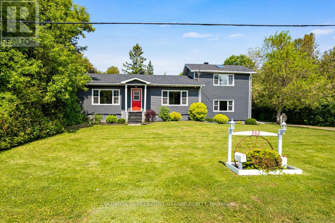
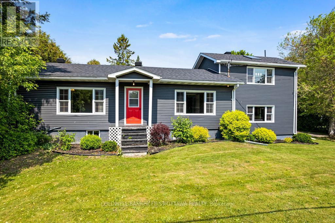
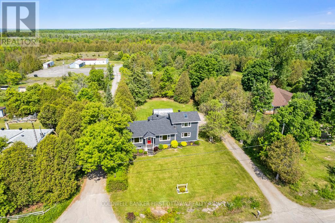
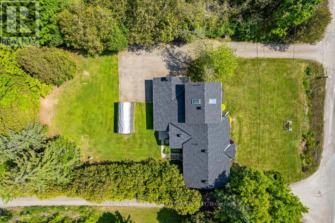
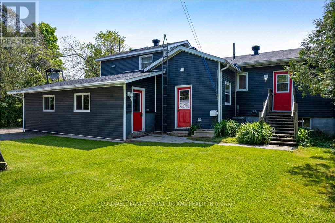
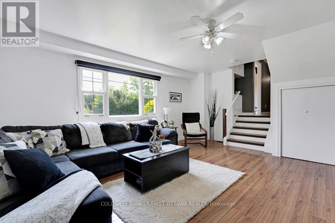
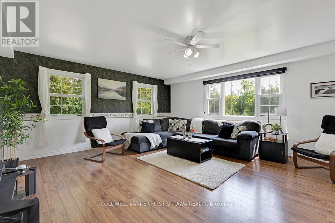
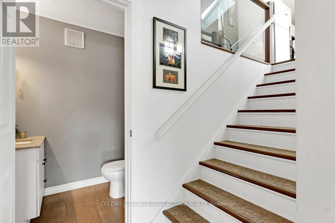
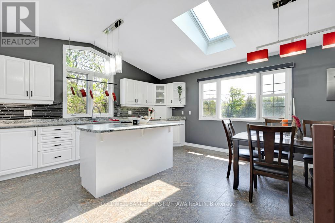
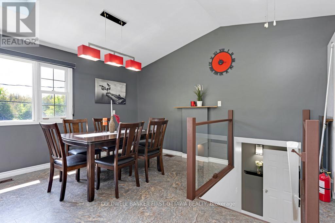
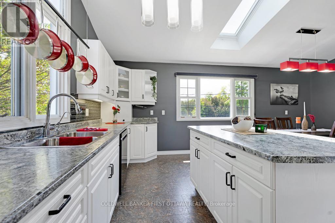
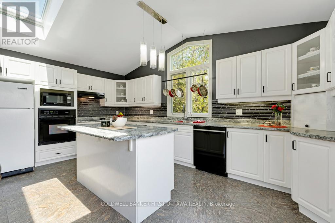
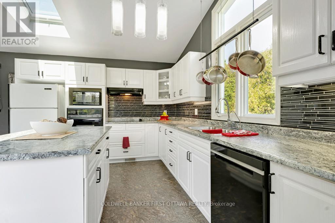
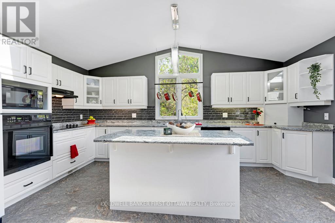
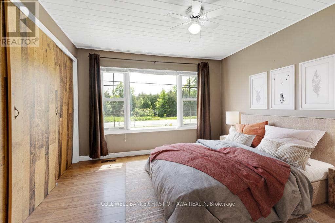
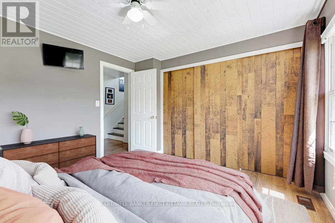
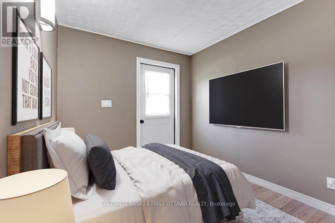
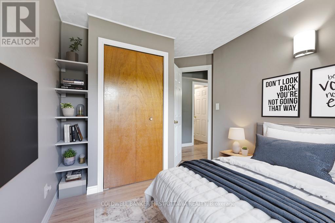
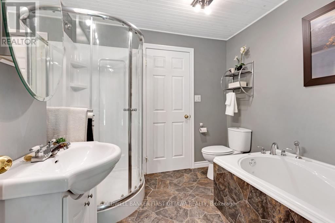
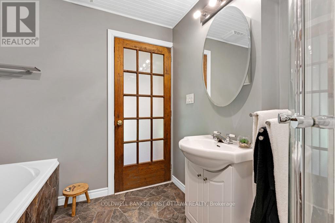
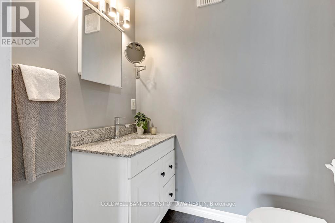
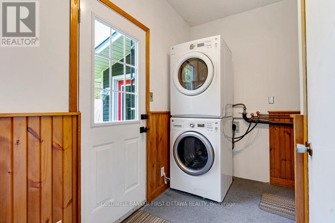
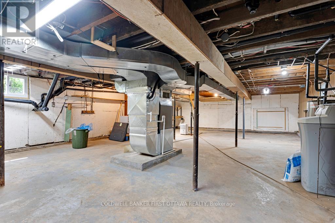
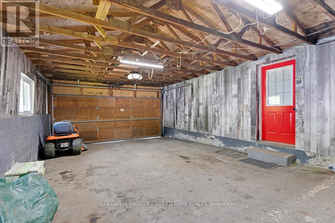
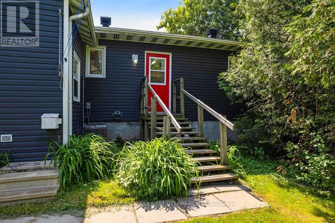
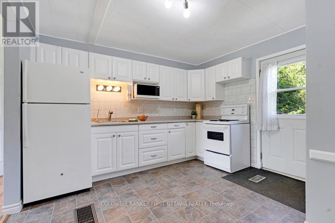
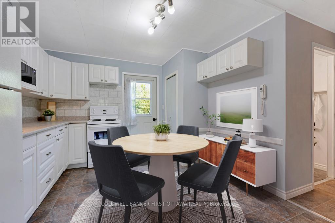
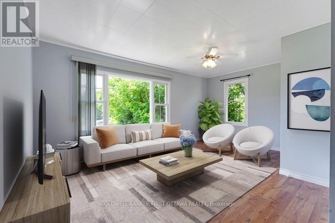
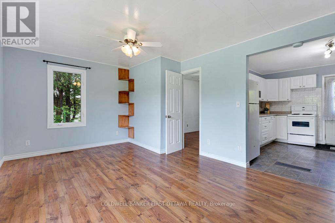
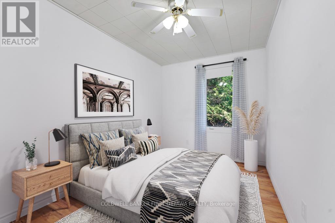
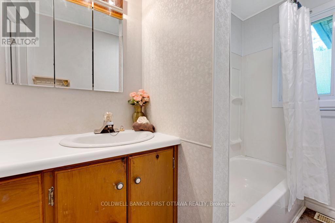
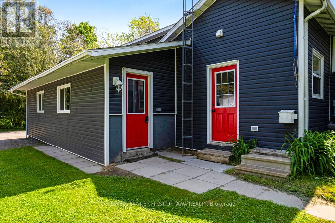
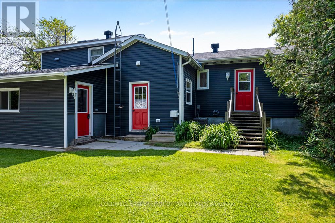
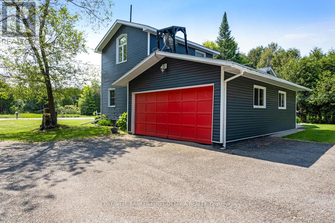
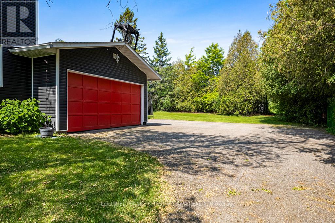
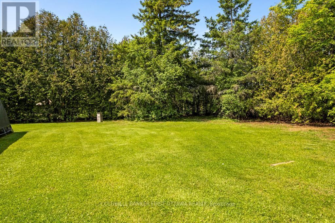
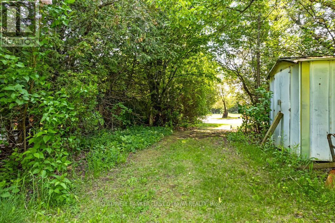
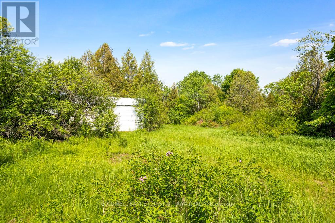
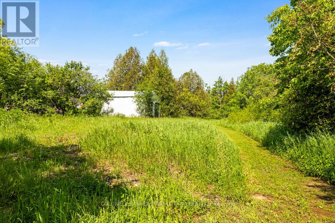
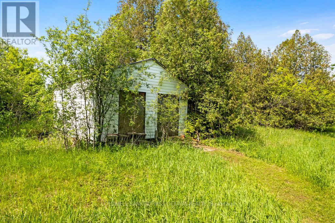
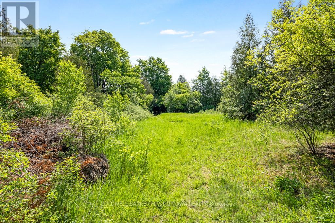
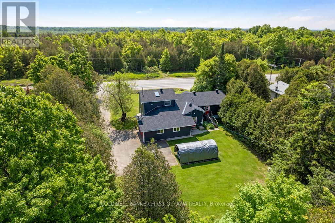
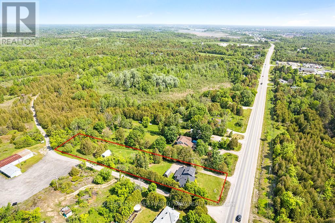
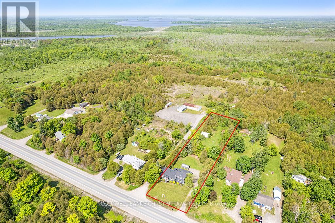
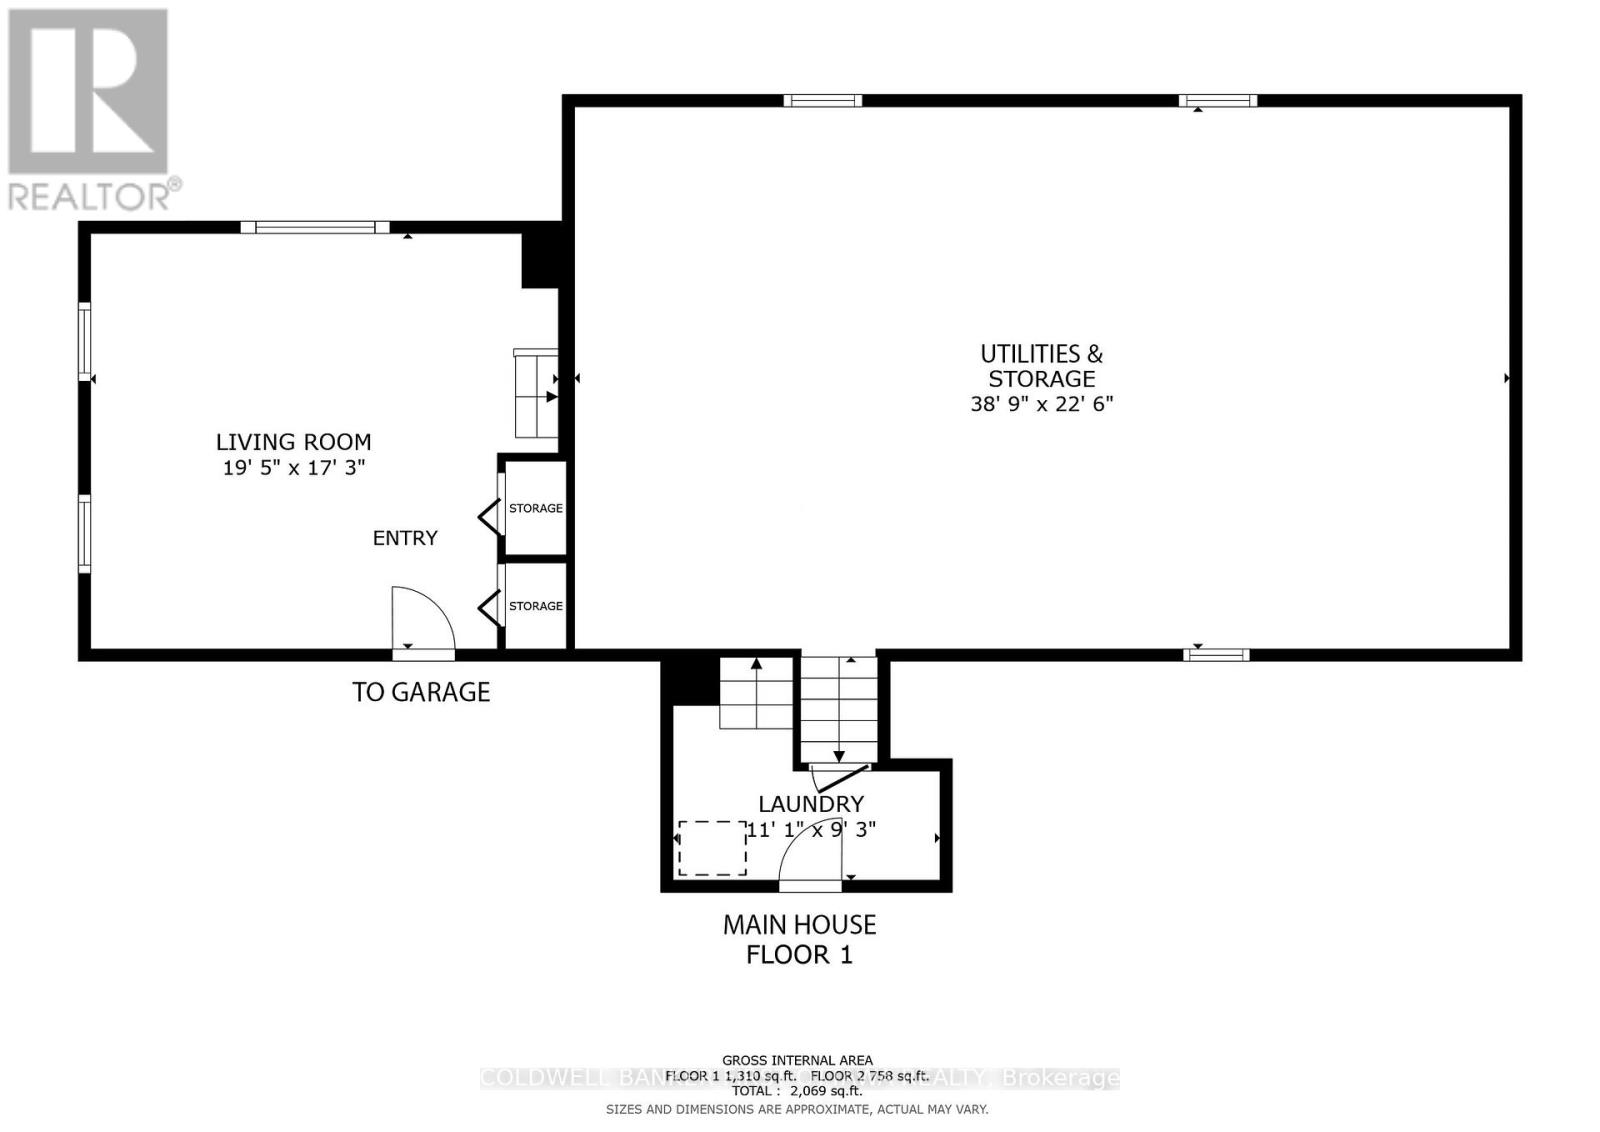
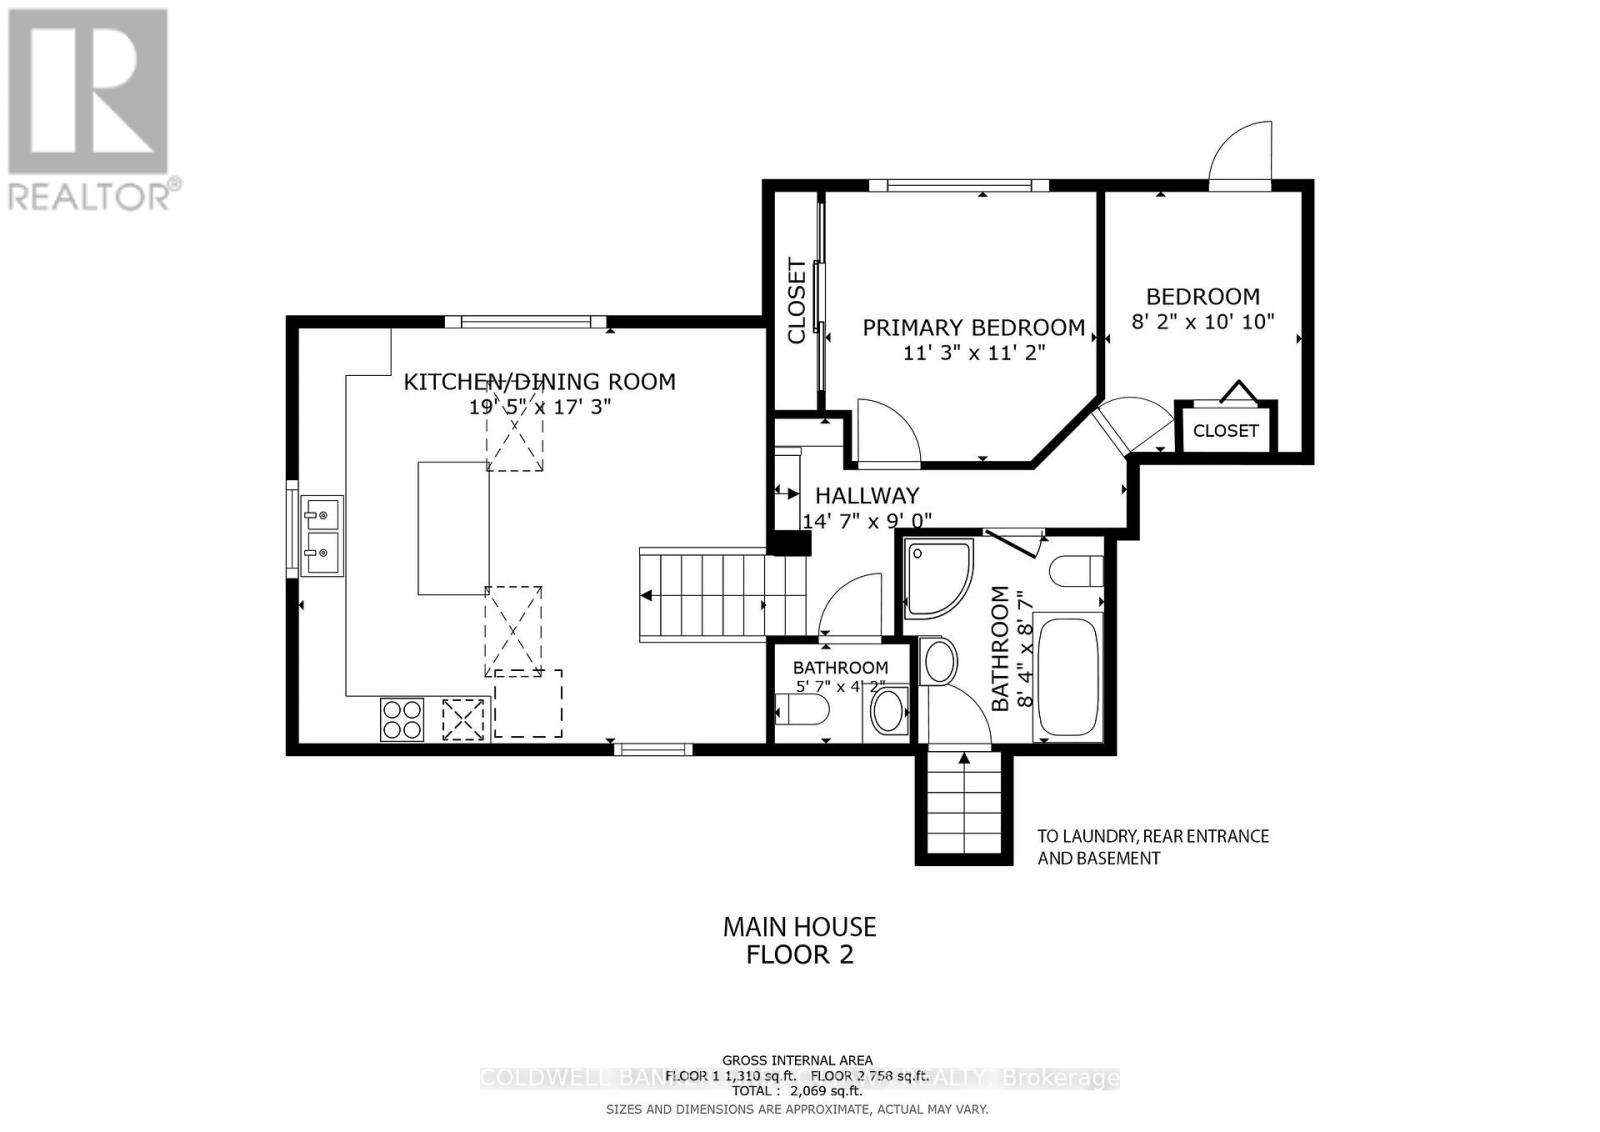
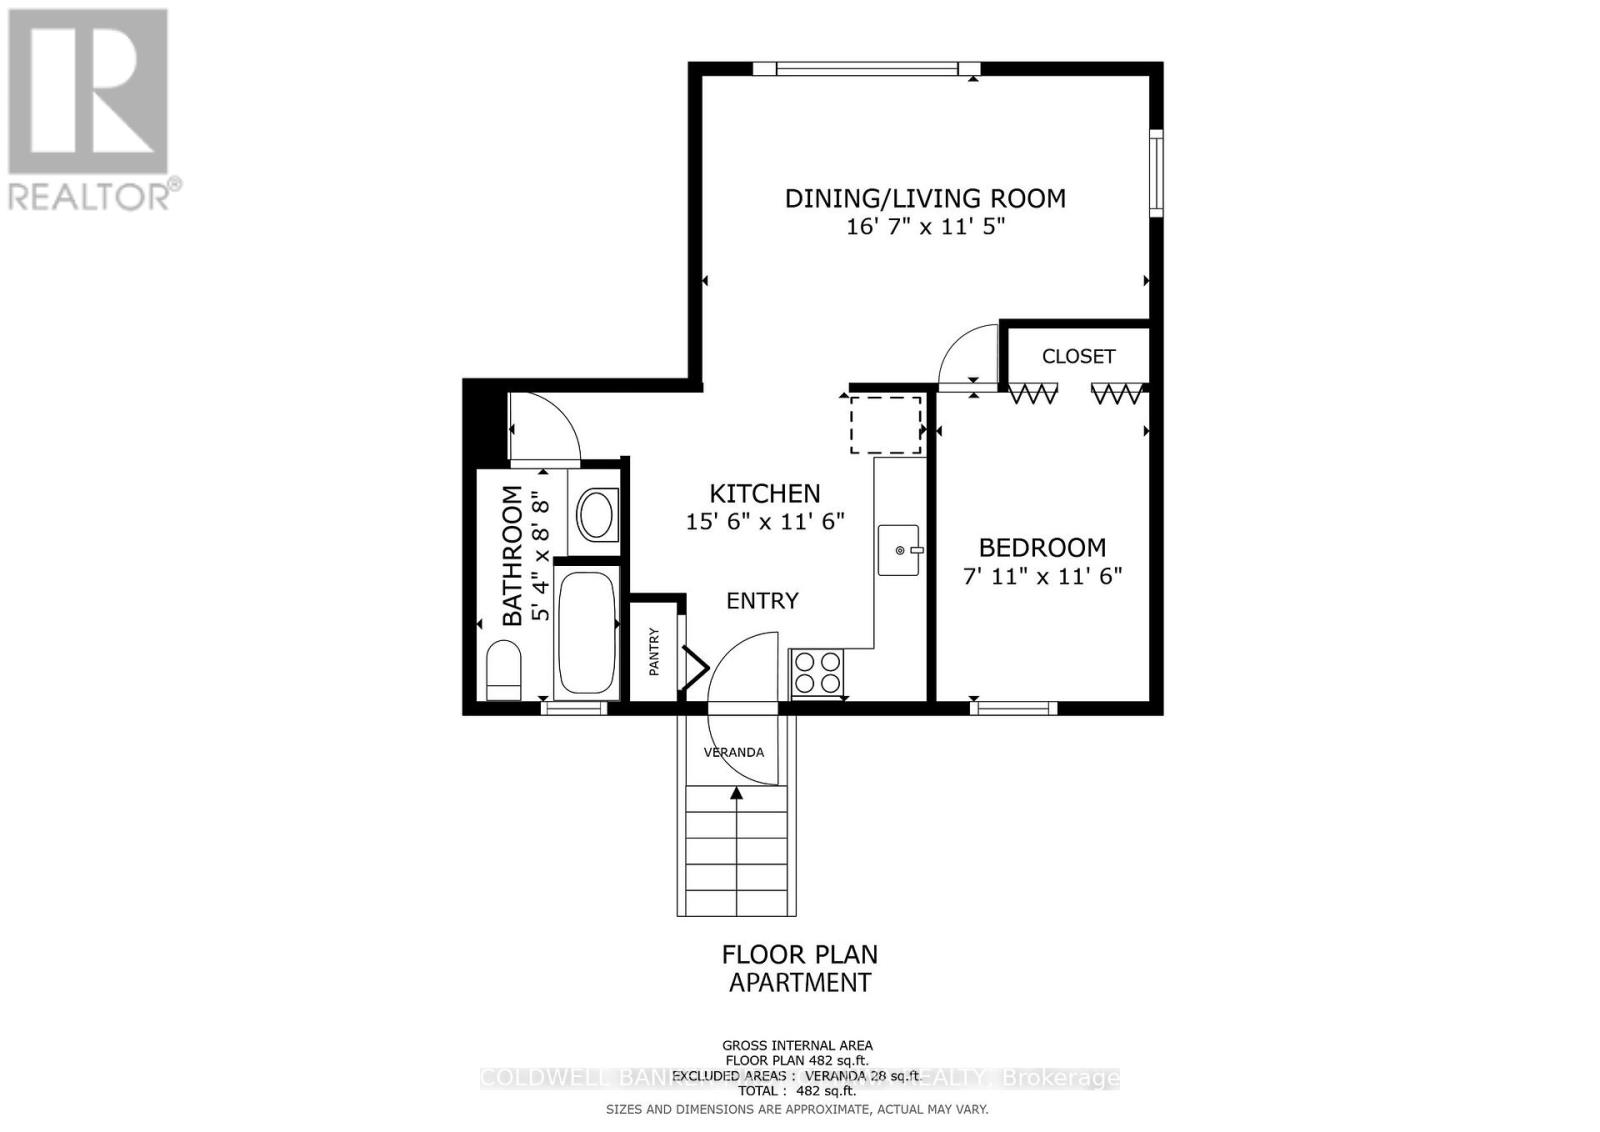
Property taxes under $2,100 a year. Heat and hydro under $300 a month. A self-contained one-bedroom suite with its own entrance that can put rent against your mortgage from day one. On carrying costs alone, almost nothing at this price keeps up. Set on just under an acre at the edge of Smiths Falls, in Rideau Lakes Township where the tax bill stays small, this is two fully separate living spaces under one roof. The suite has its own entrance, full kitchen, living room, bright bedroom, and 4-piece bath. Rent it, move your parents in, or give adult kids their own front door. The floor plan can also convert back to a single 3 plus bedroom home without a gut renovation. The main residence offers two bedrooms, 1.5 baths, and a vaulted kitchen and dining area where skylights (2022) and a south-facing picture window keep the whole level bright in every season. An oversized island and generous cabinetry handle the real cooking. The big-ticket work is done: shingles 2024, electric furnace 2023, A/C 2021, crawl-space spray foam 2021, siding and windows 2020. Water softener with reverse osmosis at both kitchen sinks, a 200 amp panel with separate generator panel, attached double garage, basement workshop, and a 23 by 13 outbuilding out back waiting to be restored. This isn't the house for buyers who need conventional. It's the house for buyers who can do math. Book a showing and bring a calculator. (id:19004)


This REALTOR.ca listing content is owned and licensed by REALTOR® members of The Canadian Real Estate Association.
