Call us

(613) 804-9999

Free estimation

Click here

27 CULLEN COURT

Ottawa, Ontario K2G4Z3

$998,000 for sale


MLS®:
X13600910
Contract Days:
1
Community:
Ownership:
Freehold
Property Type:
Residential House , Detached
Total Size:
59.3 x 100 FT
Built Date:
Parking:
6
Bedrooms:
4+
Bathrooms:
4
Interior Features

Construction Style:
Detached
Total Stories:
2
Total Bedrooms:
4
Bedrooms Above Ground:
4
Bedrooms Below Ground:
Total Bathrooms:
4
Whole Bathrooms:
3
Half Bathrooms:
1
Basement Type:
N/A (Partially finished)
Basement Development:
Partially finished
Appliances:
Garage door opener remote(s), Central Vacuum, Dishwasher, Dryer, Freezer, Water Heater, Stove, Washer, Refrigerator
Exterior Features

Built Date:
Exterior Finish:
Brick, Stucco
Foundation Type:
Concrete
Utitilies

Heating Type:
Forced air
Heating Fuel:
Natural gas
Cooling Type:
Central air conditioning
Utility Water:
Municipal water
Sewer:
Sanitary sewer
Total Fireplaces:
Type
Level
Size
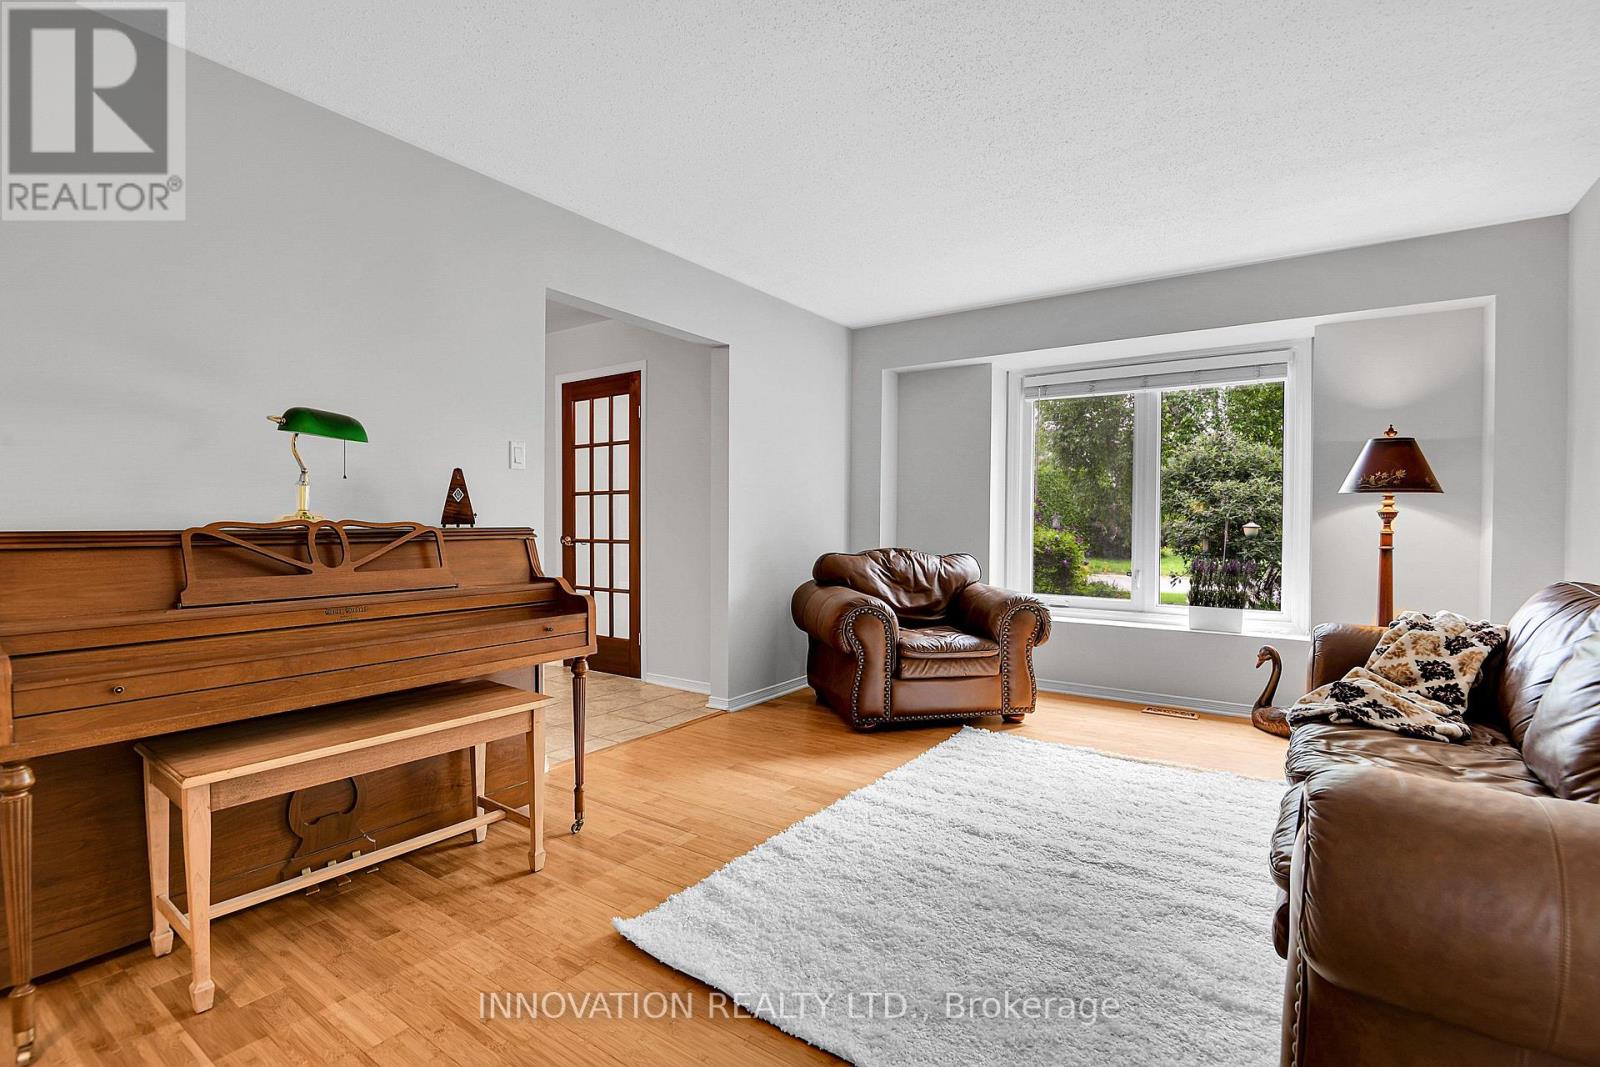
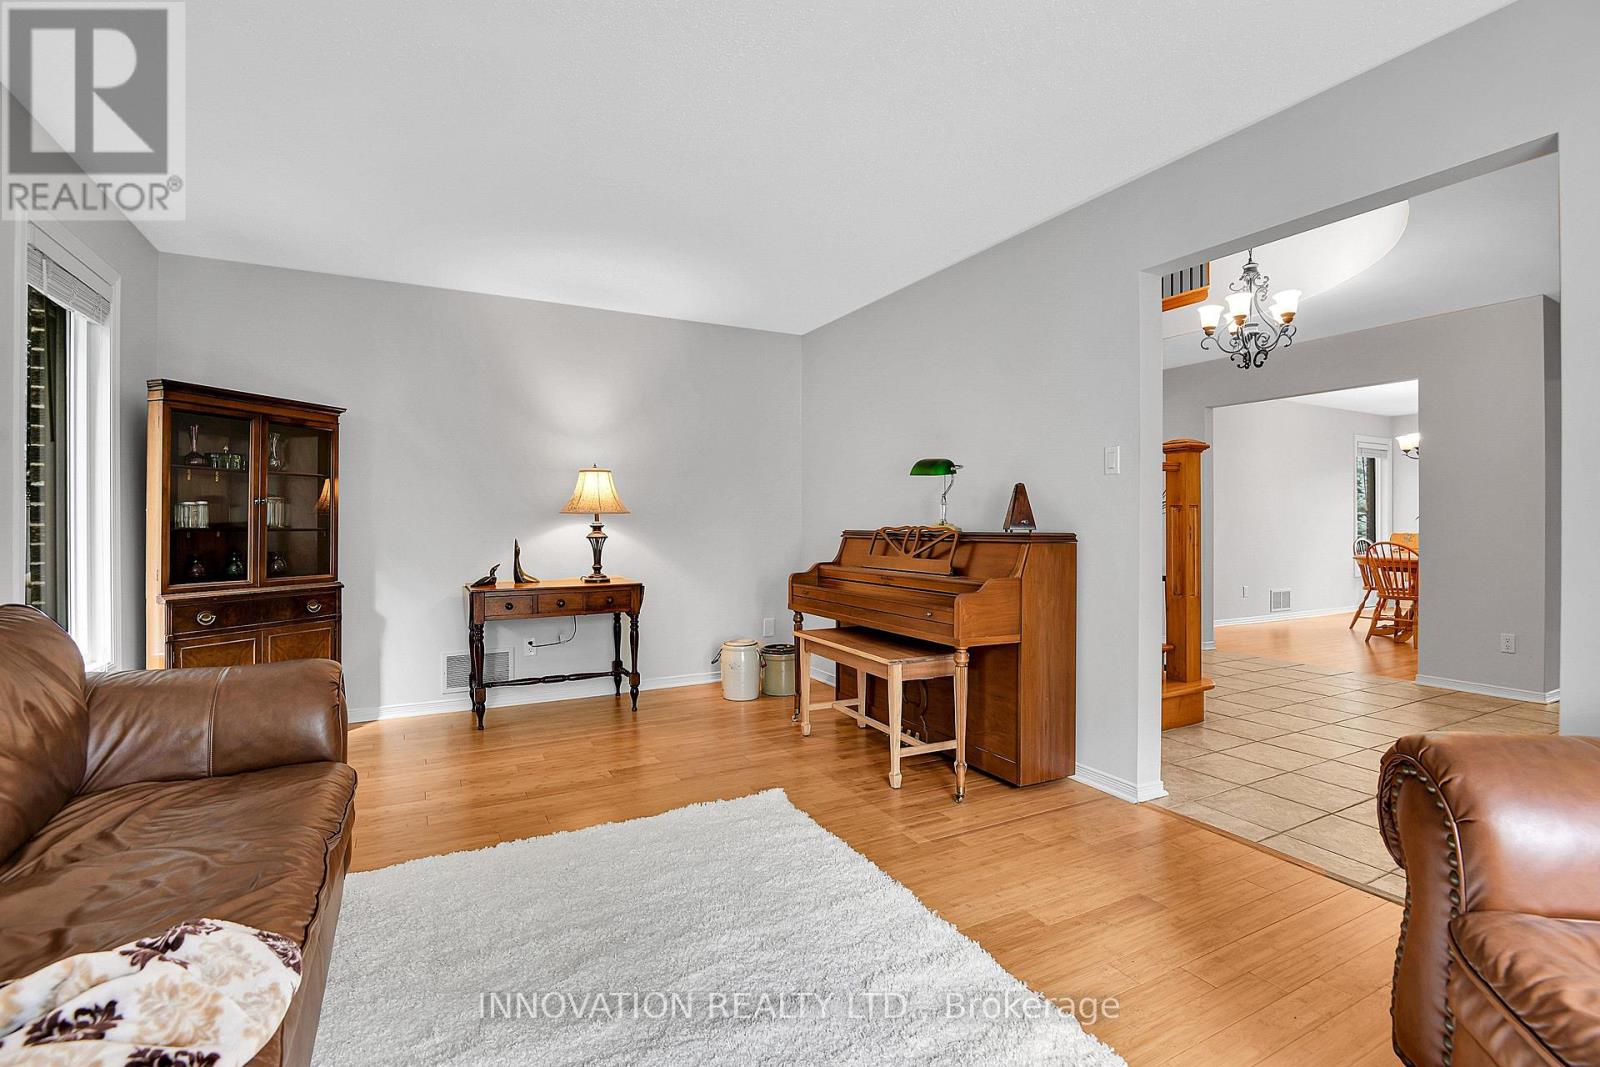
Living room
Main level
3.62 m x 5.54 m
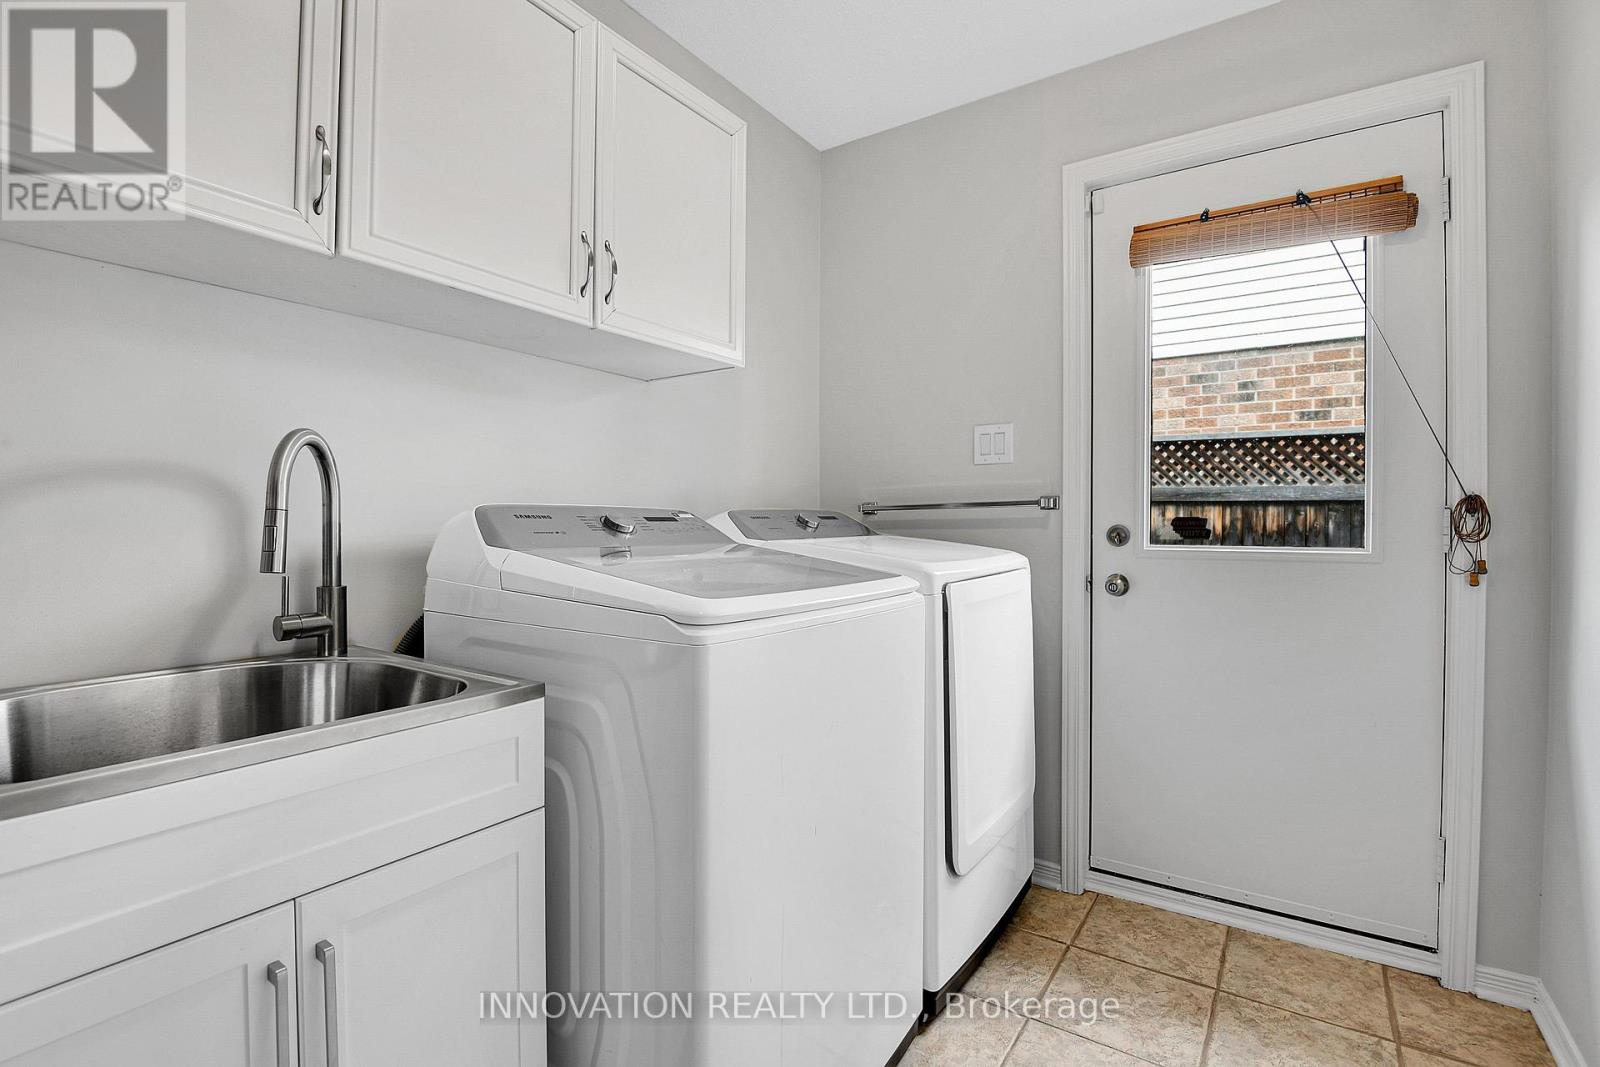
Laundry room
Main level
2.97 m x 1.9 m
Kitchen
Main level
3.88 m x 3.32 m
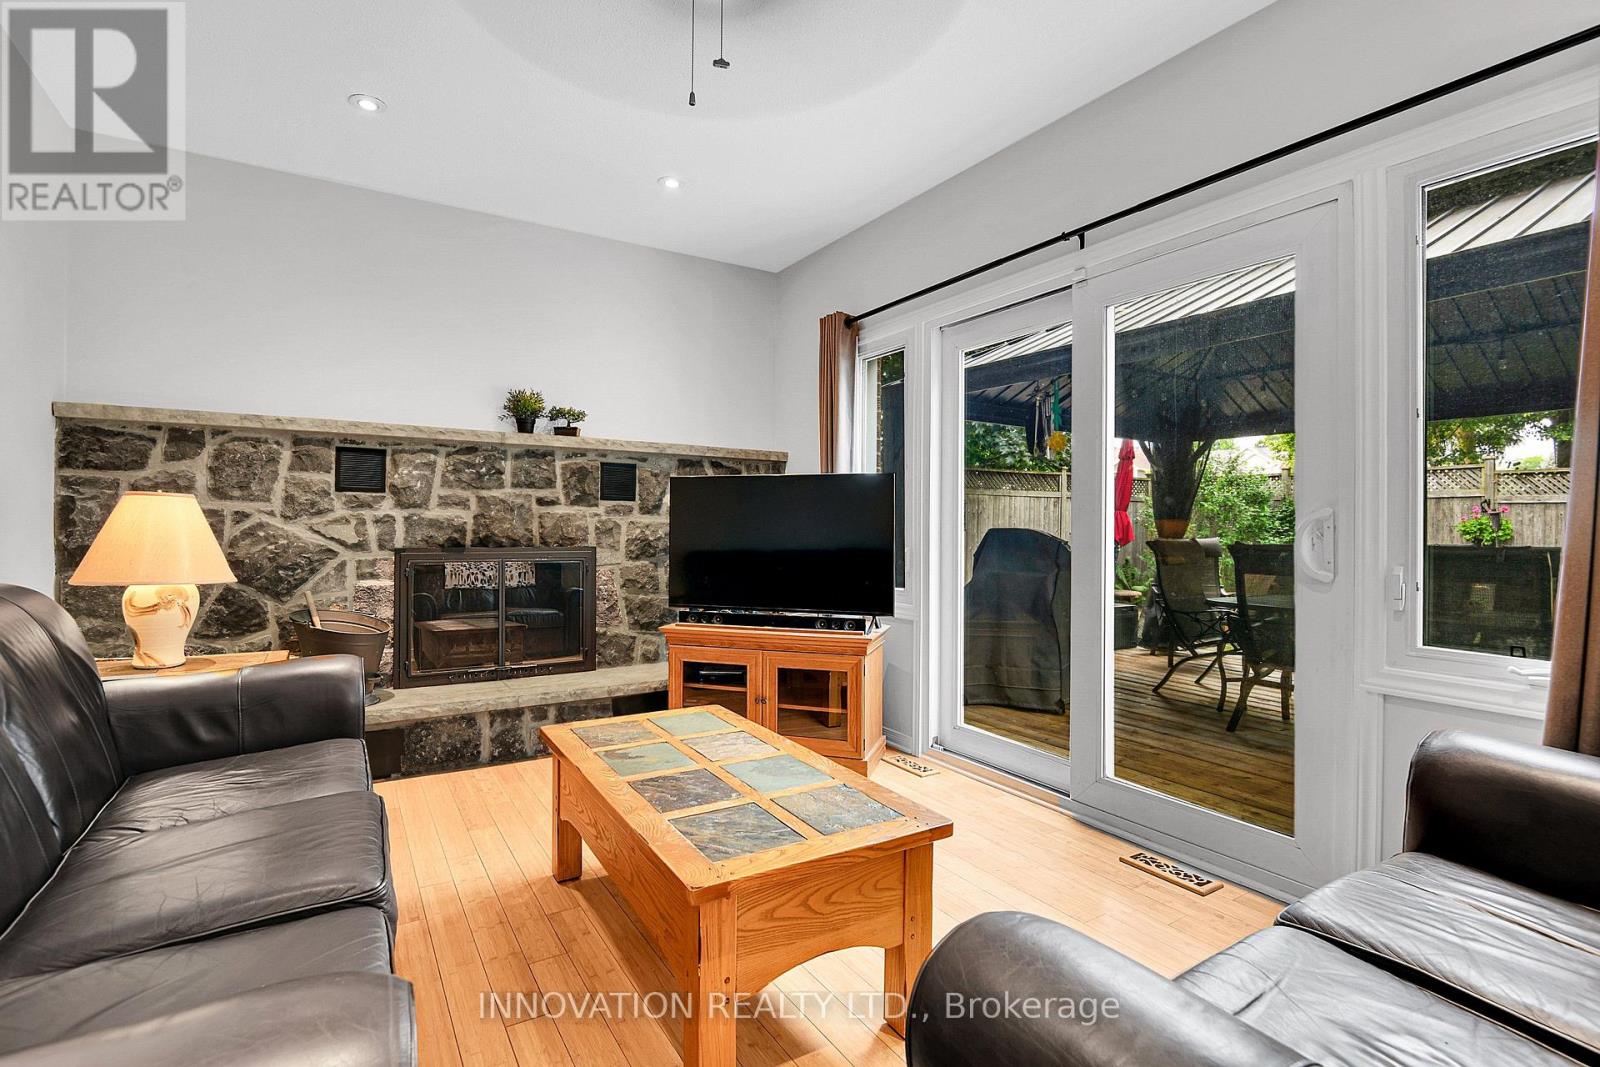
Family room
Main level
4.83 m x 3.32 m
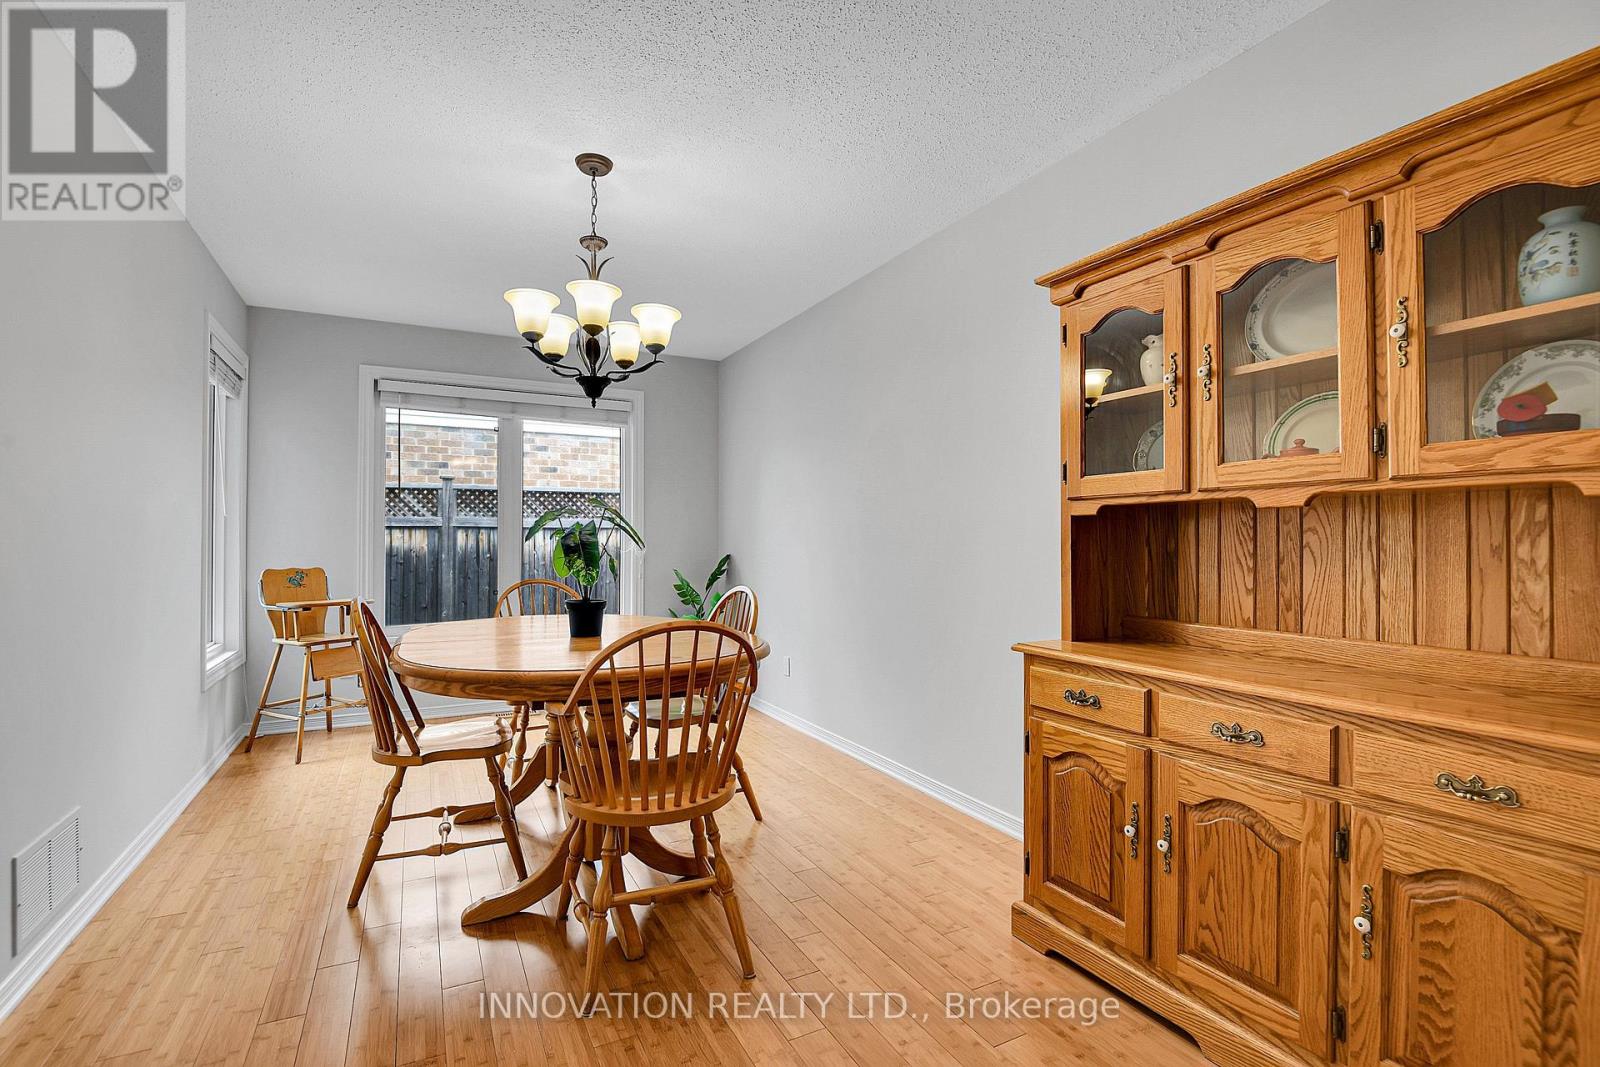
Dining room
Main level
4.99 m x 2.85 m
Eating area
Main level
2.25 m x 3.82 m
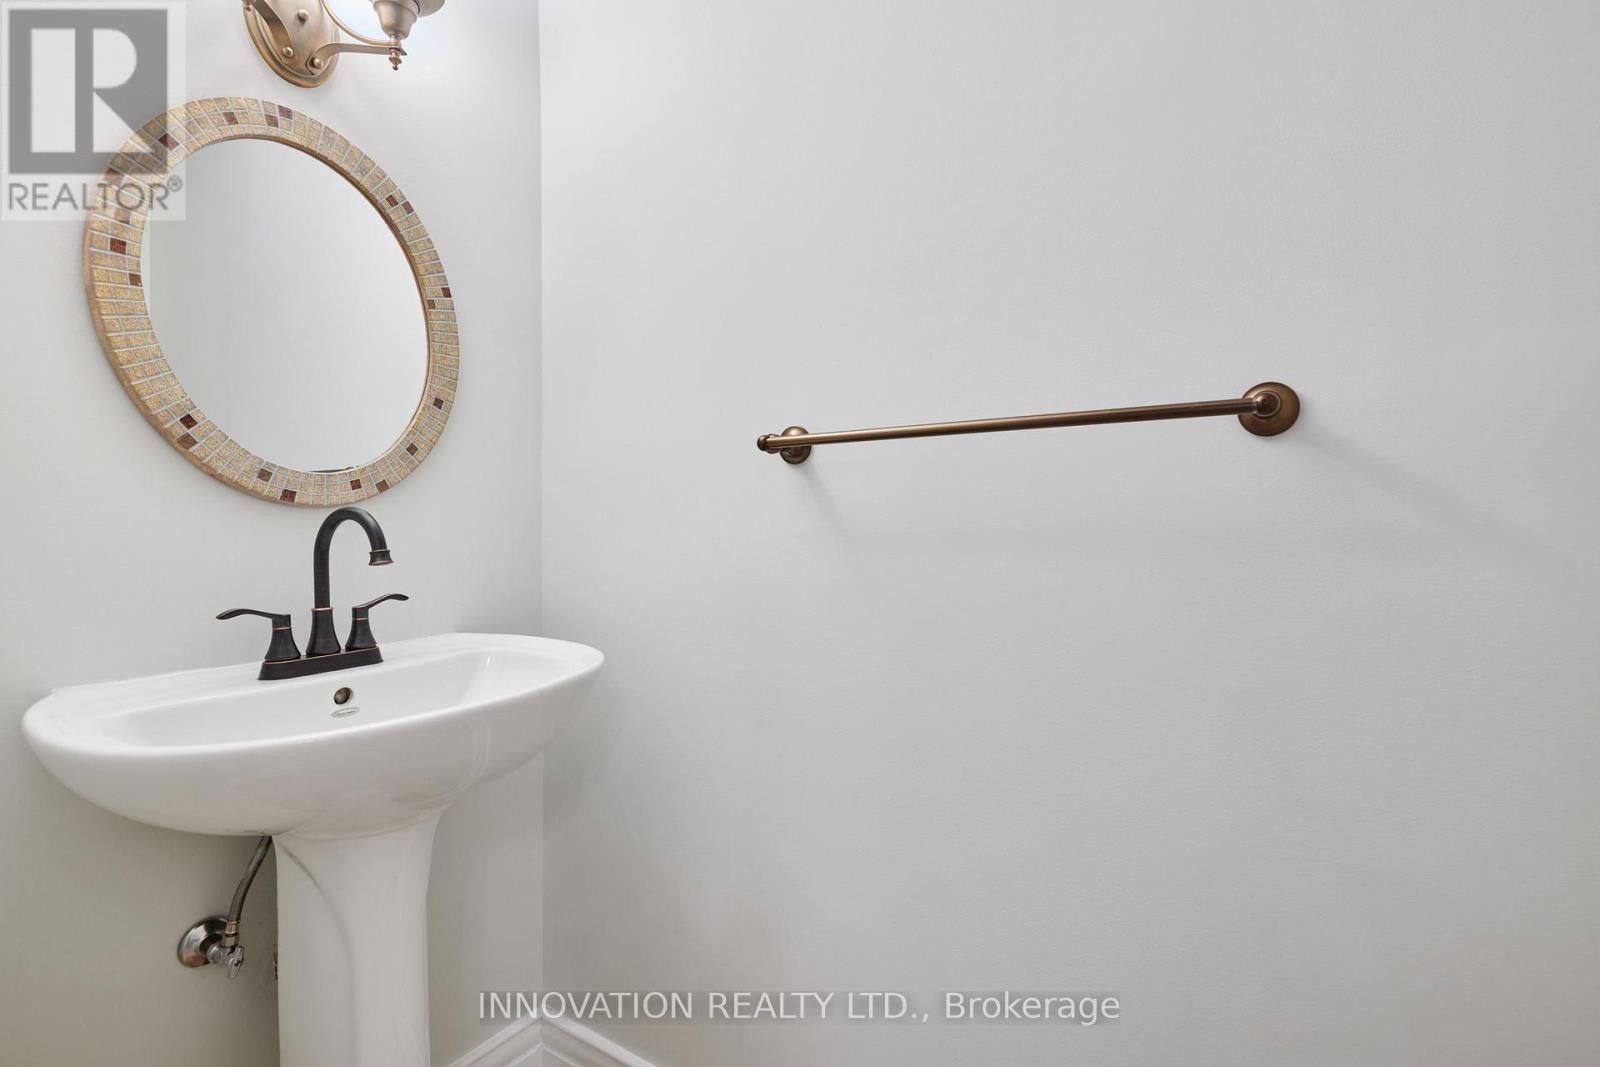
Partial bathroom
Main level
2.06 m x 0.88 m
Workshop
Lower level
6.34 m x 3.23 m
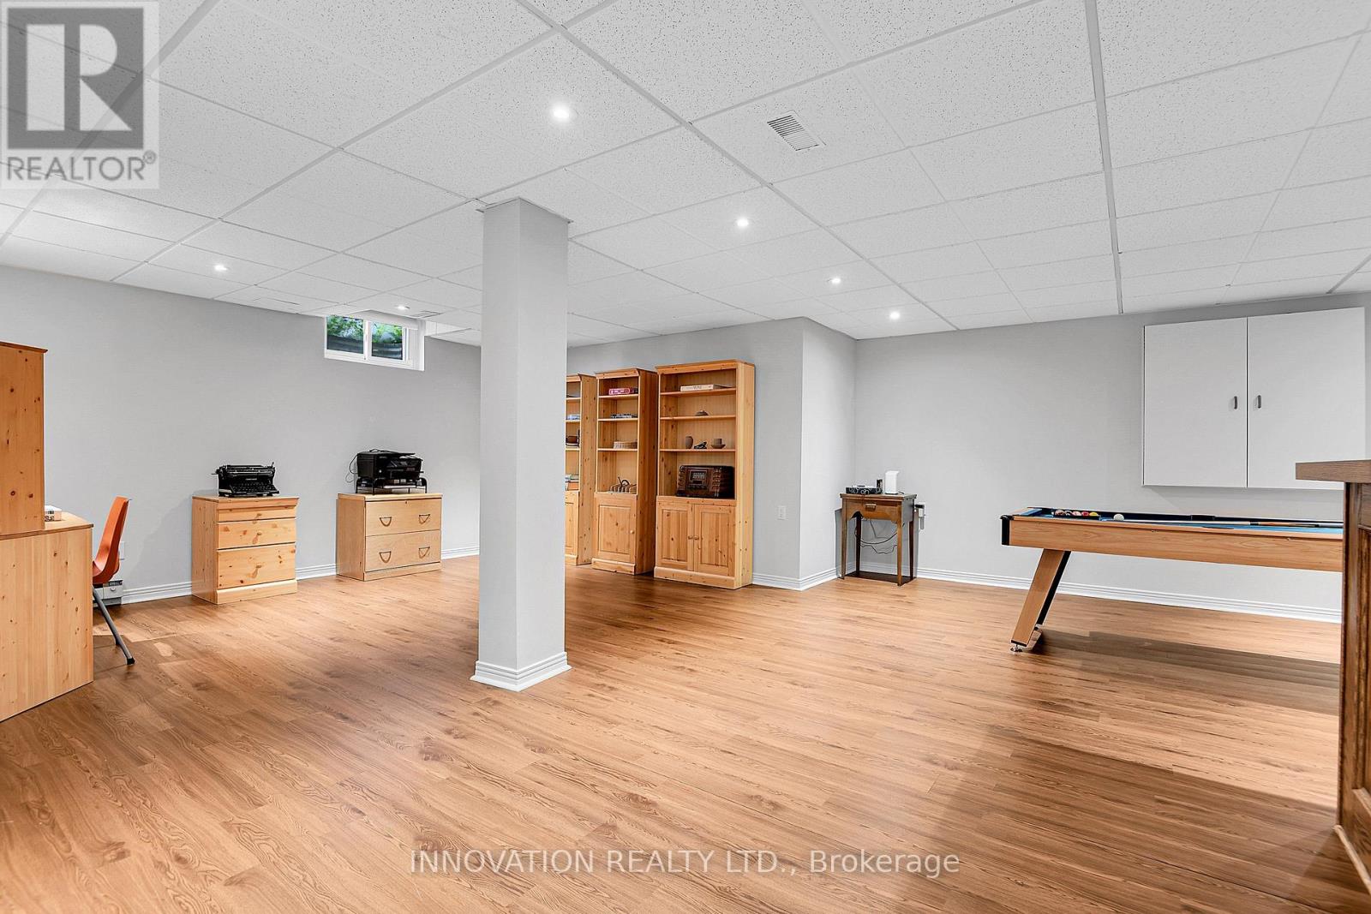
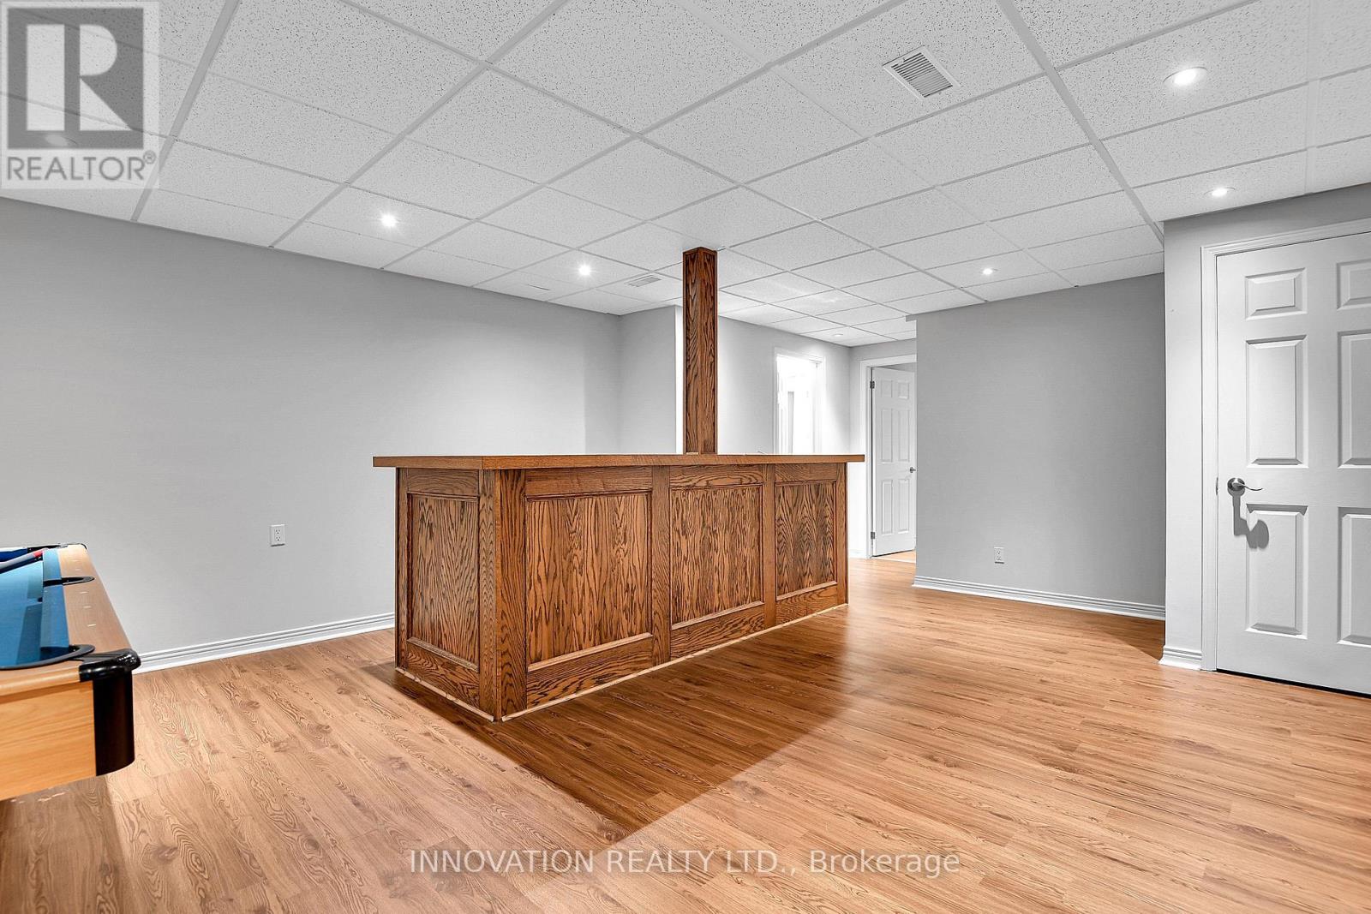
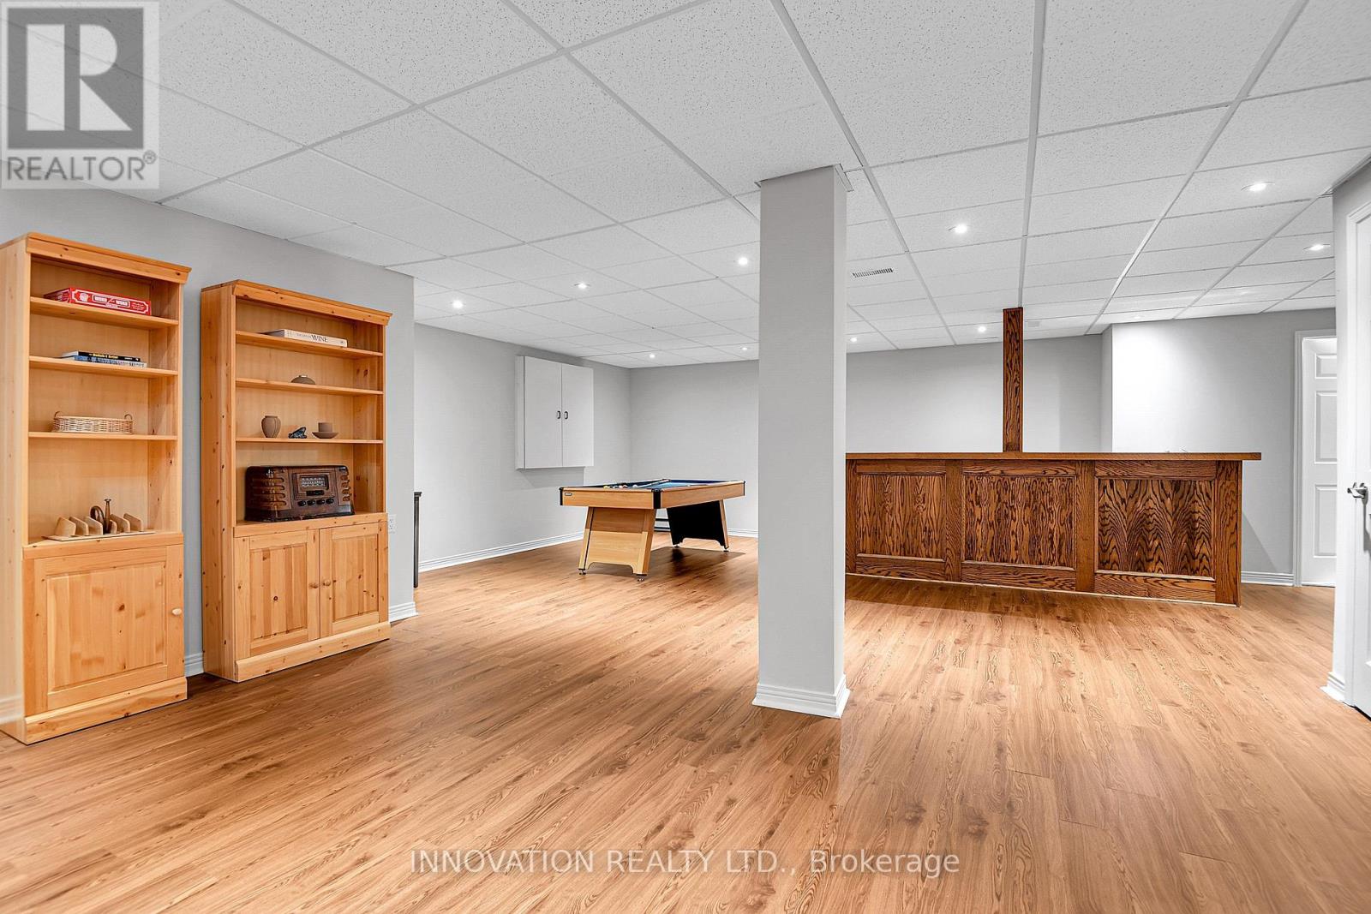
Recreational, Games room
Lower level
8.29 m x 8.12 m
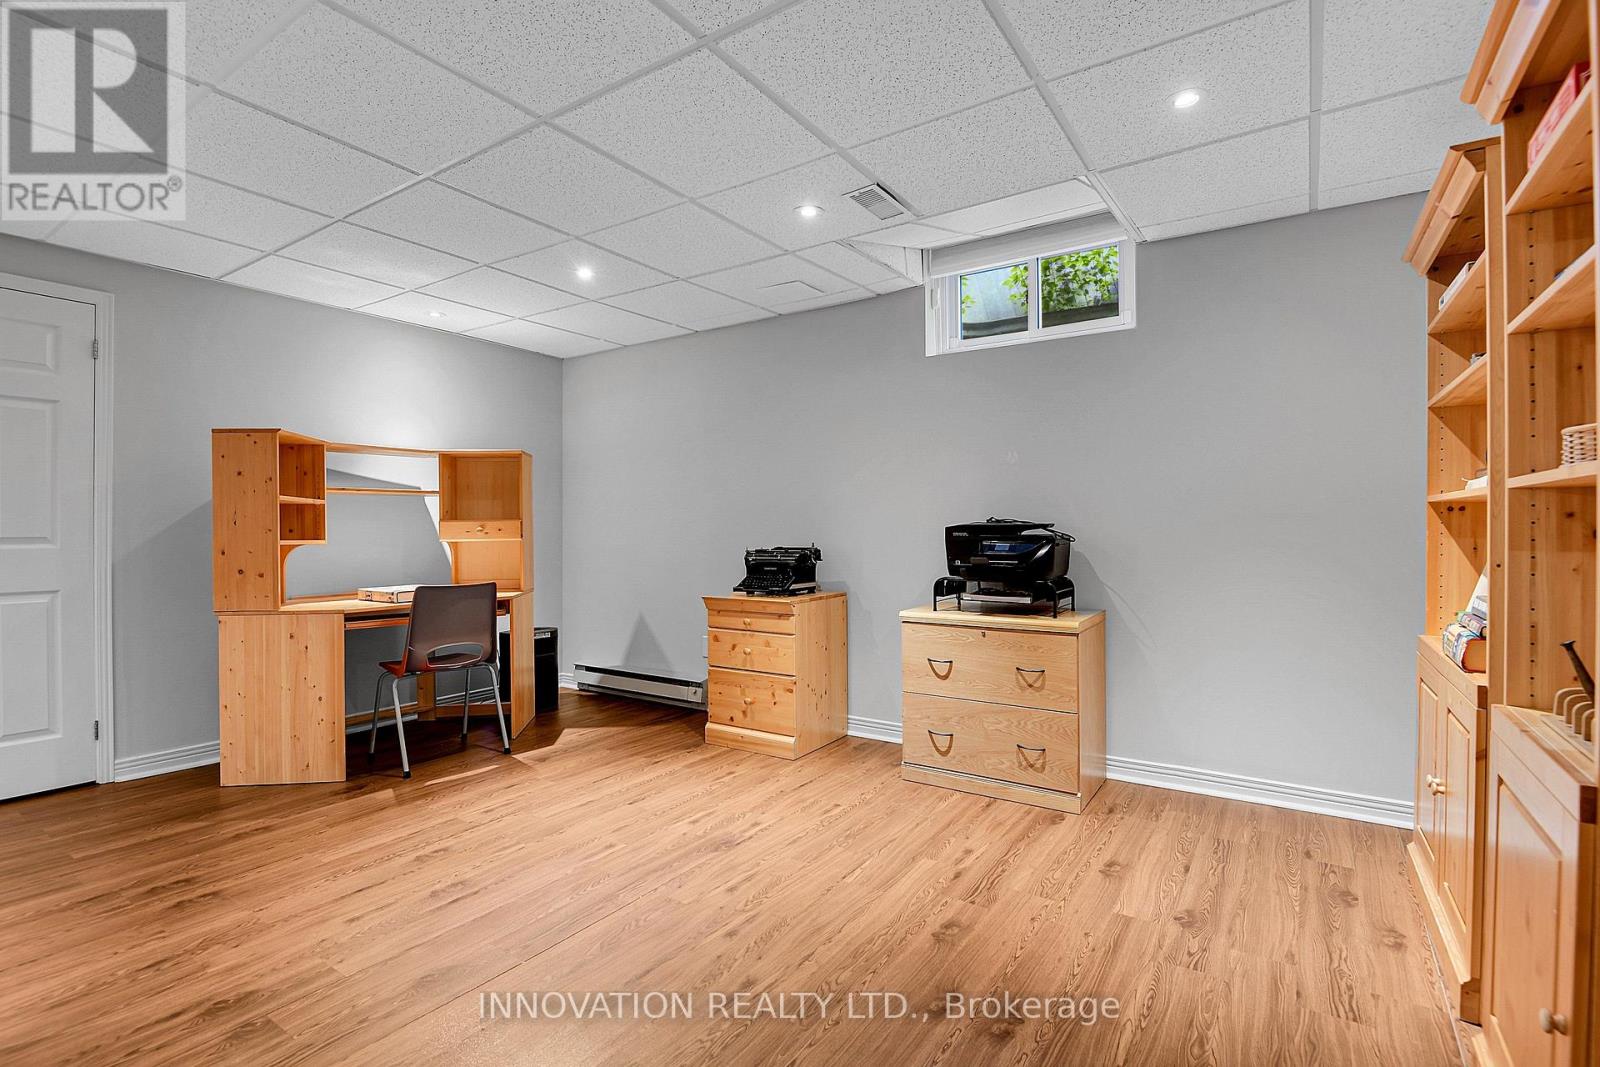
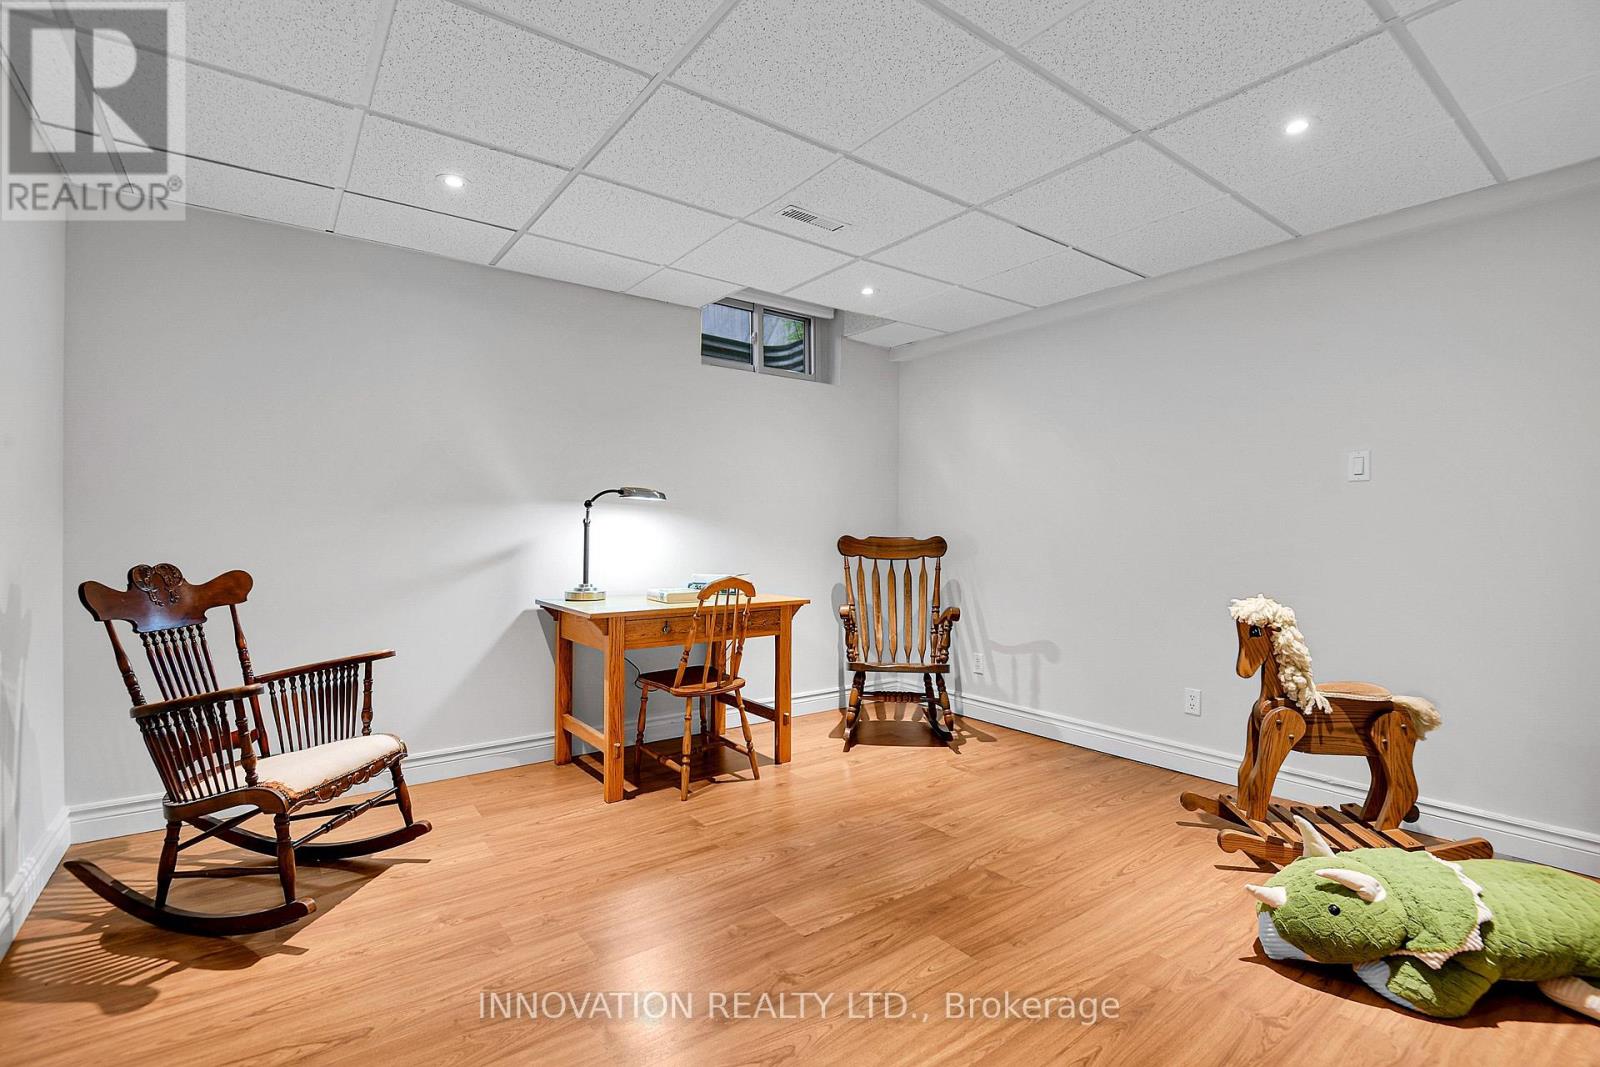
Office
Lower level
3.88 m x 3.5 m
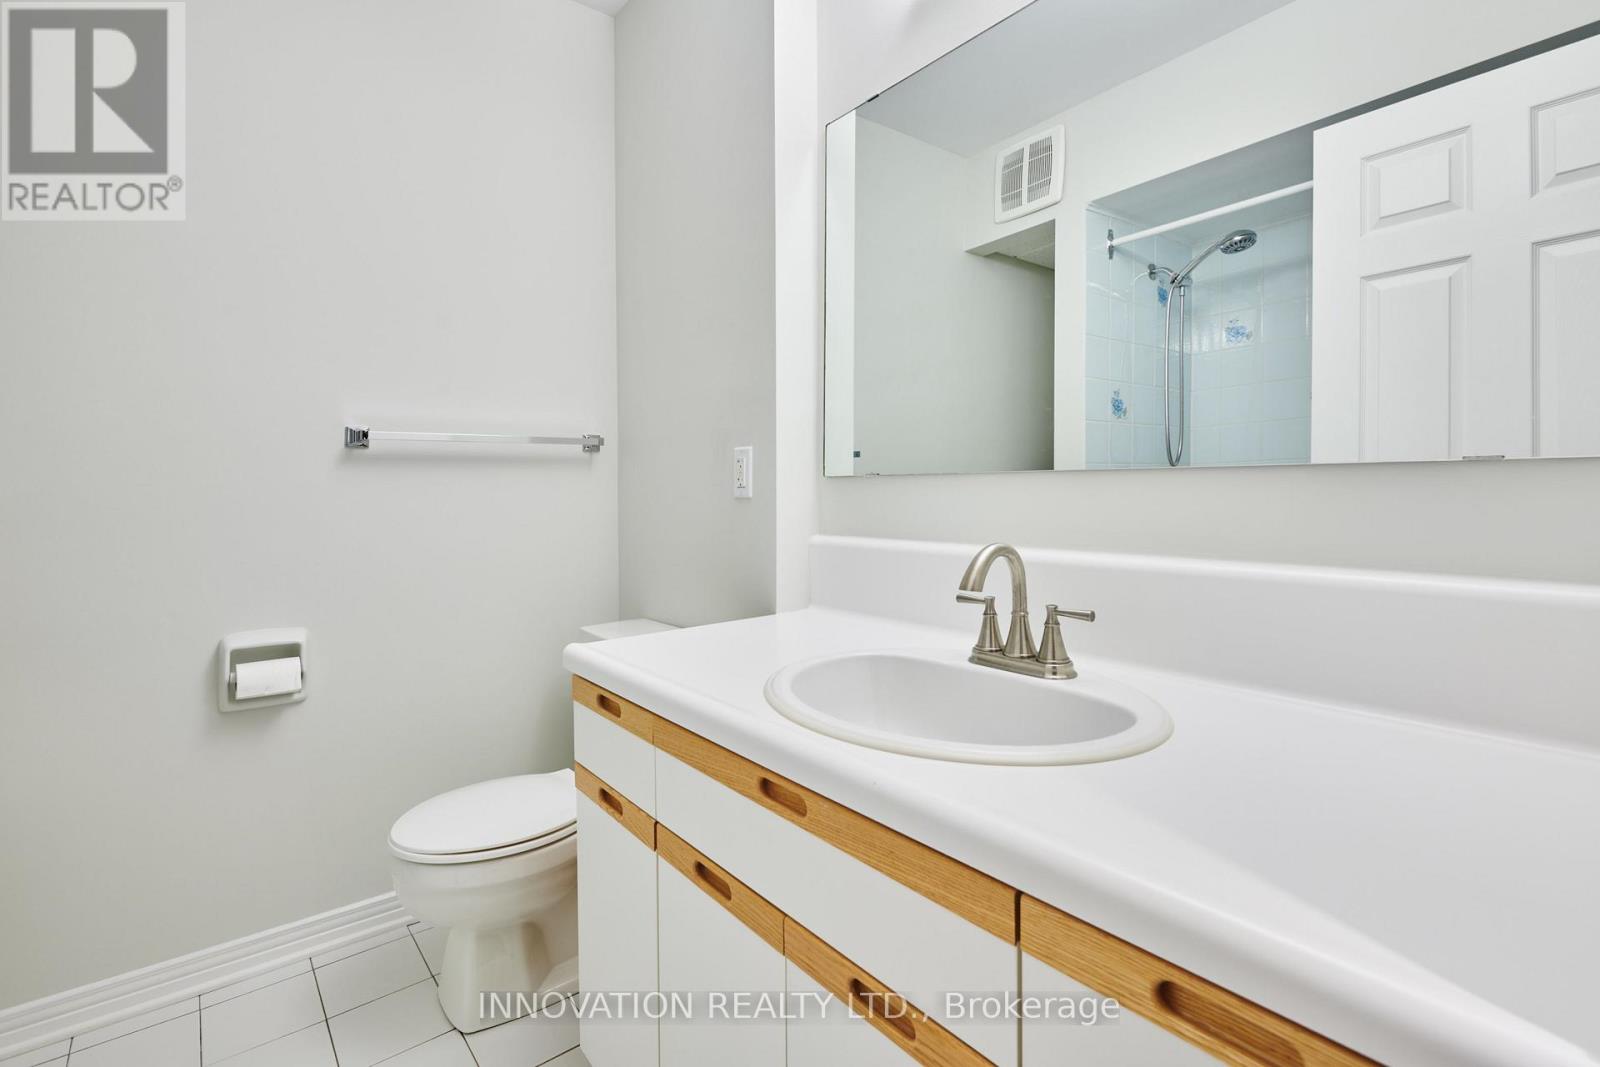
Bathroom
Lower level
2.22 m x 2.04 m
Bedroom 2
Second level
4.04 m x 3.59 m
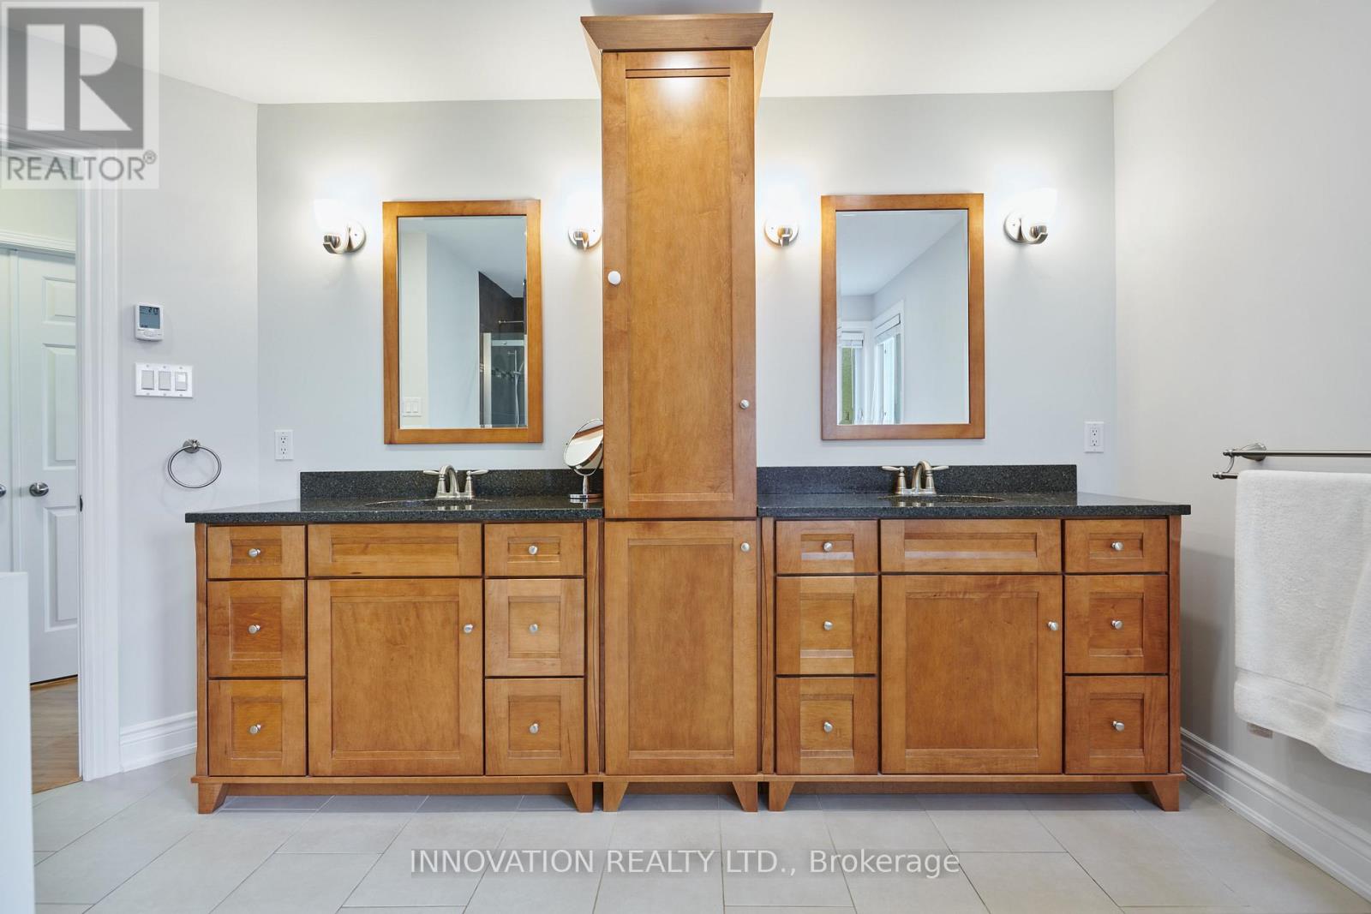
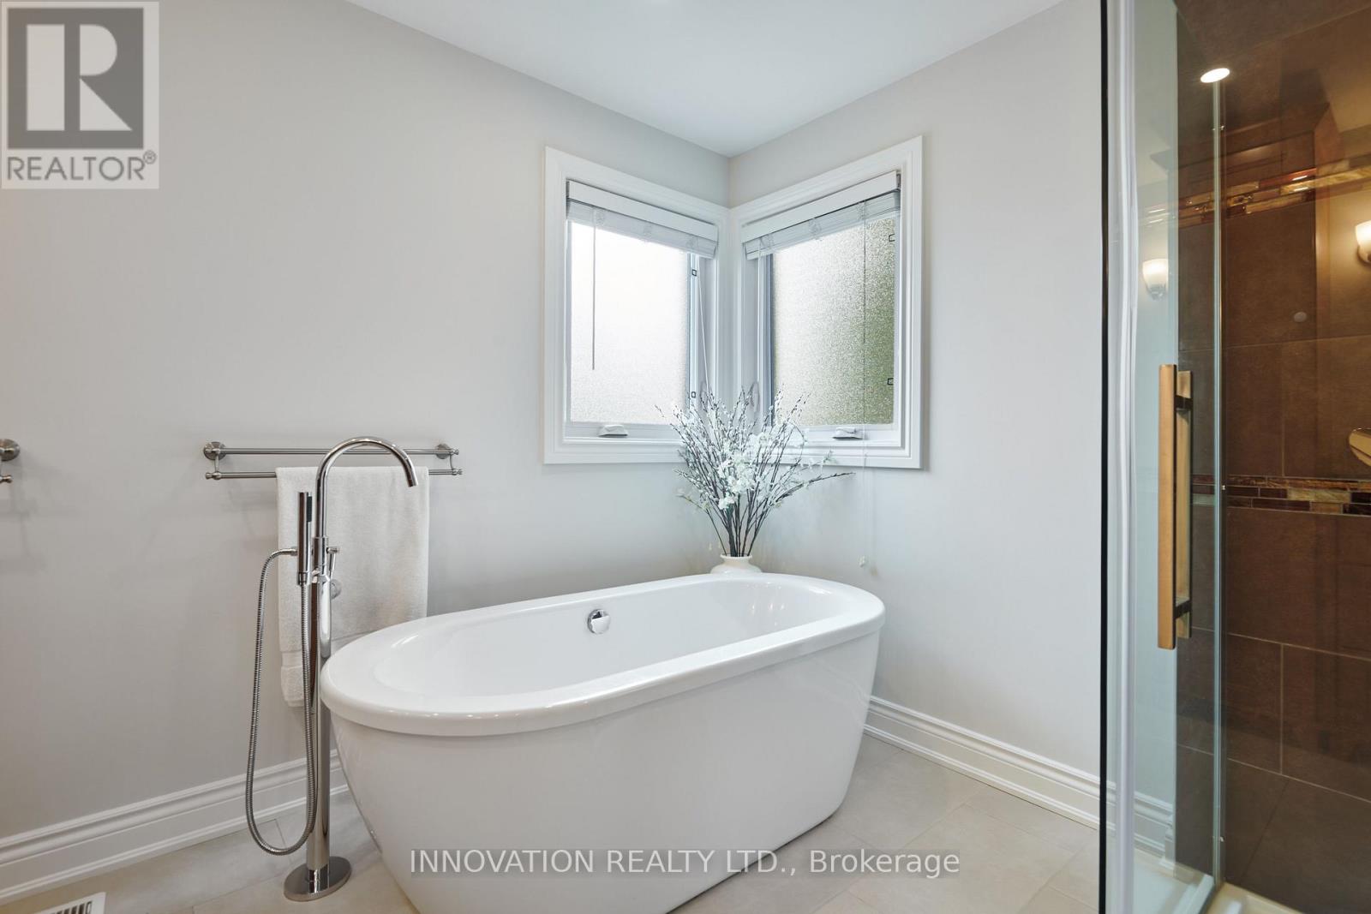
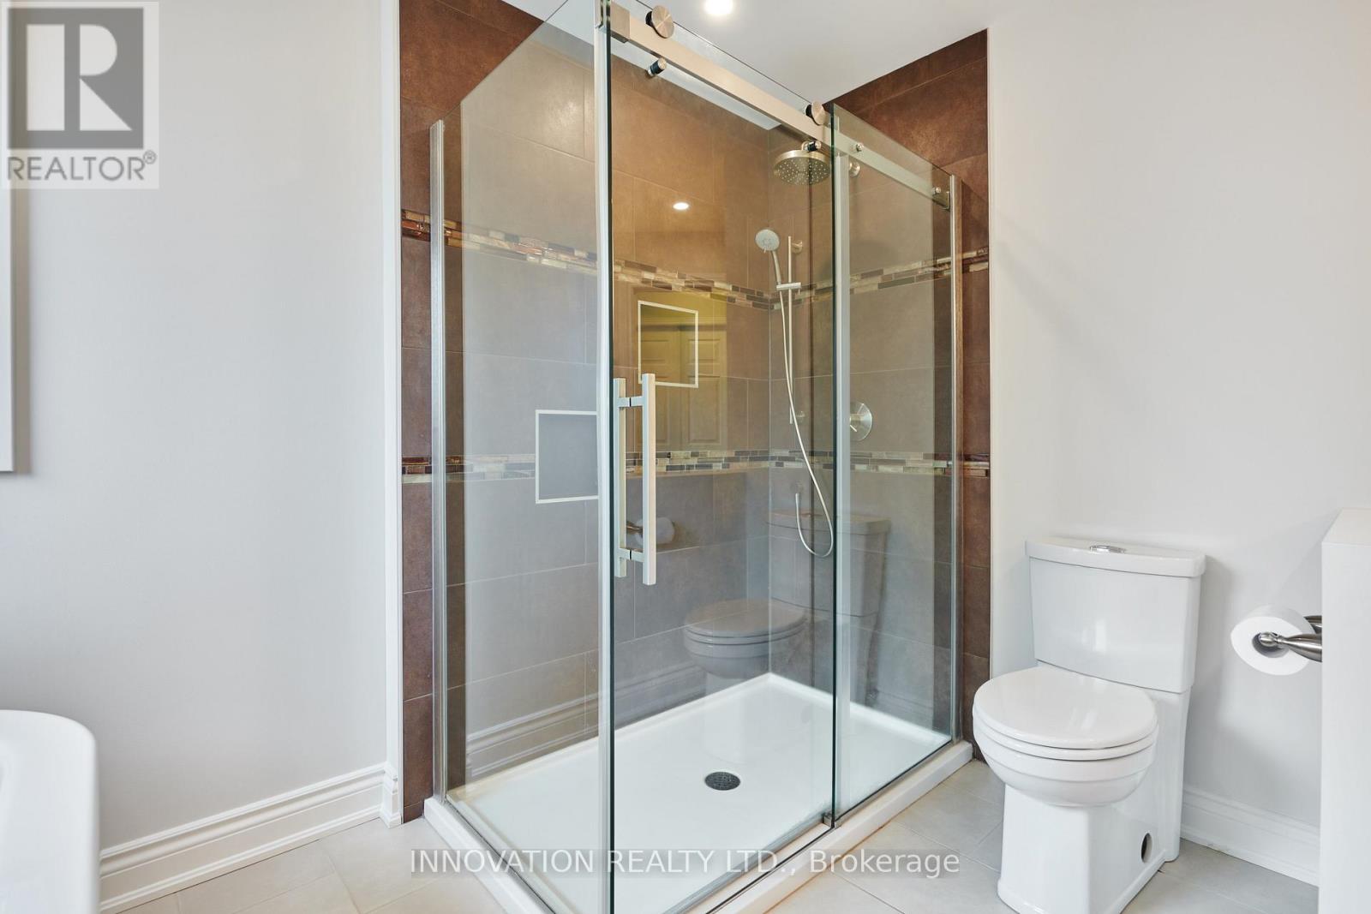
Bathroom
Second level
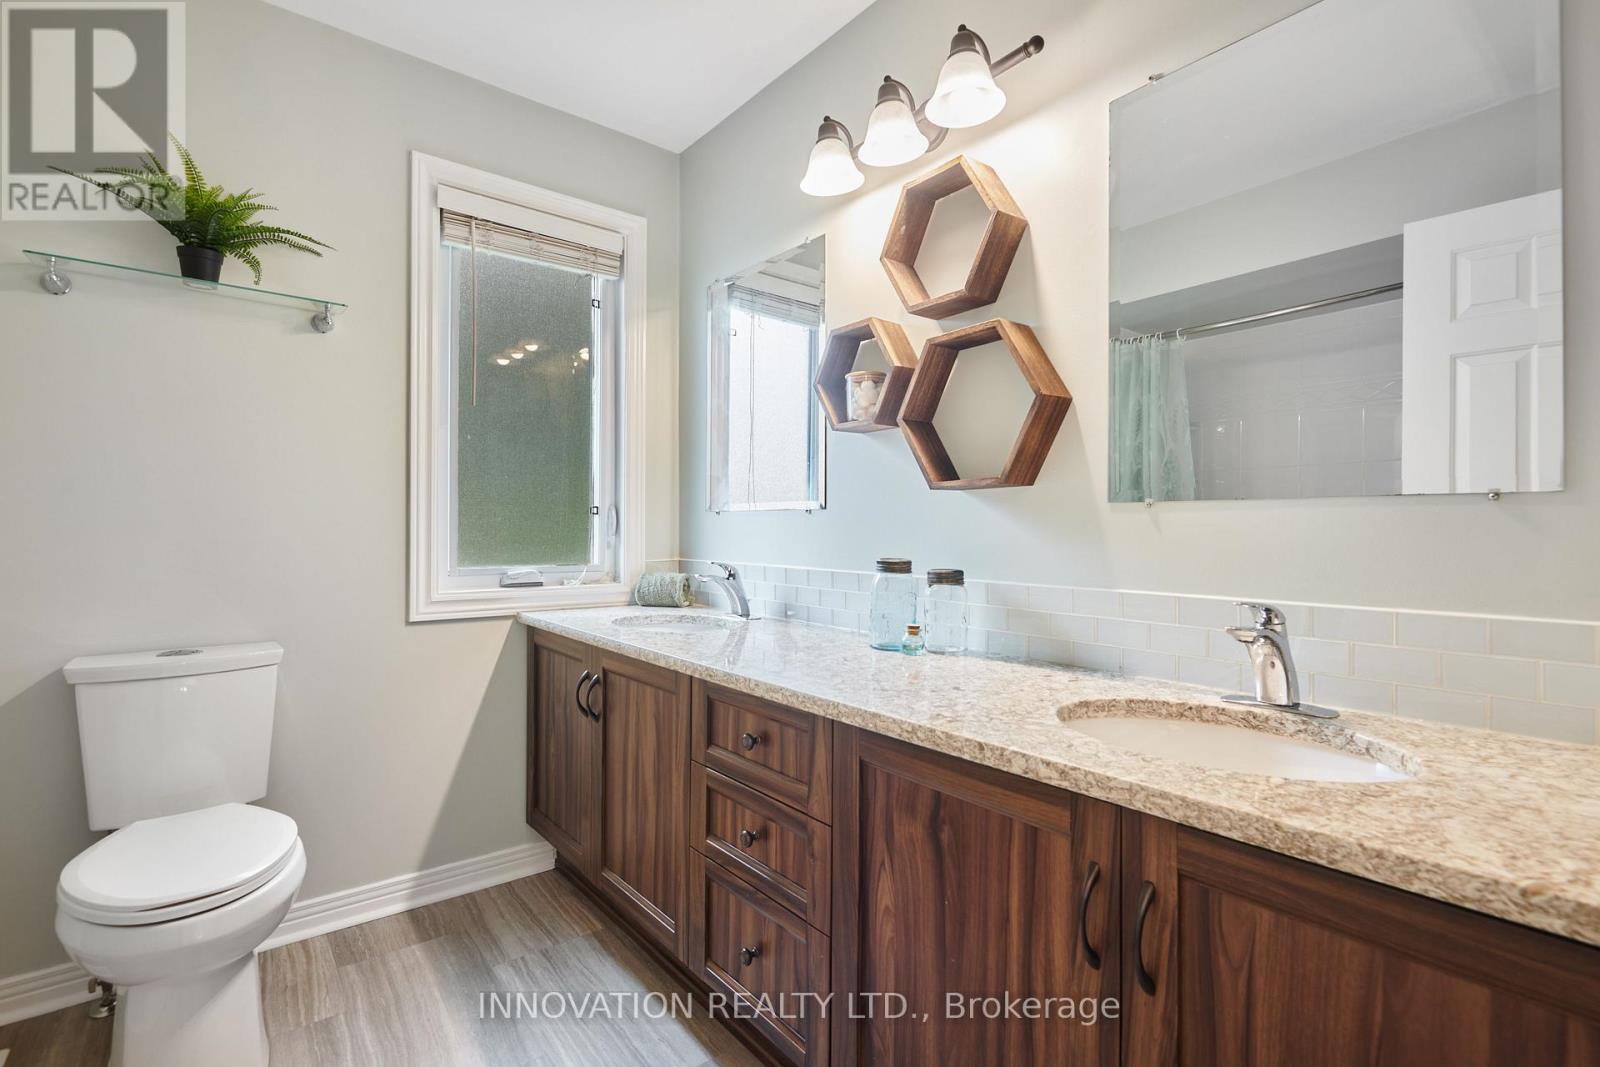
3.51 m x 4.55 m
Bathroom
Second level
2.71 m x 2.4 m
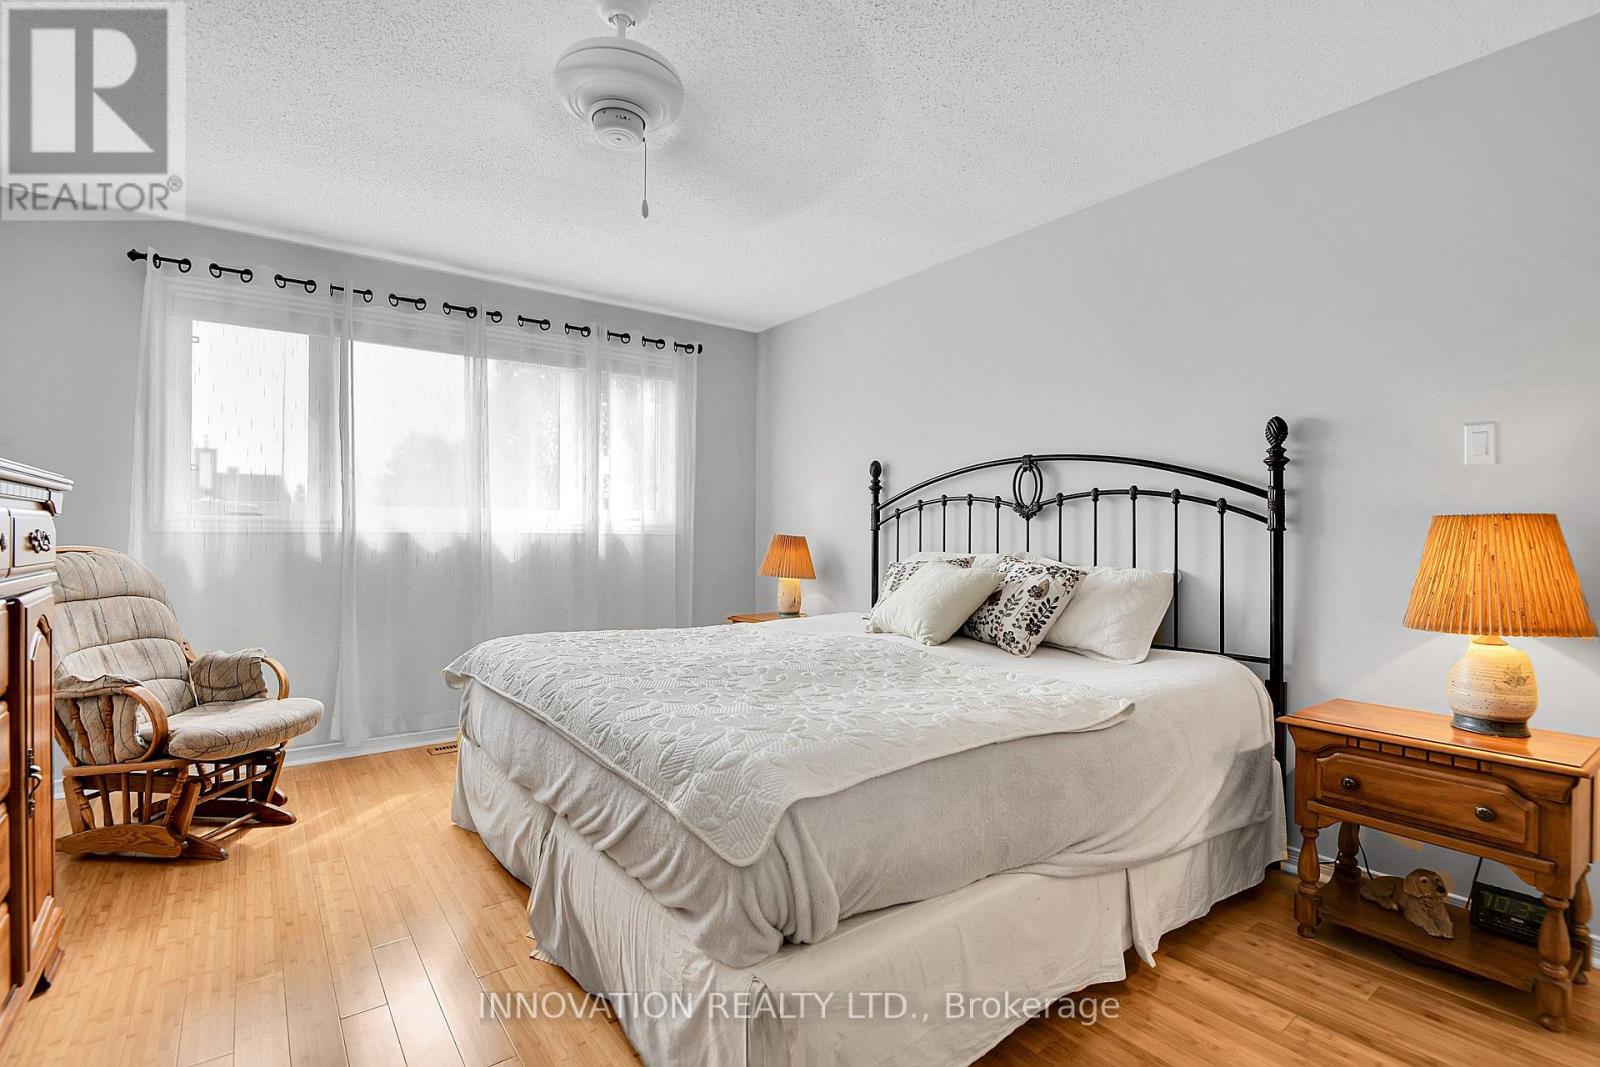
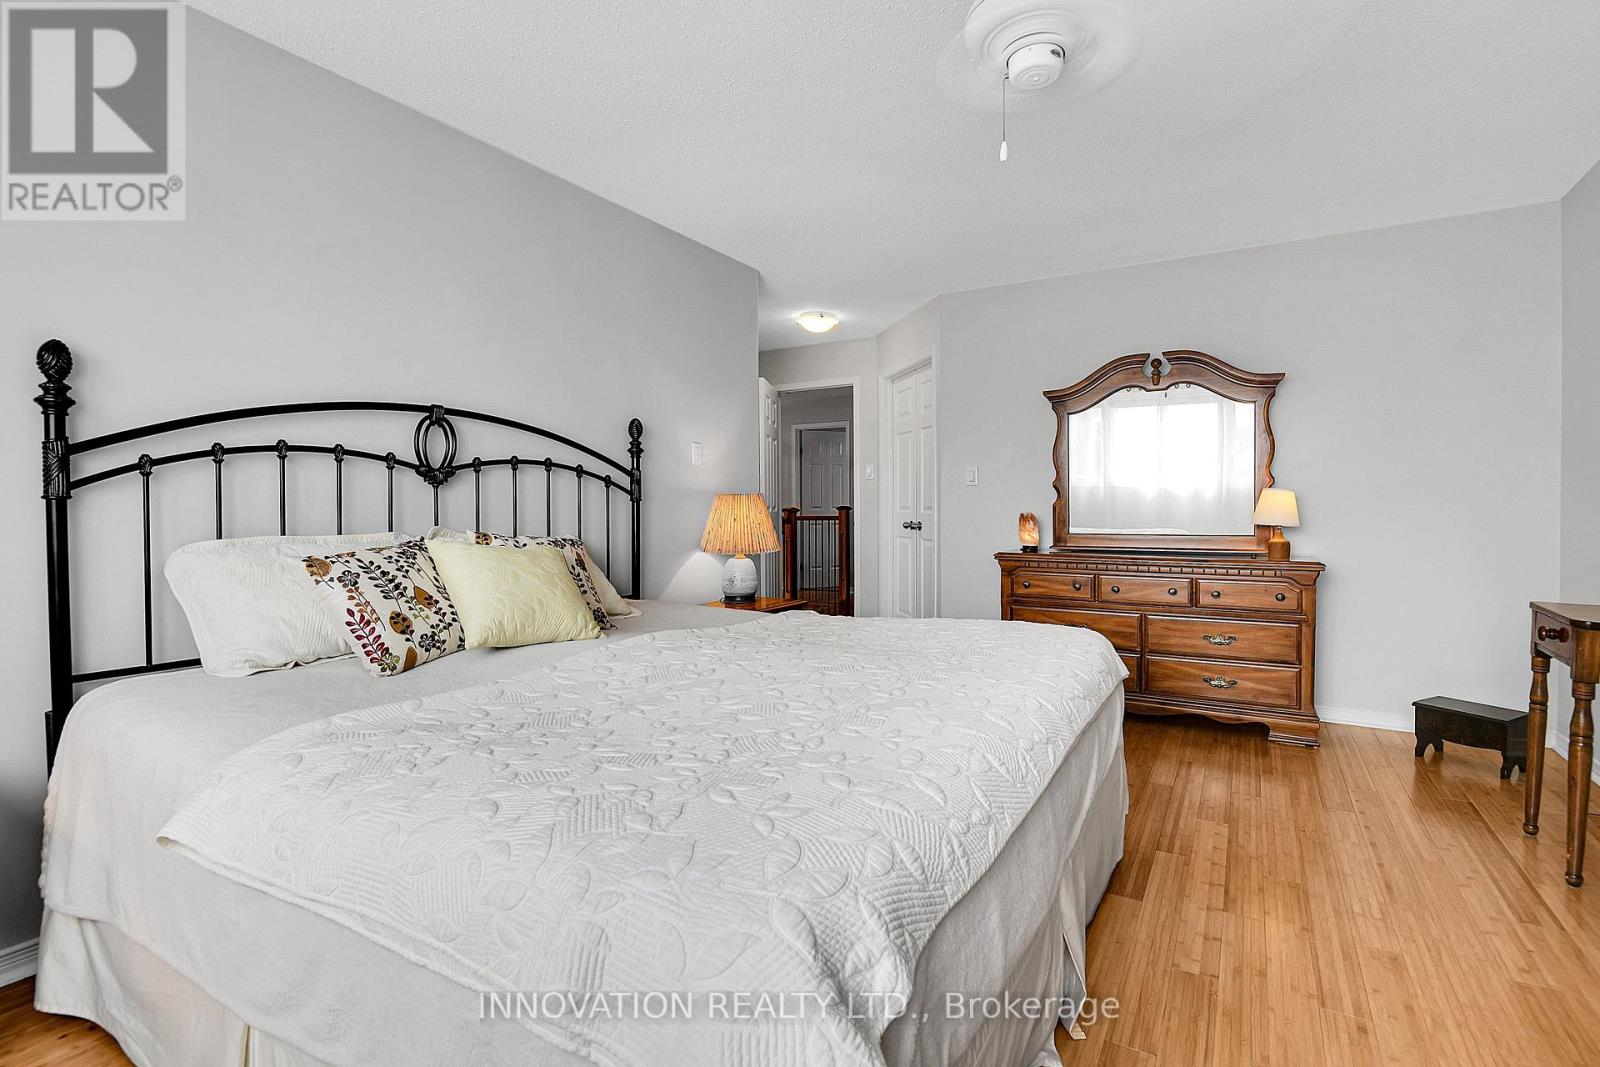
Primary Bedroom
Second level
5.98 m x 5 m
Bedroom 4
Second level
3.91 m x 3.1 m
Bedroom 3
Second level
5.36 m x 3.91 m

Note

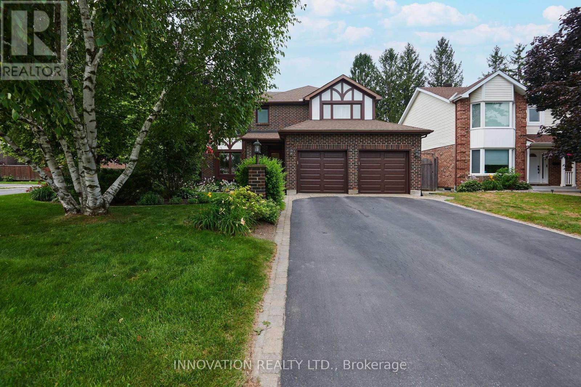
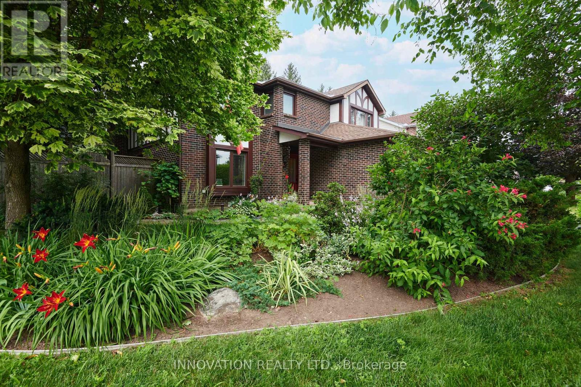
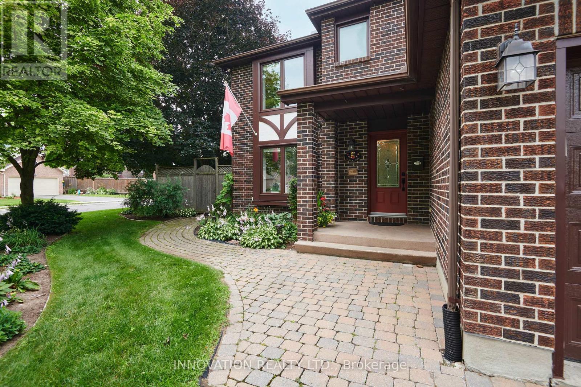
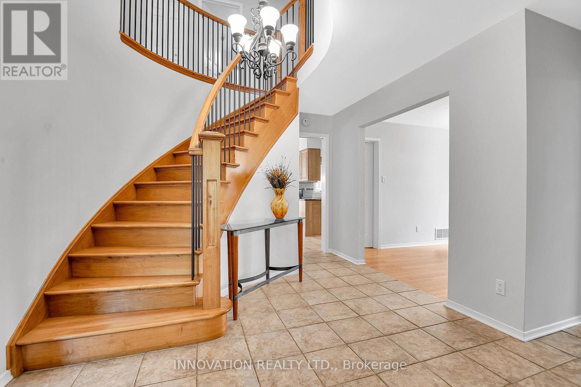
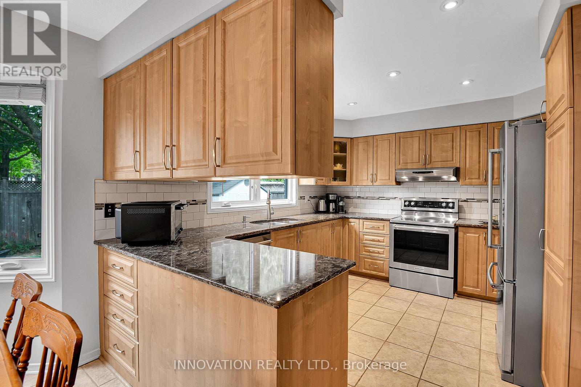
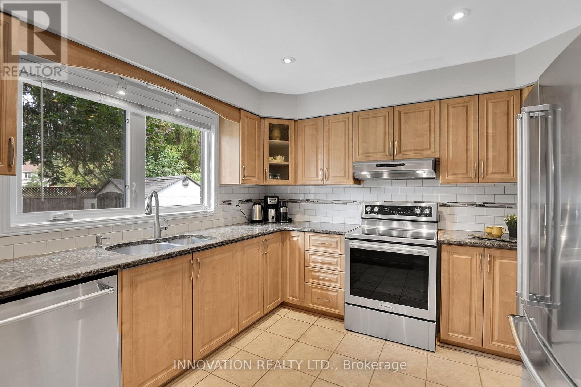
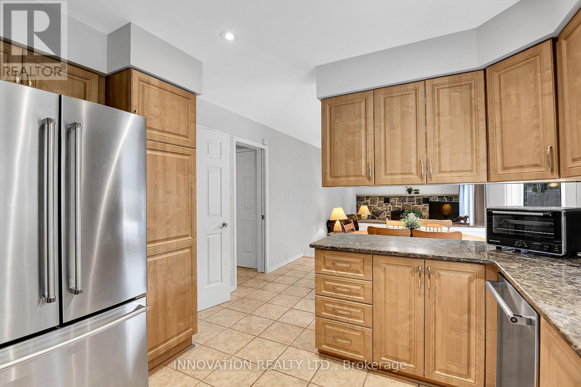
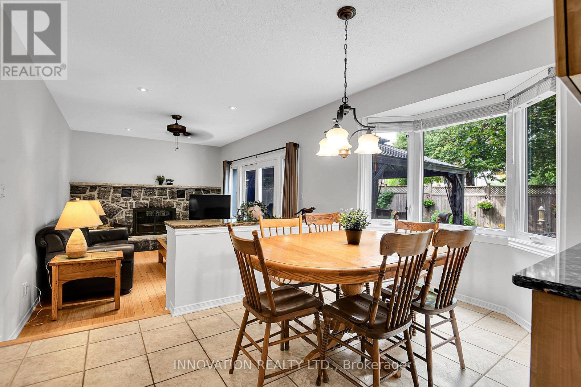
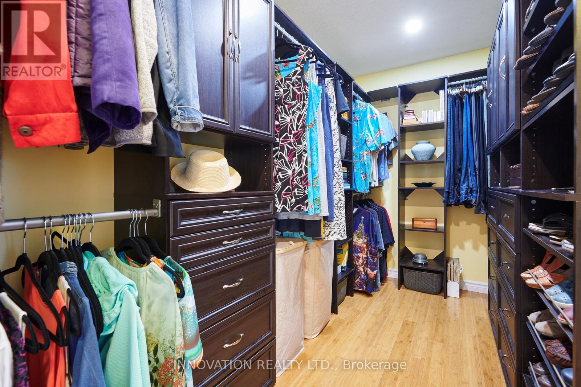
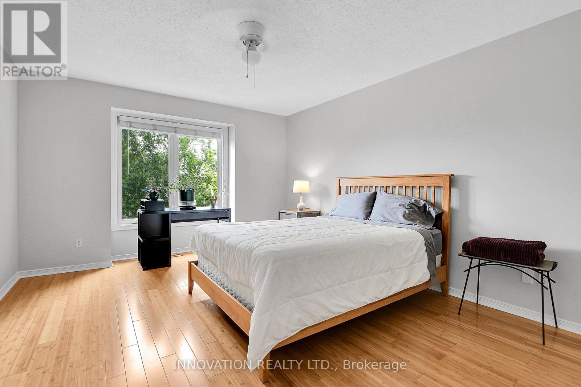
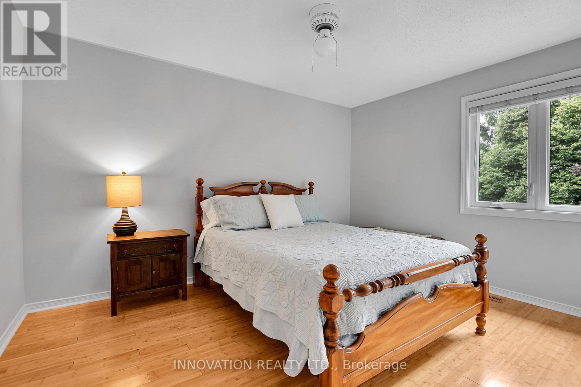
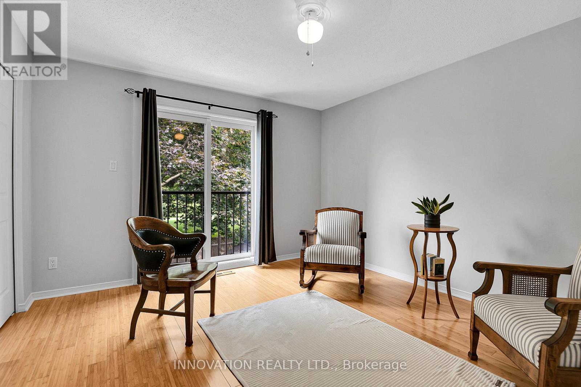
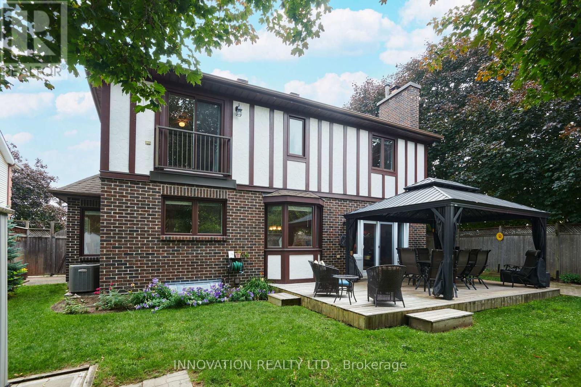
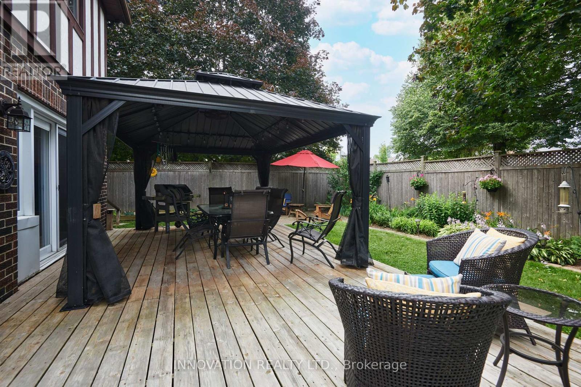
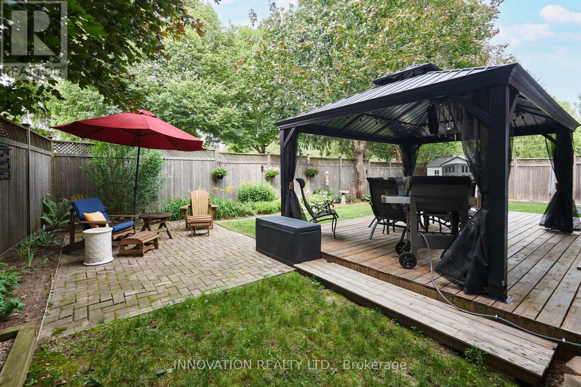
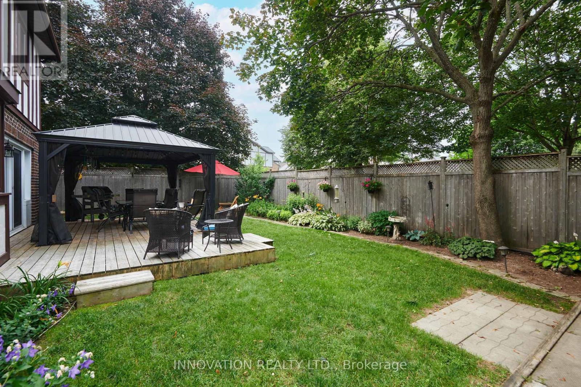
Welcome to this beautifully maintained Willowvale model by MacDonald Homes, offering approximately 2,550 sq. ft. of well-designed living space backing directly onto parkland. This true 4-bedroom, 4-bathroom family home features hardwood flooring throughout the main and upper levels, an updated kitchen plus eating area, separate dining room, spacious living room, and inviting family room with wood-burning fireplace.The upper level boasts four generous bedrooms, including a primary retreat with walk-in closet and updated spa-inspired ensuite featuring a separate tub and shower. The finished lower level expands your living space with a large recreation room, oak wet bar with sink, 4-piece bathroom, and versatile hobby room, den, or potential bedroom. Step outside to the professionally landscaped, fully fenced private backyard complete with patio, 12' x 16' gazebo, garden shed, and direct access to green space beyond. Major updates include furnace (2024), owned hot water tank (2025), windows (2017), shingles (2017), kitchen and bathroom renovations. Just move in and enjoy. Ideally located close to schools, shopping, churches, parks, recreation facilities, and public transit. A rare opportunity to own a spacious family home in an established neighbourhood with strong community roots that offers both privacy and connection to everything your family needs. (id:19004)


Disclaimer


This REALTOR.ca listing content is owned and licensed by REALTOR® members of The Canadian Real Estate Association.
