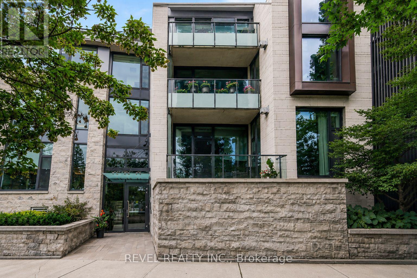
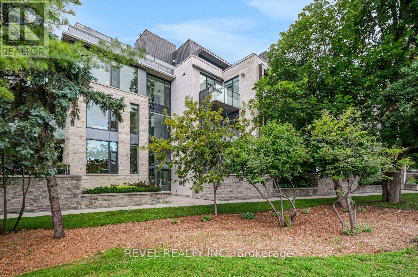
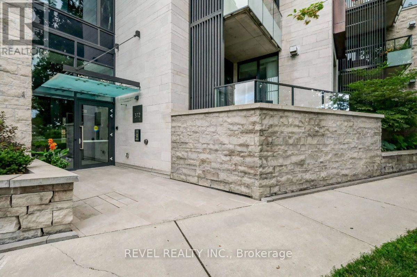
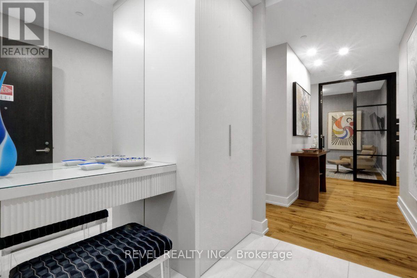
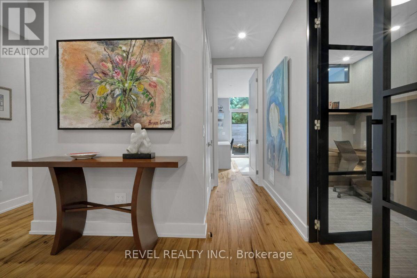
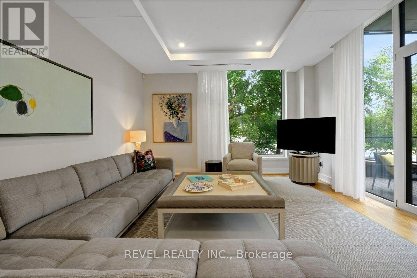
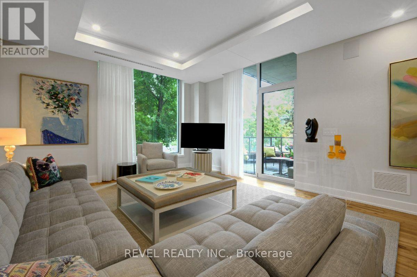
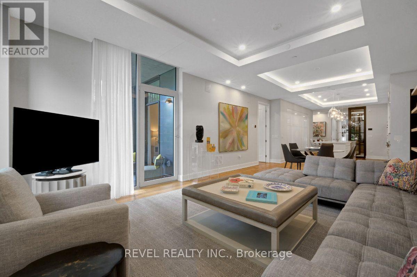
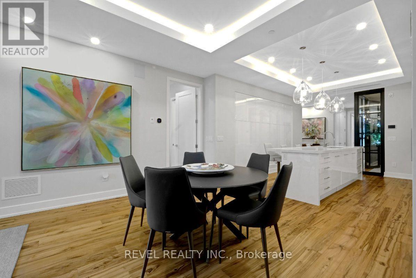
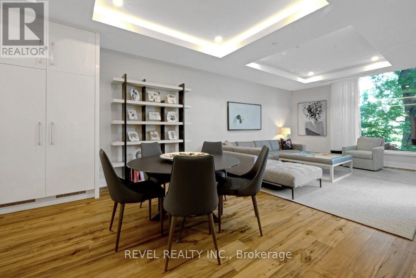
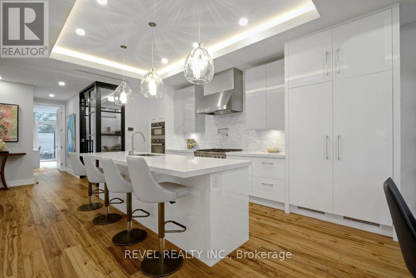
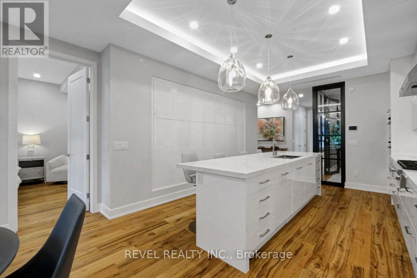
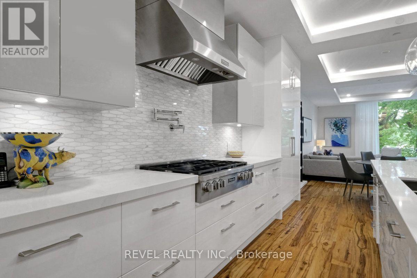
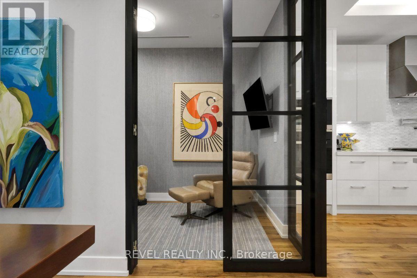
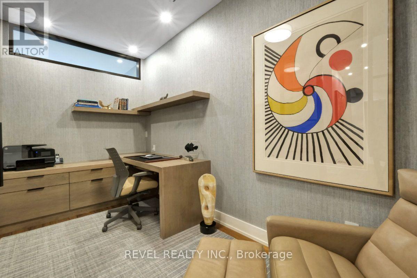
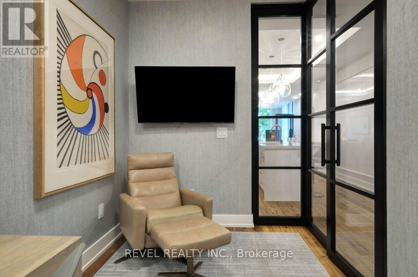
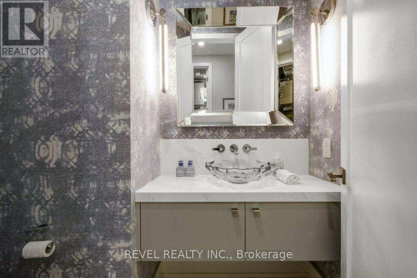
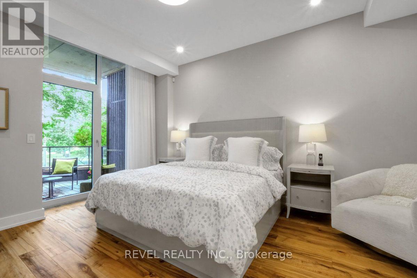
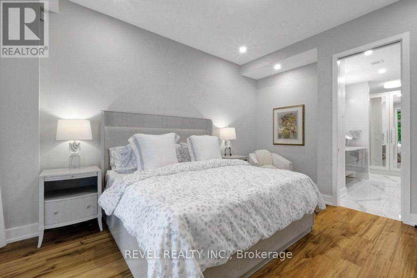
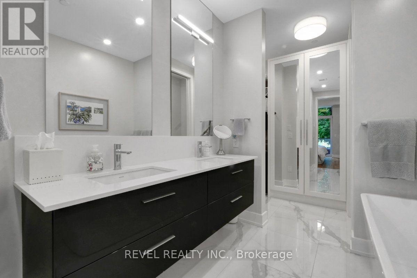
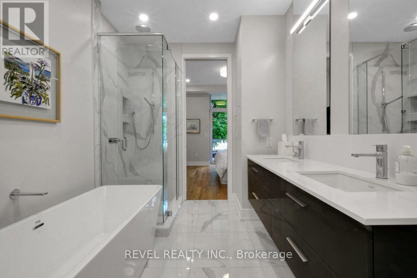
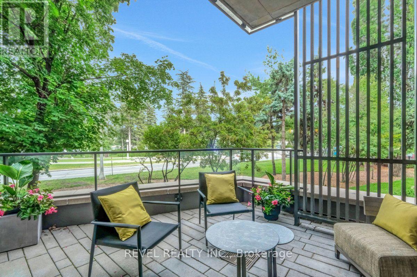
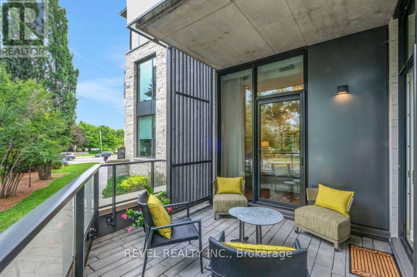
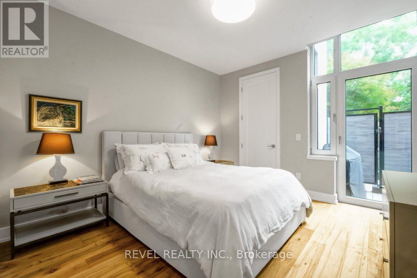
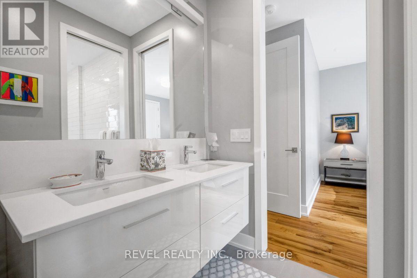
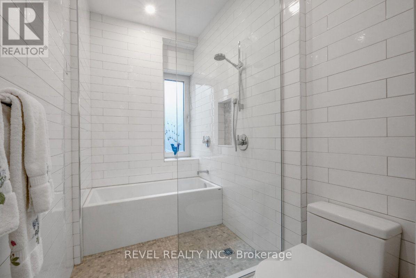
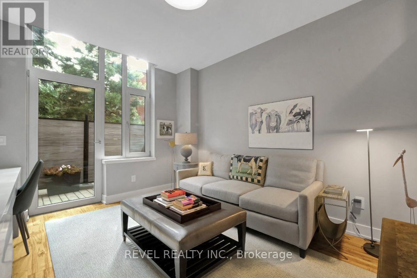
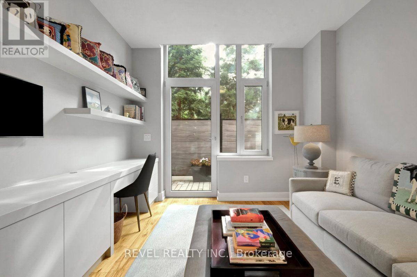
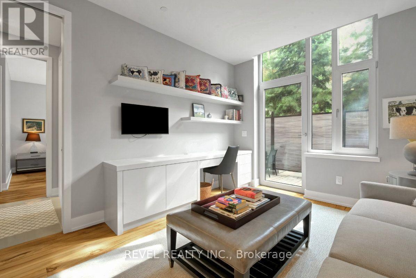
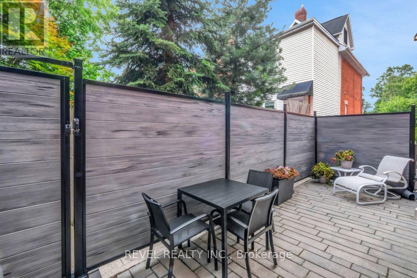
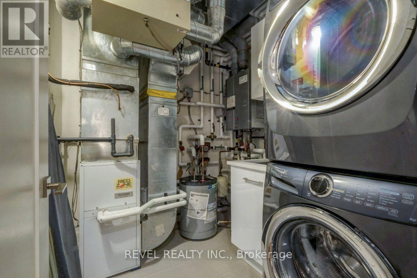
Open House Thursday July 30th 11AM-1PM. Welcome to one of Ottawa's most exquisite luxury condominiums, offering unparalleled craftsmanship and design in the heart of the Glebe. Meticulously maintained and lightly lived in, this 1,903 sq. ft. (est.) residence, built in 2019 by Roca Homes, offers 3 bedrooms, a den, and 3 bathrooms with exceptional indoor and outdoor living. Designed for elegant entertaining and everyday comfort, the open-concept layout is filled with natural light, with expansive front windows framing views of the Rideau Canal. The chef-inspired kitchen showcases premium custom cabinetry, high-end Miele appliances, a large island, extensive wall-to-wall cabinetry, and generous pantry storage. The spacious living and dining areas are highlighted by coffered ceilings, recessed lighting, and rich wide-plank engineered hardwood flooring. The primary retreat offers direct access to the front terrace, a walk-in closet, and a luxurious spa-inspired ensuite with a soaker tub, glass shower, and double vanity. Two additional bedrooms are connected by a five-piece Jack and Jill bathroom, while a separate powder room adds convenience for guests. A versatile den with oversized glass doors is ideal as a home office, library, or media room. Enjoy picturesque Rideau Canal views from the front terrace, while the private rear patio offers a peaceful and private outdoor retreat. This exceptional residence delivers sophisticated, low-maintenance luxury living in the heart of upscale urban living. Easy to show. 24HR irrevocable on all offers. (id:19004)


This REALTOR.ca listing content is owned and licensed by REALTOR® members of The Canadian Real Estate Association.
