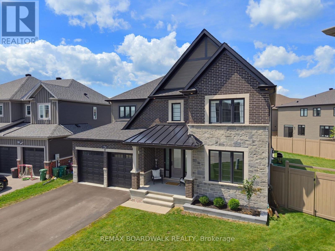
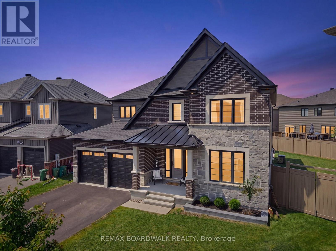
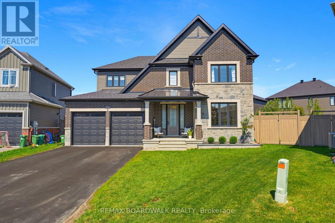
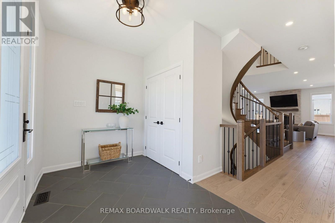
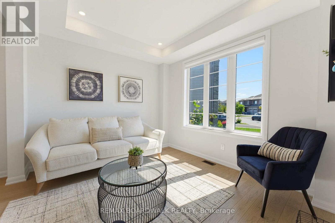
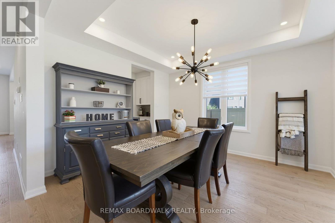
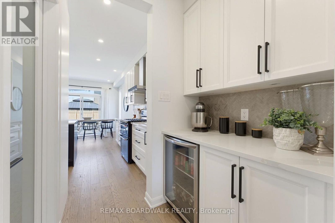
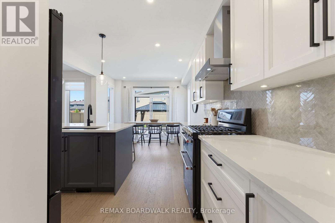
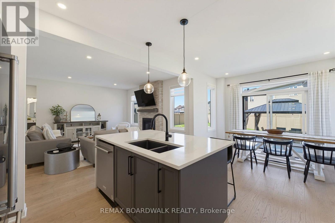
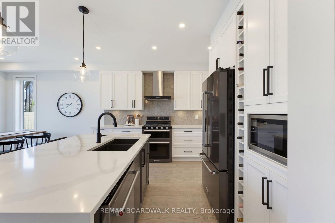
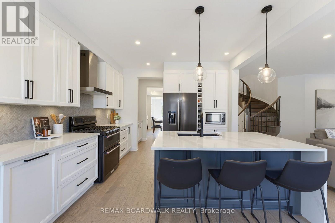
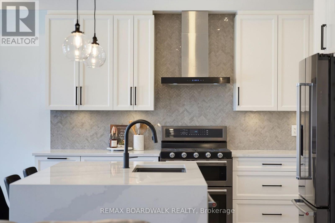
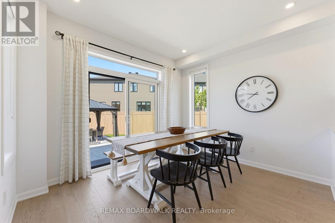
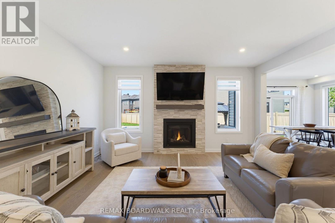
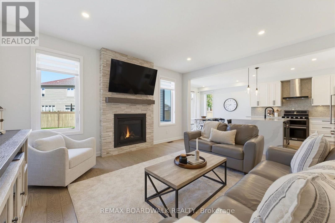
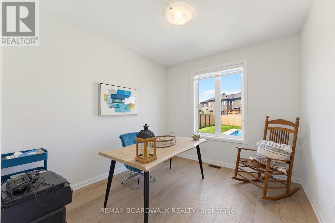
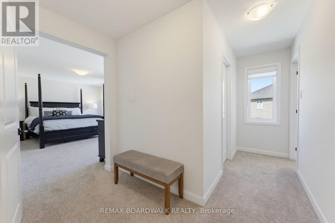
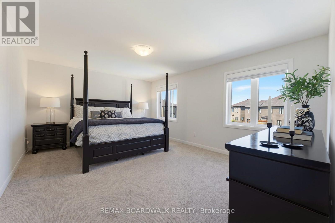
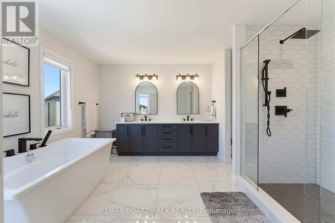
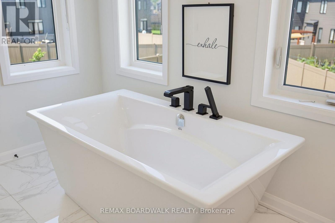
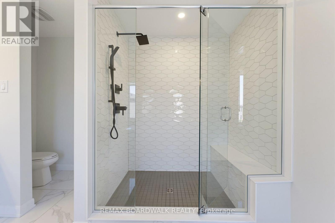
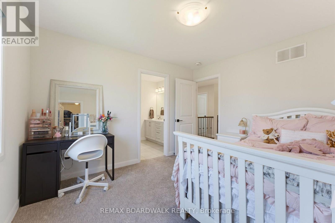
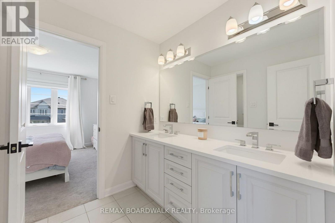
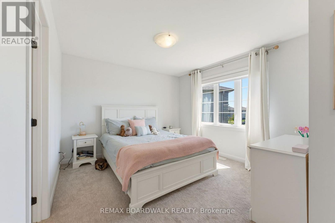
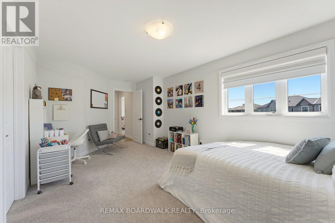
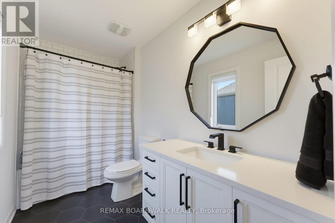
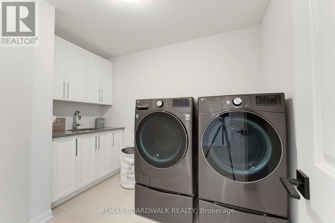
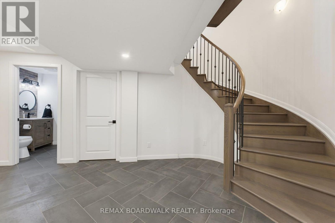
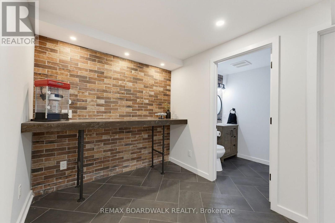
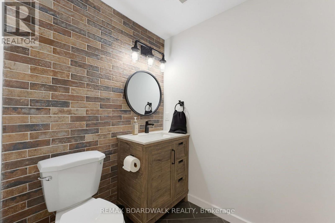
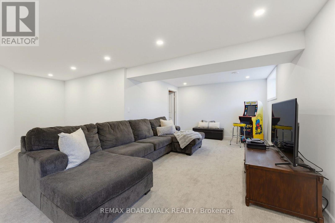
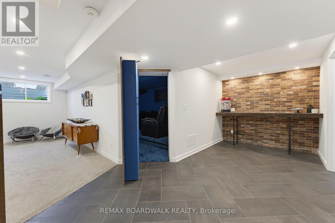
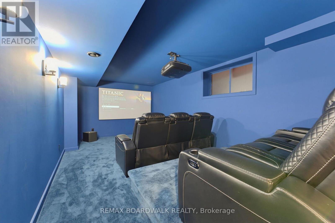
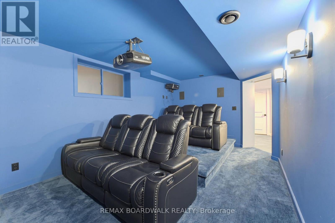
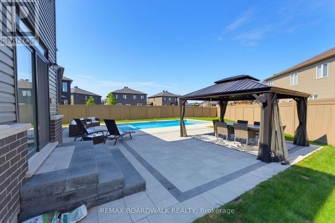
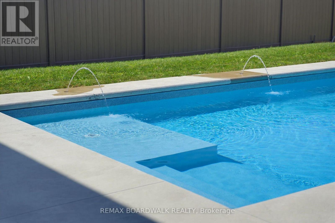
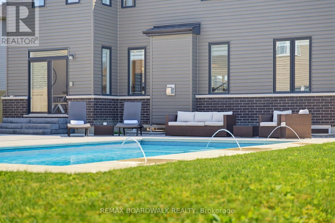
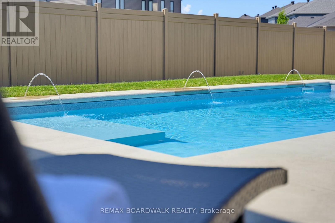
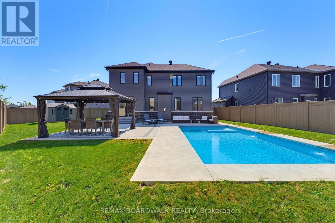
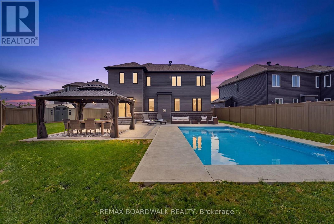
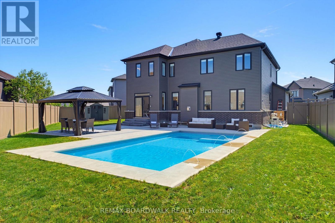
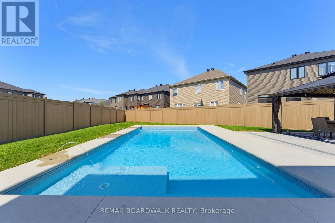
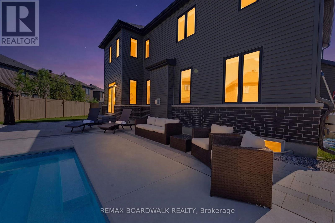
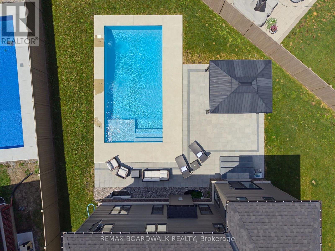
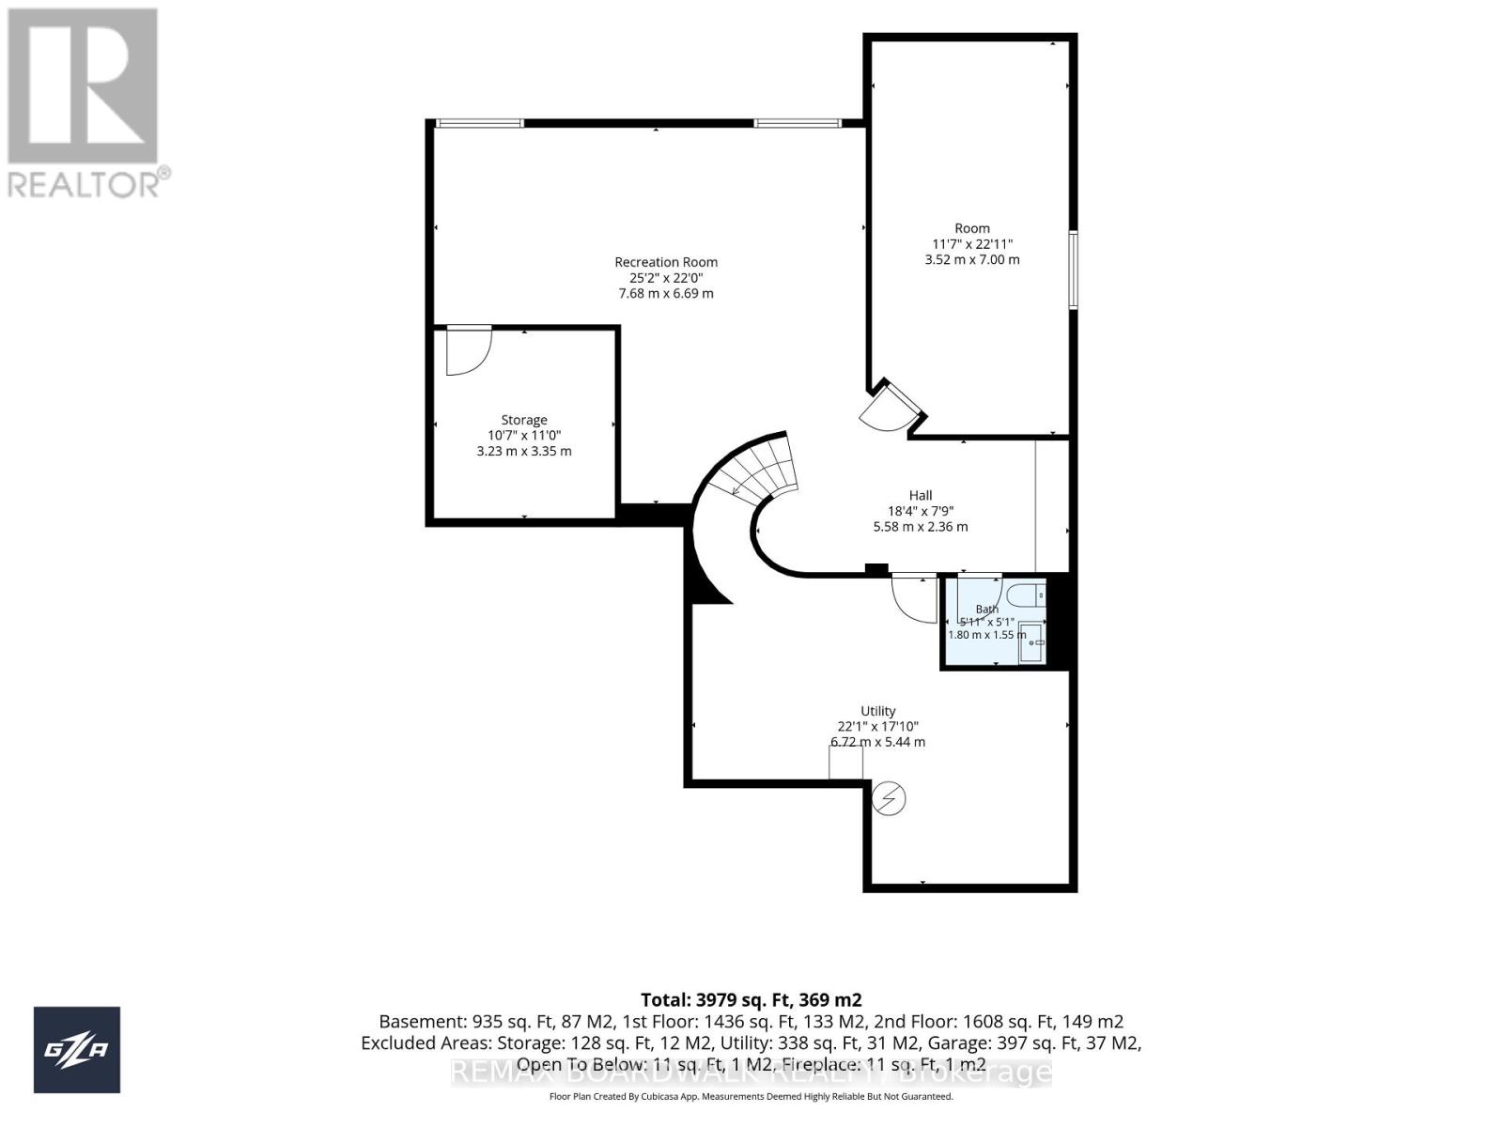
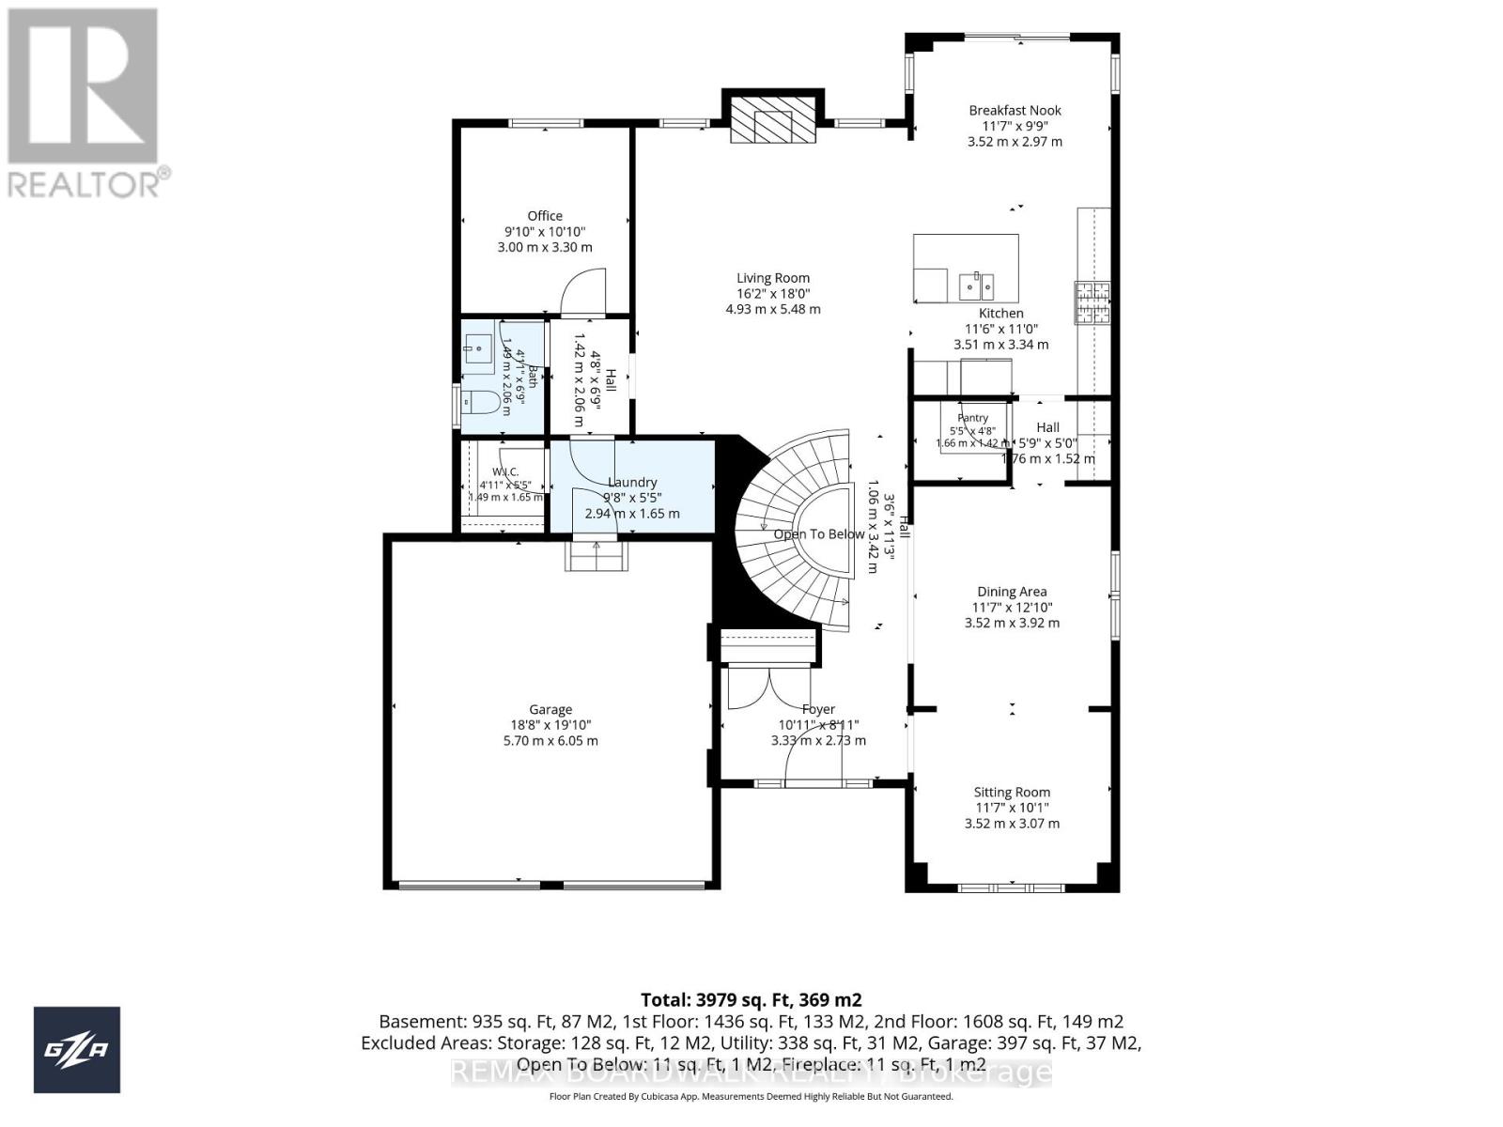
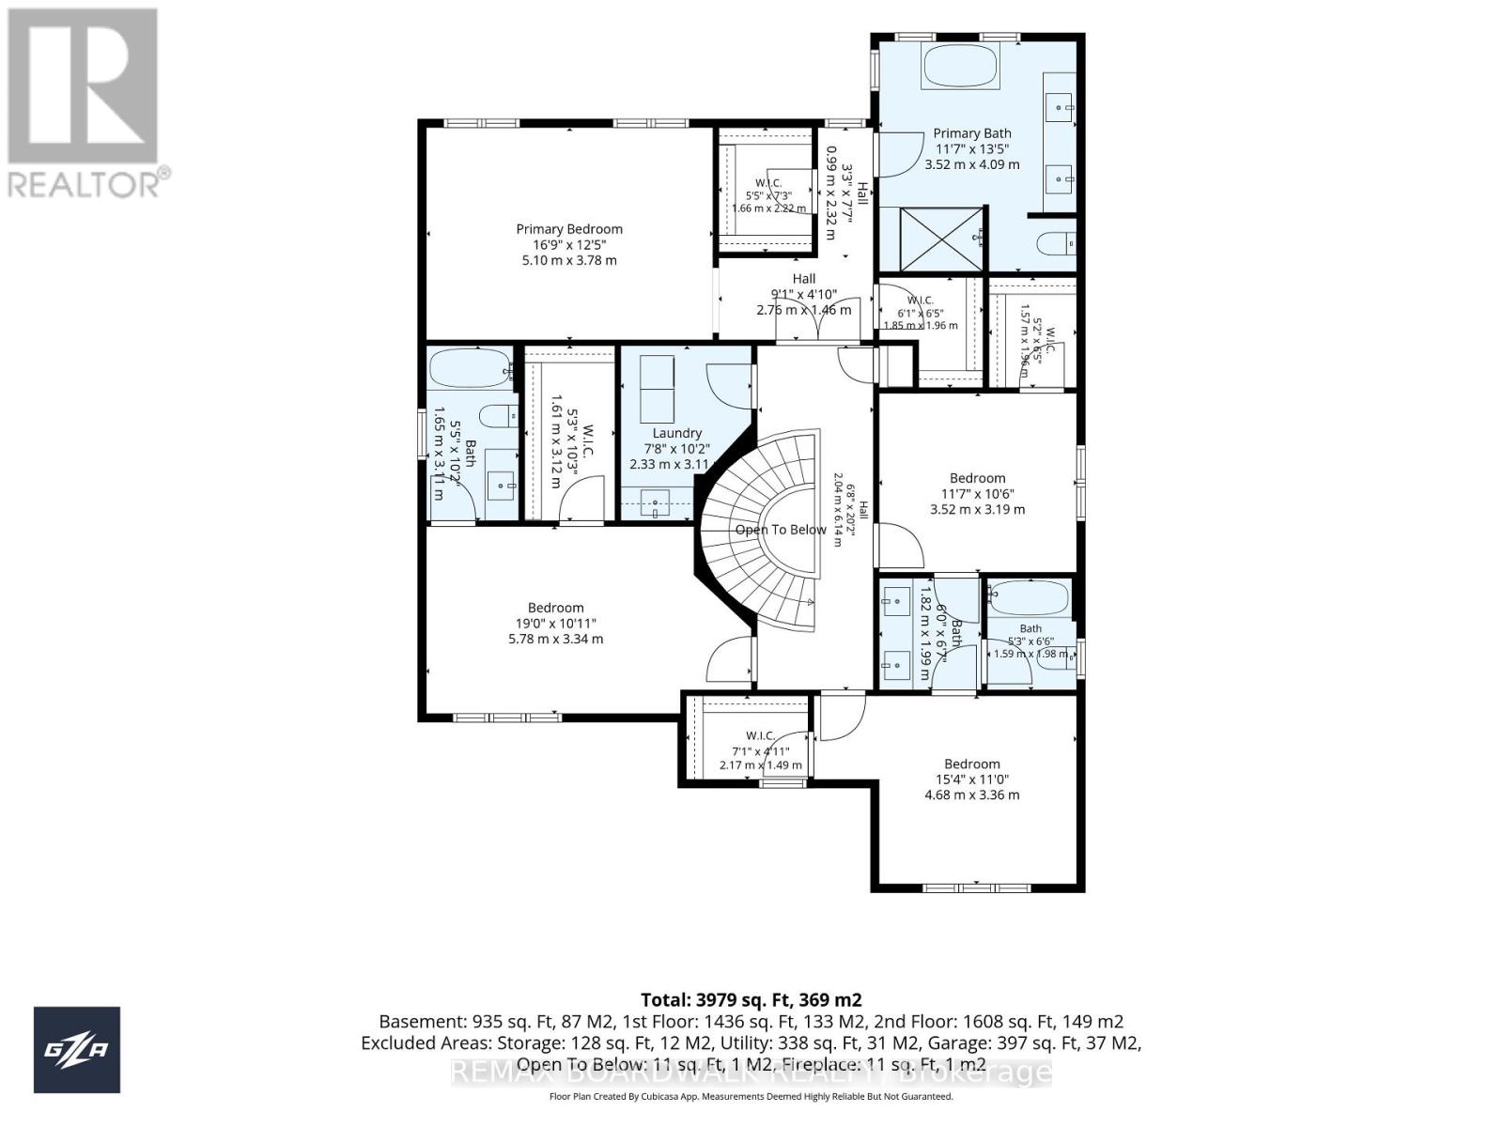
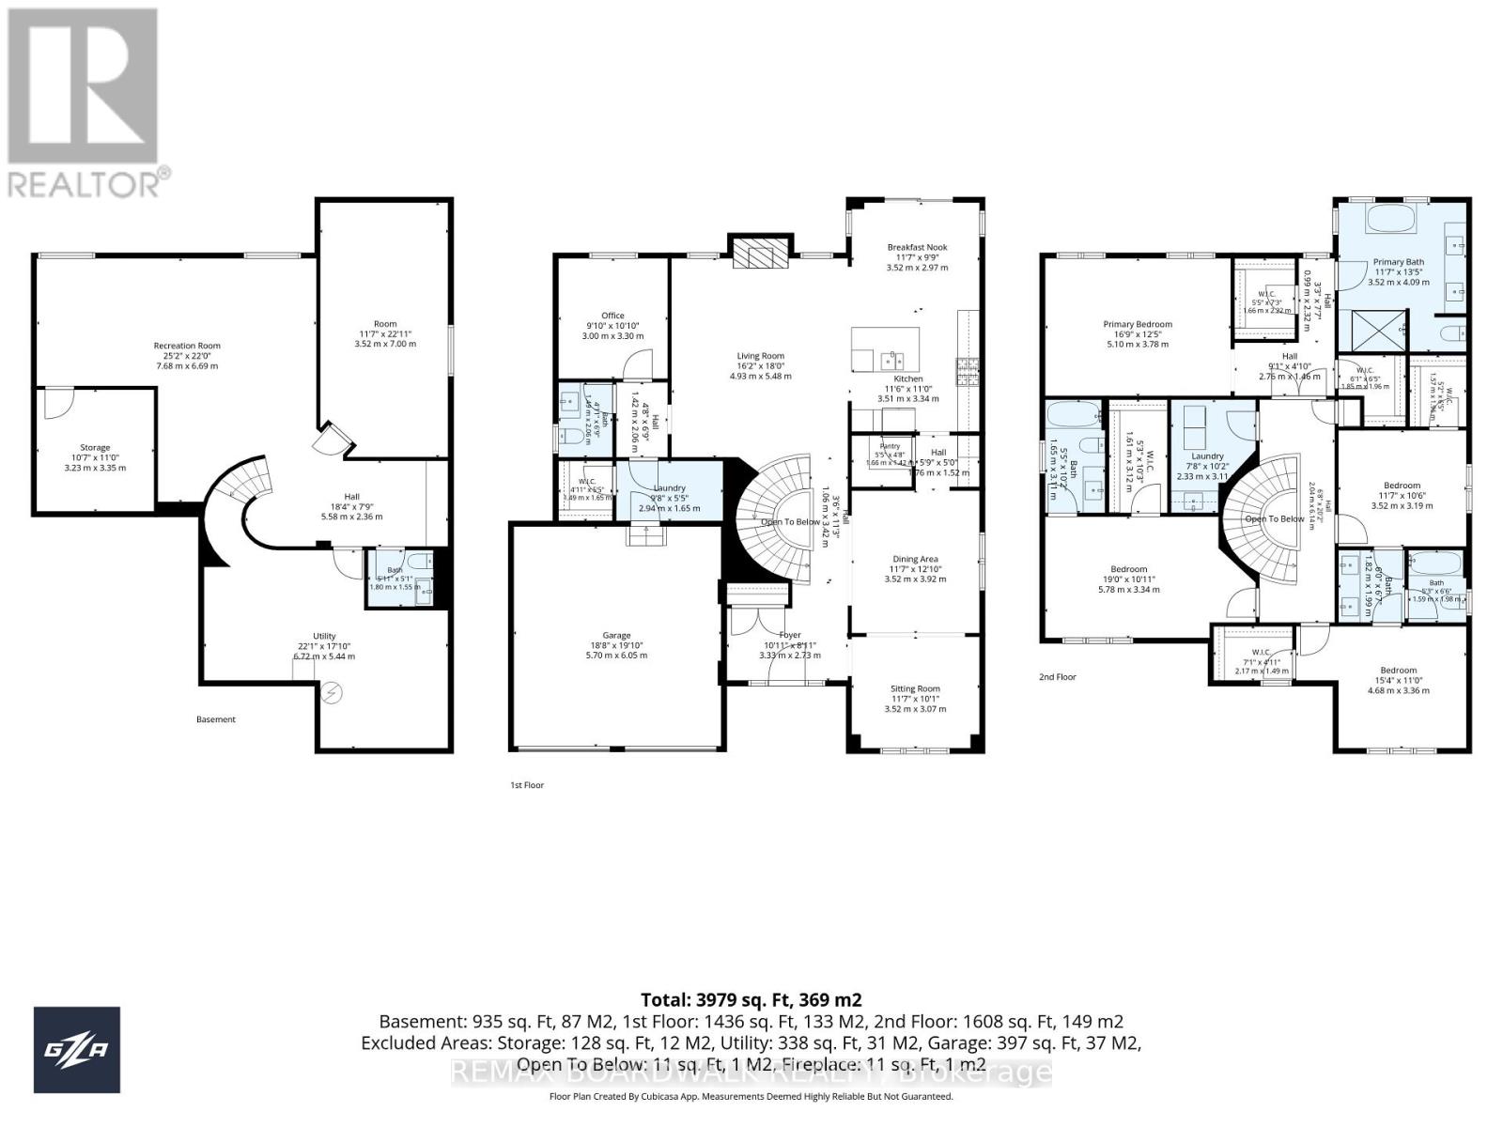
OPEN HOUSE: SUNDAY, JULY 26, 2-4PM Picture the perfect family home. Nearly 4,000 sq. ft. of beautifully designed living space, a heated saltwater pool, dedicated home theatre, and an exceptional family layout. This exceptional Minto Elderberry II is perfectly positioned on a premium pie-shaped lot in the sought-after community of Mahogany. Thoughtfully designed for both everyday living and effortless entertaining, the main level offers a private home office, elegant formal living and dining rooms, and an impressive open-concept great room with a cozy fireplace. The chef-inspired kitchen is the heart of the home, featuring a large island, walk-in pantry, convenient servery, and a bright breakfast area overlooking the backyard. Upstairs, you'll find an outstanding family-friendly layout with four spacious bedrooms, each enjoying direct access to a bathroom. The luxurious primary retreat features a spa-inspired ensuite with a freestanding soaker tub, oversized glass shower, and walk-in closet. A second bedroom has its own private ensuite, while bedrooms three and four share a Jack-and-Jill bathroom. Convenient second-floor laundry completes this thoughtfully designed level. The professionally finished lower level is made for entertaining, offering a spacious recreation area, a dedicated home theatre for unforgettable movie nights, and its own bathroom. Step outside to your own private backyard oasis. Set on a premium pie-shaped lot, the resort-style yard features a spectacular heated saltwater in-ground pool complete with fountains and lights, generous entertaining space, and plenty of room for family gatherings, summer barbecues, and quiet evenings at home. Located in one of Manotick's most desirable communities, Mahogany offers an exceptional lifestyle with nearby parks, walking trails, excellent schools, the Rideau River, and the shops and restaurants of charming Manotick Village just minutes away. (id:19004)


This REALTOR.ca listing content is owned and licensed by REALTOR® members of The Canadian Real Estate Association.
