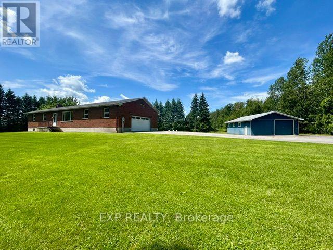
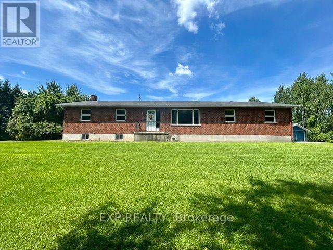
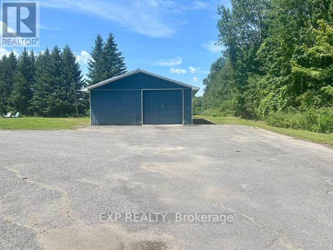
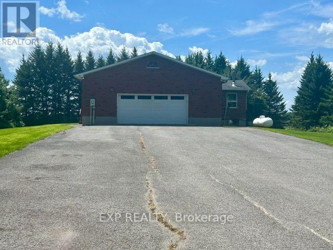
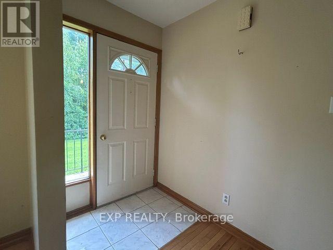
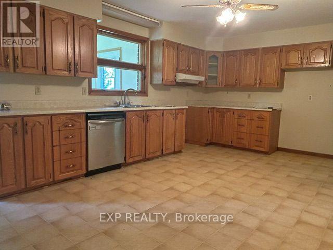
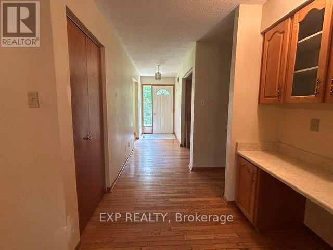
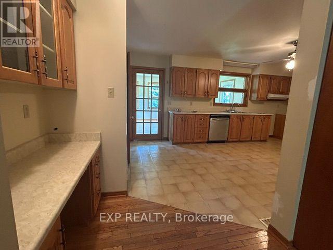
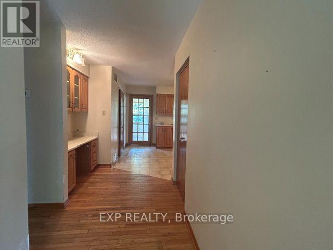
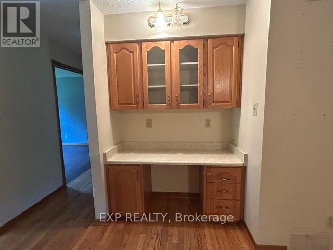
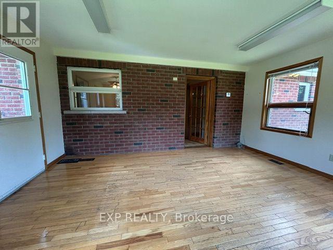
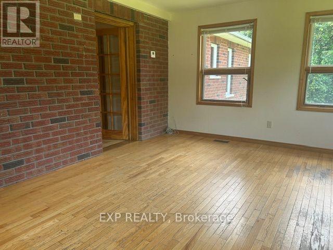
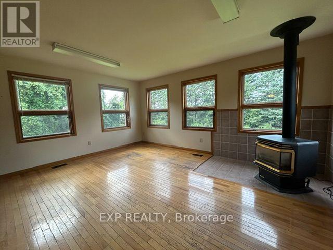
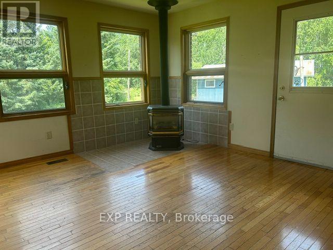
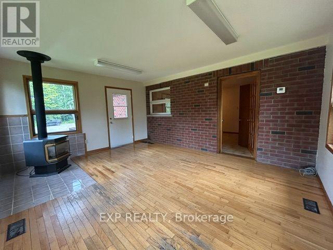
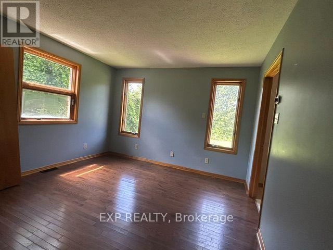
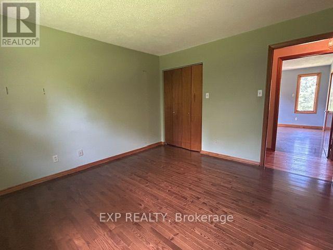
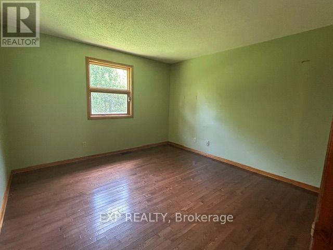
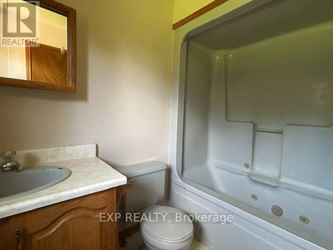
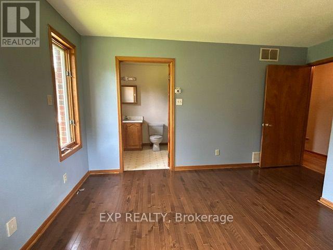
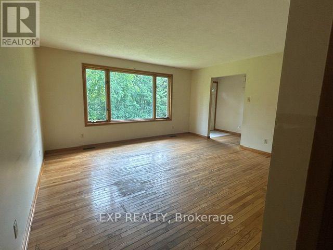
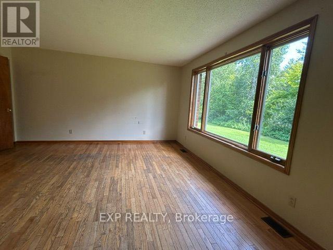
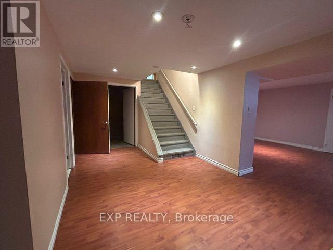
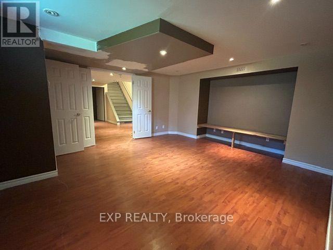
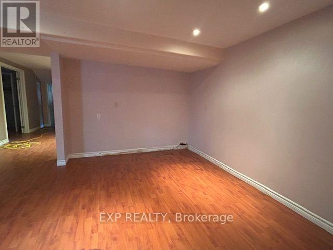
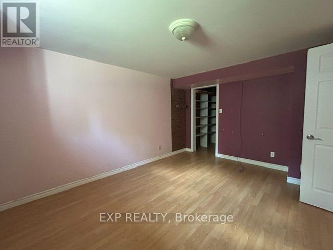
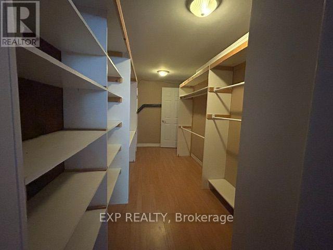
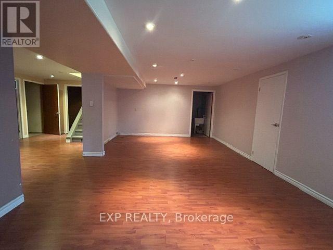
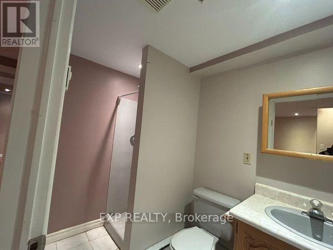
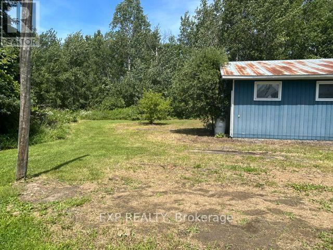
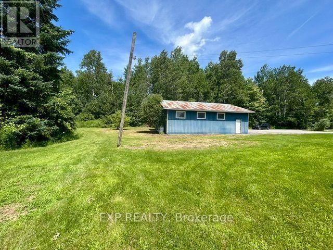
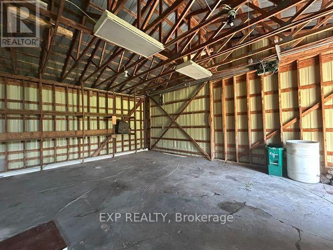
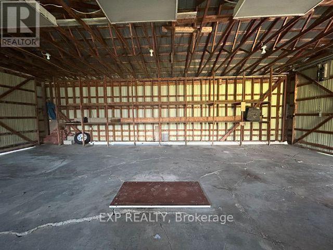
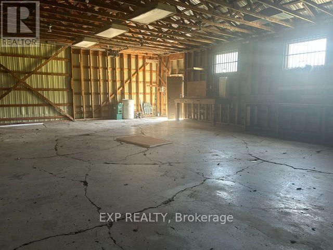
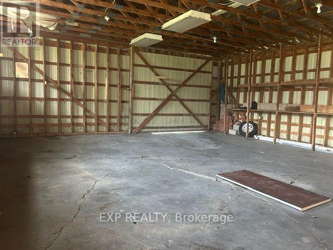
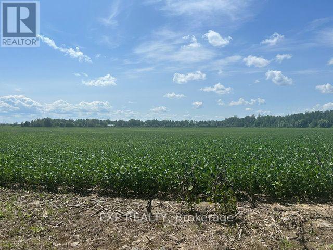
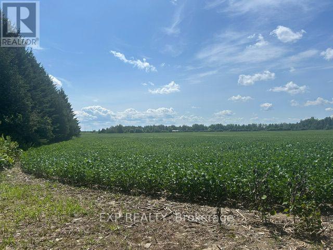
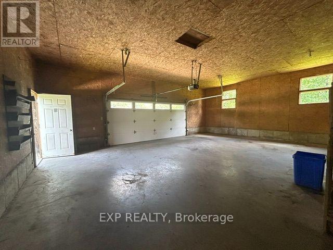
Country living meets endless opportunity on approximately 41 acres! This solid all-brick bungalow offers the perfect blend of rural charm, functional space, and incredible potential. The productive farmland (tile drained) is currently planted in soybeans and farmed by a local farmer. The 2026 crop belongs to the farmer, and while there is currently no written farming agreement in place, the land has been actively maintained. Inside, you will find a spacious and functional layout featuring 3 bedrooms on the main level, 2 additional bedrooms in the fully finished lower level, and 3 full bathrooms, providing plenty of room for families, multi-generational living, or guests. The heart of the home is the large country-style kitchen with ample cabinetry and workspace, perfect for gathering with family and friends. A separate living room offers a comfortable space to relax, while the inviting sunroom, complete with a cozy propane fireplace, provides year-round enjoyment and beautiful views of the surrounding countryside. For hobbyists, entrepreneurs, or those needing extra storage, the impressive 30' x 30' detached shop features a concrete floor and two oversized doors, making it ideal for equipment, vehicles, or workshop space. This property is being sold in "as is, where is" condition. The owners have never occupied the home and make no representations or warranties regarding the property or its systems. Whether you're looking for a hobby farm, recreational property, or simply a peaceful country retreat with room to grow, this rare offering presents an exceptional opportunity to make it your own. (id:19004)


This REALTOR.ca listing content is owned and licensed by REALTOR® members of The Canadian Real Estate Association.
