Call us

(613) 804-9999

Free estimation

Click here

52 VILLAGE WALK PRIVATE

Ottawa, Ontario K4M1L1

$685,000 for sale


MLS®:
X13609834
Contract Days:
0
Community:
Ownership:
Freehold
Property Type:
House , Semi-detached
Total Size:
33.7 x 99.5 FT
Built Date:
Parking:
4
Bedrooms:
2+
Bathrooms:
3
Interior Features

Construction Style:
Semi-detached
Total Stories:
1
Total Bedrooms:
2
Bedrooms Above Ground:
2
Bedrooms Below Ground:
Total Bathrooms:
3
Whole Bathrooms:
2
Half Bathrooms:
1
Basement Type:
N/A (Partially finished)
Basement Development:
Partially finished
Appliances:
Garage door opener remote(s), Alarm System, Dishwasher, Dryer, Freezer, Garage door opener, Stove, Washer, Window Coverings, Refrigerator
Exterior Features

Built Date:
Exterior Finish:
Stone, Vinyl siding
Foundation Type:
Poured Concrete
Utitilies

Heating Type:
Forced air
Heating Fuel:
Natural gas
Cooling Type:
Central air conditioning
Utility Water:
Municipal water
Sewer:
Sanitary sewer
Total Fireplaces:
Type
Level
Size
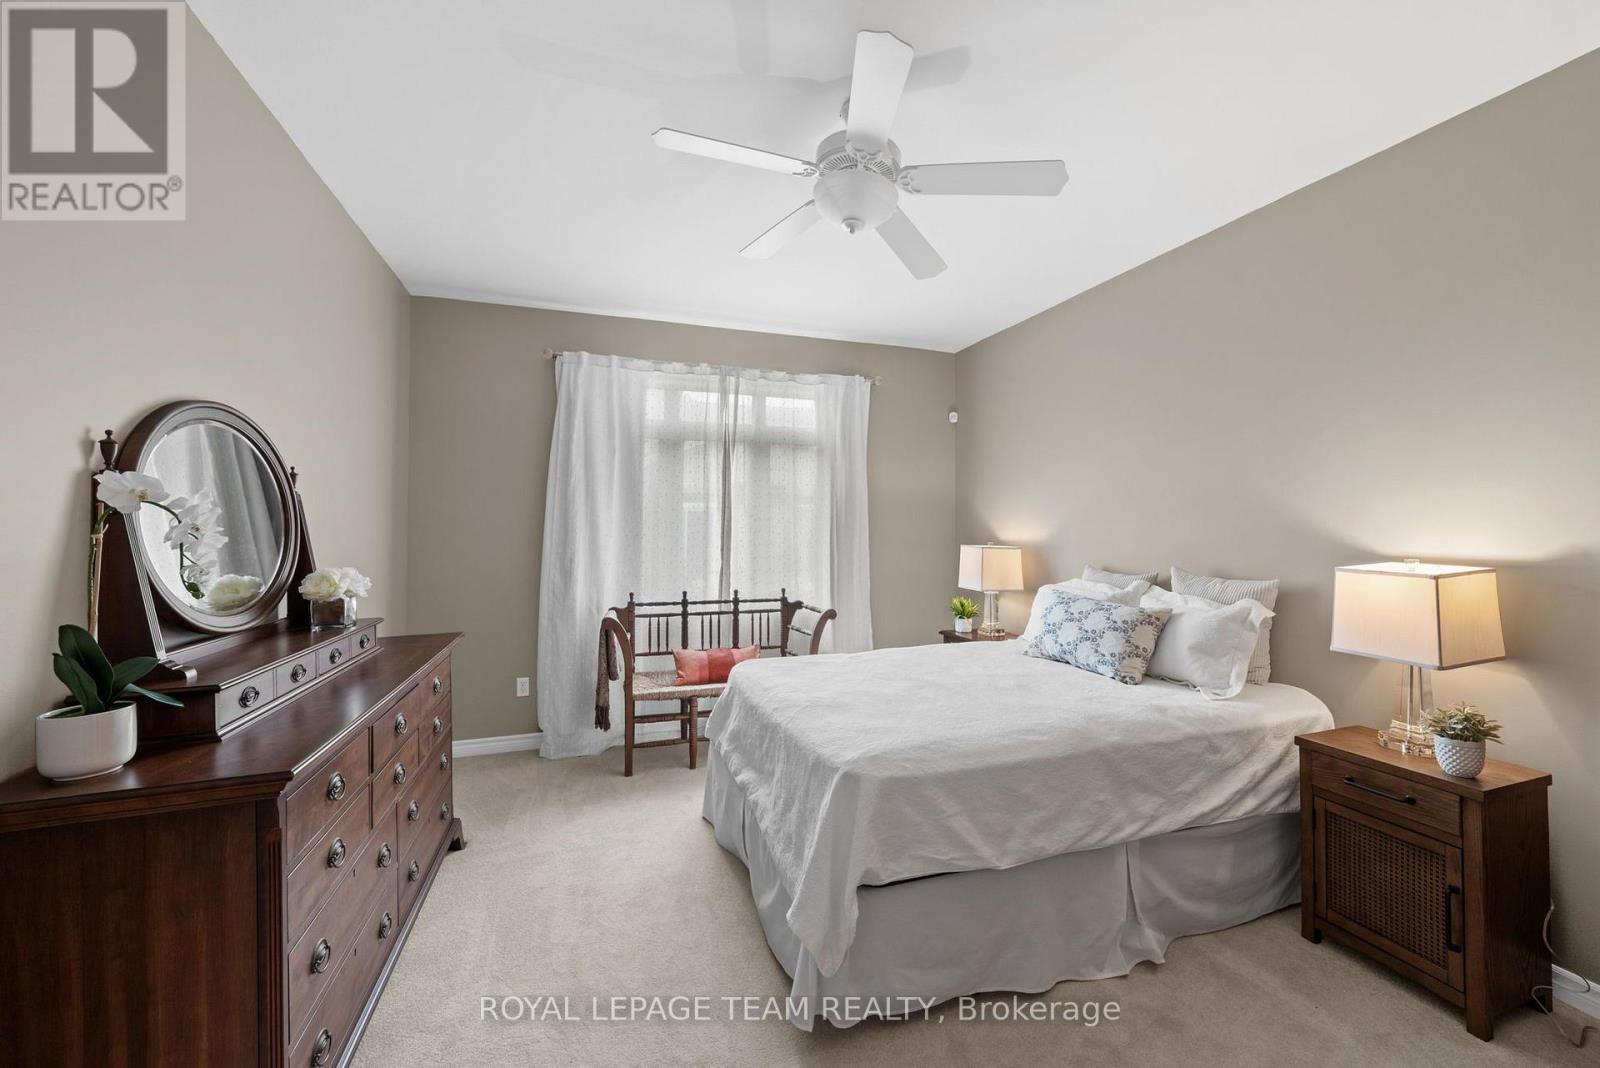
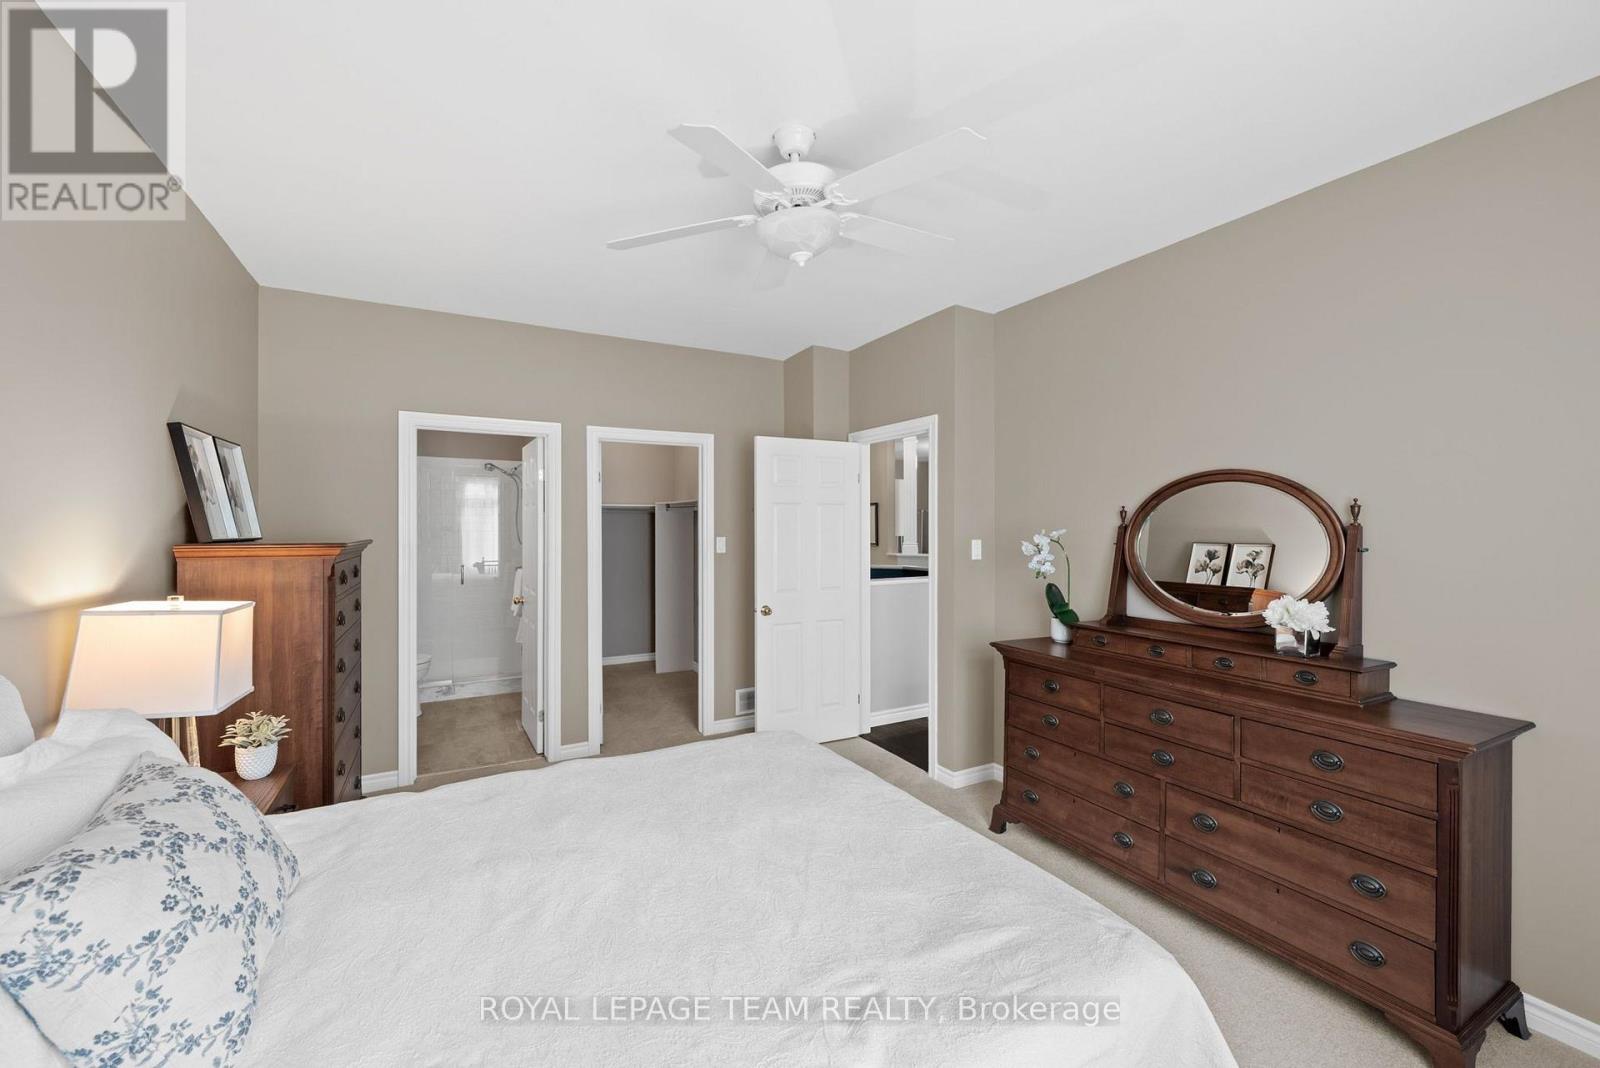
Primary Bedroom
Main level
3.52 m x 4.96 m
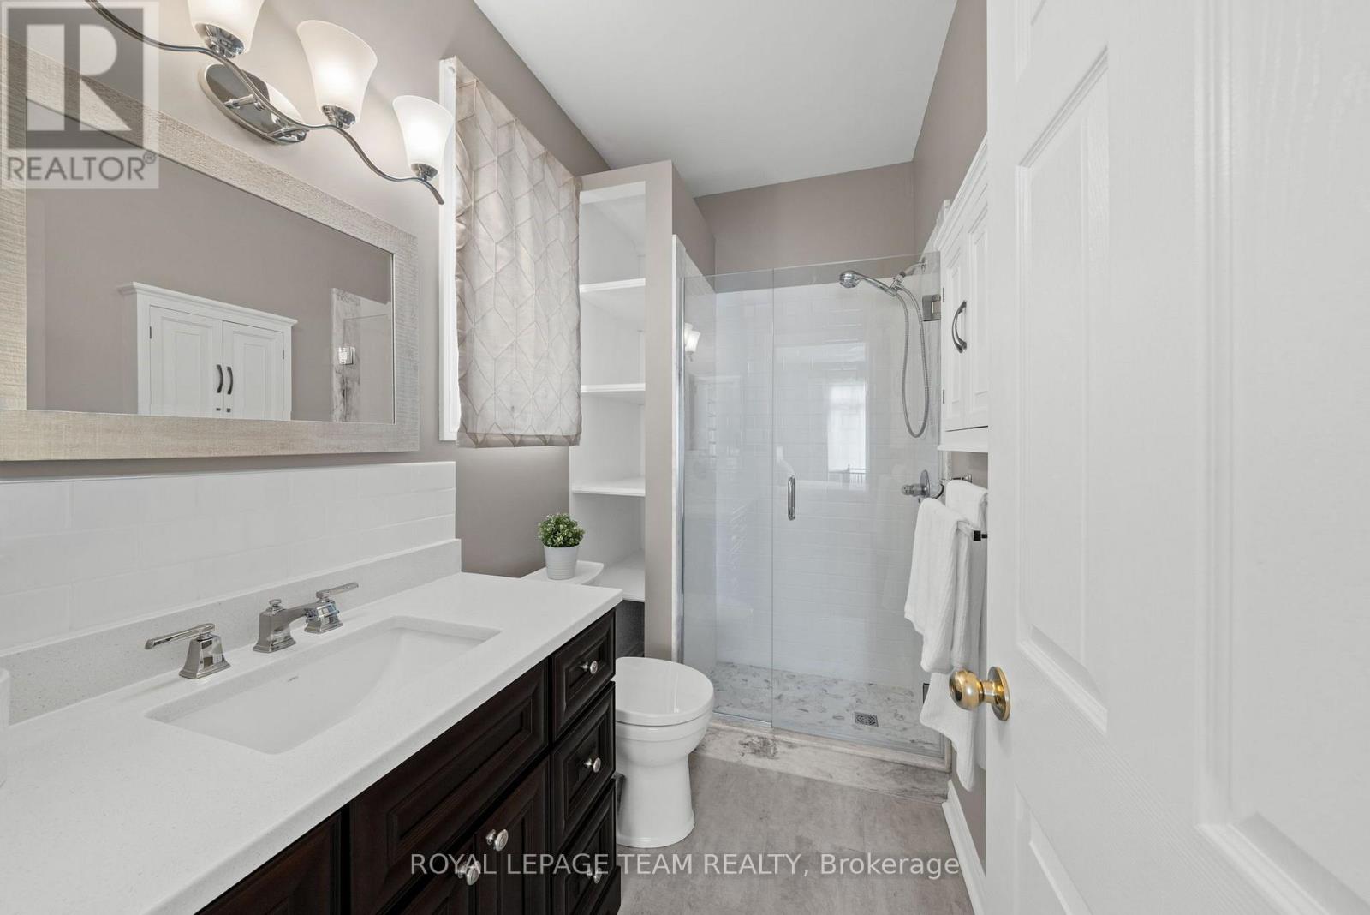
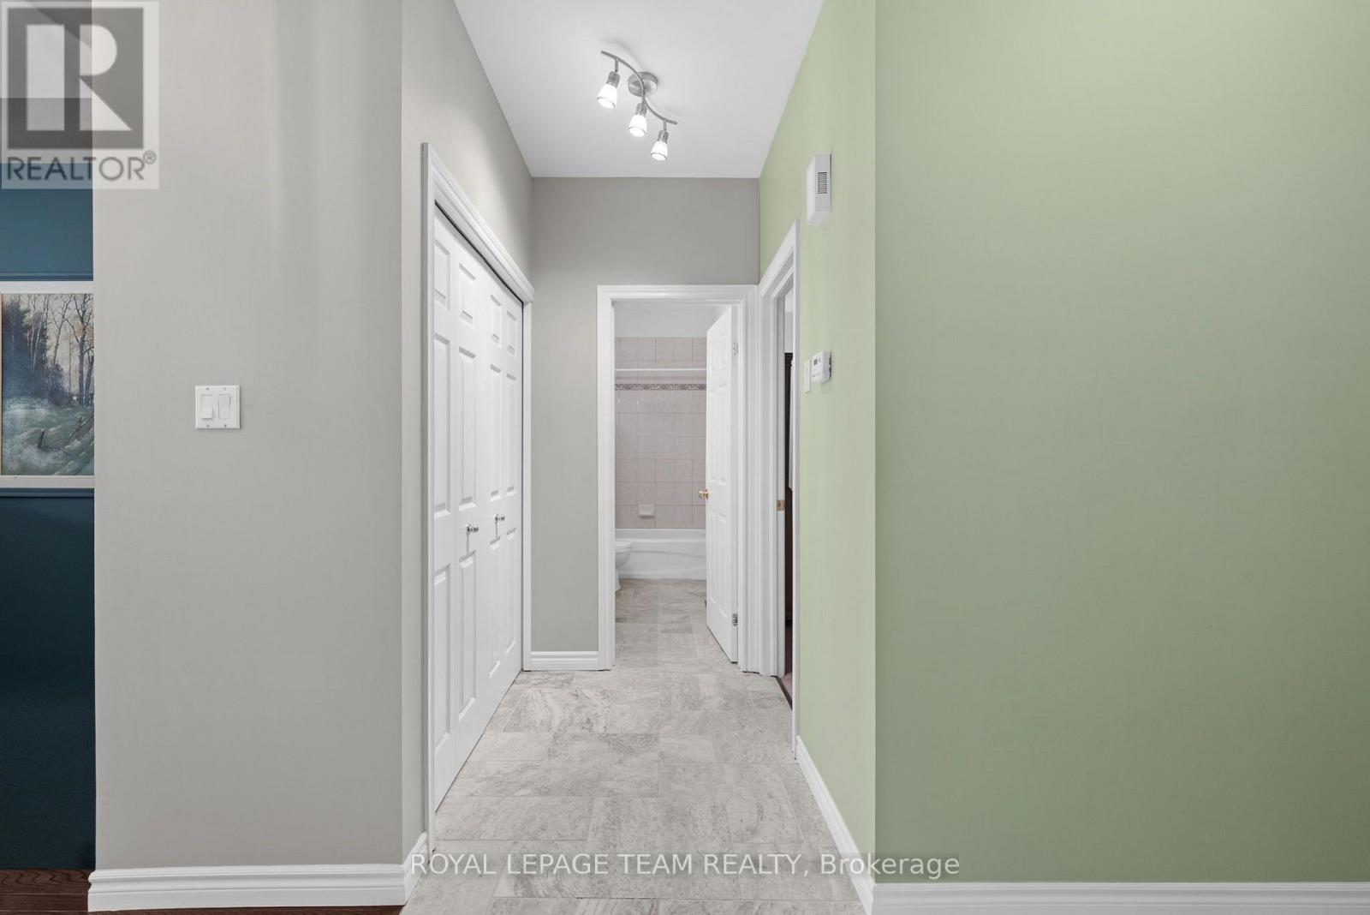
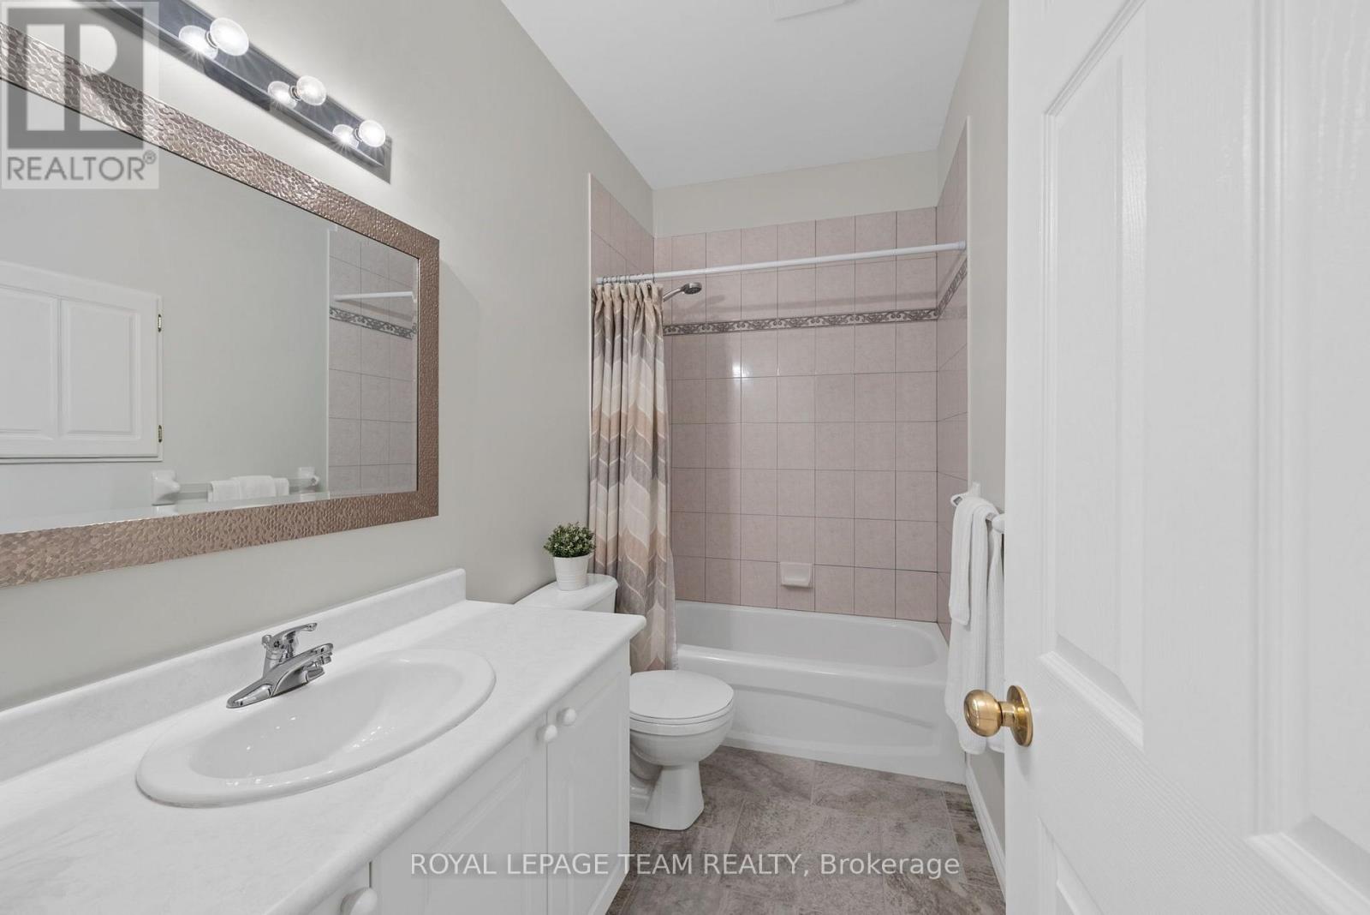
Bathroom
Main level
1.4 m x 2.82 m
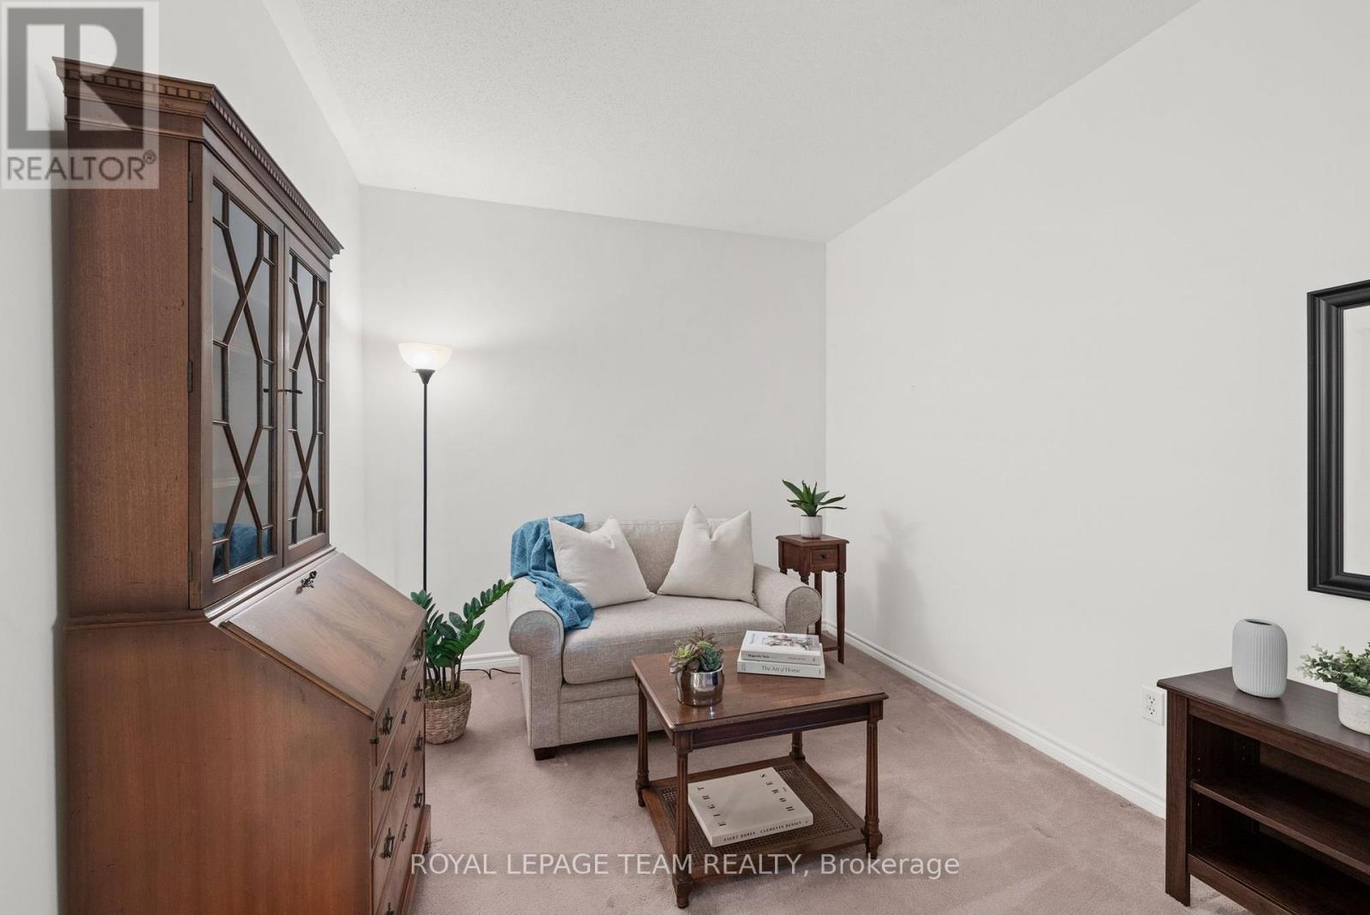
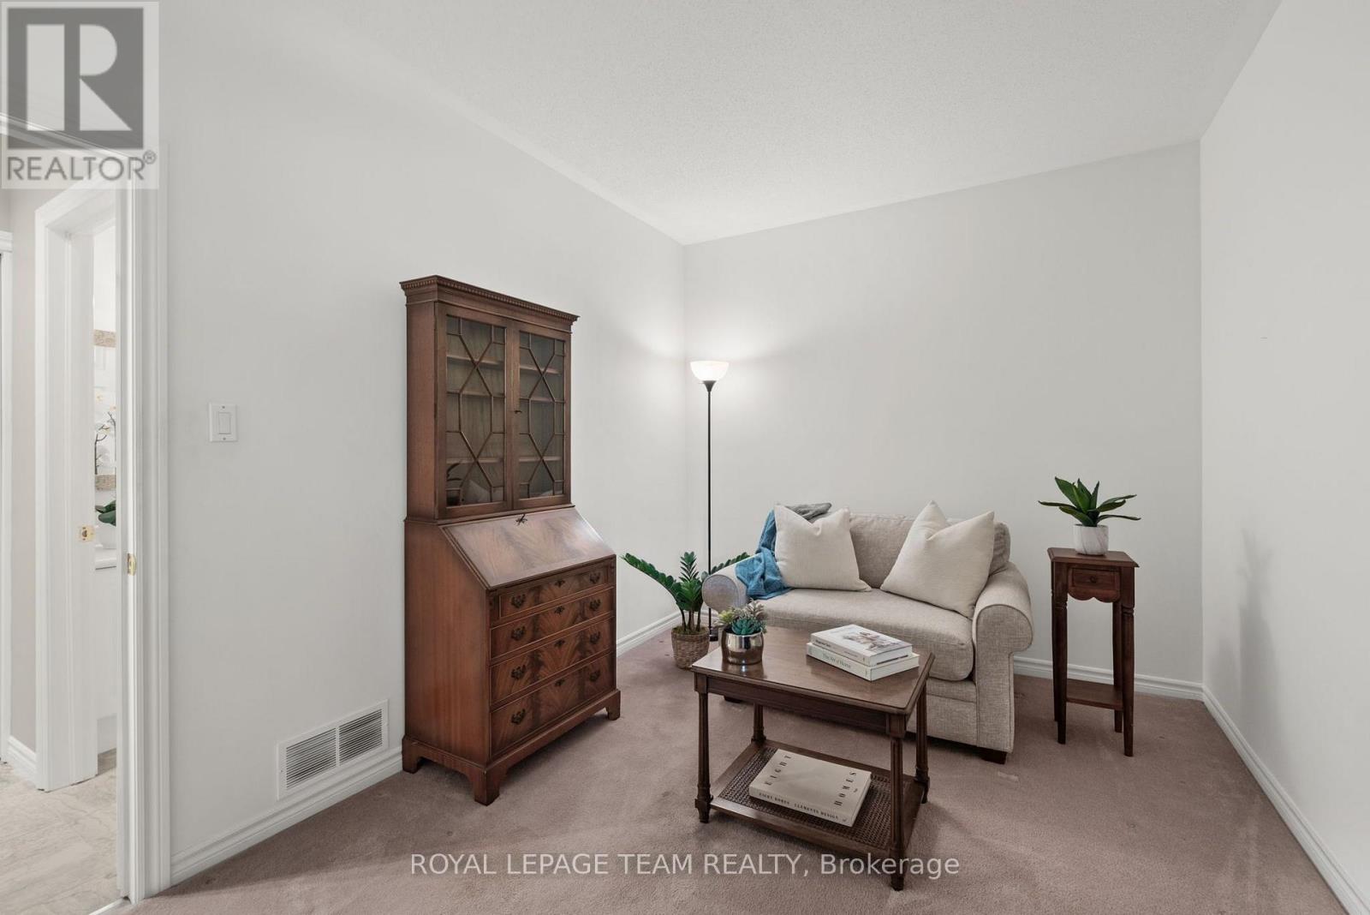
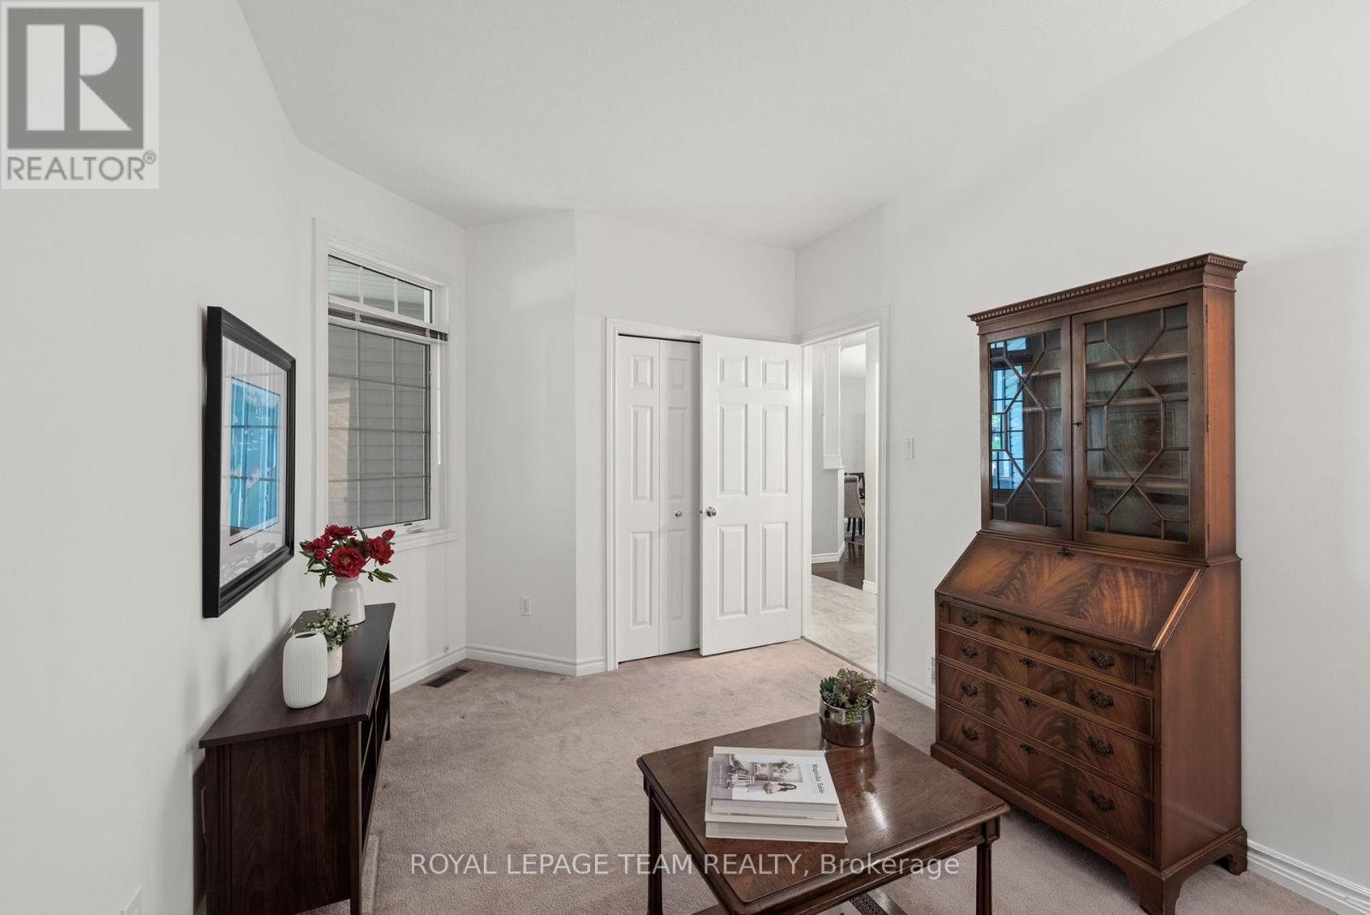
Bedroom
Main level
4.55 m x 2.97 m
Bathroom
Main level
2.25 m x 1.38 m
Laundry room
Main level
0.79 m x 0.86 m
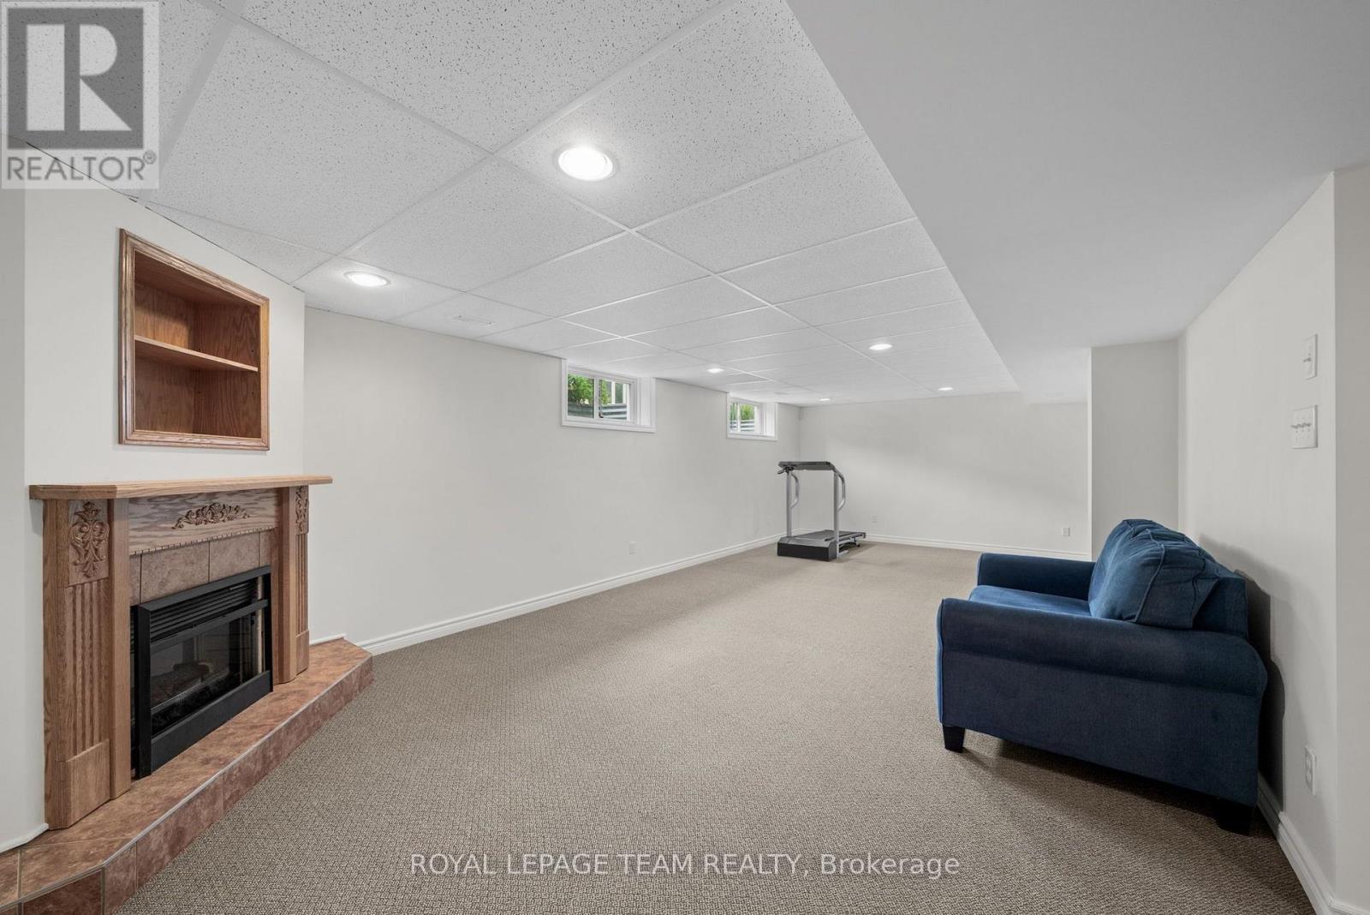
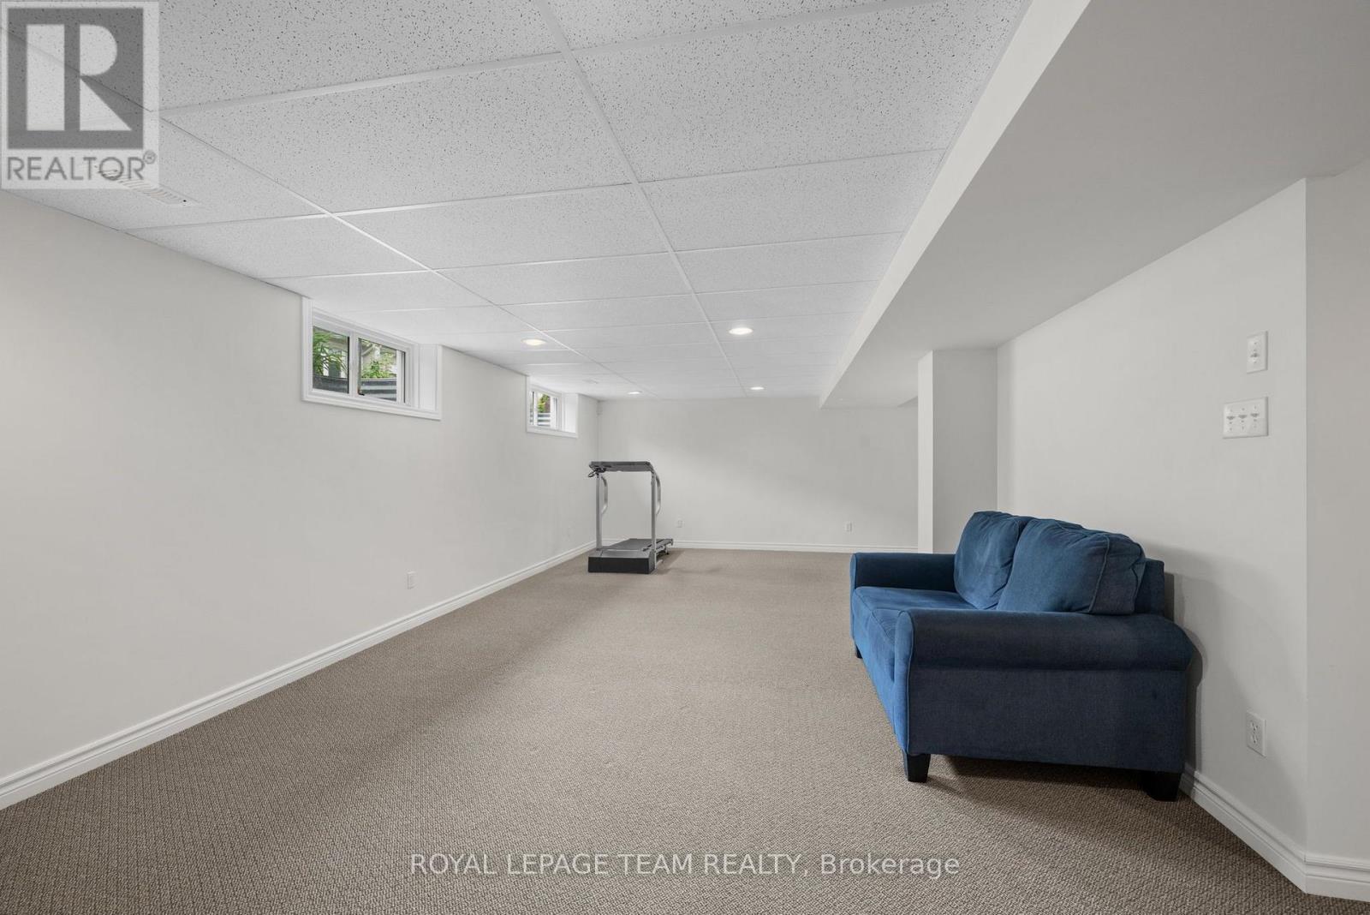
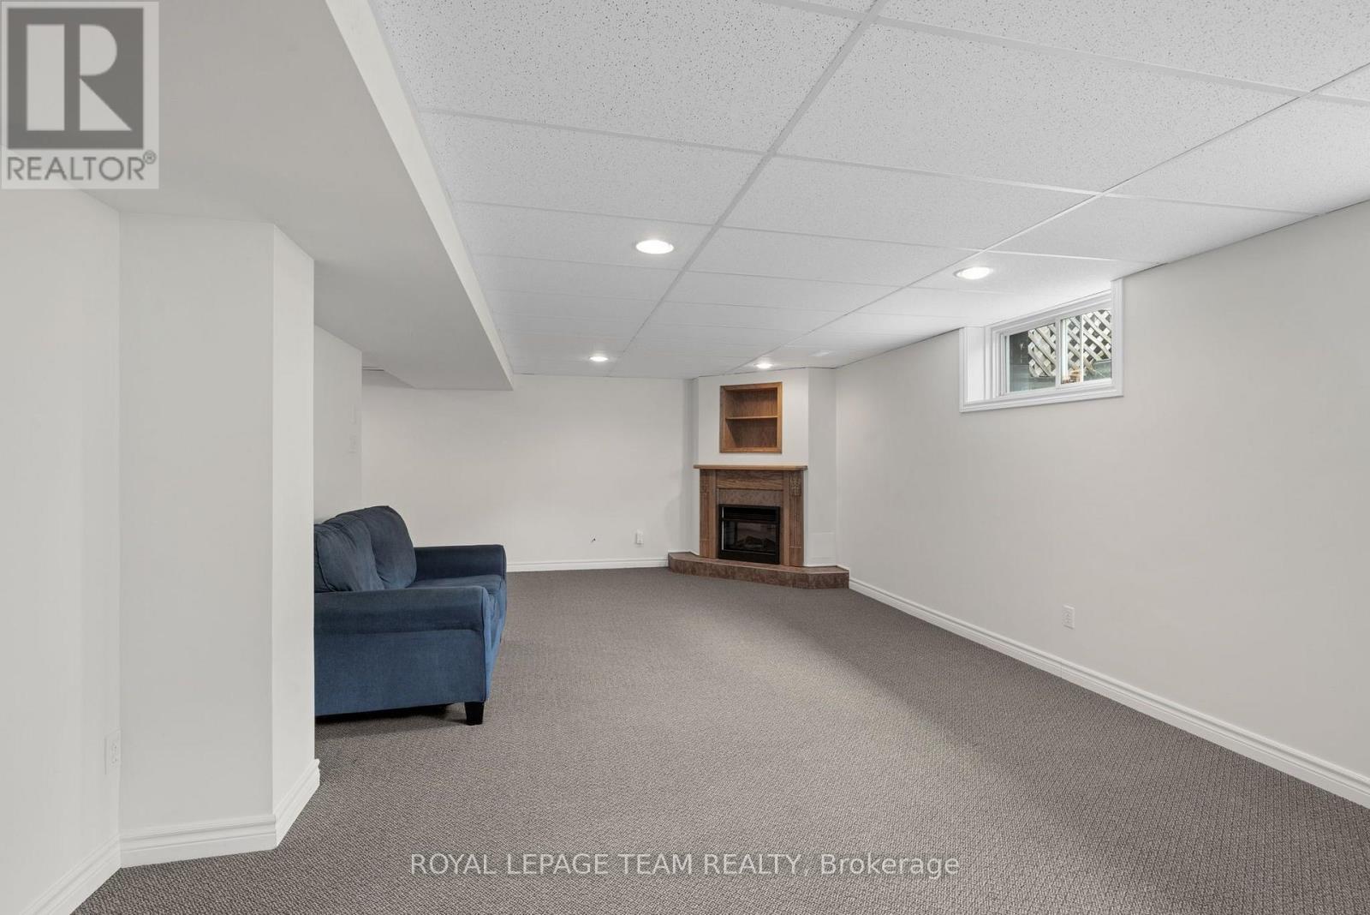
Recreational, Games room
Basement
8.17 m x 5.77 m
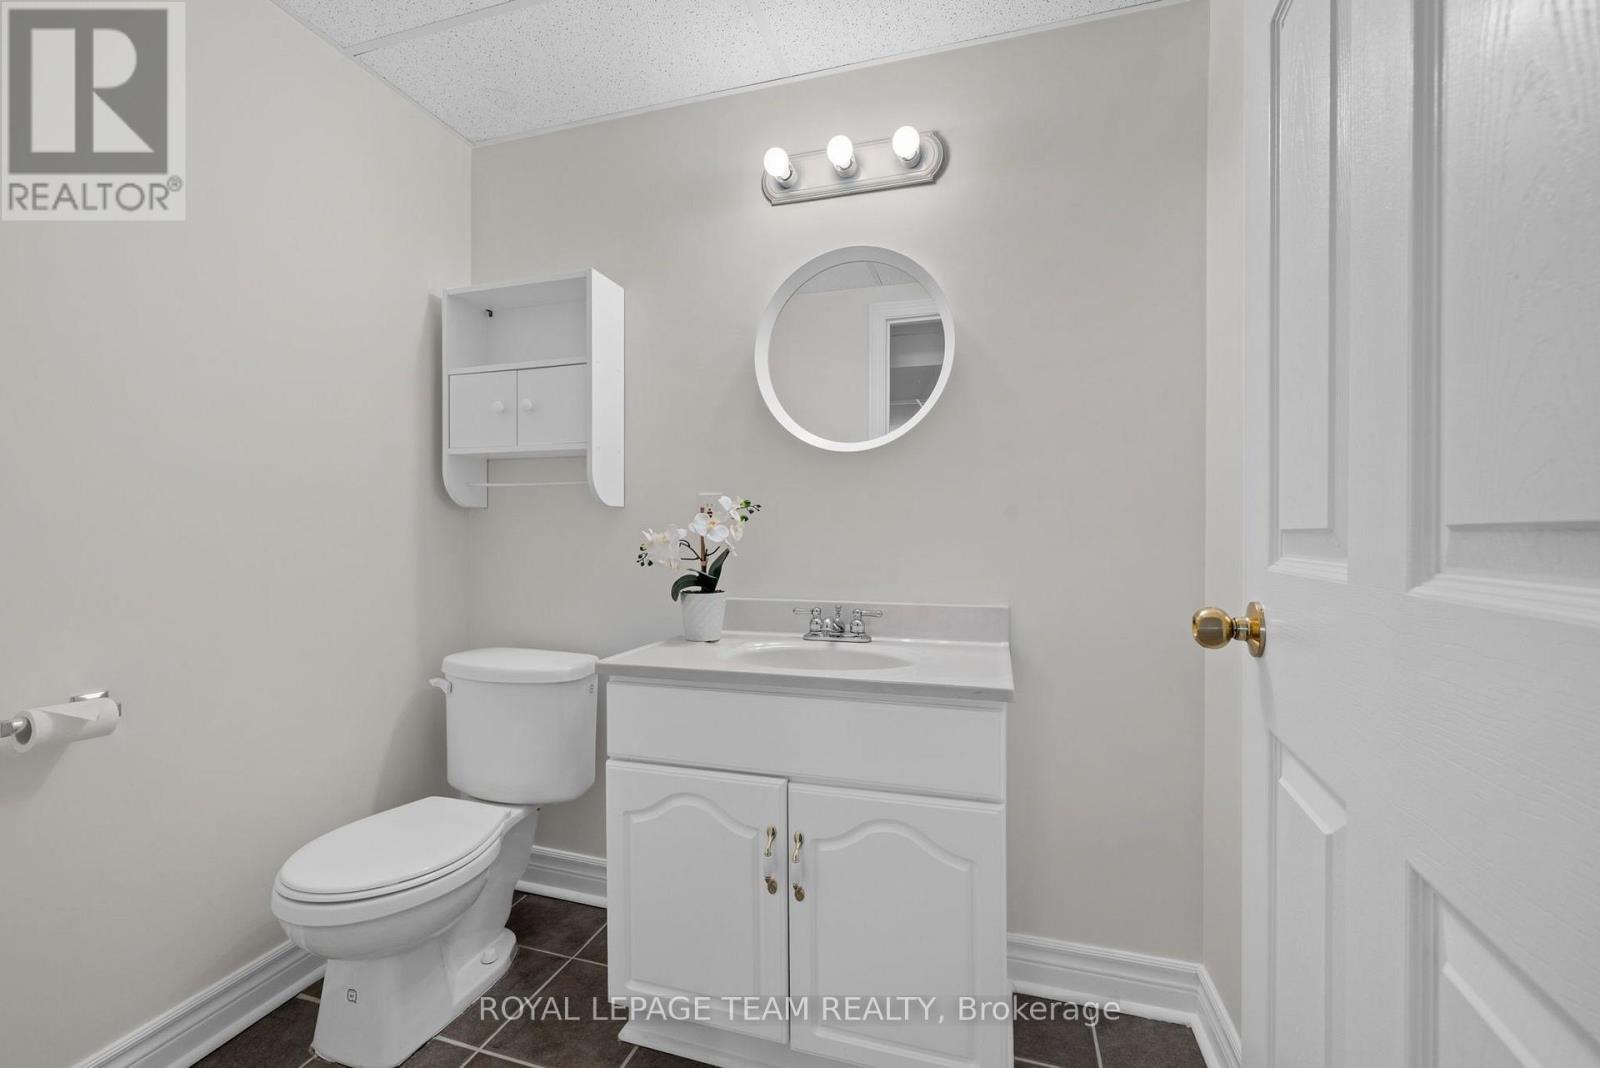
Bathroom
Basement
1.92 m x 1.4 m
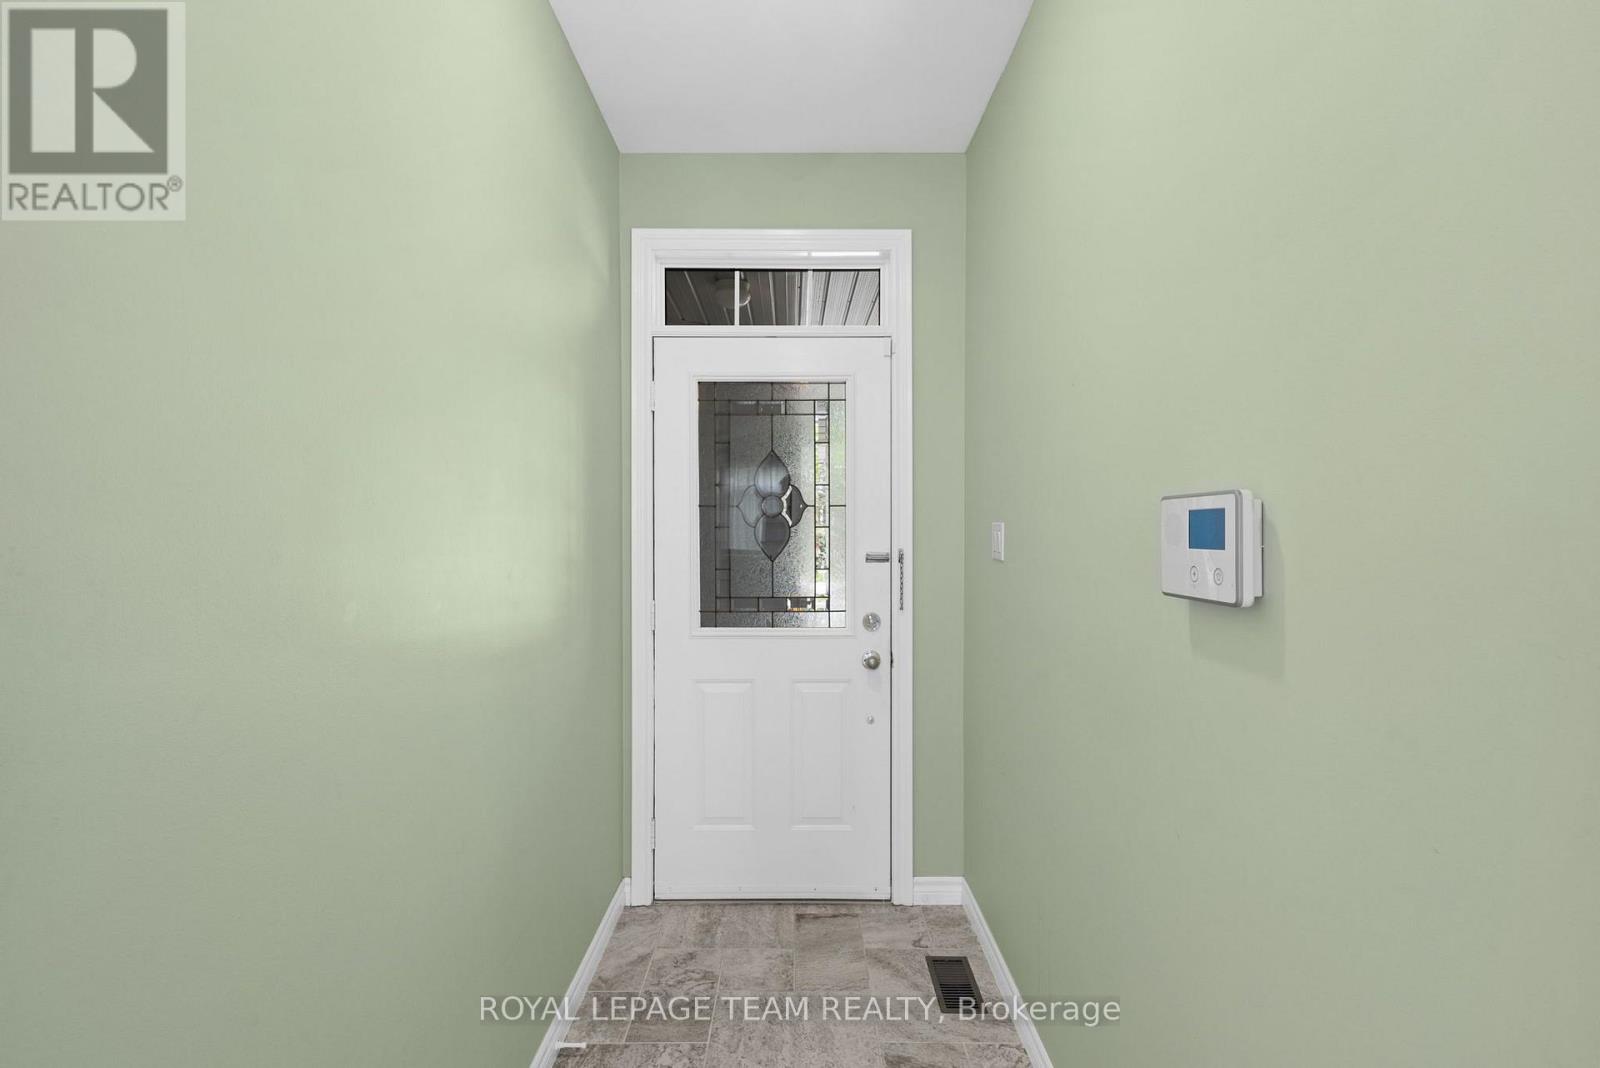
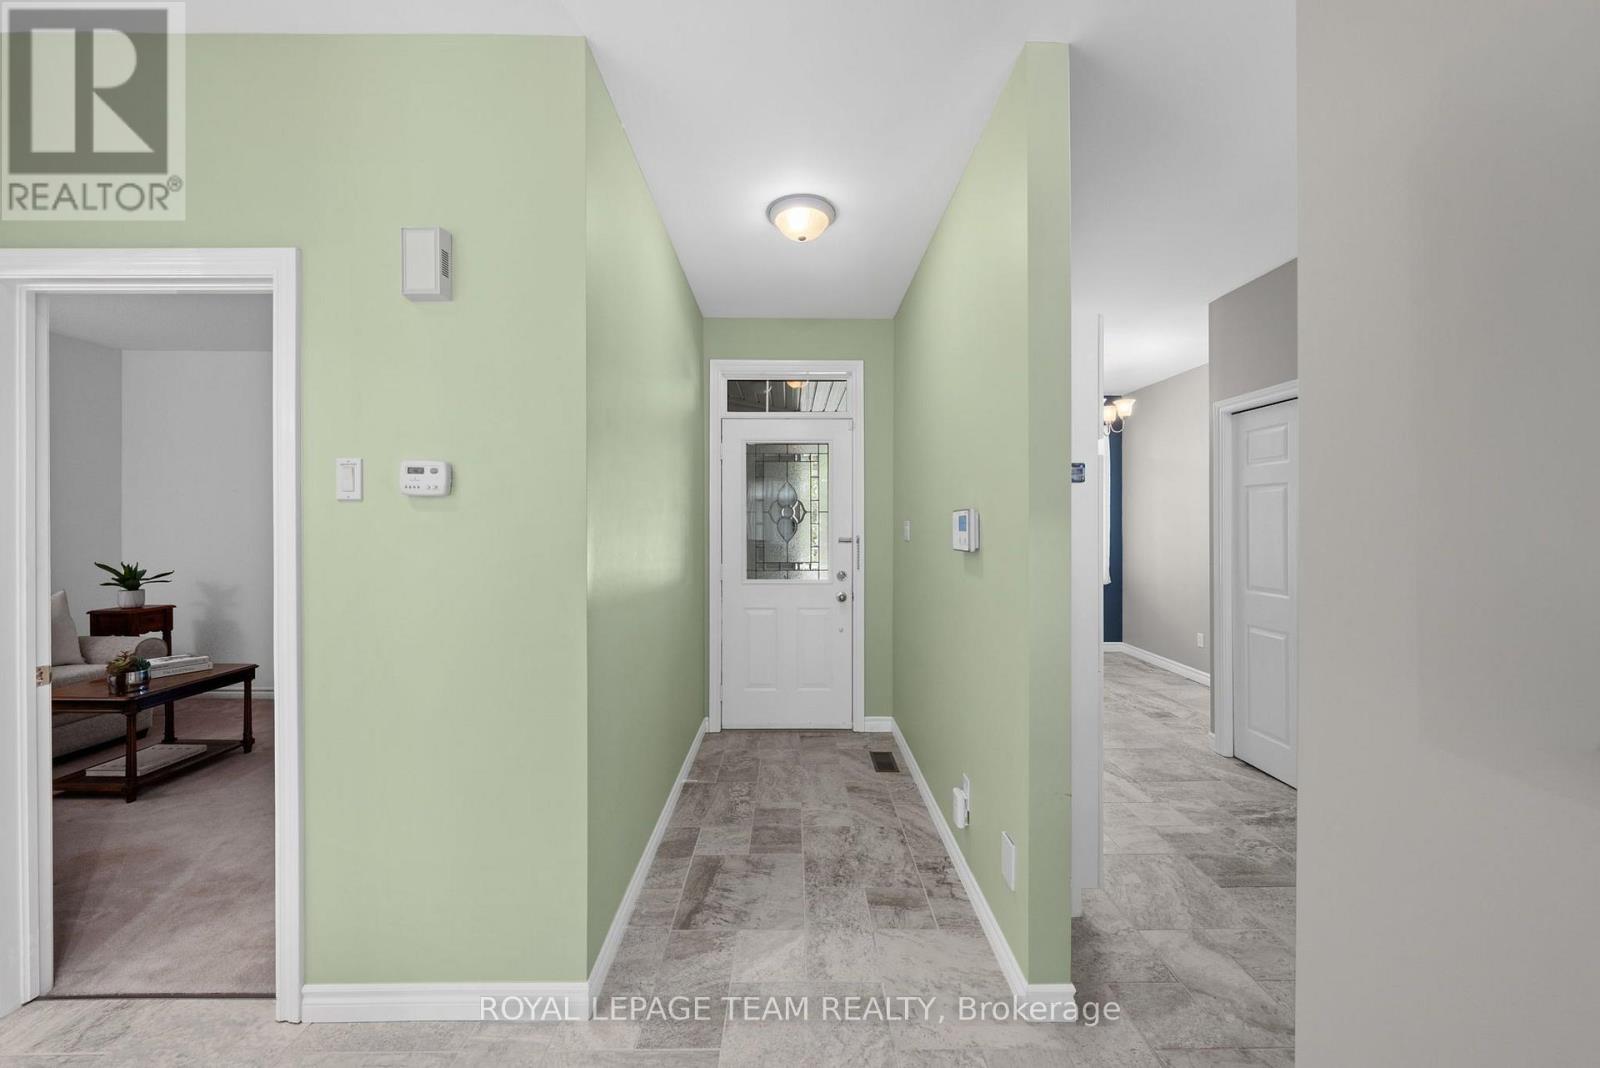
Foyer
Main level
1.46 m x 4.38 m
Living room
Main level
5.33 m x 5.02 m
Dining room
Main level
4.12 m x 2.82 m
Kitchen
Main level
2.65 m x 4.37 m
Eating area
Main level
2.65 m x 2.71 m

Note

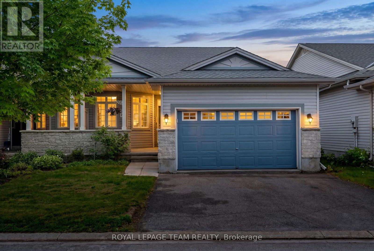
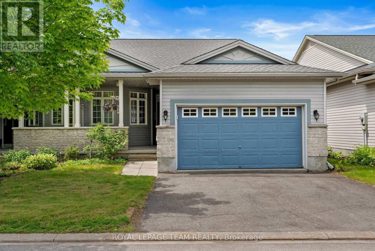
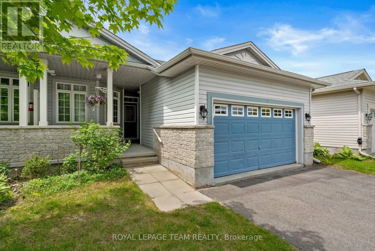
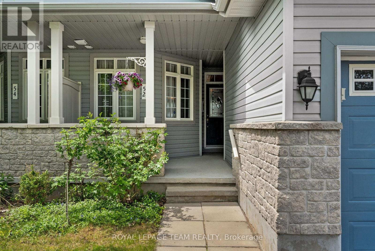
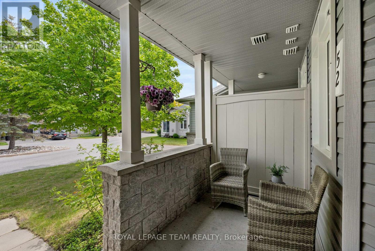
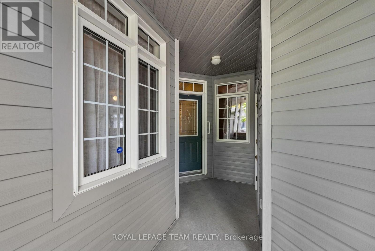
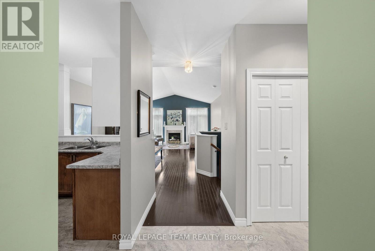
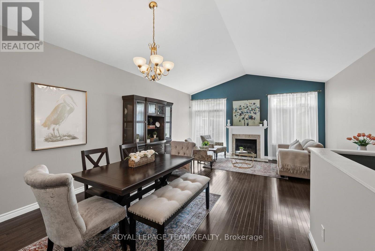
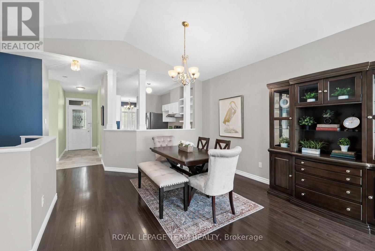
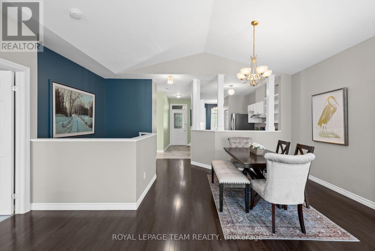
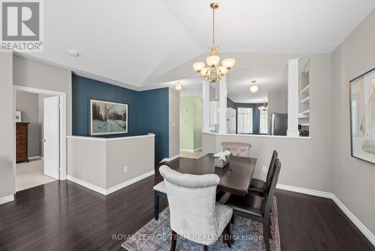
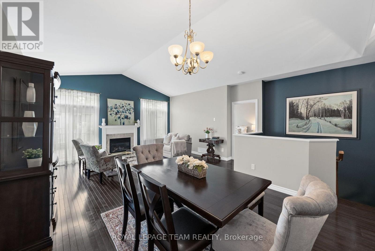
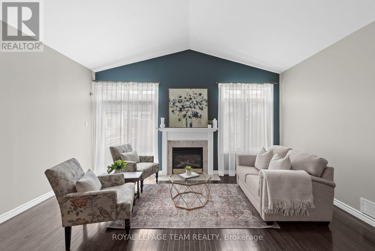
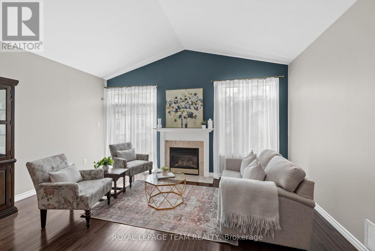
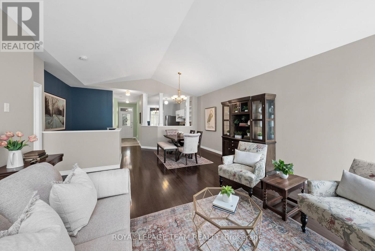
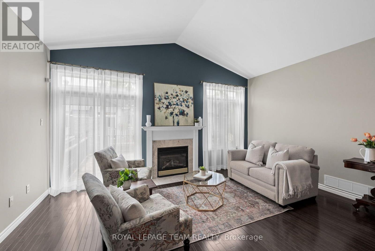
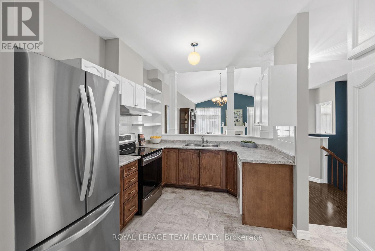
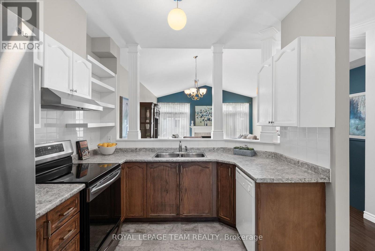
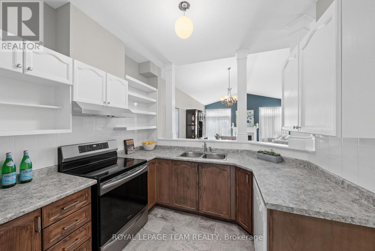
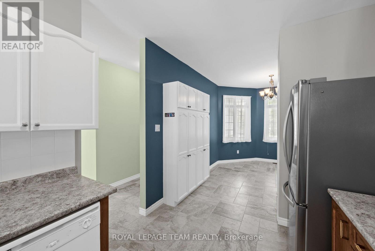
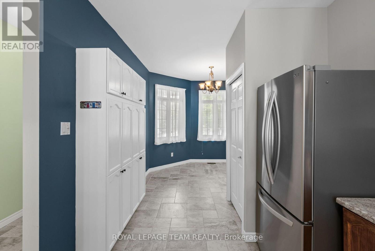
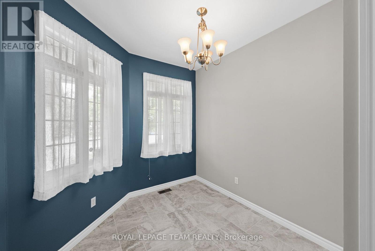
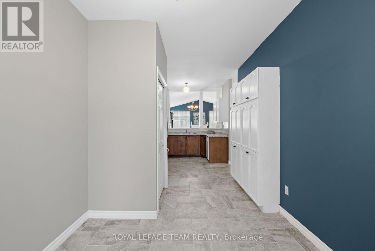
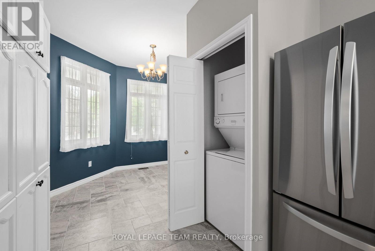
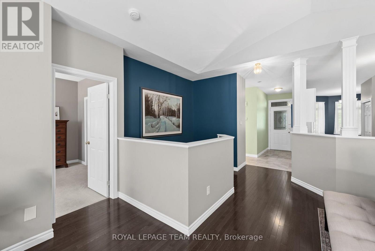
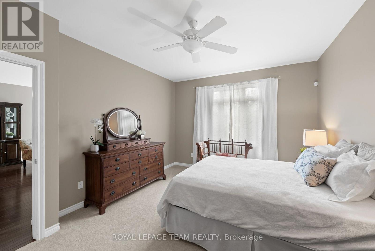
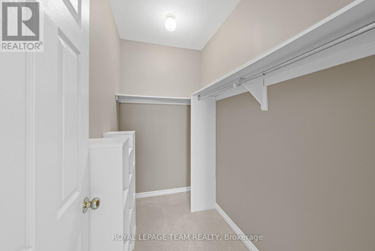
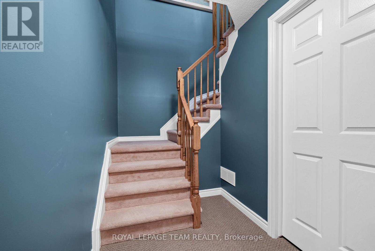
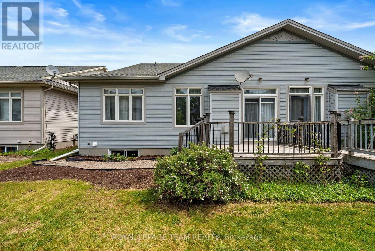
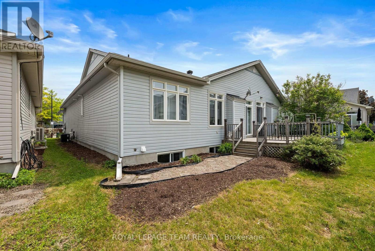
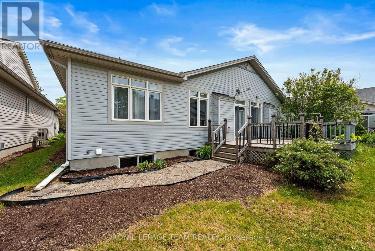
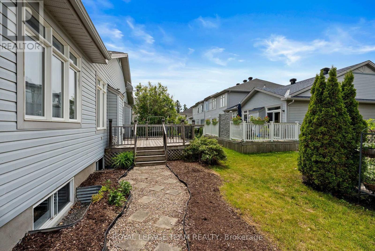
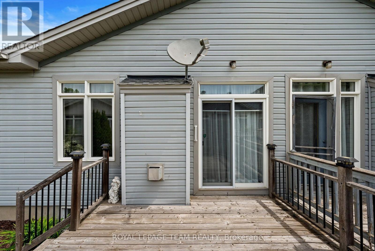
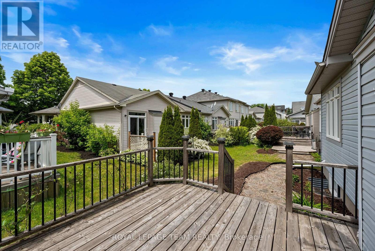
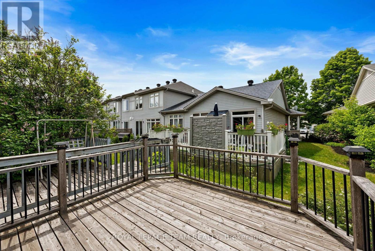
Situated in the heart of Manotick, this adult-lifestyle bungalow offers a rare opportunity to enjoy a walkable village lifestyle close to shops, restaurants, cafés, and everyday amenities. A charming covered front porch welcomes you inside to a bright, open-concept layout featuring cathedral ceilings, hardwood floors, and a natural gas fireplace in the living and dining rooms. The open kitchen offers ample cabinetry and storage space, a breakfast nook, and a convenient pass-through overlooking the main living areas. Designed for comfortable one-level living, the main floor includes two bedrooms, main-floor laundry, and inside access to the attached garage. The primary bedroom is complete with a walk-in closet and 3-piece ensuite. The finished lower level provides additional living space with a large recreation room featuring a second fireplace, a powder room, and generous storage areas. Outside, a deck, walkway and a garden area create an enjoyable outdoor setting. Monthly association fee of $112.00 to the Village Walk Association covers maintenance of the common elements. Double-width garage with approximately 17'6" x 19'2" interior dimensions. Buyers are encouraged to verify vehicle fit based on their own requirements. (id:19004)


Disclaimer


This REALTOR.ca listing content is owned and licensed by REALTOR® members of The Canadian Real Estate Association.
