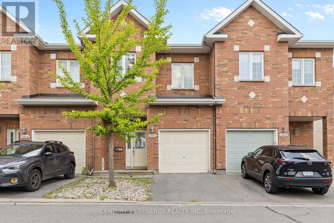
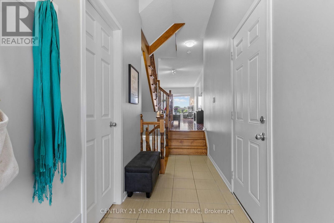
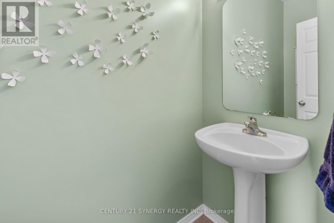
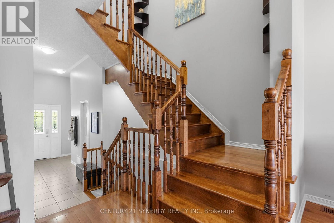
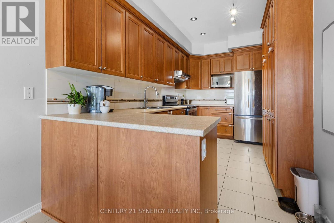
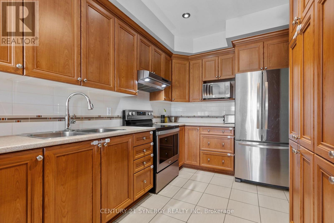
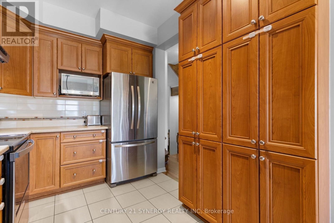
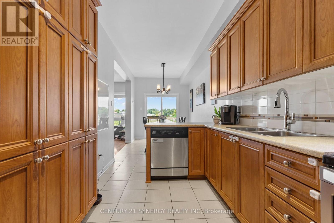
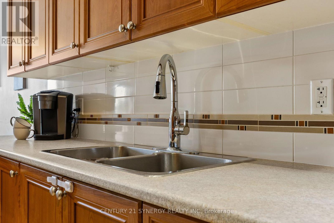
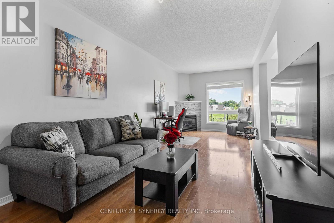
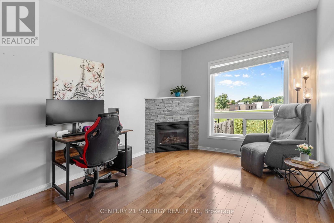
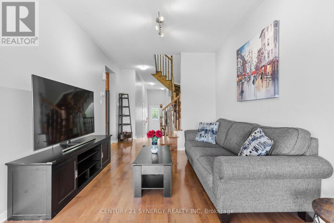
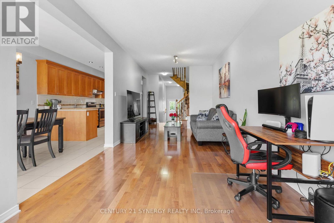
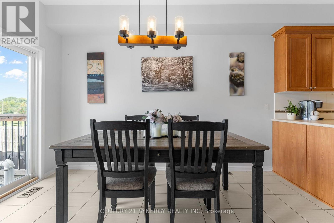
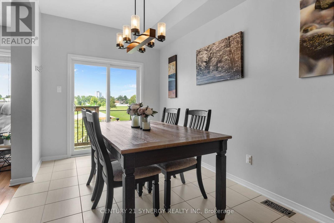
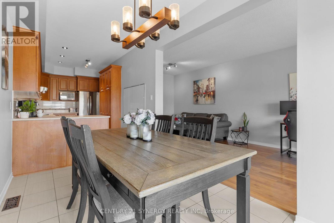
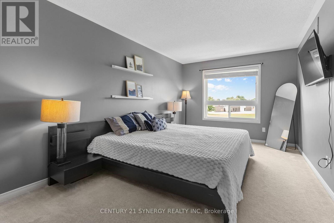
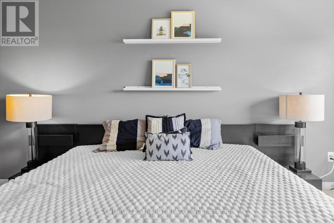
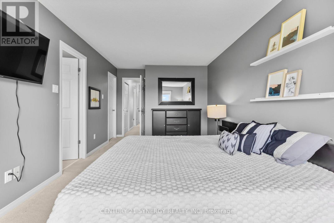
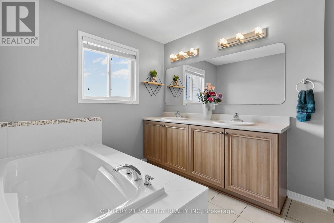
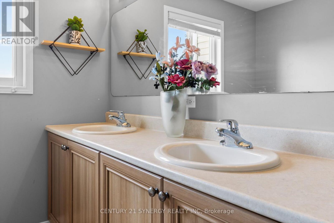
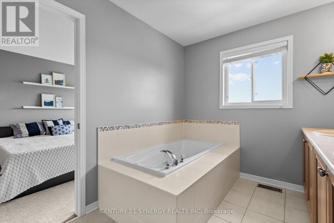
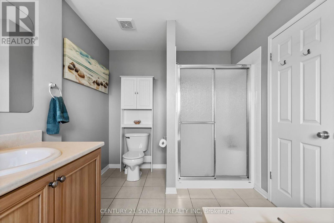
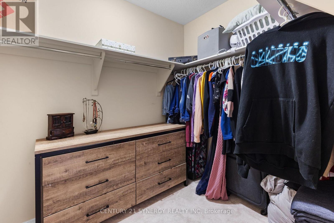
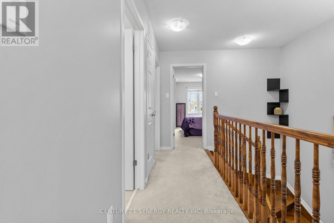
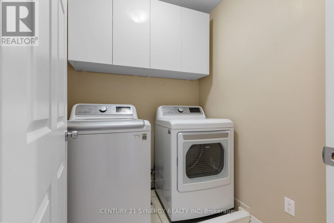
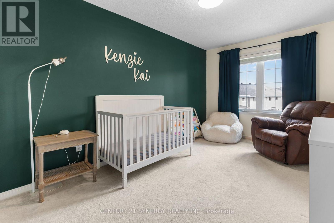
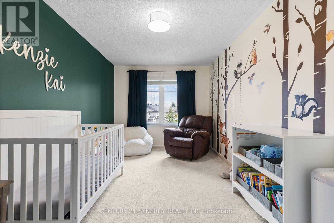
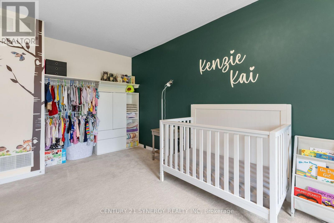
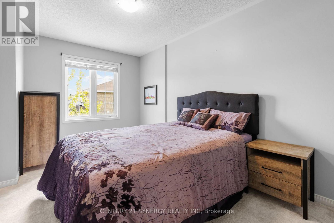
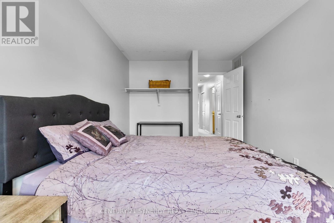
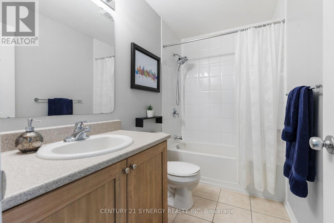
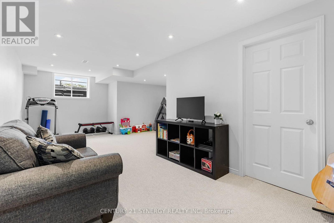
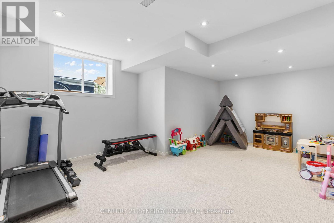
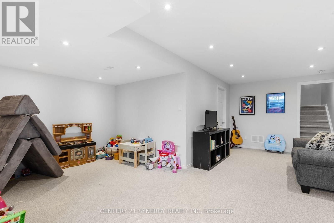
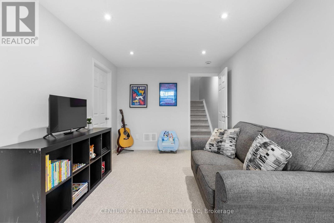
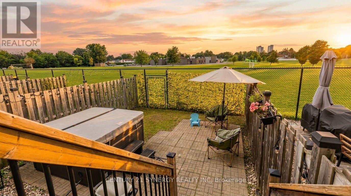
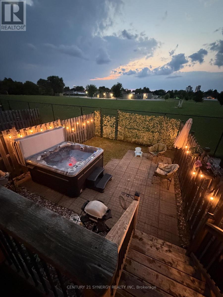
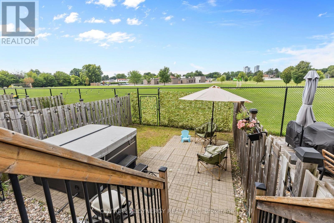
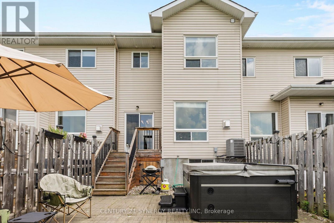
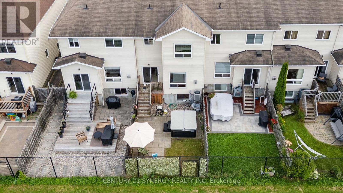
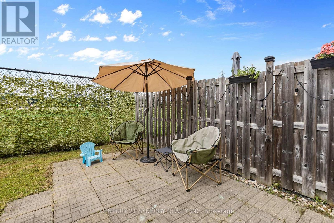
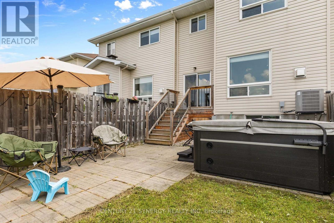
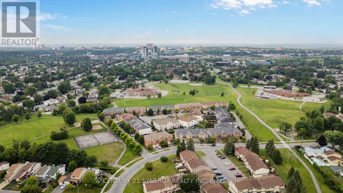
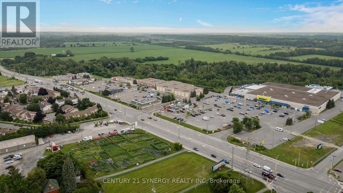
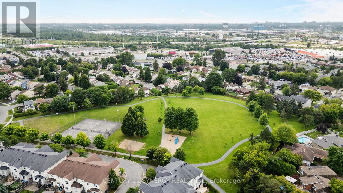
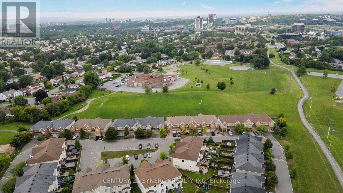
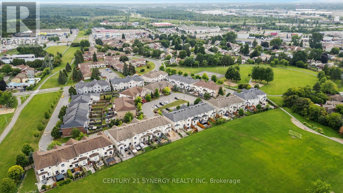
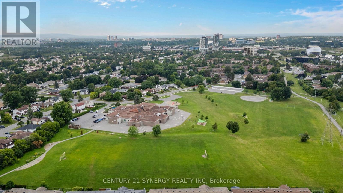
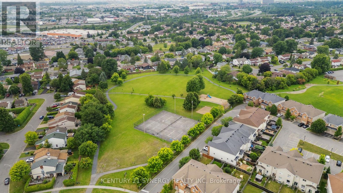
Beautiful townhome with no rear neighbours! Located in a quiet family neighbourhood, backing directly onto Vanessa Gilles Park. A spacious tiled foyer welcomes you into a bright, comfortable home featuring 9ft ceilings and hardwood flooring on the main level. The versatile layout offers an elongated living room anchored by a cozy gas fireplace, and a flexible space perfect for play or reading. The kitchen boasts upgraded cabinets, a bank of pantry cupboards, a peninsula island, and a separate dining room, with walkout access to the deck. Upstairs, retreat to the king-size primary bedroom with a spa-like 5-piece ensuite bath and large walk-in closet. The convenience of 2nd floor laundry is a true bonus. Bedrooms 2 and 3 are bright and spacious and share a timeless 4-piece bathroom. The professionally designed and finished basement adds an L-shaped recreation room with a large window, a dedicated work-from-home space, a hobby area, and a rough-in for an additional bathroom, along with ample storage. Outside, enjoy a fully fenced backyard with direct access to expansive city green space - ideal for families and pet owners alike. Excellent access to transit, highways, and downtown, with shopping, restaurants, parks, soccer fields, beach volleyball, baseball, tennis, basketball, an outdoor hockey rink, a splash pad, and Catholic and French elementary schools just minutes away. Gas Furnace (2023), central A/C unit (2025). The association fee is $133.71 per month. (id:19004)


This REALTOR.ca listing content is owned and licensed by REALTOR® members of The Canadian Real Estate Association.
