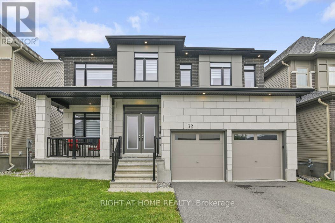
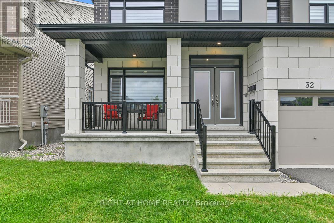
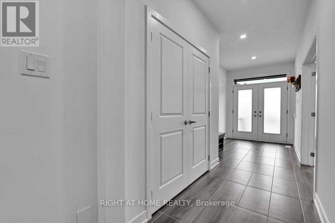
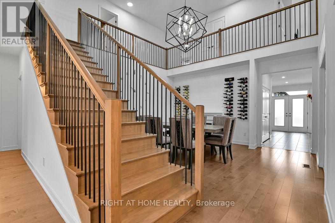
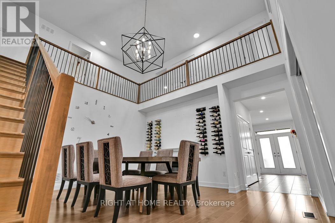
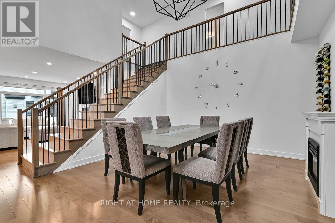
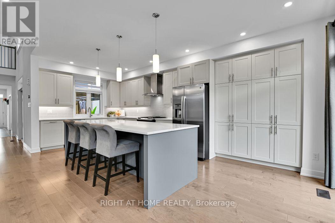
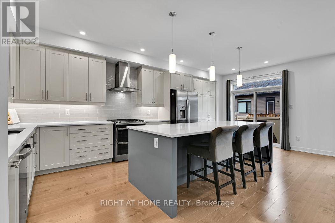
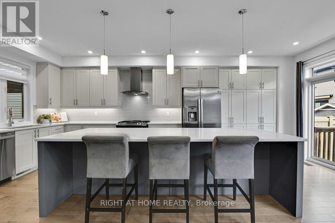
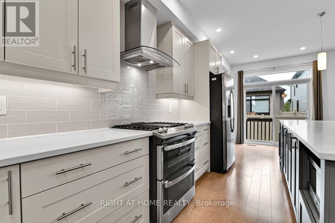
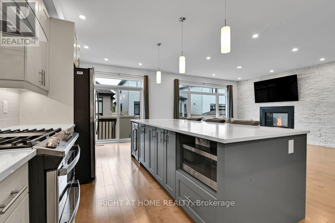
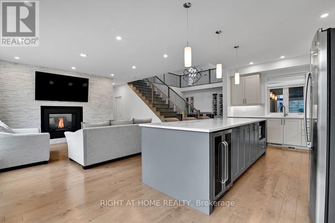
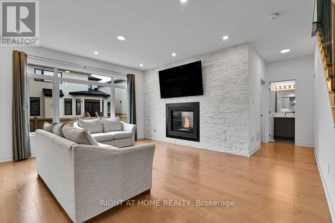
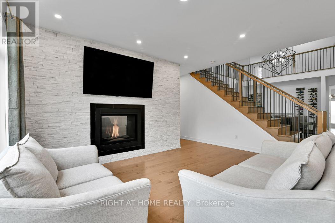
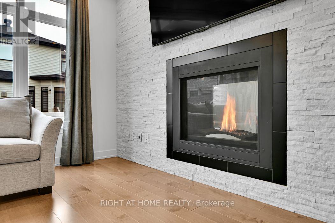
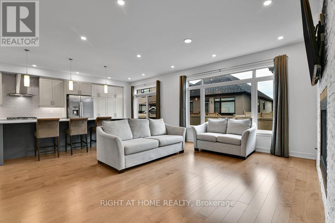
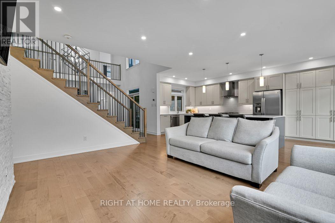
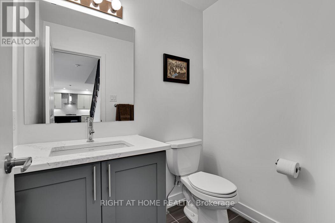
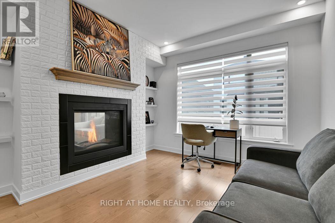
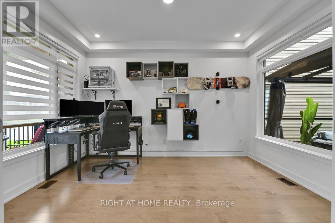
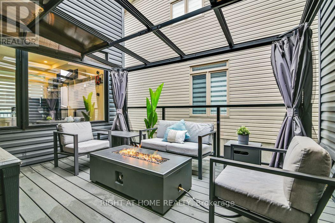
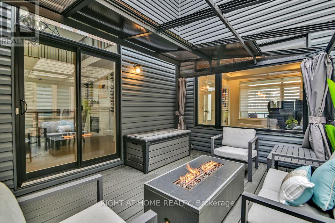
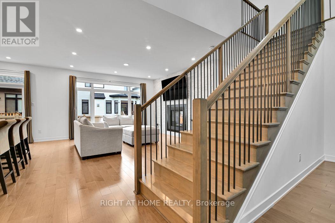
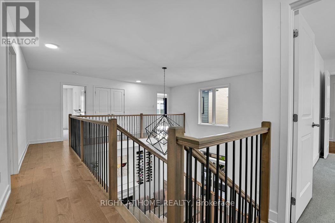
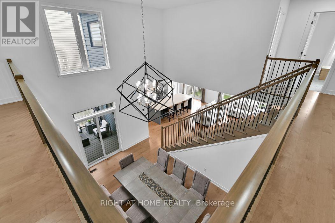
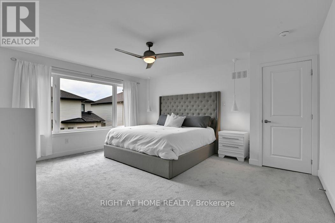
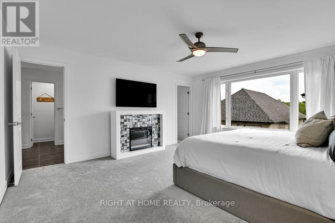
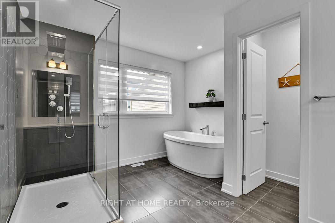
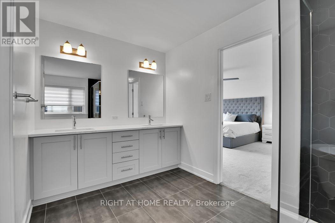
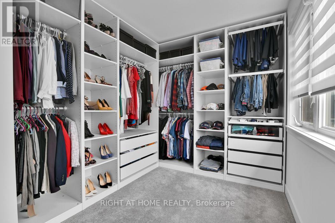
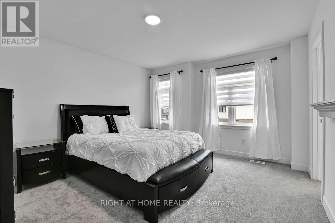
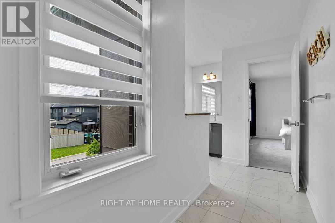
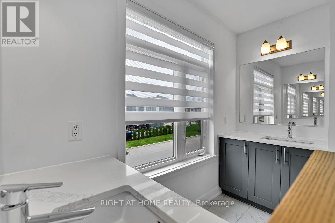
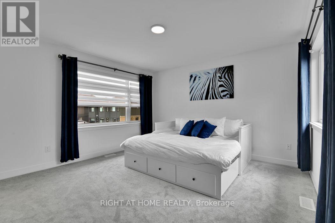
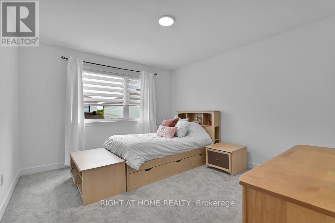
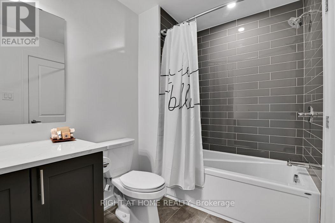
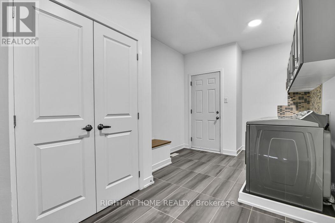
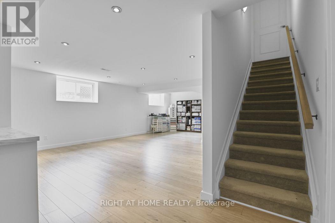
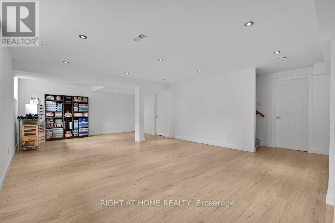
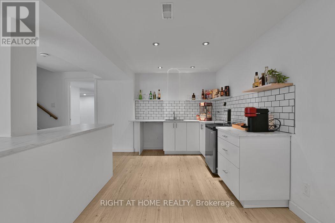
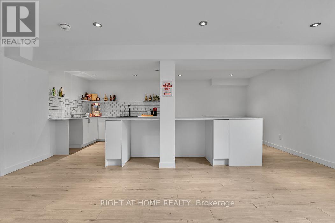
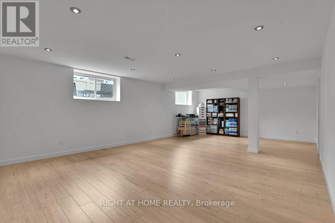
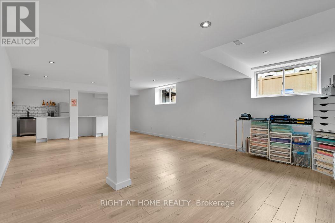
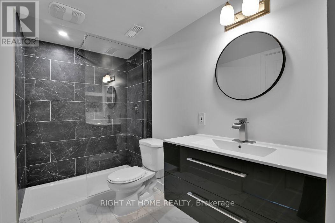
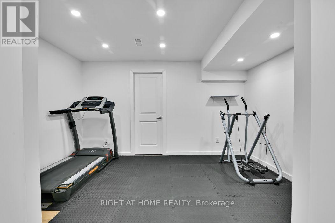
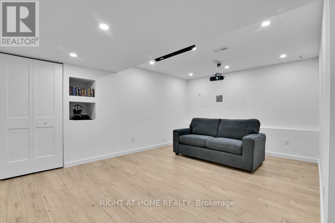
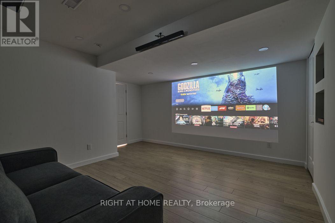
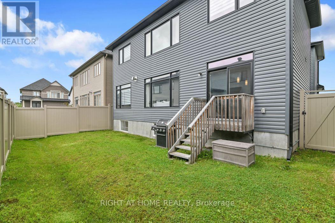
This is the one you've been waiting for! Welcome to 32 Edenbridge Court, a stunning Claridge Lockport model in desirable Spring Valley Trails, steps from the Mer Bleue Conservation Area, parks and brand-new school. Offering approximately 4400 sq. ft. of beautifully finished living space, this extensively upgraded 4-bedroom, 5-bathroom home features over $100,000 in upgrades and excellent potential for multigenerational living. The impressive main floor showcases 9-ft ceilings, maple hardwood flooring, an elegant open staircase and a spectacular open-to-above dining room with 18-ft ceilings, followed by two offices and a laundry room. A striking double-sided stone fireplace connects the living room to the second office. The chef-inspired kitchen offers abundant two-tone cabinetry, under-cabinet LED lighting, quartz countertops, an extended island, built-in double ovens and a bar fridge. Upstairs, the primary suite features a walk-in closet with custom built-ins and a luxurious 5-piece ensuite with a glass shower and soaker tub. The additional bedrooms are generously sized and each features its own walk-in closet, while bedrooms 3 and 4 share a 5-piece Jack-and-Jill bathroom. The finished basement offers in-law suite potential, with a bar area featuring kitchen appliance rough-ins, a spacious recreation room, theatre room and 3-piece bathroom. Outside, enjoy two separate areas, including a private, enclosed courtyard-style space featuring a composite deck, glass railings, an adjustable-roof gazebo, and a gas line. The fully fenced backyard is ready for your personal touches and offers the potential for a 12-by-20-ft pool. Don't miss this exceptional home-book your private showing today! (id:19004)


This REALTOR.ca listing content is owned and licensed by REALTOR® members of The Canadian Real Estate Association.
