Call us

(613) 804-9999

Free estimation

Click here

2104 SANDY OAKS DRIVE

Ottawa, Ontario K1W1H5

$899,900 for sale


MLS®:
X13628008
Contract Days:
1
Community:
Ownership:
Freehold
Property Type:
House , Detached
Total Size:
43.6 x 85.3 FT
Built Date:
Parking:
6
Bedrooms:
4+1
Bathrooms:
4
Interior Features

Construction Style:
Detached
Total Stories:
2
Total Bedrooms:
5
Bedrooms Above Ground:
4
Bedrooms Below Ground:
1
Total Bathrooms:
4
Whole Bathrooms:
3
Half Bathrooms:
1
Basement Type:
Full (Finished)
Basement Development:
Finished
Appliances:
Garage door opener remote(s), Water Heater, Dishwasher, Dryer, Garage door opener, Home Theatre, Hood Fan, Humidifier, Microwave, Storage Shed, Gas stove(s), Washer, Refrigerator
Exterior Features

Built Date:
Exterior Finish:
Brick, Vinyl siding
Foundation Type:
Poured Concrete
Utitilies

Heating Type:
Forced air
Heating Fuel:
Natural gas
Cooling Type:
Central air conditioning
Utility Water:
Municipal water
Sewer:
Sanitary sewer
Total Fireplaces:
1
Type
Level
Size
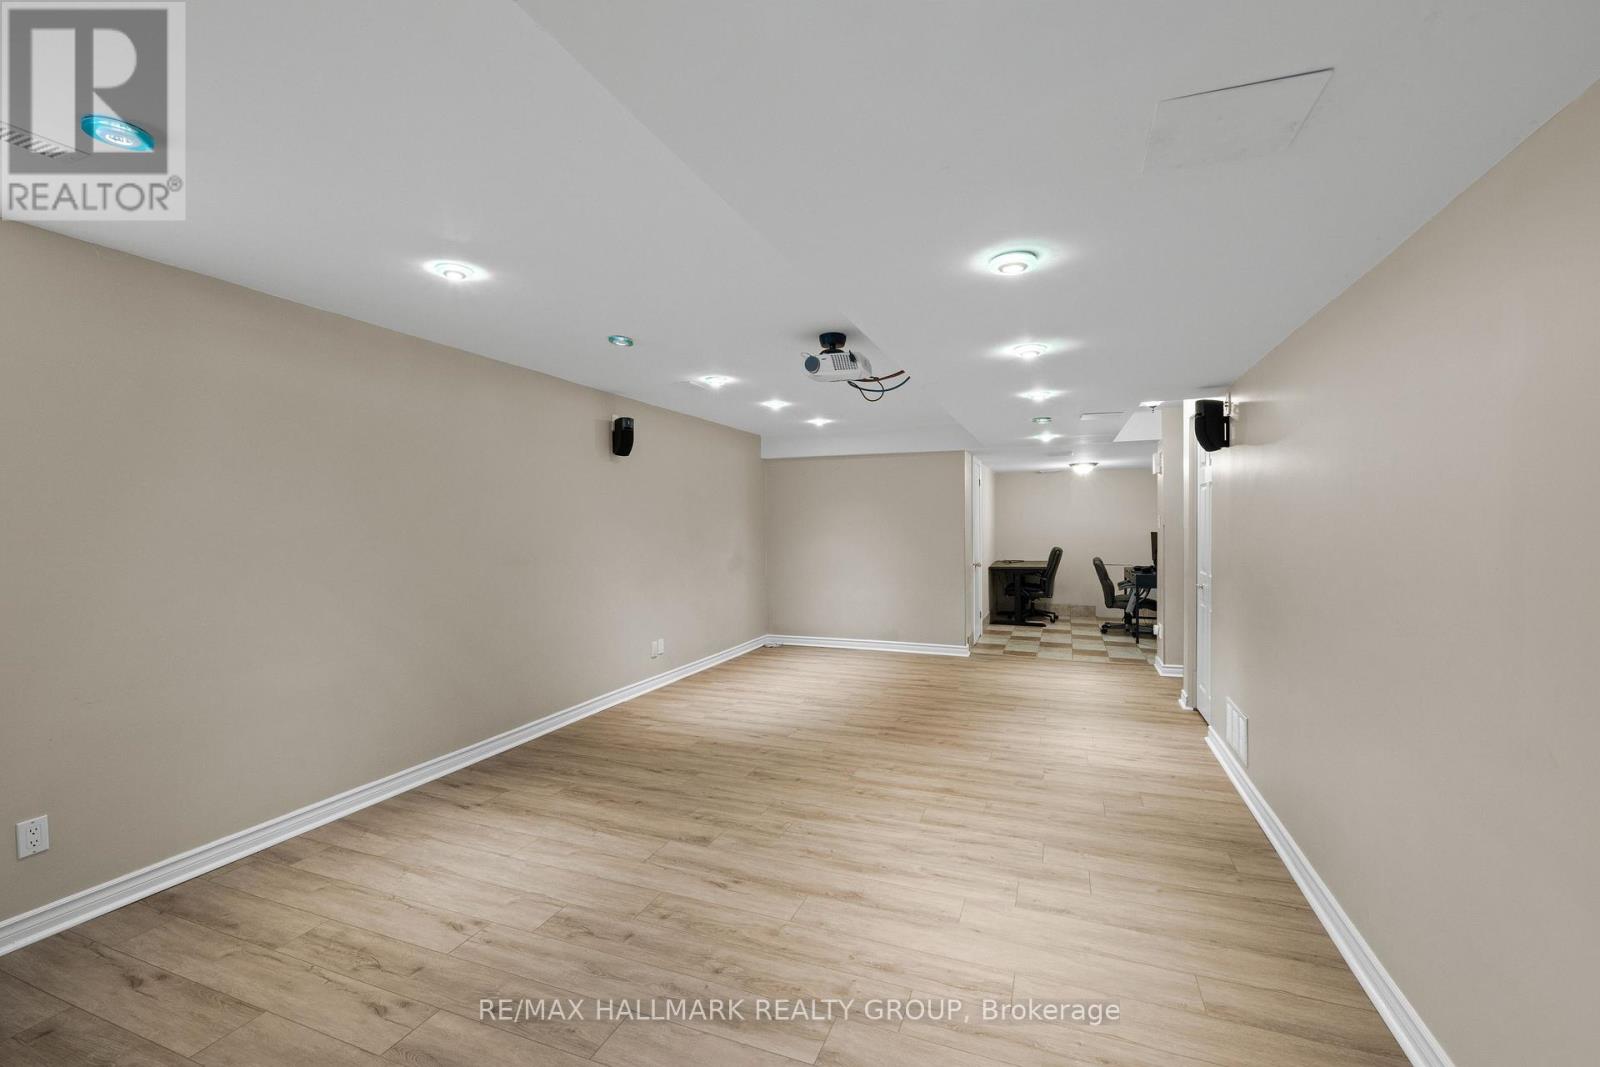
Recreational, Games room
Lower level
4.32 m x 8.61 m
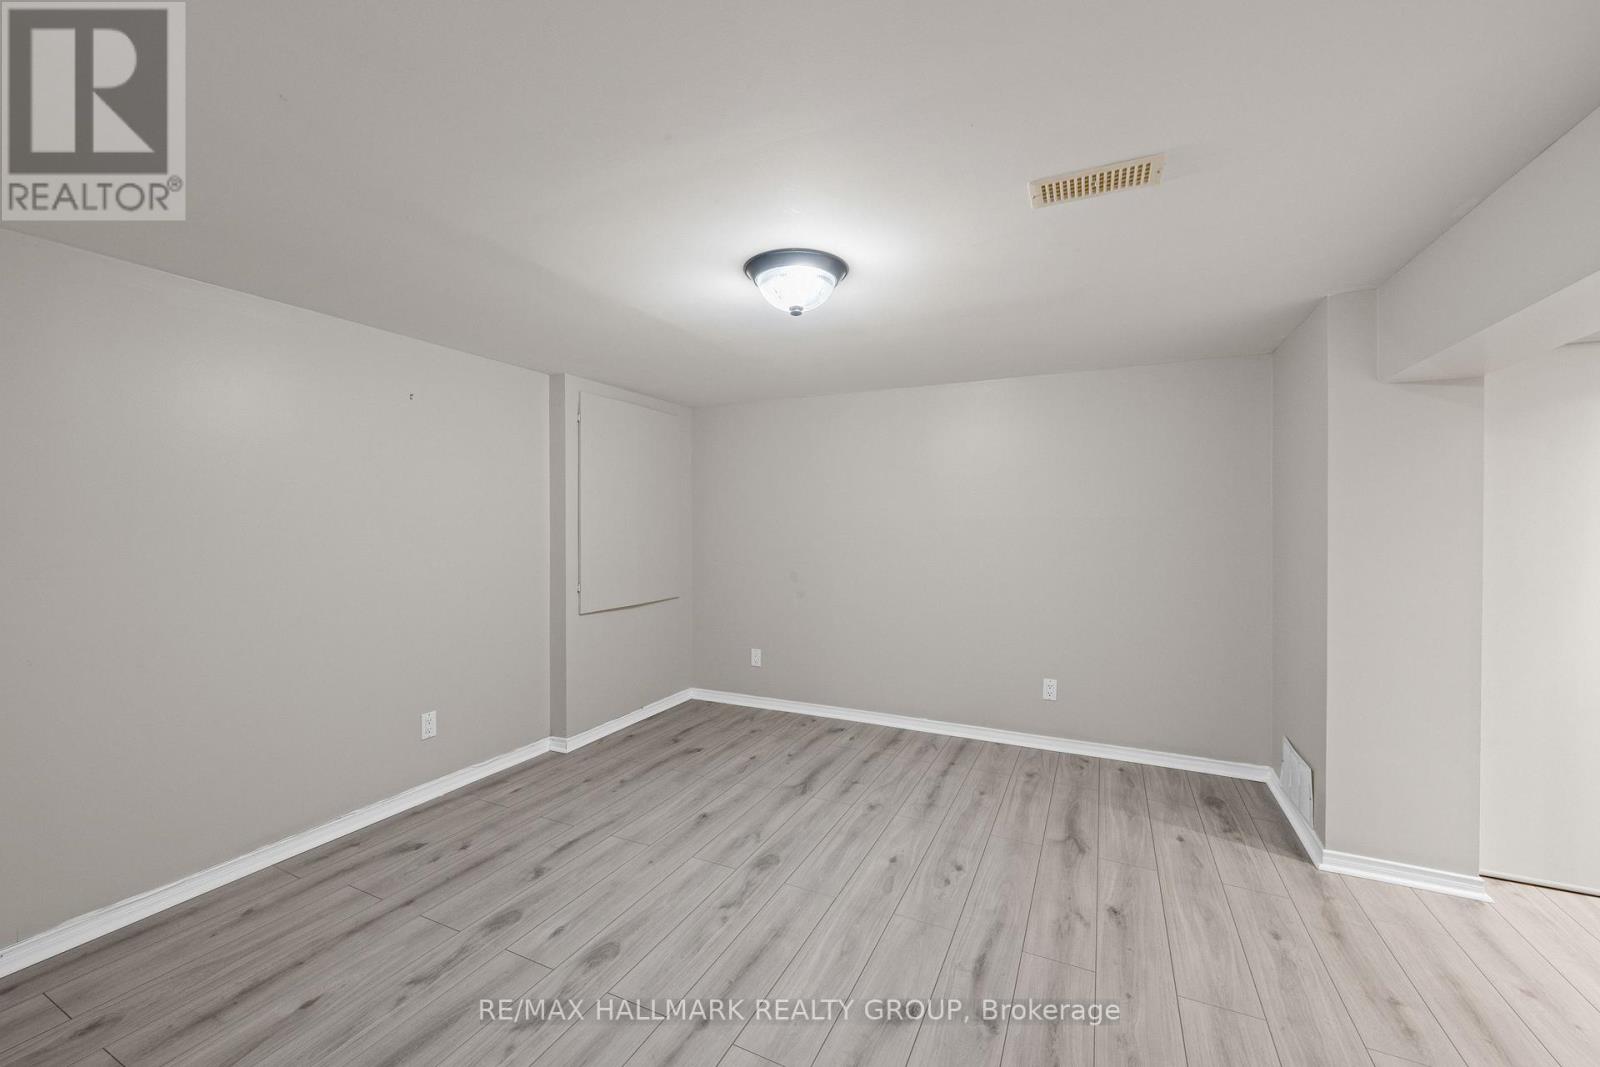
Bedroom
Lower level
4.42 m x 5.98 m
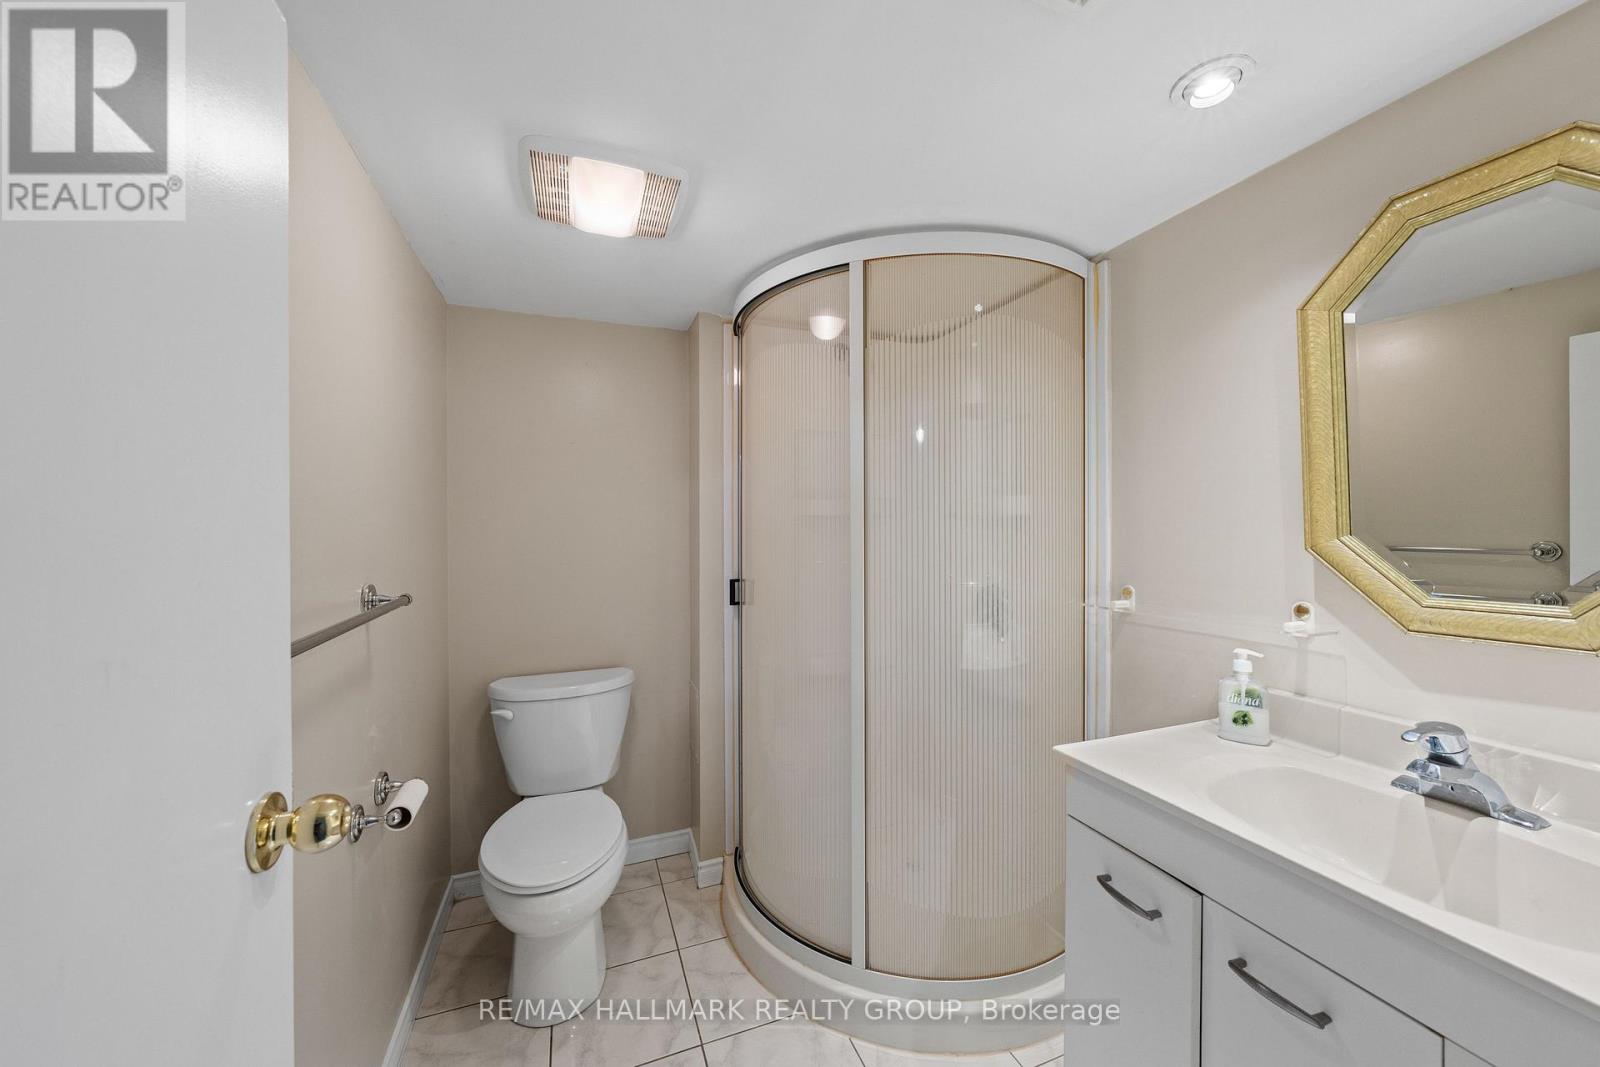
Bathroom
Lower level
1.75 m x 2.19 m
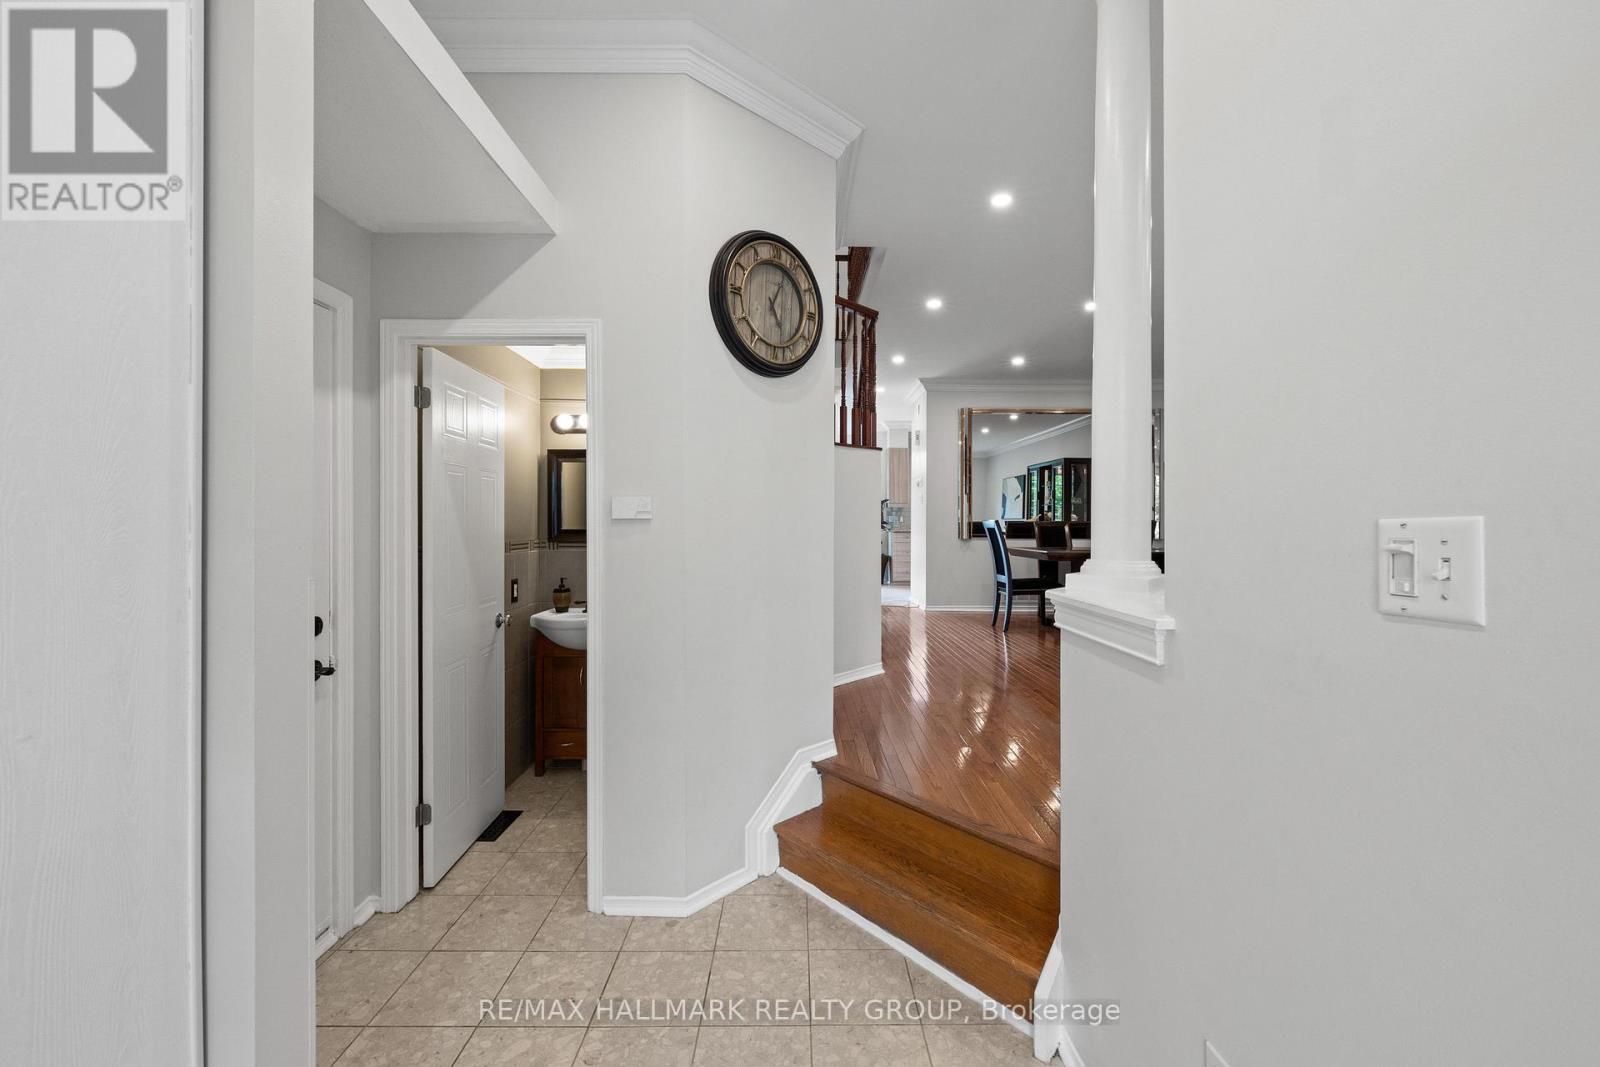
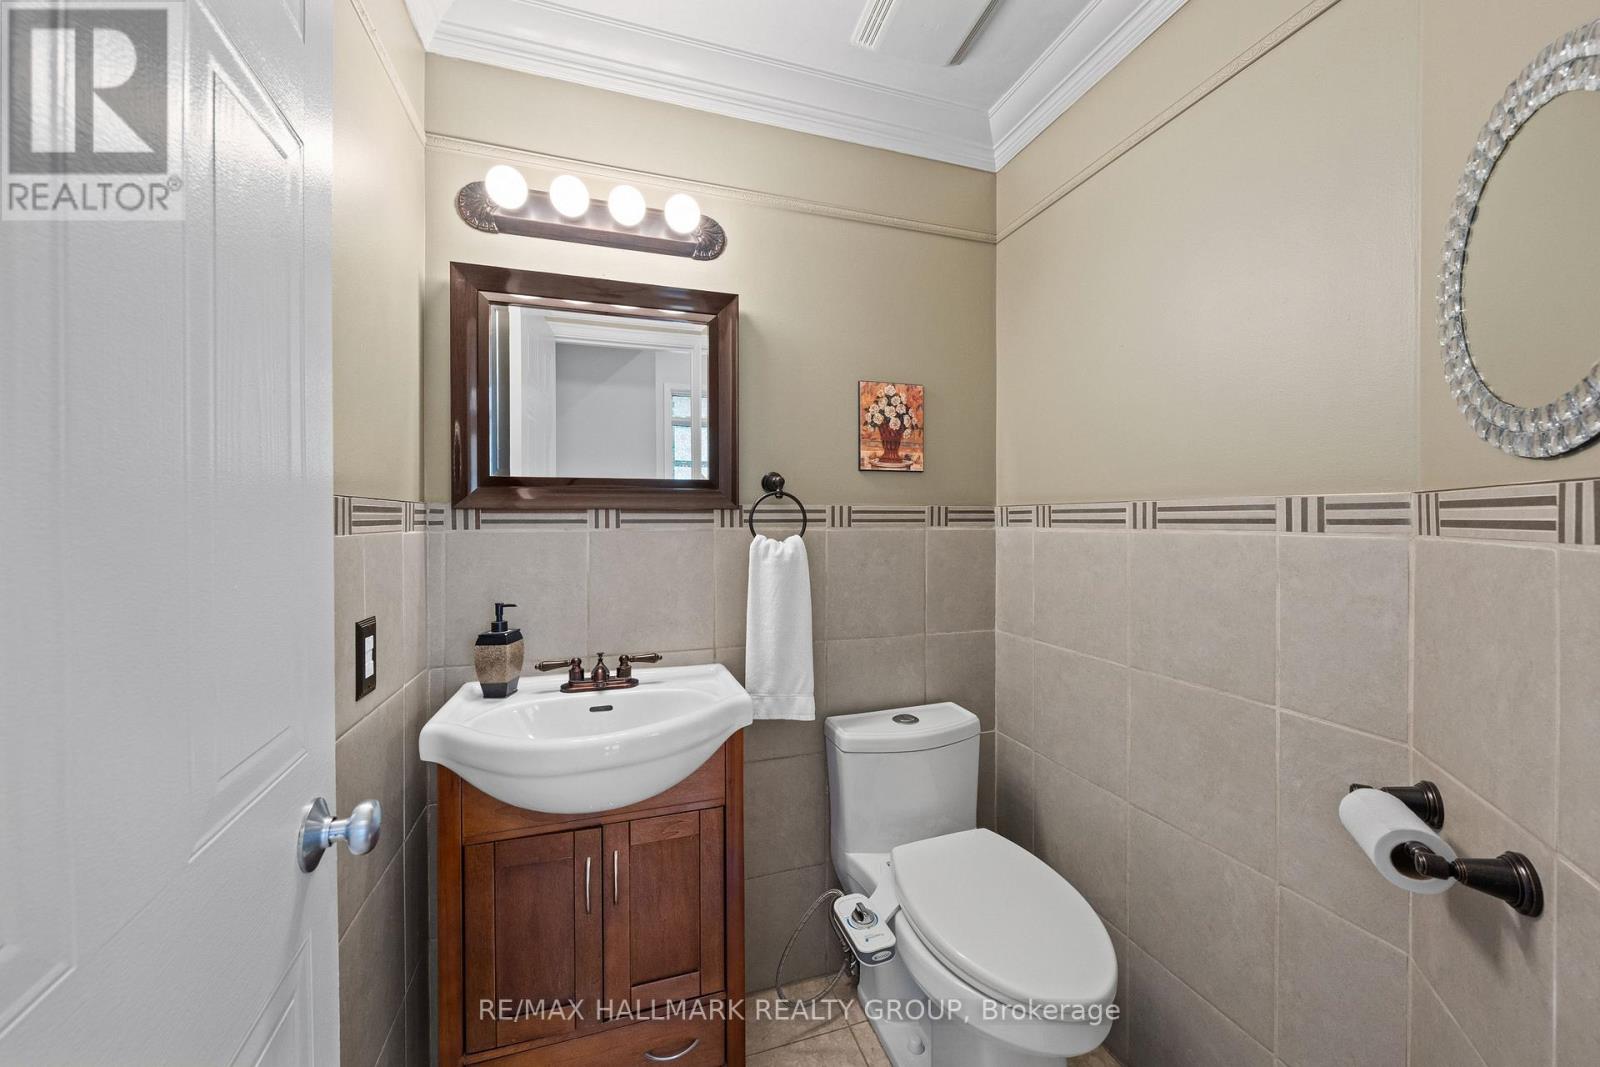
Partial bathroom
Main level
1.4 m x 1.43 m
Family room
Main level
3.81 m x 4.8 m
Eating area
Main level
4.38 m x 3.21 m
Kitchen
Main level
3.31 m x 3.08 m
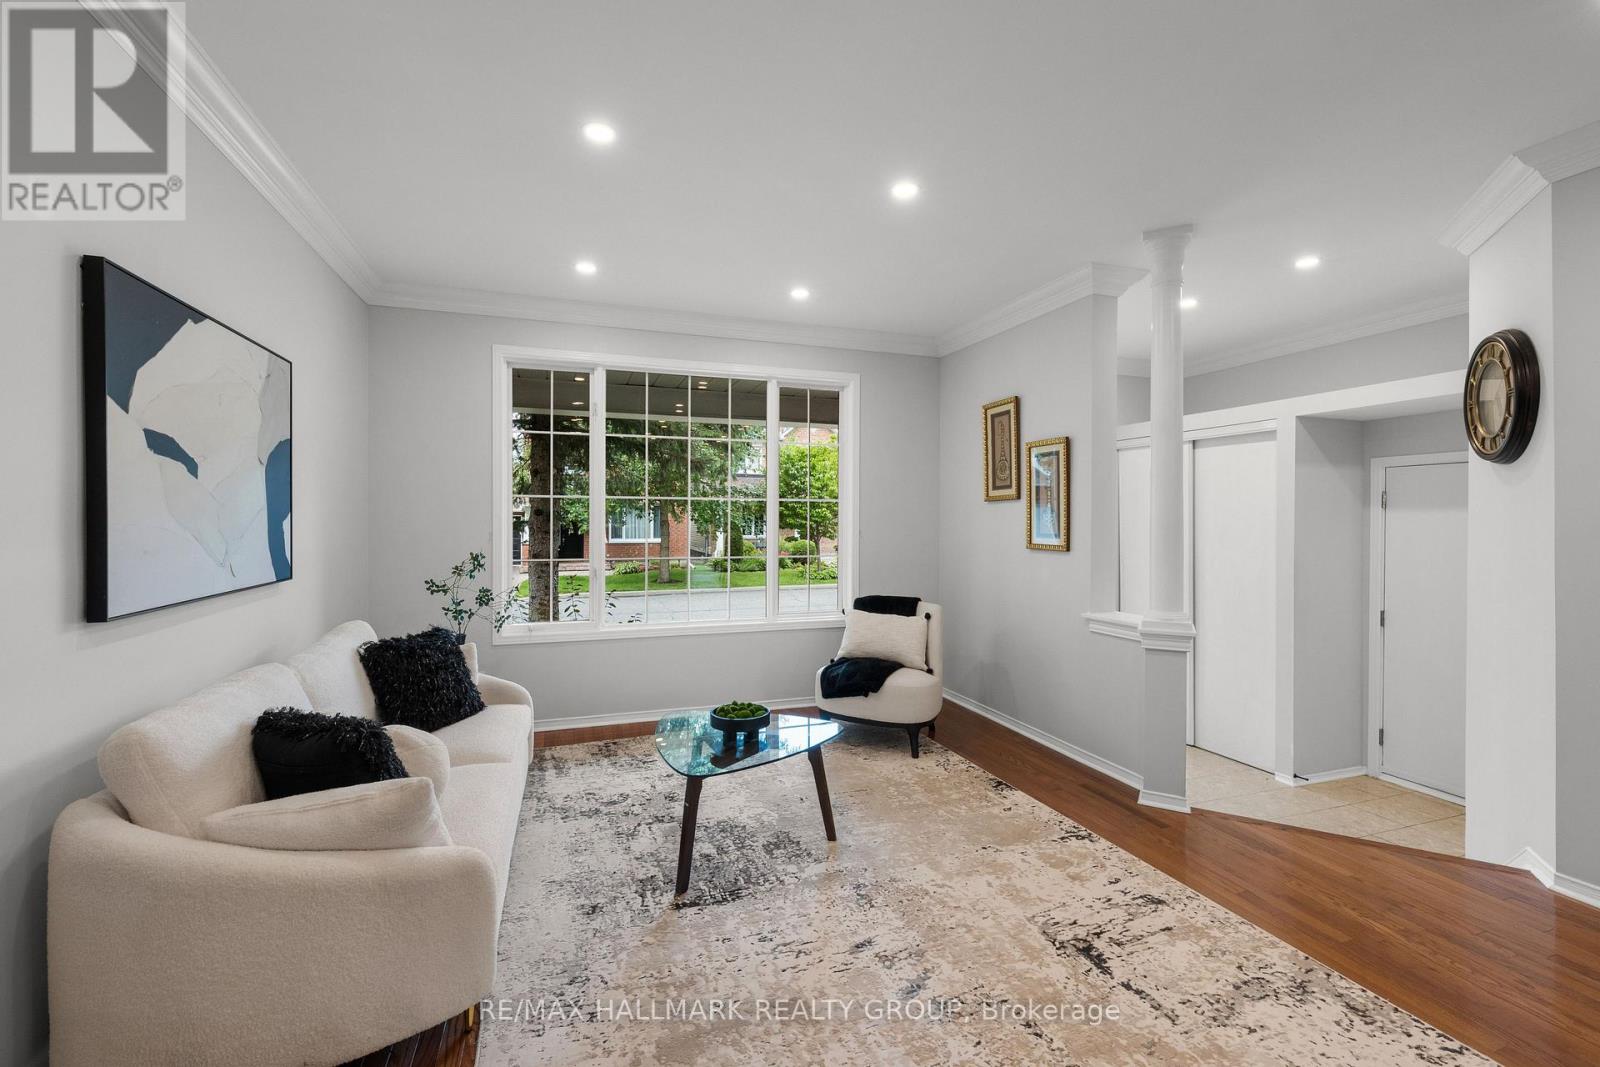
Living room
Main level
7.71 m x 4.45 m
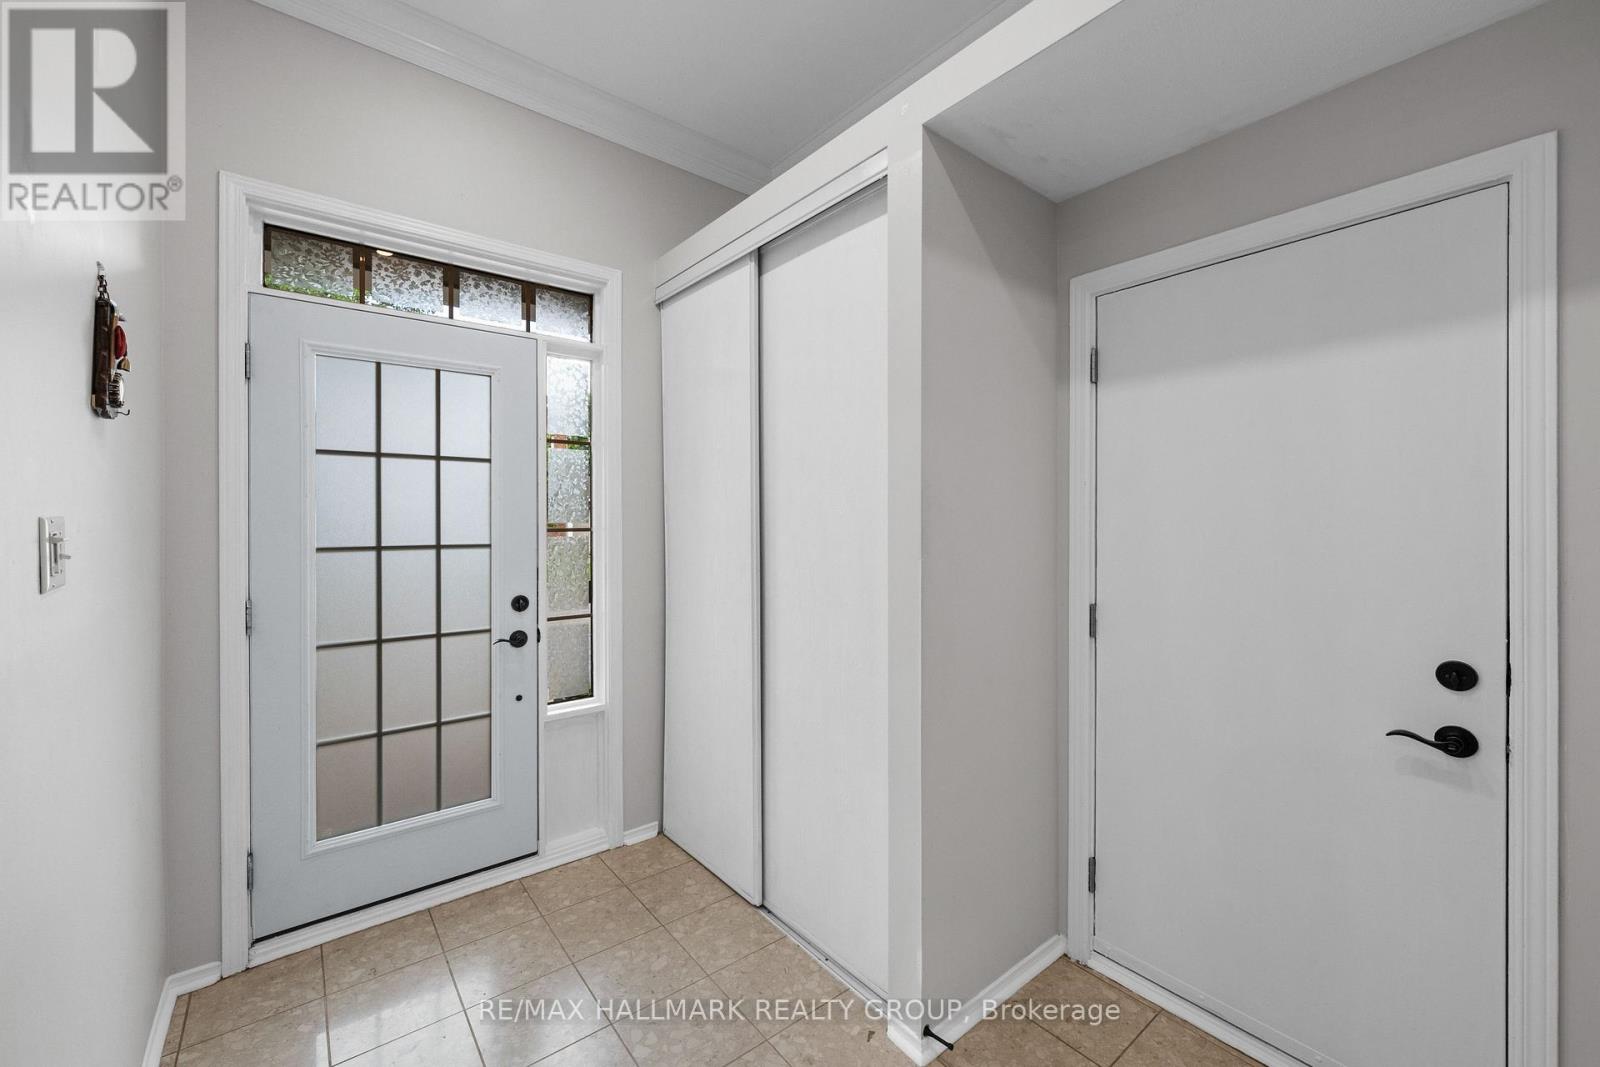
Foyer
Main level
2.61 m x 2.17 m
Utility room
Lower level
2.39 m x 2.39 m
Other
Lower level
2.26 m x 3.64 m
Office
Lower level
2.25 m x 2.49 m
Bedroom
Second level
3.09 m x 3.35 m
Laundry room
Second level
1.98 m x 0.88 m
Bathroom
Second level
2.57 m x 2.72 m
Other
Second level
1.66 m x 3.36 m
Primary Bedroom
Second level
5.43 m x 4.07 m
Bathroom
Second level
3.3 m x 1.61 m
Bedroom
Second level
4.42 m x 2.72 m
Bedroom
Second level
3.89 m x 3.16 m

Note

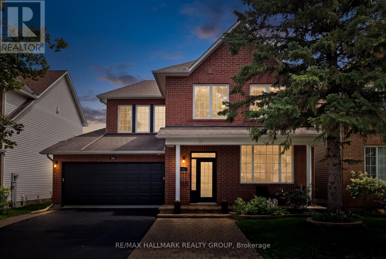
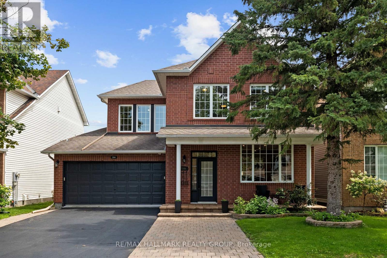
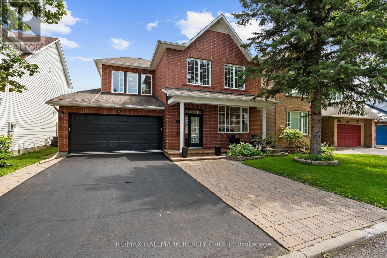
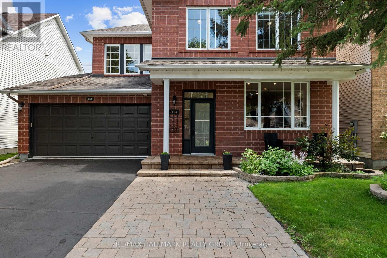
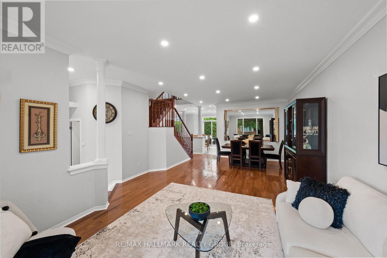
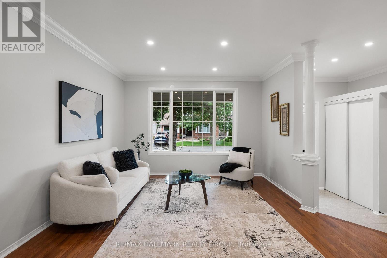
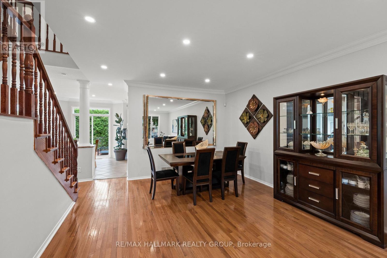
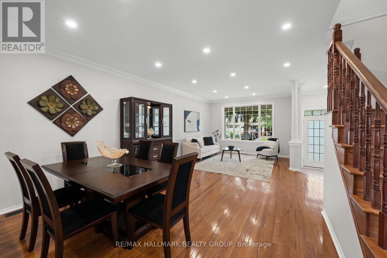
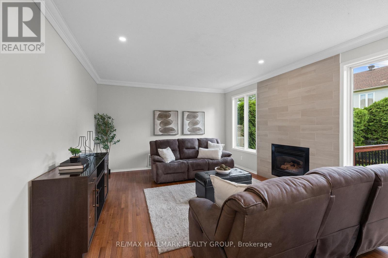
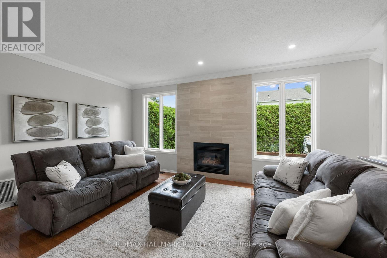
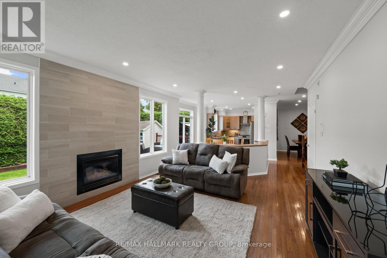
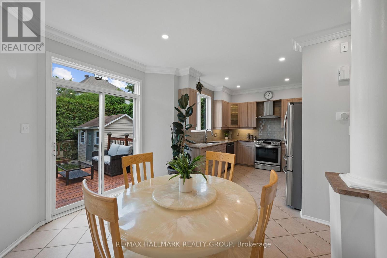
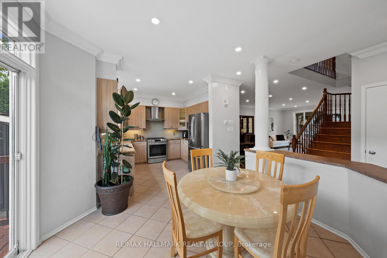
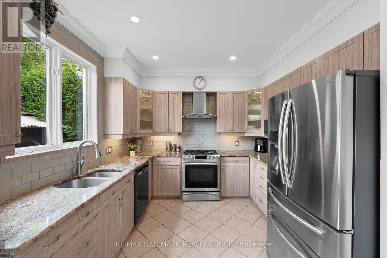
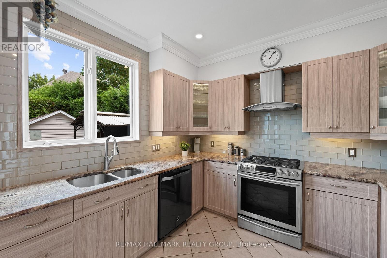
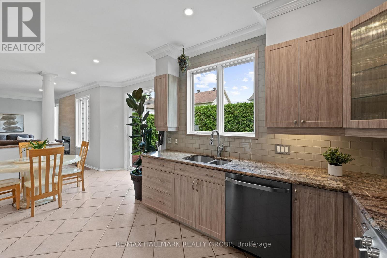
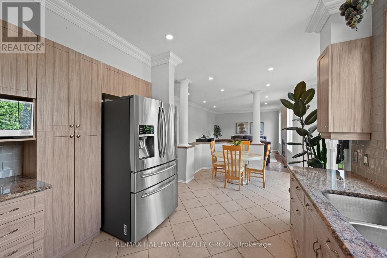
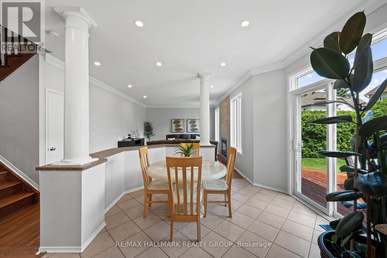
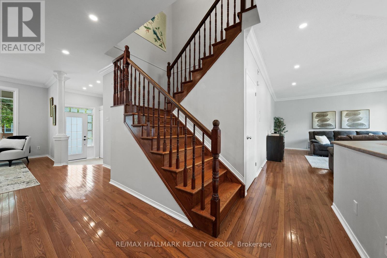
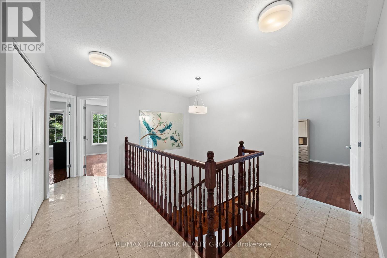
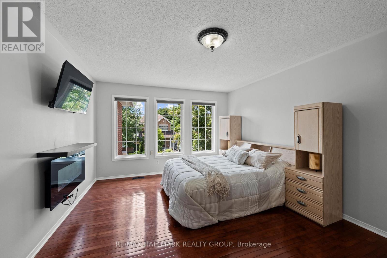
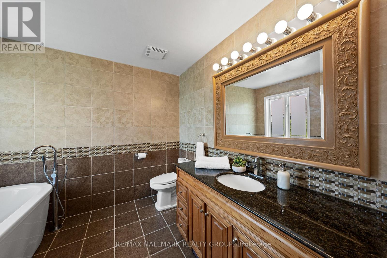
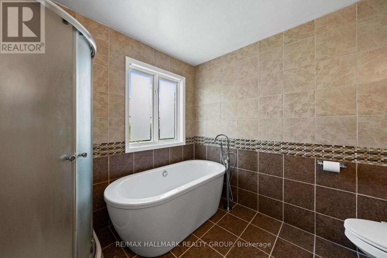
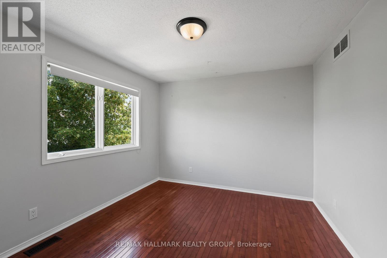
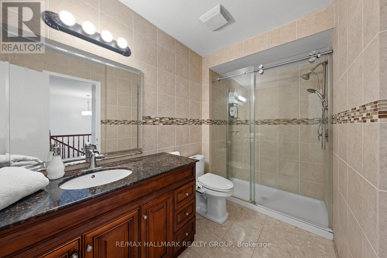
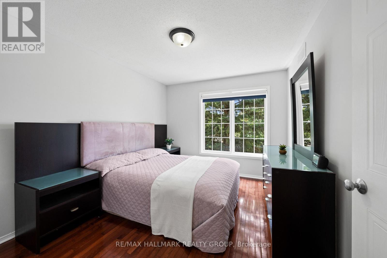
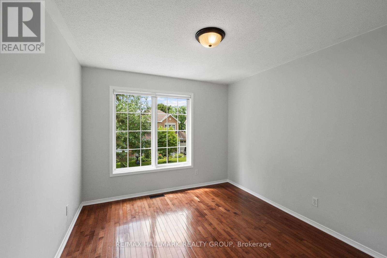
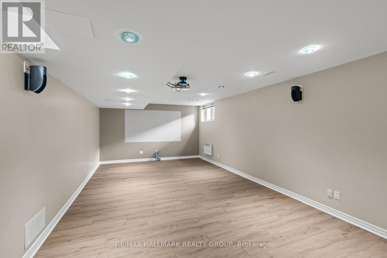
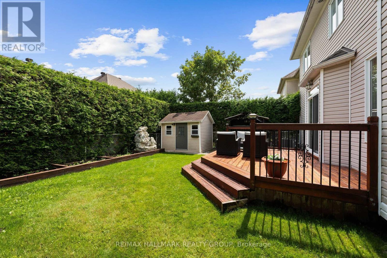
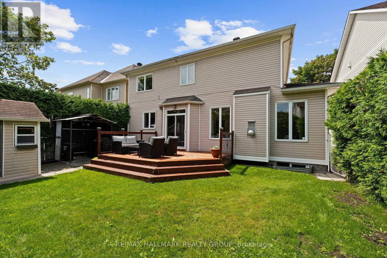
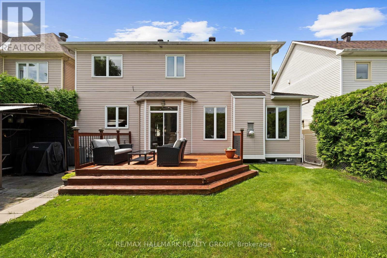
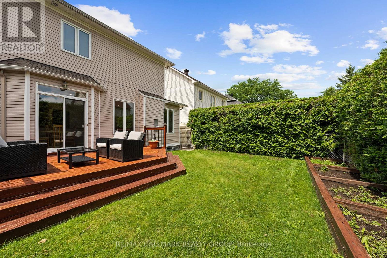
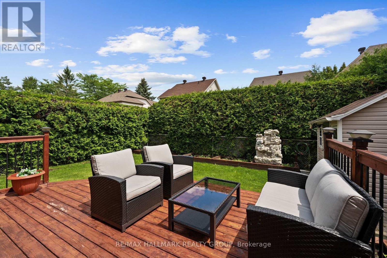
Welcome to this beautifully maintained Minto Mariposa, offering 4+1 bedrooms and 3+1 bathrooms, with elegant hardwood flooring throughout the main and second levels. The main floor features a spacious, light-filled living and dining area, complemented by an inviting eat-in kitchen complete with stainless steel appliances, a double undermount sink, and direct access to the rear yard. The adjacent family room provides a warm and comfortable setting, highlighted by a cozy gas fireplace. Upstairs, the generously sized primary suite includes a walk-in closet and a well-appointed 4pc ensuite with a soaking tub and separate shower. Three additional bedrooms, a stylish full bathroom with walk-in shower, and the convenience of second-level laundry complete this level. The fully finished lower level offers exceptional versatility, featuring a recreation room with a home theatre projector screen and built-in speakers, an additional bedroom with nook and closet space, a 3pc bathroom, a dedicated office area, and ample storage, including a separate utility room. Step outside to a private, fully fenced and hedged backyard, thoughtfully landscaped with a deck, garden area, and a charming water fountain - perfect for both relaxation and entertaining. Additional highlights include a double garage with inside entry and an unbeatable location close to shopping, recreation, public transit, the public library, and a variety of restaurants in sought-after Chapel Hill South. (id:19004)


Disclaimer


This REALTOR.ca listing content is owned and licensed by REALTOR® members of The Canadian Real Estate Association.
