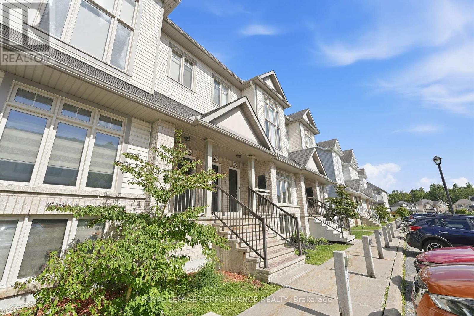
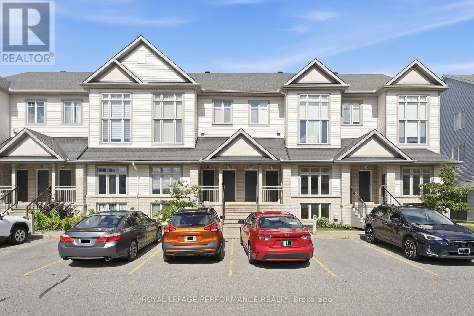
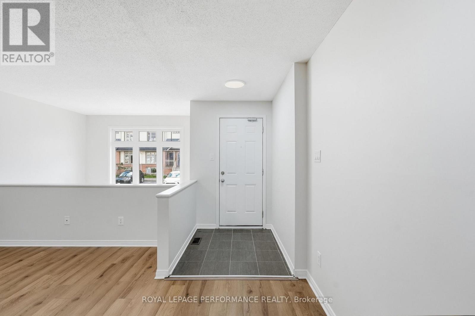
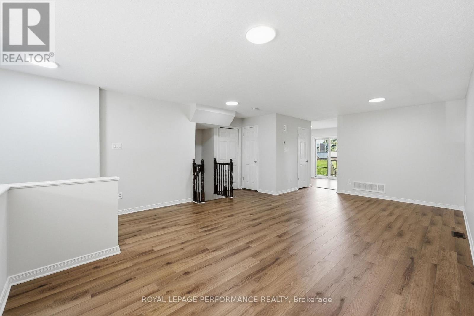
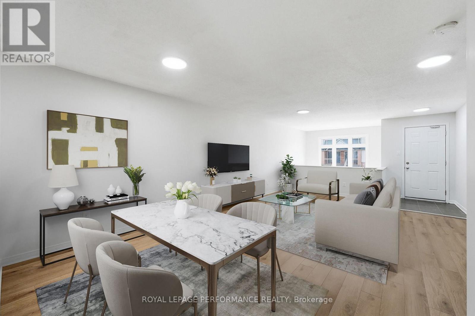
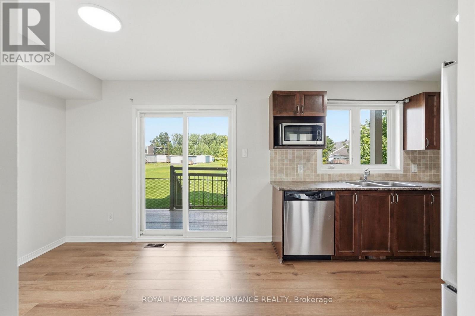
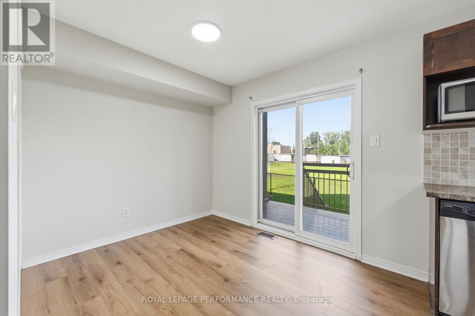
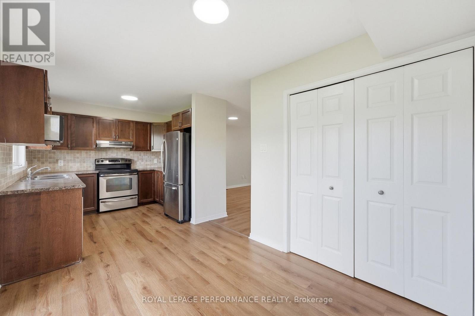
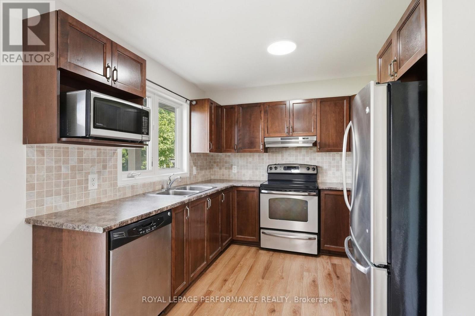
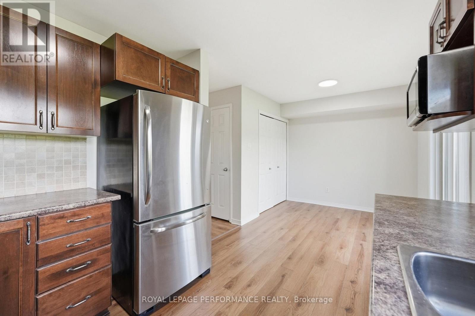
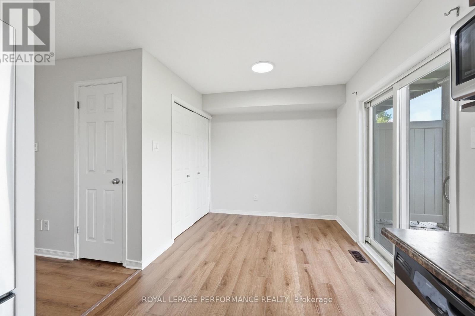
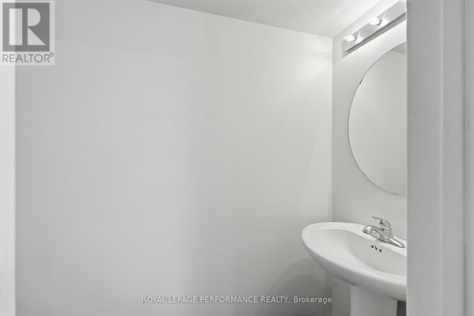
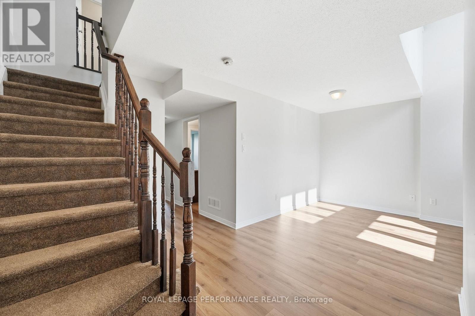
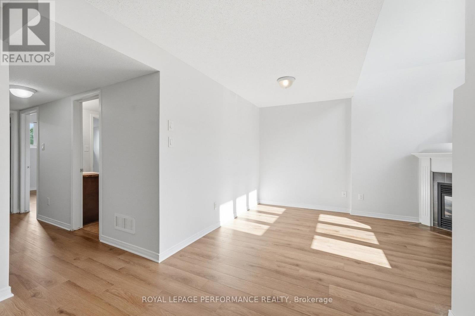
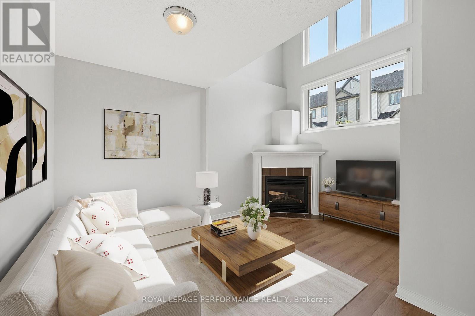
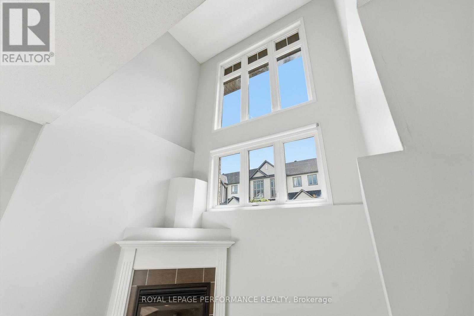
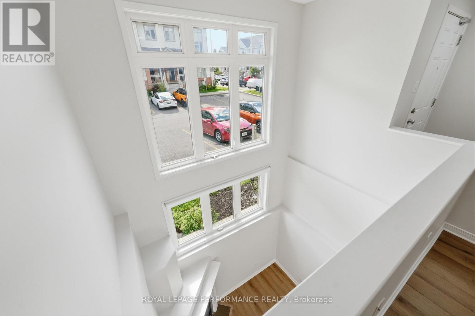
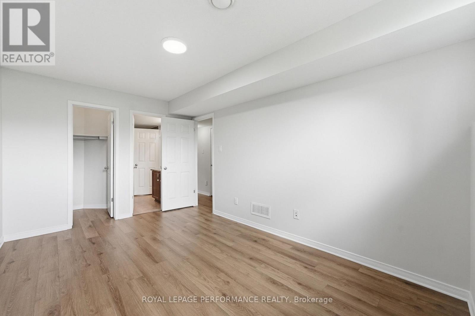
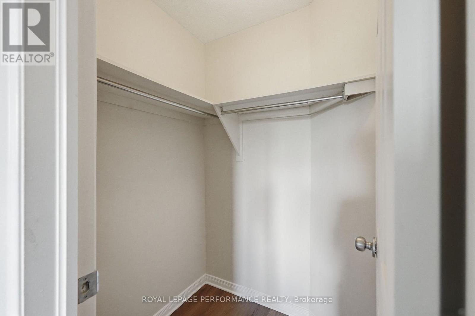
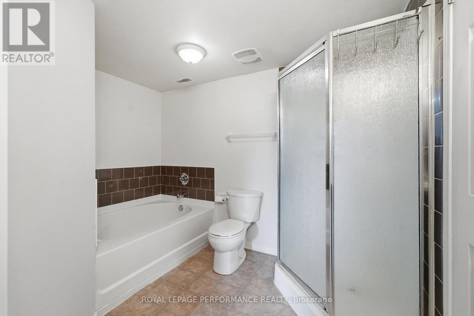
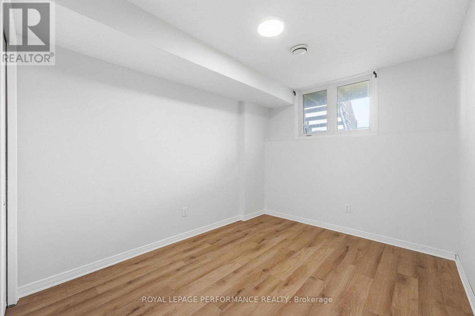
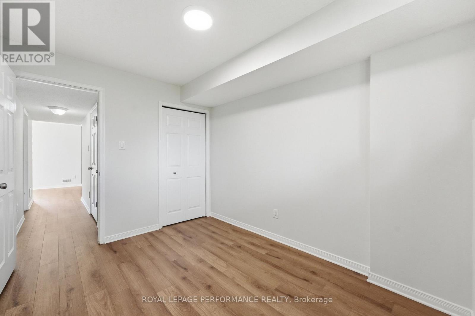
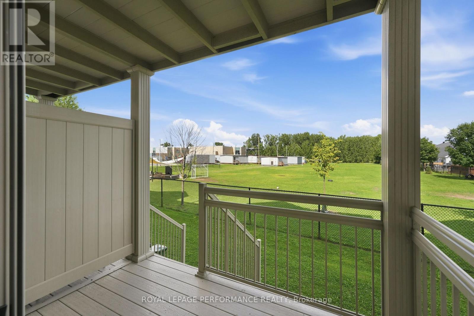
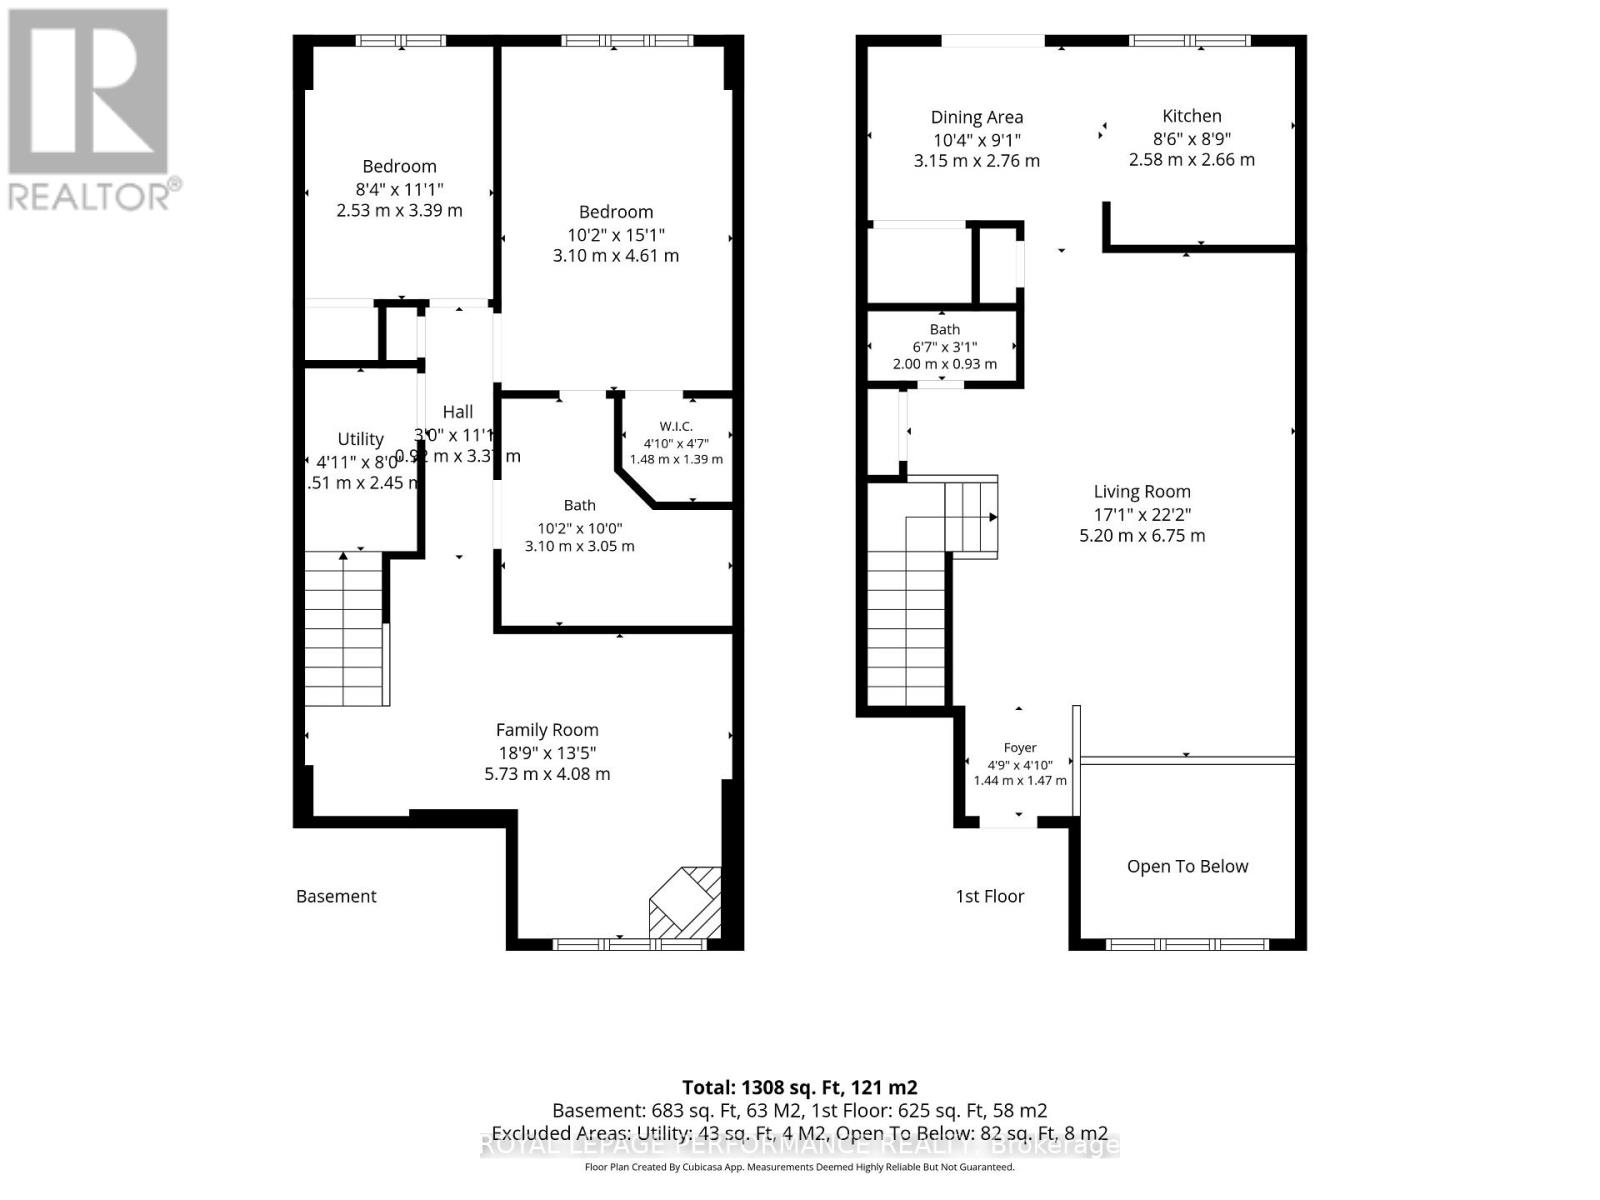
Updated lower-level unit in the prestigious Chapel Hill South community! Tucked away in a quiet section of the development, this nicely maintained 2-bedroom, 2-bathroom condo offers approximately 1,500 sq. ft. of thoughtfully designed living space filled with natural light from an abundance of windows. Freshly painted throughout, the home features new carpet on the stairs and new luxury vinyl flooring throughout the rest of the home, with the exception of the main bathroom.The main level showcases a spacious open-concept dining and living room that's perfect for everyday living and entertaining. The kitchen offers ample cabinet and counter space, stainless steel appliances, and a generous breakfast nook with access to a sun-filled balcony. A convenient powder room and laundry area complete this level. Downstairs, the spacious primary bedroom features a walk-in closet and cheater access to the main bathroom. A second well-sized bedroom, a welcoming family room with soaring open-to-above ceilings and a cozy gas fireplace, along with a mechanical/storage room, complete the lower level. Ideally located close to public transit, scenic walking trails, and nearby parks, this condo is perfect. Some pictures and virtually staged. (id:19004)


This REALTOR.ca listing content is owned and licensed by REALTOR® members of The Canadian Real Estate Association.
