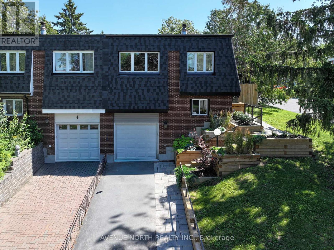
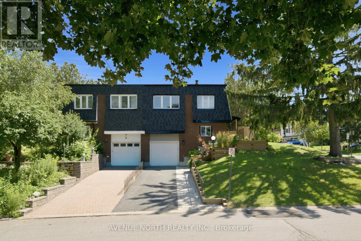
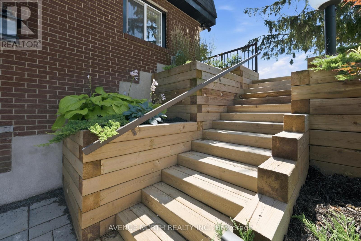
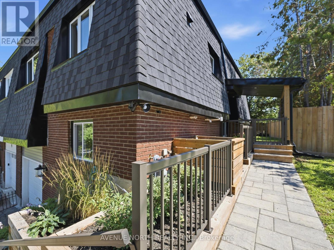
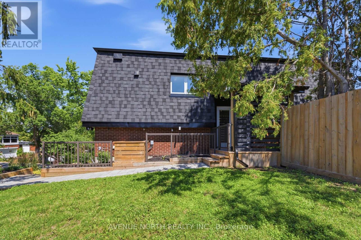
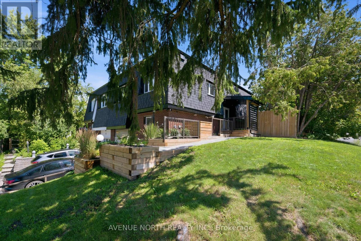
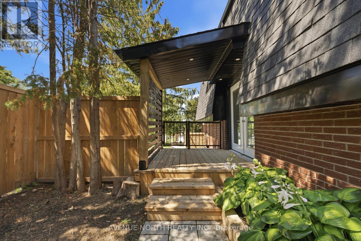
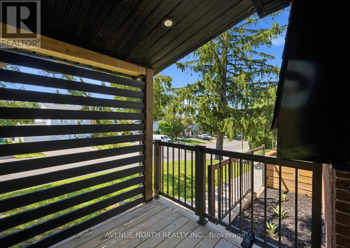
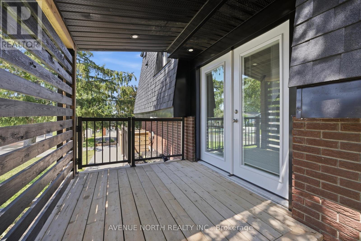
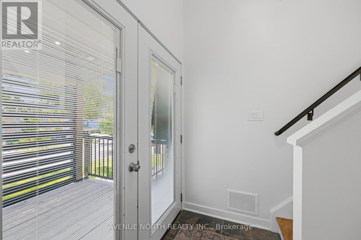
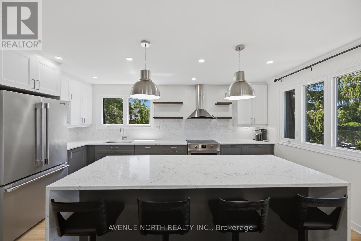
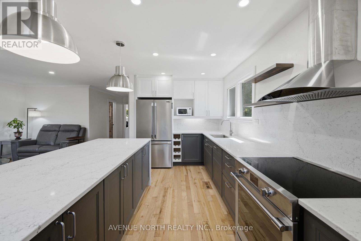
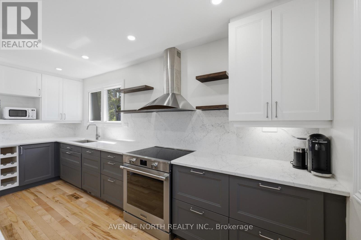
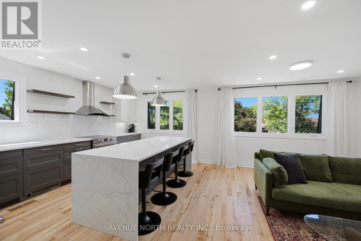
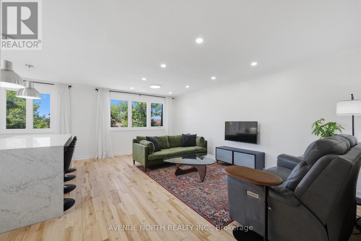
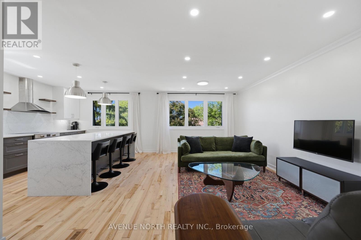
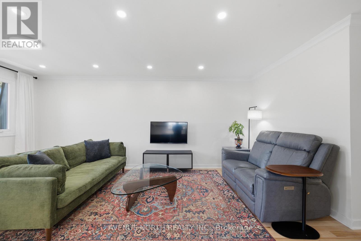
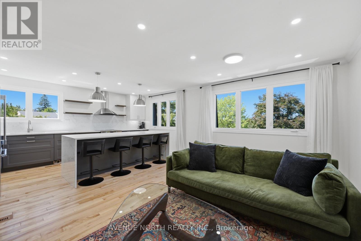
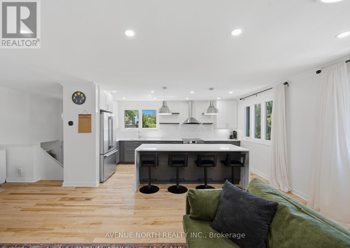
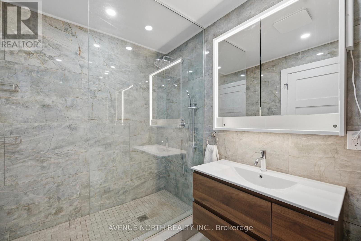
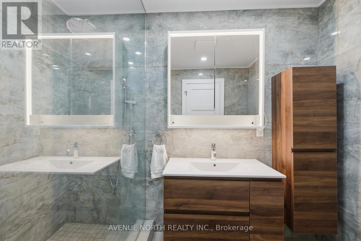
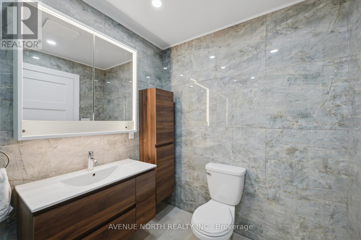
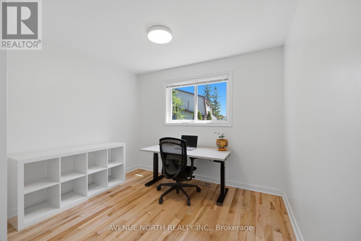
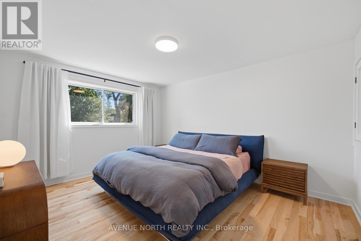
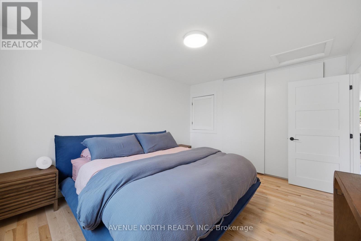
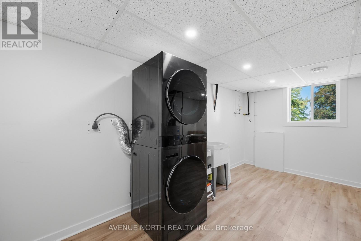
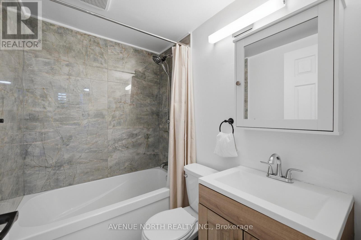
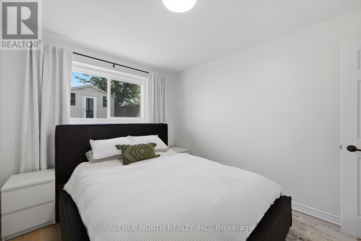
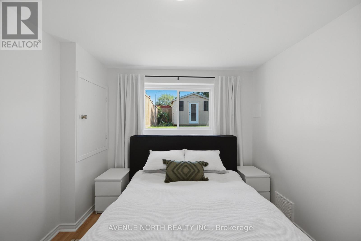
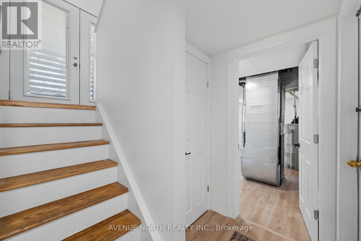
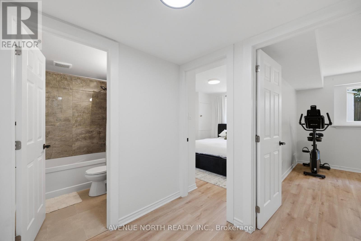
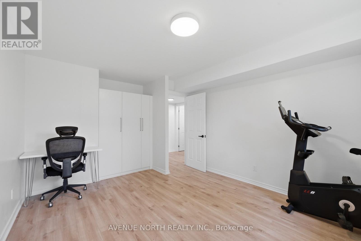
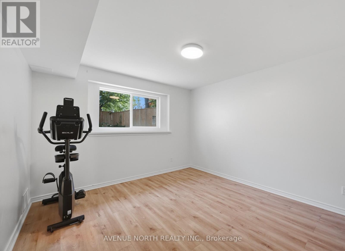
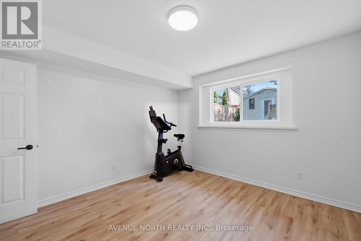
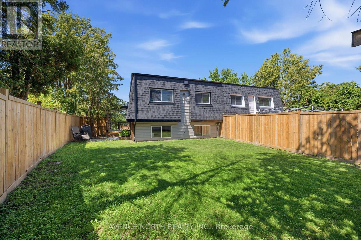
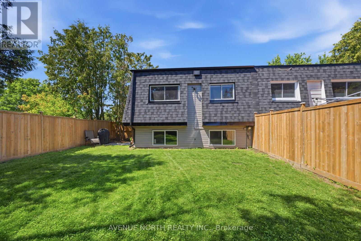
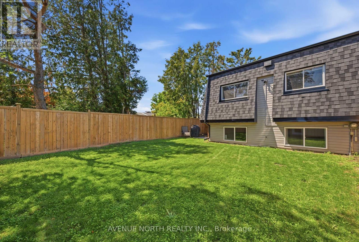
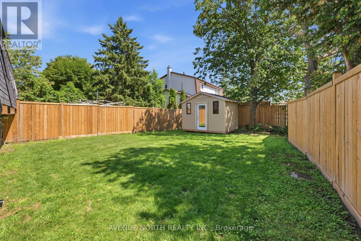
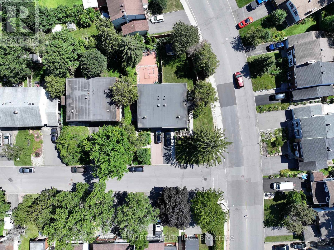
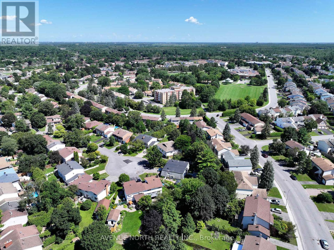
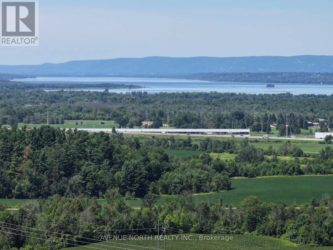
Welcome to 2 Oberon Street, a beautifully renovated 4-bedroom, 2-bathroom semi-detached home on an oversized, elevated corner lot in a welcoming, established Nepean community. Extensively updated in 2025, this move-in-ready property seamlessly blends modern style, peace of mind, and an exceptional location in a mature neighborhood.The main level features a bright, open-concept layout centered around a stylish kitchen with a large island, generous storage, open into the living and dining areas. Large windows invite abundant natural light and showcase elevated views with striking evening sunsets. Four comfortable bedrooms with ample closet space are served by two fully renovated bathrooms, including a spa-inspired walk-in tiled shower.Downstairs, the completely dry lower level offers reliable, versatile bedroom space, laundry and storage. Beyond cosmetics, major 2025 updates include brand-new roof shingles, windows, central A/C, hot water tank, and new appliances (stove, fridge, washer, and dryer). An attached garage and driveway provide parking for three vehicles.Outside, the fully fenced yard features a BBQ area, a new shed, and a backyard smart camera for added security. A newly rebuilt landscaped walkway extends from the curb to the front entrance.Ideally located steps from Greenbelt trails, parks, schools, transit, and the LRT, with quick access to the 417, Kichi Zb Mikan parkway, Bayshore and local dining favorites like SukhoThai, Zolas, and The Brew Table. (id:19004)


This REALTOR.ca listing content is owned and licensed by REALTOR® members of The Canadian Real Estate Association.
