Call us

(613) 804-9999

Free estimation

Click here

767 CLAUDE STREET

Ottawa, Ontario K1K2S1

$594,900 for sale


MLS®:
X13637162
Contract Days:
2
Community:
Ownership:
Freehold
Property Type:
House , Detached
Total Size:
51 x 122.4 FT
Built Date:
Parking:
5
Bedrooms:
4+
Bathrooms:
3
Interior Features

Construction Style:
Detached
Total Stories:
1
Total Bedrooms:
4
Bedrooms Above Ground:
4
Bedrooms Below Ground:
Total Bathrooms:
3
Whole Bathrooms:
3
Half Bathrooms:
Basement Type:
N/A (Finished)
Basement Development:
Finished
Appliances:
Oven - Built-In, Range, All, Dishwasher, Dryer, Microwave, Oven, Washer, Window Coverings, Refrigerator
Exterior Features

Built Date:
Exterior Finish:
Brick
Foundation Type:
Poured Concrete
Utitilies

Heating Type:
Baseboard heaters, Forced air
Heating Fuel:
Natural gas
Cooling Type:
Central air conditioning
Utility Water:
Municipal water
Sewer:
Sanitary sewer
Total Fireplaces:
Type
Level
Size
Solarium
In between
7.78 m x 2.59 m
Bedroom 4
Main level
3.23 m x 3.19 m
Bedroom 3
Main level
3.78 m x 3.54 m
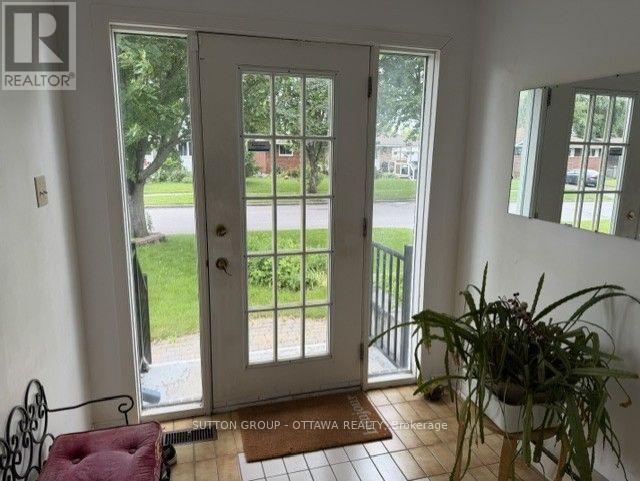
Foyer
Main level
2.76 m x 2.15 m
Bedroom 2
Main level
3.63 m x 3.46 m
Primary Bedroom
Main level
4.17 m x 3.81 m
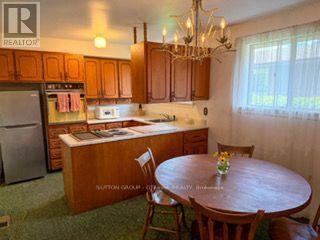
Dining room
Main level
3.25 m x 3.11 m
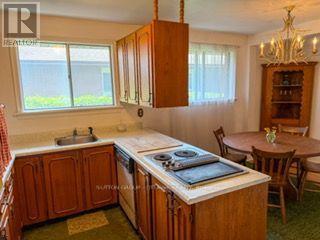
Kitchen
Main level
3.12 m x 2.32 m
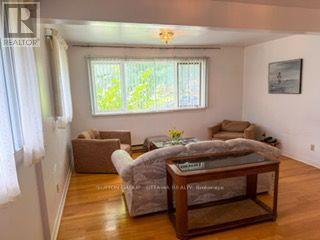
Living room
Main level
5.85 m x 4.3 m
Other
Basement
3.85 m x 3.22 m
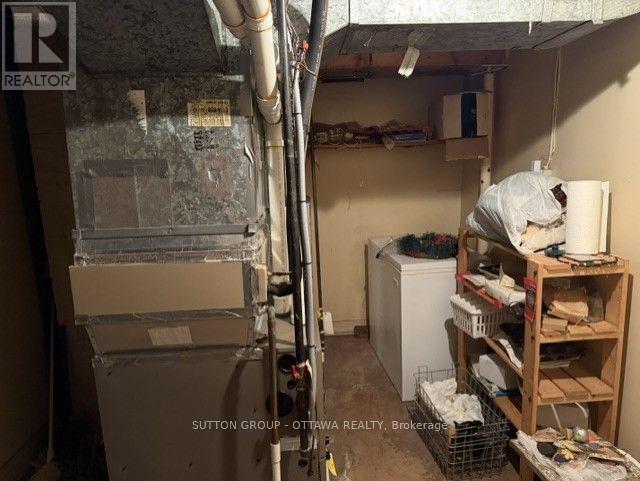
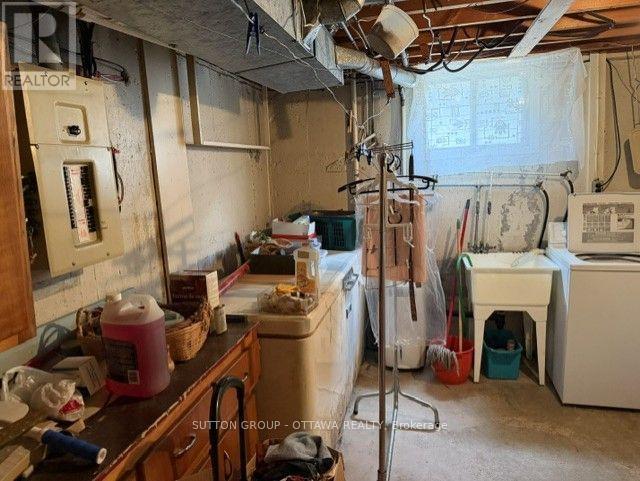
Utility room
Basement
7.02 m x 3.5 m
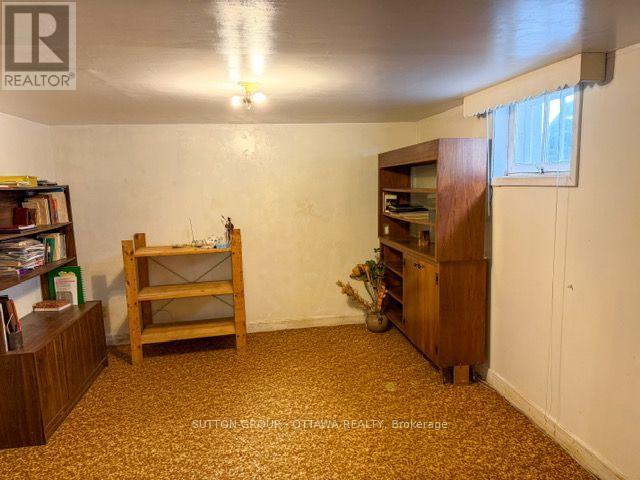
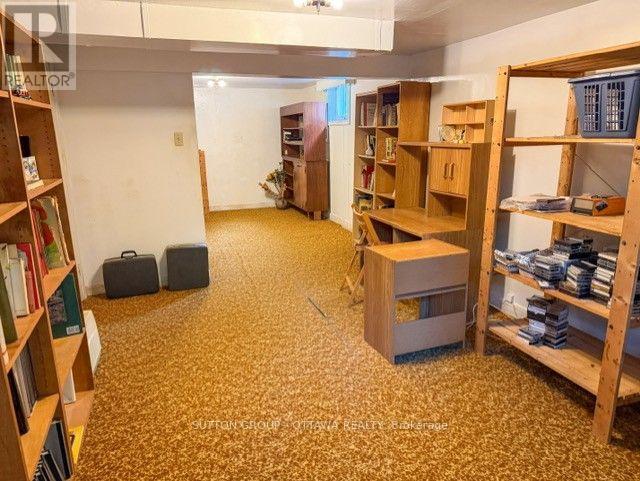
Recreational, Games room
Basement
5 m x 4.36 m
Den
Basement
3.85 m x 3.52 m

Note

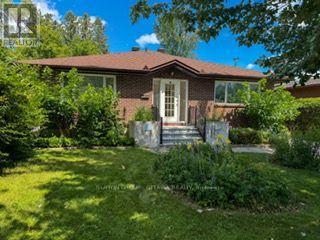
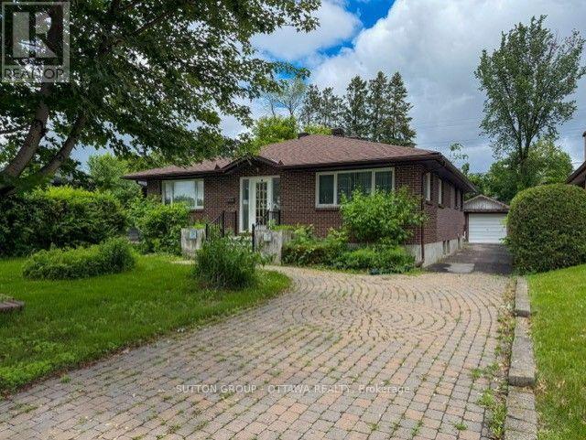
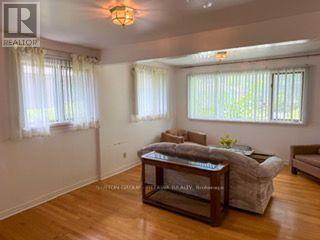
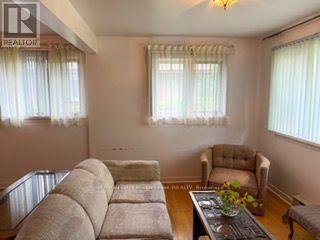
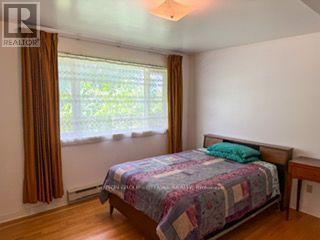
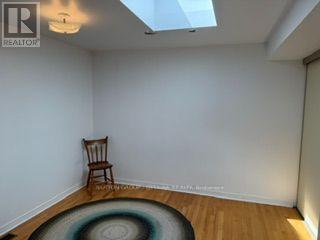
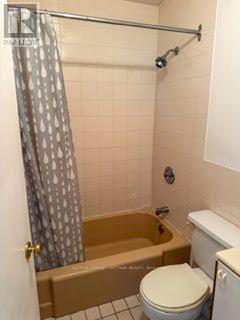
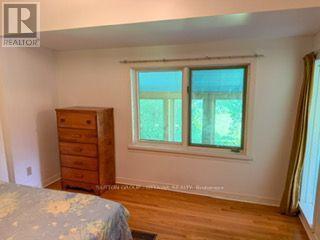
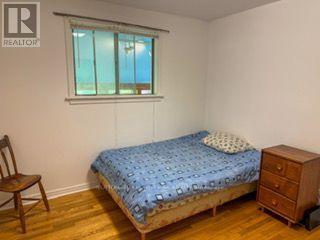
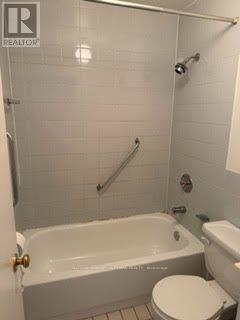
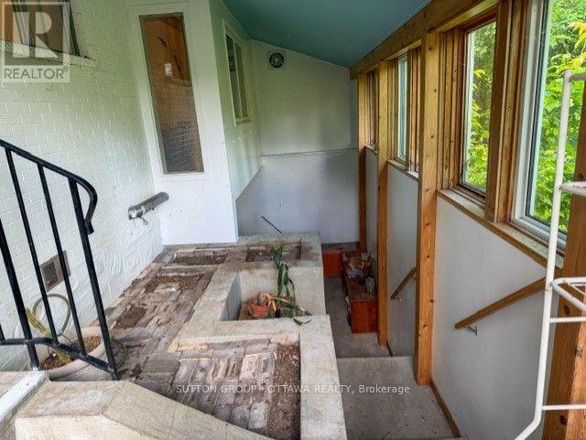
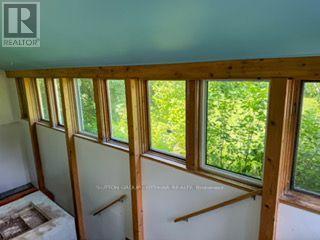
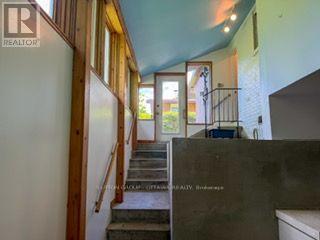
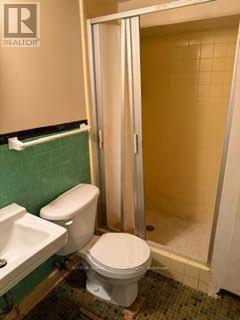
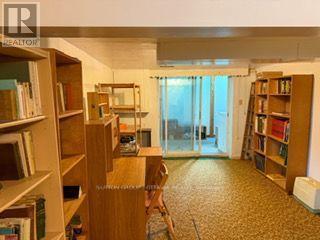
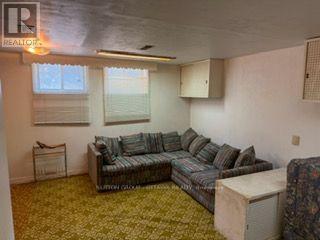
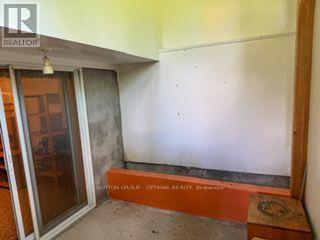
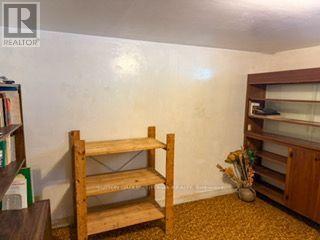
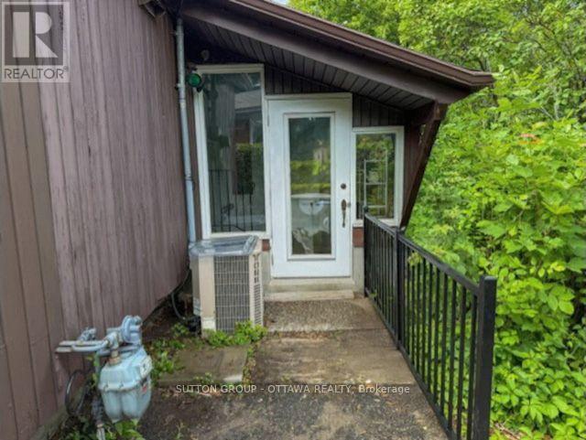
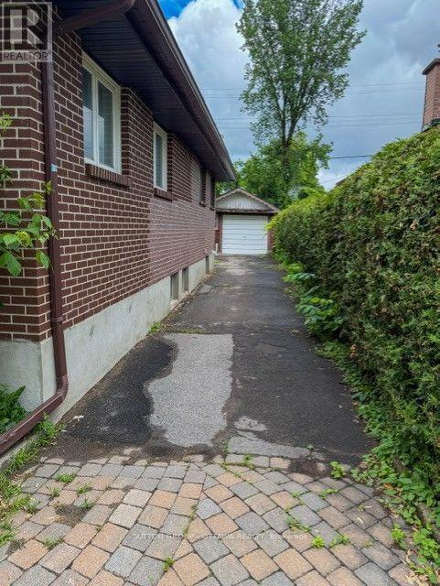
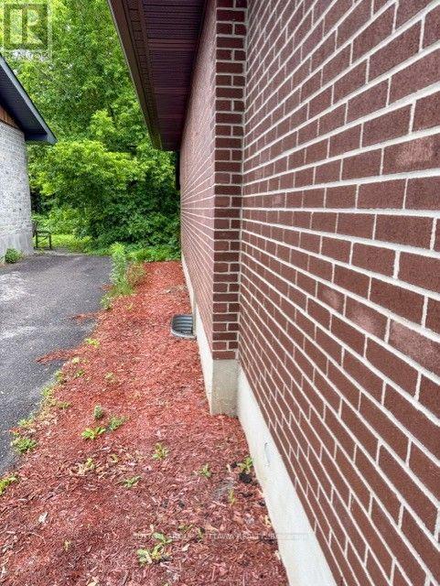
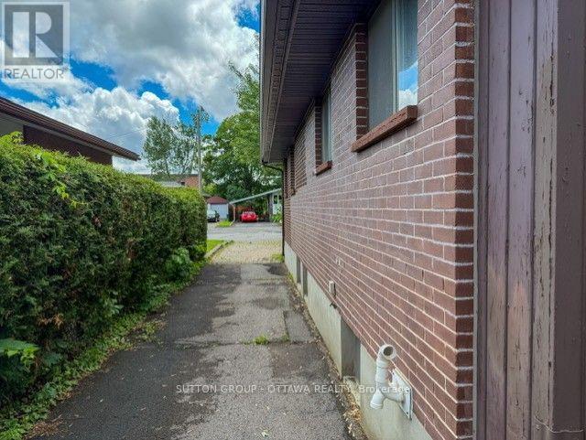
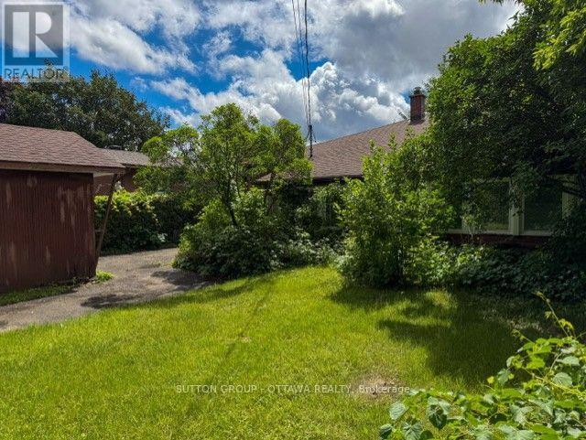
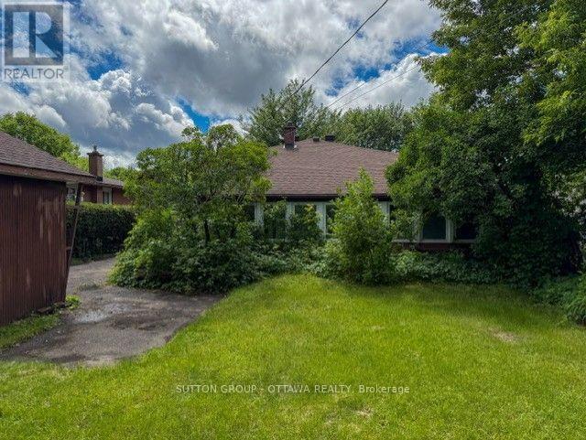
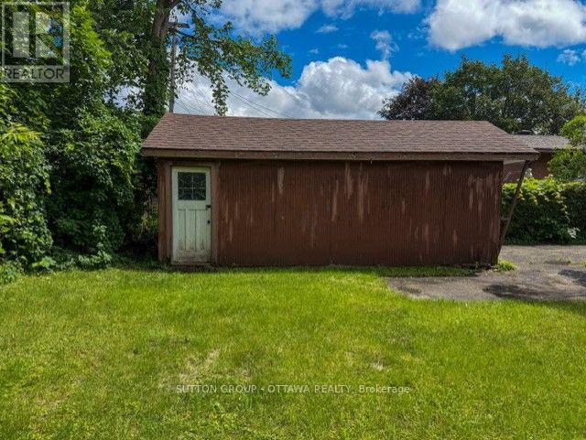
A spacious & sunlit bungalow (w/'89 addition)on a quiet tree-lined residential street (with a sidewalk)w/4 main flr bedrooms & 3 bthrms ( 2 on main flr are 4pce), with a 1989 front & rear addition on the home. Plus an oversized 51 x 122.39 ft lot. You'll find an open & friendly lvgrm with hdwd flrs & many large windows. a terrific Foyer, bright & made for greeting friends, & winter clothes. The large primary bedroom faces the front yard, with a 4-pce bathroom immediately beside it. In the other 3 main floor bedrooms, one has a skylight & the other 2 overlook the rear solarium (with a gardeners dream planting area) & backyard greenery. a functional kitchen w/upgraded fridge('20) & adjacent open diningroom. The roof itself was redone in '02 & reshingled in '16. basement features a spacious recroom, a den, and another room plus a 3-pce bthrm & utility/furnace('16) room w/upgraded dryer('25). There is a large-paver laneway for 4+cars & 1 garage spot. The home is in a quiet & peaceful nook of real estate, with, for the kids, 'Forbes Park' at the north end. Yet, close to shopping, transportation, schools and hospitals-perfect for all ages.Don't miss this opportunity! (id:19004)


Disclaimer


This REALTOR.ca listing content is owned and licensed by REALTOR® members of The Canadian Real Estate Association.
