Call us

(613) 804-9999

Free estimation

Click here

1078 ALENMEDE CRESCENT

Ottawa, Ontario K2B8H3

$649,900 for sale


MLS®:
X13648654
Contract Days:
1
Community:
Ownership:
Freehold
Property Type:
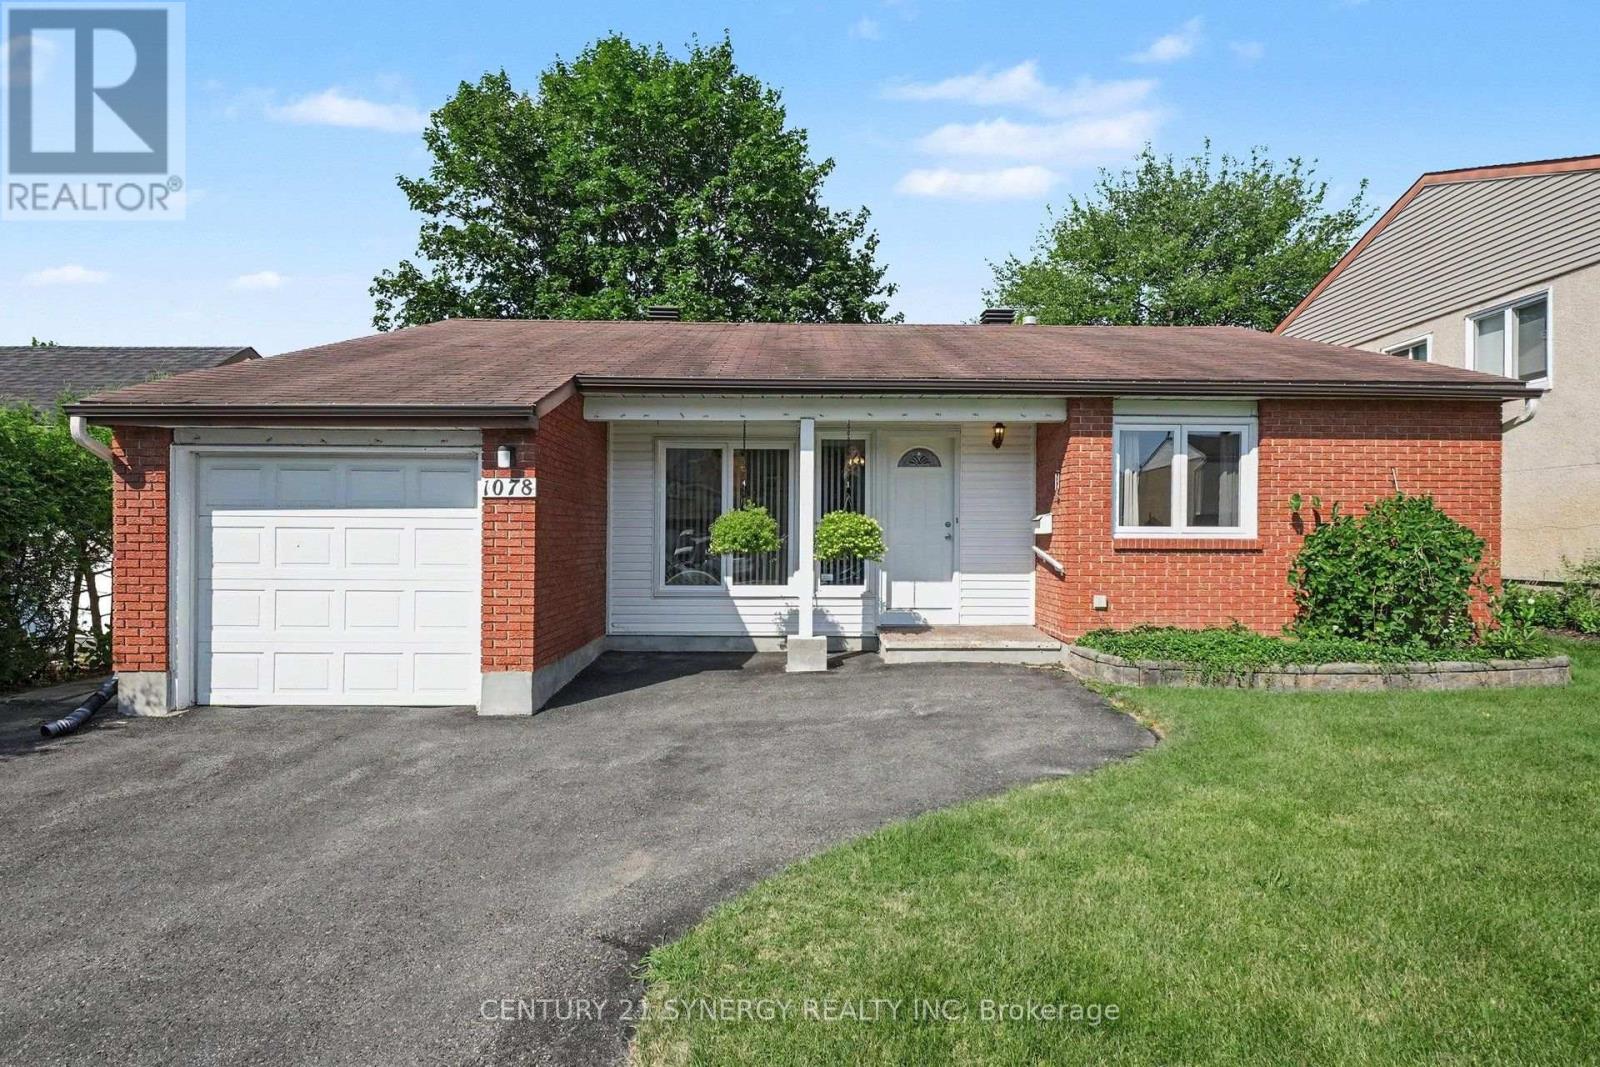
House , Detached
Total Size:
50 x 110 FT
Built Date:
Parking:
5
Bedrooms:
3+
Bathrooms:
2
Interior Features

Construction Style:
Detached
Total Stories:
1
Total Bedrooms:
3
Bedrooms Above Ground:
3
Bedrooms Below Ground:
Total Bathrooms:
2
Whole Bathrooms:
1
Half Bathrooms:
1
Basement Type:
Partial (Partially finished)
Basement Development:
Partially finished
Appliances:
Dishwasher, Dryer, Hood Fan, Microwave, Stove, Washer, Window Coverings, Refrigerator
Exterior Features

Built Date:
Exterior Finish:
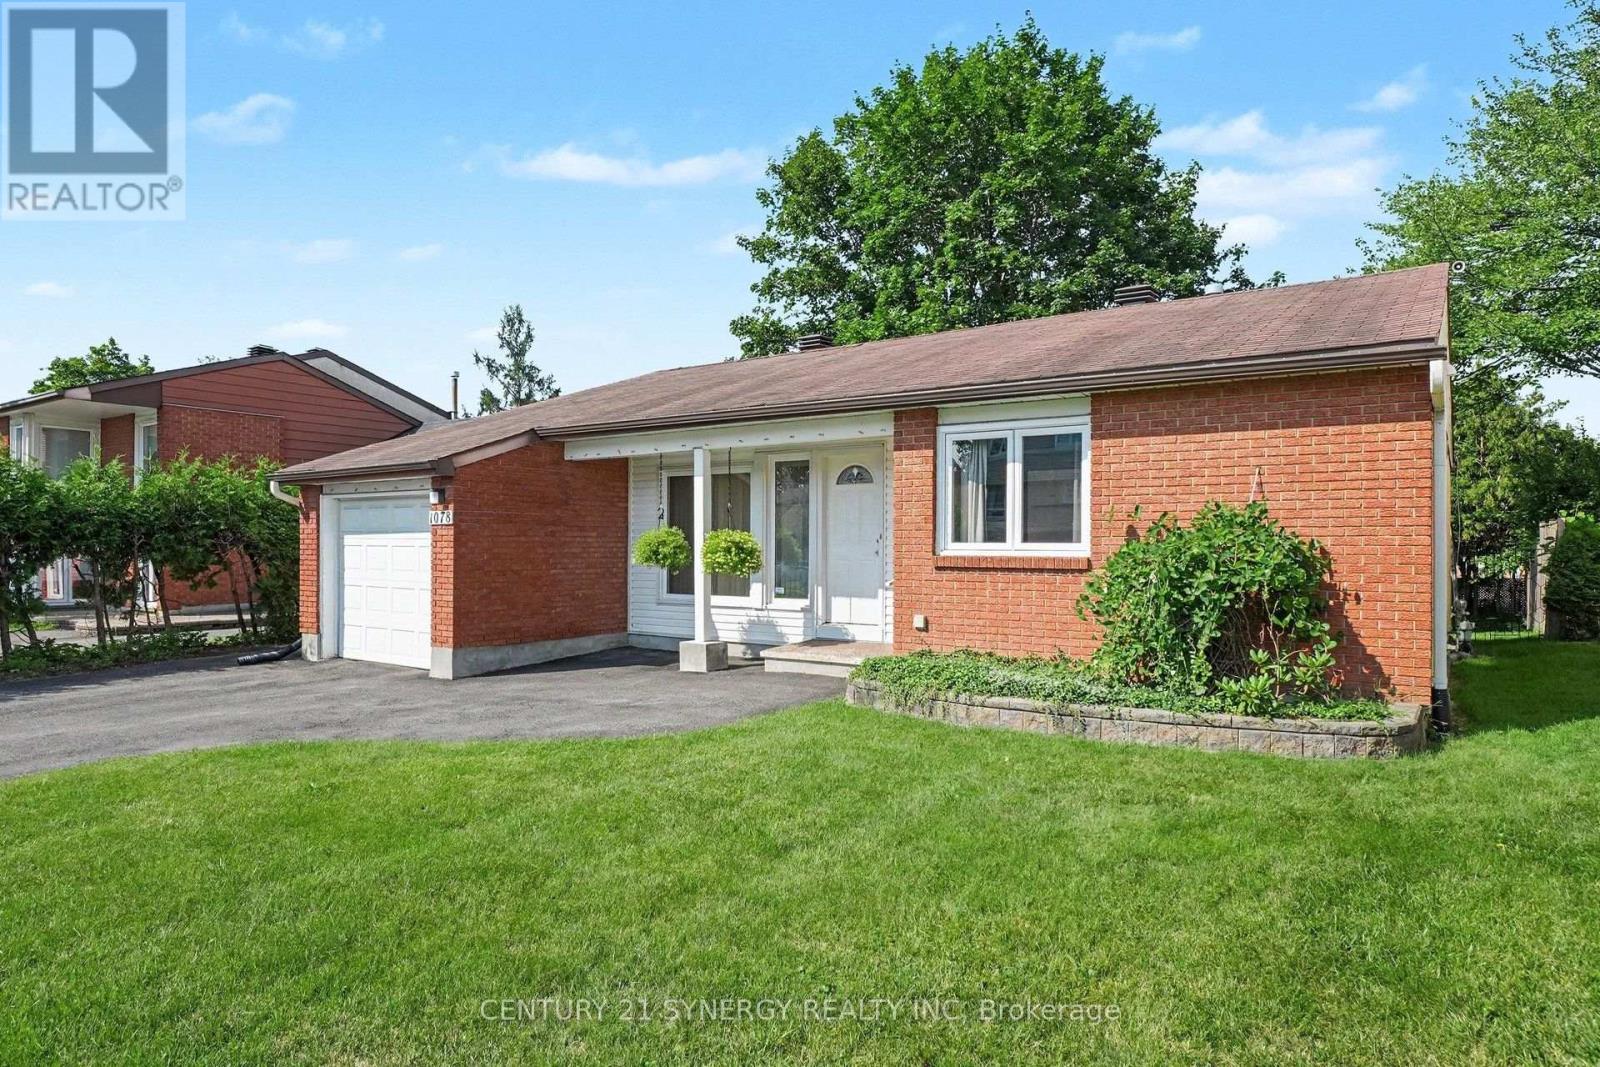
Brick Facing, Stucco
Foundation Type:
Poured Concrete
Utitilies

Heating Type:
Forced air
Heating Fuel:
Natural gas
Cooling Type:
Central air conditioning
Utility Water:
Municipal water
Sewer:
Sanitary sewer
Total Fireplaces:
1
Type
Level
Size
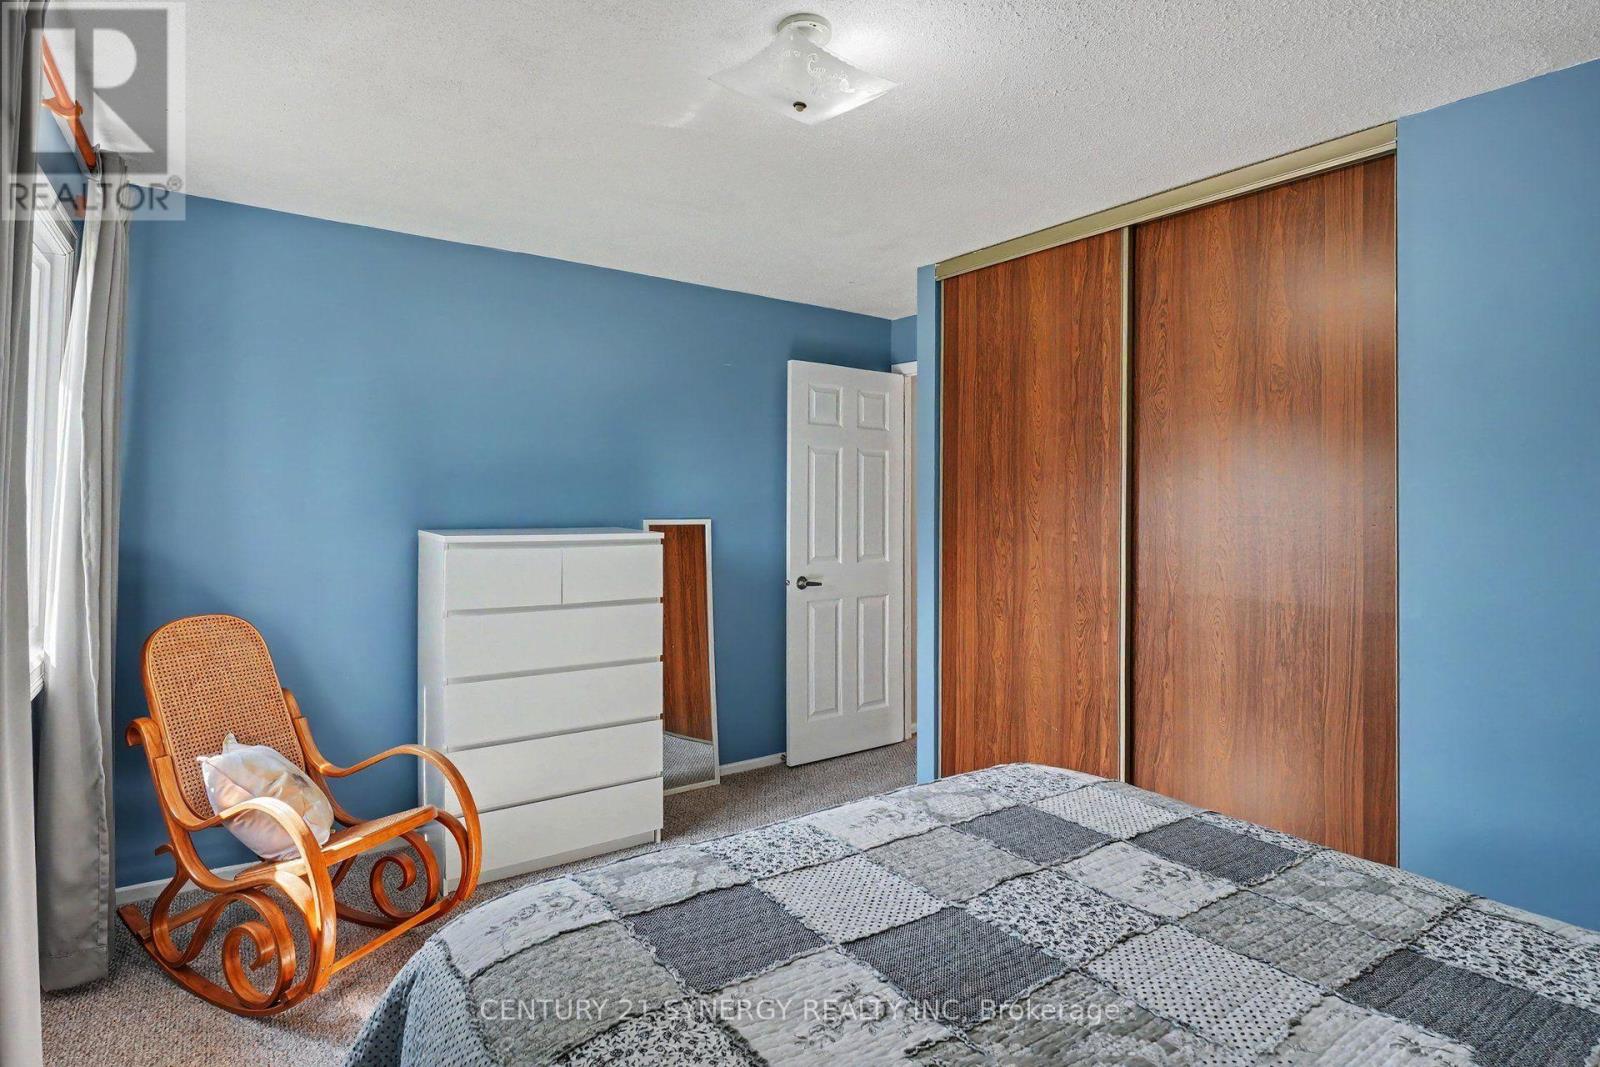
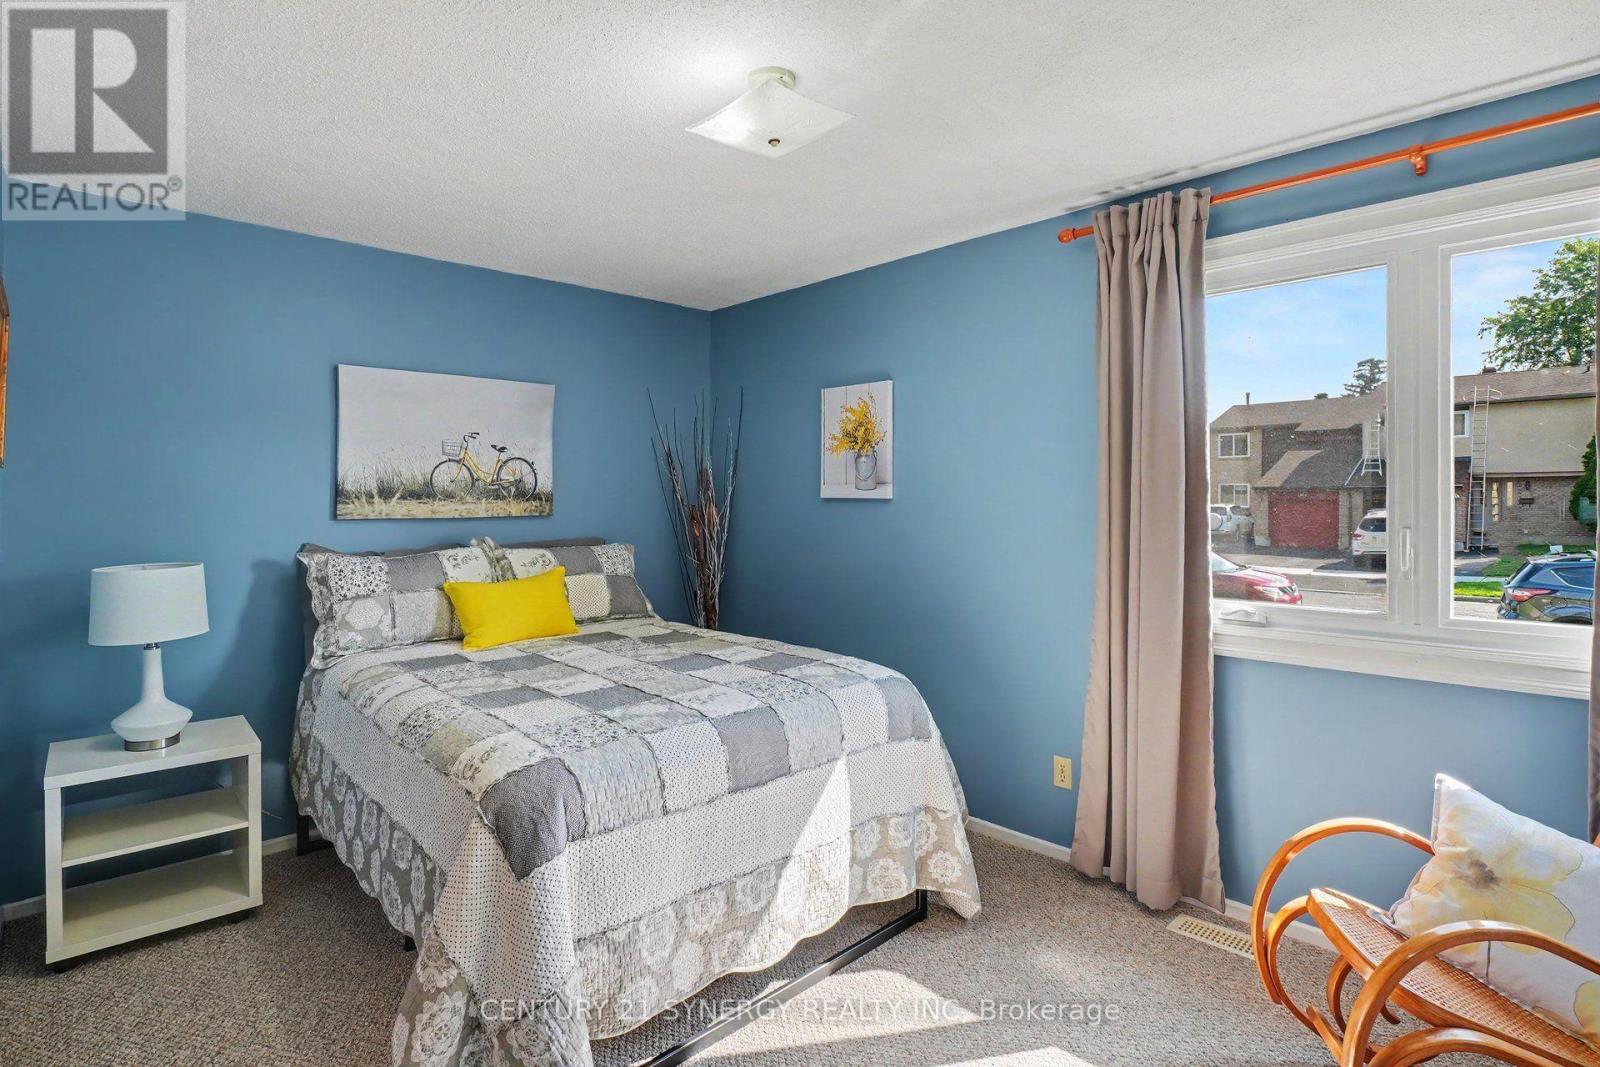
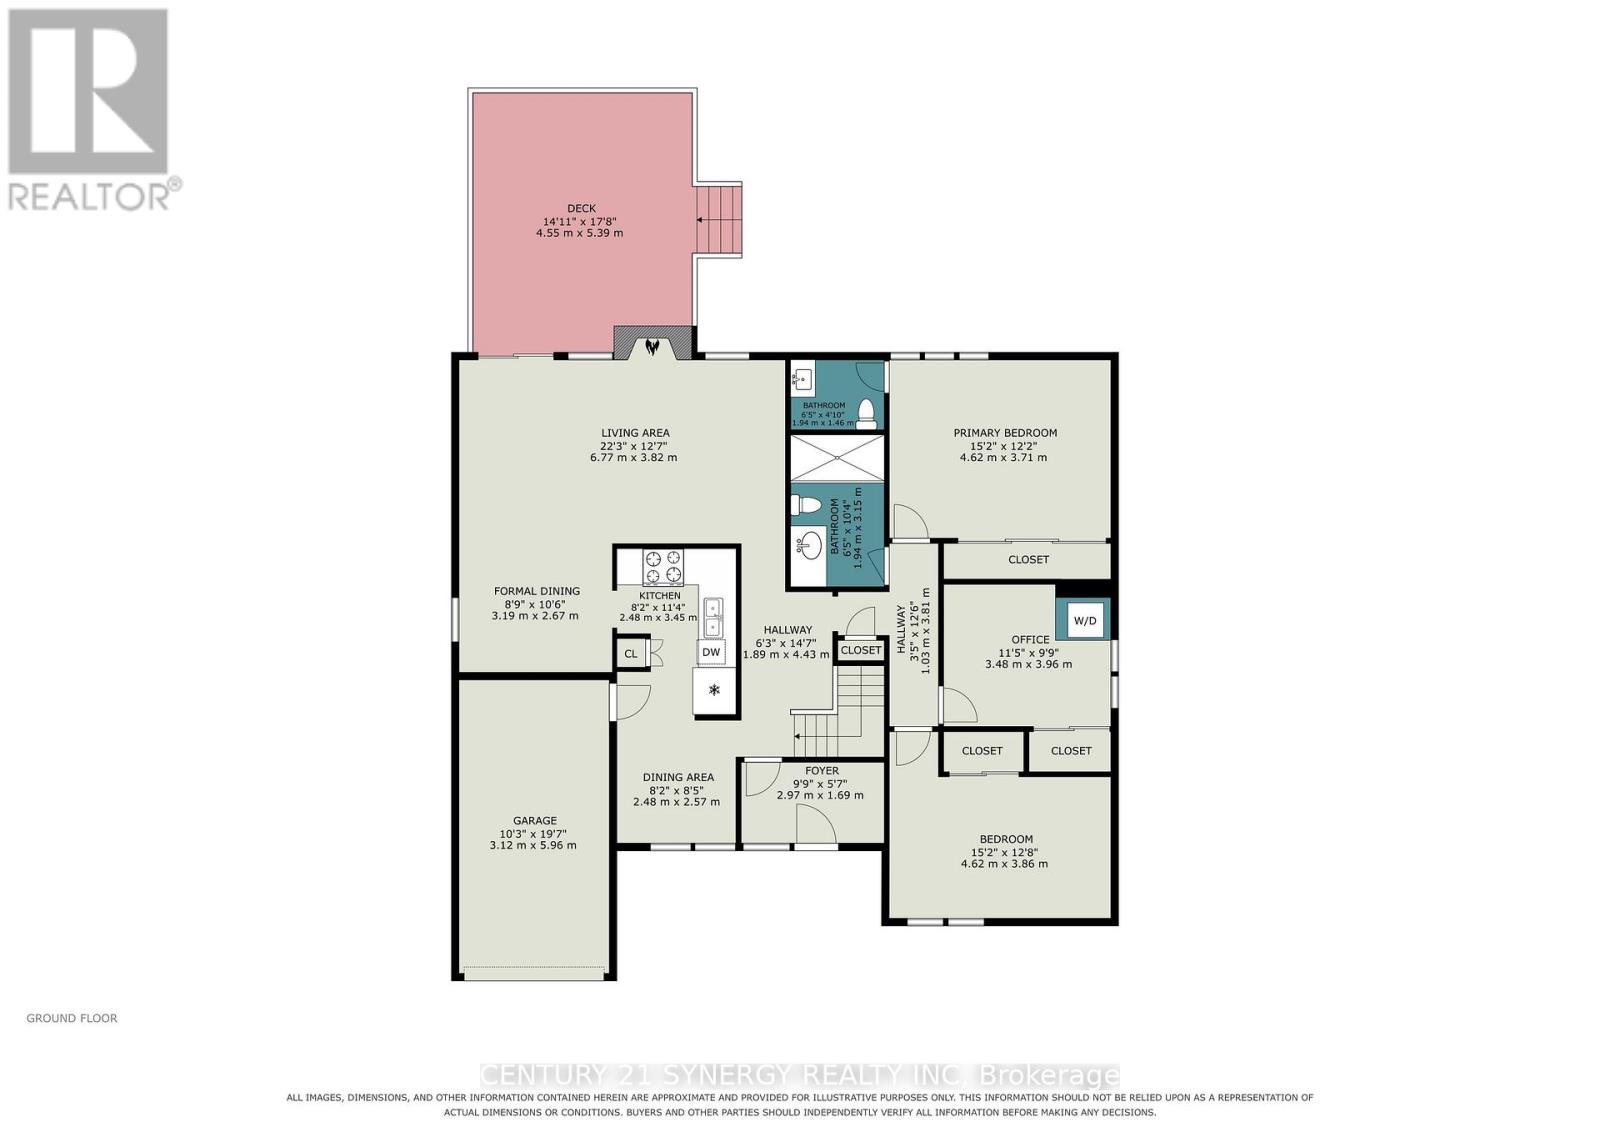
Bedroom 3
Main level
4.62 m x 3.86 m
Bedroom 2
Main level
3.48 m x 3.96 m
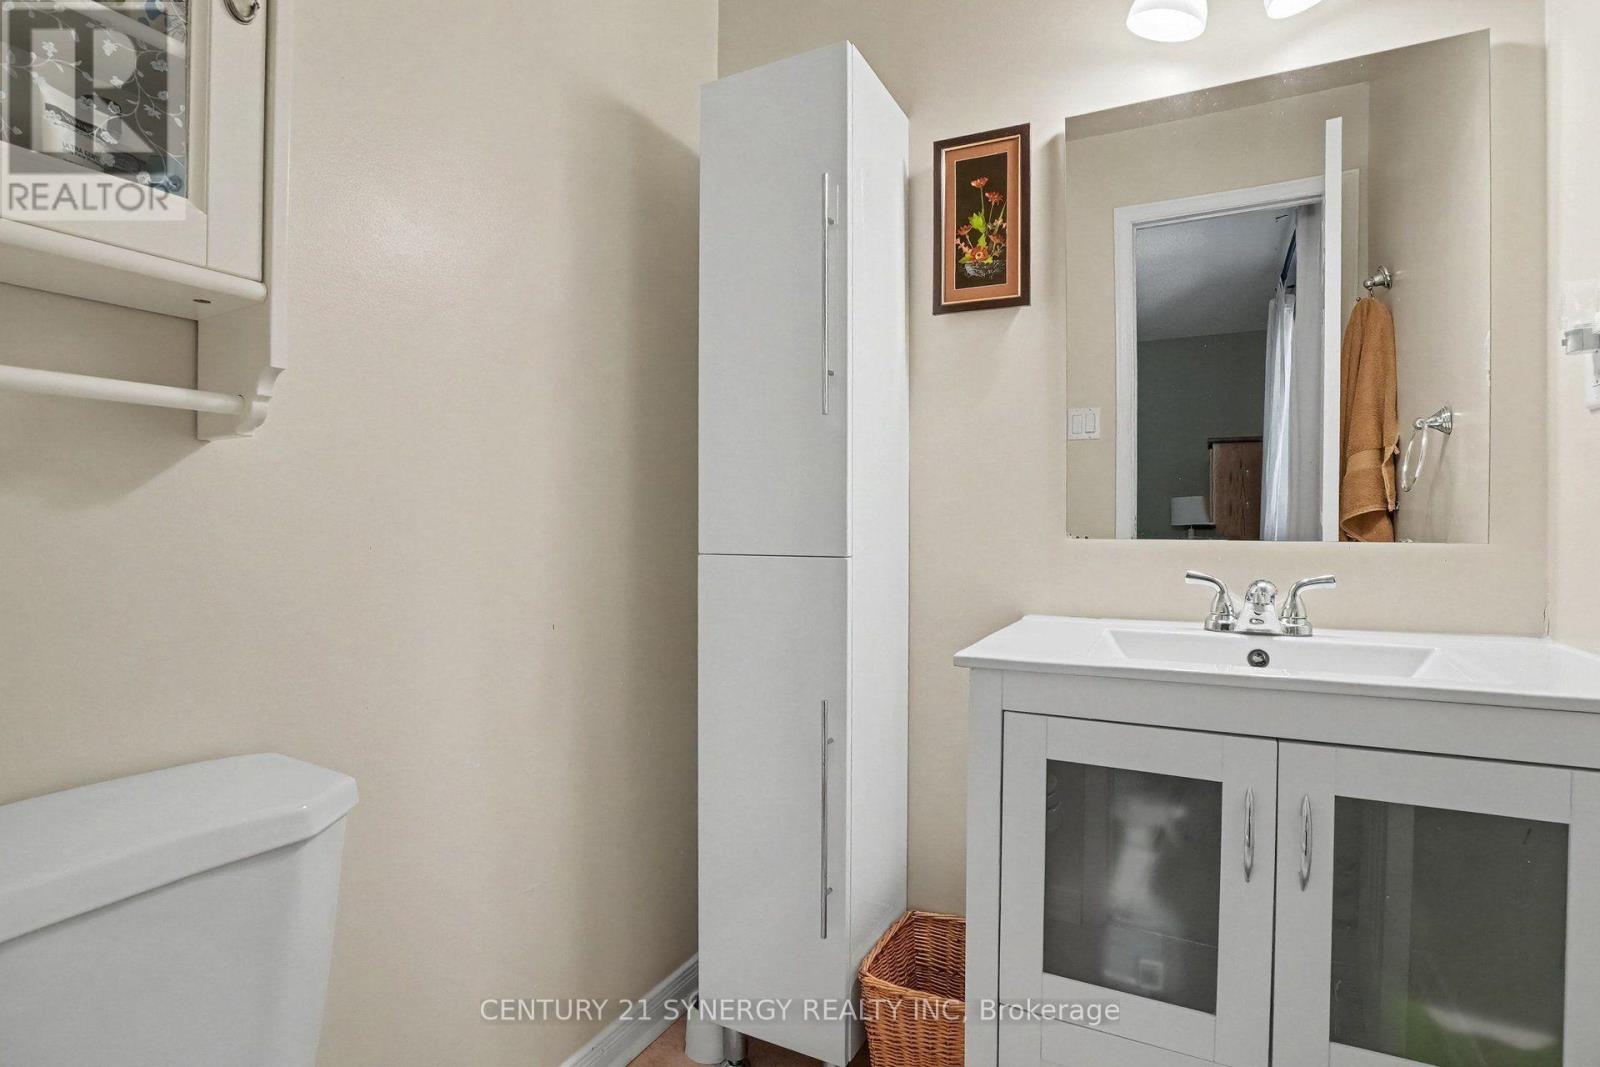
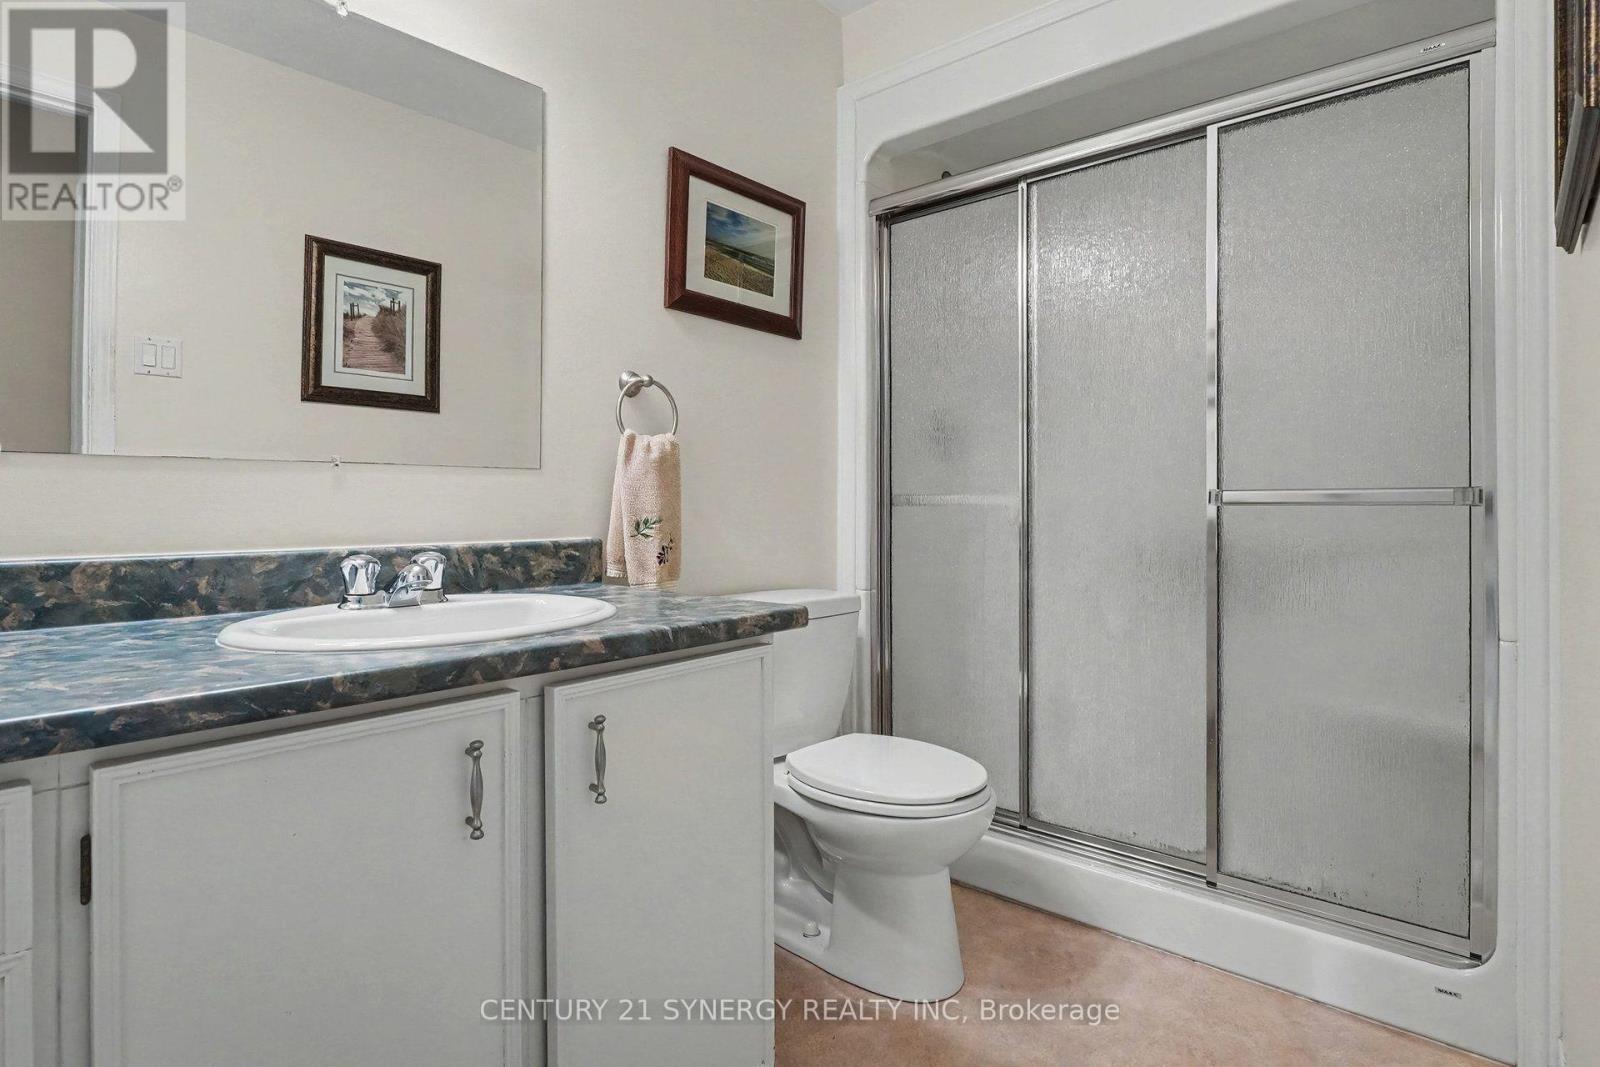
Bathroom
Main level
1.94 m x 3.15 m
Bathroom
Main level
194 m x 1.46 m
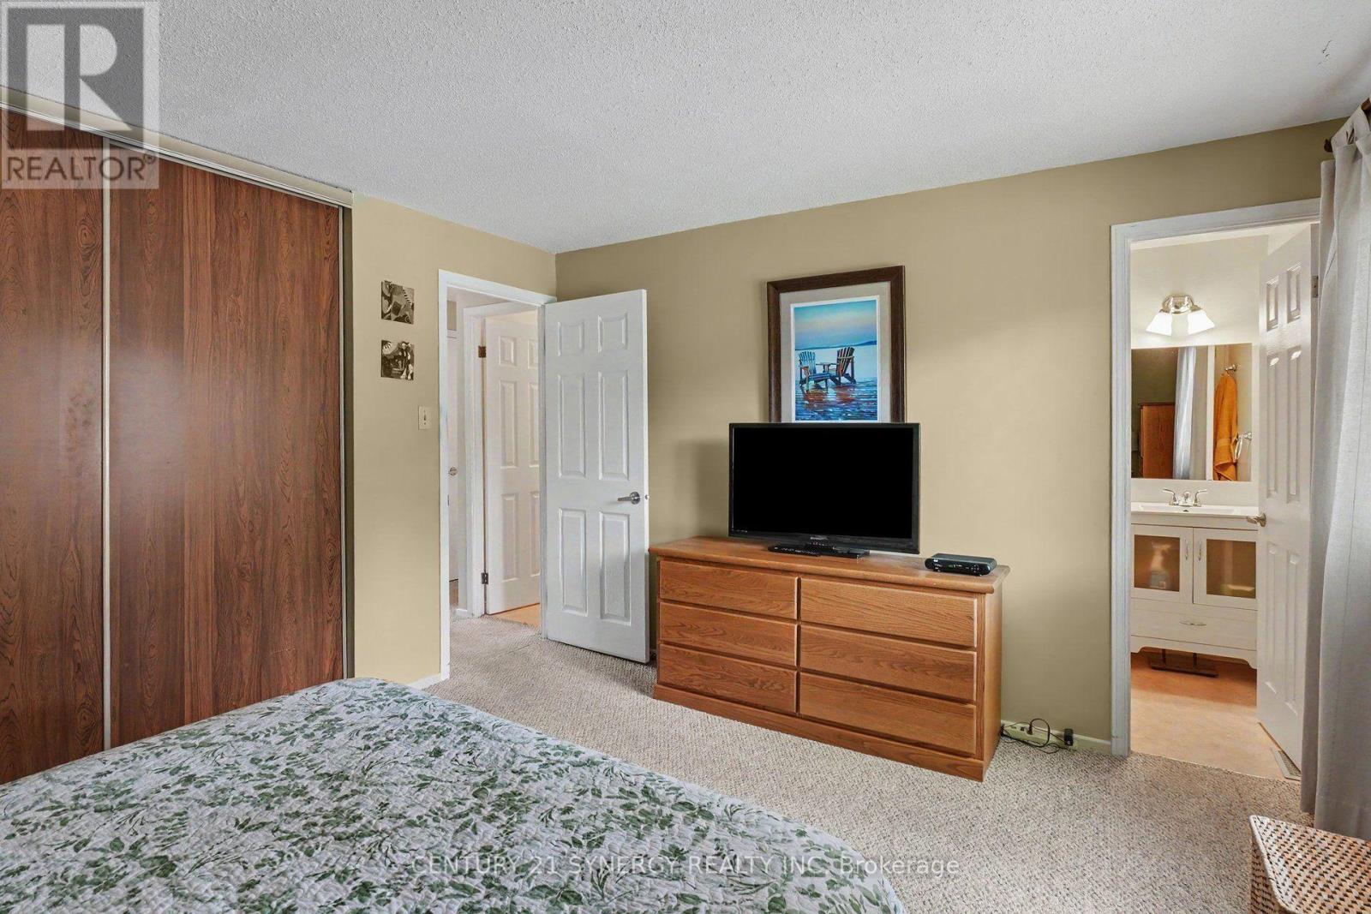
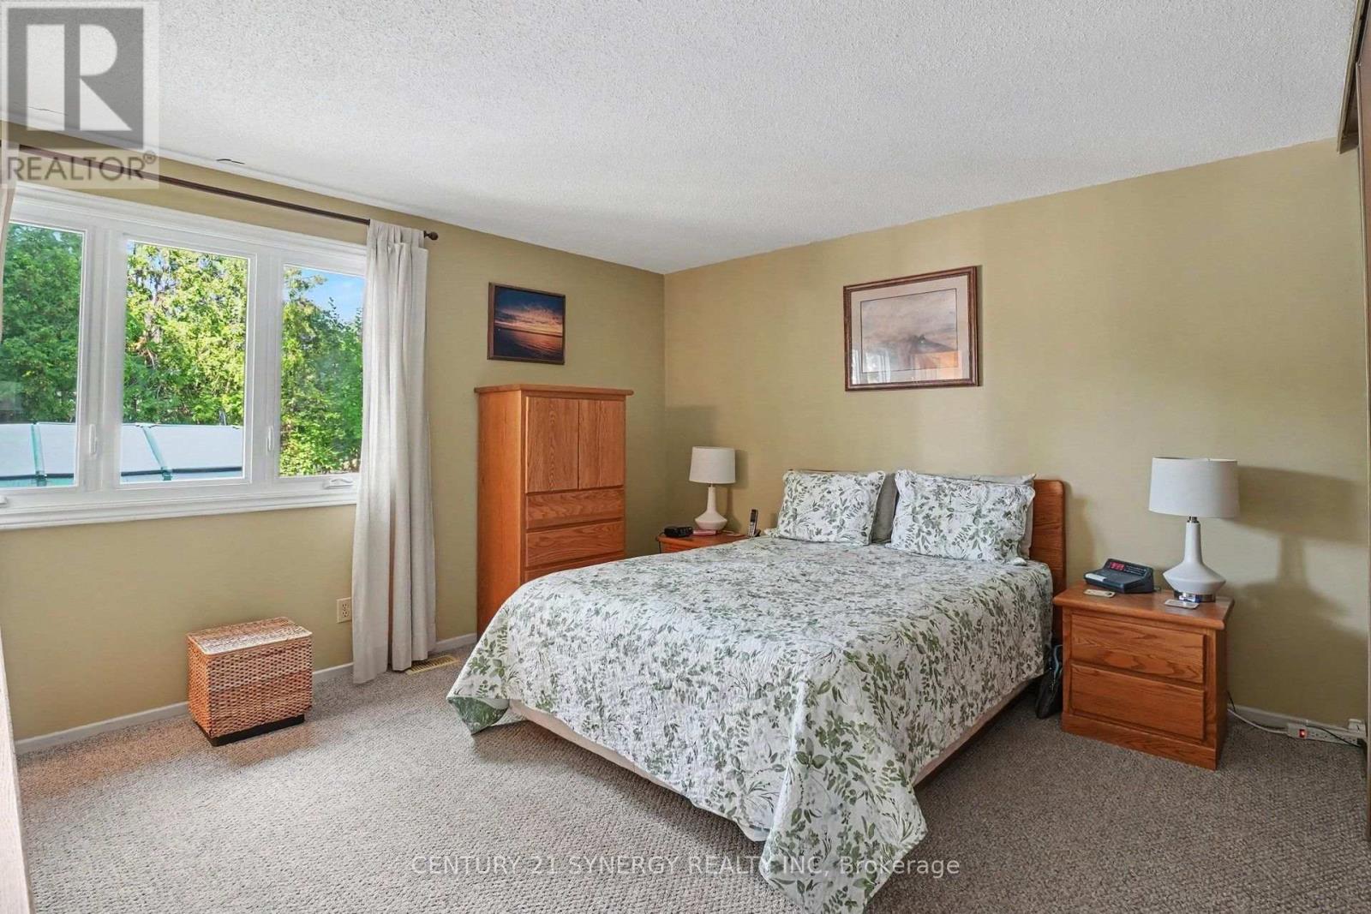
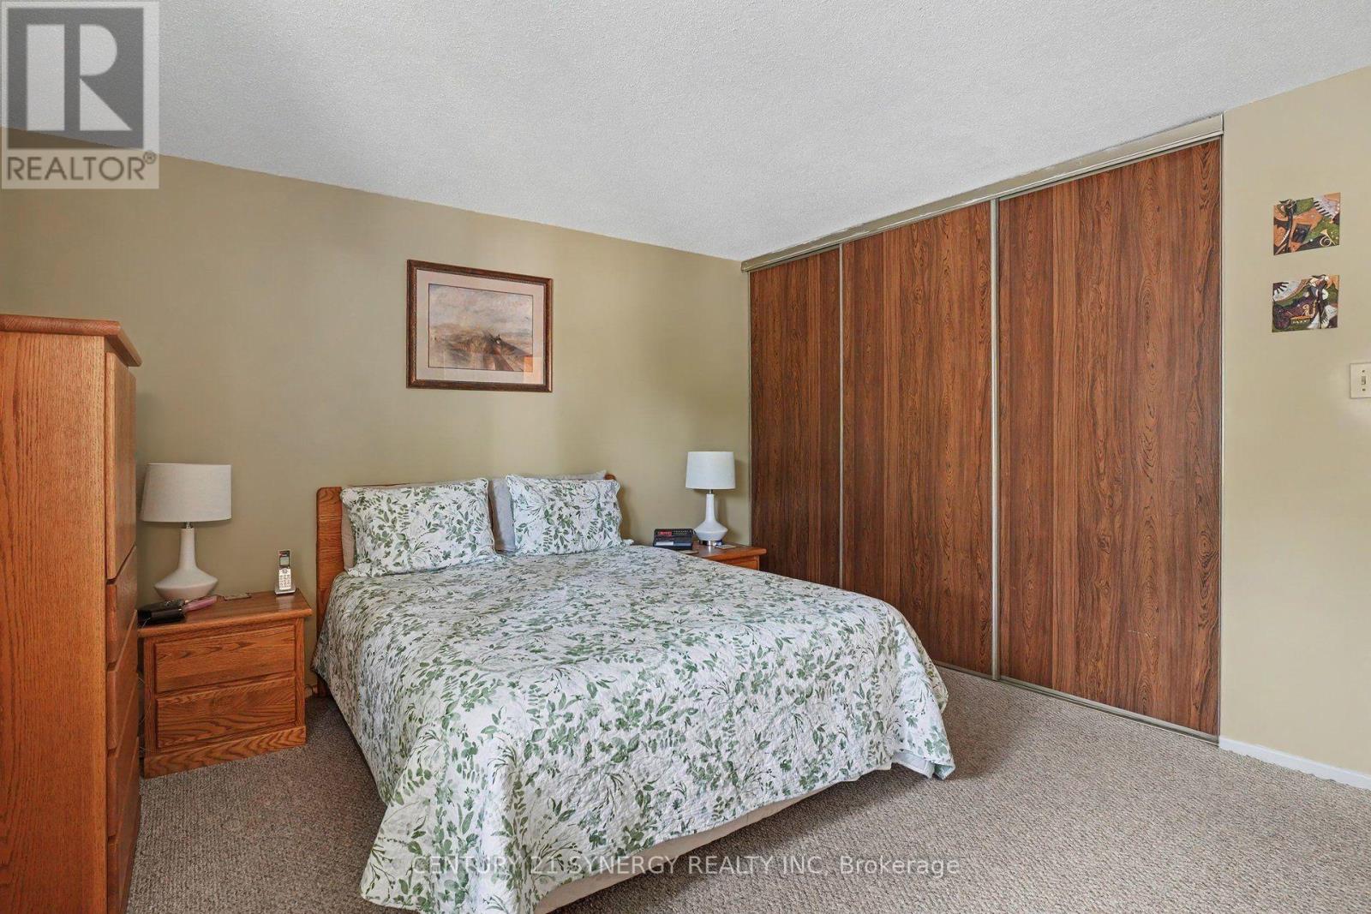
Primary Bedroom
Main level
4.62 m x 3.71 m
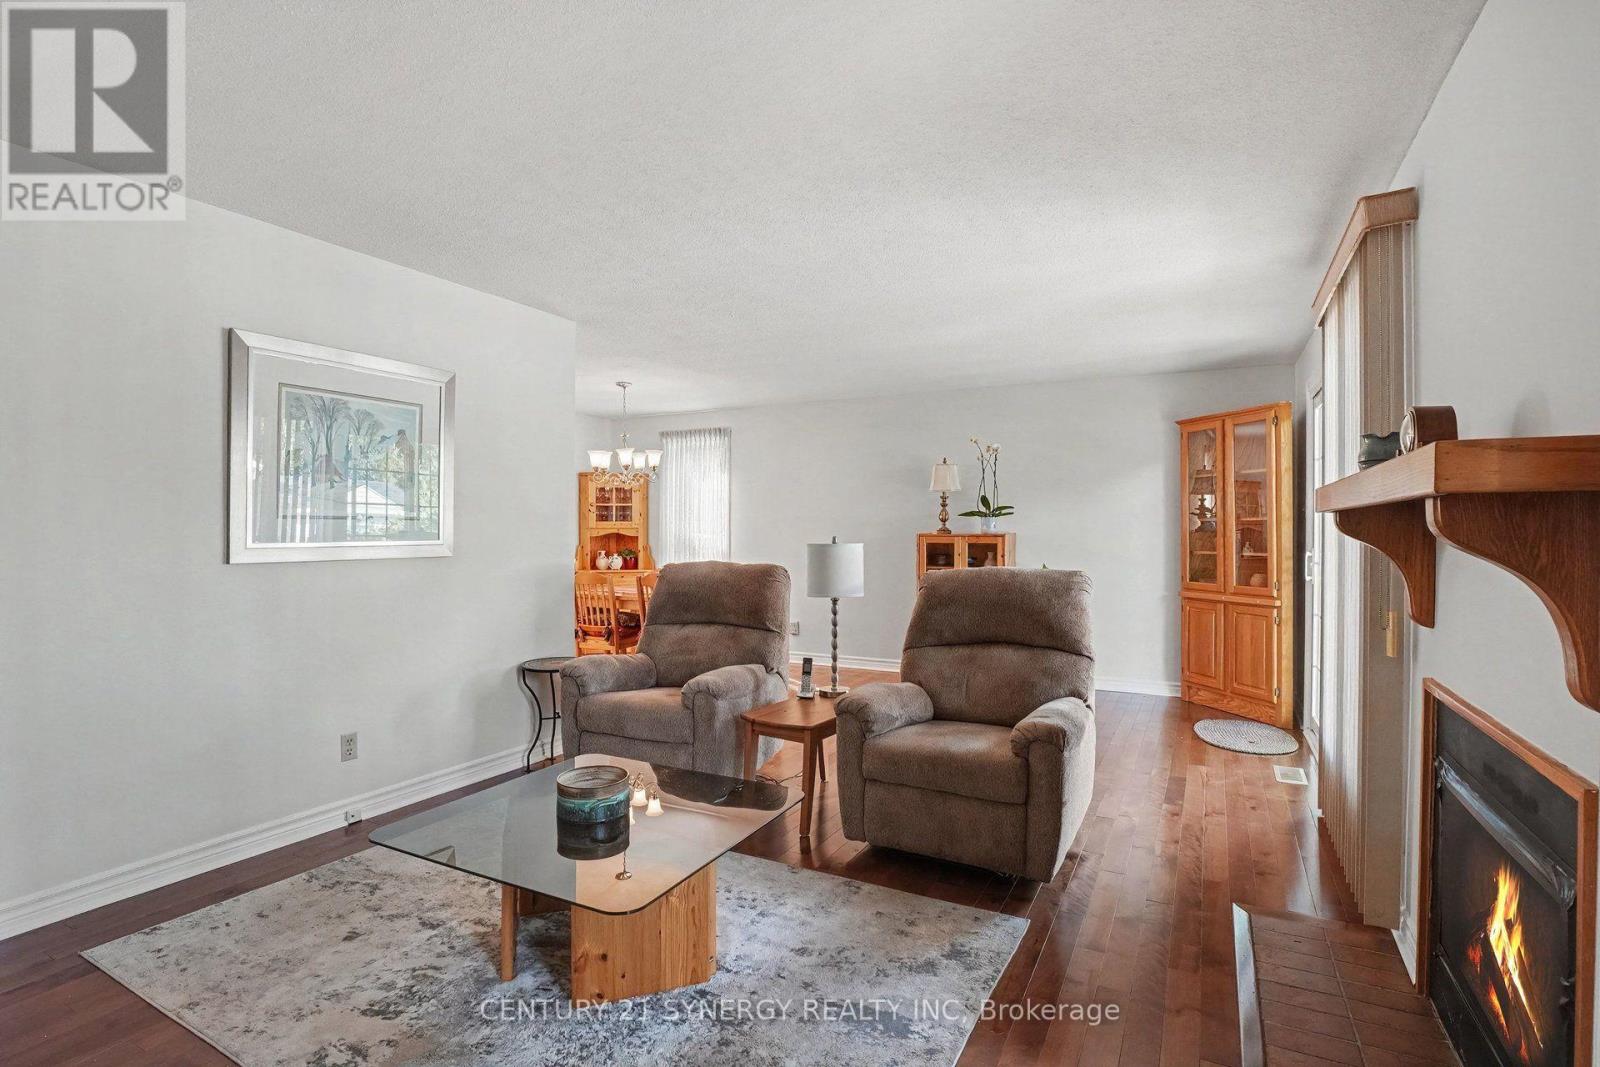
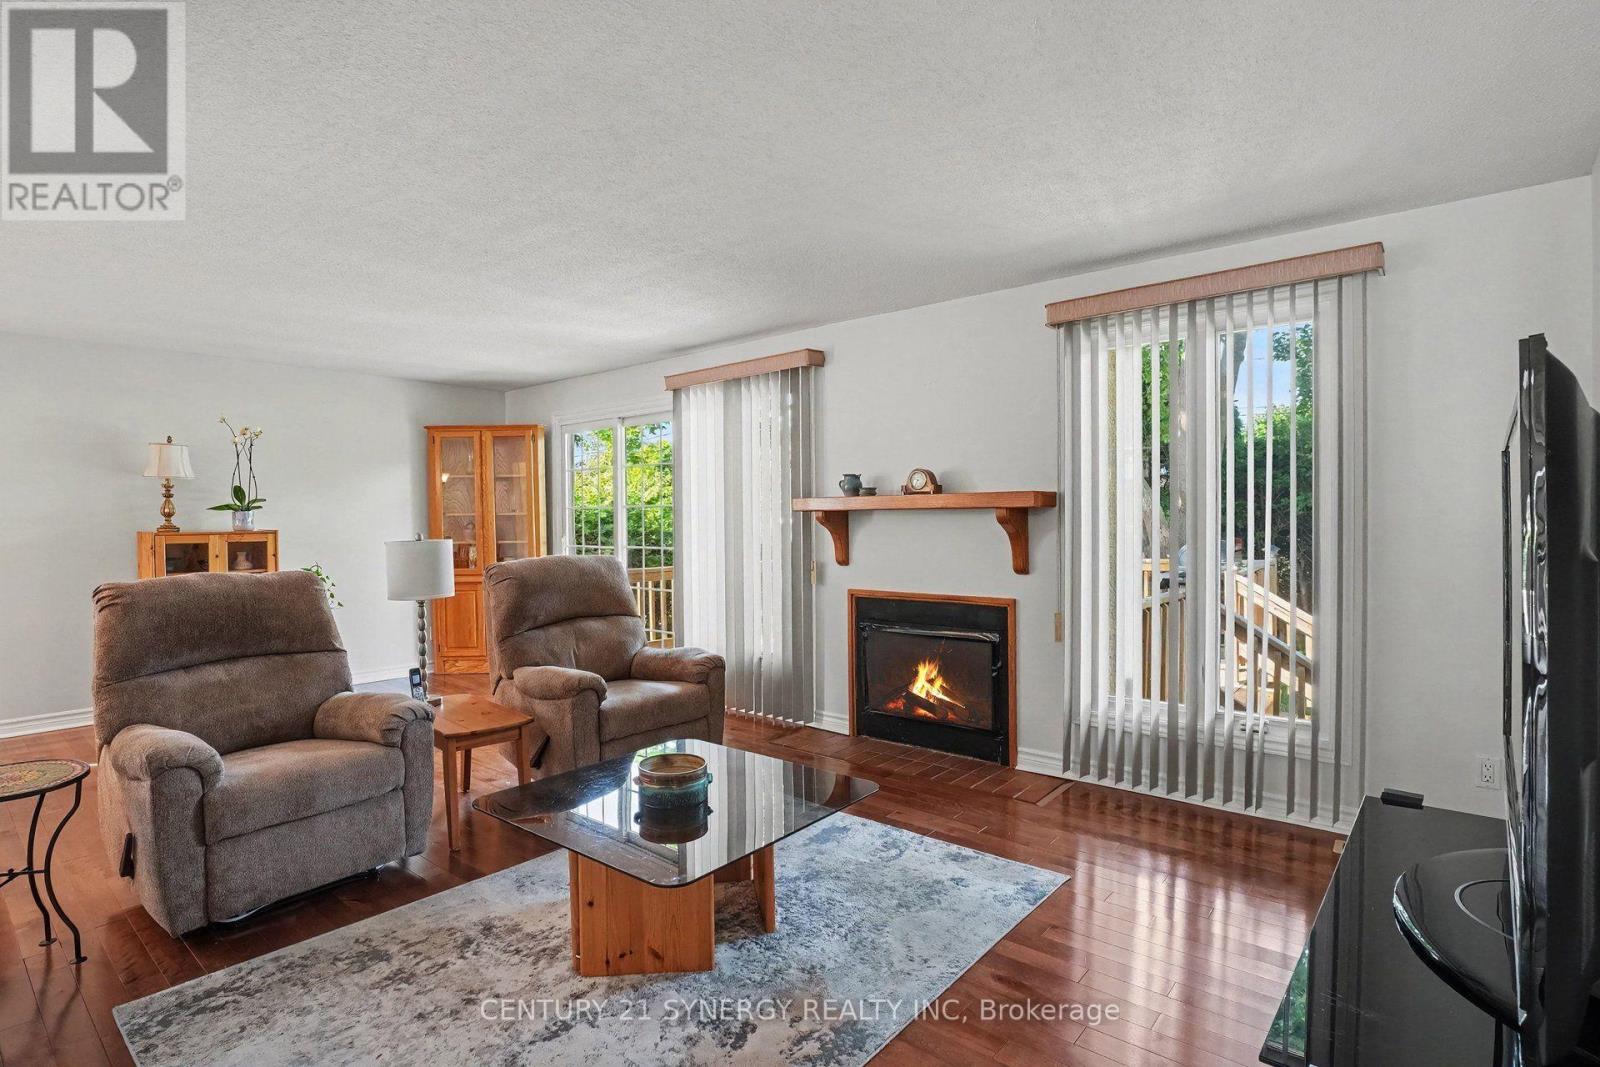
Living room
Main level
6.77 m x 3.82 m
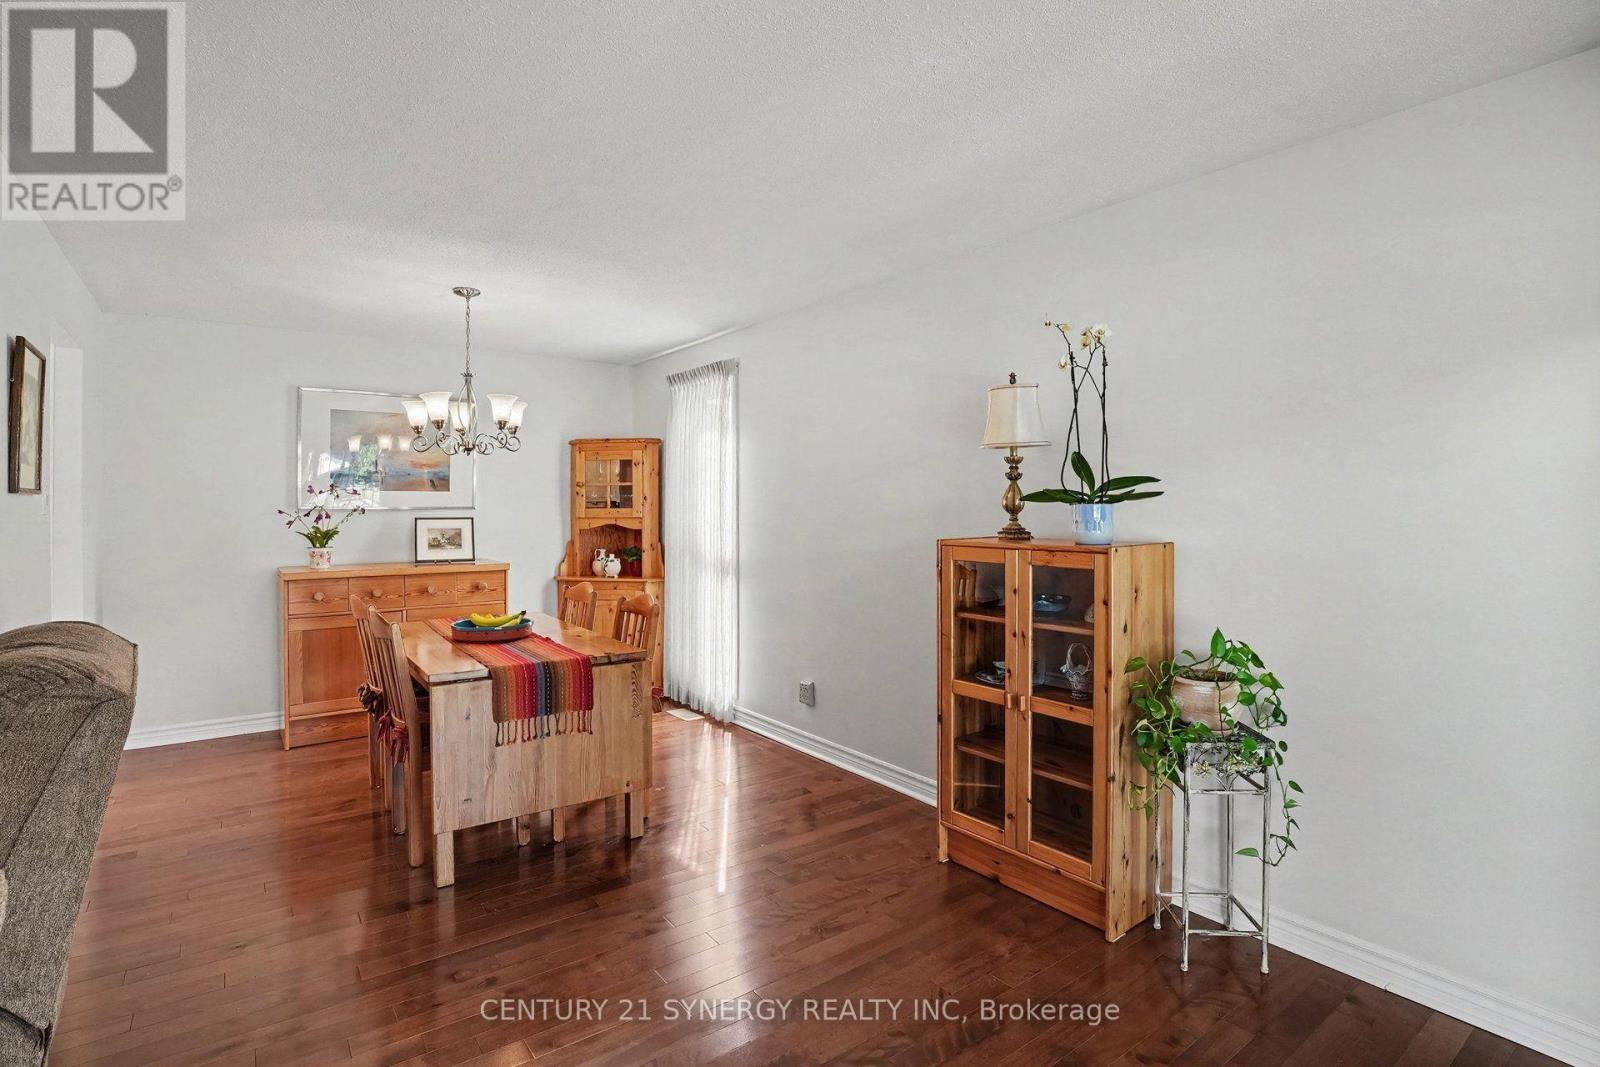
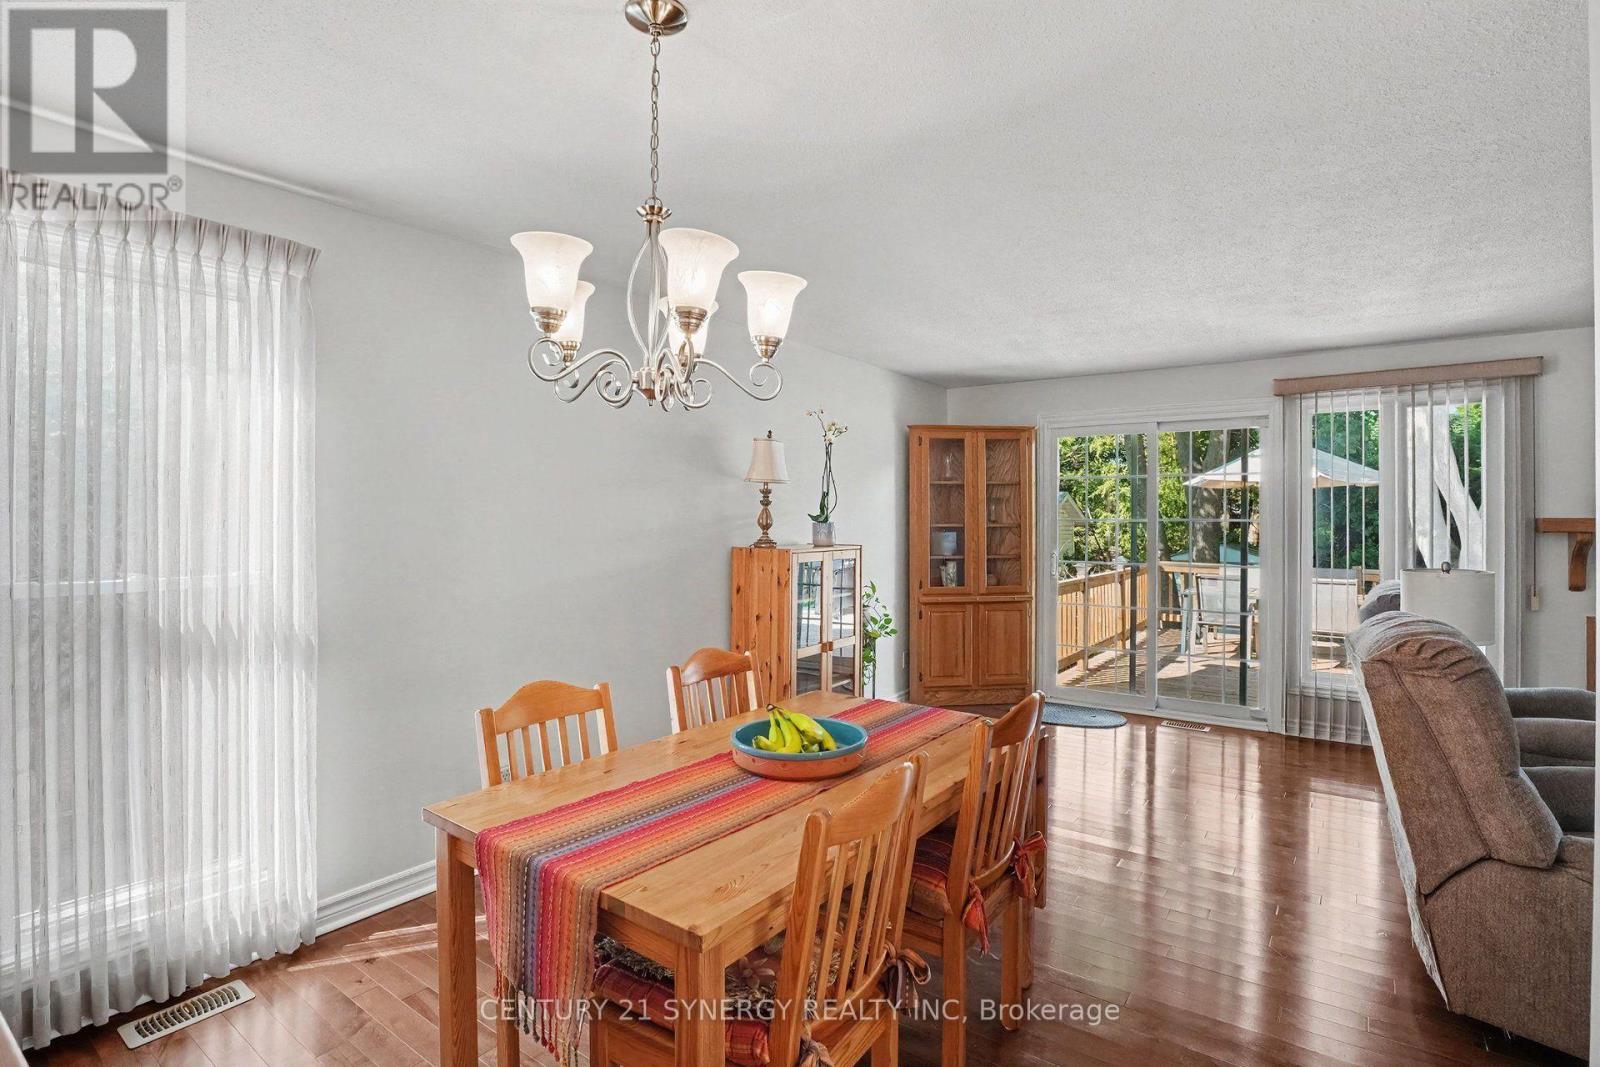
Dining room
Main level
3.19 m x 2.67 m
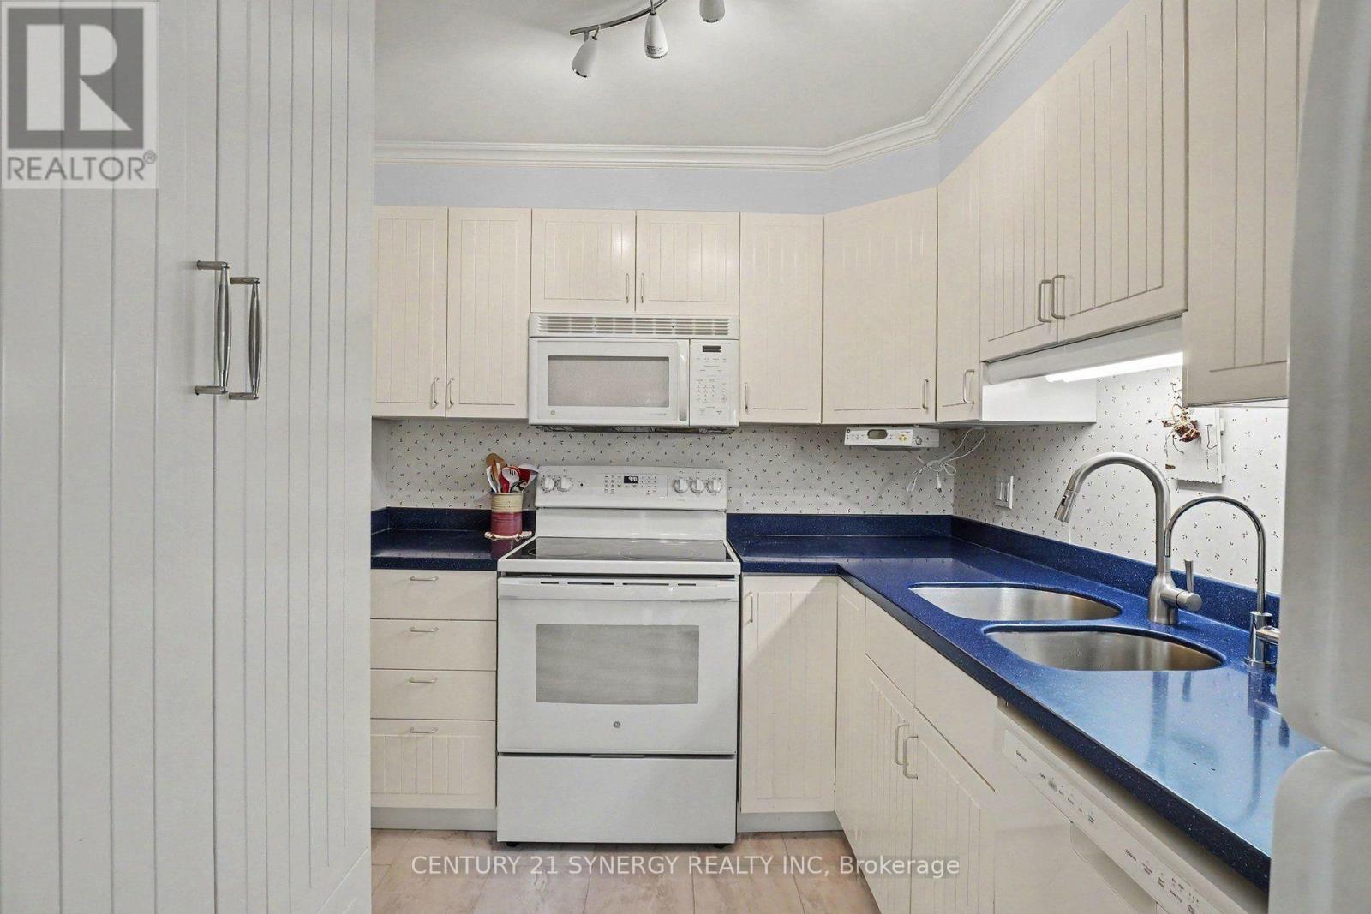
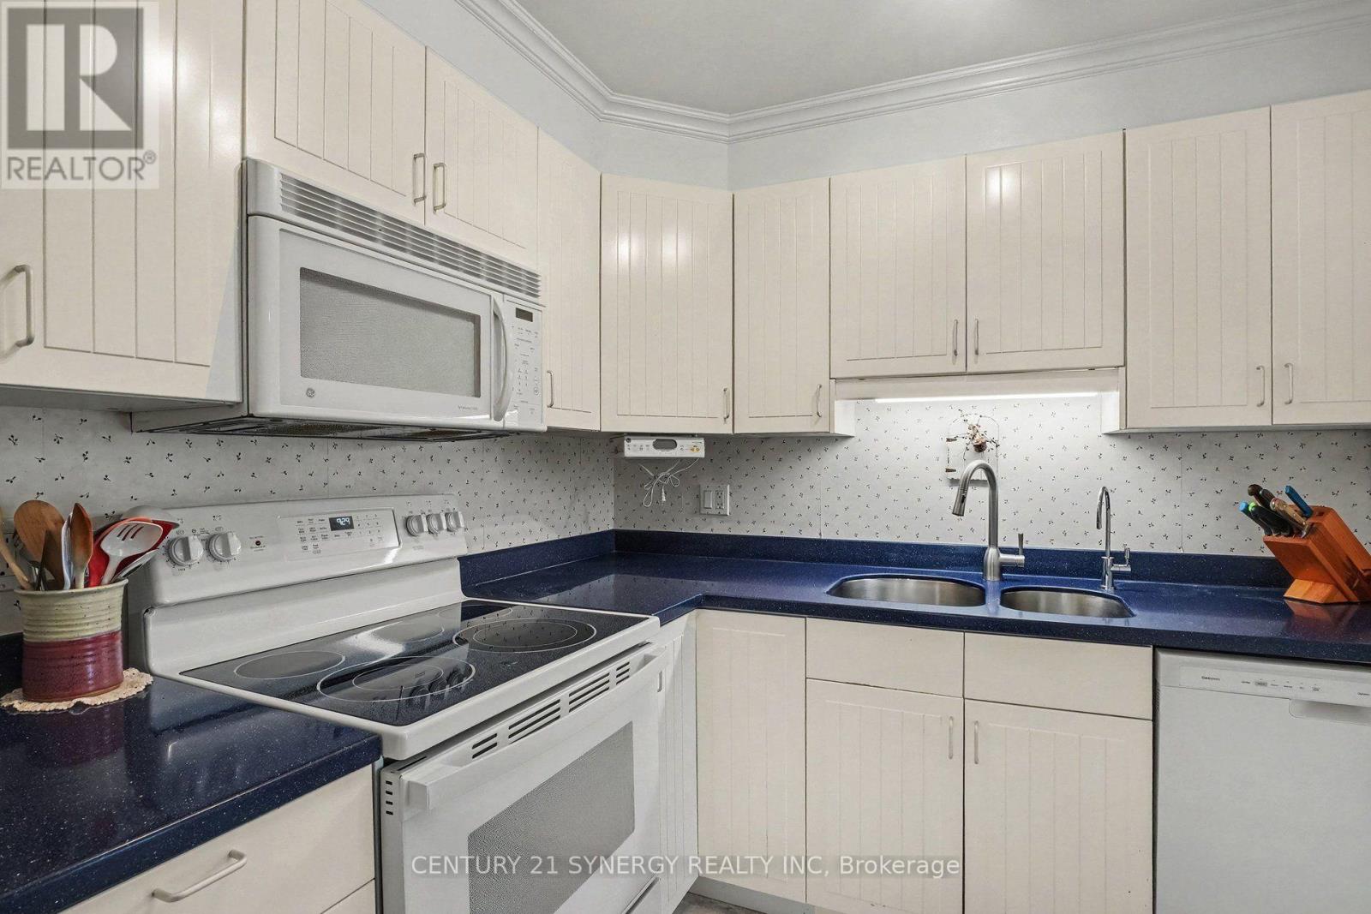
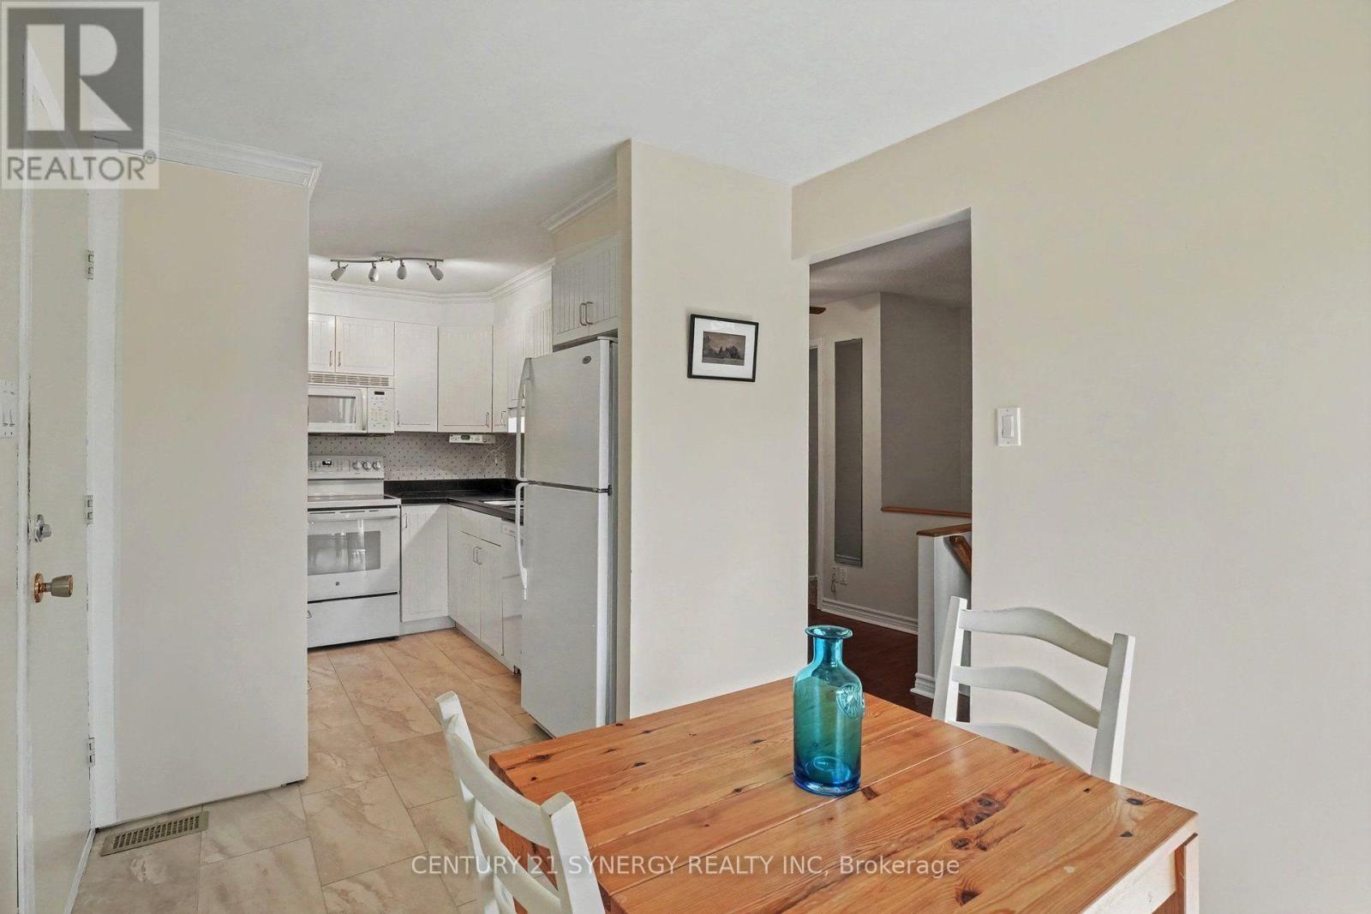
Kitchen
Main level
2.48 m x 3.45 m
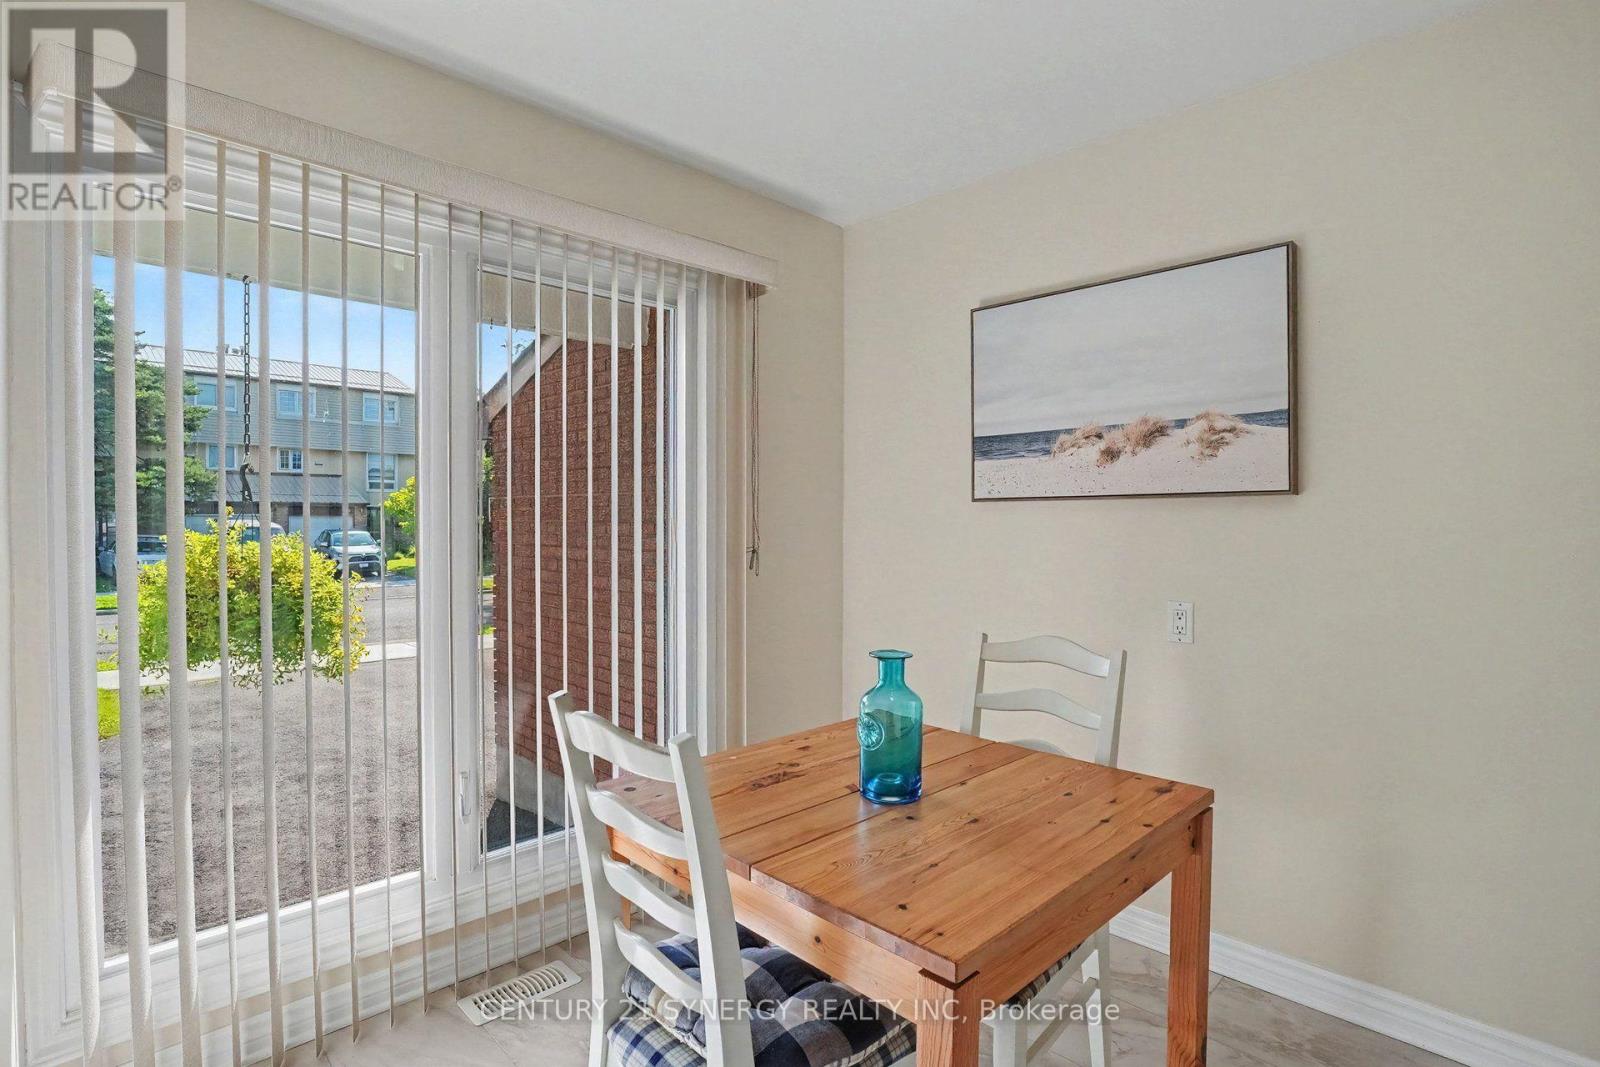
Eating area
Main level
2.48 m x 2.57 m
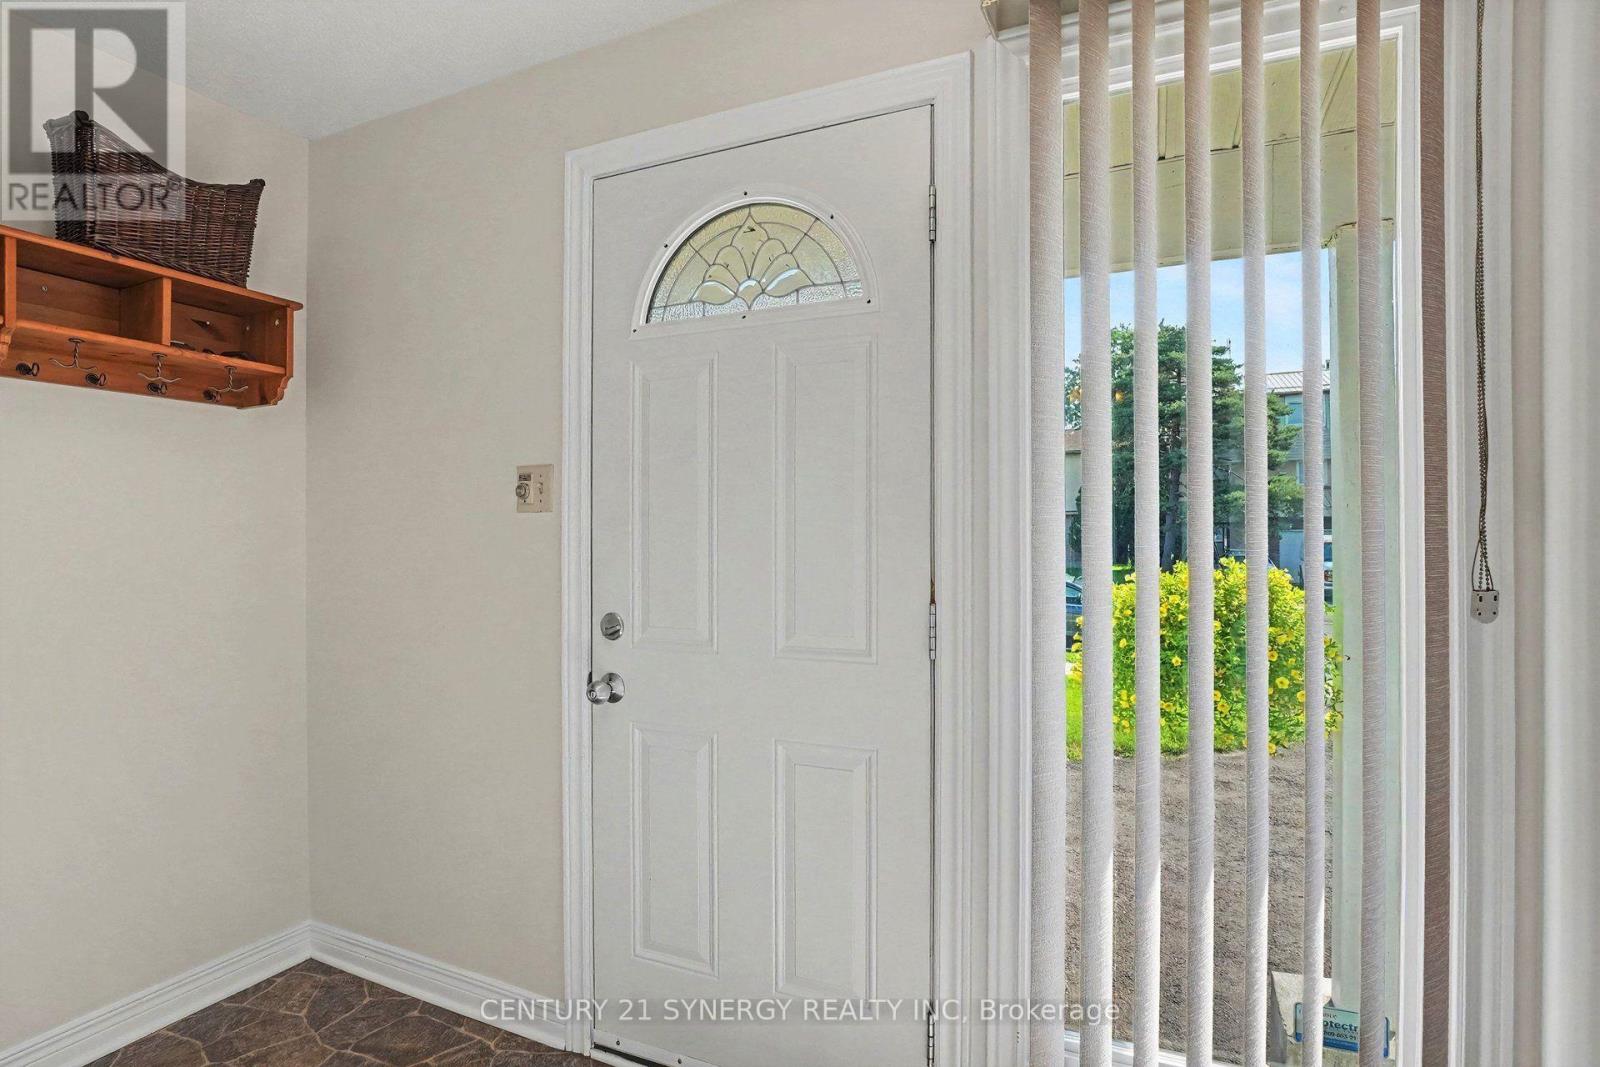
Foyer
Main level
2.97 m x 1.69 m
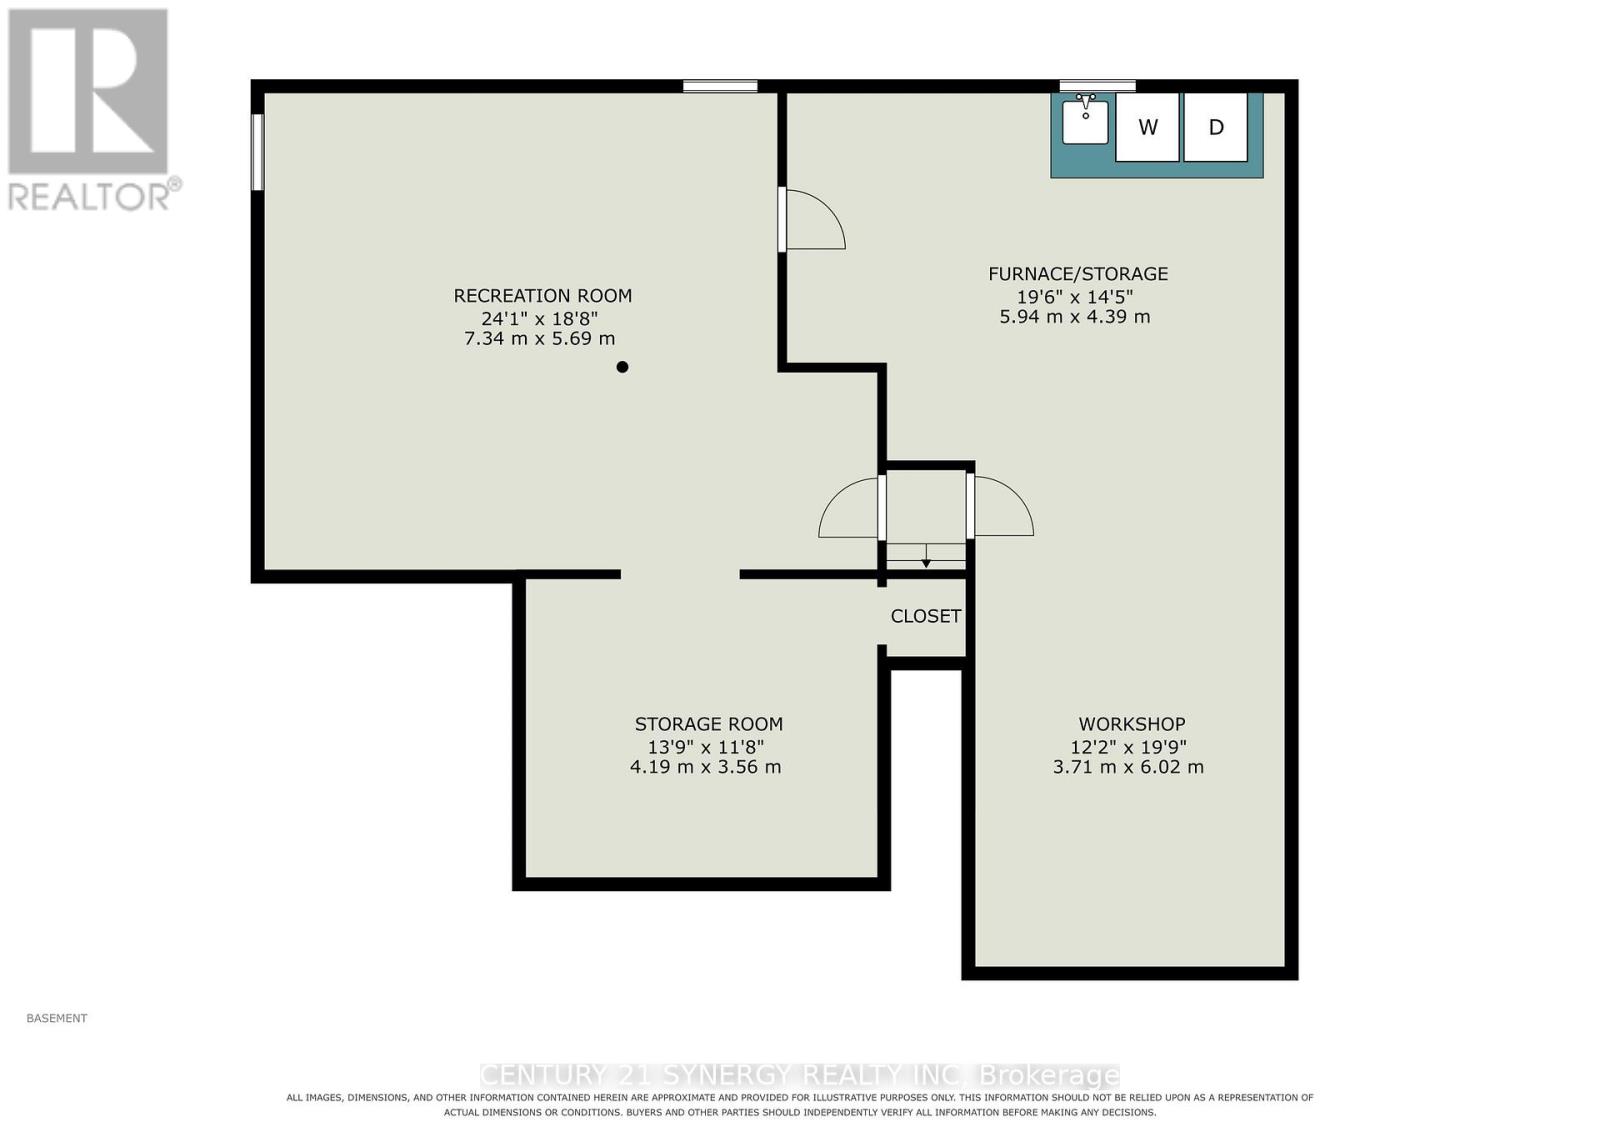
Utility room
Lower level
4.19 m x 3.56 m
Workshop
Lower level
3.71 m x 6.02 m
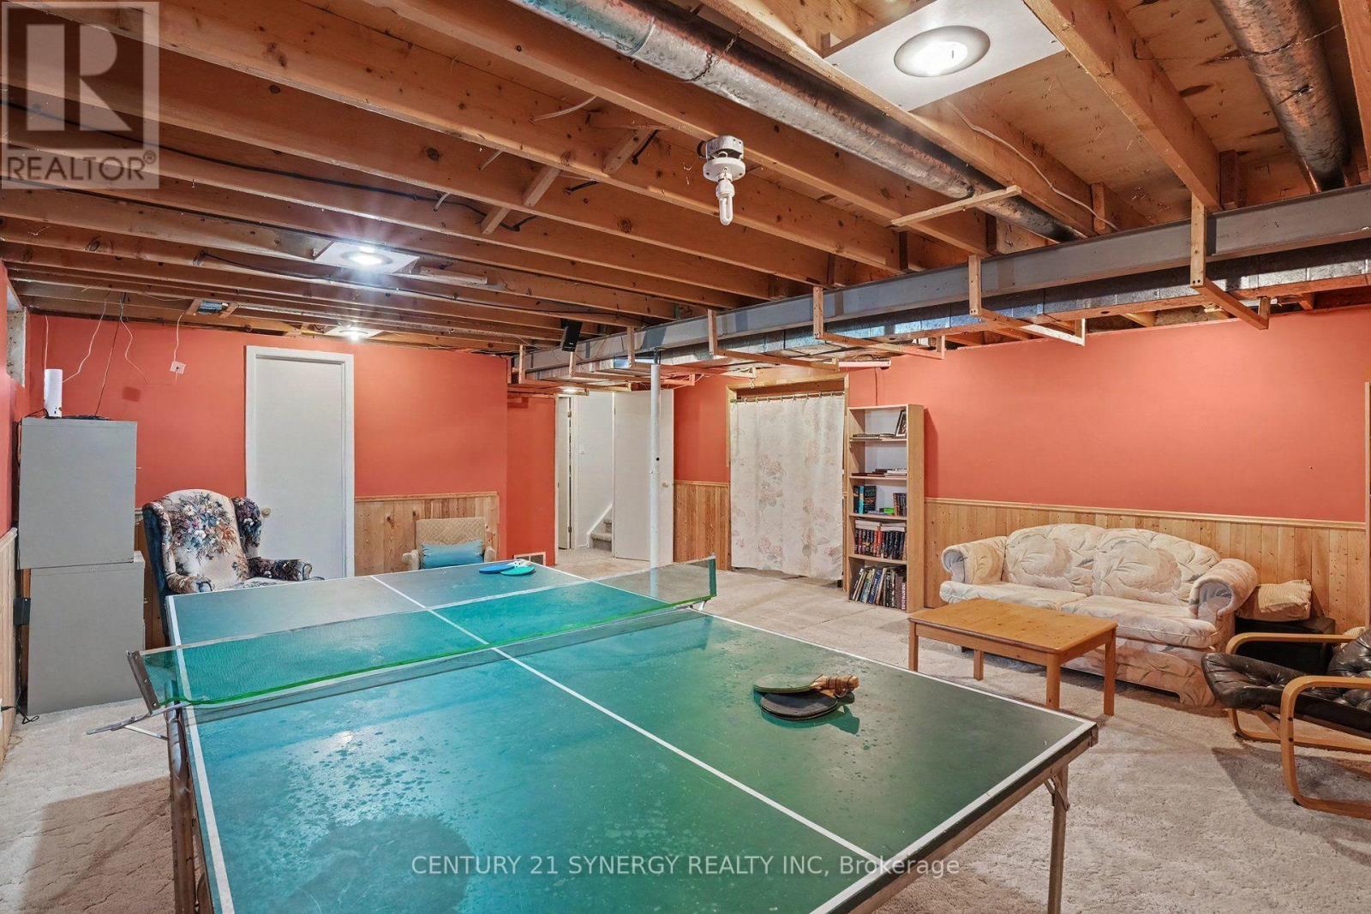
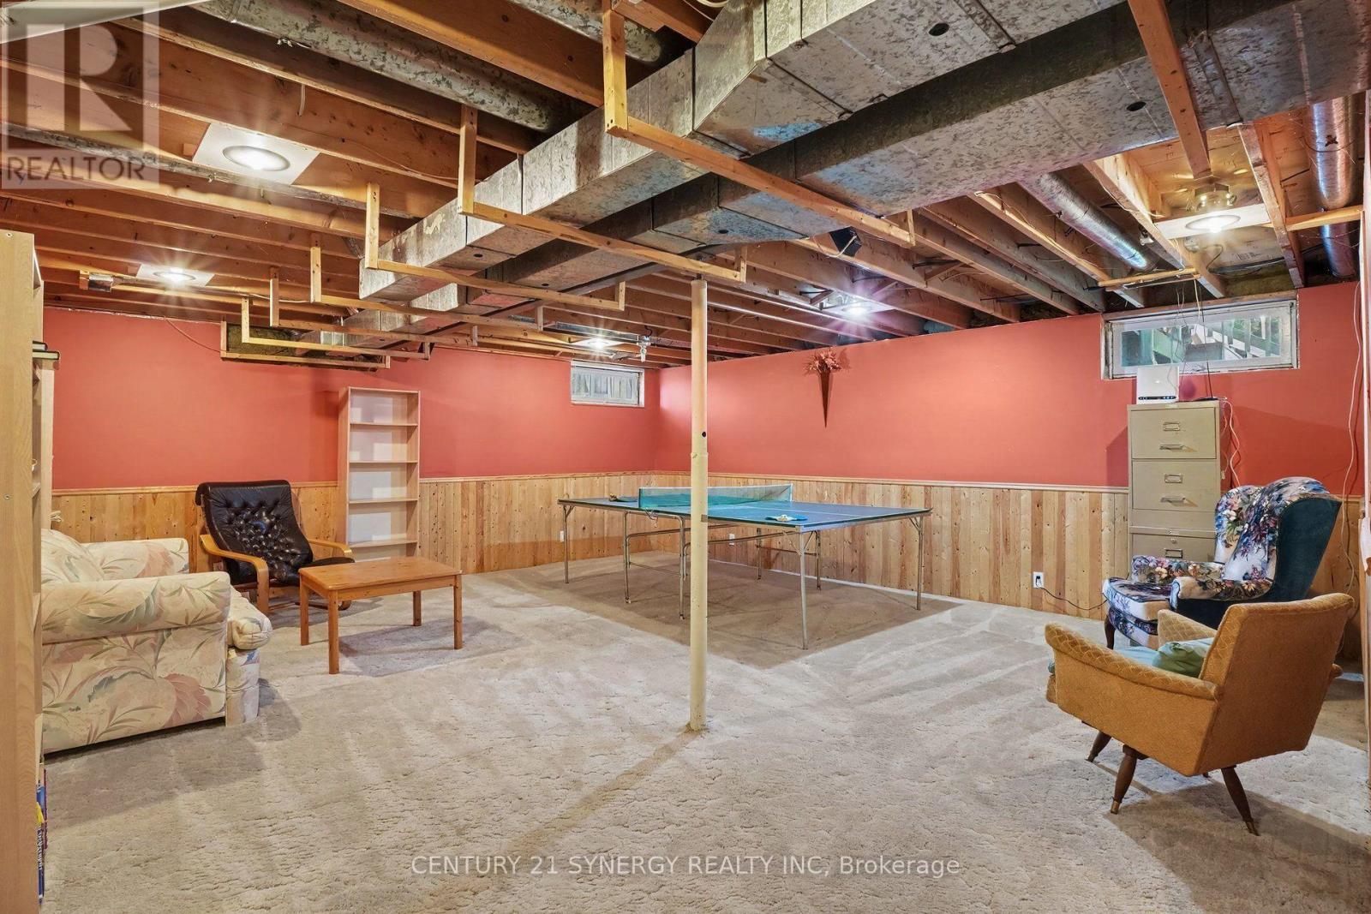
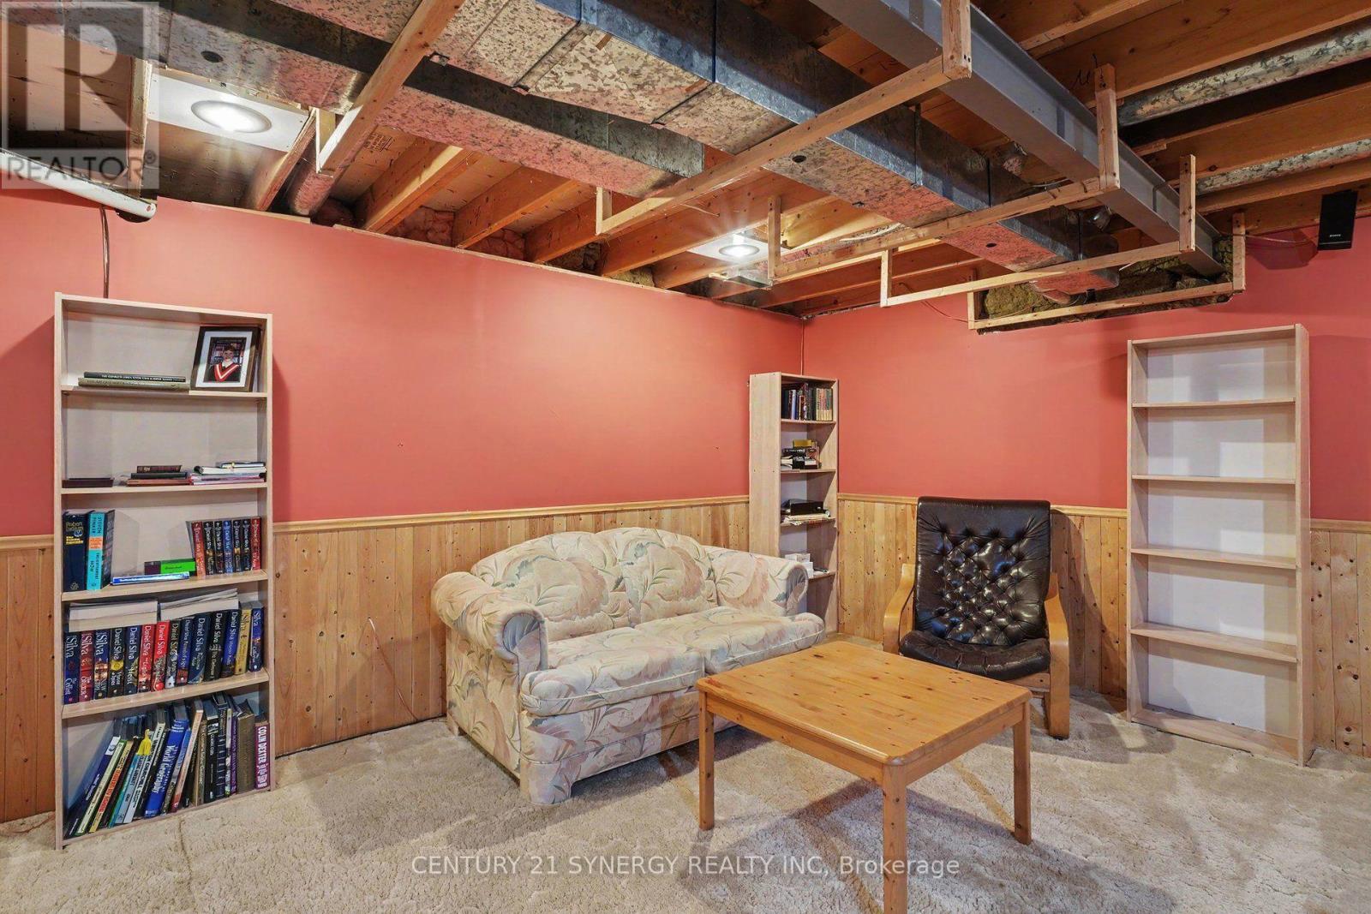
Recreational, Games room
Lower level
7.34 m x 5.69 m

Note

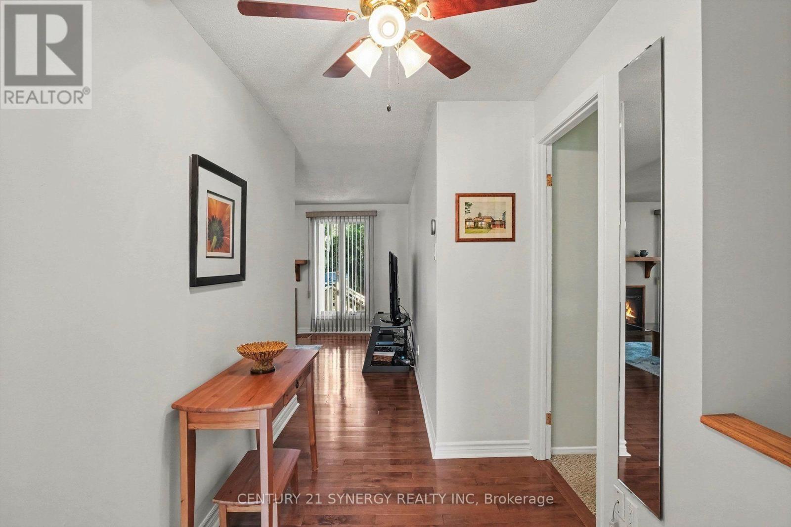
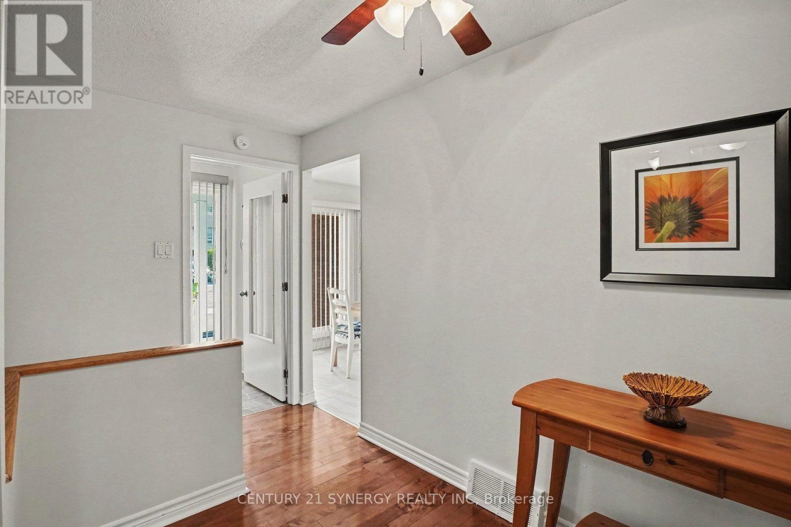
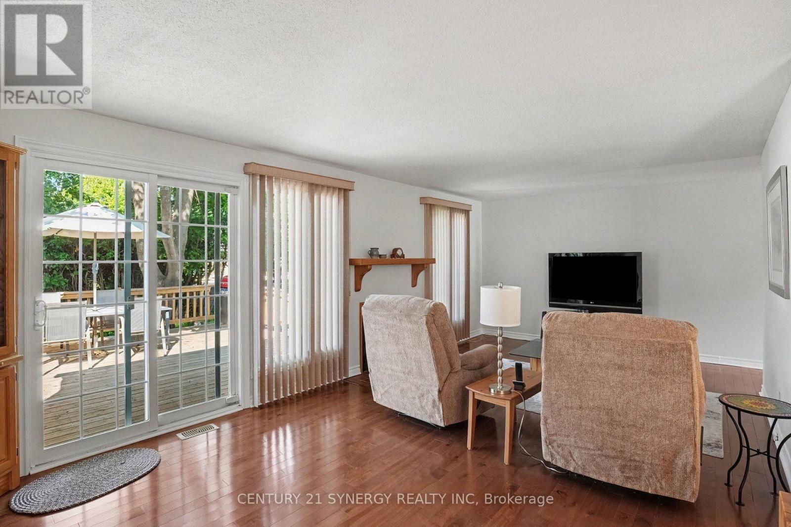
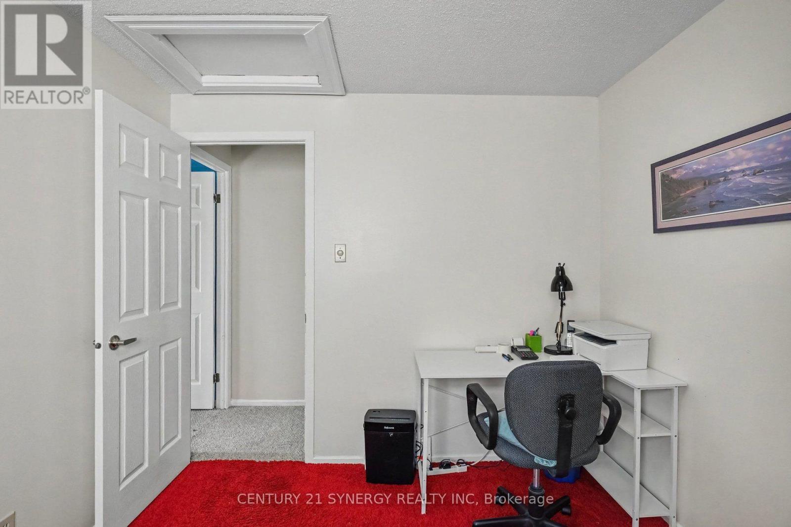
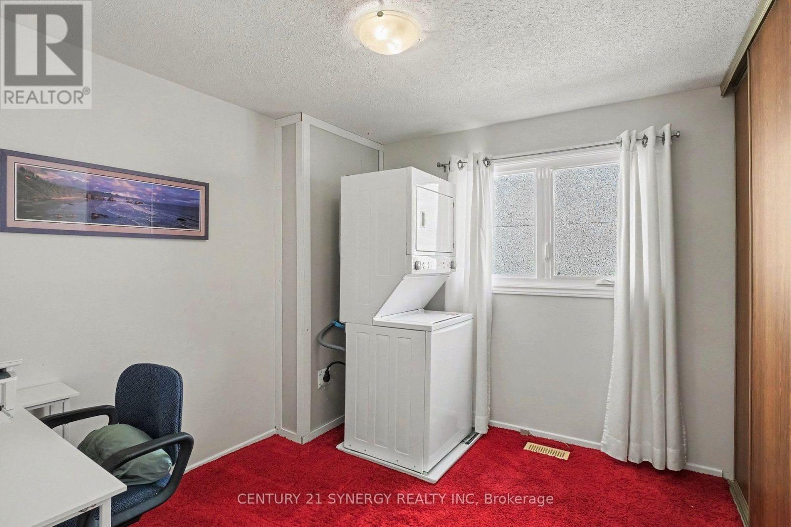
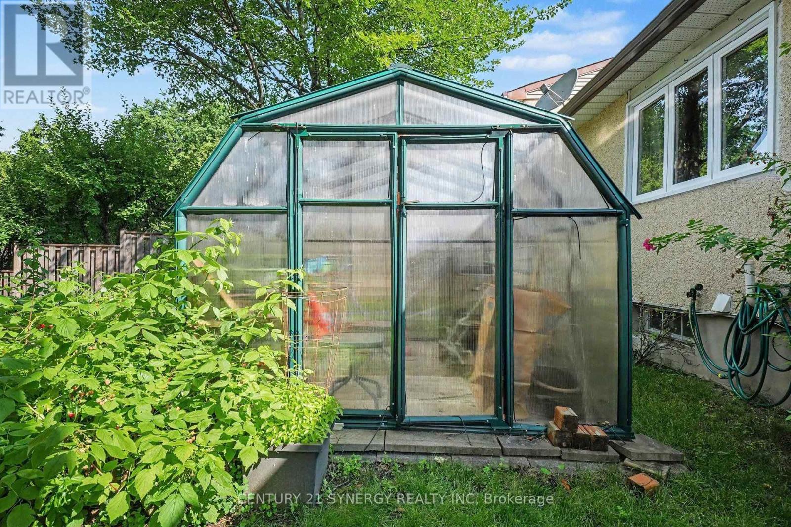
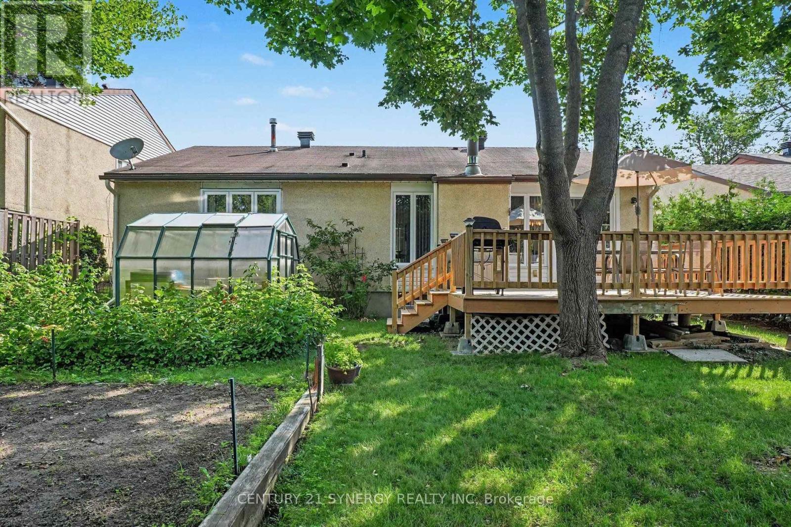
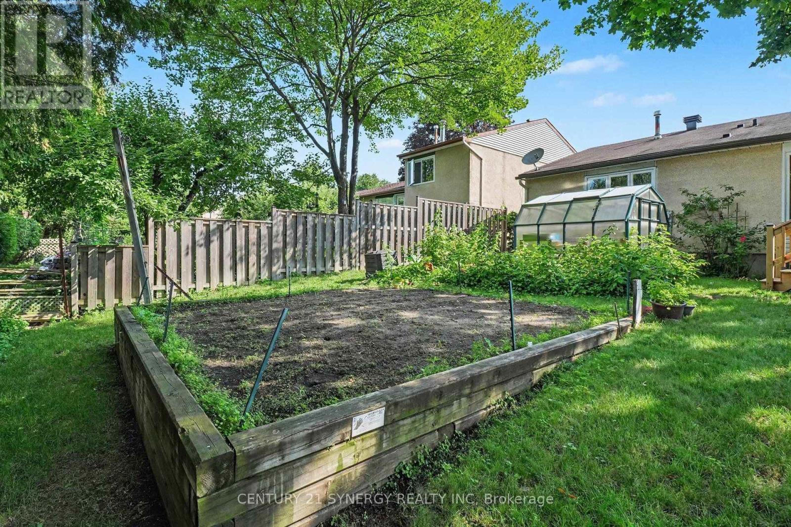
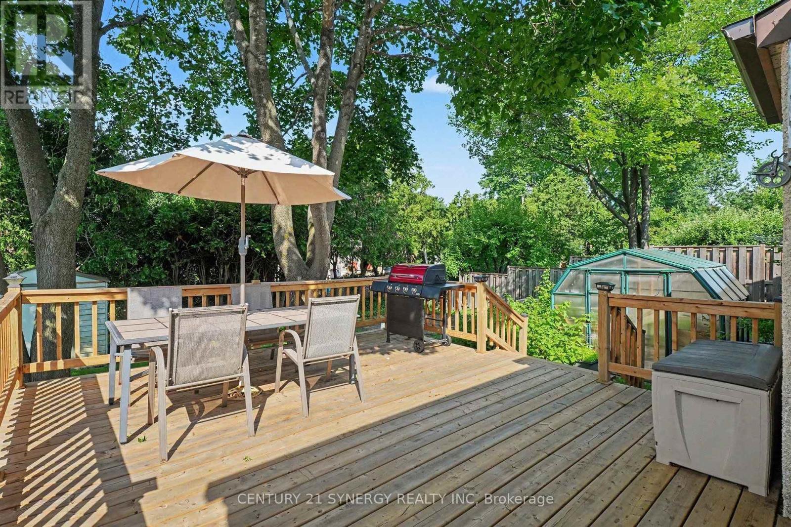
Welcome to 1078 Alenmede Crescent, a well-maintained bungalow offering a surprisingly spacious and versatile layout with plenty of opportunity to make it your own. The main level features warm hardwood flooring, a bright living room with a cozy fireplace, formal dining space, an eat-in kitchen, 3 generous bedrooms, one of which offers flexible space that could easily serve as a den, hobby room, office or main floor laundry room. Patio doors lead to a large rear deck overlooking a mature, private backyard filled with established gardens and an included greenhouse-an exceptional setting for anyone who loves to grow, entertain or simply enjoy time outdoors. The lower level adds significant bonus space with an expansive recreation room, workshop, storage room and additional utility space, providing excellent potential for future finishing or customization. An attached garage and practical main-floor laundry and mainfloor primary add everyday convenience and one floor living. Close to Ikea and Bayshore public transit and many more amenities. (id:19004)


Disclaimer


This REALTOR.ca listing content is owned and licensed by REALTOR® members of The Canadian Real Estate Association.
