
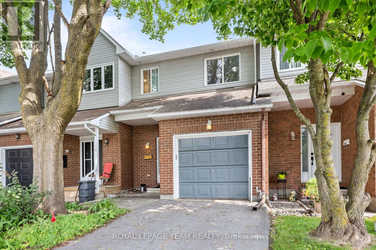
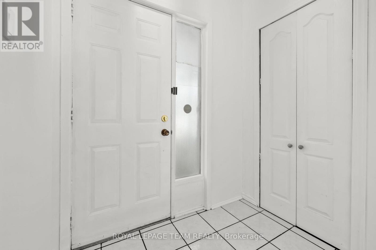
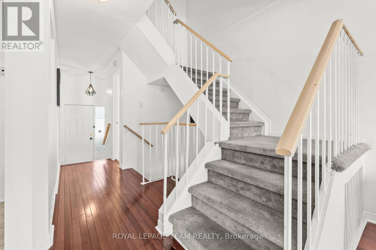
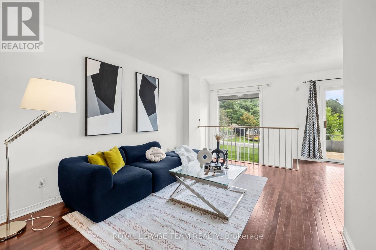
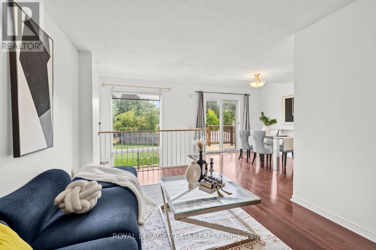
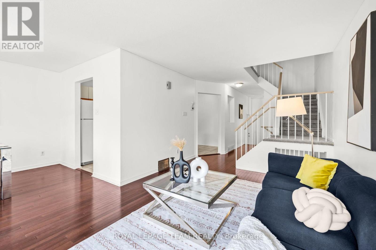
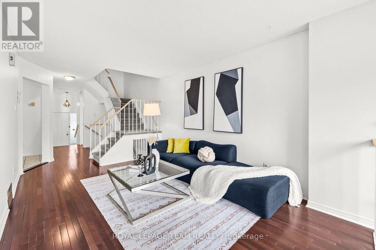
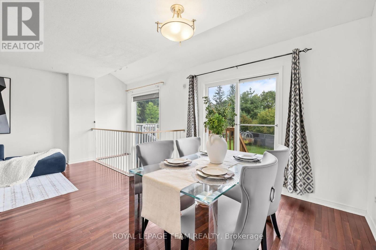
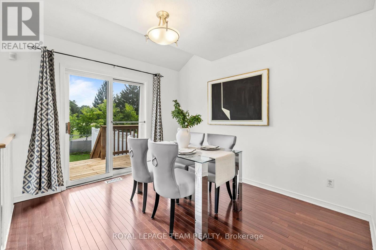
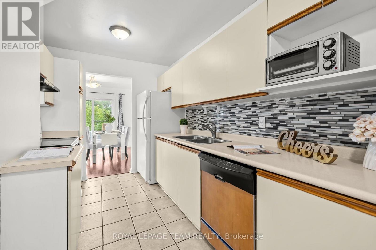
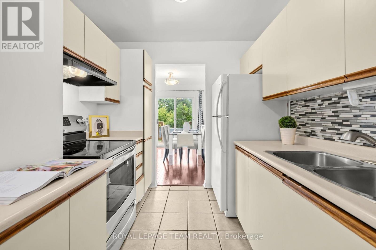
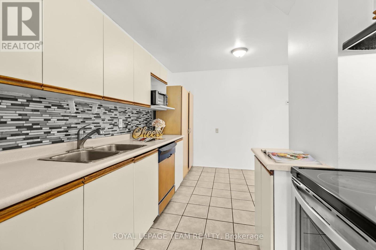
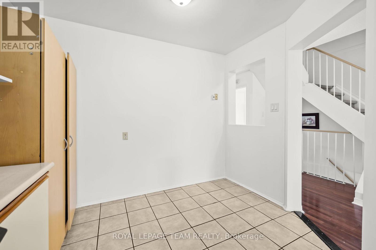
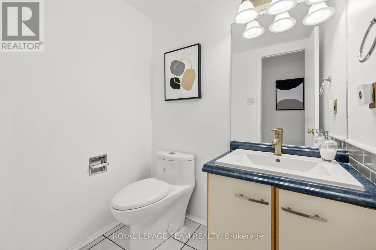
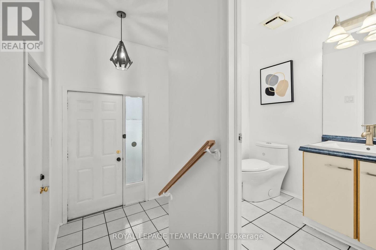
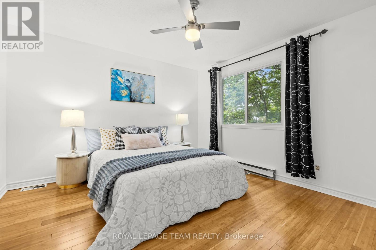
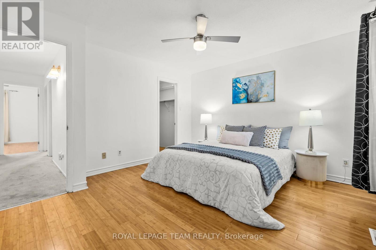
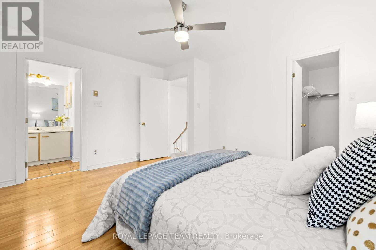
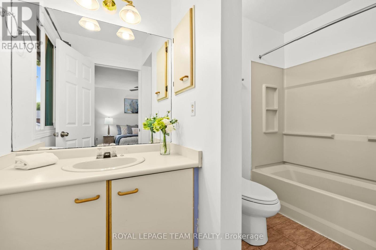
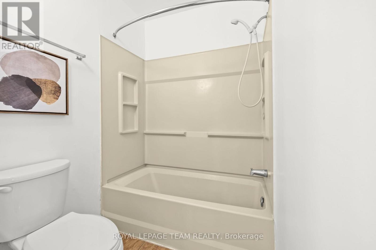
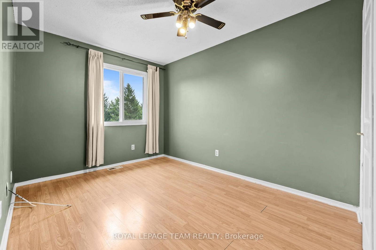
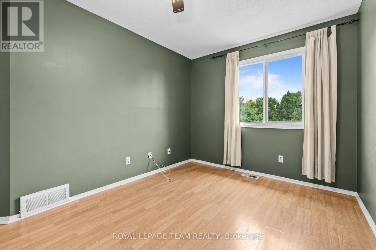
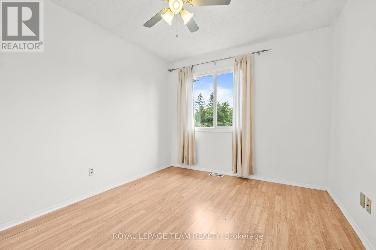
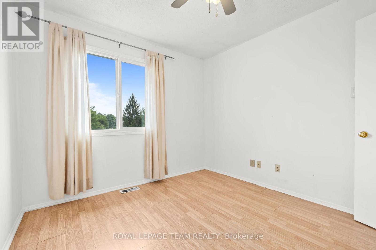
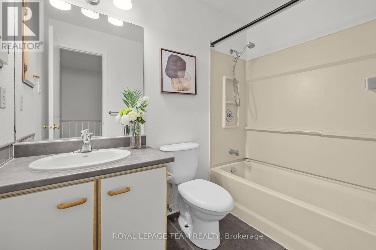
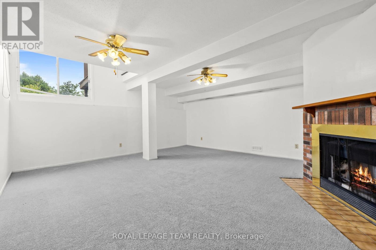
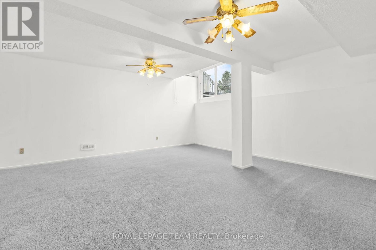
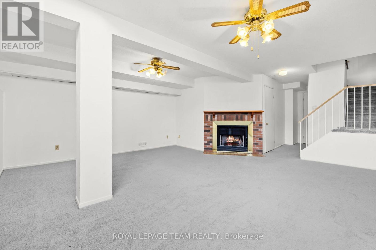
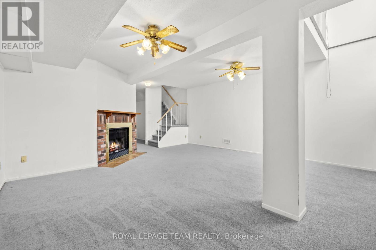
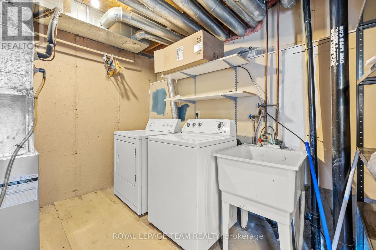
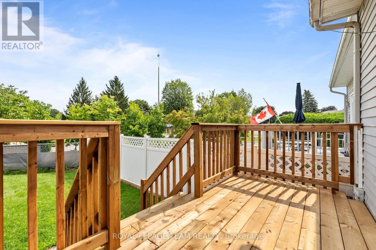
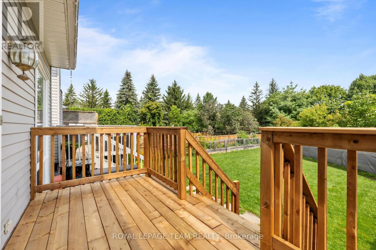
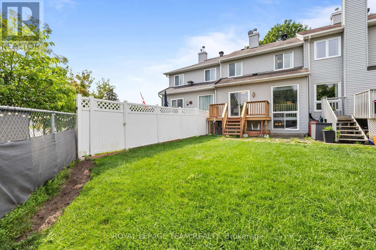
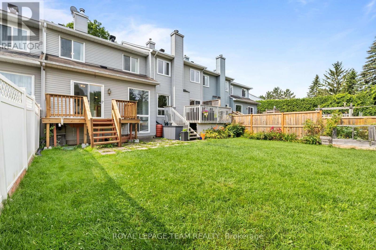
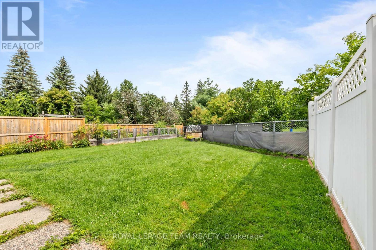
PREPARE TO FALL IN LOVE! Where else can you find a freehold townhouse in Barrhaven with NO FEES for under $500,000?! Welcome to 81 Rueter Street, an exceptionally located townhome with an EXTRA DEEP LOT with NO REAR NEIGHBOURS! This is the perfect home for first-time buyers, down-sizers, investors, and families alike! The main level offers gleaming hardwood floors and tons of natural light! Living room and dining room flow seamlessly and provide walkout access to a lovely oversized backyard! The kitchen offers tons of cabinet space and a cozy eat-in area! The 2nd level offers 3 sizeable bedrooms for your entire family. Primary bedroom features a large walk-in closet and 3 piece ensuite. Fully finished basement boasts high ceilings, an abundance of natural light through the large window from the main level, and a wood-burning fireplace. Backyard is EXTRA DEEP and features a generously-sized deck built in 2026! Situated in a family-friendly neighbourhood and in close proximity to wonderful schools, parks, and amenities that Barrhaven has to offer! Upgrades include: furnace 2015, roof 2013, windows 2013, front patio 2021, paved driveway 2021, paint throughout 2026, basement carpet 2026, backyard deck 2026, attic insulation 2024, HWT 2024, furnace serviced 2026. The charming beautiful greenspace and charming park views coupled with privacy having NO REAR NEIGHBOURS makes this an excellent option. Don't miss out! (id:19004)


This REALTOR.ca listing content is owned and licensed by REALTOR® members of The Canadian Real Estate Association.
