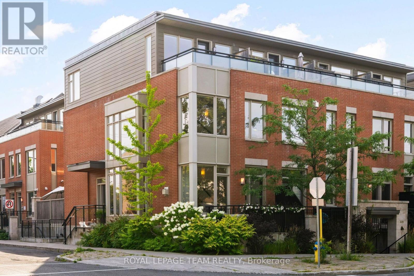
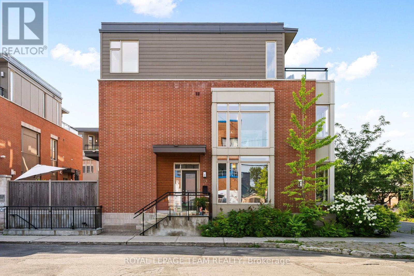
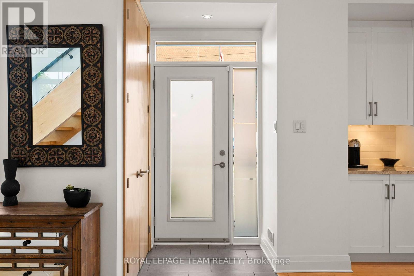
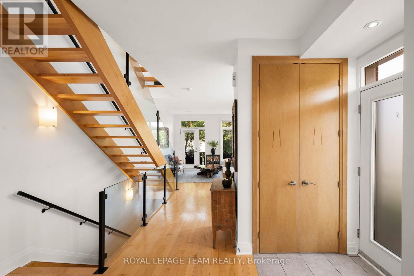
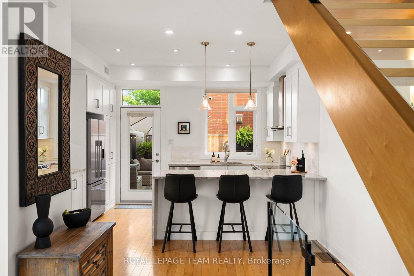
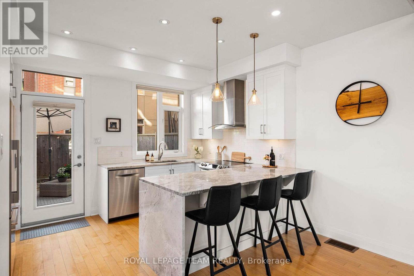
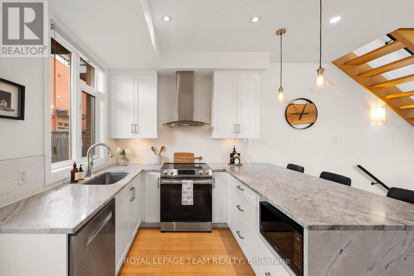
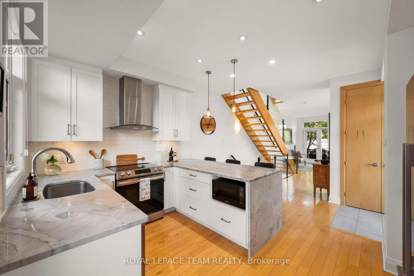
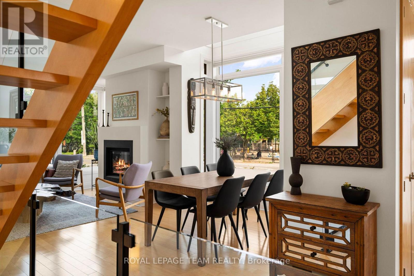
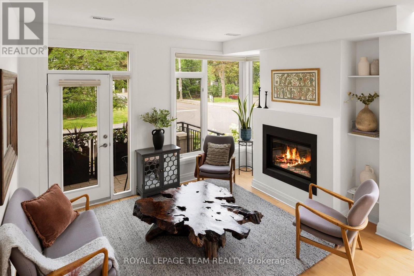
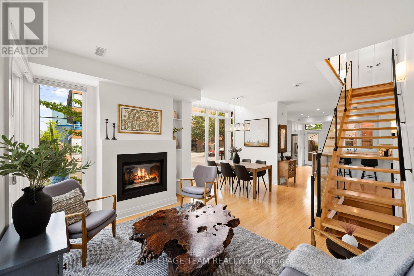
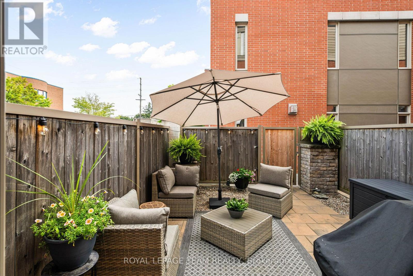
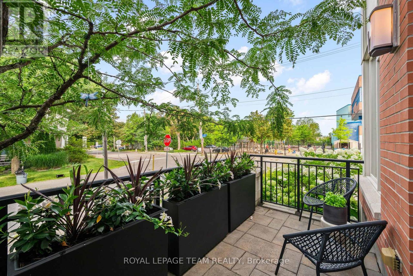
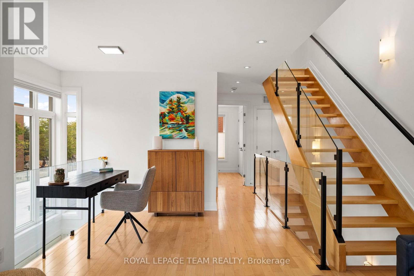
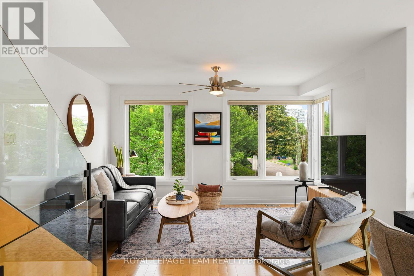
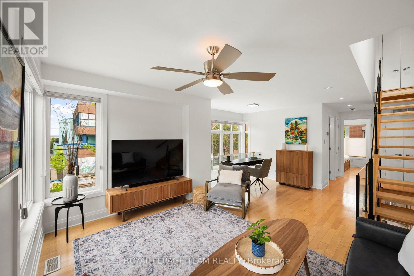
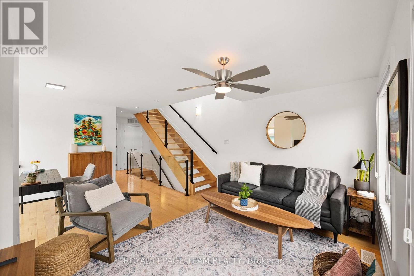
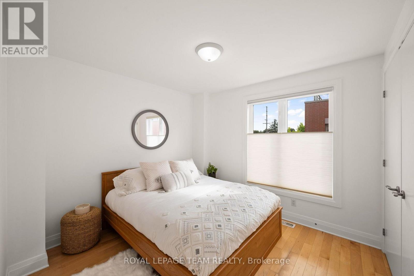
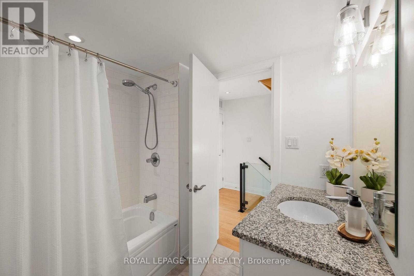
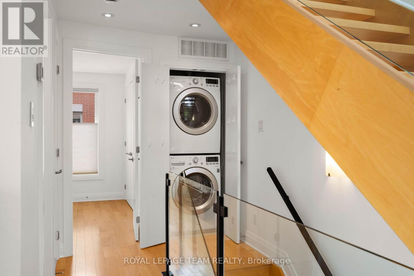
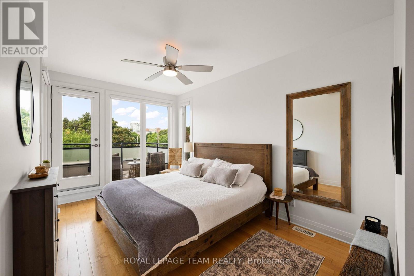
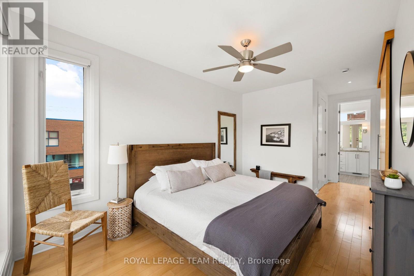
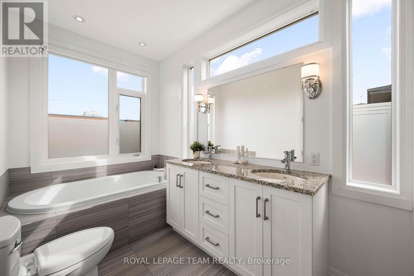
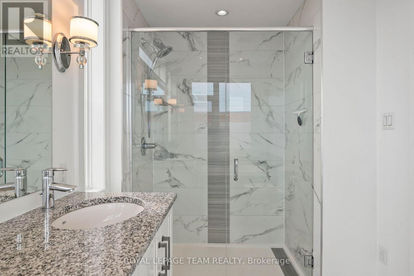
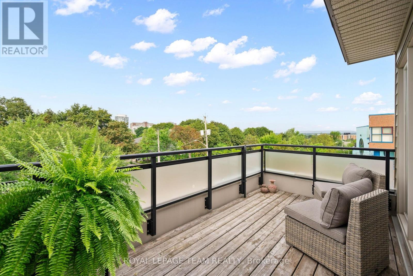
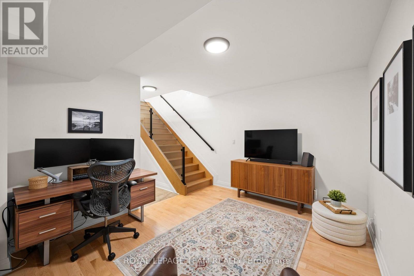
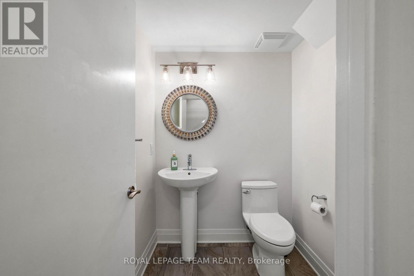
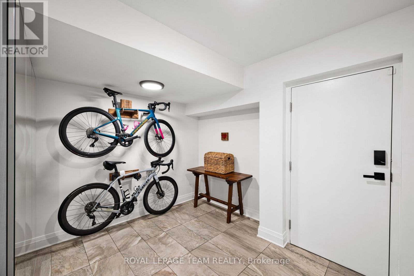
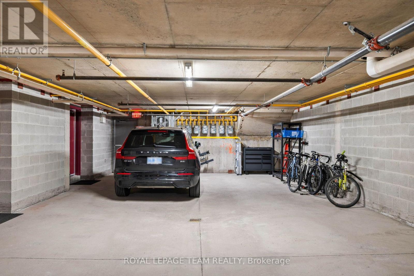
This immaculately designed and meticulously maintained home offers an exceptional opportunity in the heart of Westboro, where the neighbourhood's shops and restaurants are all just steps away. Beautifully cared for and move-in ready, this is a home where every detail has been thoughtfully considered. The main level is an open-concept space filled with natural light. The gourmet kitchen enjoys seamless access to the private courtyard and the living room features a gas fireplace and opens onto a cozy deck at the front of the house. The second-level family room offers exceptional flexibility, easily accommodating a home office while providing a comfortable retreat for guests. A private bedroom, full bathroom and convenient laundry make this level well suited for visiting family or overnight guests. The third floor is devoted to a serene primary retreat, complete with a walk-in closet, luxurious five-piece ensuite, and a private balcony offering sunset views toward the Gatineau Hills. The lower level provides even more versatile living space, with room for a home office or den, exercise area and convenient powder room. One of the home's truly exceptional features is its underground two-car parking, with direct and convenient access to the lower level of the home-a rare luxury in this sought-after Westboro location. (id:19004)


This REALTOR.ca listing content is owned and licensed by REALTOR® members of The Canadian Real Estate Association.
