
Call us

(613) 804-9999

Free estimation

Click here

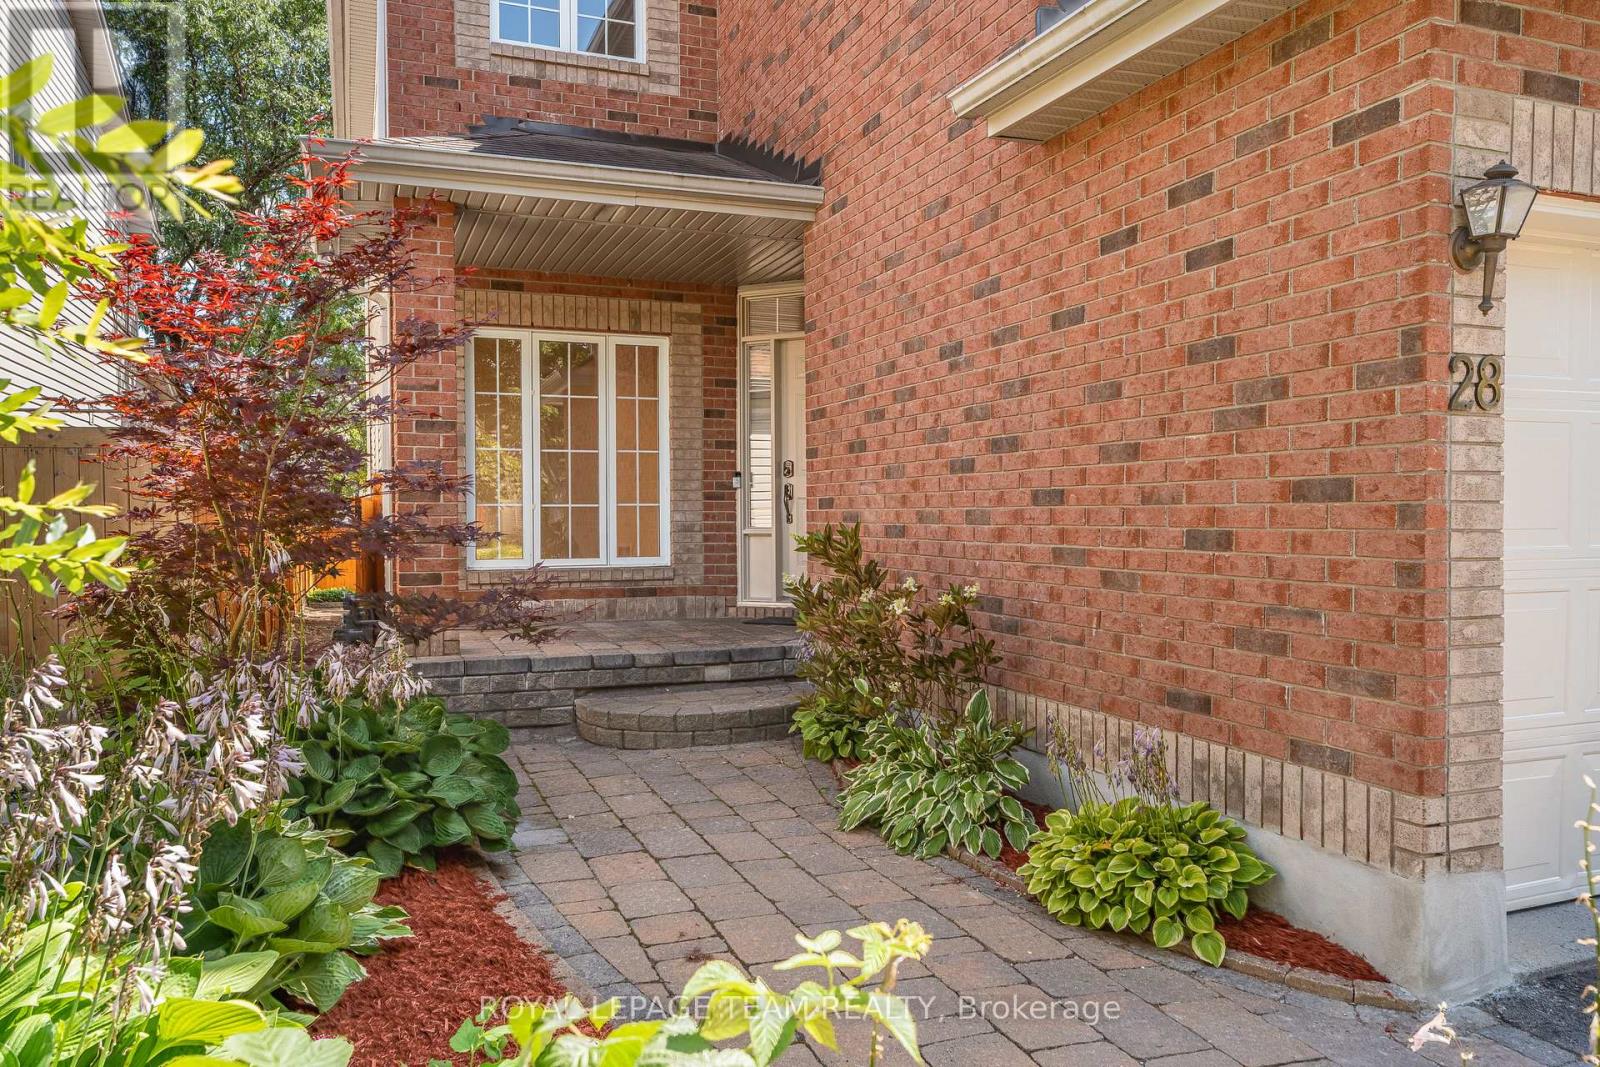
28 BOREALIS CRESCENT

Ottawa, Ontario K1K4T4

$1,249,000 for sale


MLS®:
X13663282
Contract Days:
1
Community:
Ownership:
Freehold
Property Type:
House , Detached
Total Size:
35 x 113.2 FT
Built Date:
Parking:
6
Bedrooms:
4+1
Bathrooms:
4
Interior Features

Construction Style:
Detached
Total Stories:
2
Total Bedrooms:
5
Bedrooms Above Ground:
4
Bedrooms Below Ground:
1
Total Bathrooms:
4
Whole Bathrooms:
3
Half Bathrooms:
1
Basement Type:
Full (Finished)
Basement Development:
Finished
Appliances:
Garage door opener remote(s), Dishwasher, Dryer, Hood Fan, Stove, Washer, Refrigerator
Exterior Features

Built Date:
Exterior Finish:
Brick, Vinyl siding
Foundation Type:
Concrete
Utitilies

Heating Type:
Forced air
Heating Fuel:
Natural gas
Cooling Type:
Central air conditioning
Utility Water:
Municipal water
Sewer:
Sanitary sewer
Total Fireplaces:
1
Type
Level
Size
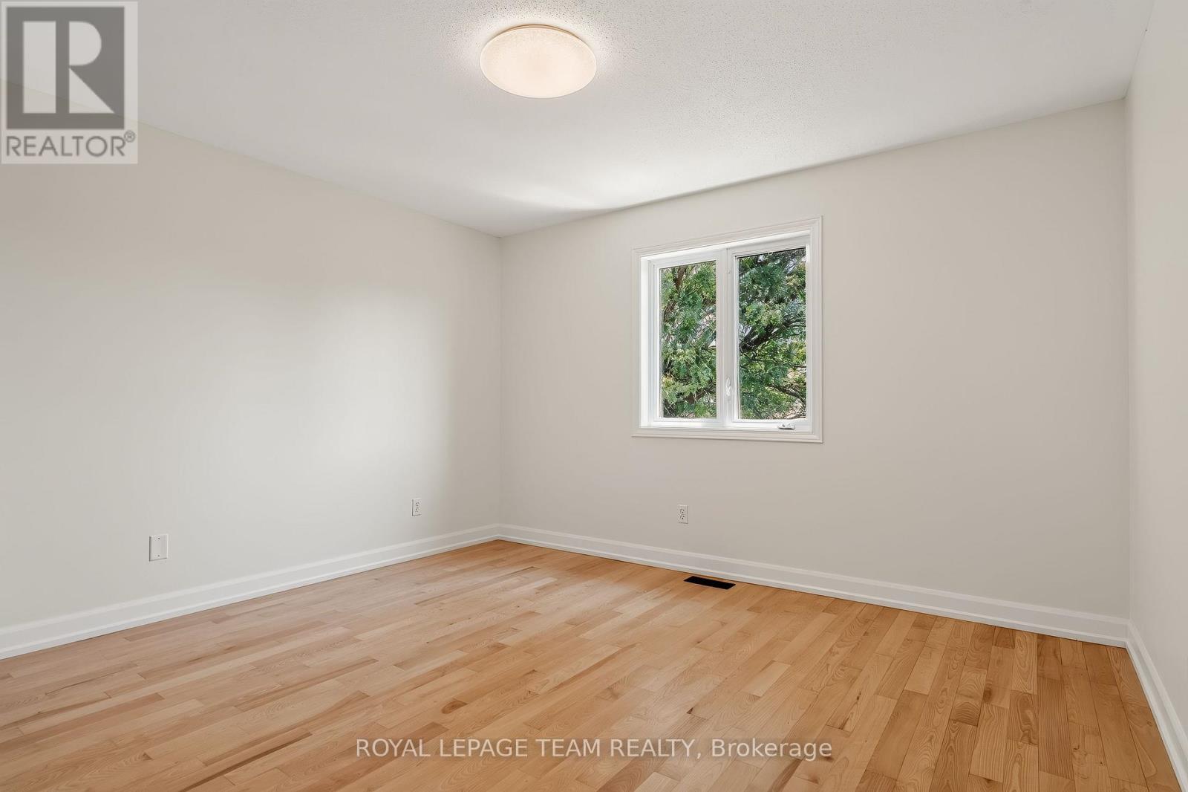
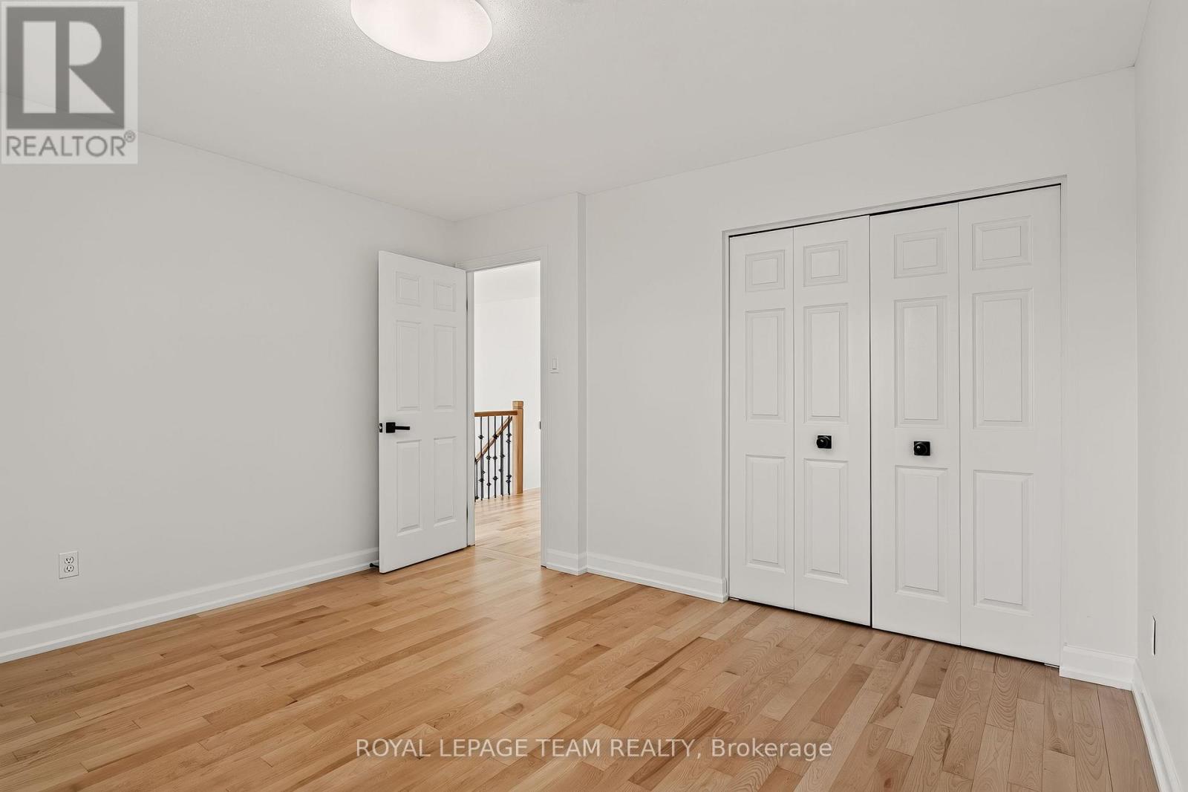
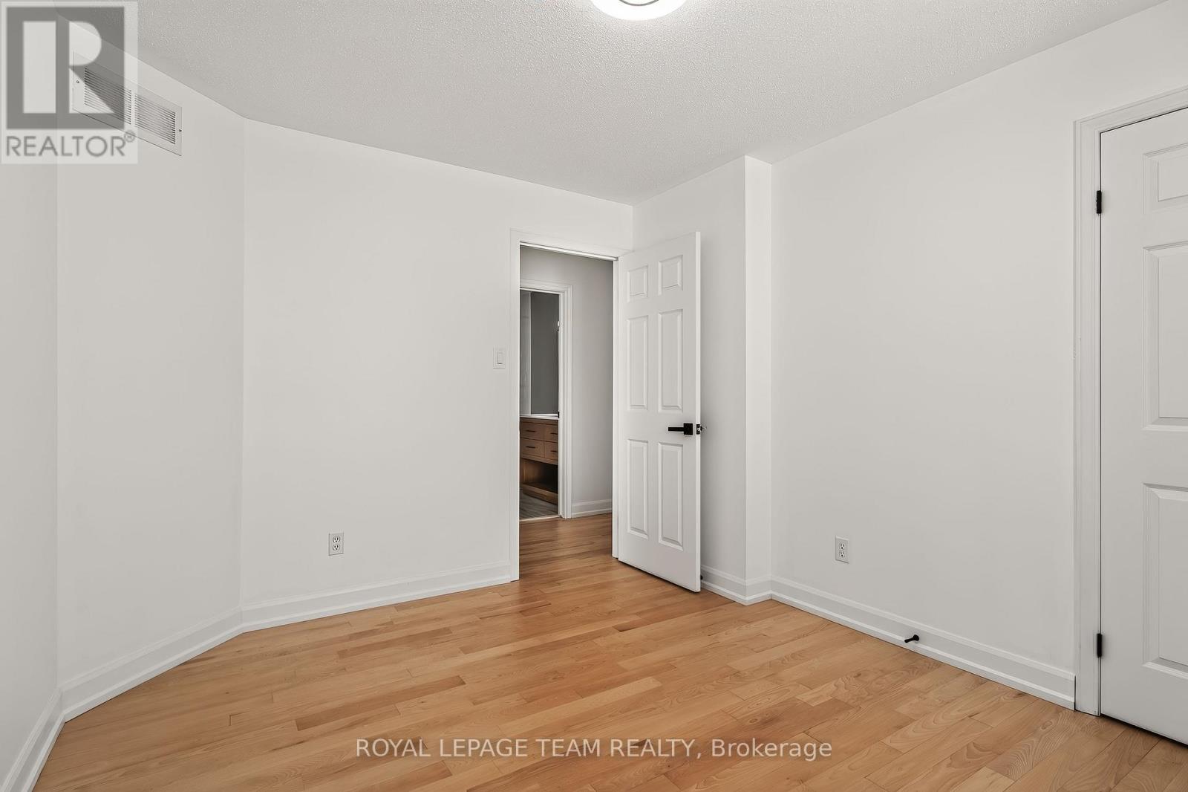
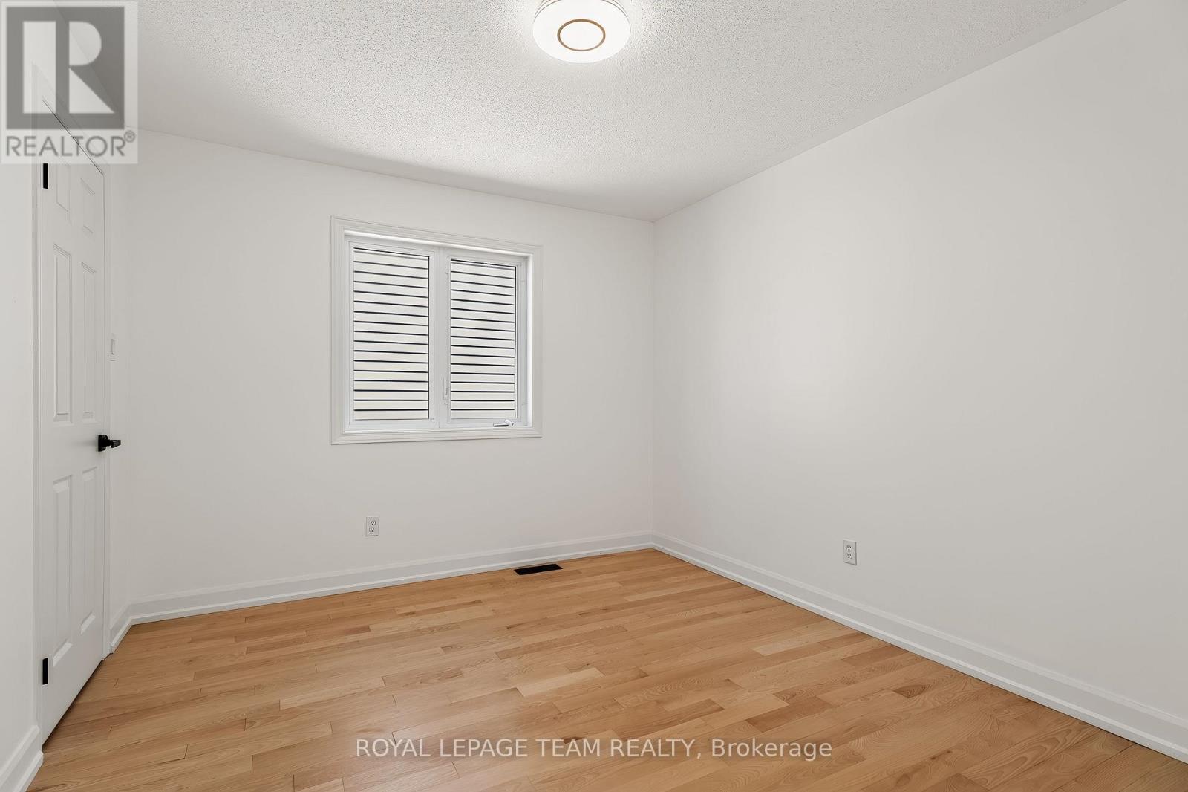
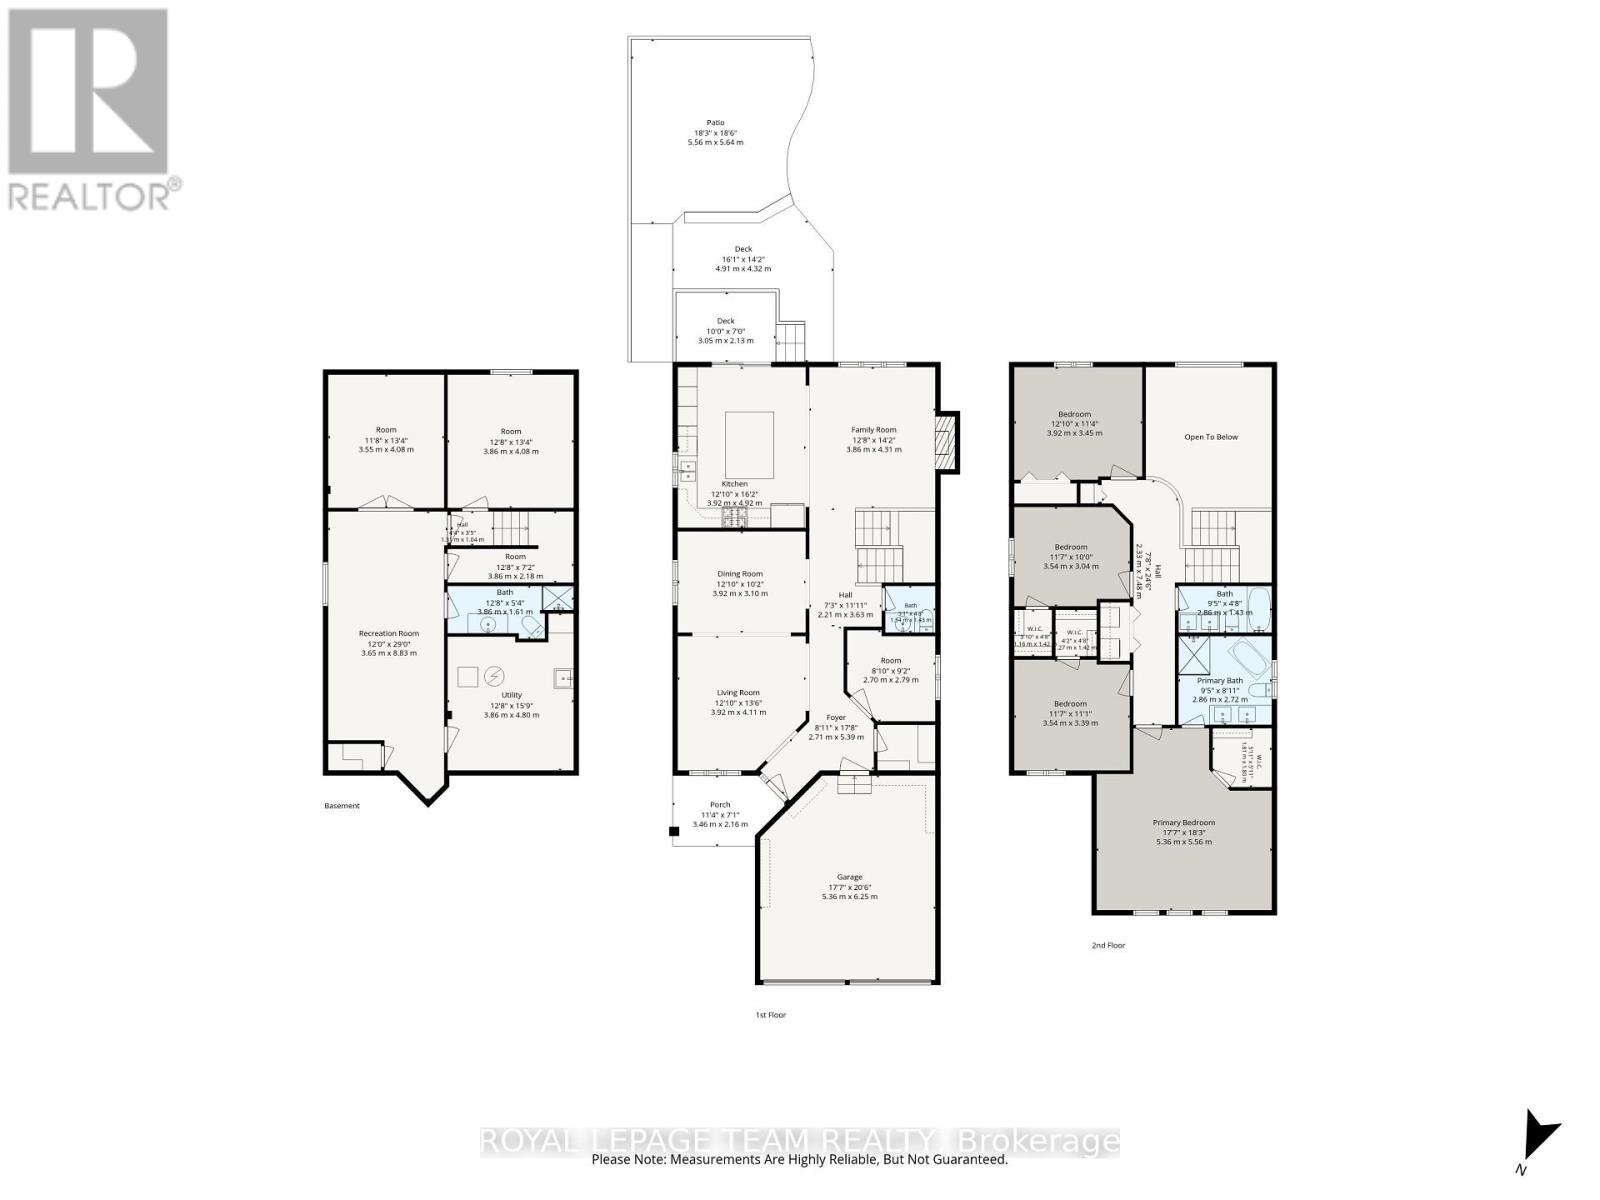
Bedroom 3
Second level
3.54 m x 3.04 m
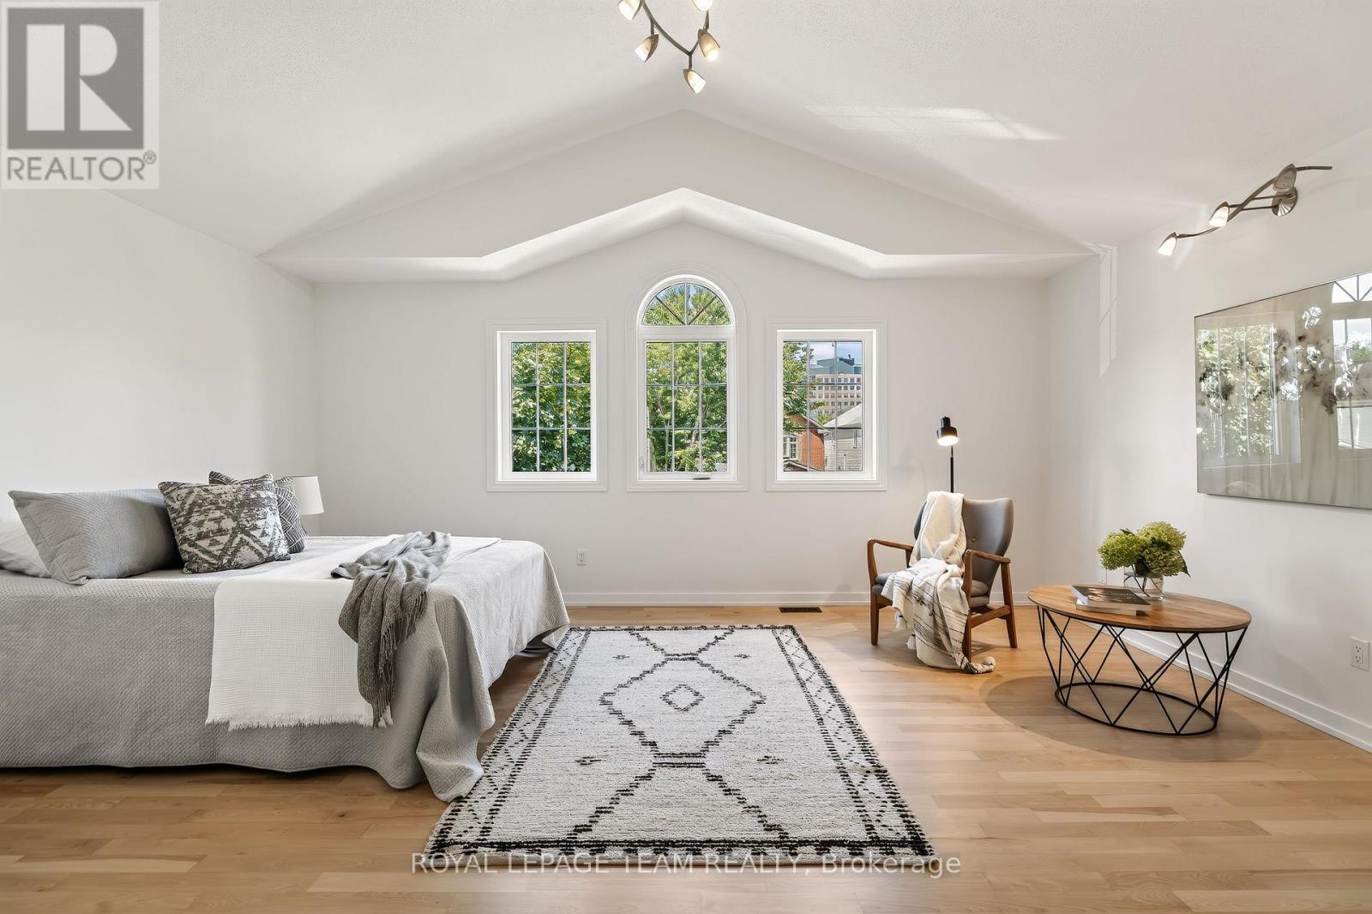
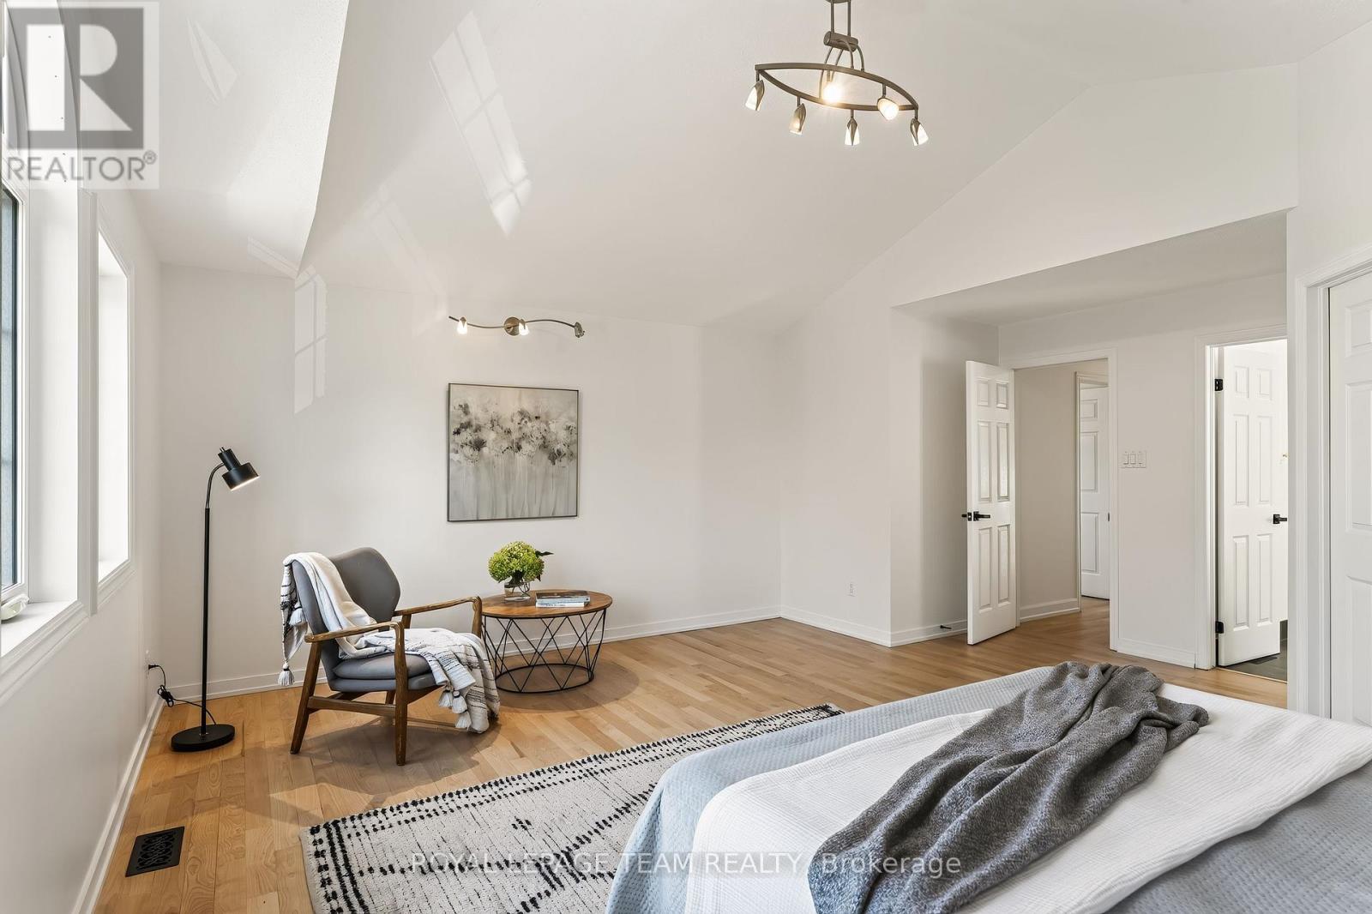
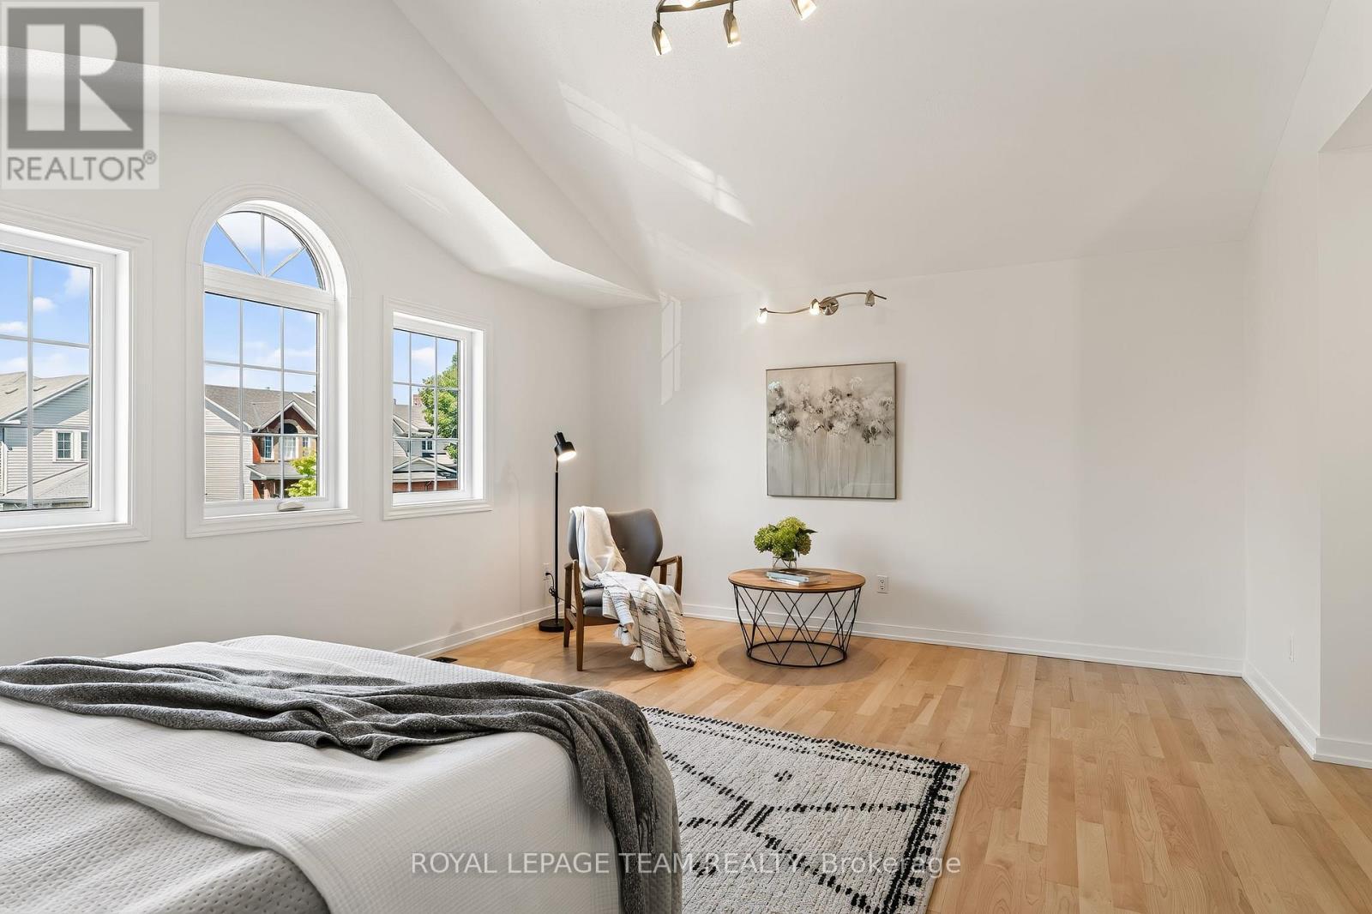
Primary Bedroom
Second level
5.36 m x 5.56 m
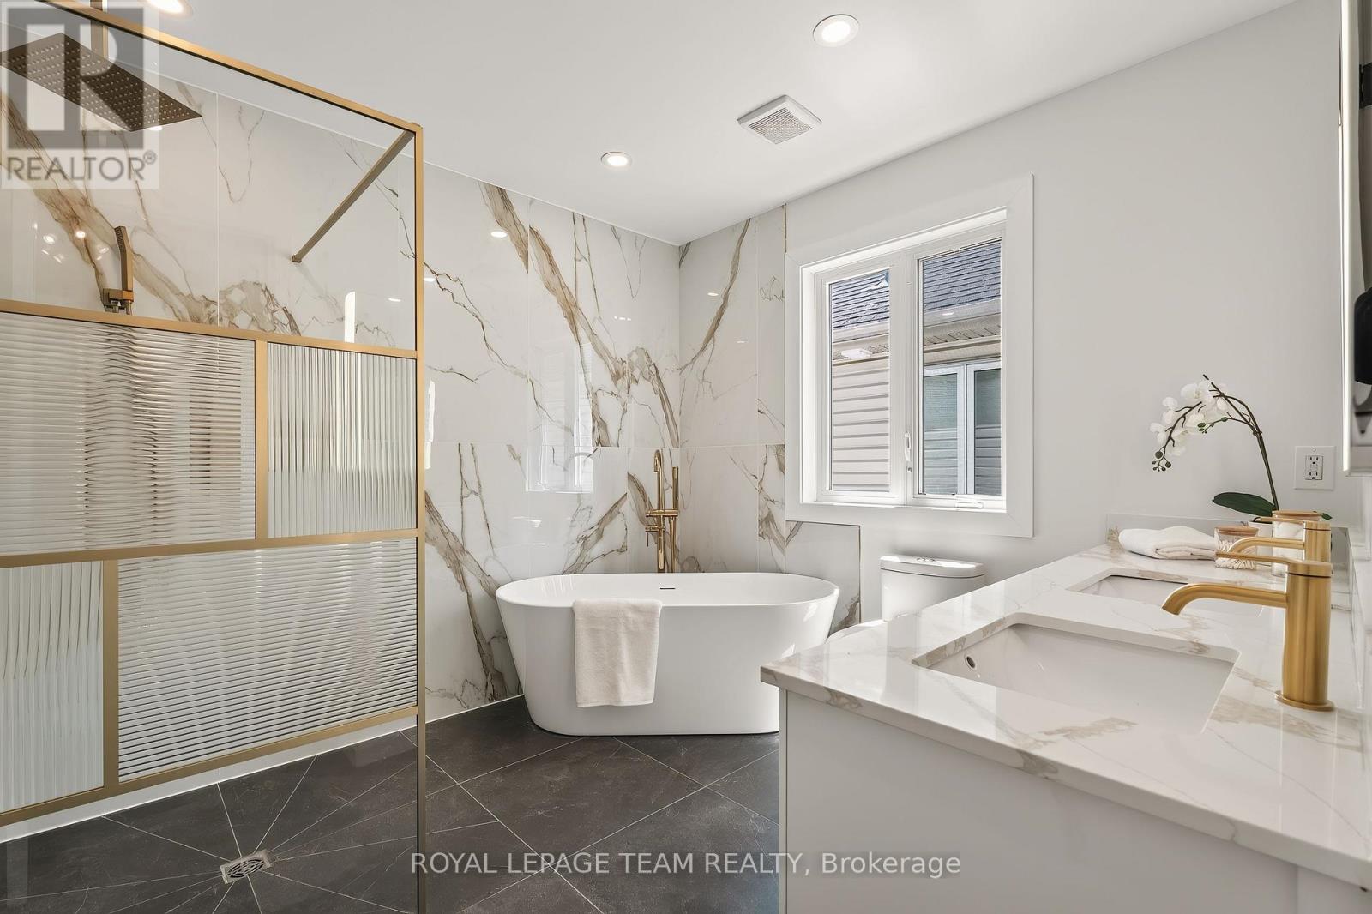
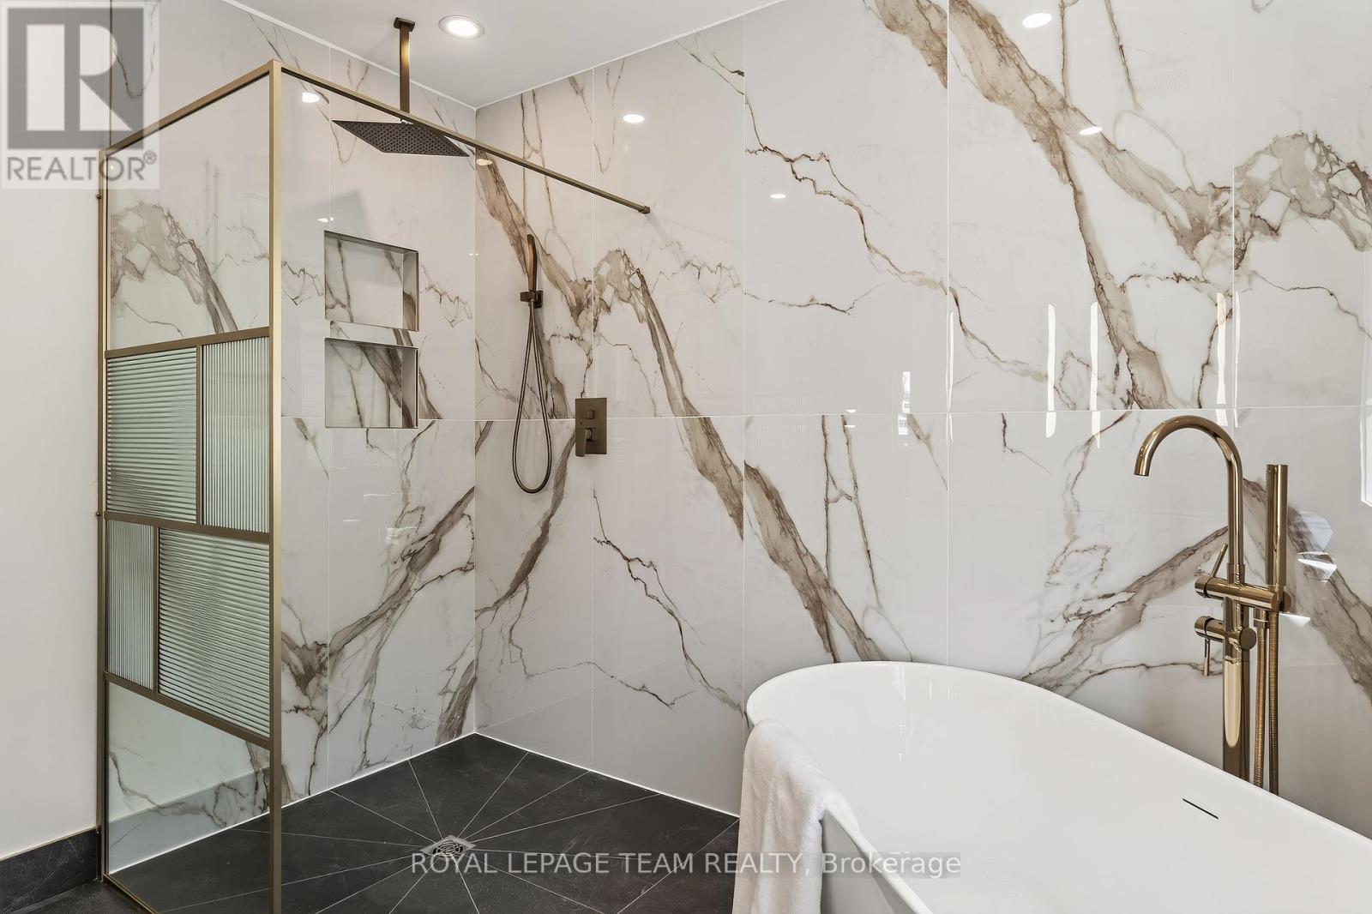
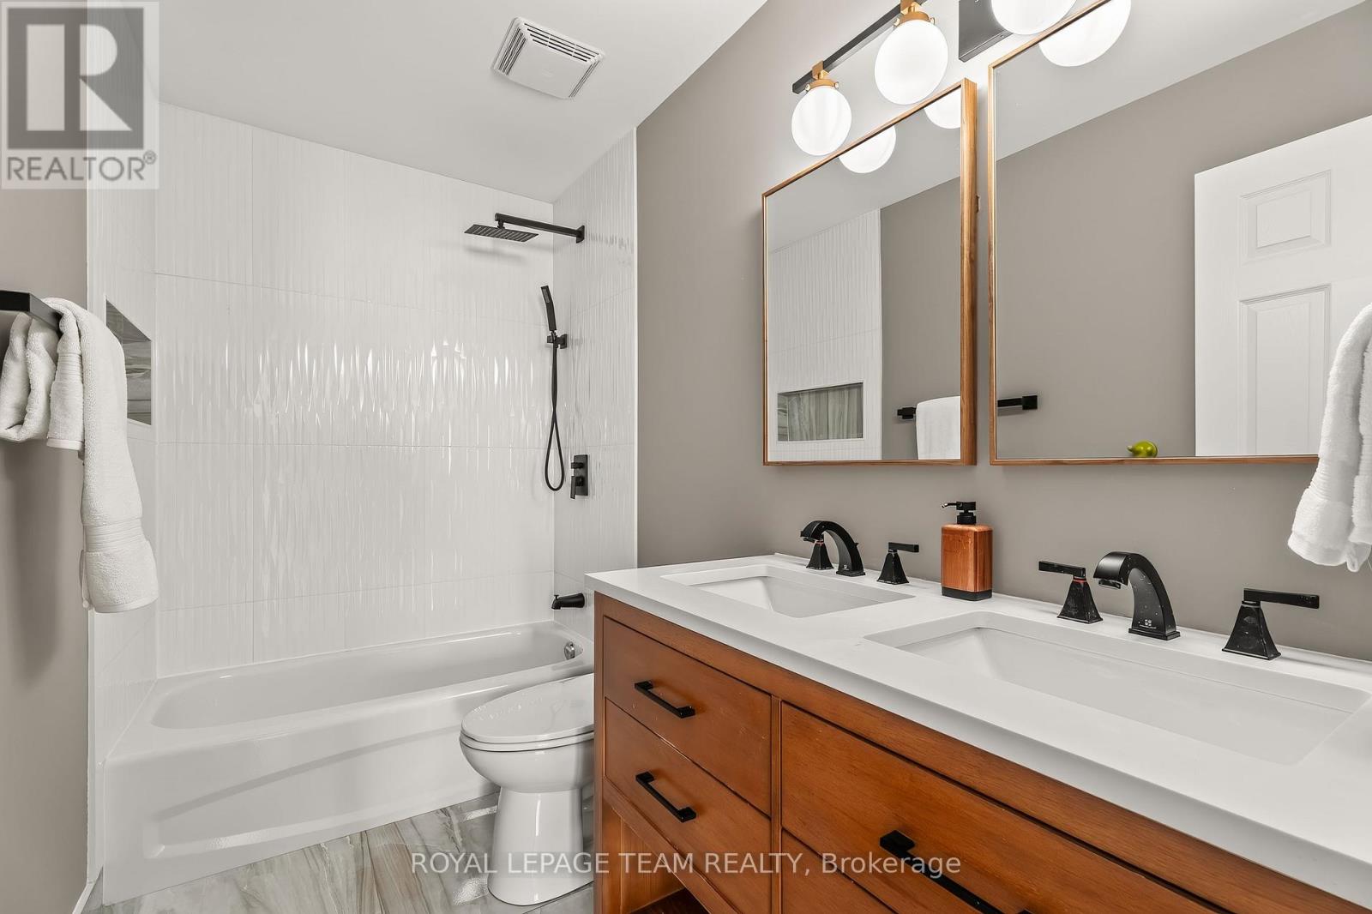
Bathroom
Second level
2.86 m x 2.72 m
Bathroom
Second level
2.86 m x 1.43 m
Partial bathroom
Main level
1.54 m x 1.43 m
Kitchen
Main level
3.92 m x 4.92 m
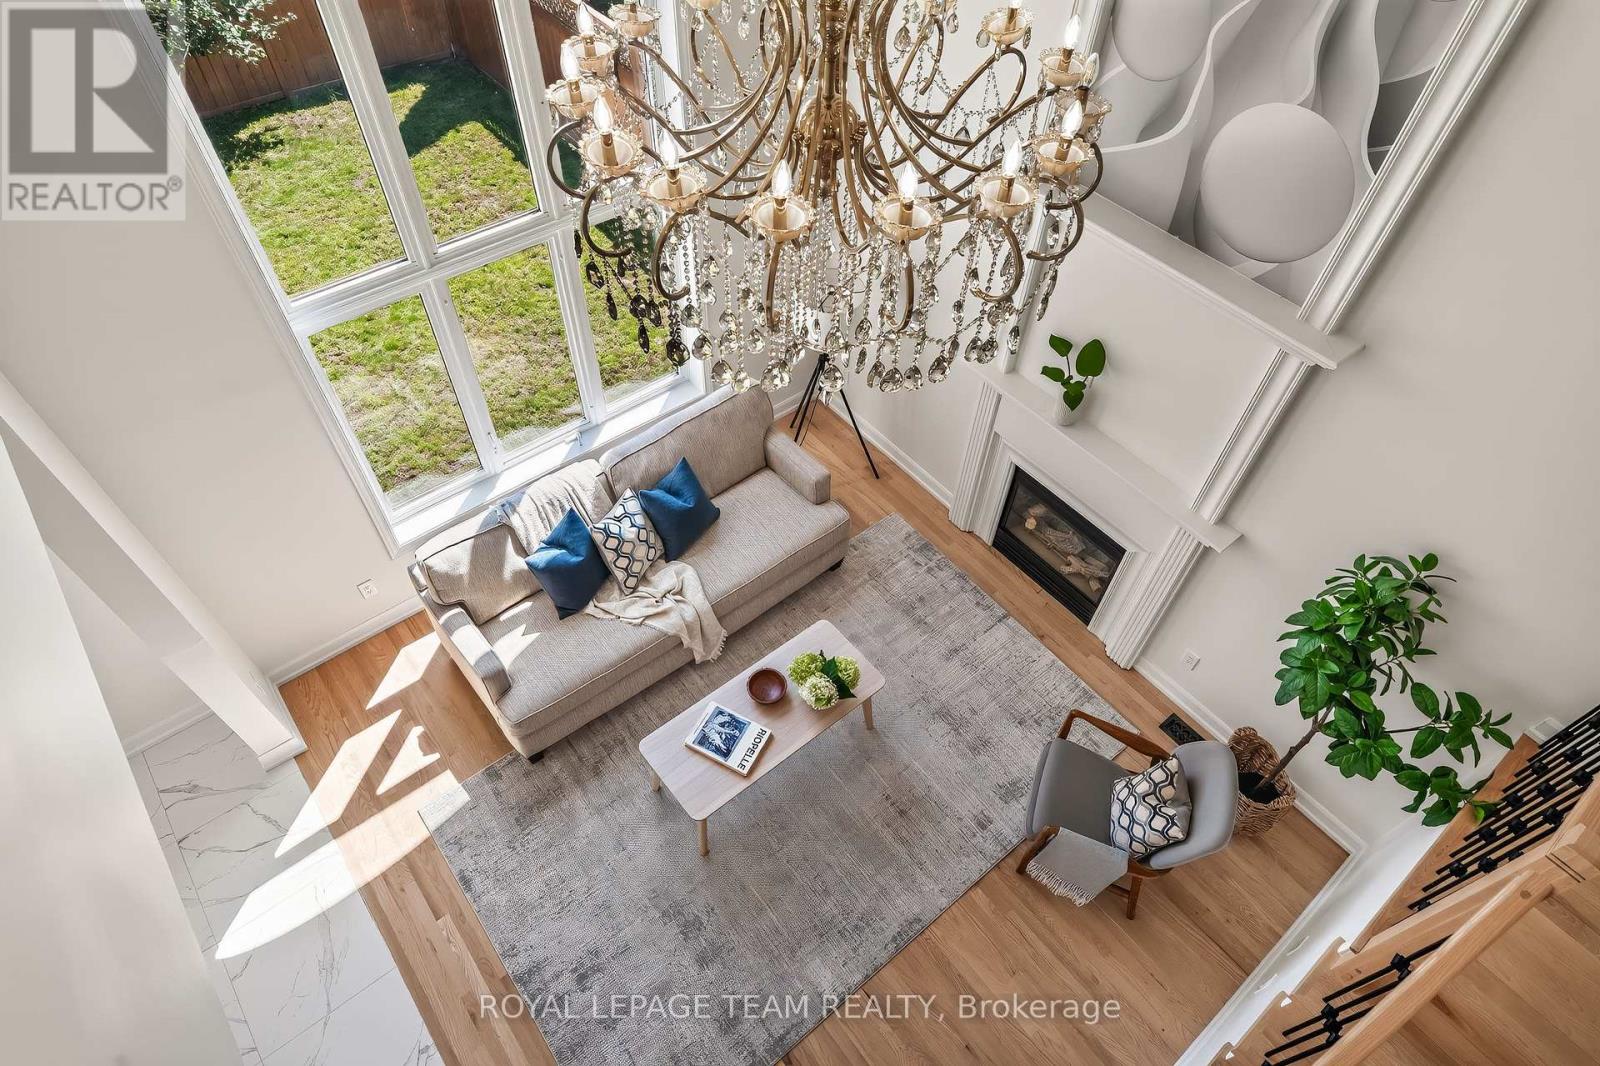
Family room
Main level
3.86 m x 4.31 m
Dining room
Main level
3.92 m x 3.1 m
Living room
Main level
3.92 m x 4.11 m
Office
Main level
2.7 m x 2.79 m
Foyer
Main level
2.7 m x 5.39 m
Utility room
Basement
3.86 m x 4.8 m
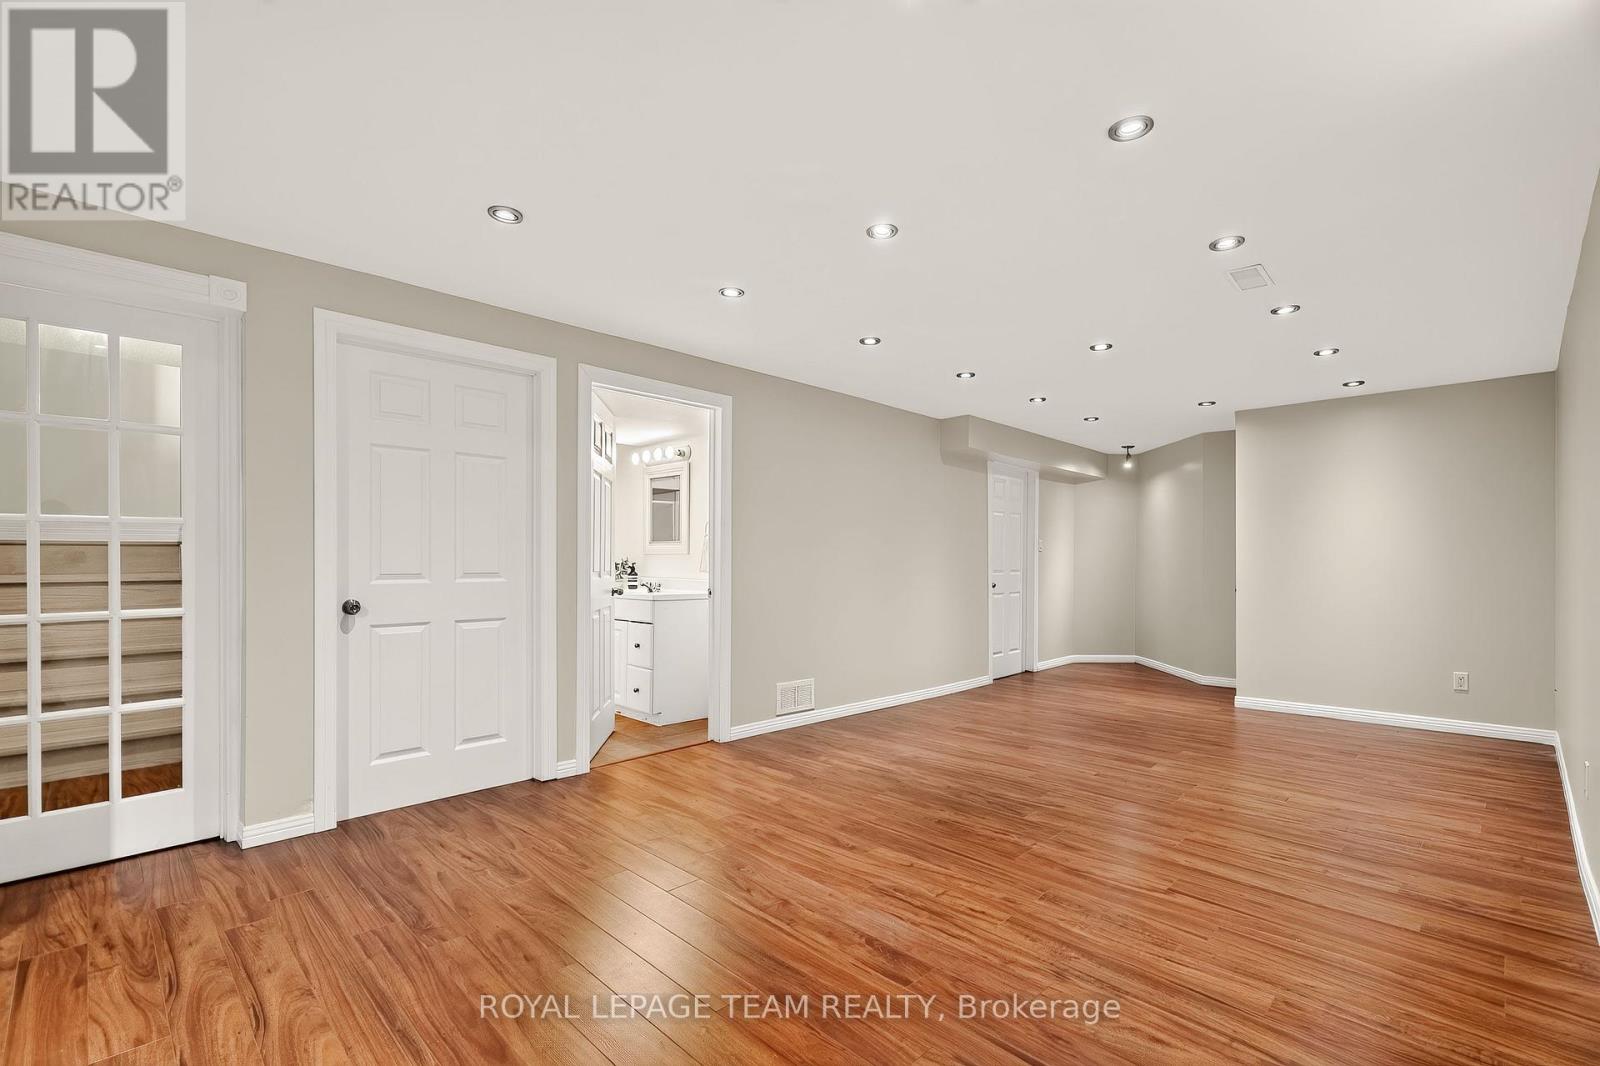
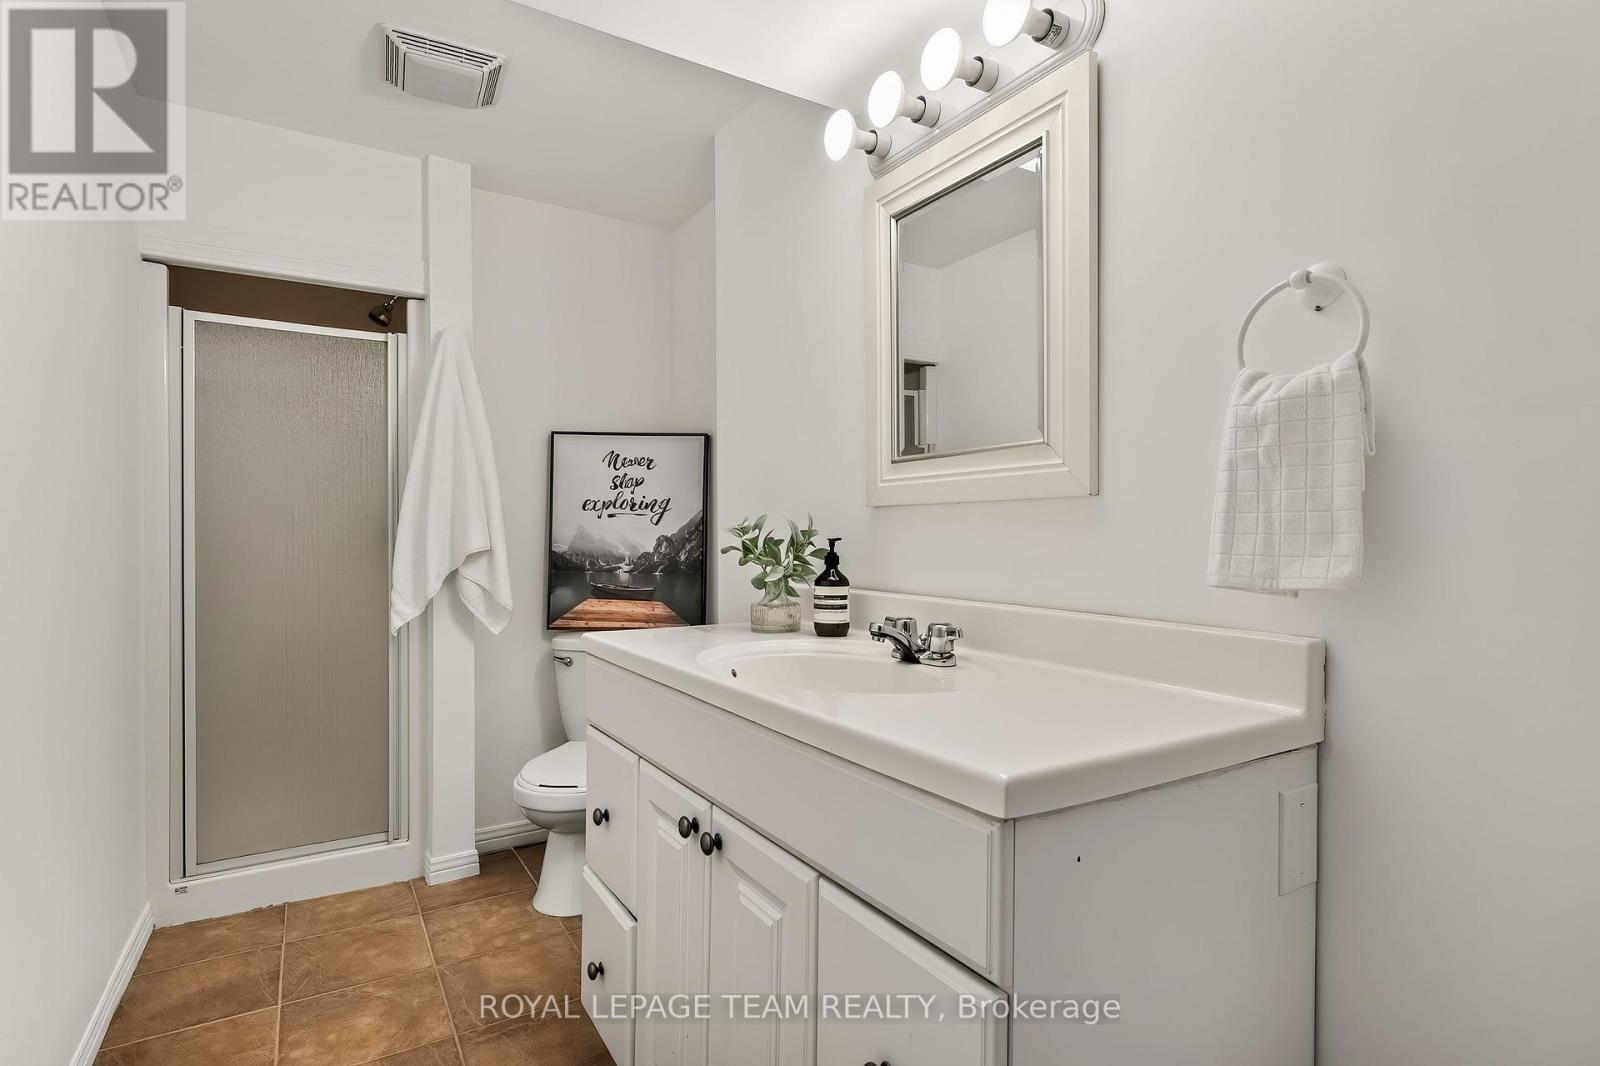
Bathroom
Basement
3.86 m x 1.61 m
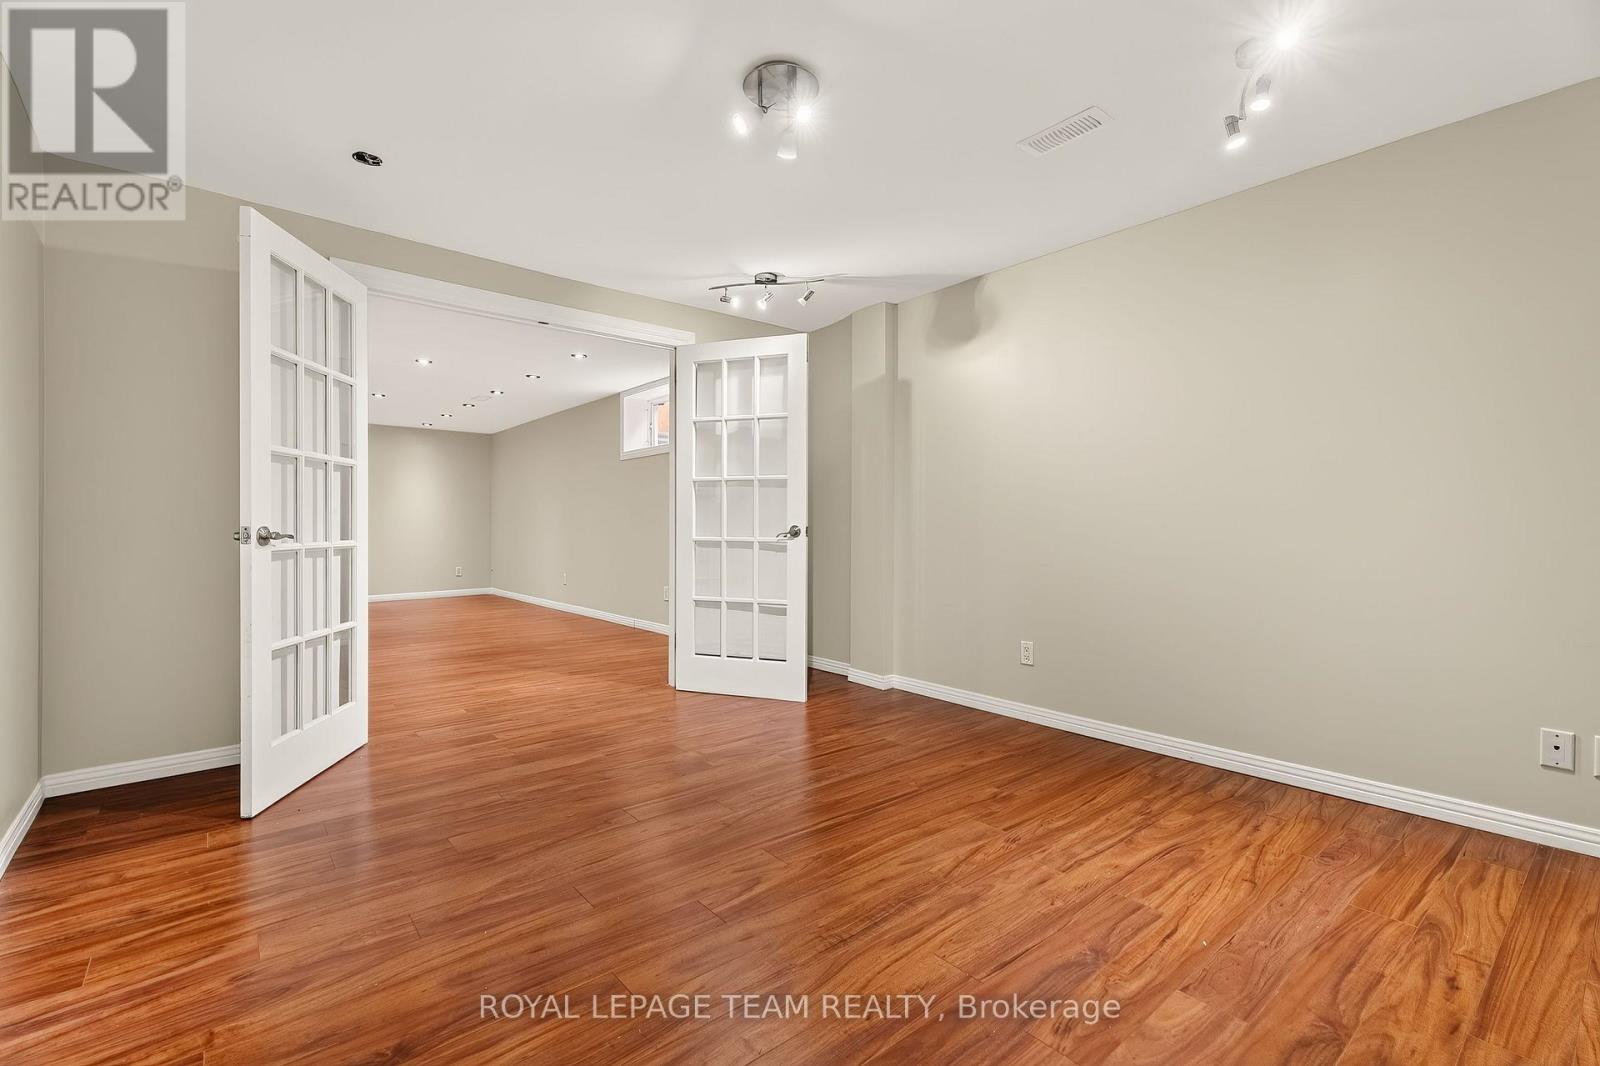
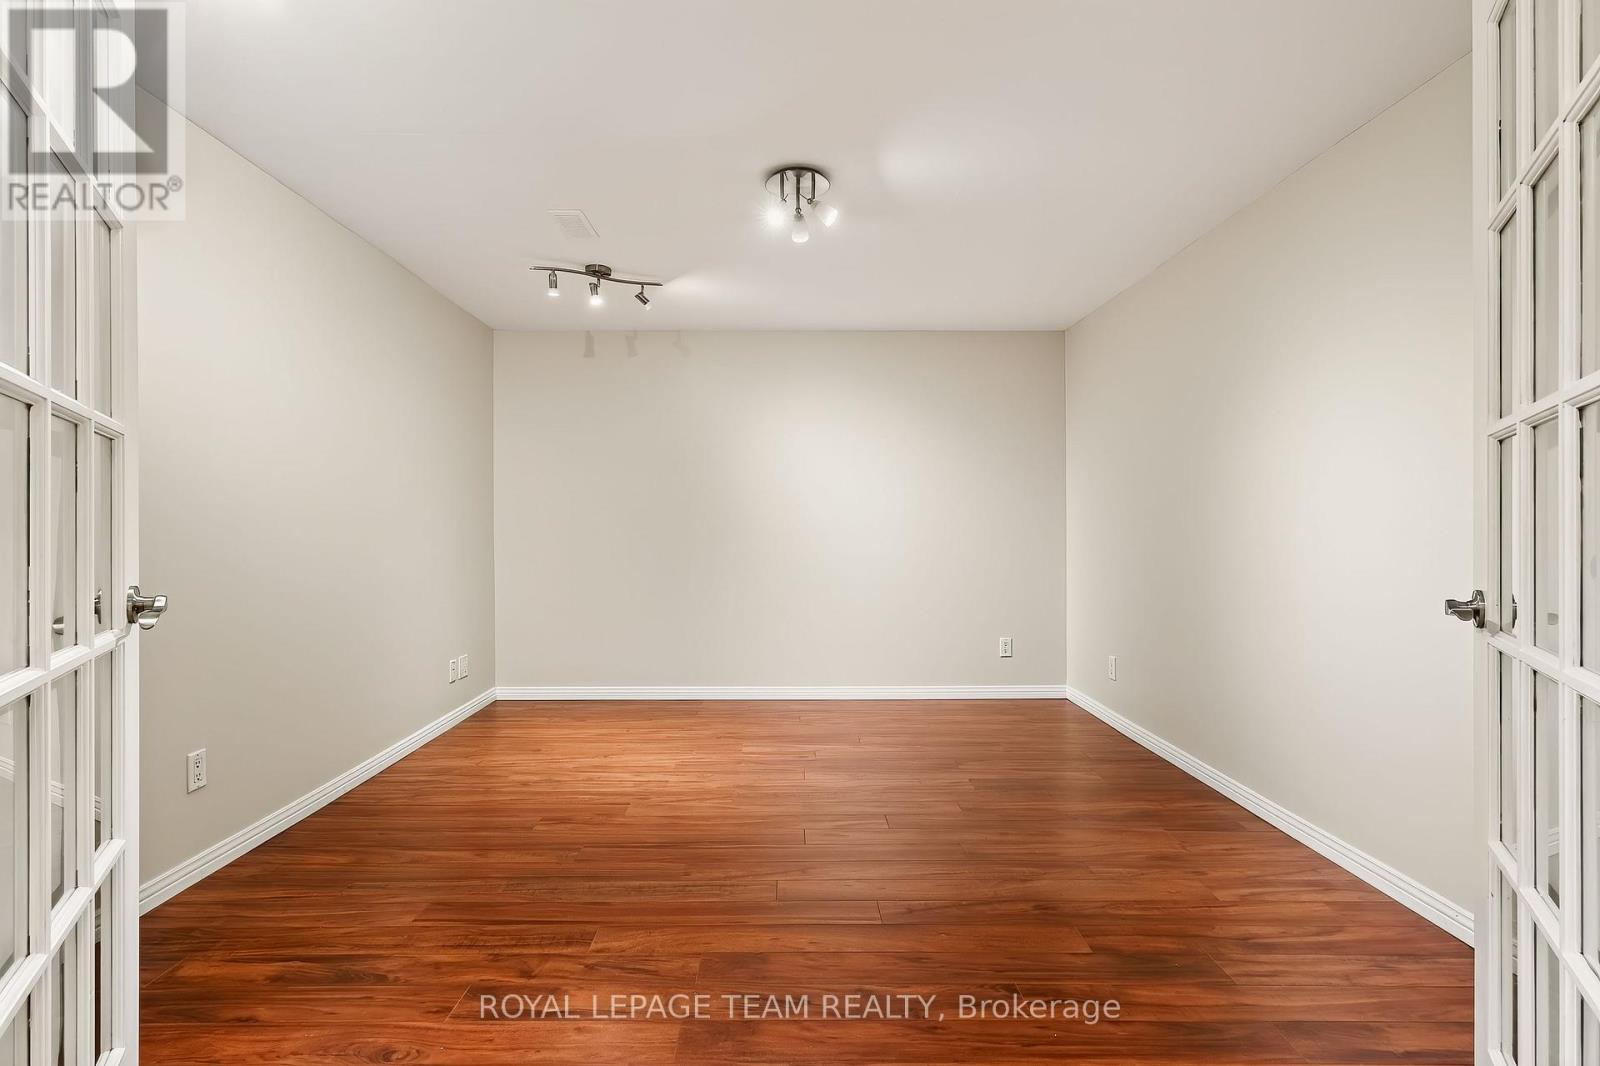
Study
Basement
3.55 m x 4.08 m
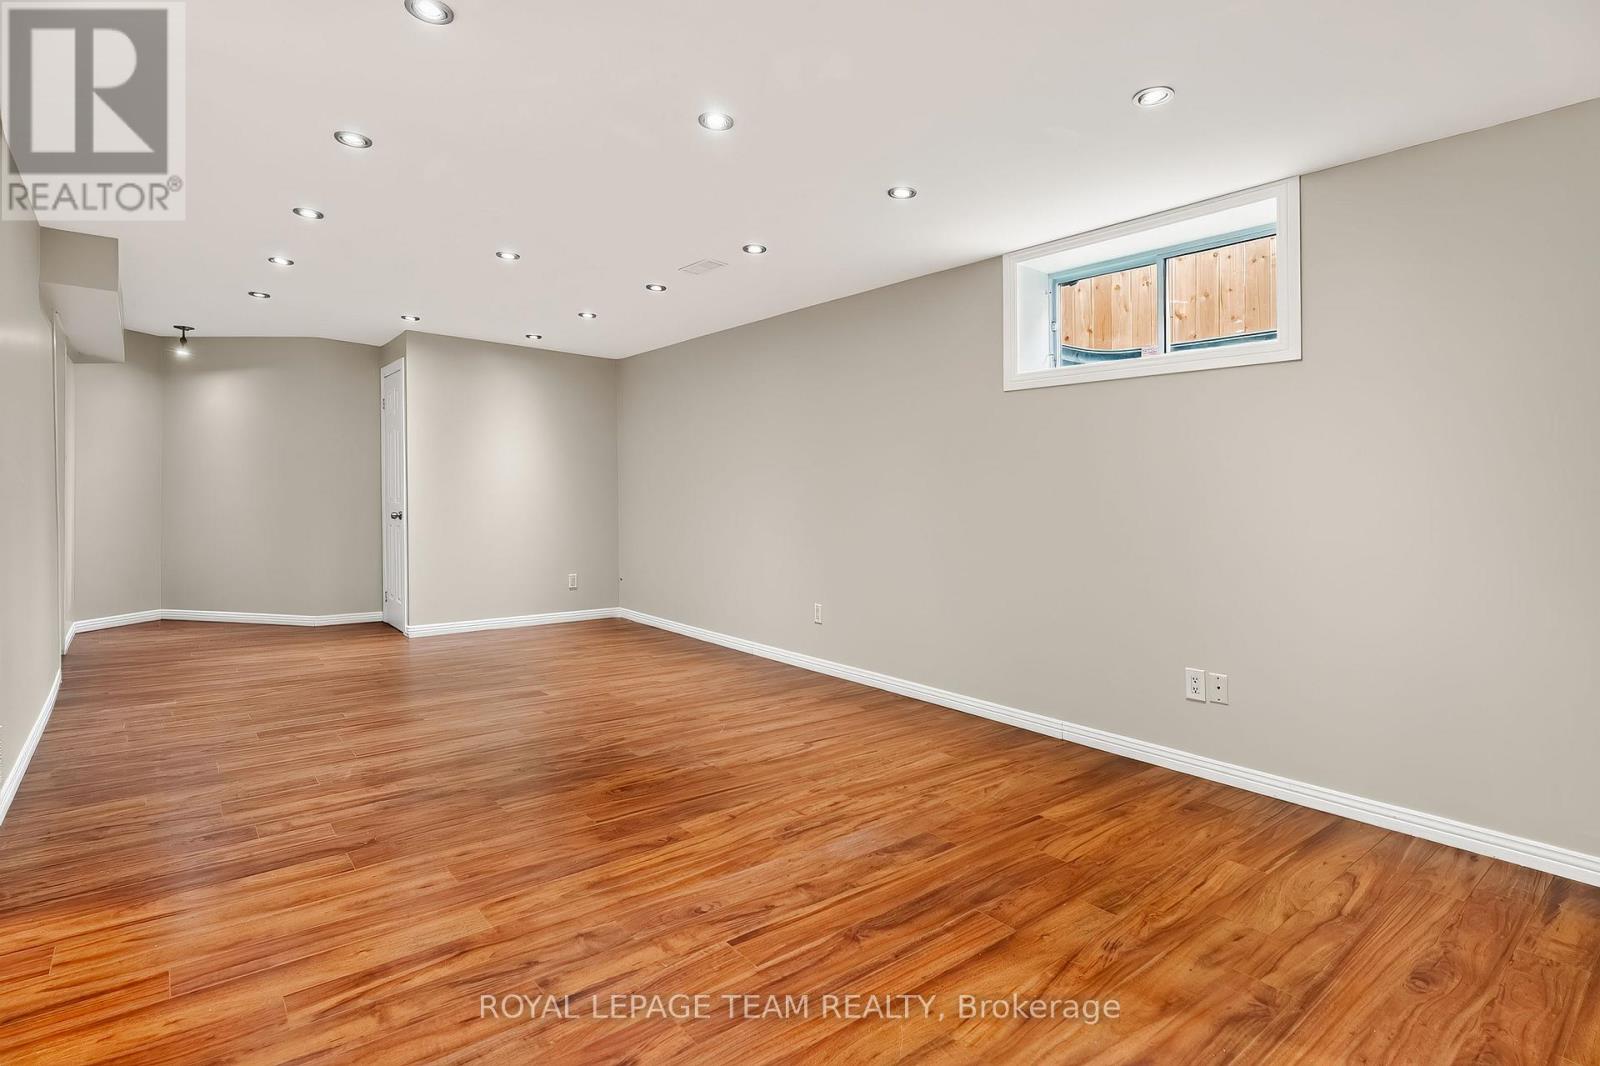
Recreational, Games room
Basement
3.65 m x 8.83 m
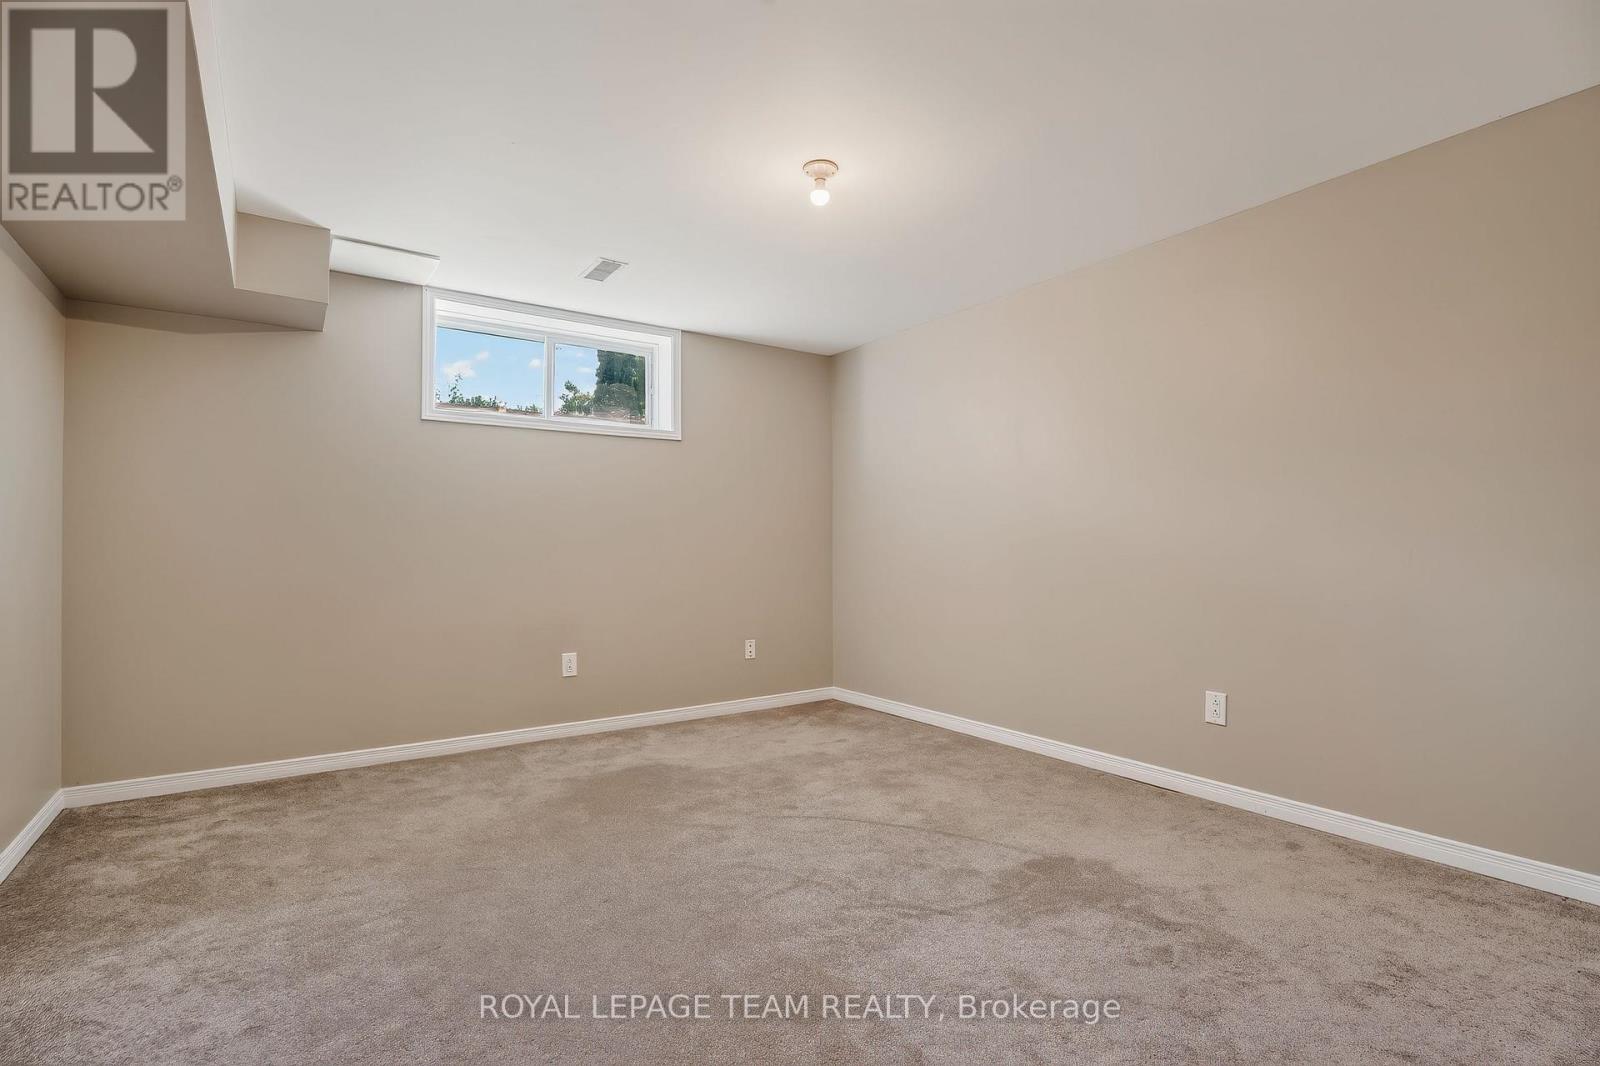
Bedroom
Basement
3.86 m x 4.03 m
Bedroom 2
Second level
3.34 m x 3.54 m
Bedroom
Second level
3.05 m x 3.45 m

Note

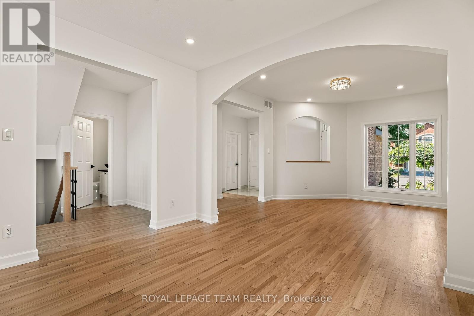
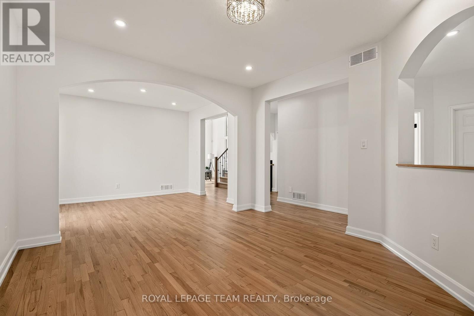
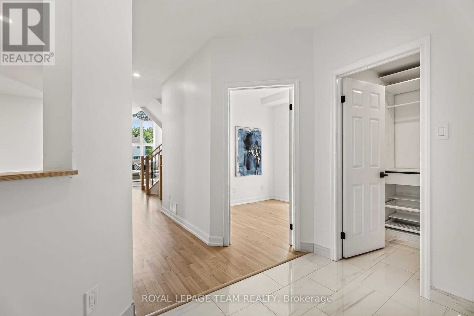
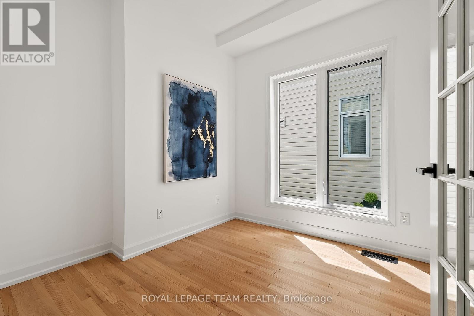
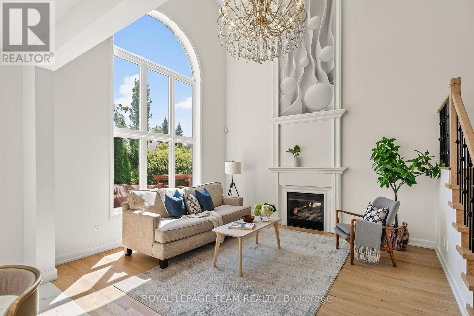
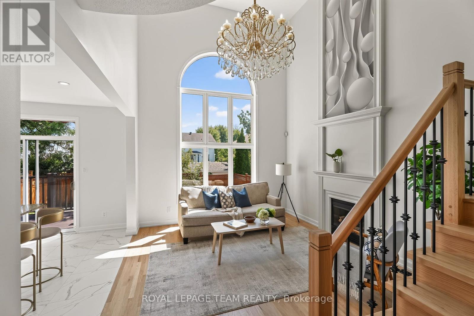
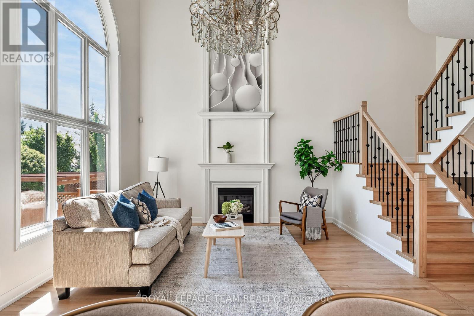
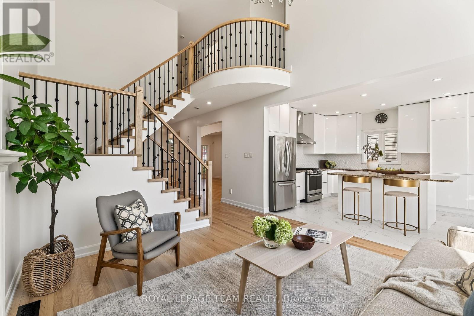
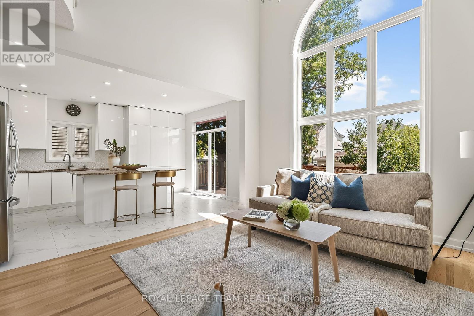
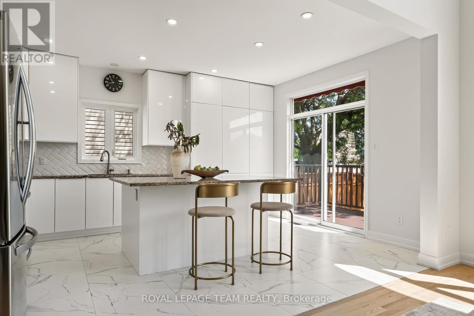
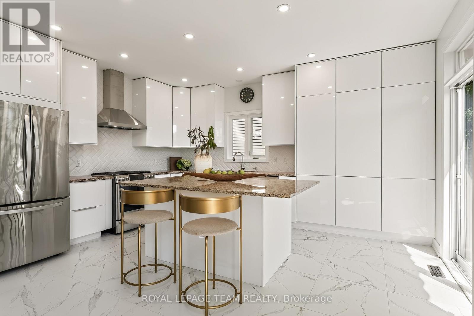
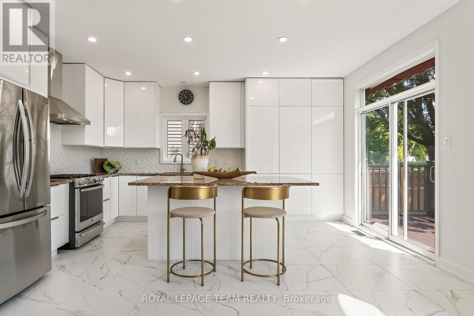
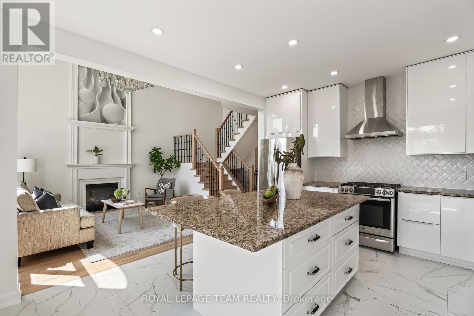
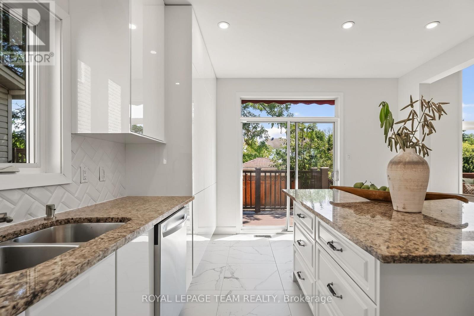
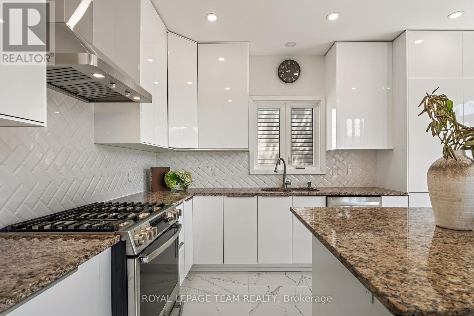
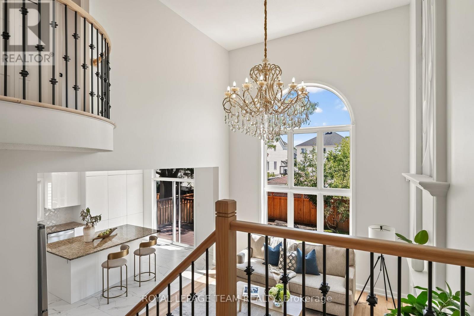
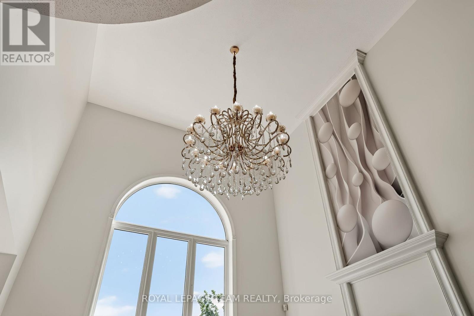
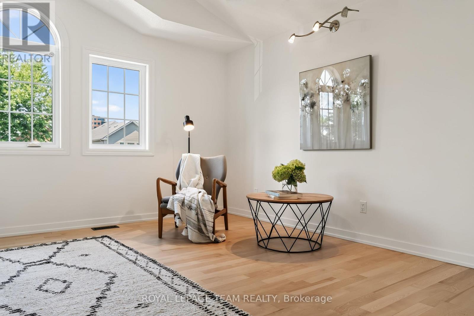
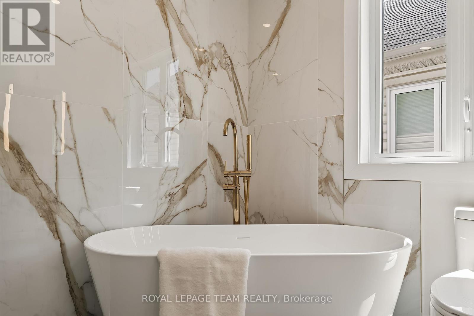
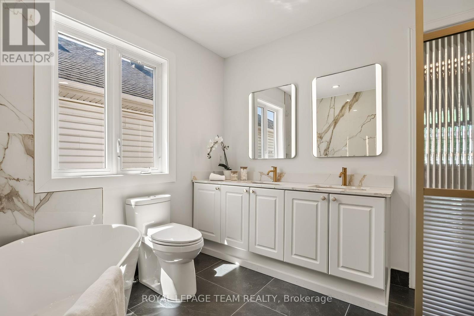

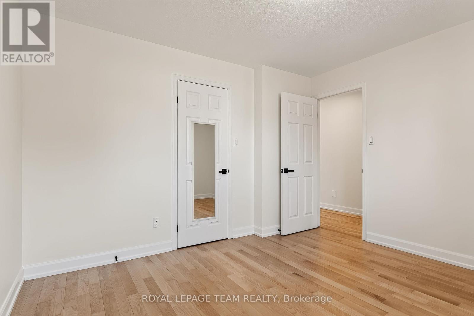
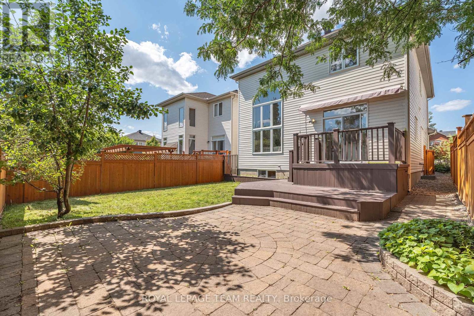
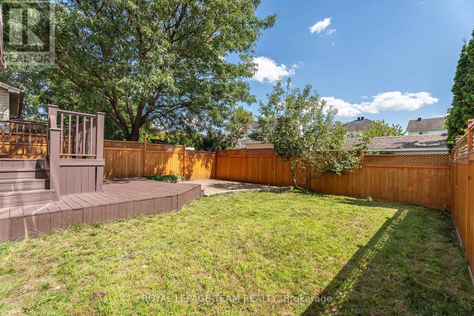
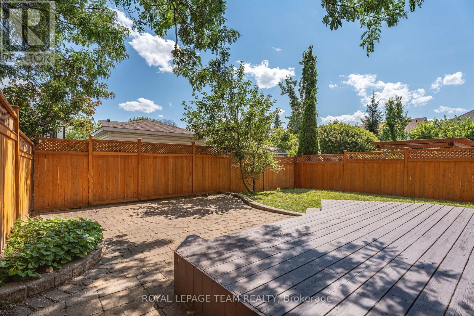
Borealis Crescent: one of Ottawa's best-kept secrets. Minutes from Montfort Hospital, the NRC, CMHC, CSIS, shopping, schools, parks and scenic pathways, this impeccably renovated 4+1 bedroom home with gorgeous curb appeal offers luxury living in a family-friendly enclave. Walk inside to a walk-in closet and; beautifully bright den. The family room impresses with soaring 18-foot ceilings, expansive windows, a warm gas fireplace and an open-concept layout. Beside, the stunning designer kitchen showcases white sleek cabinetry, granite countertops, large centre island, stylish black accents. Upstairs, nearly every bedroom features a walk-in closet, while the spectacular primary retreat boasts a cathedral ceiling and a truly decadent ensuite with a freestanding soaker tub, brushed gold fixtures and a custom walk-in shower. The finished lower level offers exceptional additional living space with a fifth bedroom, while a new furnace, new cedar fence and EV rough-in add lasting value to this meticulously maintained home. (id:19004)


Disclaimer


This REALTOR.ca listing content is owned and licensed by REALTOR® members of The Canadian Real Estate Association.
