Call us

(613) 804-9999

Free estimation

Click here

104 WILBERT COX DRIVE

Ottawa, Ontario K0A1L0

$1,399,900 for sale


MLS®:
X13670246
Contract Days:
14
Community:
Ownership:
Freehold
Property Type:
House , Detached
Total Size:
196.9 x 449.4 FT
Built Date:
Parking:
6
Bedrooms:
5+1
Bathrooms:
4
Interior Features

Construction Style:
Detached
Total Stories:
2
Total Bedrooms:
6
Bedrooms Above Ground:
5
Bedrooms Below Ground:
1
Total Bathrooms:
4
Whole Bathrooms:
3
Half Bathrooms:
1
Basement Type:
Full (Finished)
Basement Development:
Finished
Appliances:
Garage door opener remote(s), Dishwasher, Dryer, Garage door opener, Stove, Washer, Refrigerator
Exterior Features

Built Date:
Exterior Finish:
Vinyl siding
Foundation Type:
Concrete
Utitilies

Heating Type:
Forced air
Heating Fuel:
Natural gas
Cooling Type:
Central air conditioning, Air exchanger
Utility Water:
Sewer:
Septic System
Total Fireplaces:
Type
Level
Size
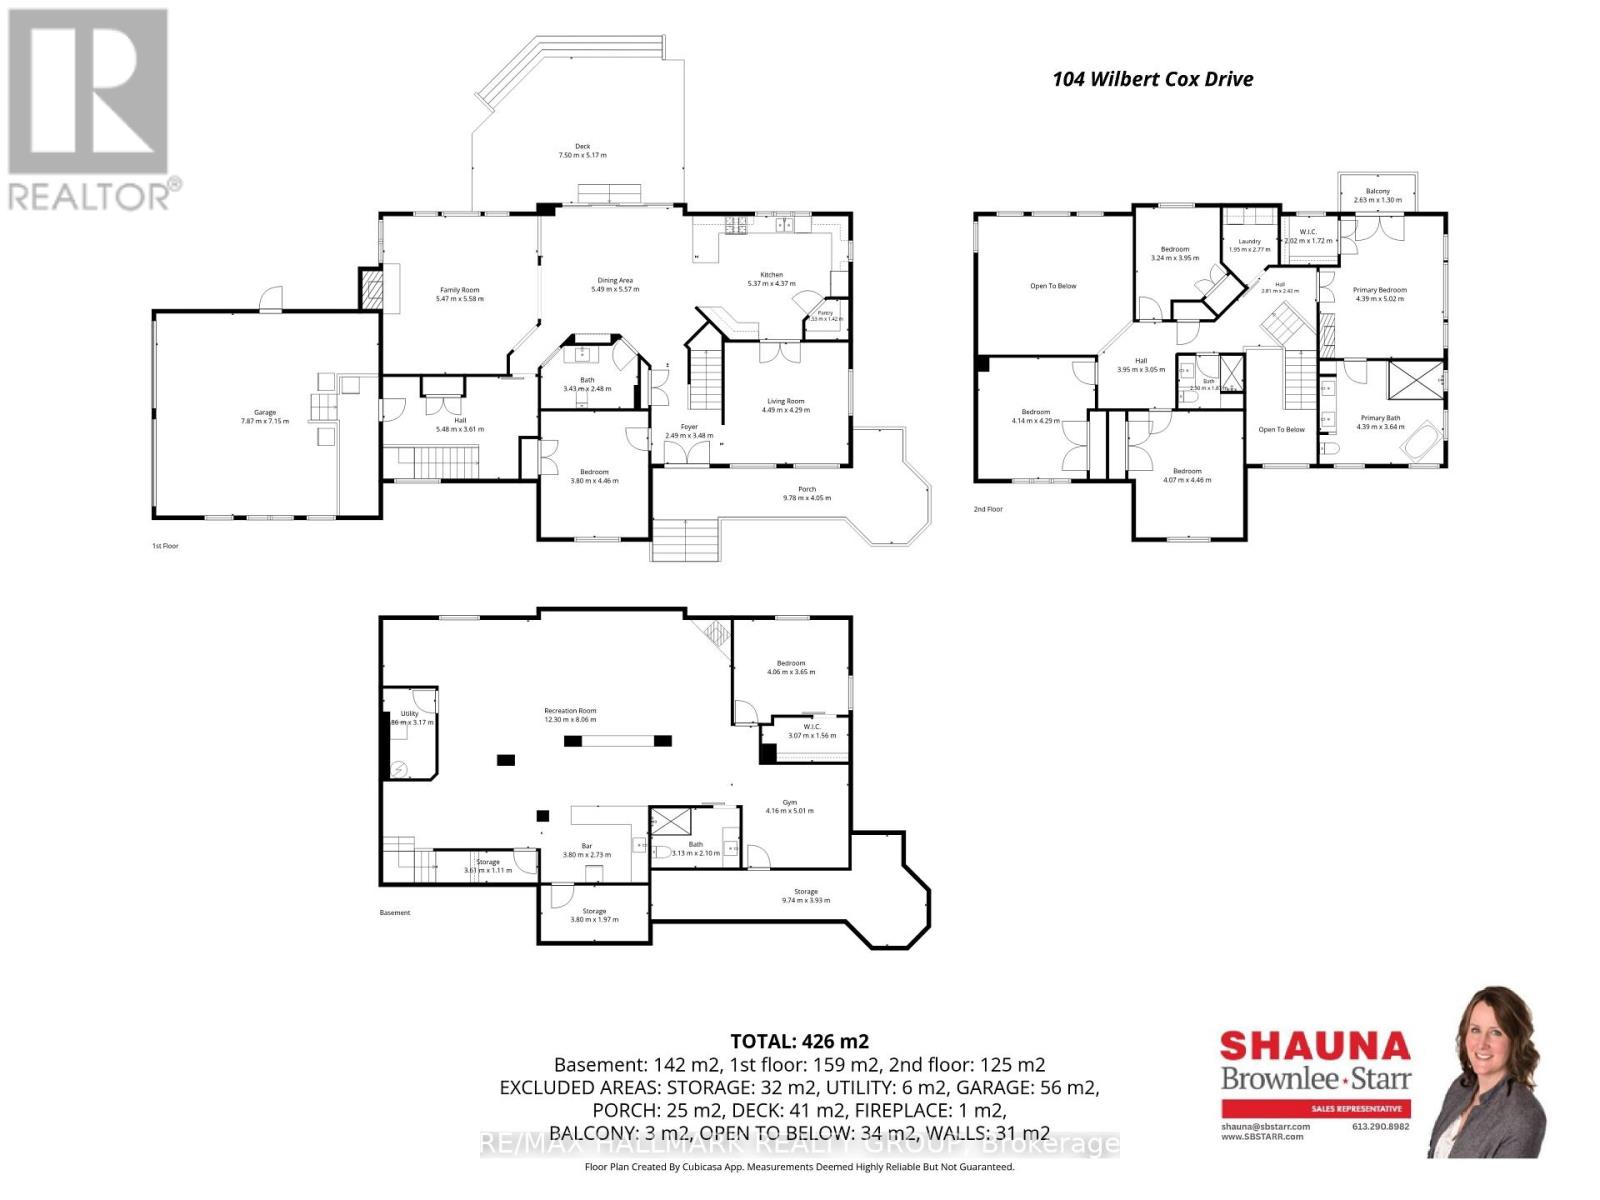
Bathroom
Main level
3.43 m x 2.48 m
Family room
Main level
5.47 m x 5.58 m
Bedroom 5
Main level
3.8 m x 4.46 m
Pantry
Main level
1.53 m x 1.42 m
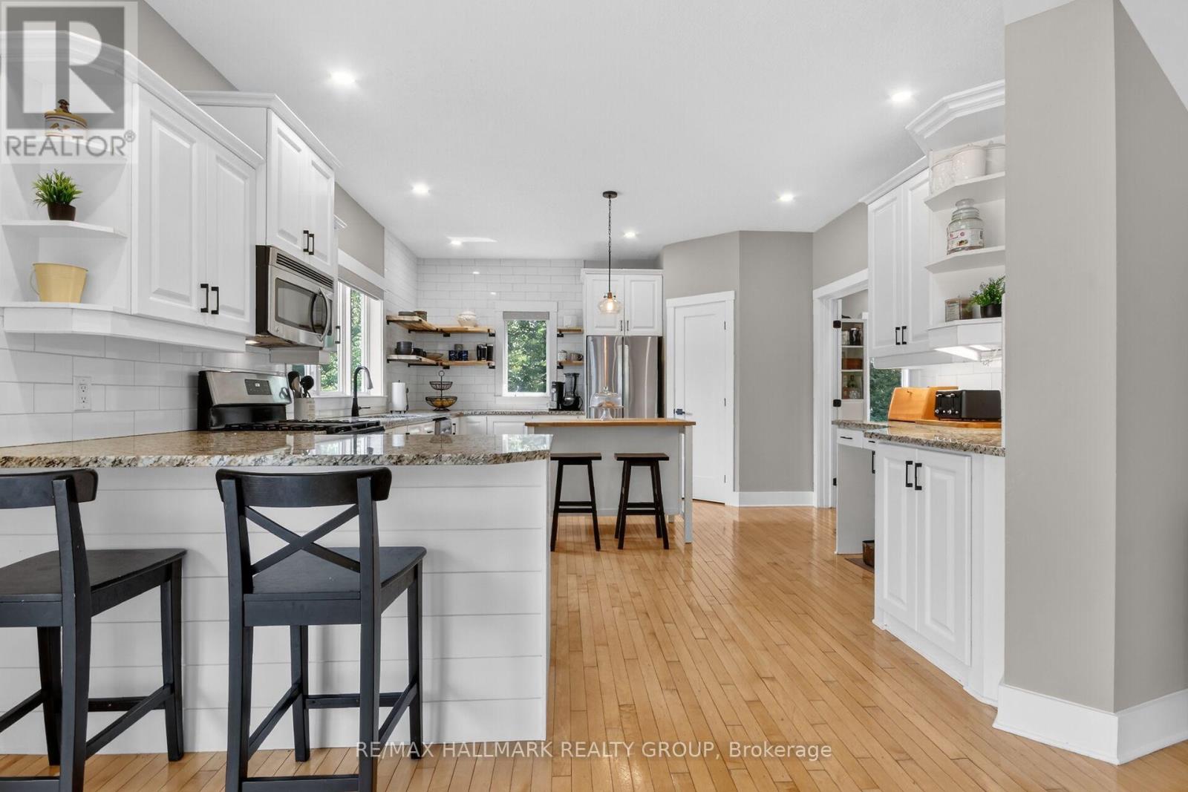
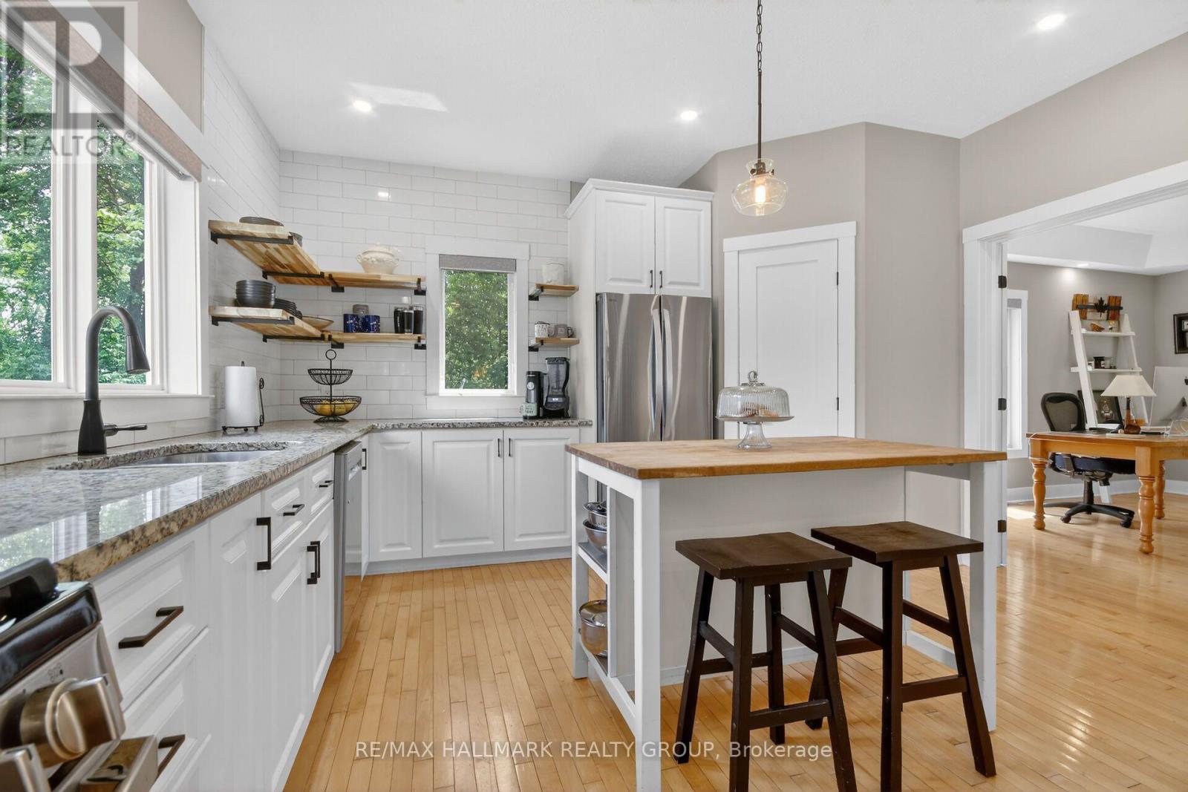
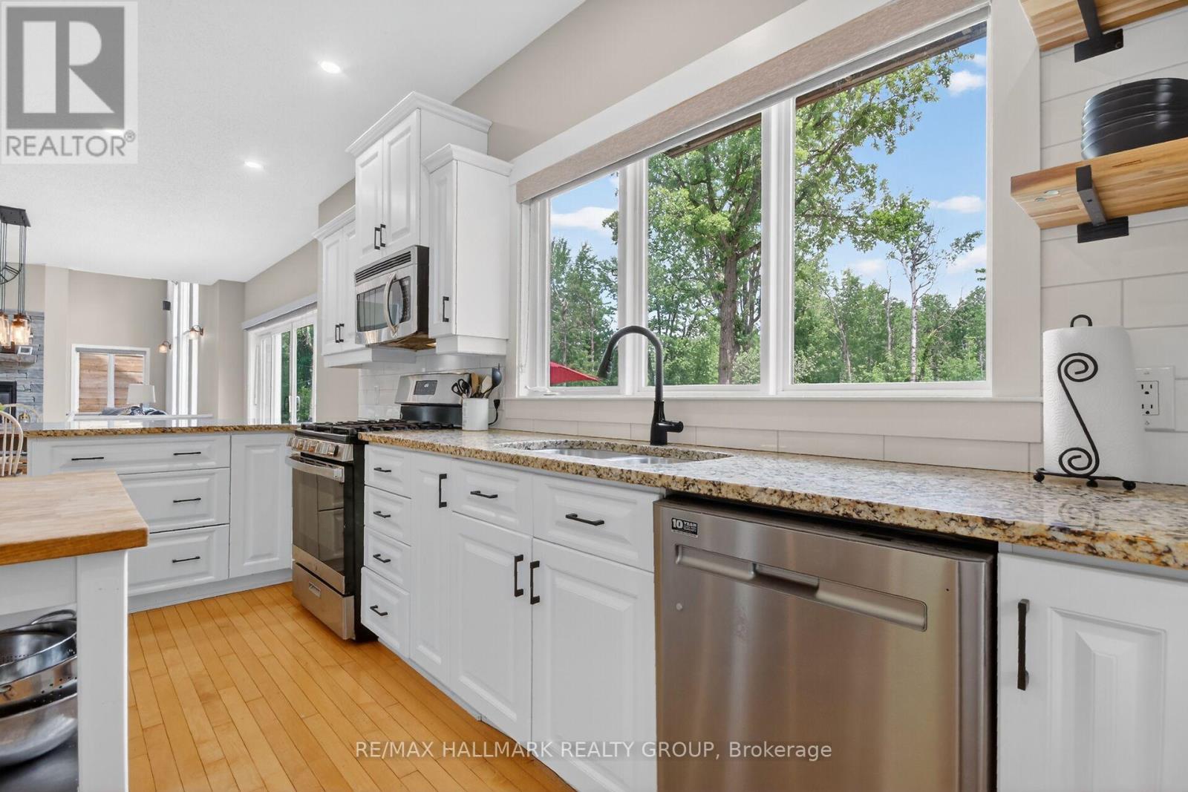
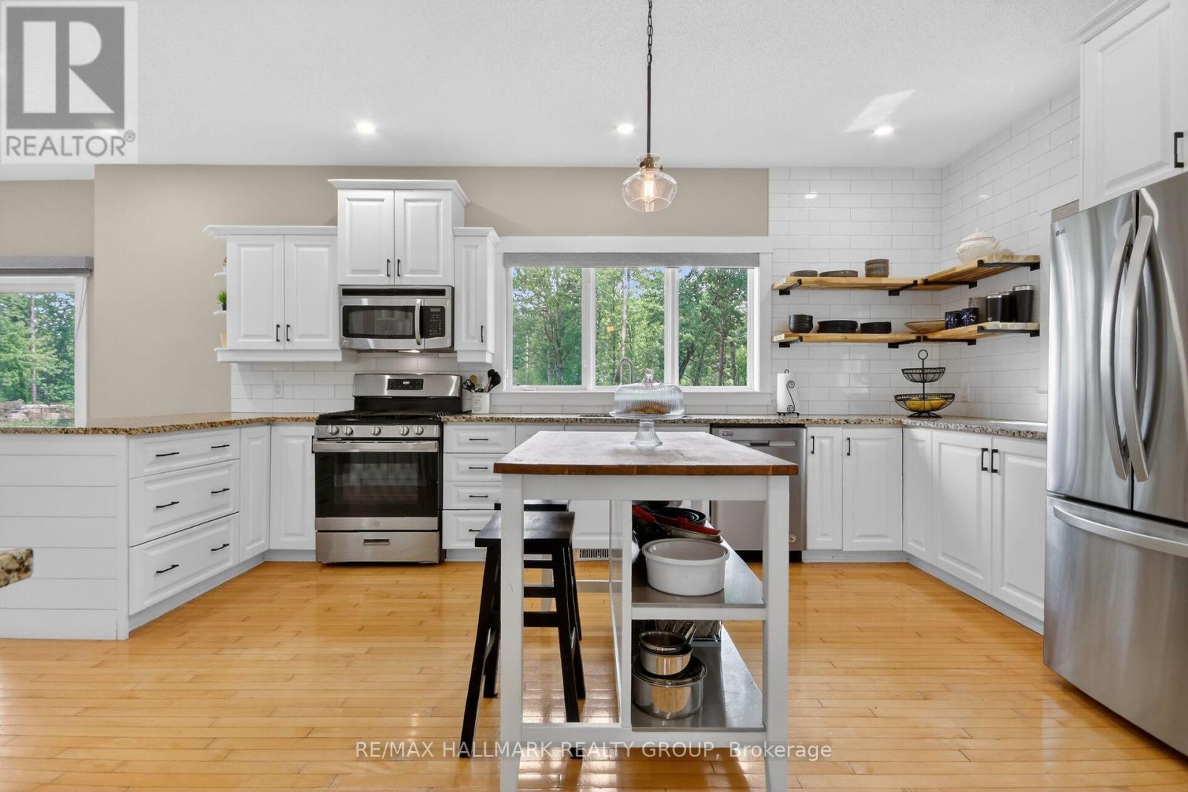
Kitchen
Main level
5.37 m x 4.37 m
Dining room
Main level
5.49 m x 5.57 m
Living room
Main level
4.49 m x 4.29 m
Foyer
Main level
2.49 m x 3.48 m
Bathroom
Lower level
3.13 m x 2.1 m
Other
Lower level
4.16 m x 5.01 m
Recreational, Games room
Lower level
12.3 m x 8.06 m
Utility room
Lower level
1.86 m x 3.17 m
Bathroom
Second level
4.39 m x 3.64 m
Primary Bedroom
Second level
4.39 m x 5.02 m
Laundry room
Second level
1.95 m x 2.77 m
Bathroom
Second level
2.9 m x 1.87 m
Bedroom 4
Second level
3.24 m x 3.95 m
Bedroom 3
Second level
4.14 m x 4.29 m
Bedroom 2
Second level
4.07 m x 4.46 m

Note

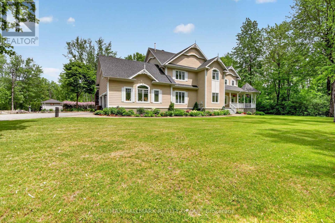
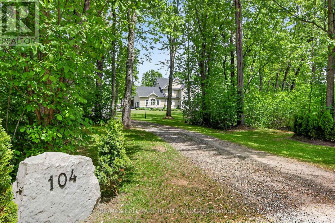
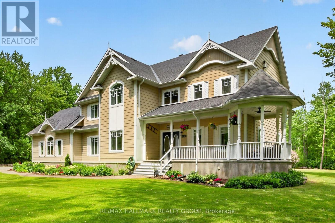
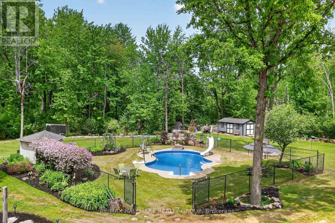
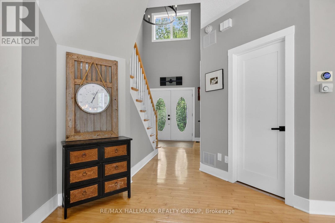
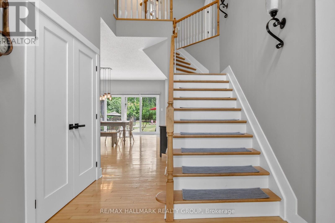
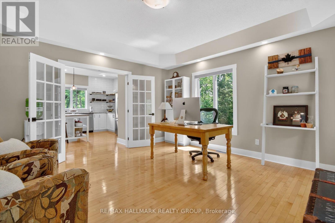
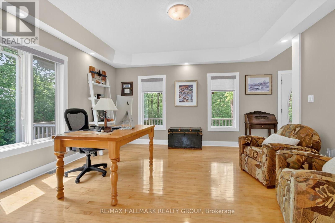
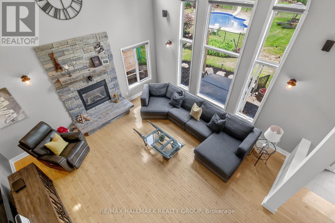
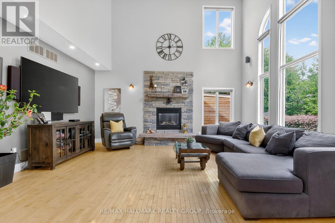
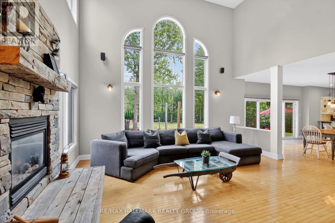
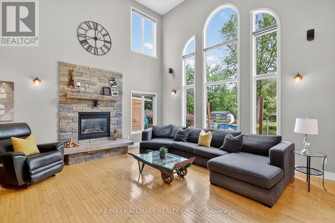
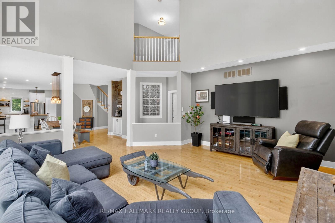
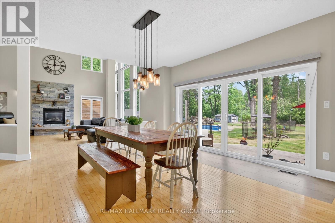
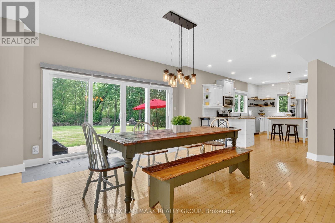
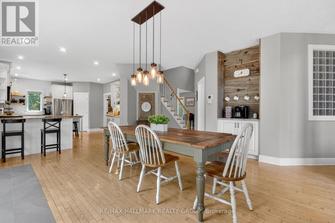
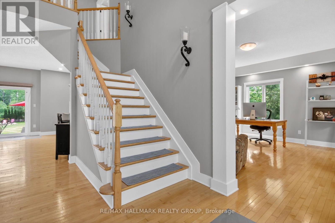
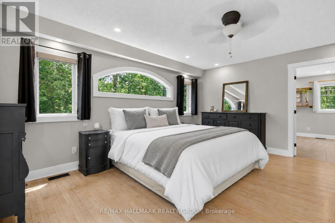
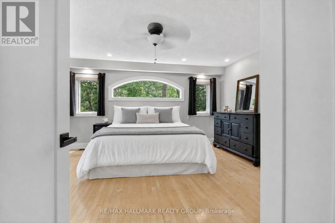
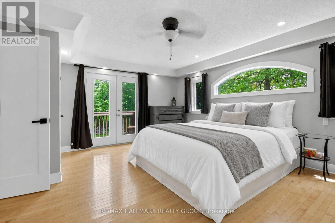
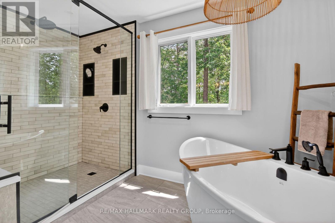
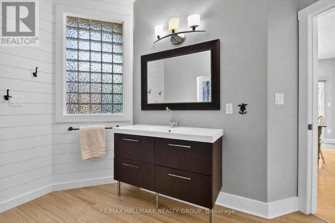
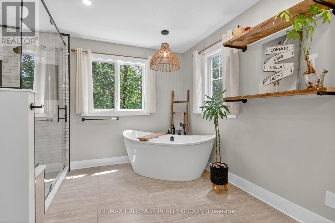
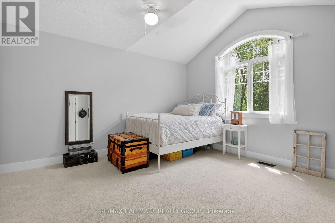
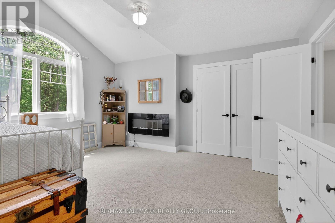
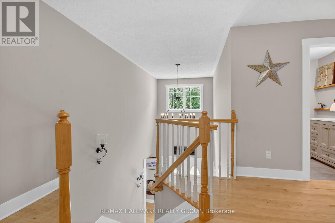
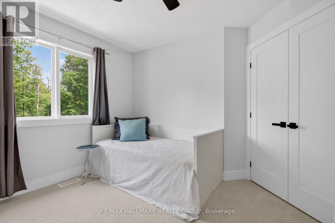
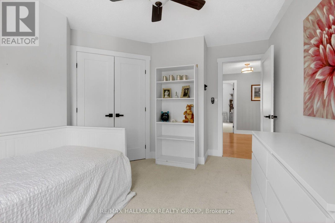
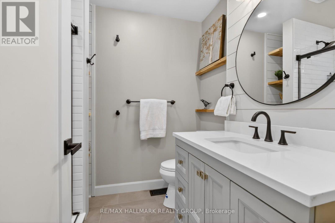
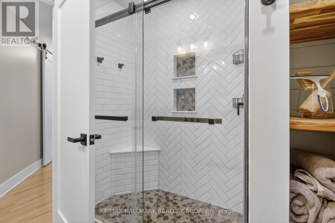
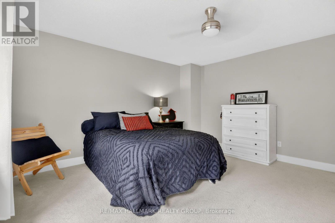
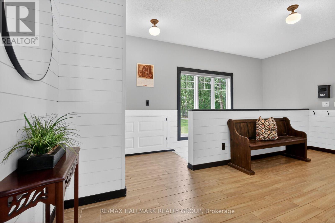
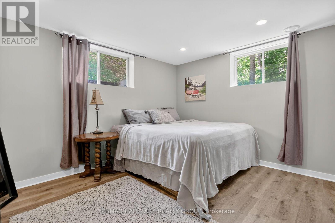
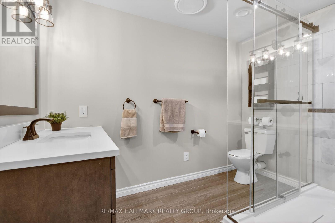
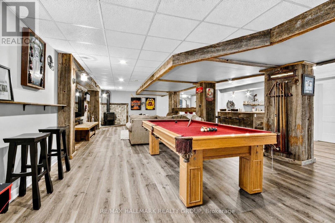
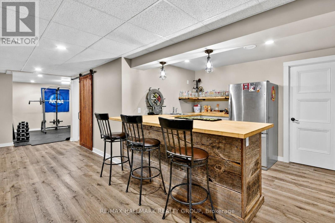
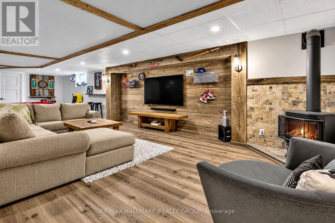
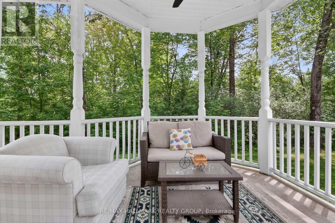
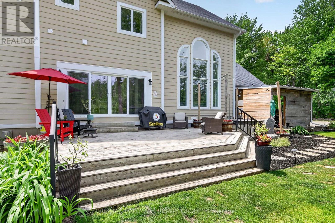
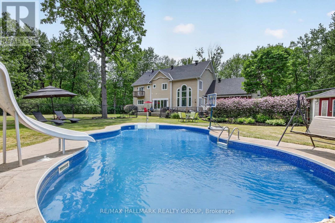
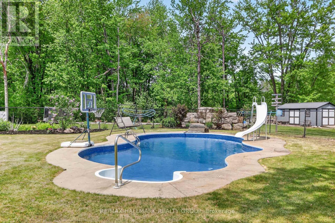
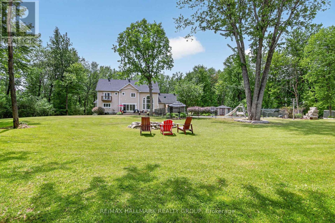
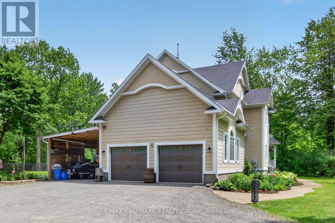
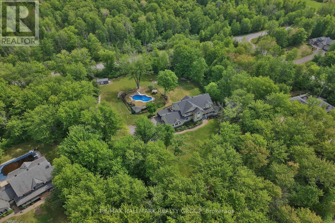
An exceptional estate property on a beautifully landscaped 2 acre lot just minutes from the city. Enjoy a private backyard oasis featuring stunning gardens, a fenced inground pool and hot tub, perfect for relaxing or entertaining.This spacious home offers 6 bedrooms and an exceptional family lifestyle. The second level features 4 generous bedrooms, including a luxurious primary suite with a private balcony, walk-in closet and spa-inspired ensuite. The main floor includes a 5th bedroom, formal dining room which is currently used as a home office and a chef's kitchen overlooking the eating area, with oversized patio doors opening to the backyard.The impressive family room boasts soaring 20-foot ceilings plus a warm and ambient gas fireplace. A generous mudroom provides convenient access to the attached 2-car garage and carport.The fully finished lower level includes a bar, pool table area, full bathroom, 6th bedroom, workout space and ample storage. A rare opportunity to enjoy luxury estate living with privacy, space and convenience. OPEN HOUSE: Sat. Aug.15, 12-2pm. (id:19004)


Disclaimer


This REALTOR.ca listing content is owned and licensed by REALTOR® members of The Canadian Real Estate Association.
