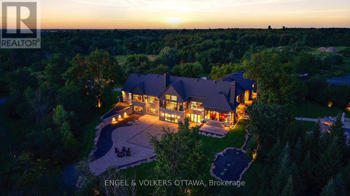
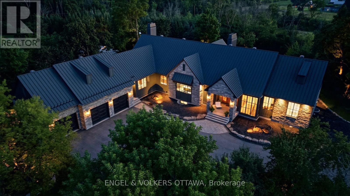
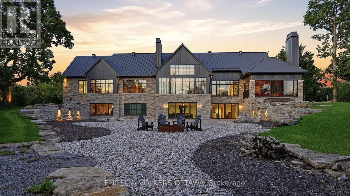
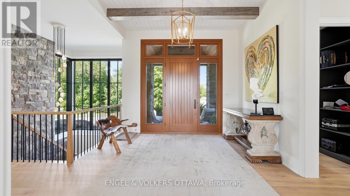
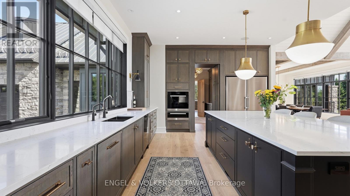
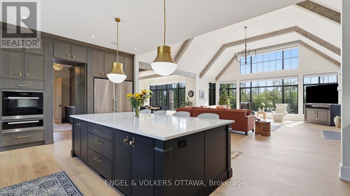
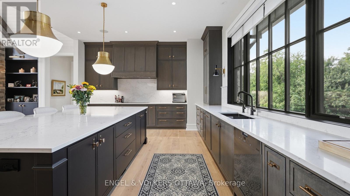
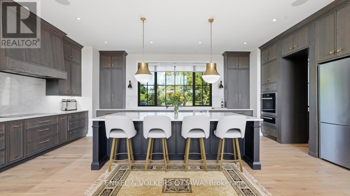
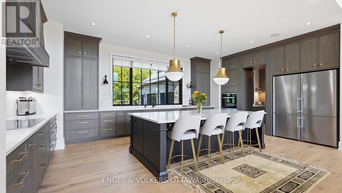
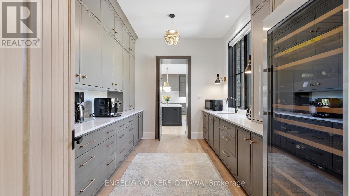
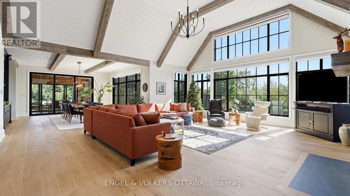
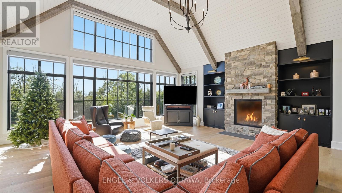
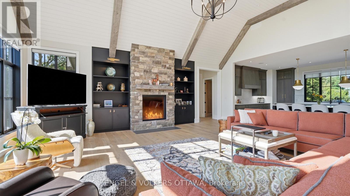
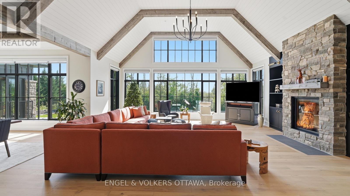
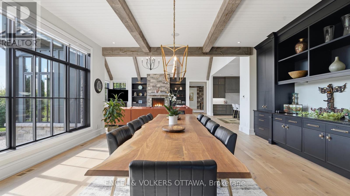
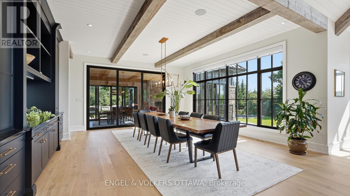
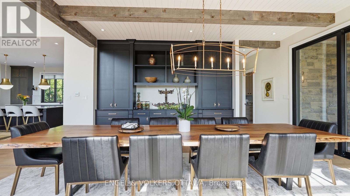
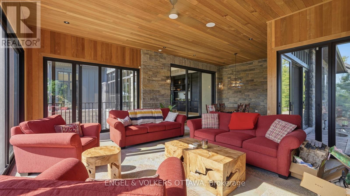
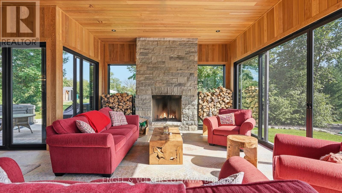
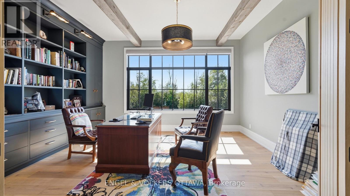
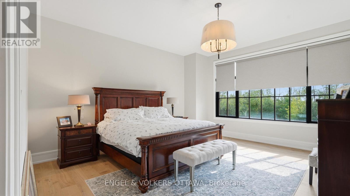
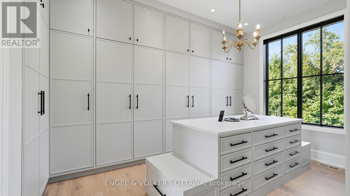
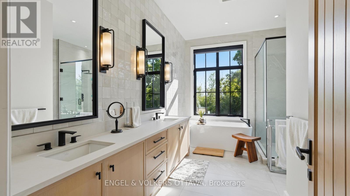
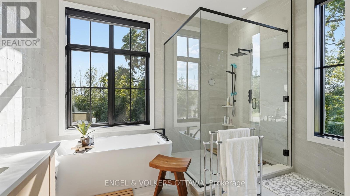
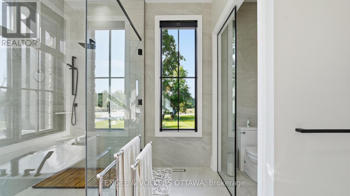
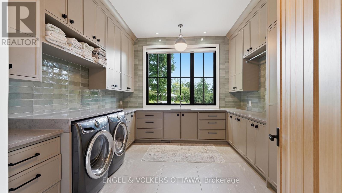
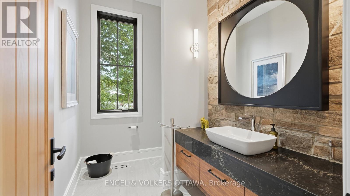
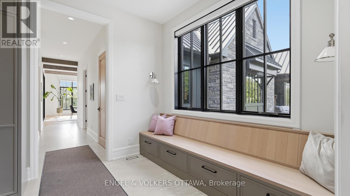
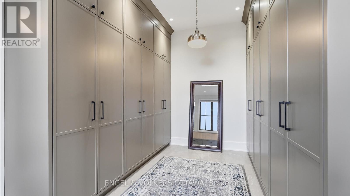
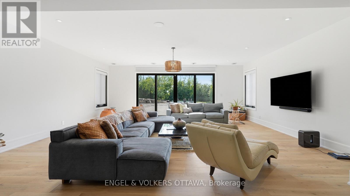
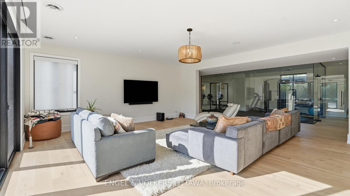
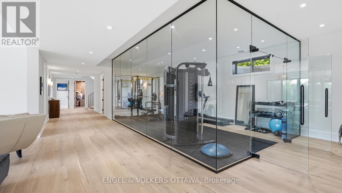
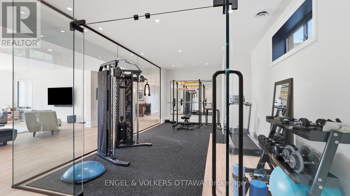
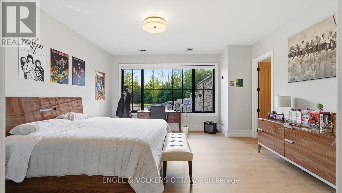
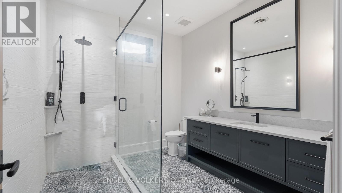
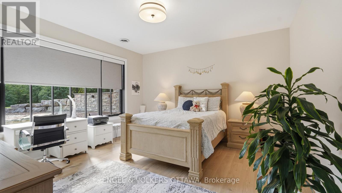
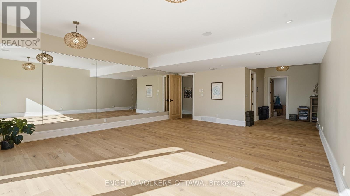
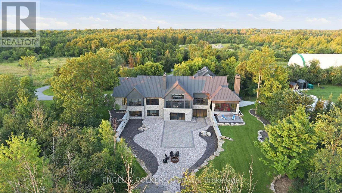
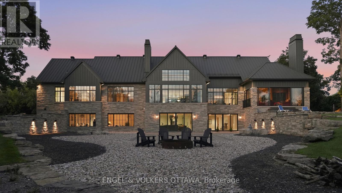
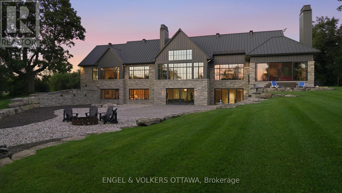
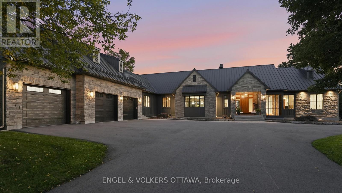
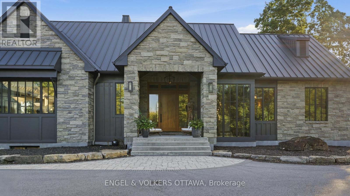
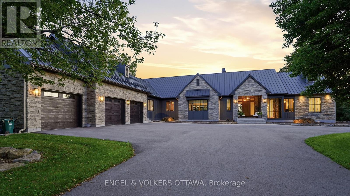
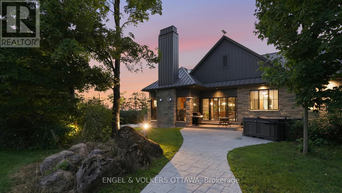
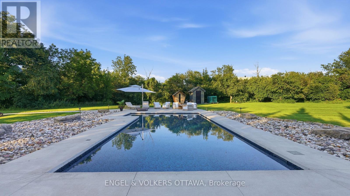
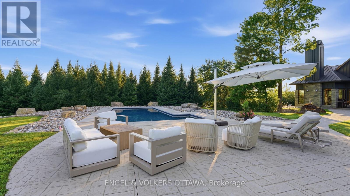
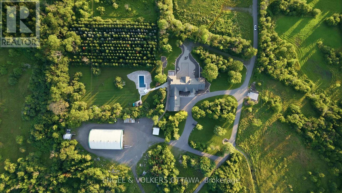
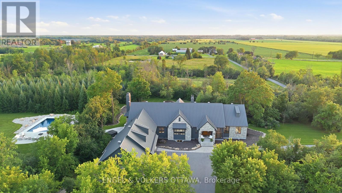
Welcome to an extraordinary custom-built estate set on over 40 acres of private, beautifully landscaped grounds. This Andre Godin design is truly remarkable and blends sophisticated architecture with resort-style living and exceptional privacy. Inside, gorgeous wide plank flooring, wood beams and massive triple pane Pella windows create a bright, dramatic atmosphere, while the thoughtfully designed layout offers incredible space for both everyday living and entertaining. The sunroom is a true showstopper, featuring a fireplace, heated floors and expansive views of the stunning grounds. The top-of-the-line kitchen is equipped with premium appliances, massive island and hidden walk through pantry. The luxurious primary suite offers an ample yet tasteful walk-in closet and a gorgeous ensuite, creating a private retreat you'll never want to leave. A huge laundry room provides an abundance of shelving and storage, with an incredible view of the saltwater pool. The lower level offers even more living space, including a glass-enclosed fitness room, yoga room and two additional bedrooms. Step outside and prepare to be amazed. The rear grounds are incredibly impressive with extensive landscaping, natural stone, court yard and multiple entertaining areas. The side yard consists of a stunning inground pool, sauna and hot tub off the four season room creating the ultimate in convenience and exclusivity, the property also features a dedicated, legal helicopter landing area. Even arriving home is an experience, with two retractable bollards that rise to form a private security gate at the end of your long private driveway. A truly one-of-a-kind property offering unparalleled luxury, privacy and overall lifestyle. (id:19004)


This REALTOR.ca listing content is owned and licensed by REALTOR® members of The Canadian Real Estate Association.
