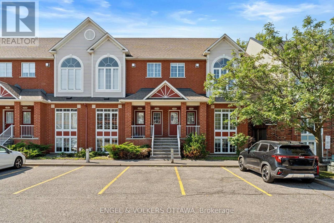
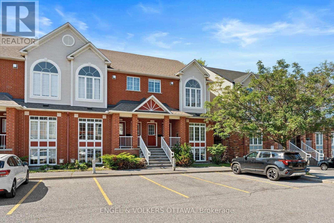
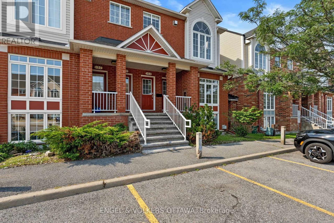
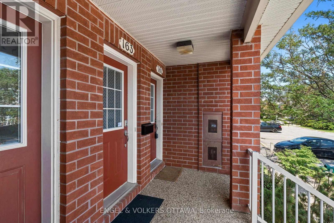
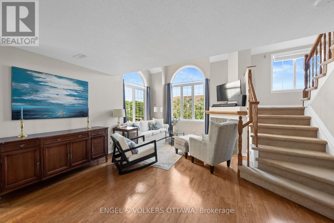
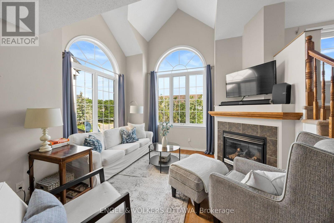
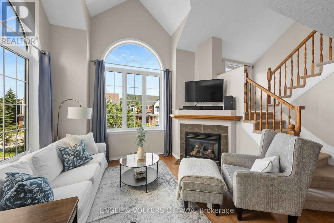
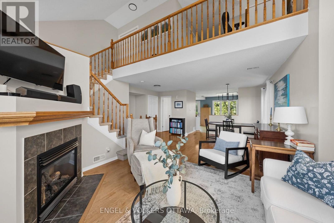
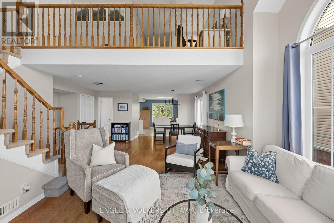
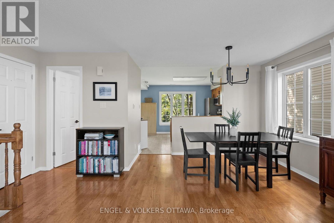
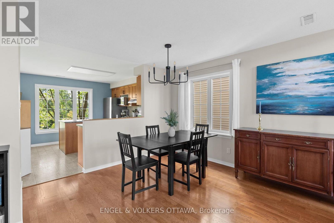
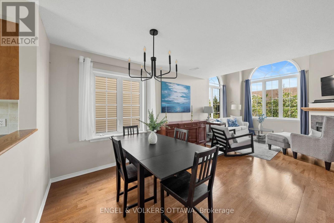
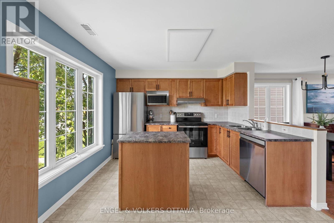
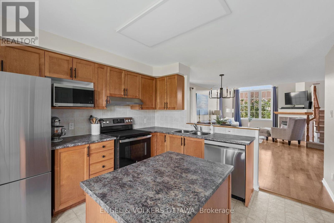
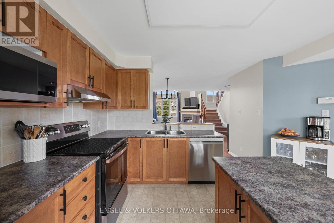
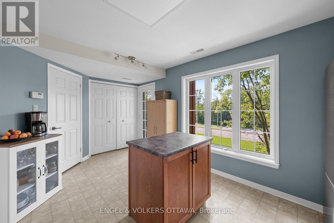
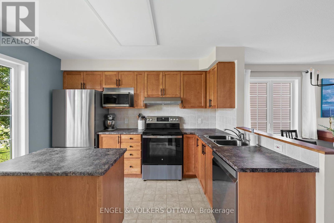
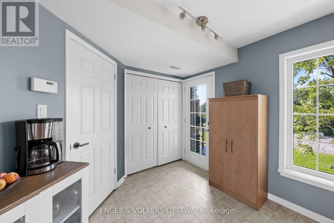
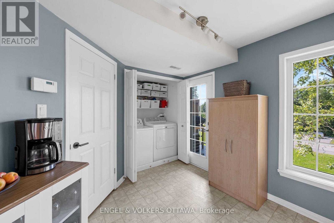
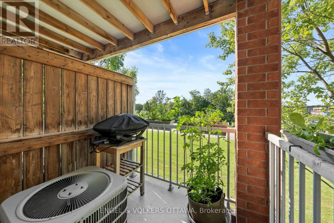
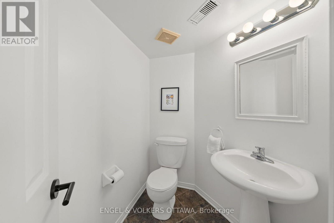
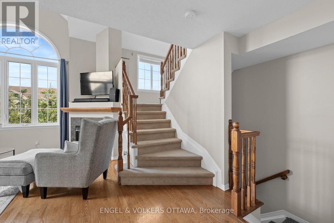
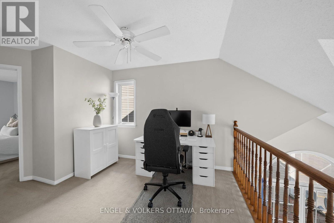
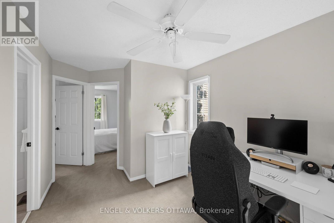
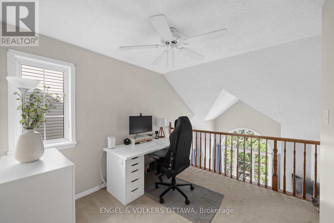
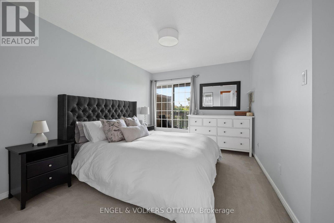
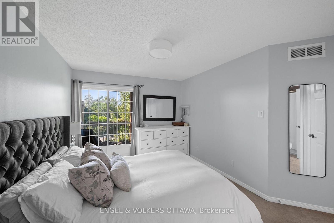
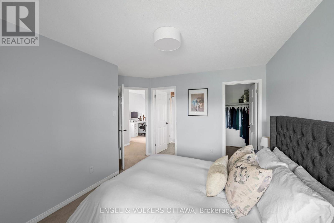
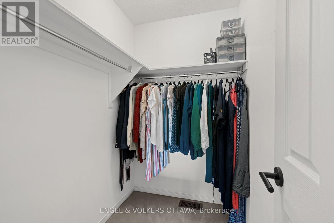
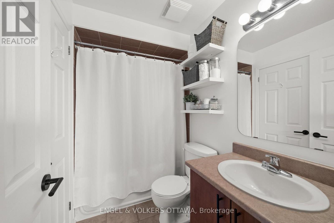
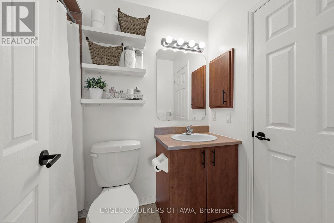
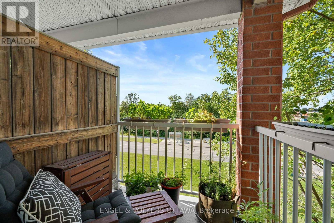
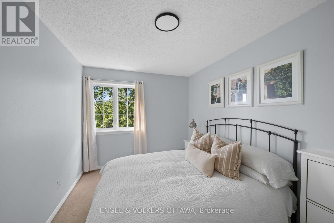
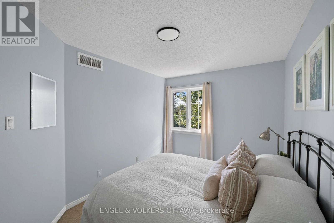
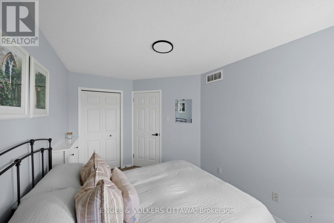
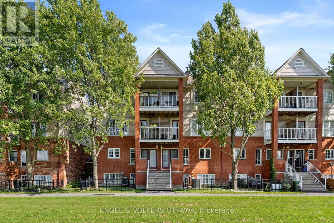
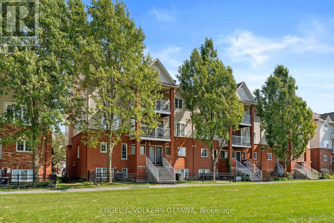
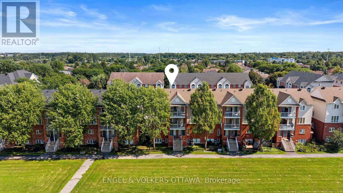
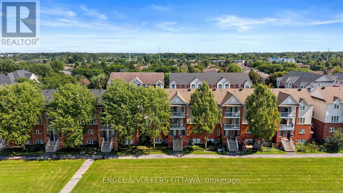
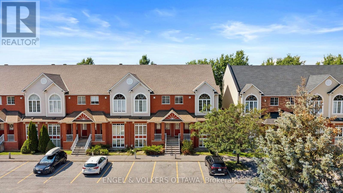
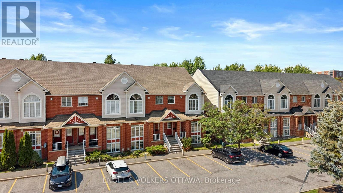
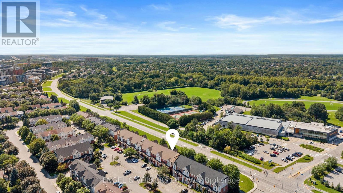
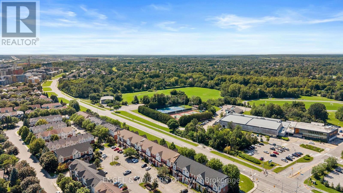
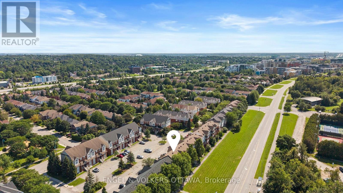
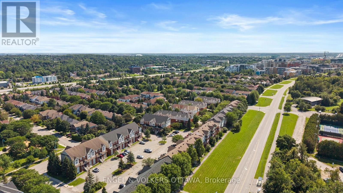
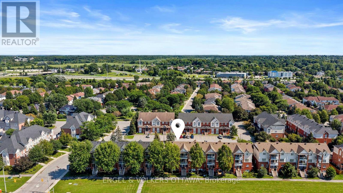
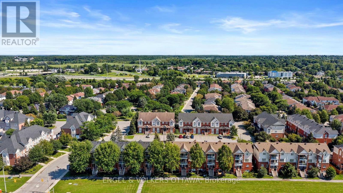
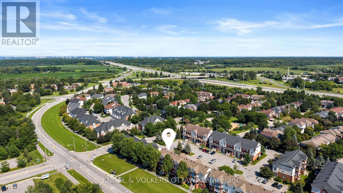
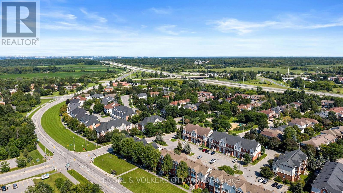
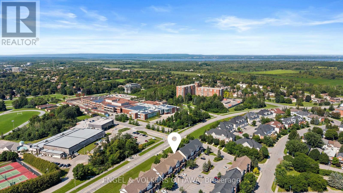
This popular corner unit is set apart by extra windows, abundant natural light, and a sense of breathing room you simply don't find in an interior unit. Inside, soaring 20' cathedral ceilings create an impressive first impression in the living room, while oversized windows draw in light from every angle. A gas fireplace anchors the open-concept living, dining, and kitchen areas, designed for both everyday living and effortless entertaining. The bright kitchen features new stainless steel appliances, updated lighting and hardware, a centre island with additional storage, and offers an eat-in area. Step outside to the private balcony, offering a convenient outdoor space for BBQing and relaxing. Main-level laundry and a powder room add to the thoughtful, functional layout. Upstairs, you'll find two well-sized bedrooms plus a versatile loft, ideal for a home office, reading nook, or additional lounge space. The primary bedroom is a true retreat with its own private balcony, a quiet perch to start or end the day, a walk-in closet, and convenient access to the cheater 4-piece ensuite. Additional updates include new carpet on the entrance stairs, updated fixtures throughout, and fresh, neutral paint tones. One owned open parking space is included, conveniently located just steps from your door. The location is Beaverbrook at its best, walking trails right outside your door, easy access to transit, and shopping and everyday amenities just minutes away. A well-connected pocket of Kanata that still offers the welcoming feel of an established neighbourhood. (id:19004)


This REALTOR.ca listing content is owned and licensed by REALTOR® members of The Canadian Real Estate Association.
