Call us

(613) 804-9999

Free estimation

Click here

1466 CALYPSO STREET

The Nation, Ontario K0A2M0

$1,250,000 for sale


MLS®:
X13681786
Contract Days:
14
Community:
Ownership:
Freehold
Property Type:
RM House , Detached
Total Size:
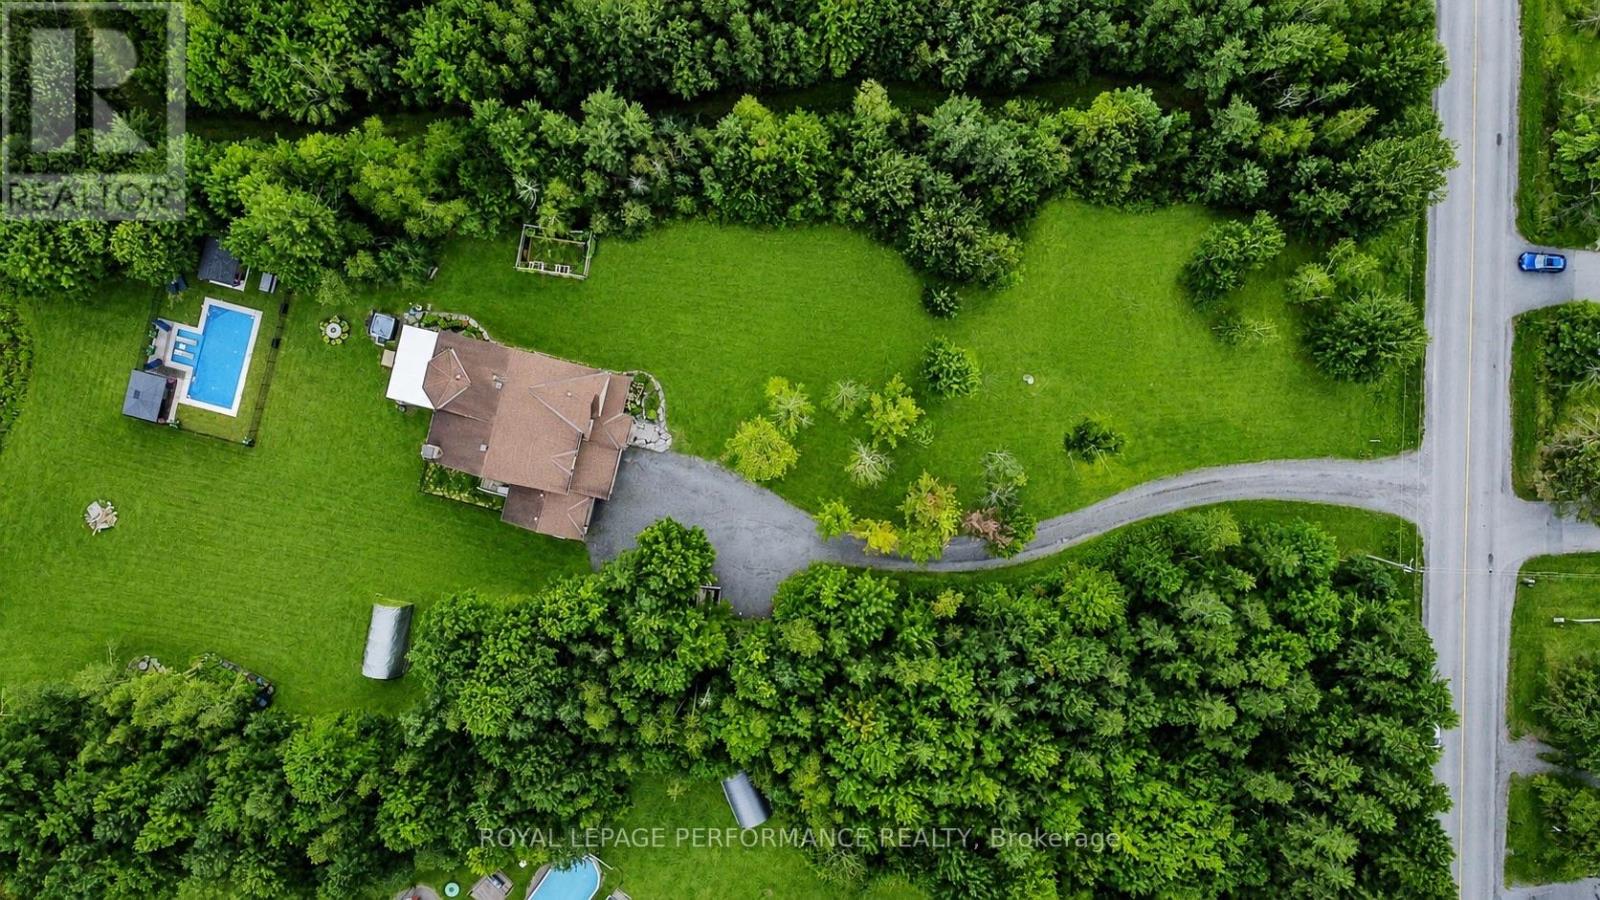
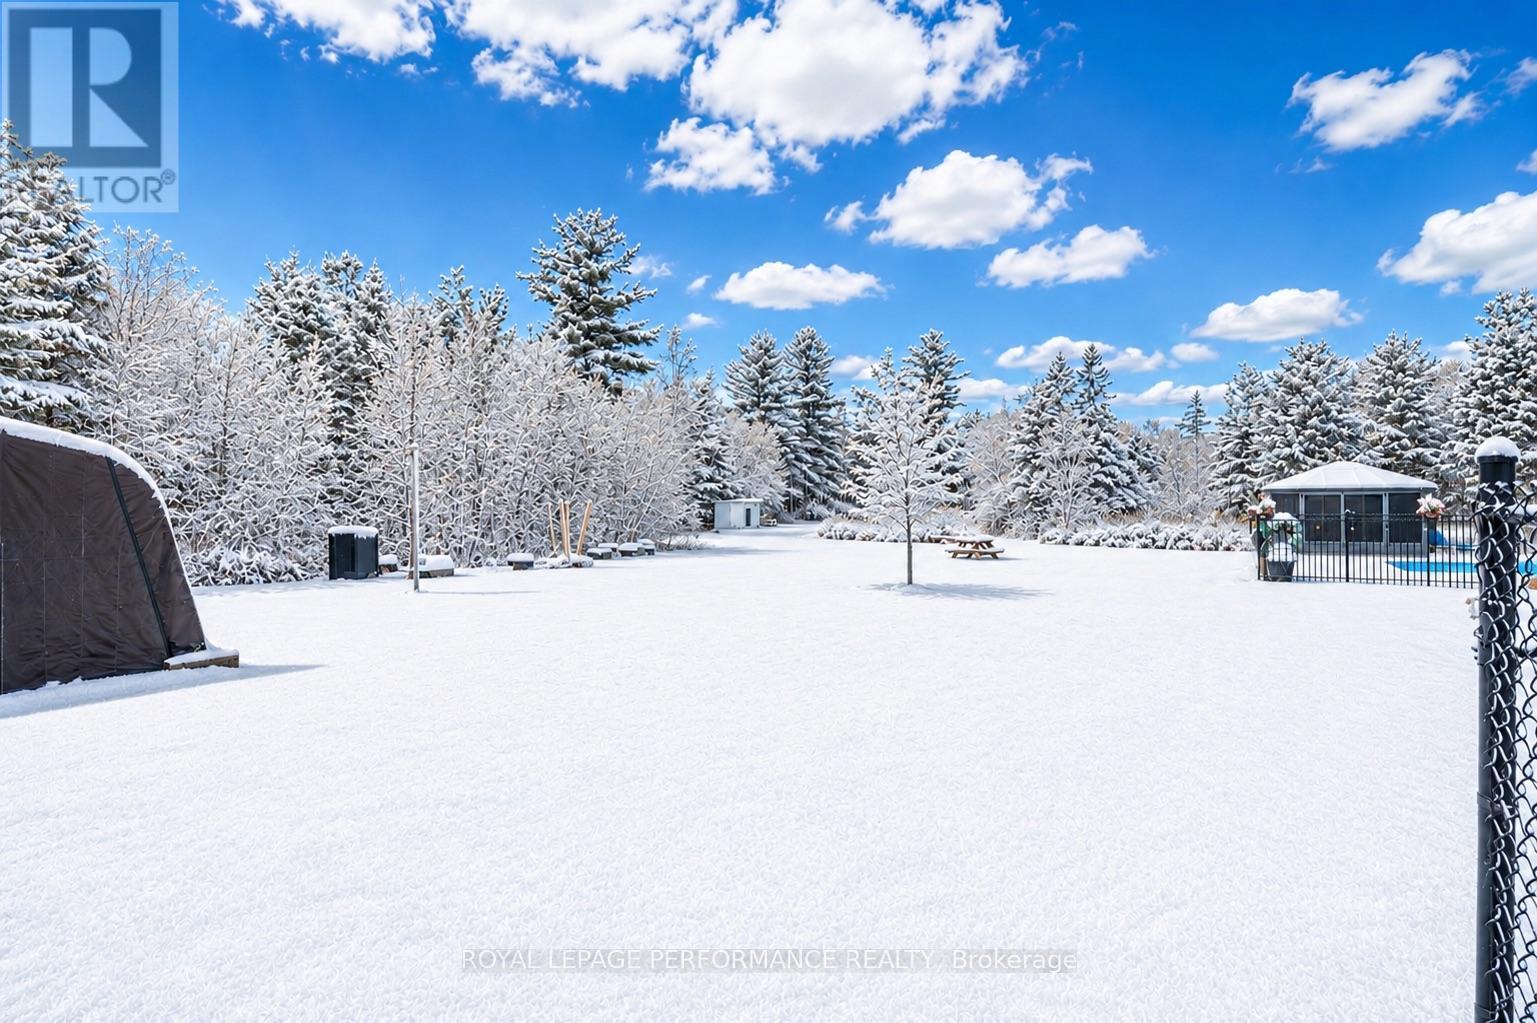
197 x 1115 FT|5 - 9.99 acres
Built Date:
Parking:
10
Bedrooms:
5+1
Bathrooms:
5
Interior Features

Construction Style:
Detached
Total Stories:
2
Total Bedrooms:
6
Bedrooms Above Ground:
5
Bedrooms Below Ground:
1
Total Bathrooms:
5
Whole Bathrooms:
4
Half Bathrooms:
1
Basement Type:
N/A (Finished)
Basement Development:
Finished
Appliances:
Hot Tub, Water Heater, Water Treatment, Water softener, Water purifier, Garage door opener remote(s), Central Vacuum, Blinds, Dishwasher, Dryer, Hood Fan, Jacuzzi, Stove, Two Washers, Refrigerator
Exterior Features

Built Date:
Exterior Finish:
Stone, Vinyl siding
Foundation Type:
Poured Concrete
Utitilies

Heating Type:
Other
Heating Fuel:
Geo Thermal
Cooling Type:
Central air conditioning, Air exchanger, Ventilation system
Utility Water:
Dug Well
Sewer:
Septic System
Total Fireplaces:
2
Type
Level
Size
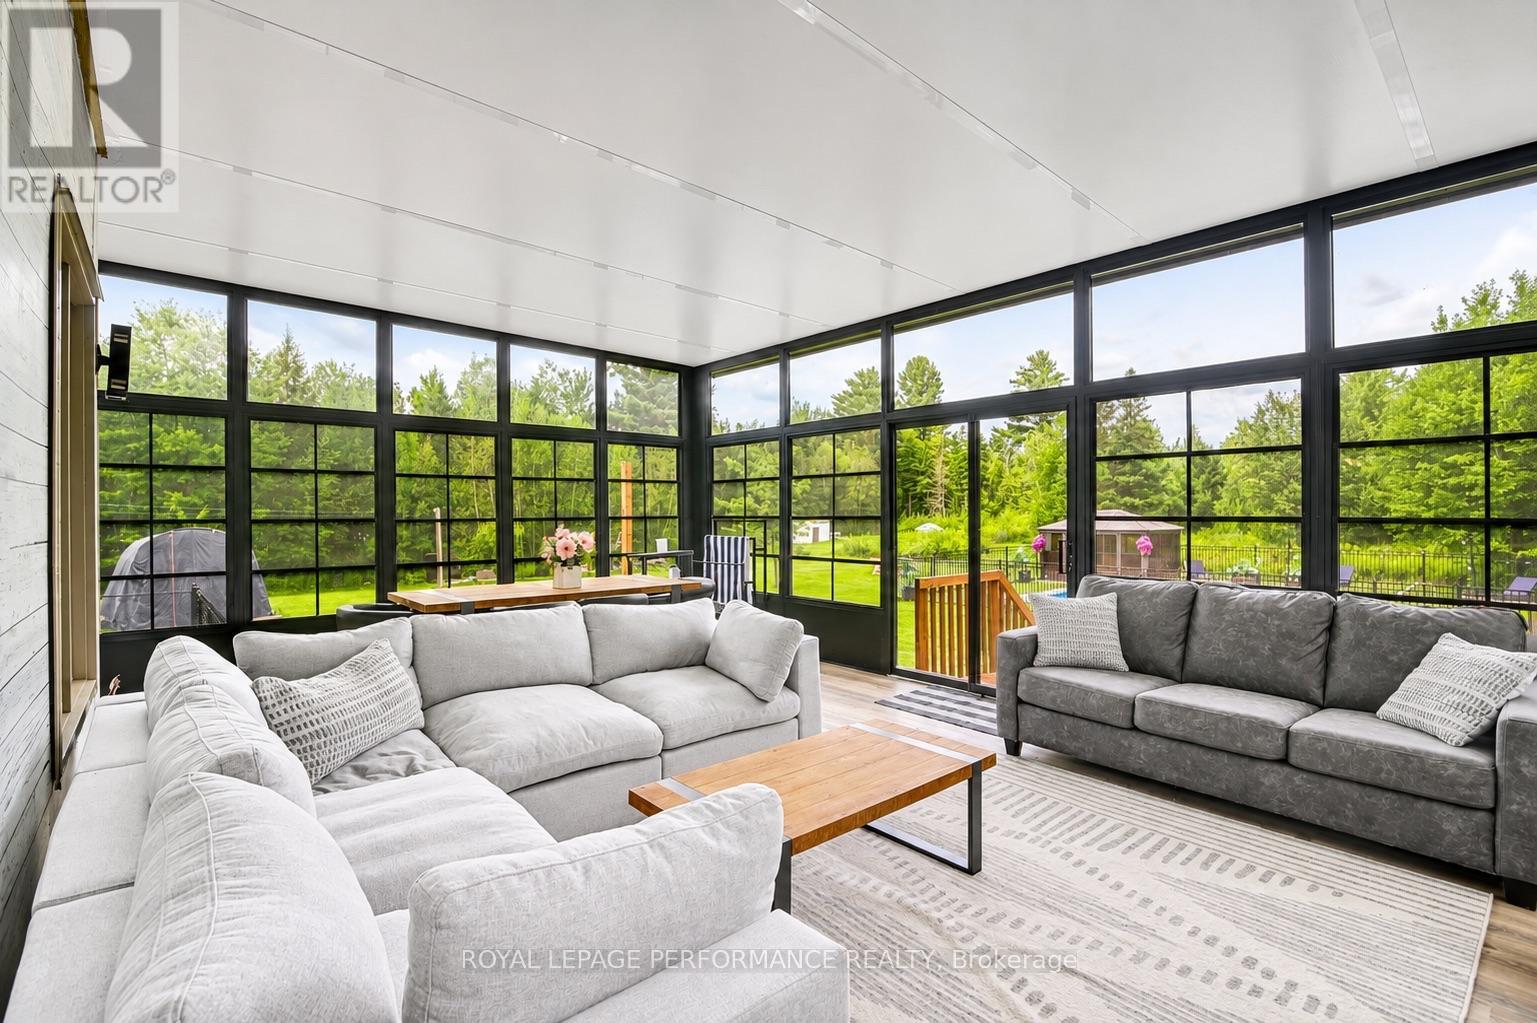
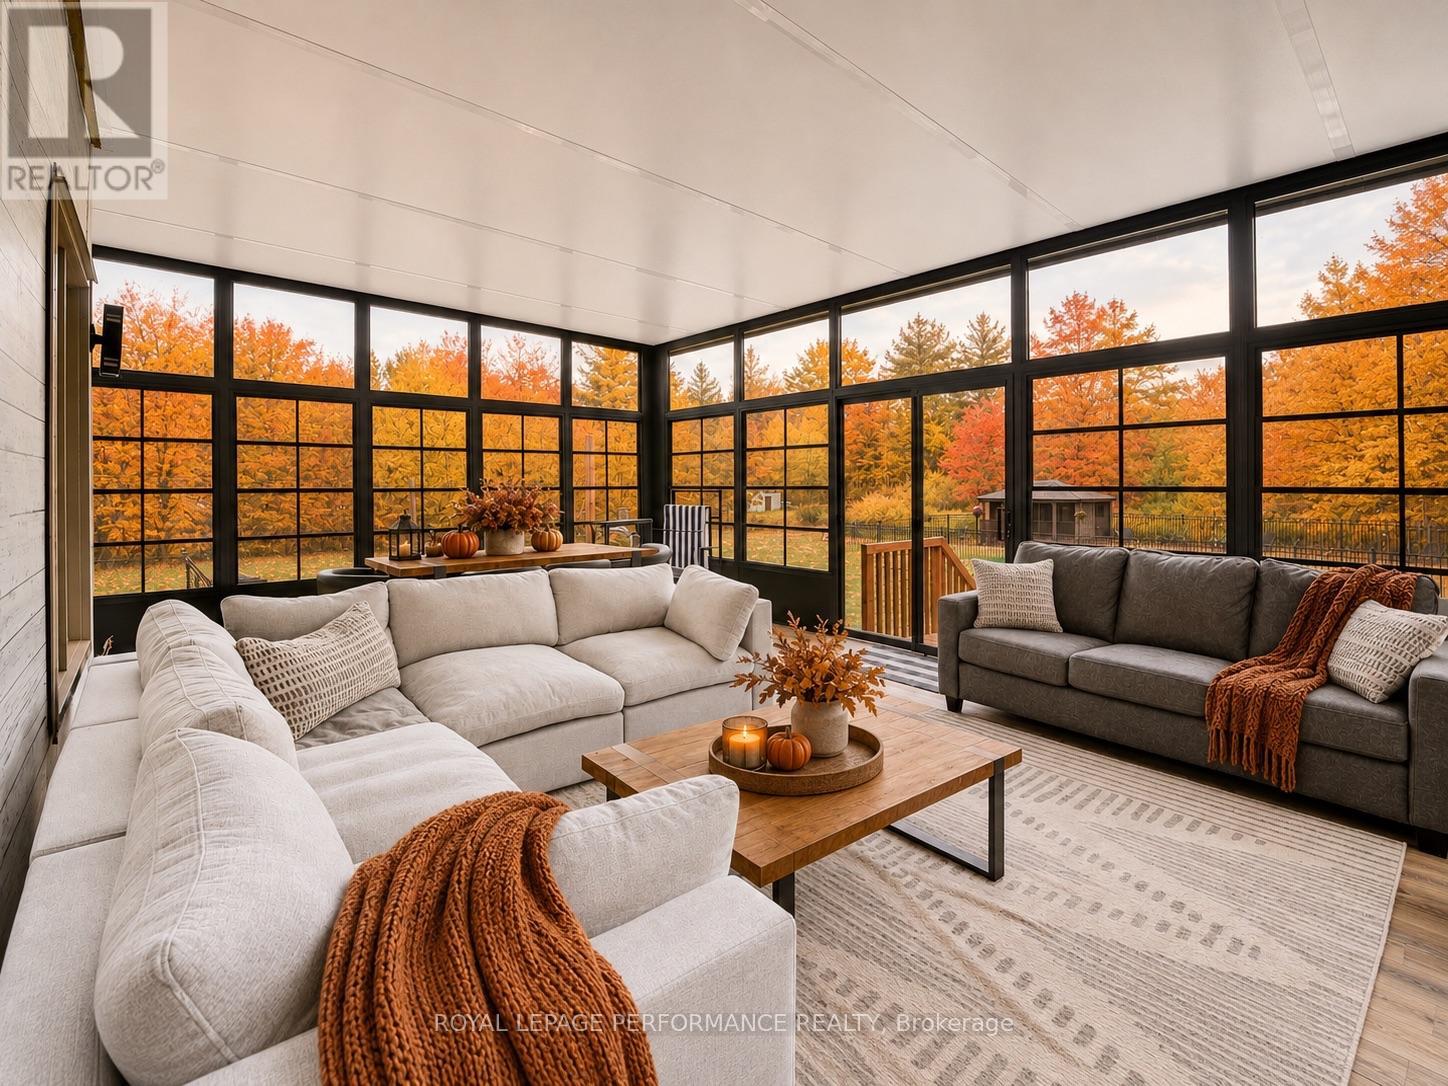
Solarium
Ground level
5.94 m x 6.71 m
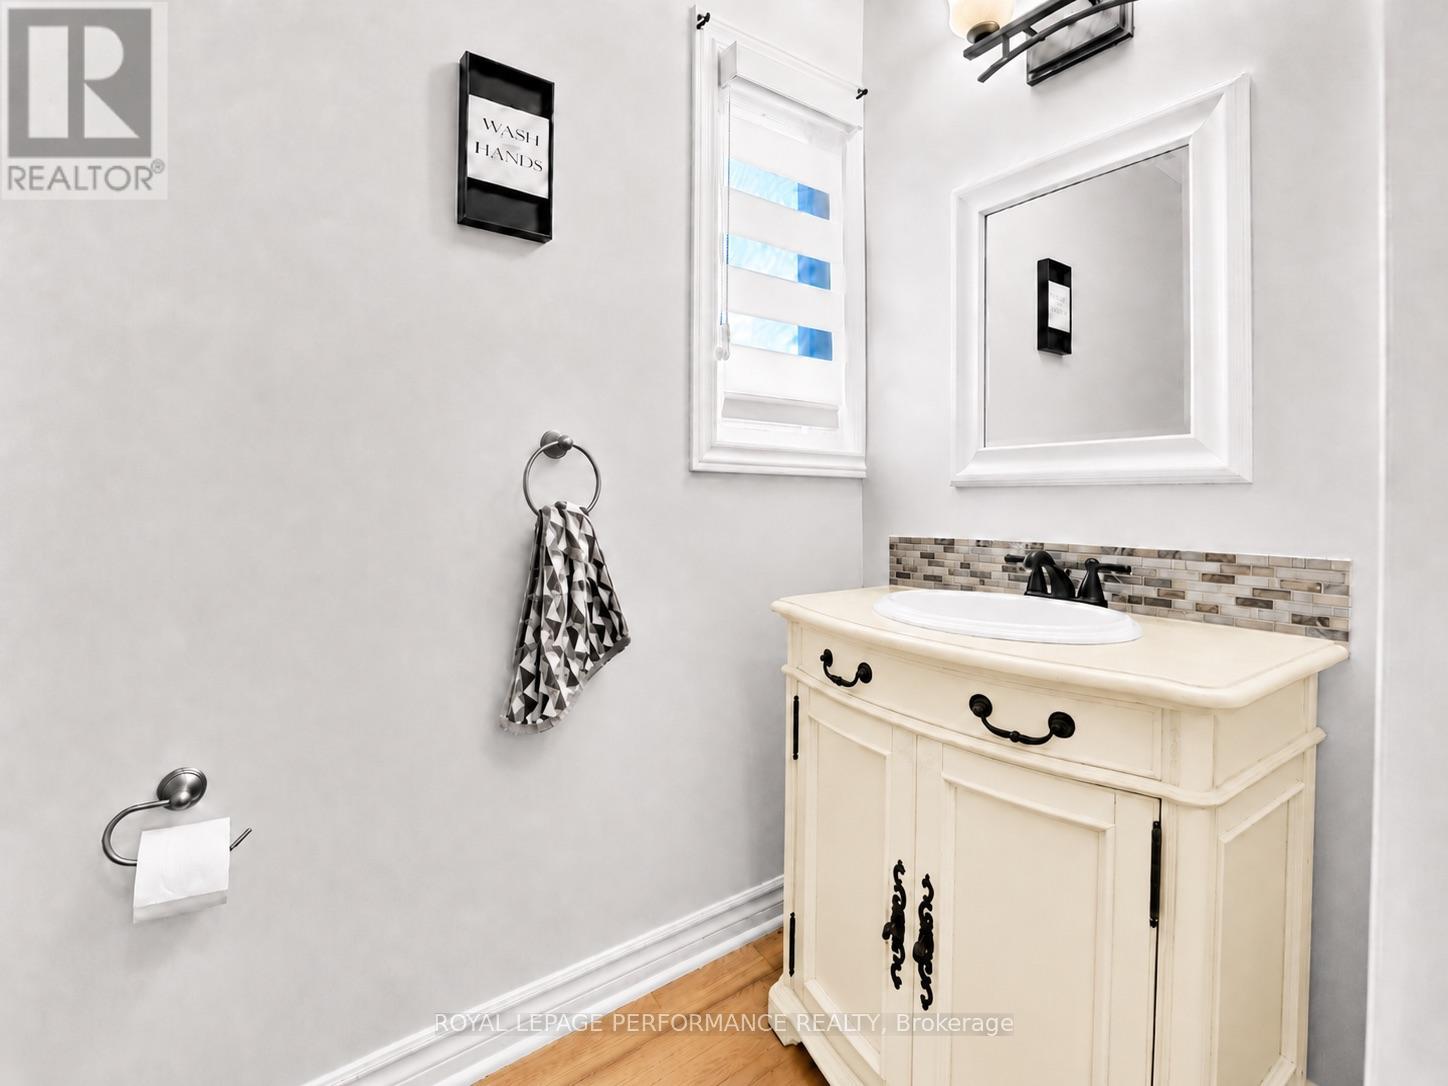
Partial bathroom
Ground level
1.09 m x 2.15 m
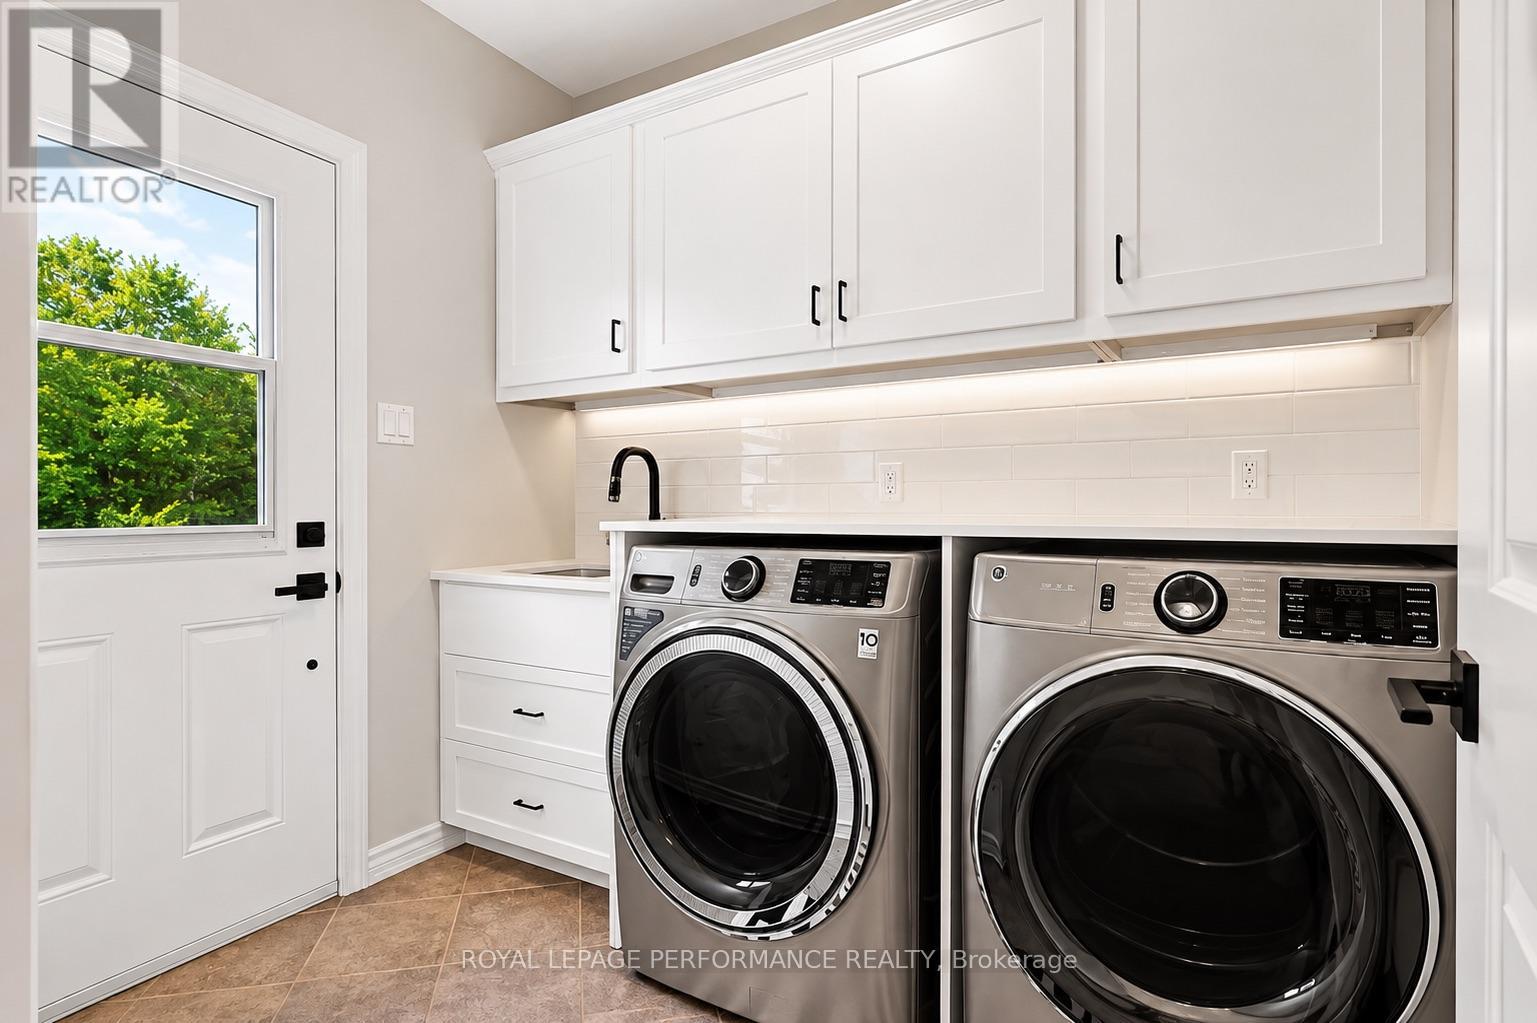
Laundry room
Ground level
1.98 m x 2.48 m
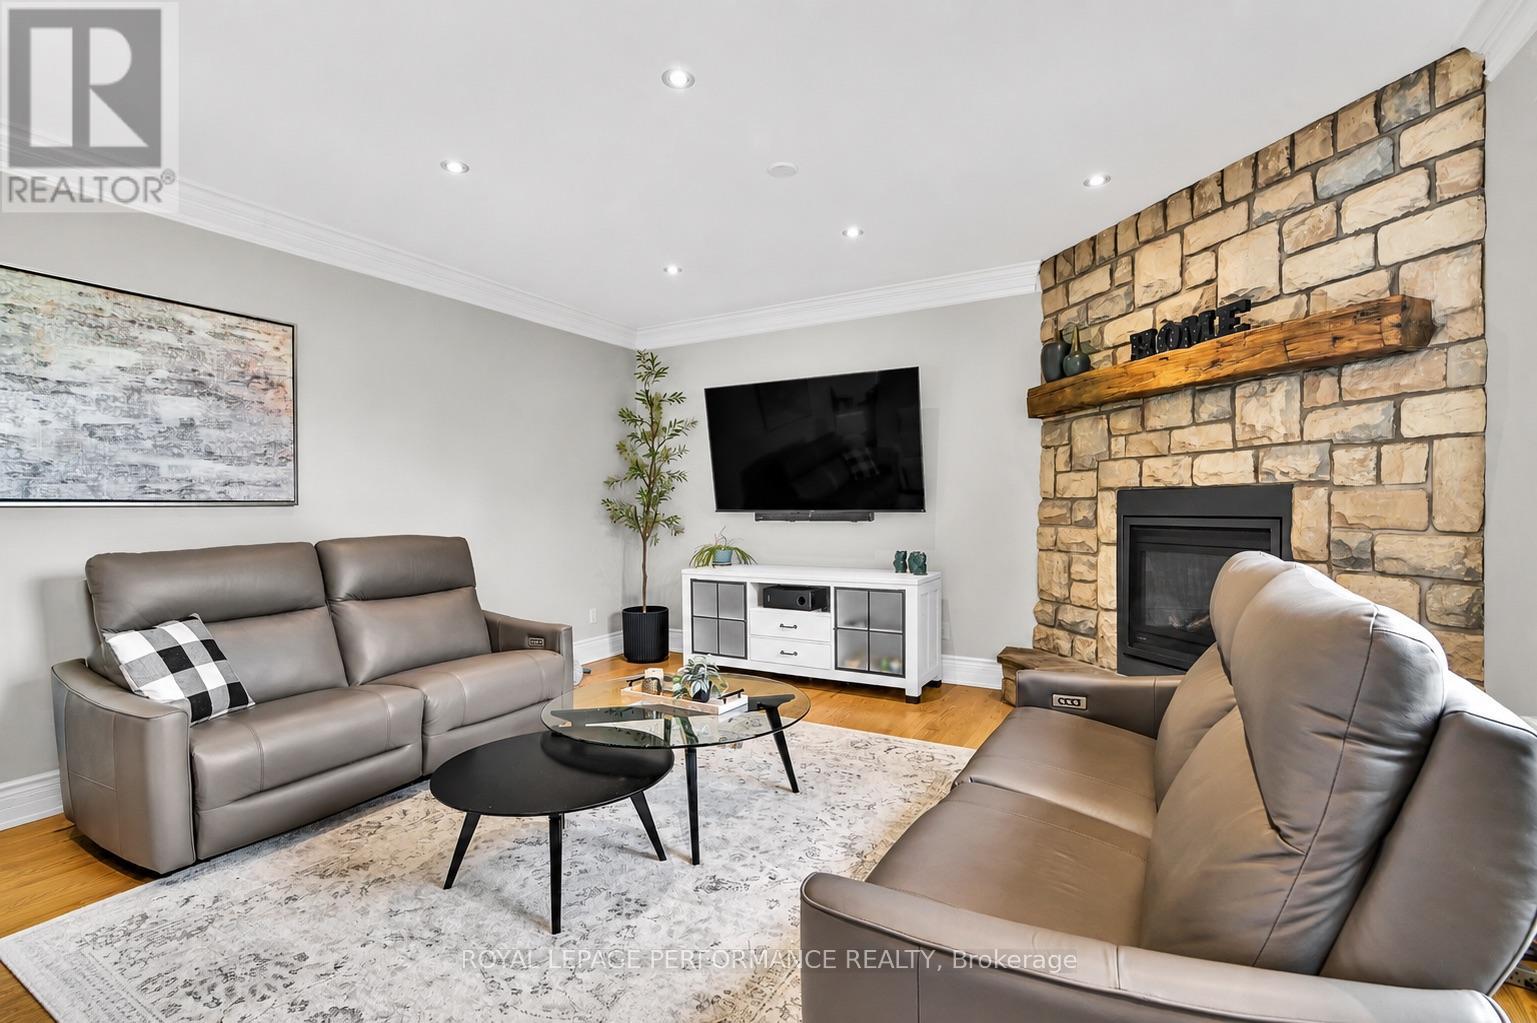
Family room
Ground level
4.87 m x 5.02 m
Pantry
Ground level
1.83 m x 1.83 m
Kitchen
Ground level
4.87 m x 4.31 m
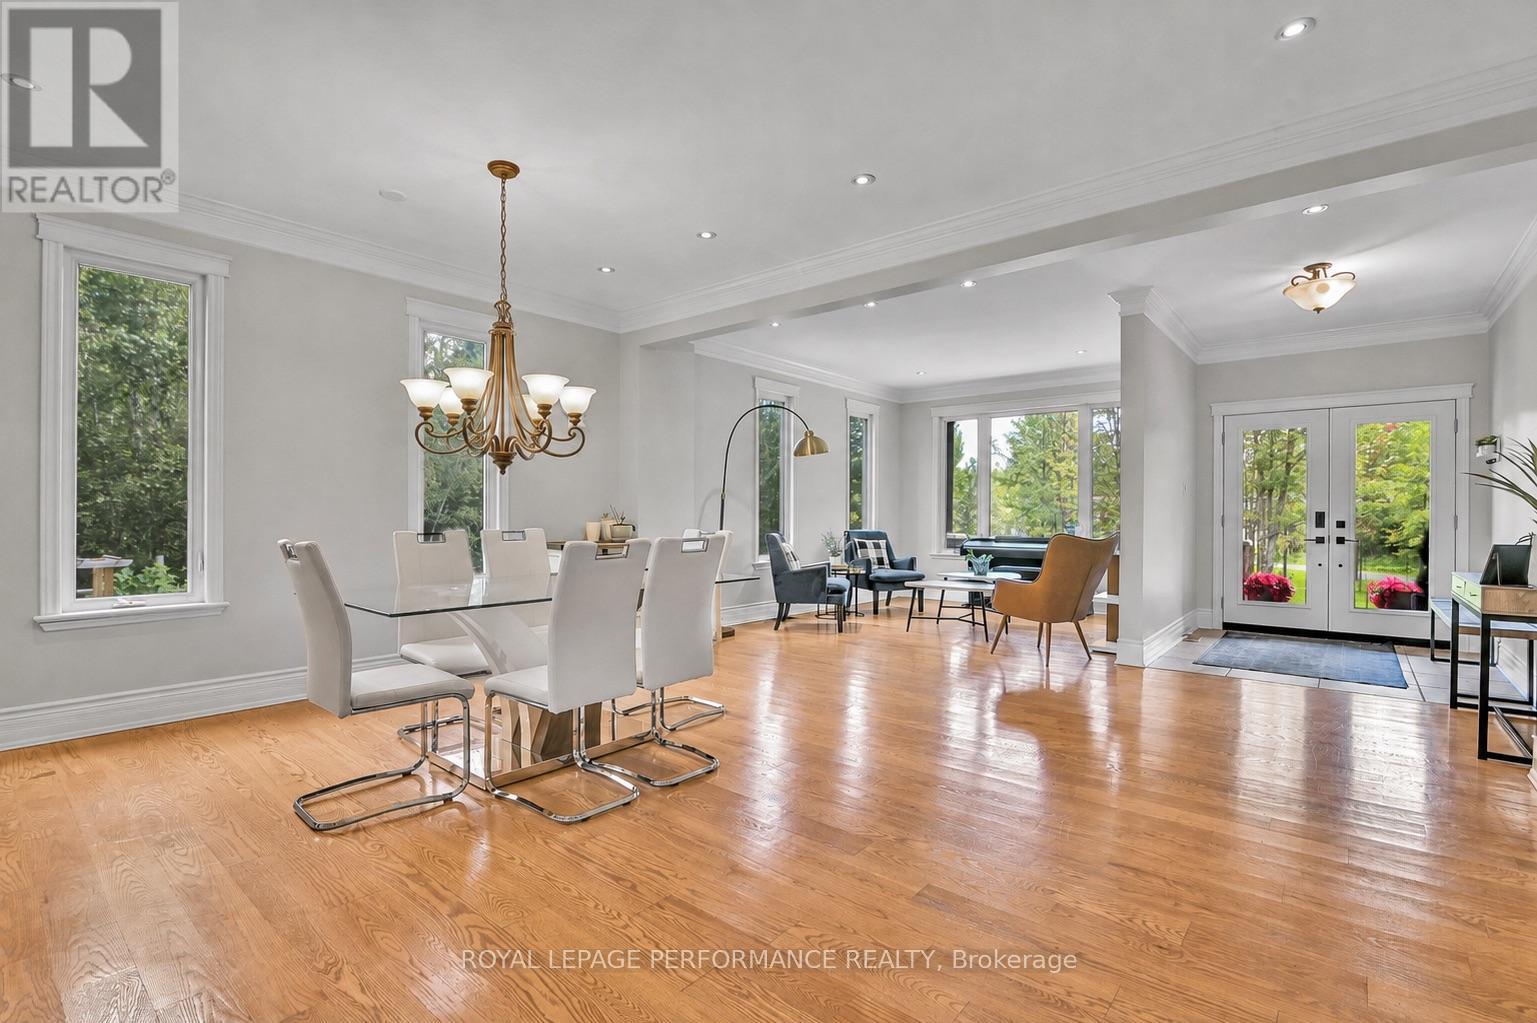
Dining room
Ground level
3.73 m x 4.87 m
Other
Ground level
4.27 m x 3.35 m
Other
Ground level
3.66 m x 5.18 m
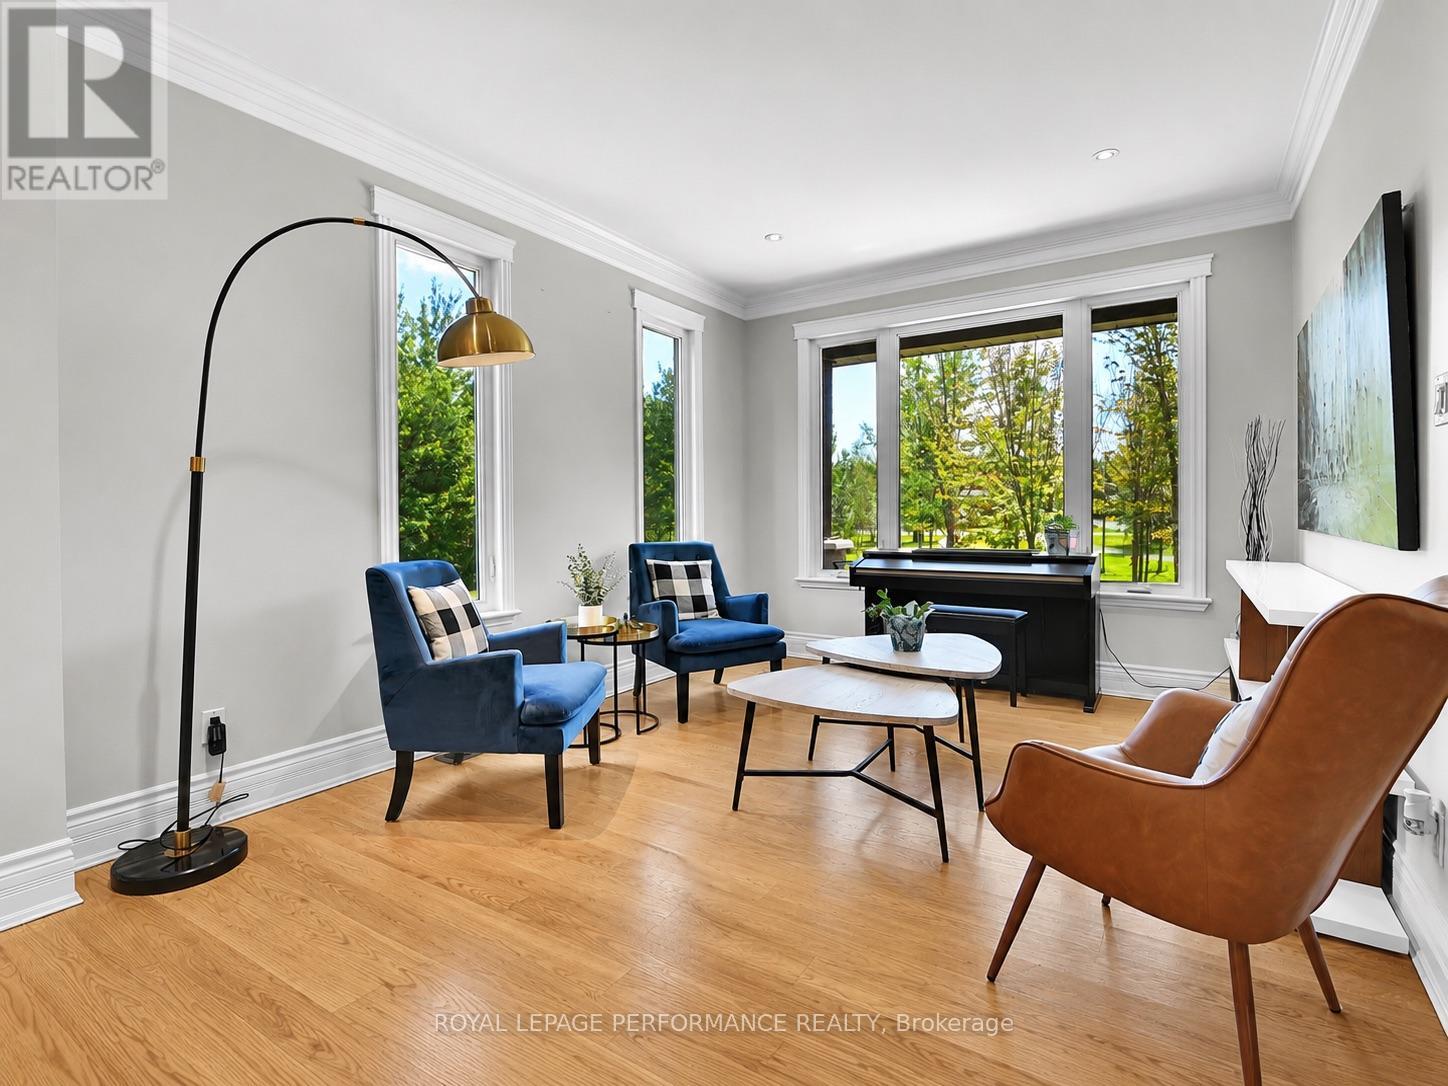
Living room
Ground level
3.2 m x 5.03 m
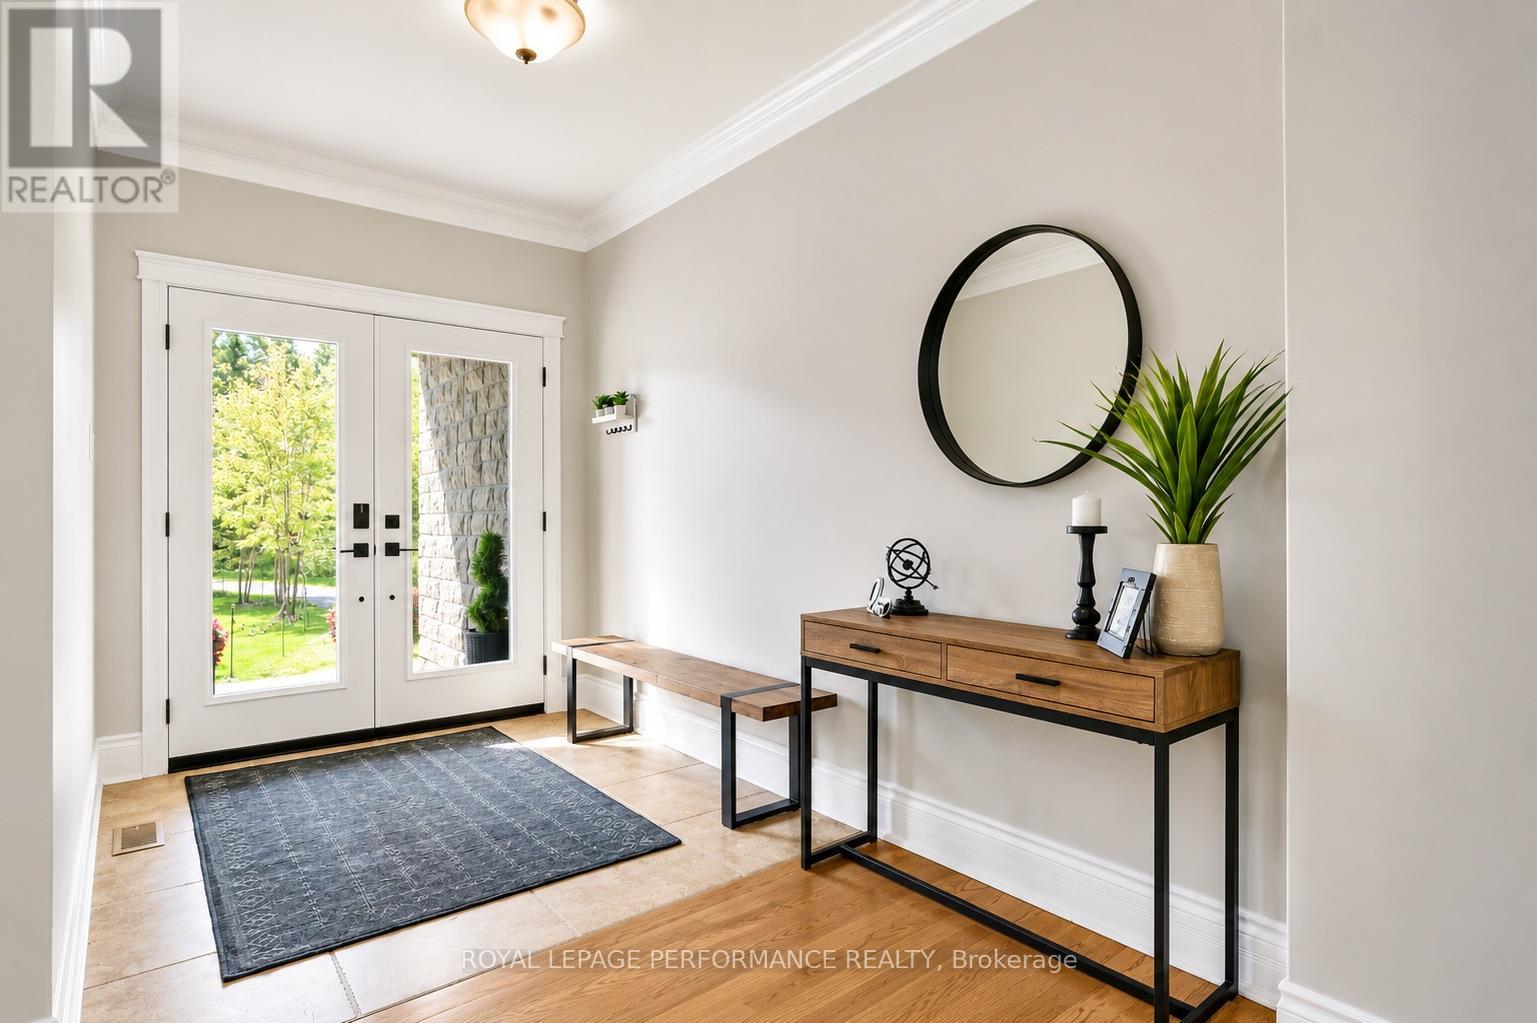
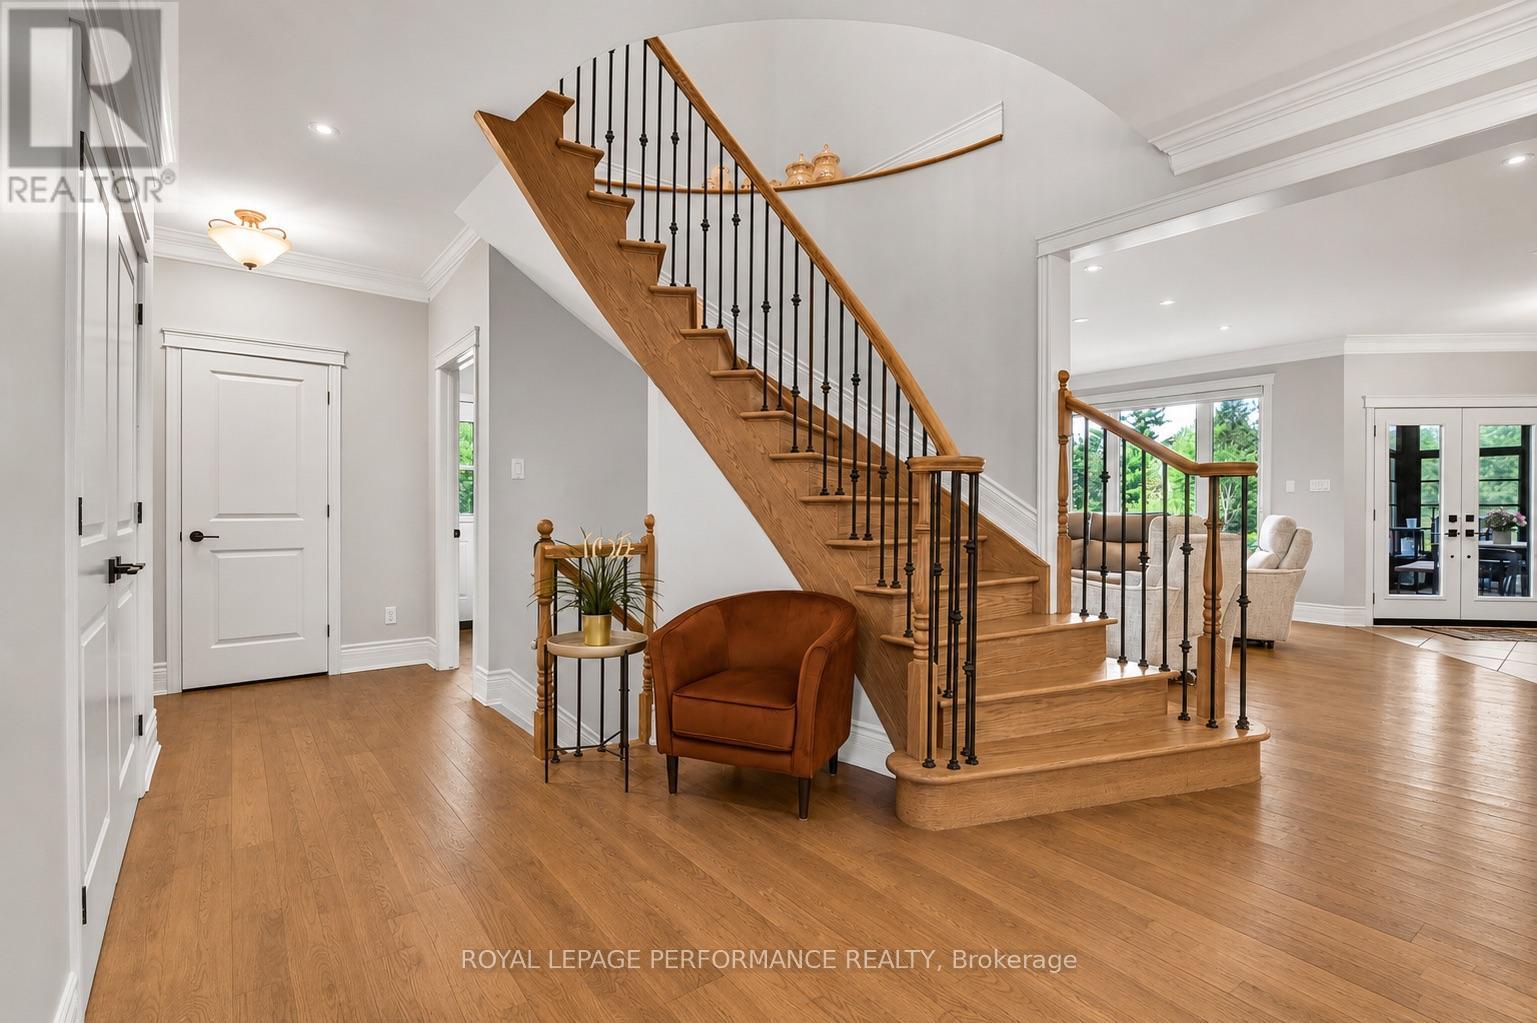
Foyer
Main level
2.03 m x 3.2 m
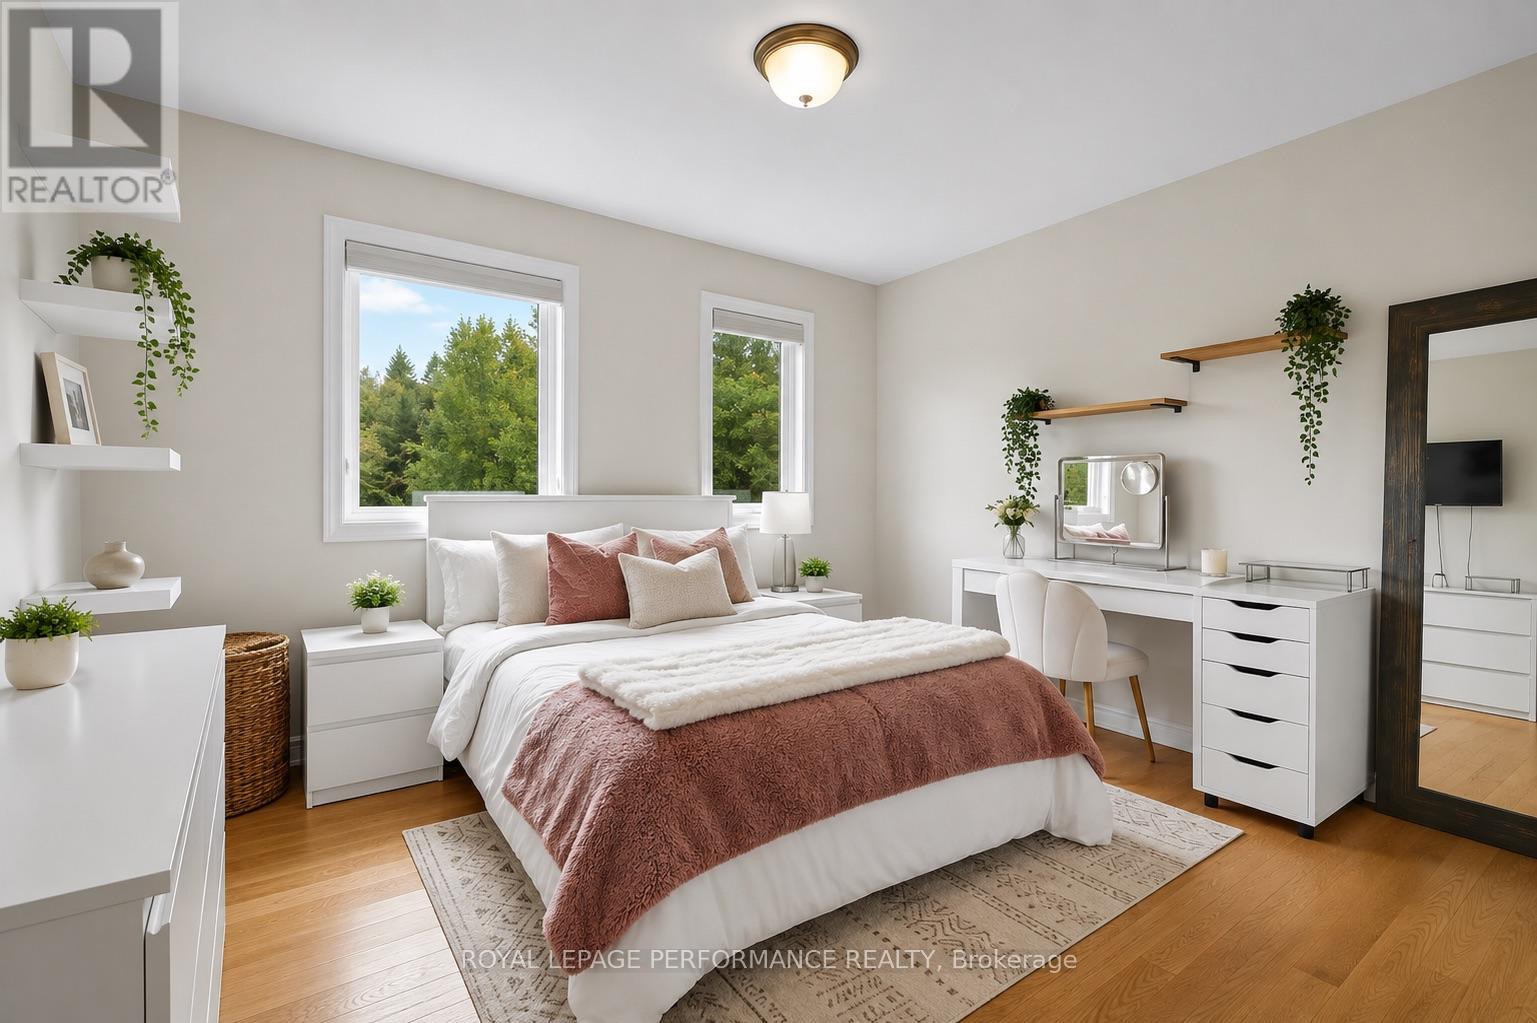
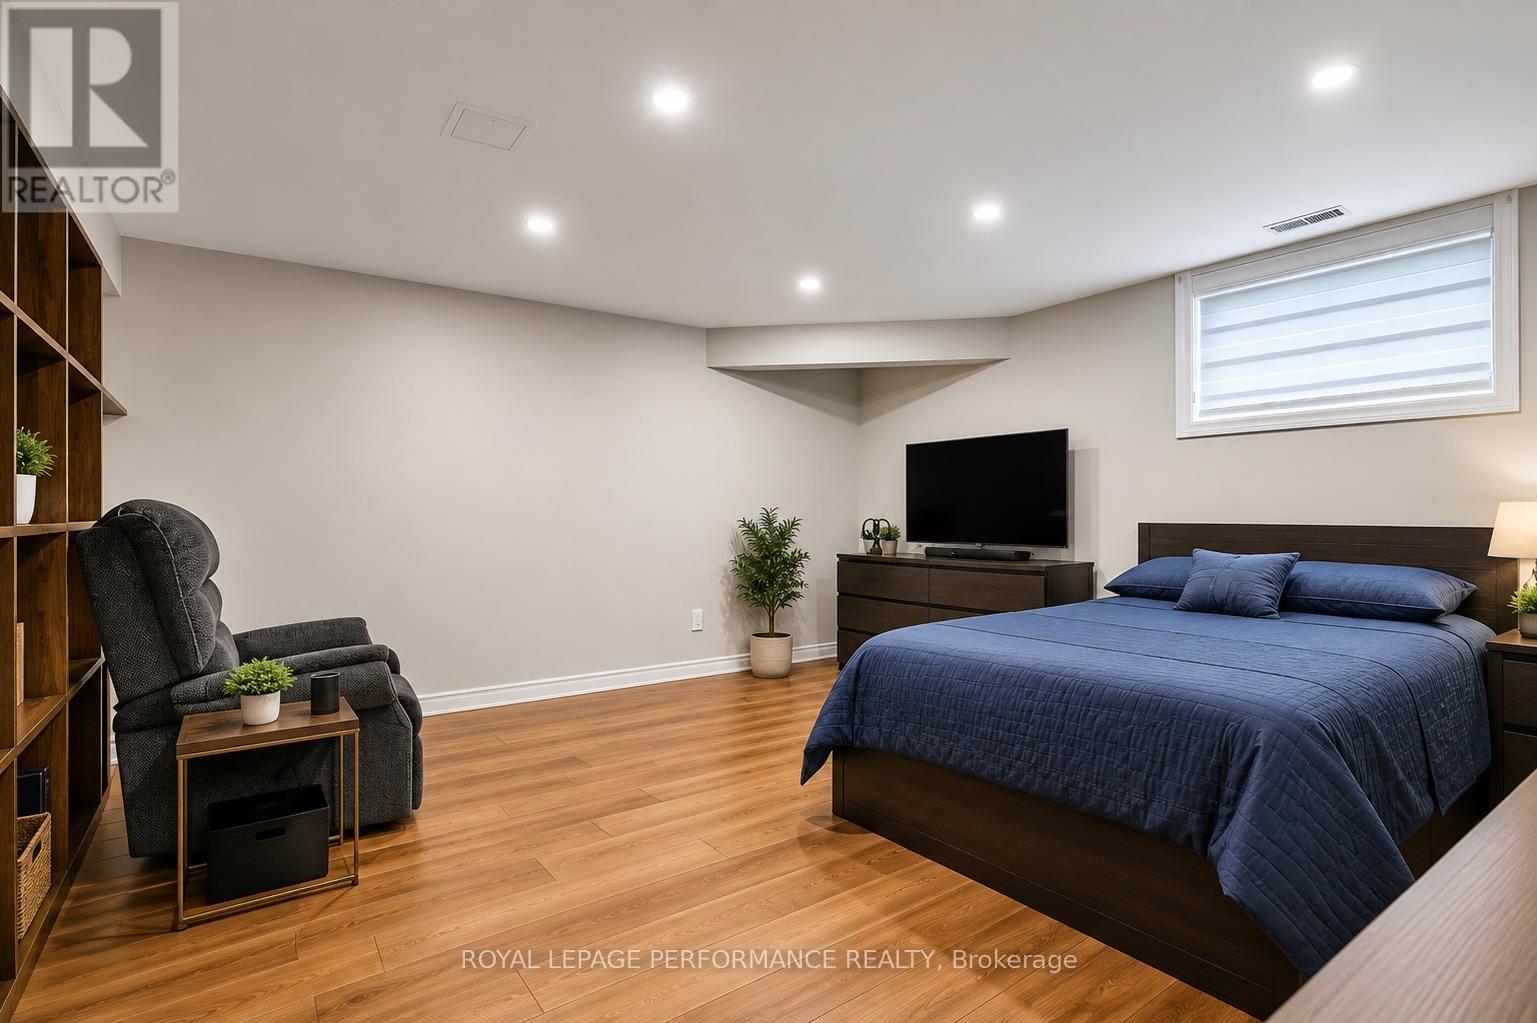
Bedroom
Basement
4.87 m x 5.3 m
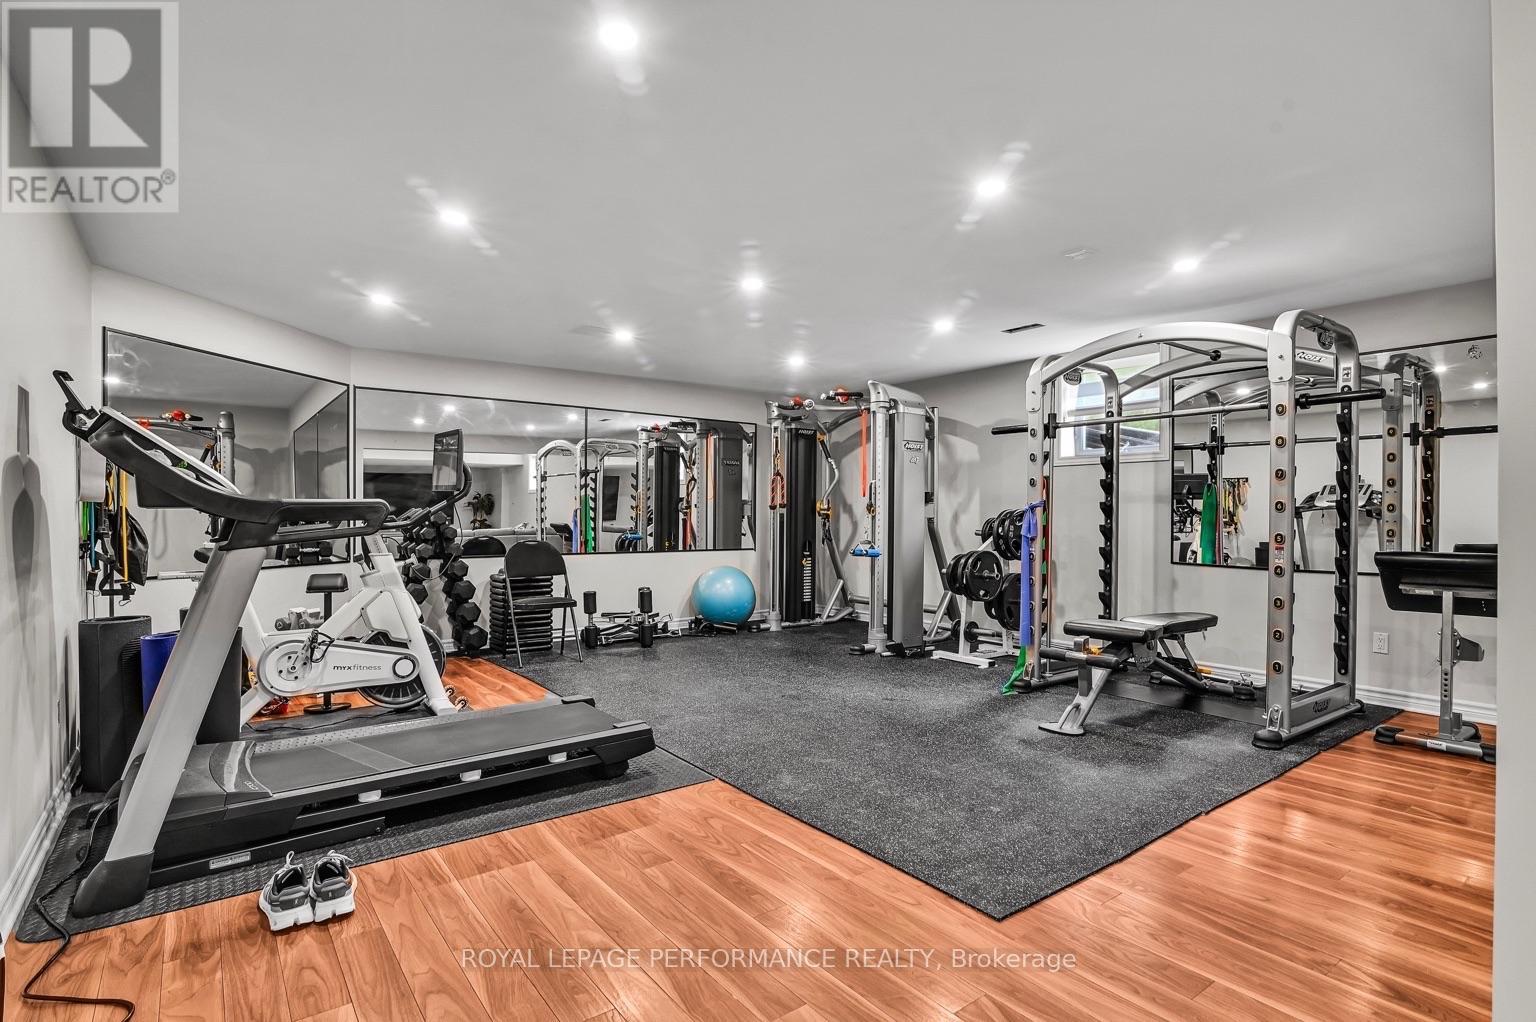
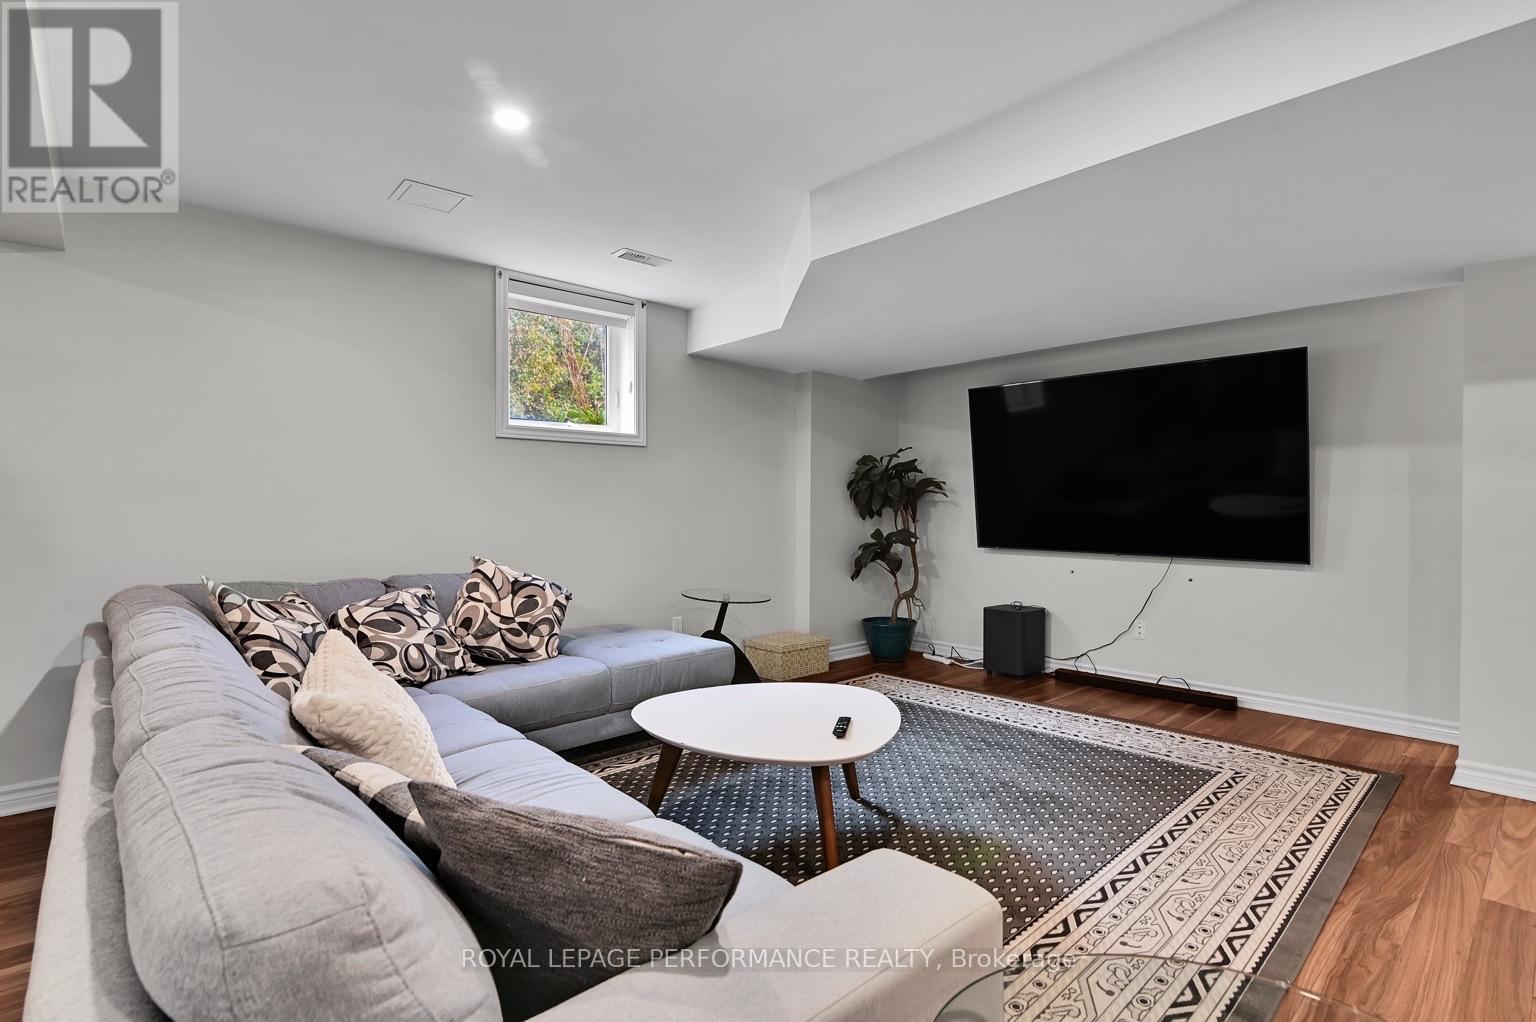
Recreational, Games room
Basement
5.81 m x 5.3 m
Bathroom
Basement
4.77 m x 4.82 m
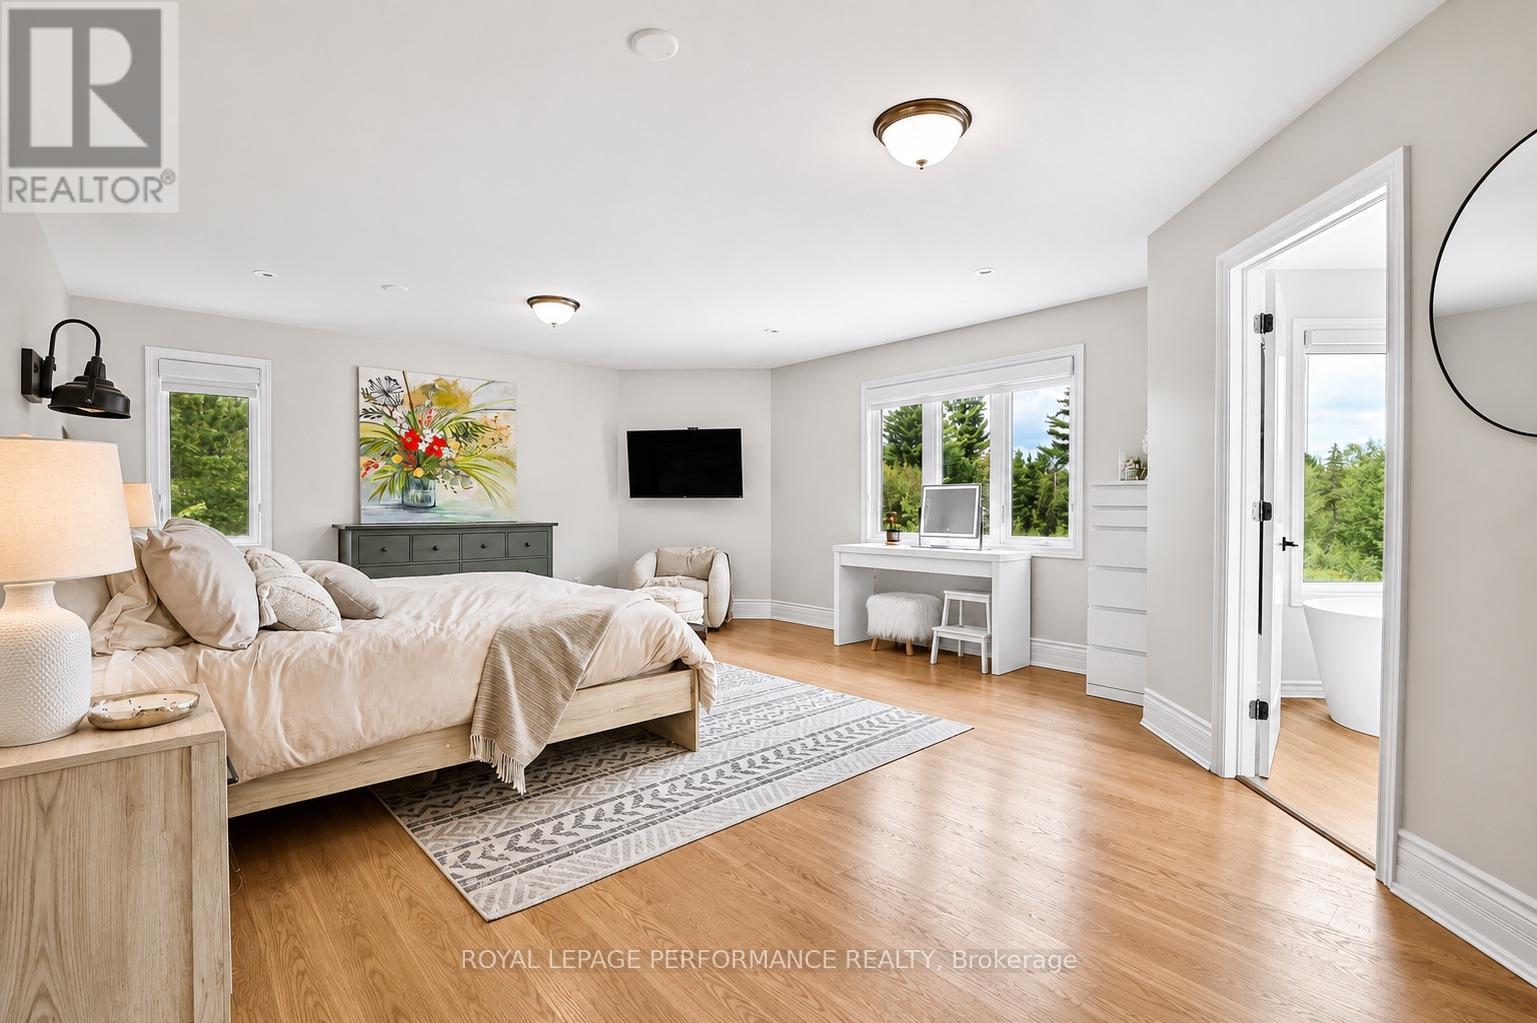
Primary Bedroom
Second level
4.95 m x 6.7 m
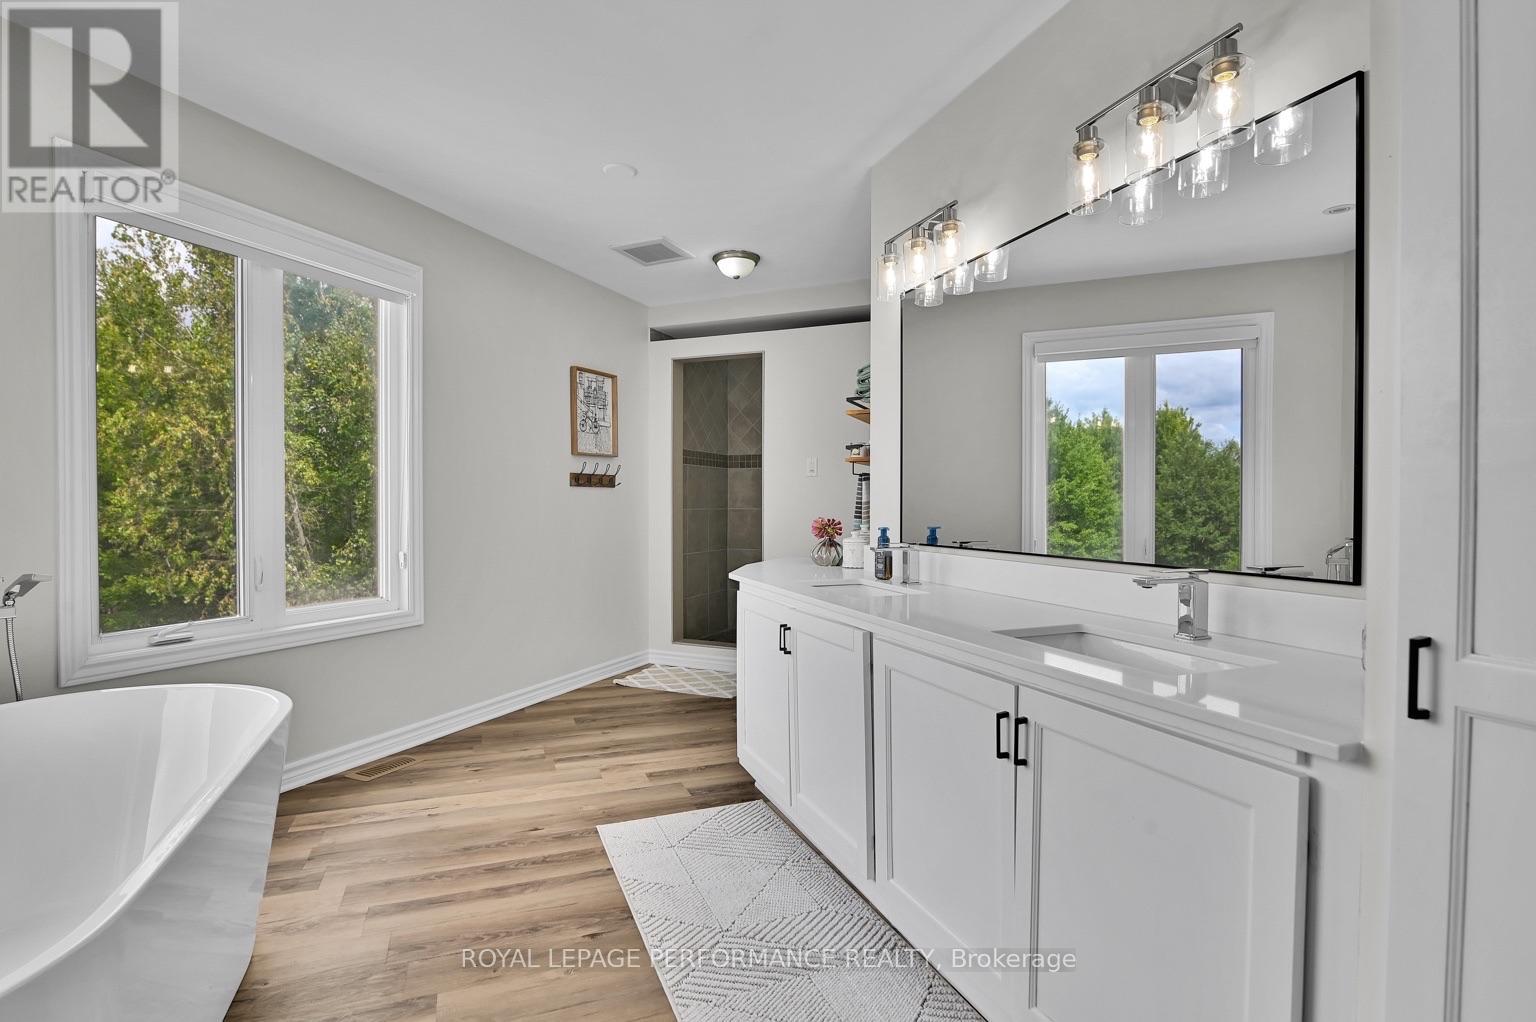
Bathroom
Second level
1.98 m x 3.47 m
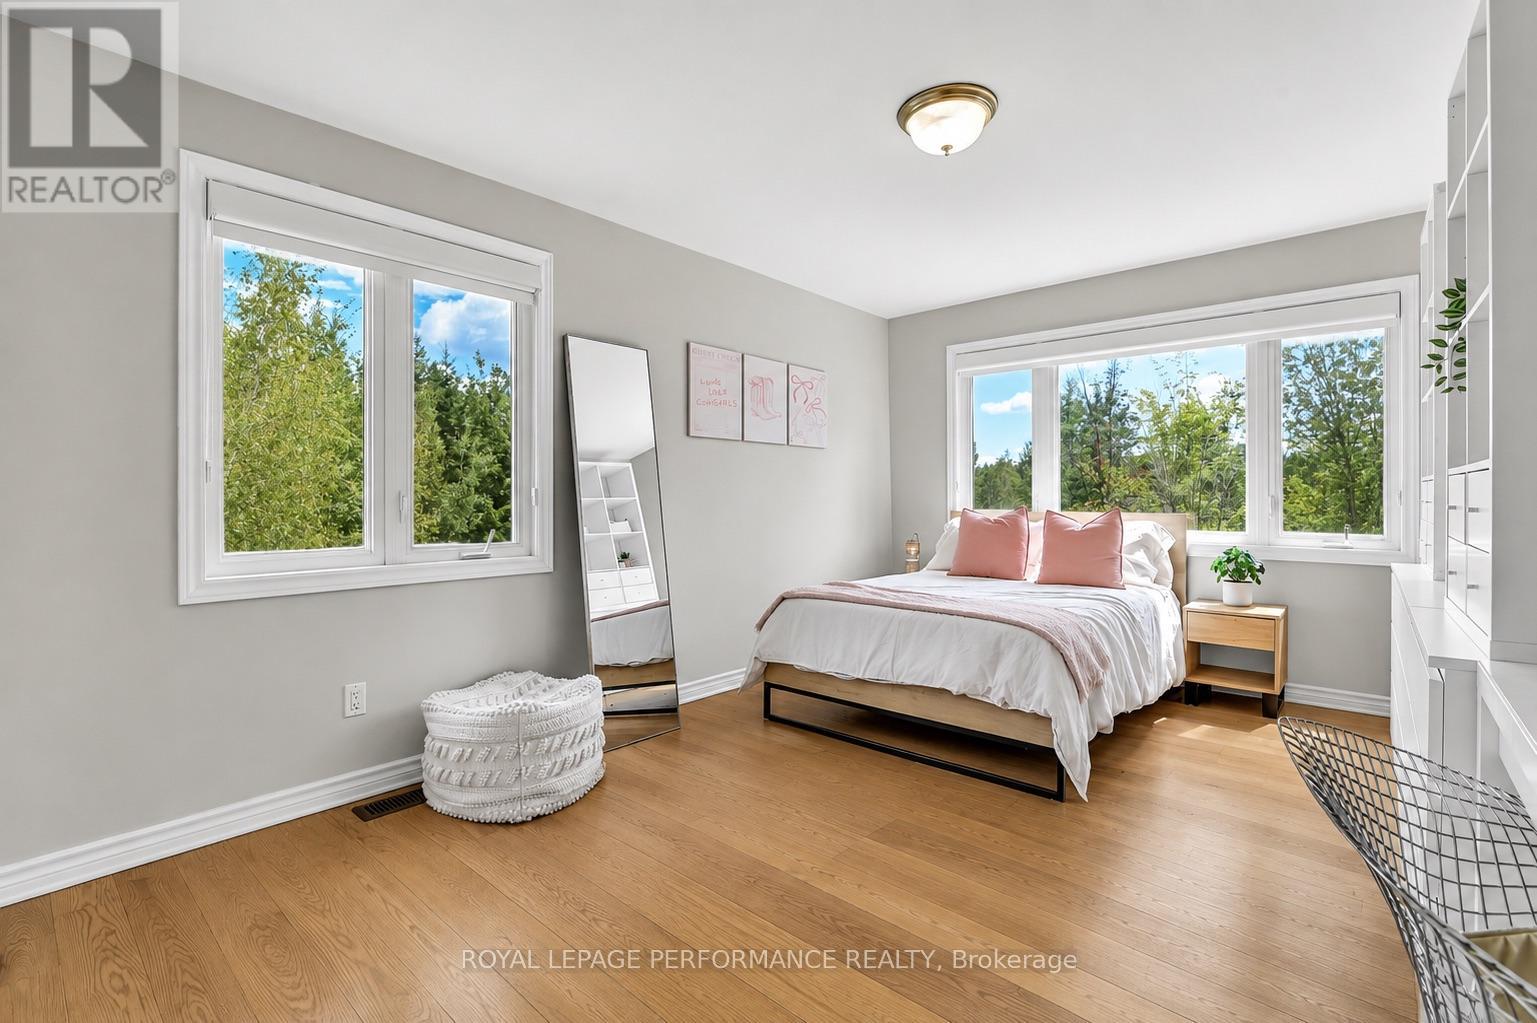
Bedroom 4
Second level
3.35 m x 4.19 m
Bathroom
Second level
1.98 m x 6.09 m
Bathroom
Second level
1.54 m x 3.05 m
Bedroom 3
Second level
3.35 m x 4.64 m

Note

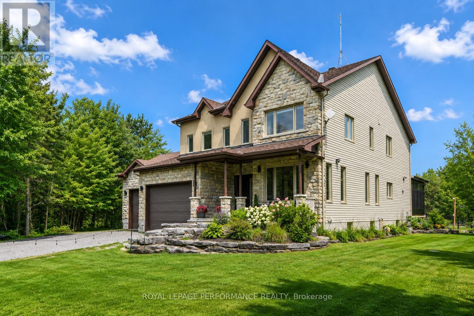
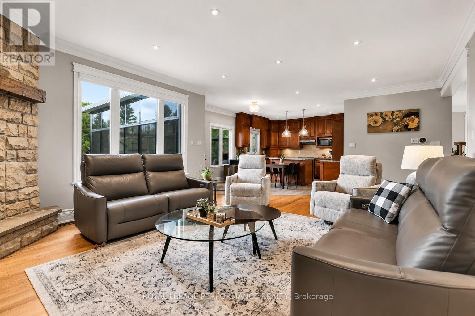
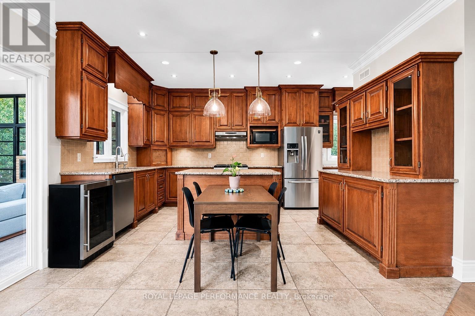
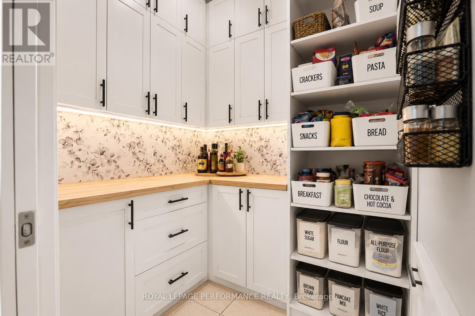
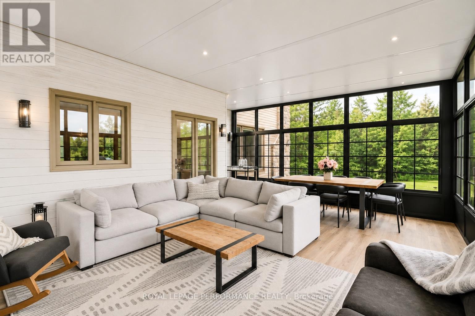
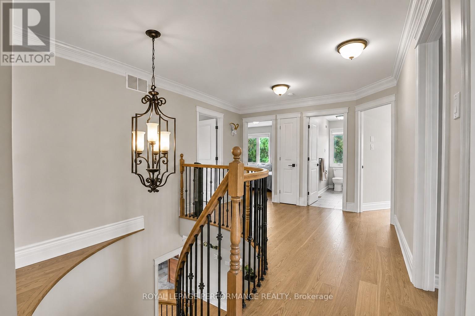
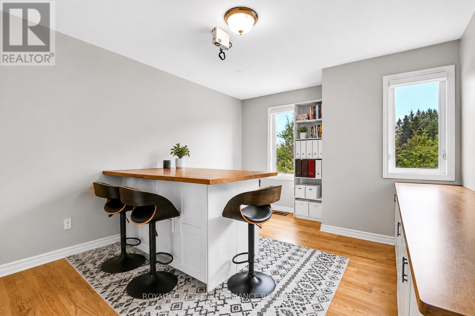
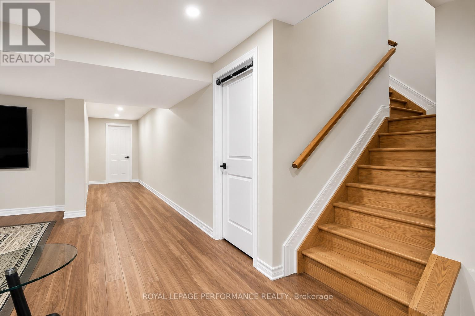
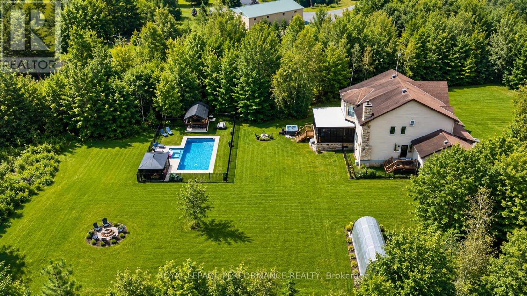
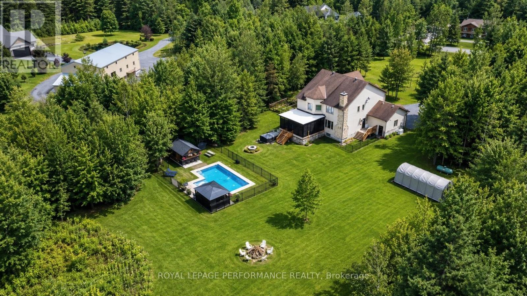
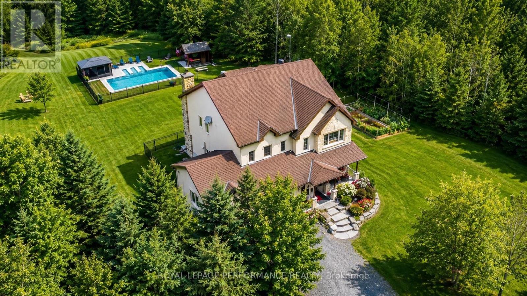
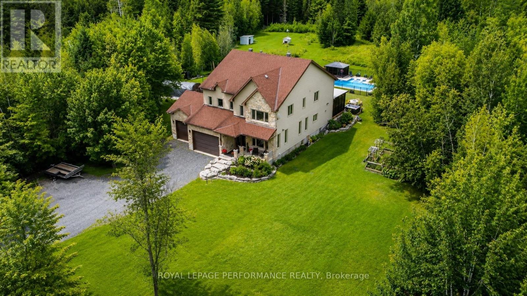
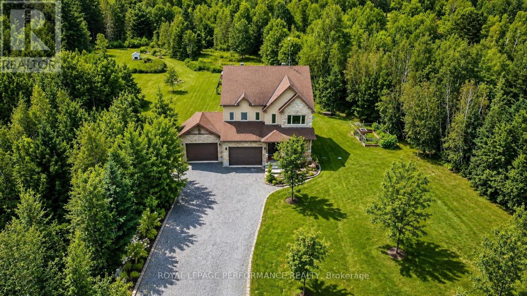
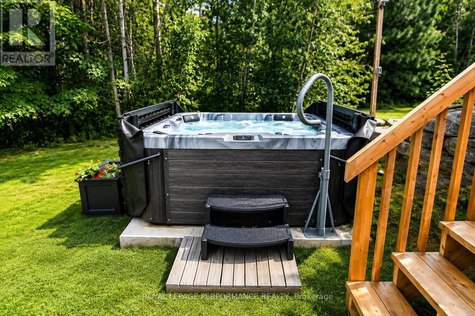
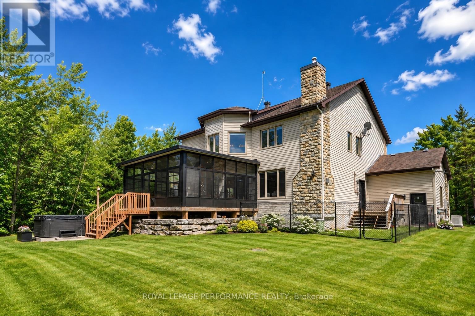
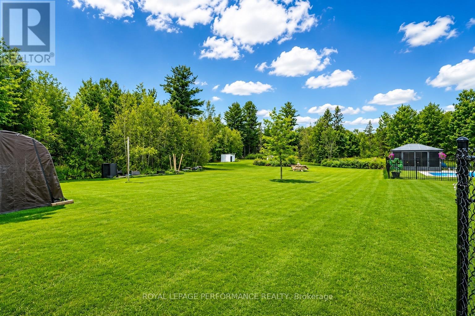
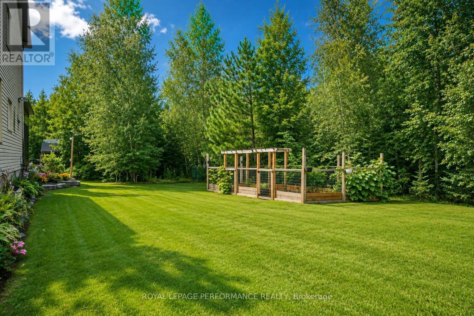
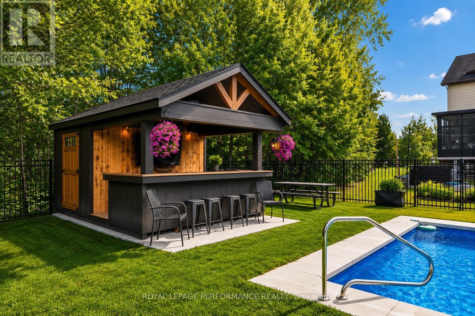
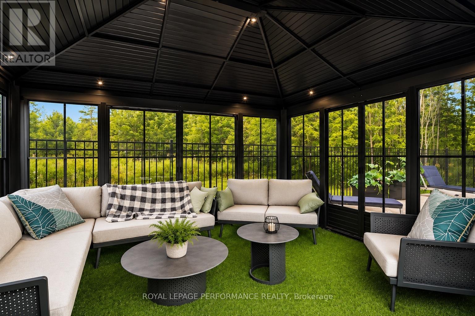
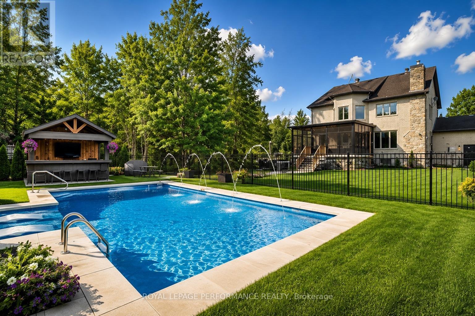
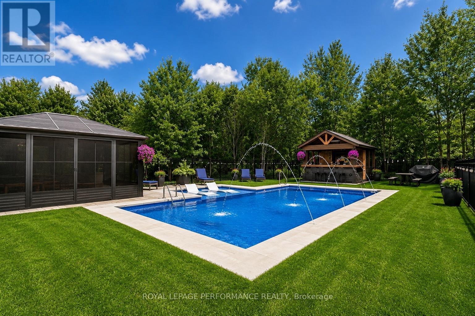
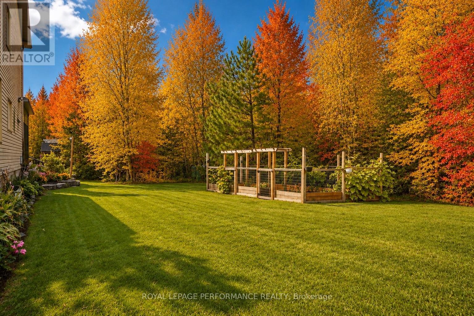
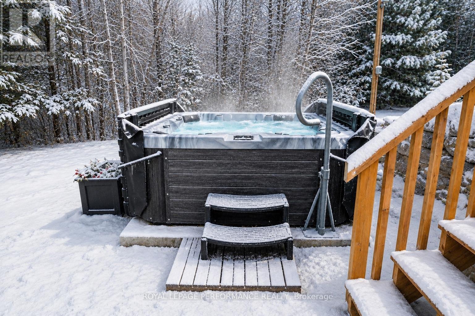
An exceptional property offering over 3,070 sq. ft. of beautifully finished living space, plus a fully finished basement, with approximately $450,000 in renovations and upgrades completed over the past three years.This impressive 5+1 bedroom home features hardwood flooring throughout, two fireplaces, custom-designed closets, a custom pantry, and the convenience of two laundry rooms. A spectacular 400 sq. ft. sunroom provides additional space to relax and entertain. The resort-inspired backyard is truly outstanding, featuring an inground pool with decorative water jets, jacuzzi, gazebo and pool bar-the perfect setting for entertaining or enjoying your own private retreat.Additional highlights include an oversized heated 2.5-car garage with 2 EV connection, retractable-hose central vacuum system, and extensively upgraded mechanical systems. The home is equipped with an energy-efficient geothermal heating and cooling system, as well as a high-end reverse-osmosis water treatment system, a water-pressure regulation system and a generator to ensure continuous energy supply when needed .With extensive renovations, premium finishes and major upgrades to the geothermal and water systems, this remarkable home offers an exceptional combination of luxury, space, comfort and efficiency. "Other rooms are sunroom and gazebo" (id:19004)


Disclaimer


This REALTOR.ca listing content is owned and licensed by REALTOR® members of The Canadian Real Estate Association.
