Call us

(613) 804-9999

Free estimation

Click here

7479 BLEEKS ROAD

Ottawa, Ontario K0A1B0

$1,298,888 for sale


MLS®:
X13688612
Contract Days:
15
Community:
Ownership:
Freehold
Property Type:
House , Detached
Total Size:
390.1 x 229.4 FT|2 - 4.99 acres
Built Date:
Parking:
10
Bedrooms:
3+1
Bathrooms:
5
Interior Features

Construction Style:
Detached
Total Stories:
1
Total Bedrooms:
4
Bedrooms Above Ground:
3
Bedrooms Below Ground:
1
Total Bathrooms:
5
Whole Bathrooms:
4
Half Bathrooms:
1
Basement Type:
N/A (Finished)
Basement Development:
Finished
Appliances:
Garage door opener remote(s), Dishwasher, Dryer, Garage door opener, Hood Fan, Stove, Washer, Window Coverings, Refrigerator
Exterior Features

Built Date:
Exterior Finish:
Brick
Foundation Type:
Concrete
Utitilies

Heating Type:
Forced air
Heating Fuel:
Propane
Cooling Type:
Central air conditioning
Utility Water:
Drilled Well
Sewer:
Septic System
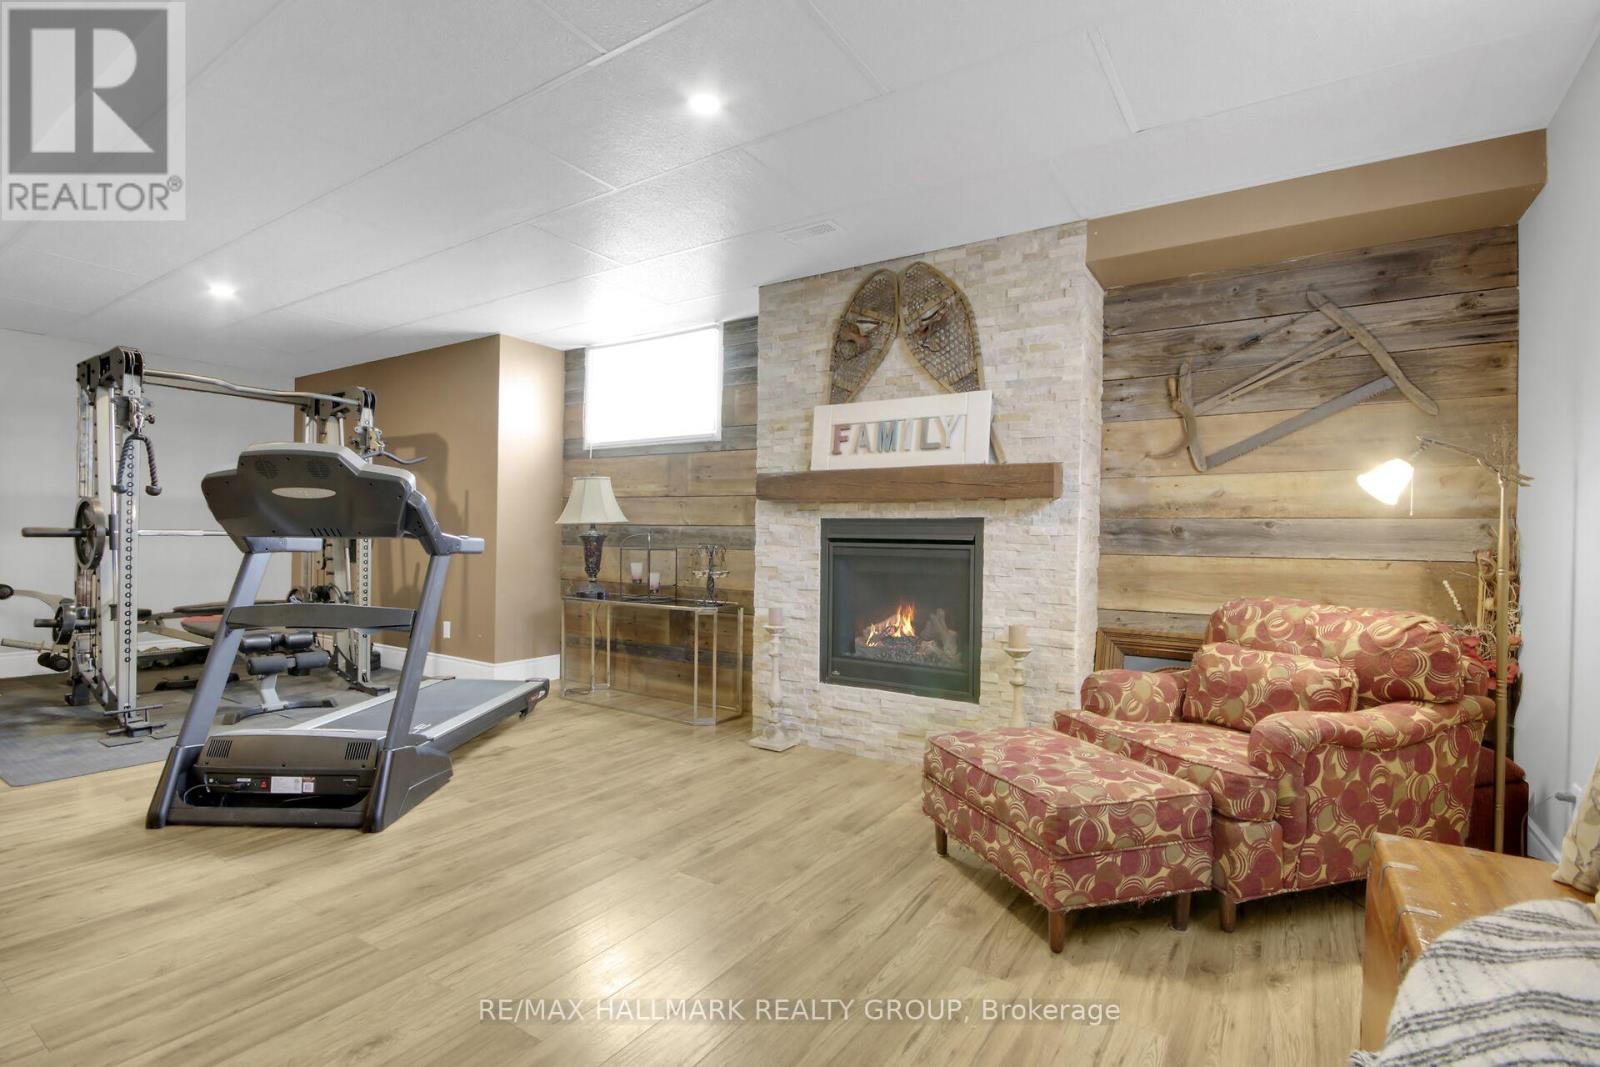
Total Fireplaces:
2
Type
Level
Size
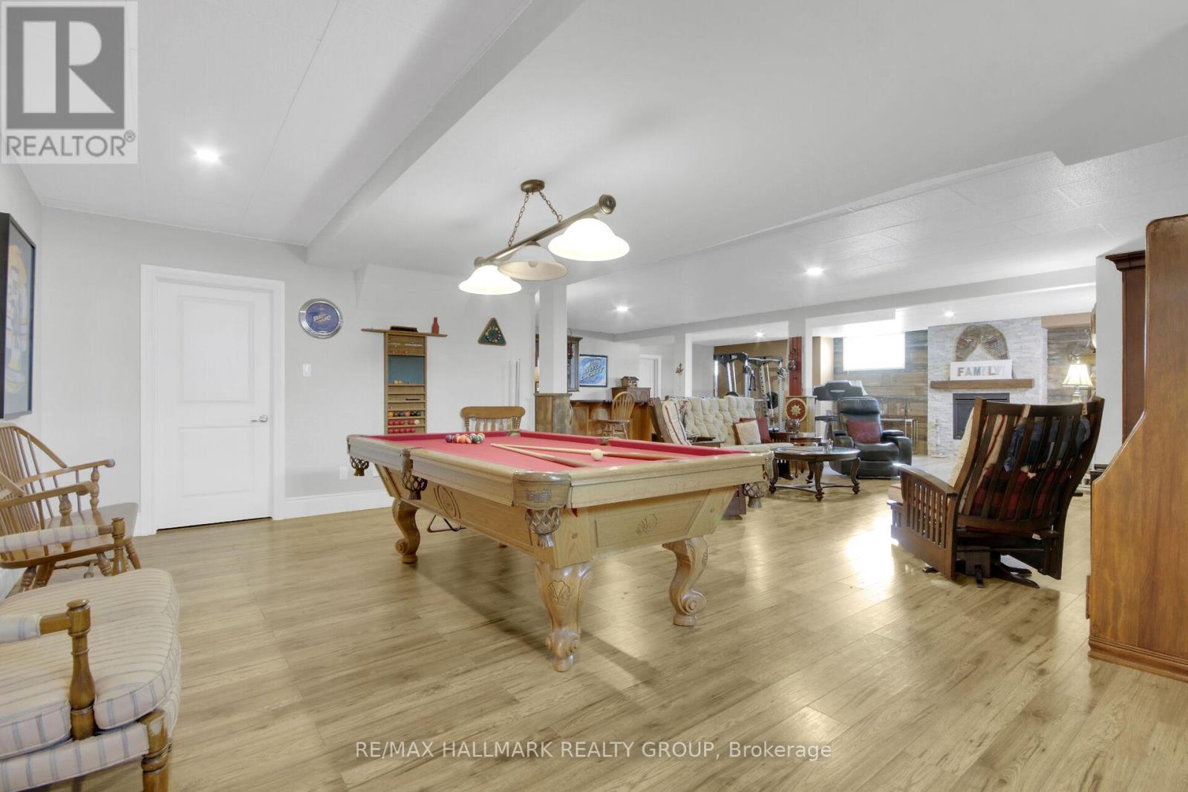
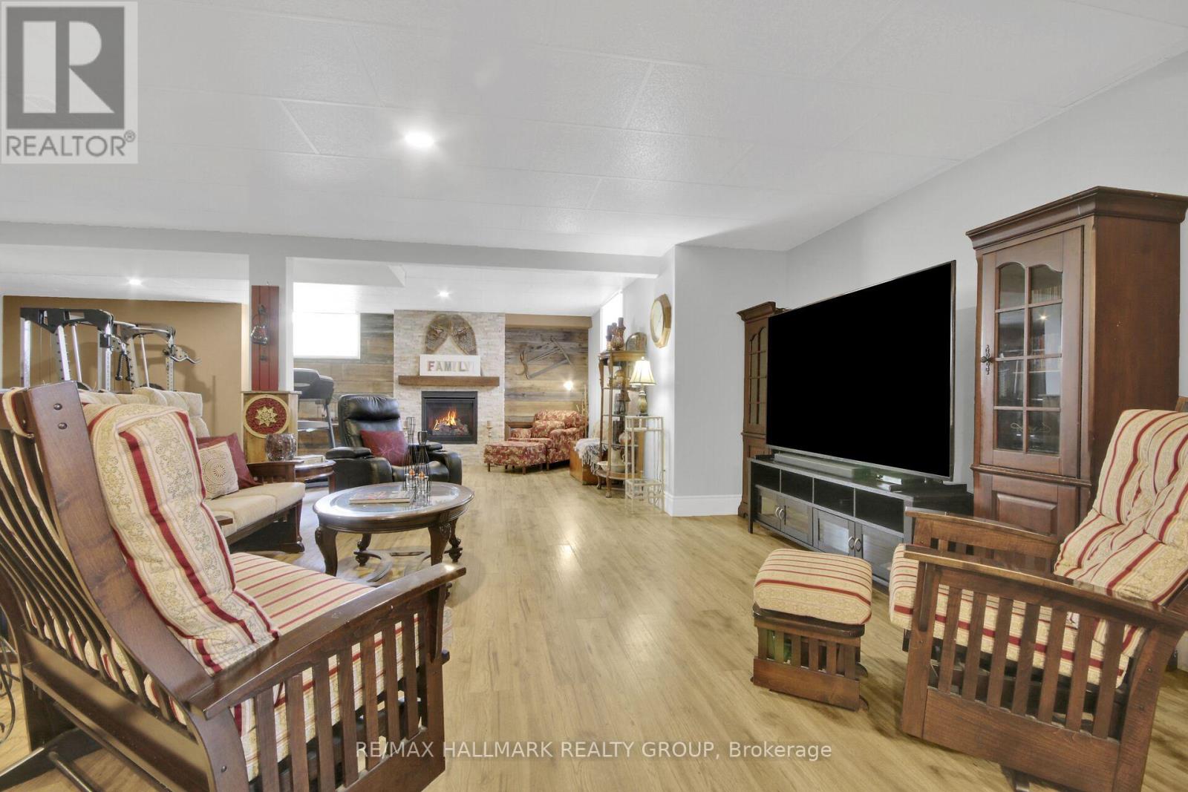
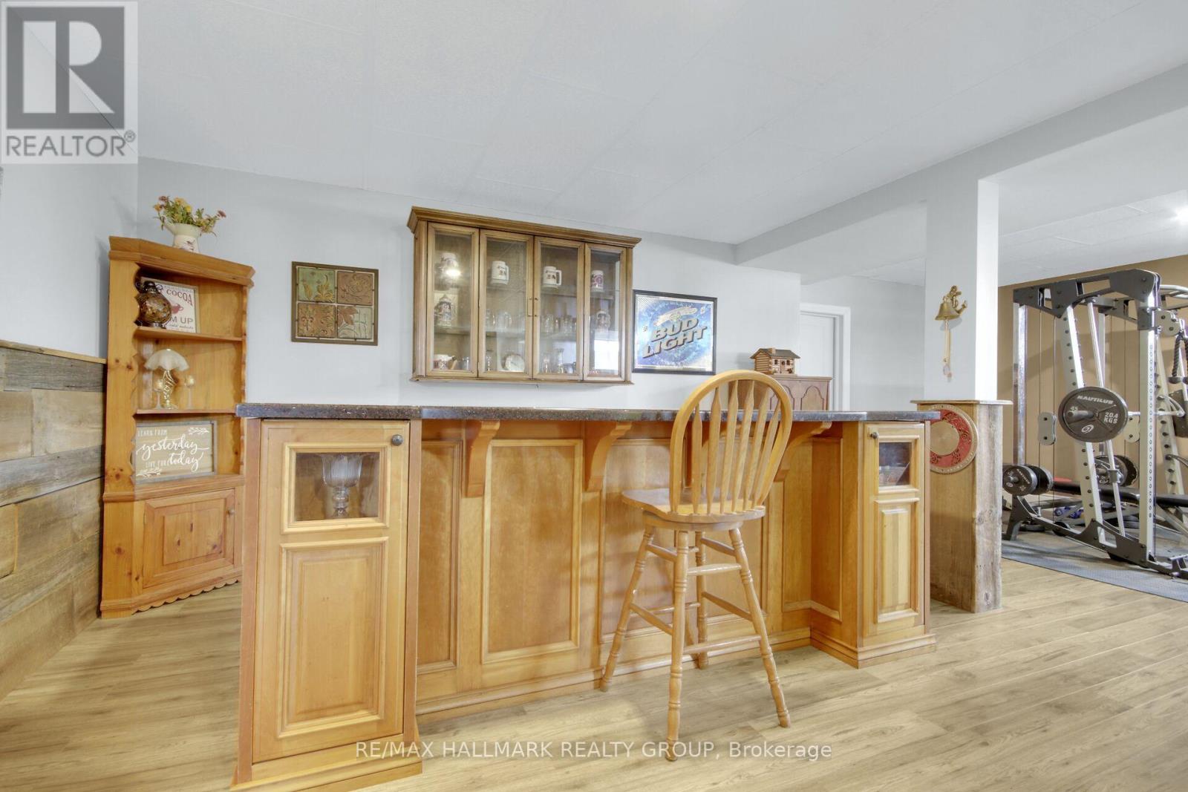
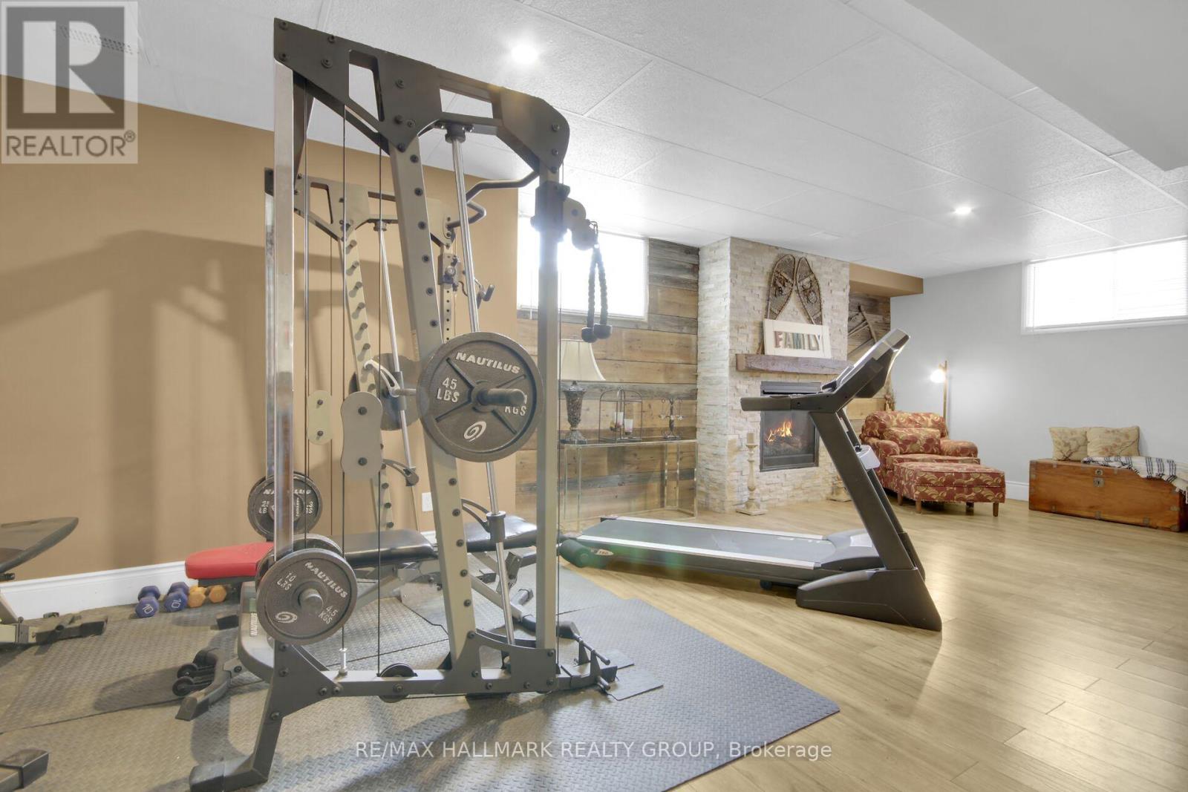
Recreational, Games room
Lower level
13.58 m x 8.9 m
Utility room
Lower level
4.49 m x 3.71 m
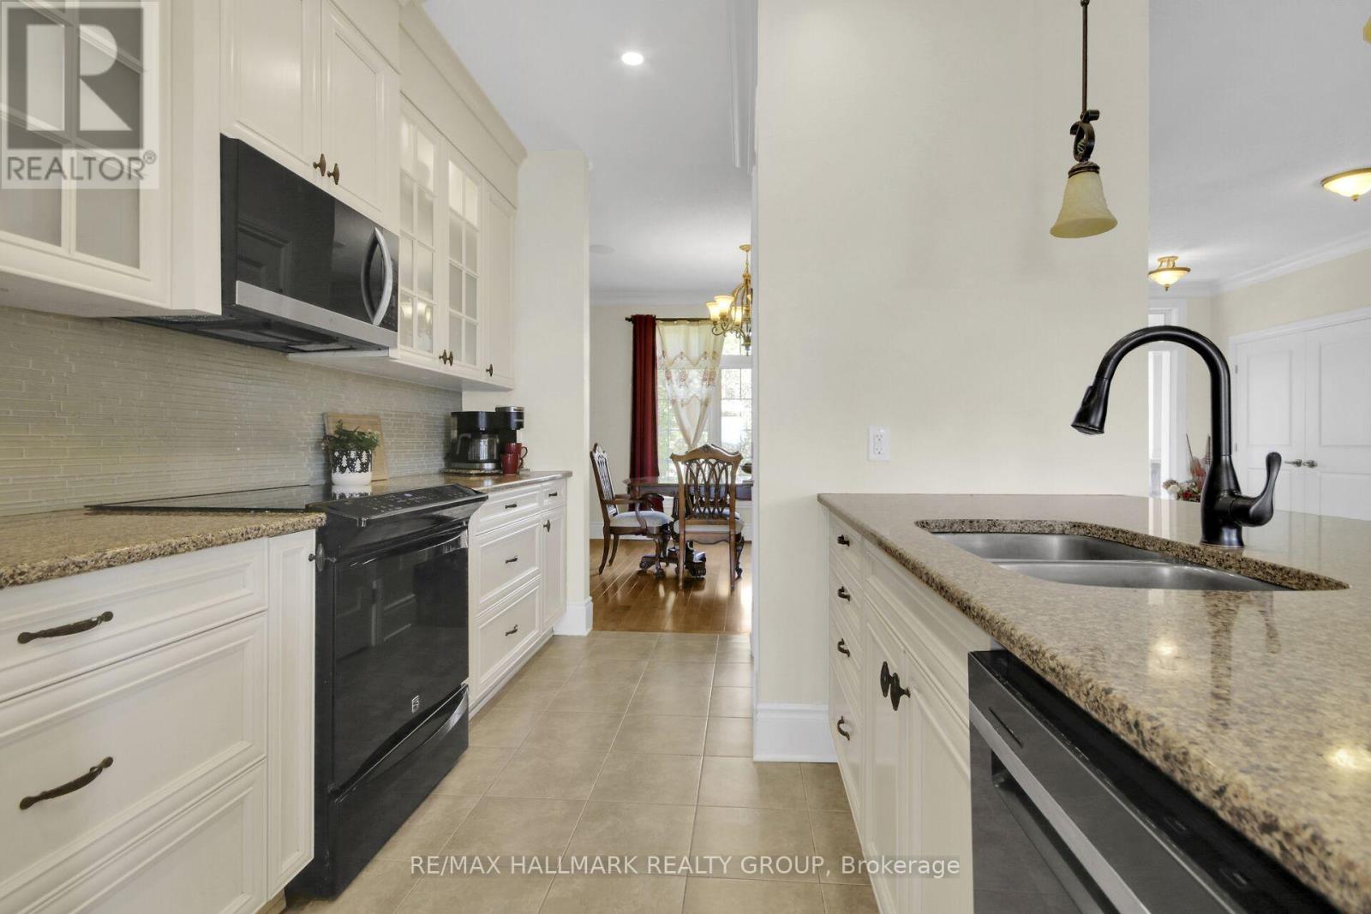
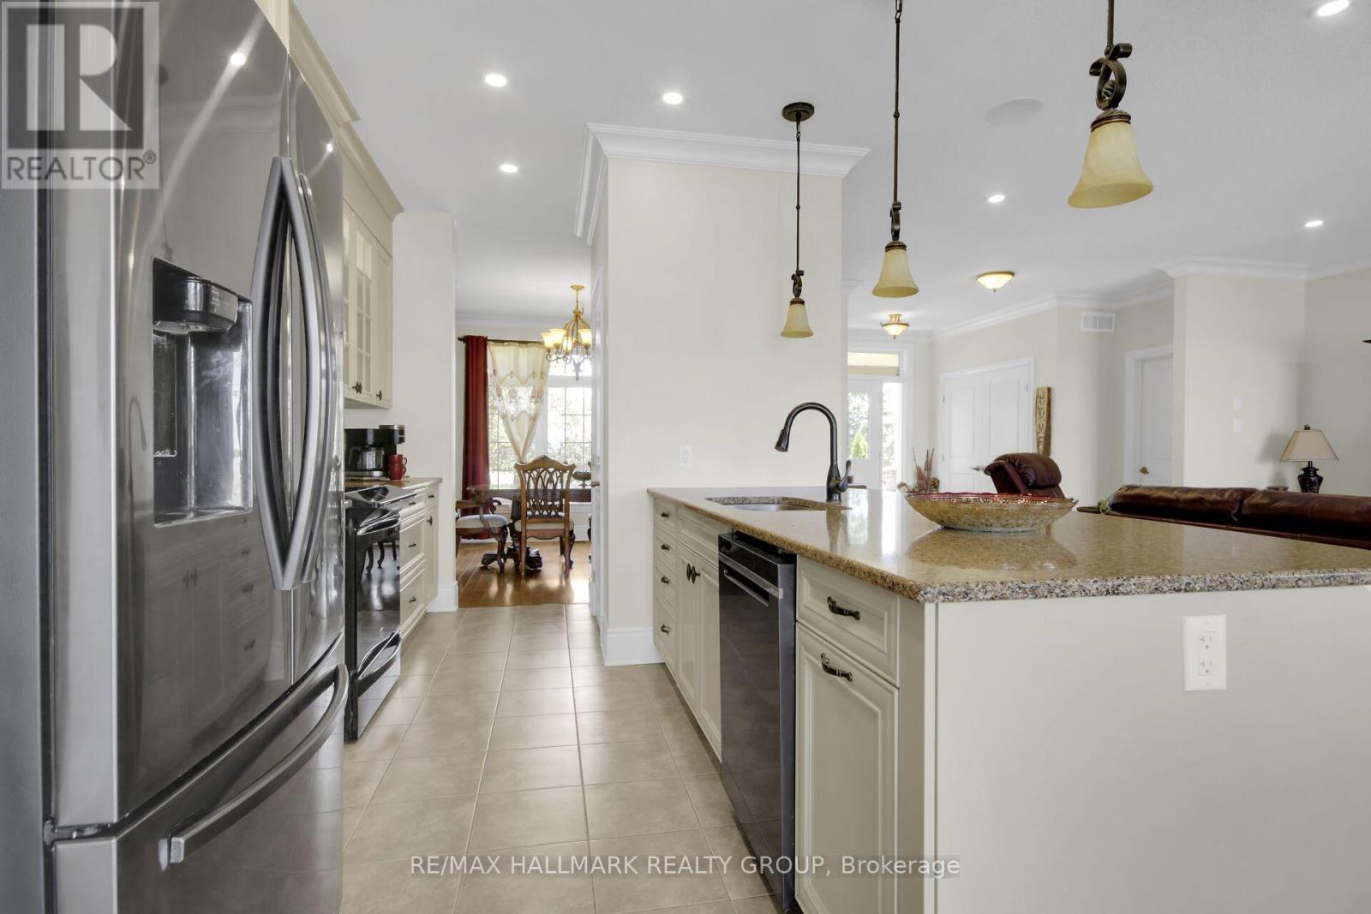
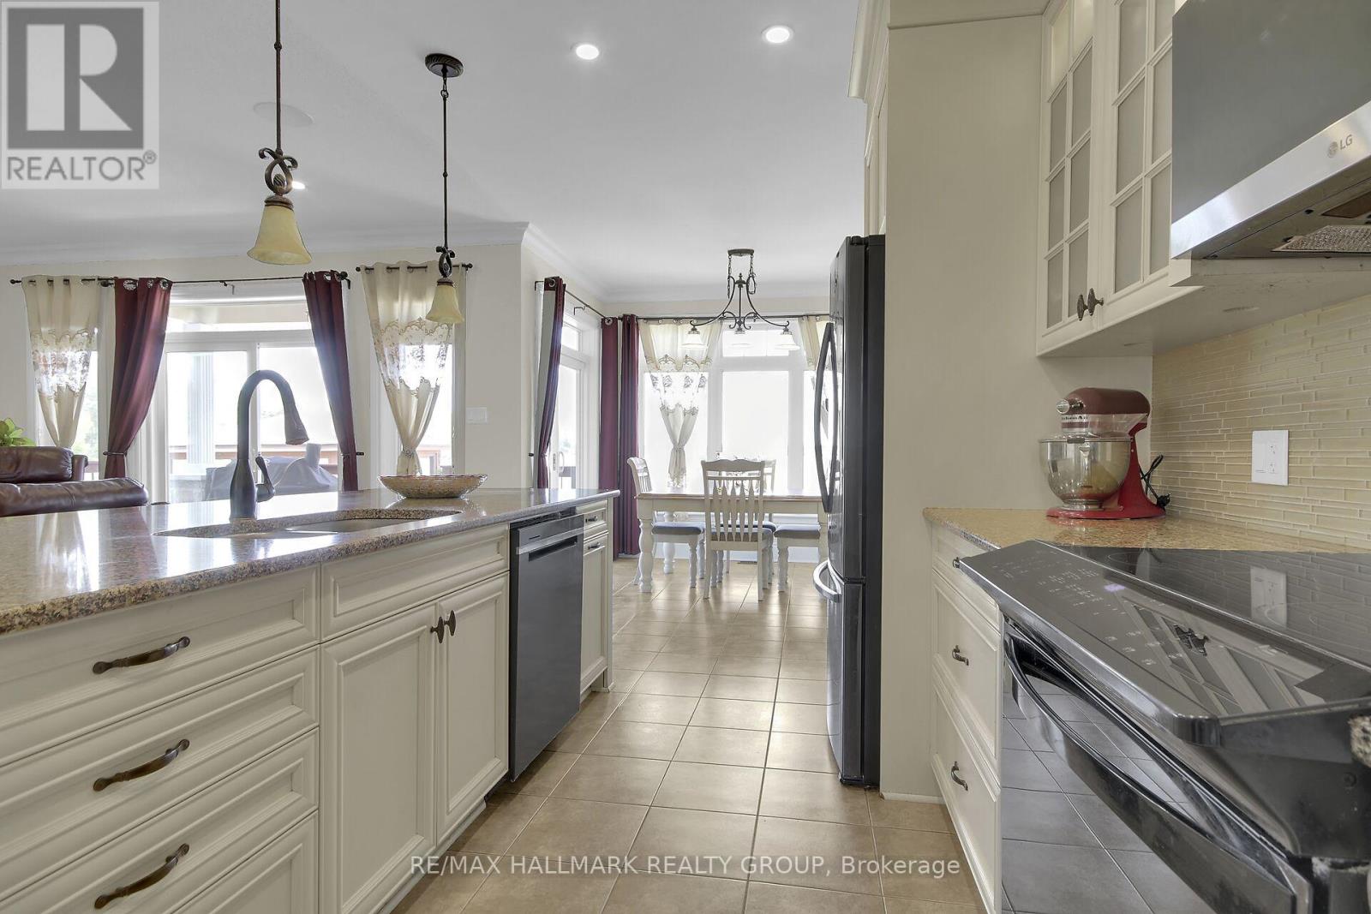
Kitchen
Main level
4.16 m x 2.95 m
Bedroom 3
Main level
4.55 m x 4.28 m
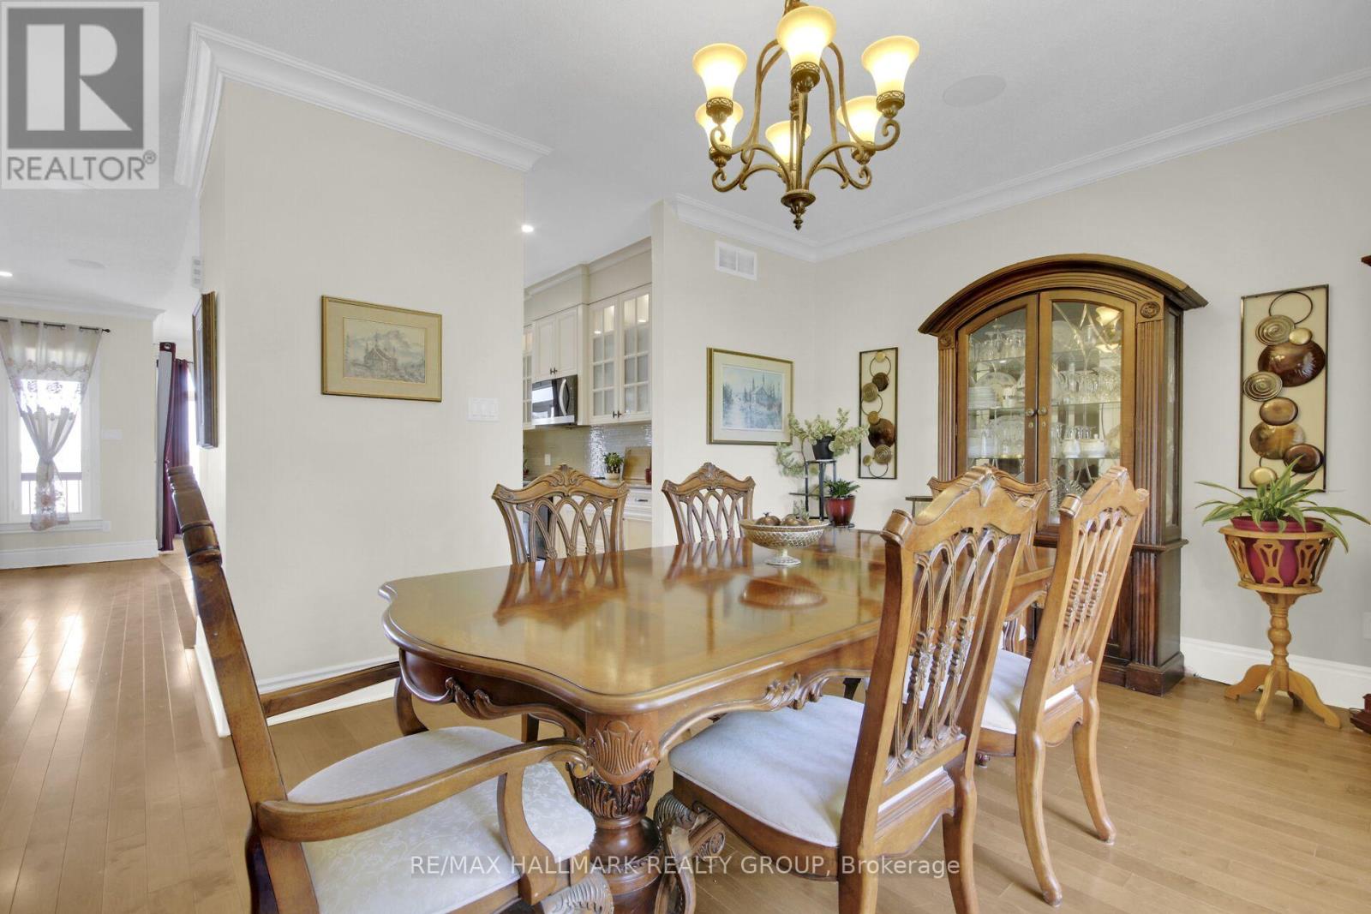
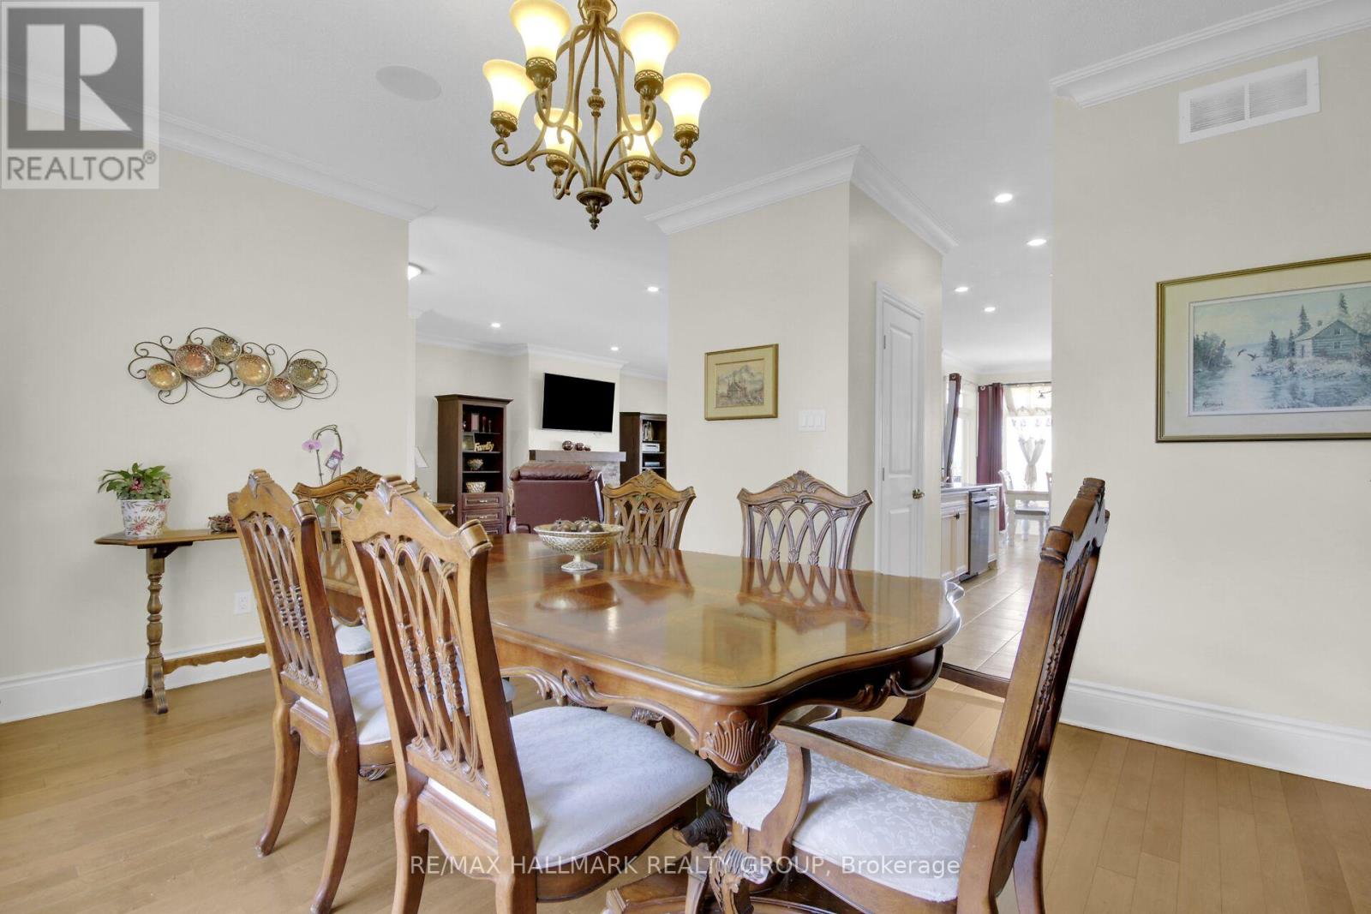
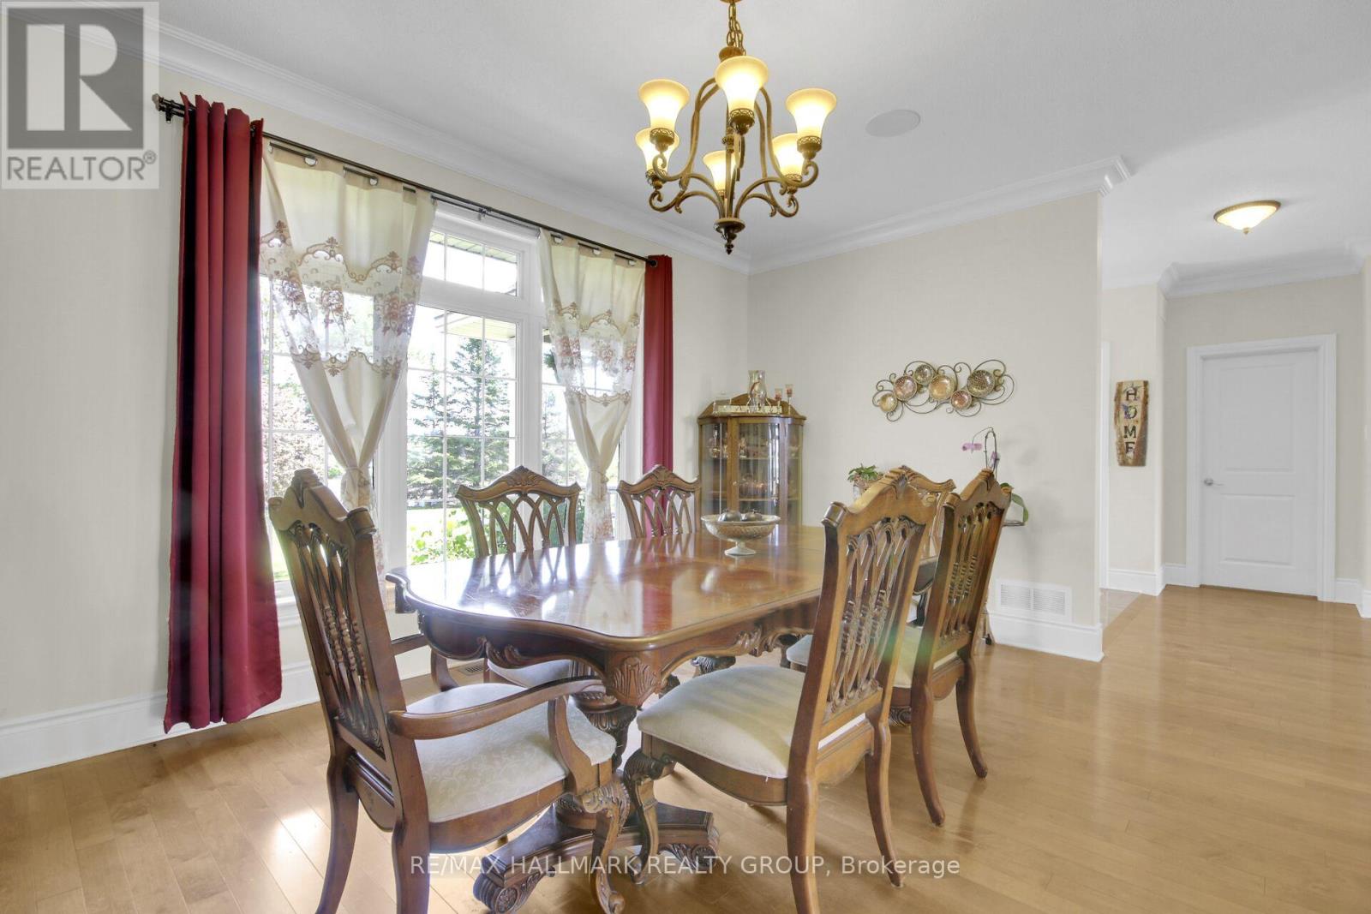
Dining room
Main level
4.88 m x 3.71 m
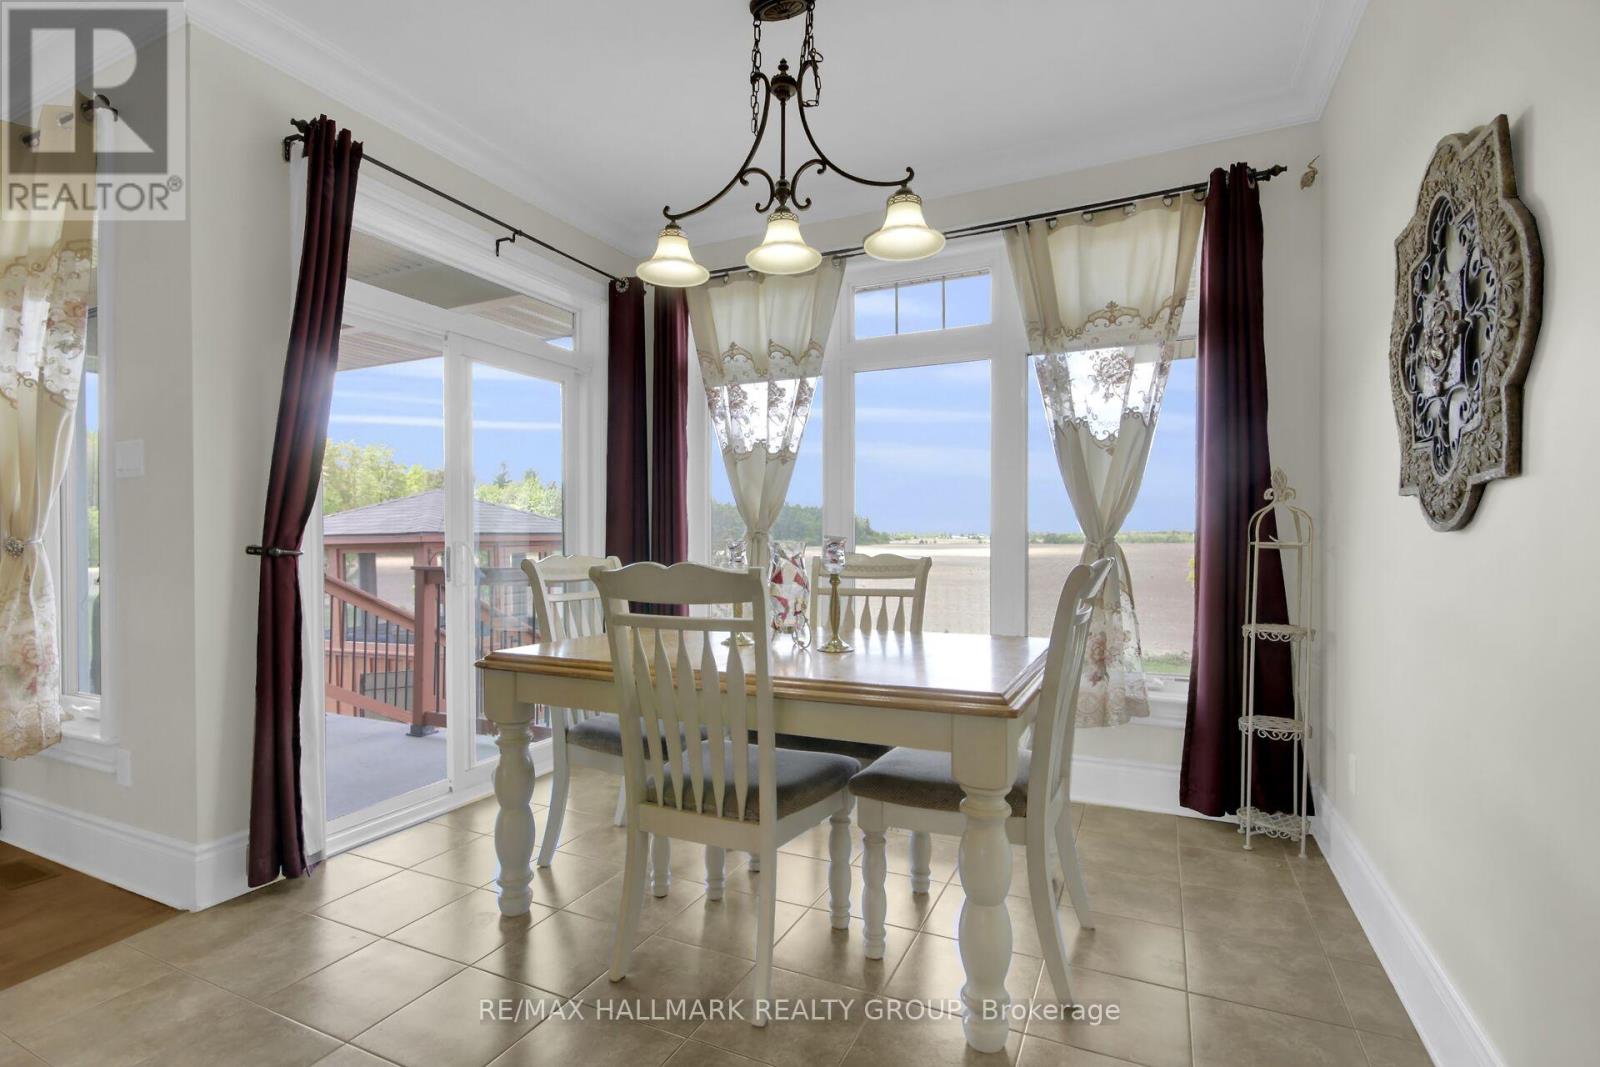
Eating area
Main level
3.84 m x 3.17 m
Living room
Main level
5.98 m x 4.92 m
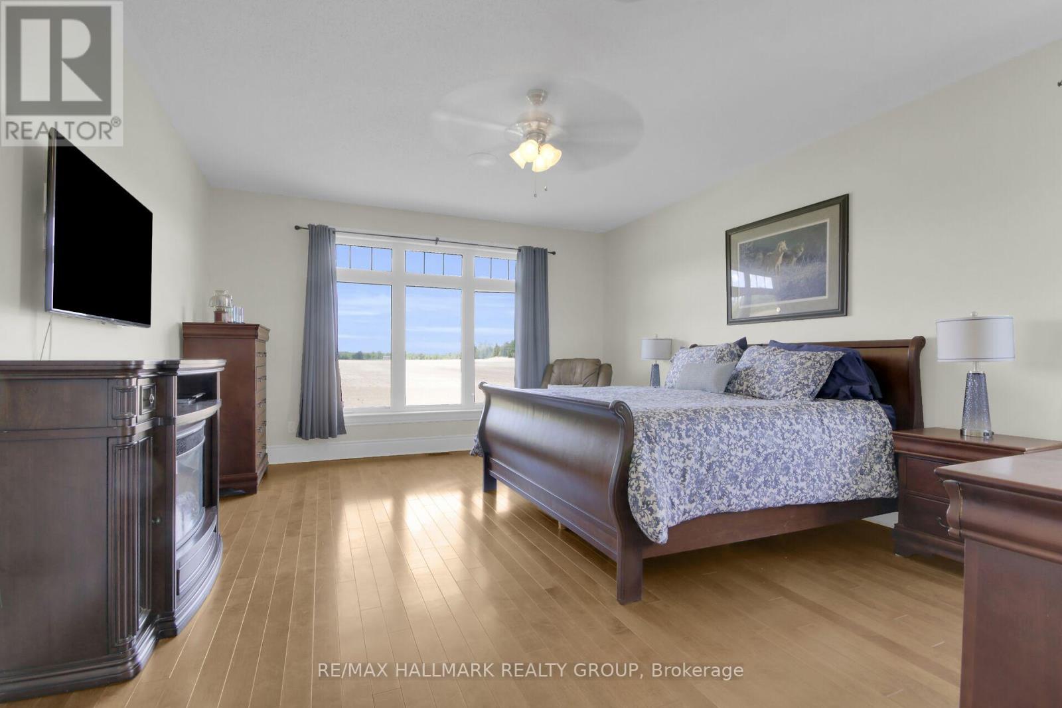
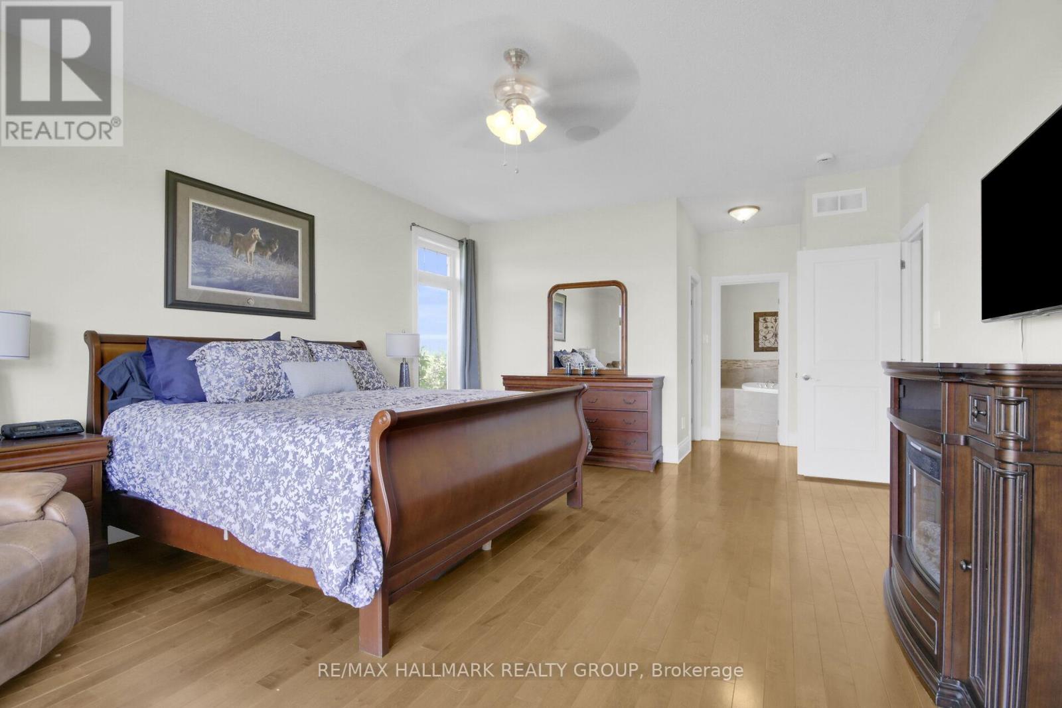
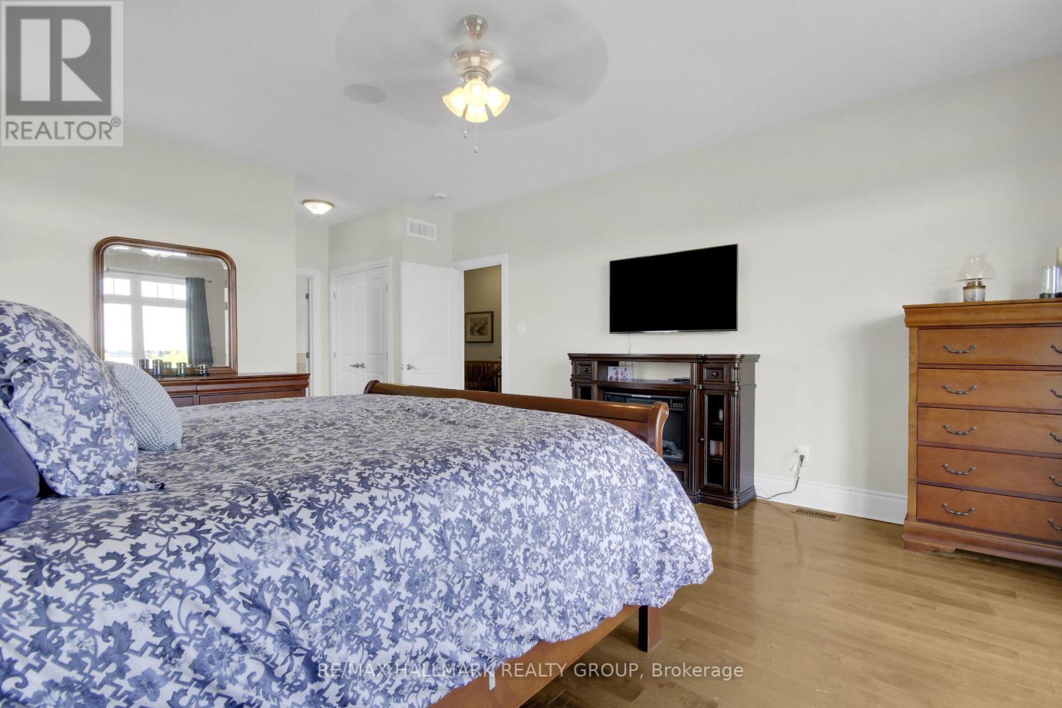
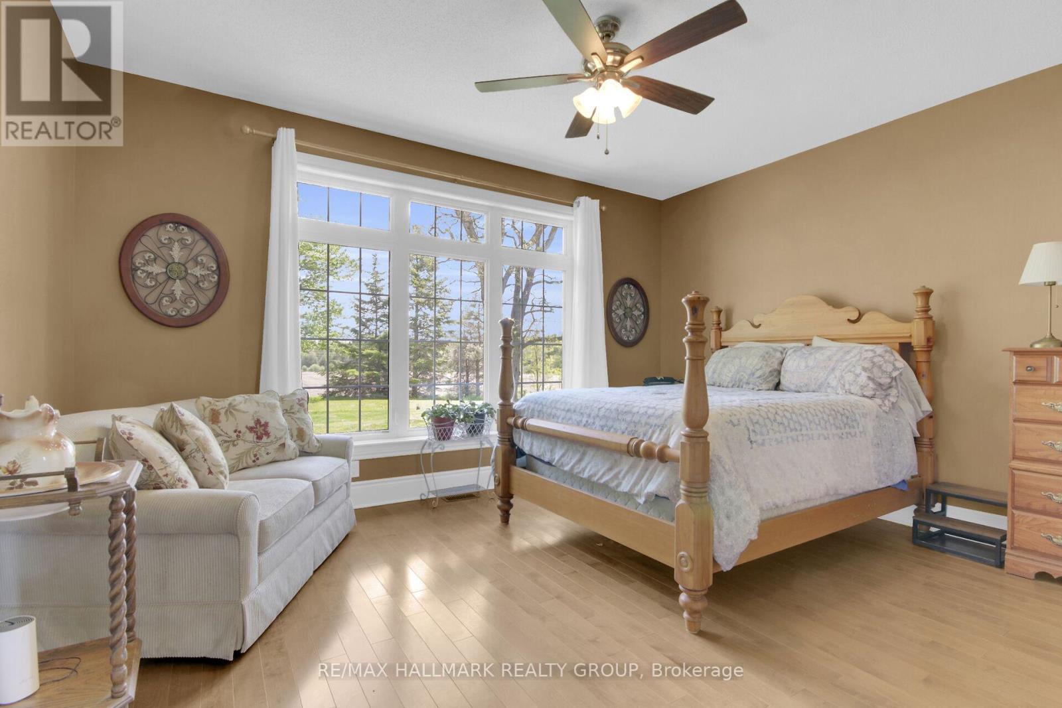
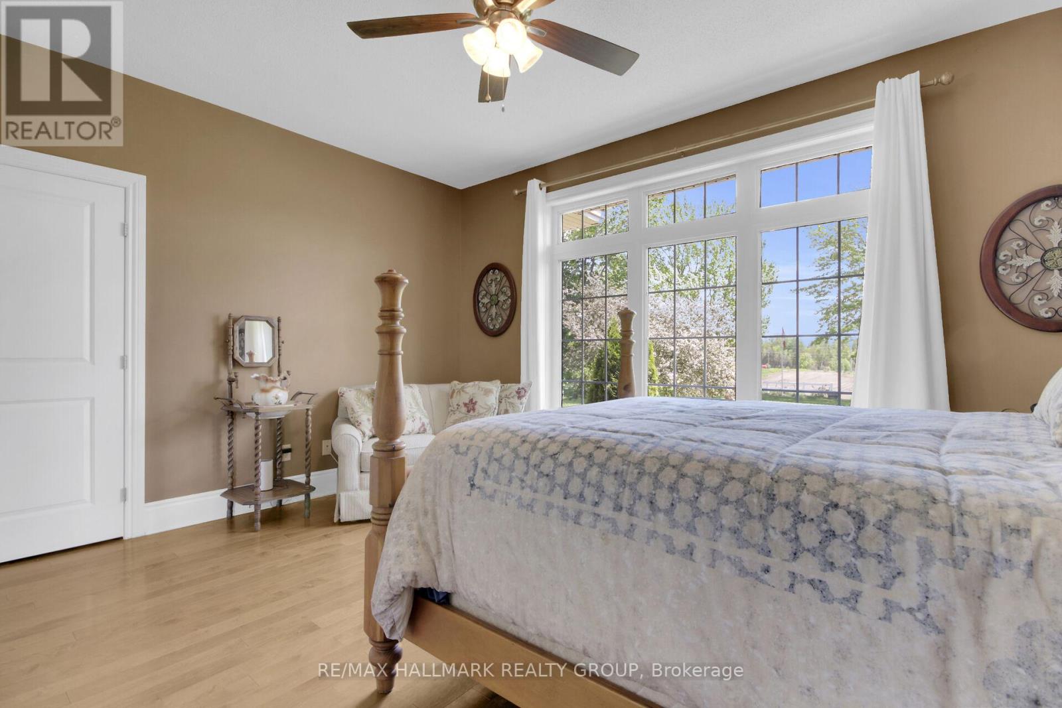
Primary Bedroom
Main level
7.3 m x 4.36 m
Family room
Lower level
6.27 m x 4.5 m
Bedroom 2
Main level
4.55 m x 3.79 m
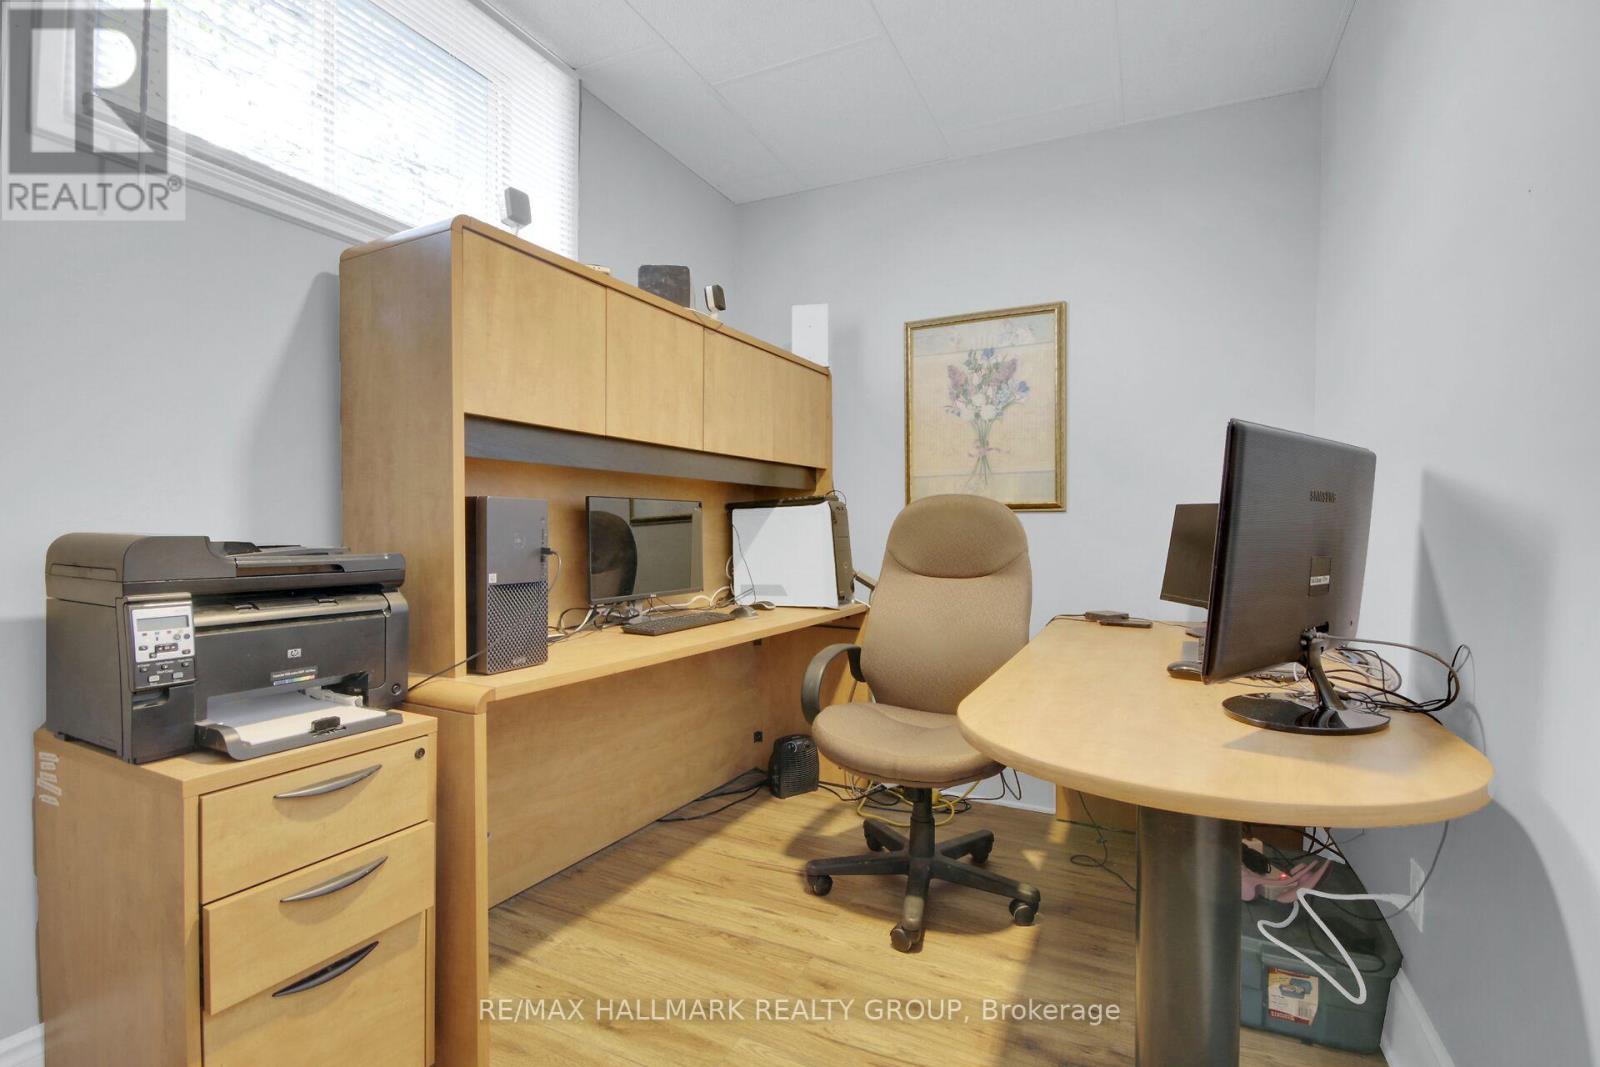
Office
Lower level
3.76 m x 2.47 m
Other
Lower level
3.92 m x 2.64 m
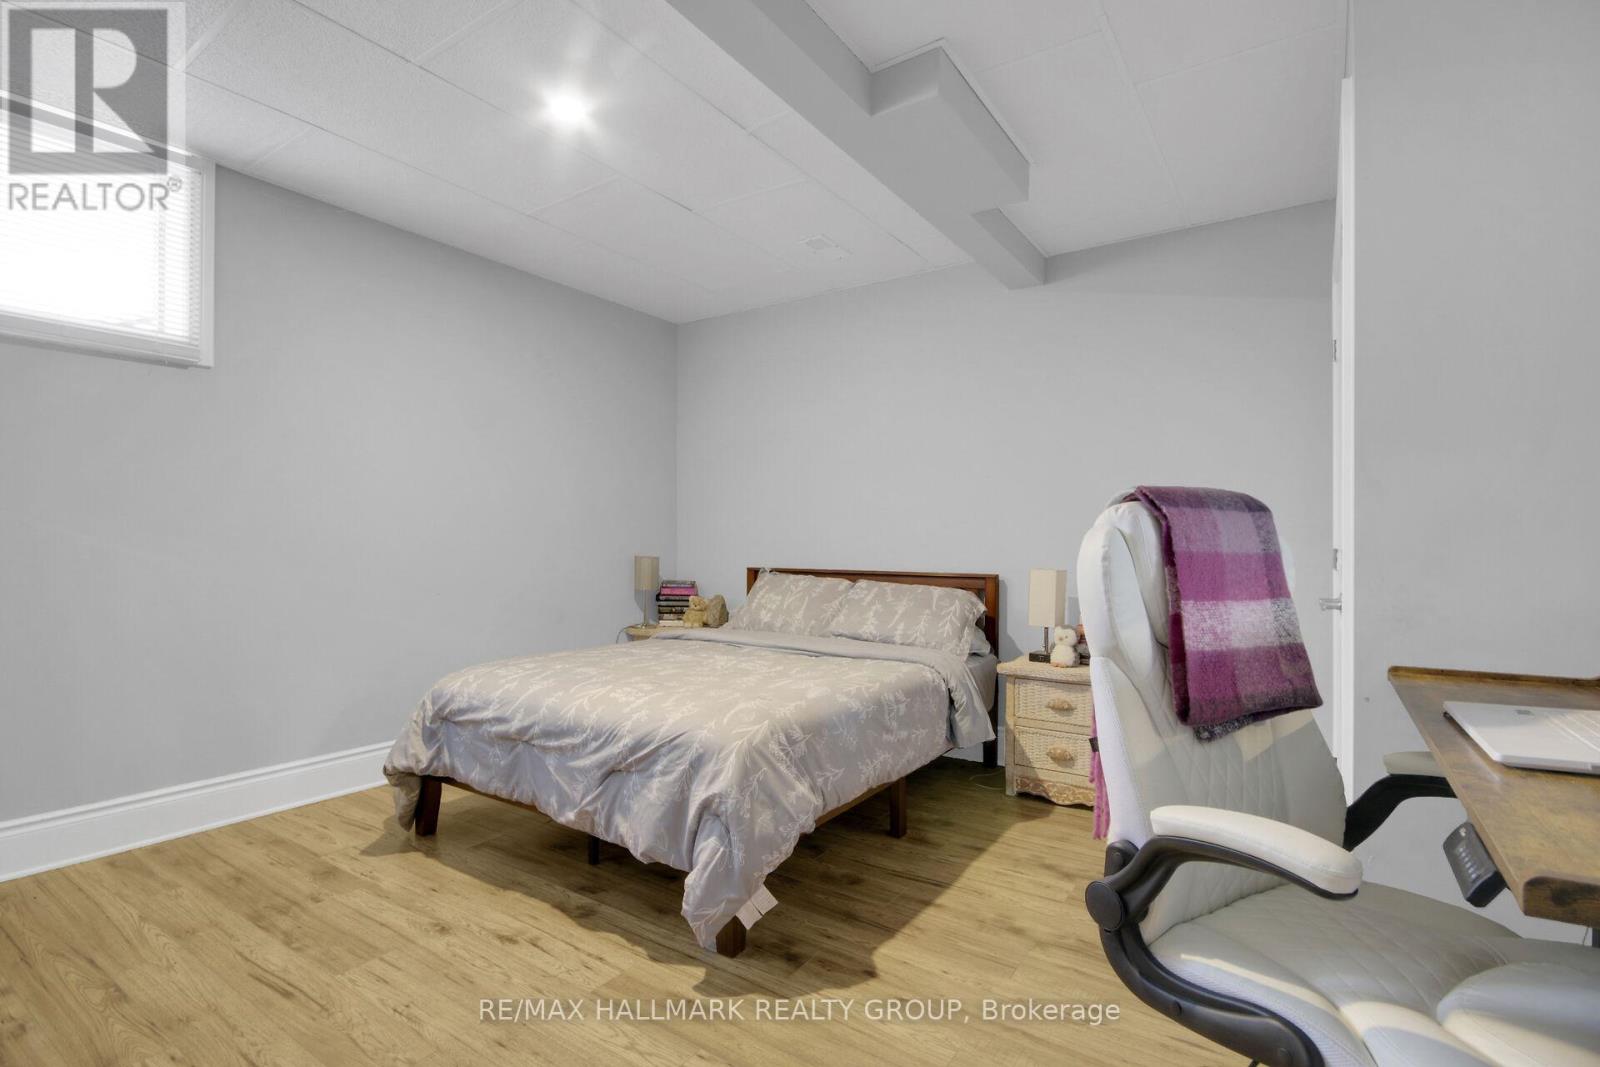
Bedroom 4
Lower level
4.35 m x 4.1 m
Other
Lower level
4.55 m x 2.18 m

Note

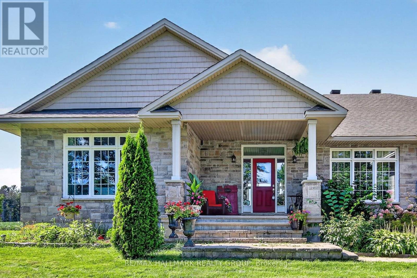
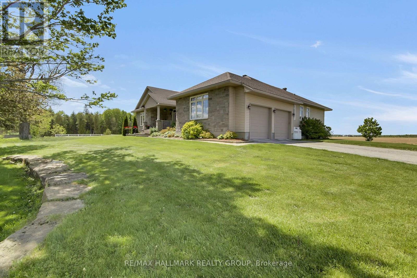
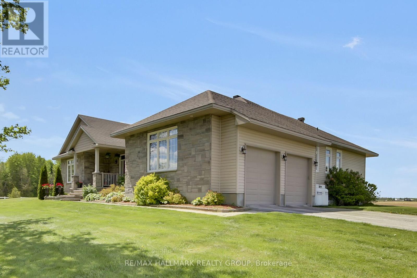
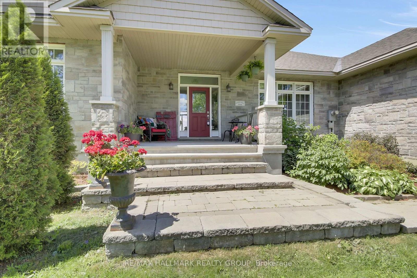
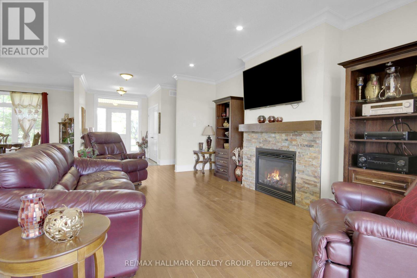
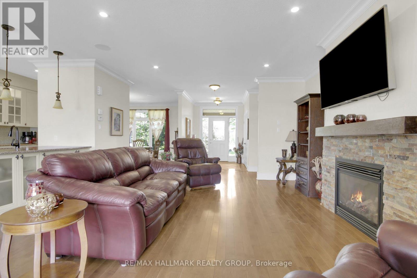
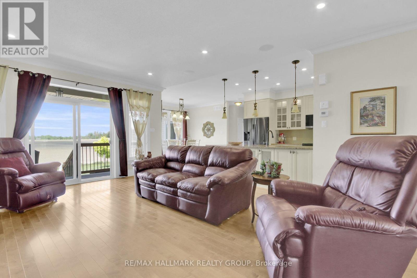
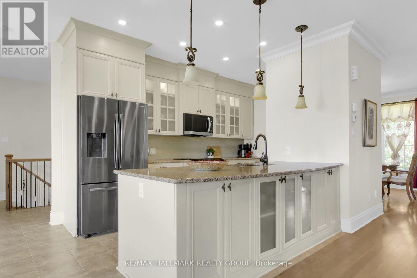
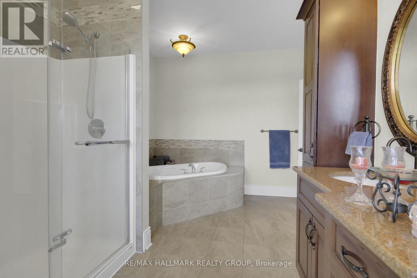
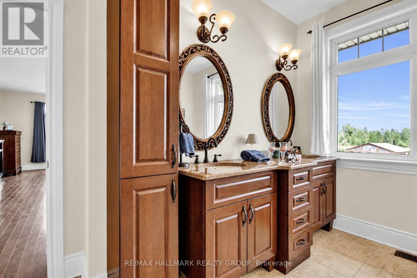
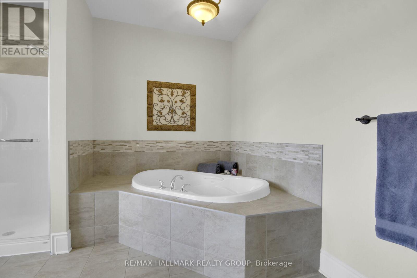
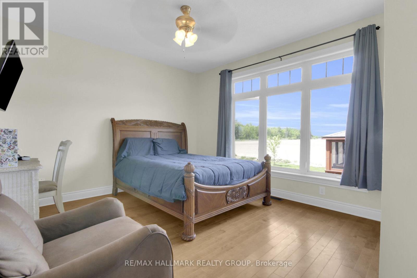
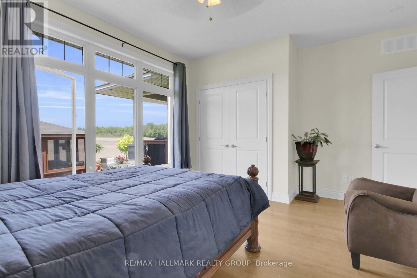
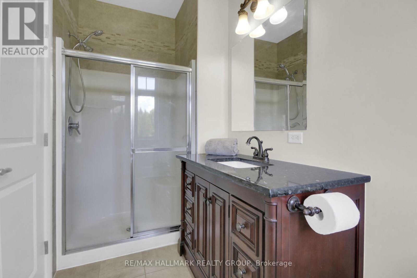
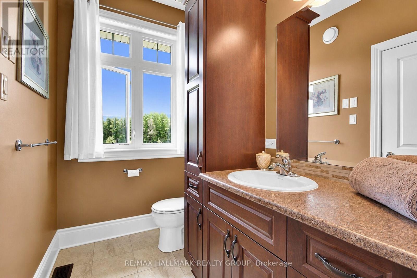
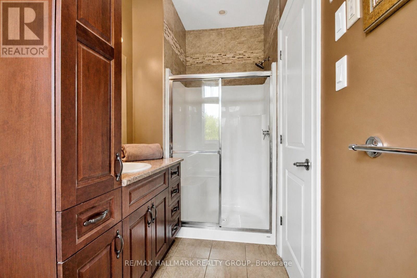
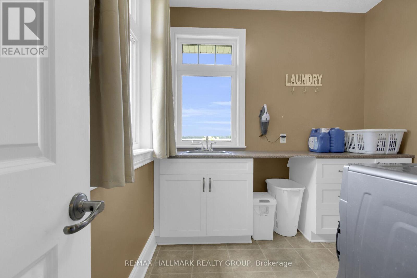
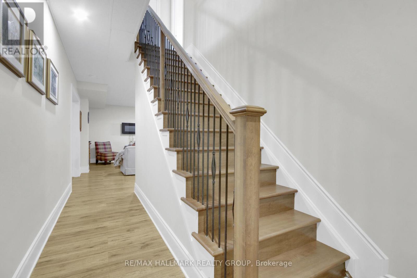
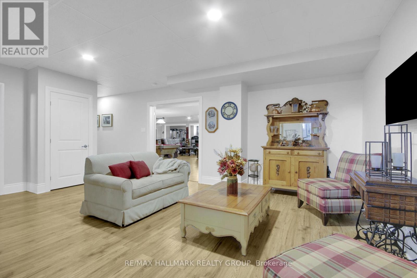
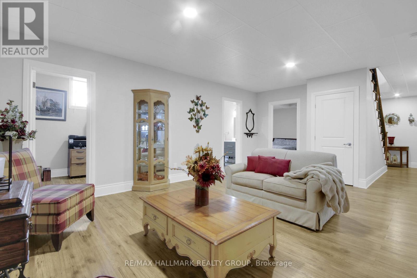
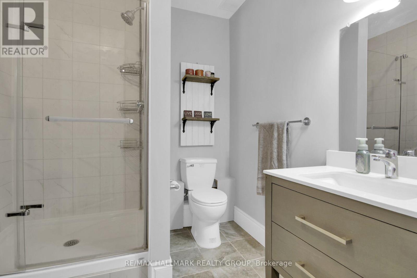
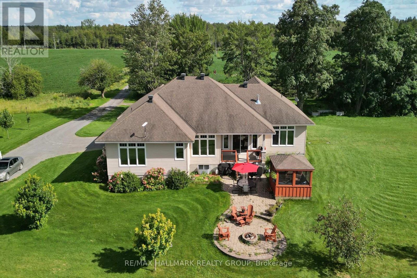
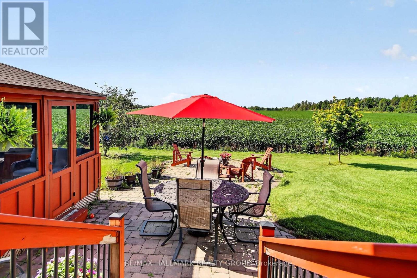
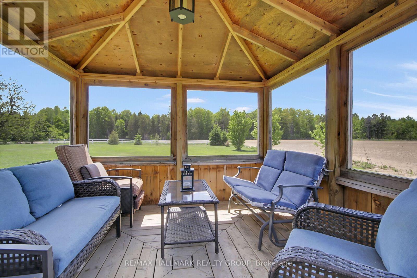
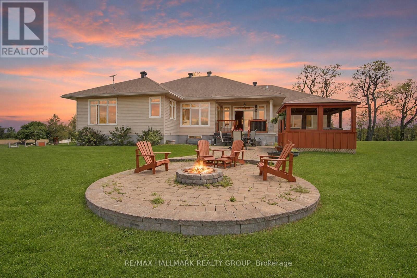
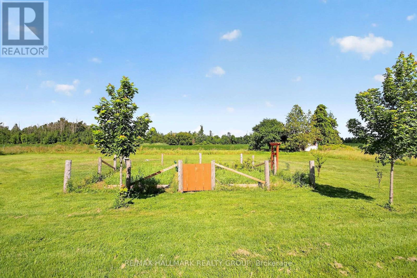
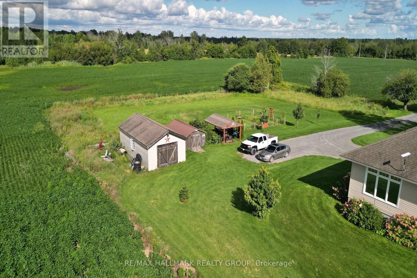
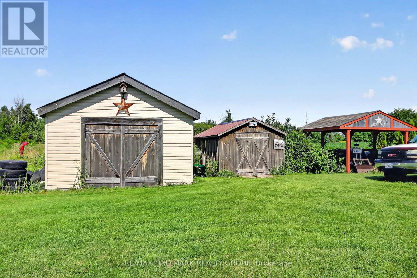
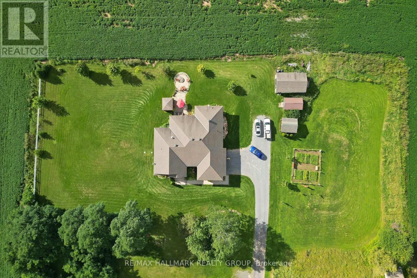
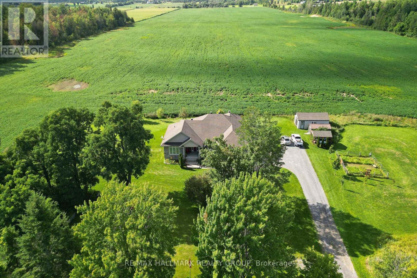
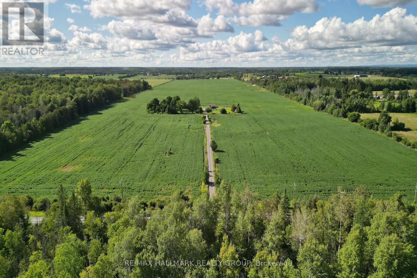
Welcome to this custom-built bungalow offering a private, resort-like feel surrounded by open farmland and mature trees. The main floor features a spacious living room with a cozy fireplace, a formal dining room, and a well-appointed kitchen equipped with stainless steel appliances, an oversized pantry, and a central island with seating and pendant lighting. A bright breakfast nook opens directly onto the back deck and expansive grounds. All three main-floor bedrooms feature their own private ensuite, including a primary suite complete with a 5-piece bath and walk-in closet. Main-floor laundry adds everyday convenience. Downstairs, the finished lower level provides a large recreation room with a second fireplace, a 4th bedroom, a full bath, and an additional flex space perfect for a home office or 5th bedroom. The exterior grounds are designed for relaxation and functionality, complete with a firepit, screened gazebo, and a fenced garden area. Exceptional storage and workshop space are provided by multiple outbuildings, including a 16'x30' detached building with concrete flooring, a 10'x18' shed, a 10'x16' tractor shelter, and a 12'x16' bunkie. A truly exceptional property with sweeping horizon views in every direction! (id:19004)


Disclaimer


This REALTOR.ca listing content is owned and licensed by REALTOR® members of The Canadian Real Estate Association.
