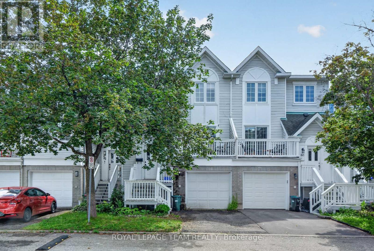
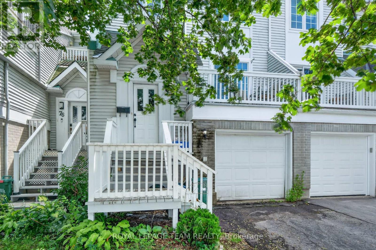
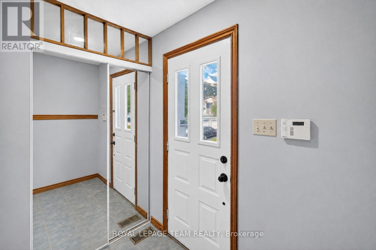
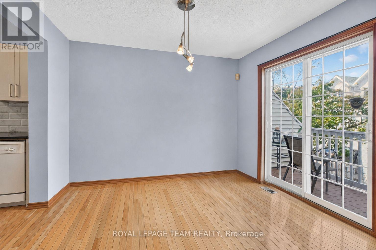
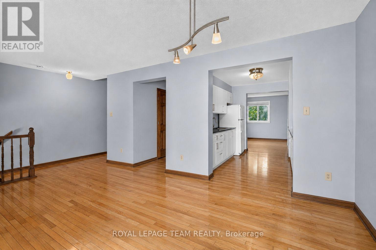
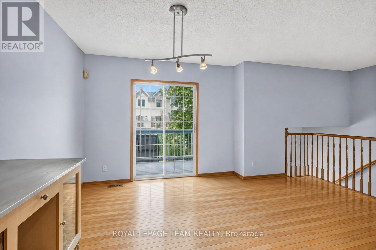
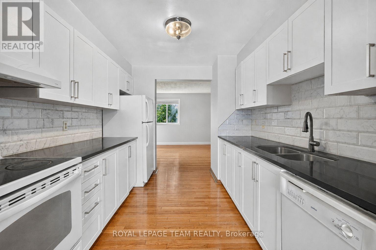
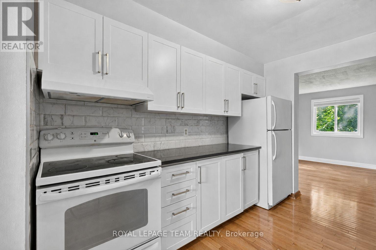
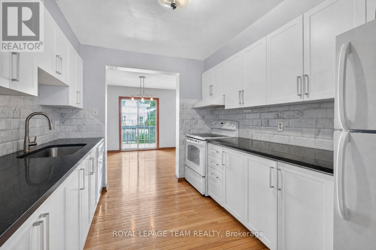
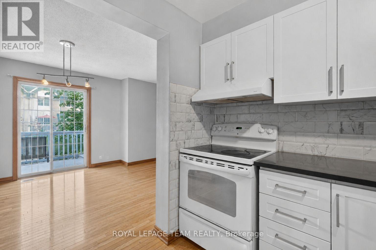
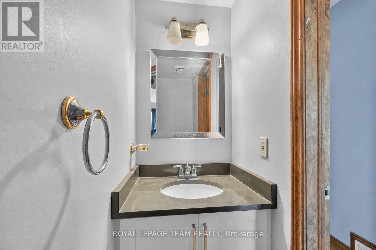
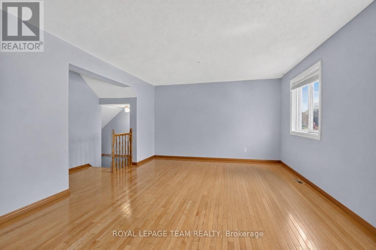
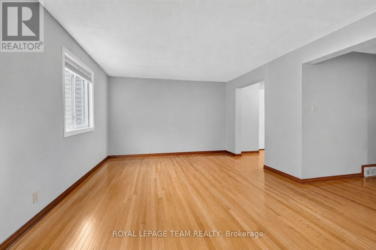
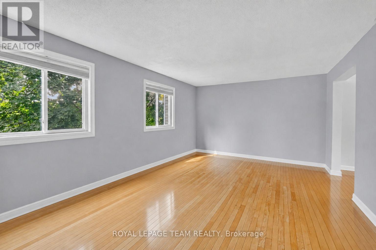
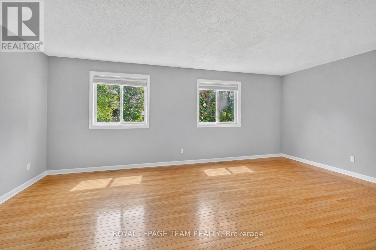
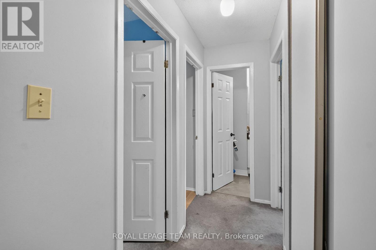
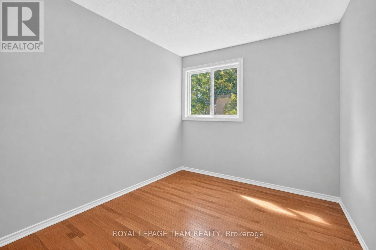
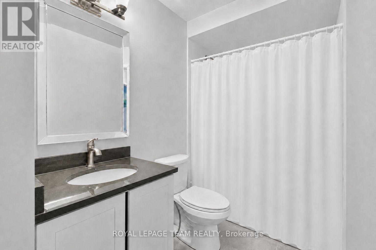
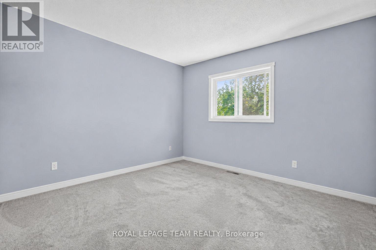
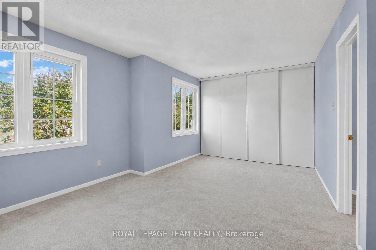
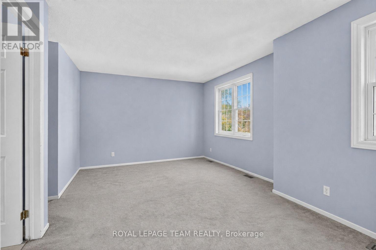
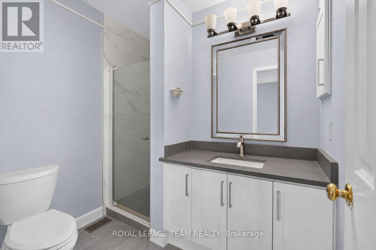
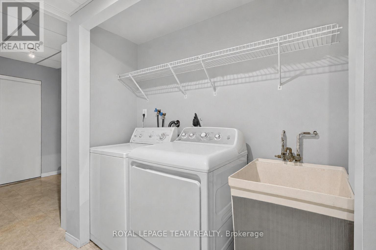
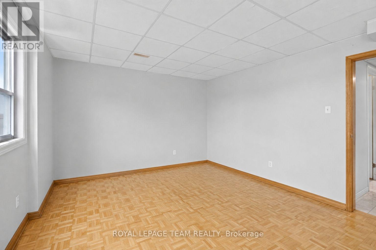
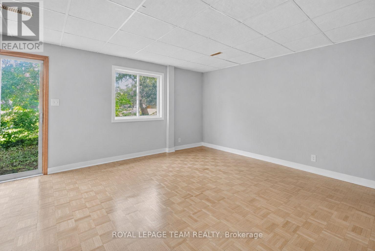
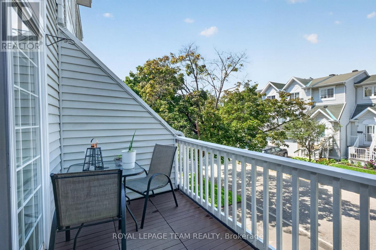
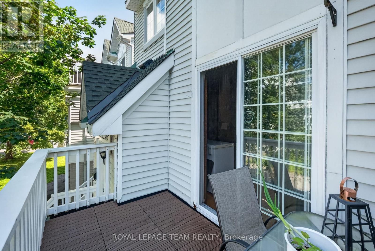
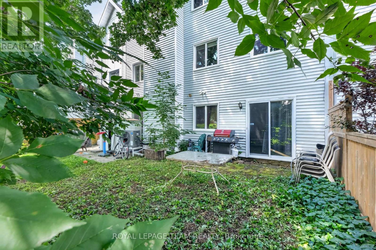
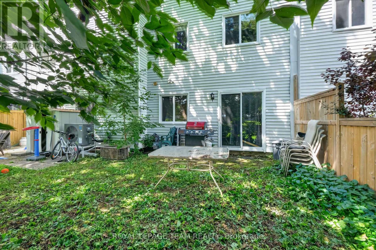
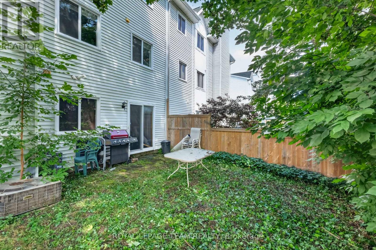
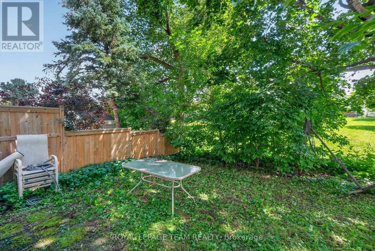
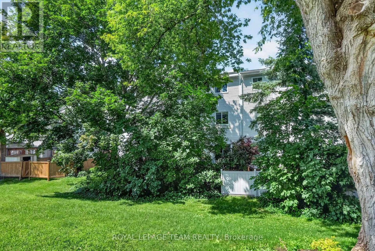
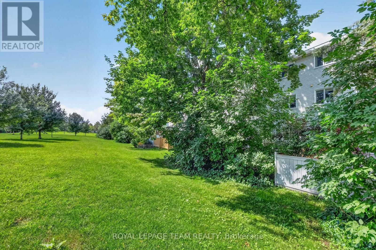
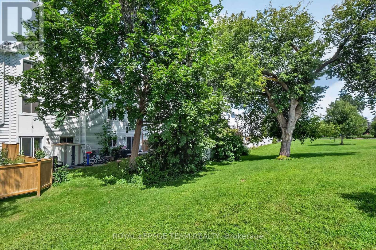
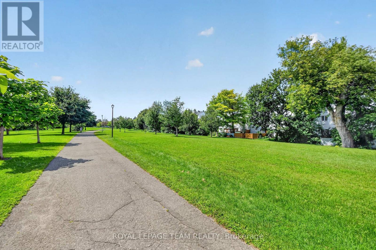
One of a kind! Attention first-time buyers, move-up buyers, and investors, a rare opportunity to own a spacious executive townhome with very low condo fees in Greenboro. Welcome to 78 Castlegreen Private! Located on a quiet private street, moments from Greenboro Station and the southern part of the Trillium Line LRT, and steps from parks and great schools, this home is also close to South Keys, the EY Centre, and Ottawa International Airport, making it a fantastic fit for young professionals and families alike. This 3-bedroom, 3-bathroom, walk-out basement townhome offers a large backyard backing onto green space, tucked away in a quiet, family-friendly enclave in Ottawa's desirable Greenboro community. It's the perfect blend of privacy, space, and convenience, with low condo fees! This home features a renovated kitchen with quartz countertops and a ceramic tile backsplash, updated bathrooms, newer appliances, and hardwood floors throughout. The bright, sun-filled main level showcases warm hardwood flooring, large windows, and a welcoming living room. The dining area opens onto a private balcony, an ideal spot to enjoy your morning coffee or unwind in the evening, with beautiful walking paths accessible directly from the walkout lower level. Upstairs, you'll find generous sized bedrooms, including a spacious primary suite and a private 3-piece ensuite bath. The lower level offers an additional large family room with a walkout to the backyard, creating seamless indoor or outdoor living, perfect for entertaining, relaxing, or enjoying summer evenings surrounded by greenery. Located close to parks, schools, shopping, transit, and all the amenities of South Keys, this rarely offered home combines comfortable living, outstanding outdoor space, and a prime location in one exceptional package, ideal for first-time buyers, families, downsizers, or investors alike. Pictures are virtually staged. (id:19004)


This REALTOR.ca listing content is owned and licensed by REALTOR® members of The Canadian Real Estate Association.
