
Call us

(613) 804-9999

Free estimation

Click here

2 COADY WAY

Ottawa, Ontario K2K2B4

$619,000 for sale


MLS®:
X13694466
Contract Days:
1
Community:
Ownership:
Condominium/Strata
Property Type:
Row / Townhouse
Total Size:
Built Date:
Parking:
3
Bedrooms:
3+
Bathrooms:
5
Interior Features

Construction Style:
Total Stories:
2
Total Bedrooms:
3
Bedrooms Above Ground:
3
Bedrooms Below Ground:
Total Bathrooms:
5
Whole Bathrooms:
4
Half Bathrooms:
1
Basement Type:
N/A (Partially finished)
Basement Development:
Partially finished
Appliances:
Garage door opener remote(s), Dishwasher, Dryer, Stove, Washer, Refrigerator
Exterior Features

Built Date:
Exterior Finish:
Brick
Foundation Type:
Utitilies

Heating Type:
Forced air
Heating Fuel:
Natural gas, Wood
Cooling Type:
Central air conditioning
Utility Water:
Sewer:
Total Fireplaces:
1
Type
Level
Size
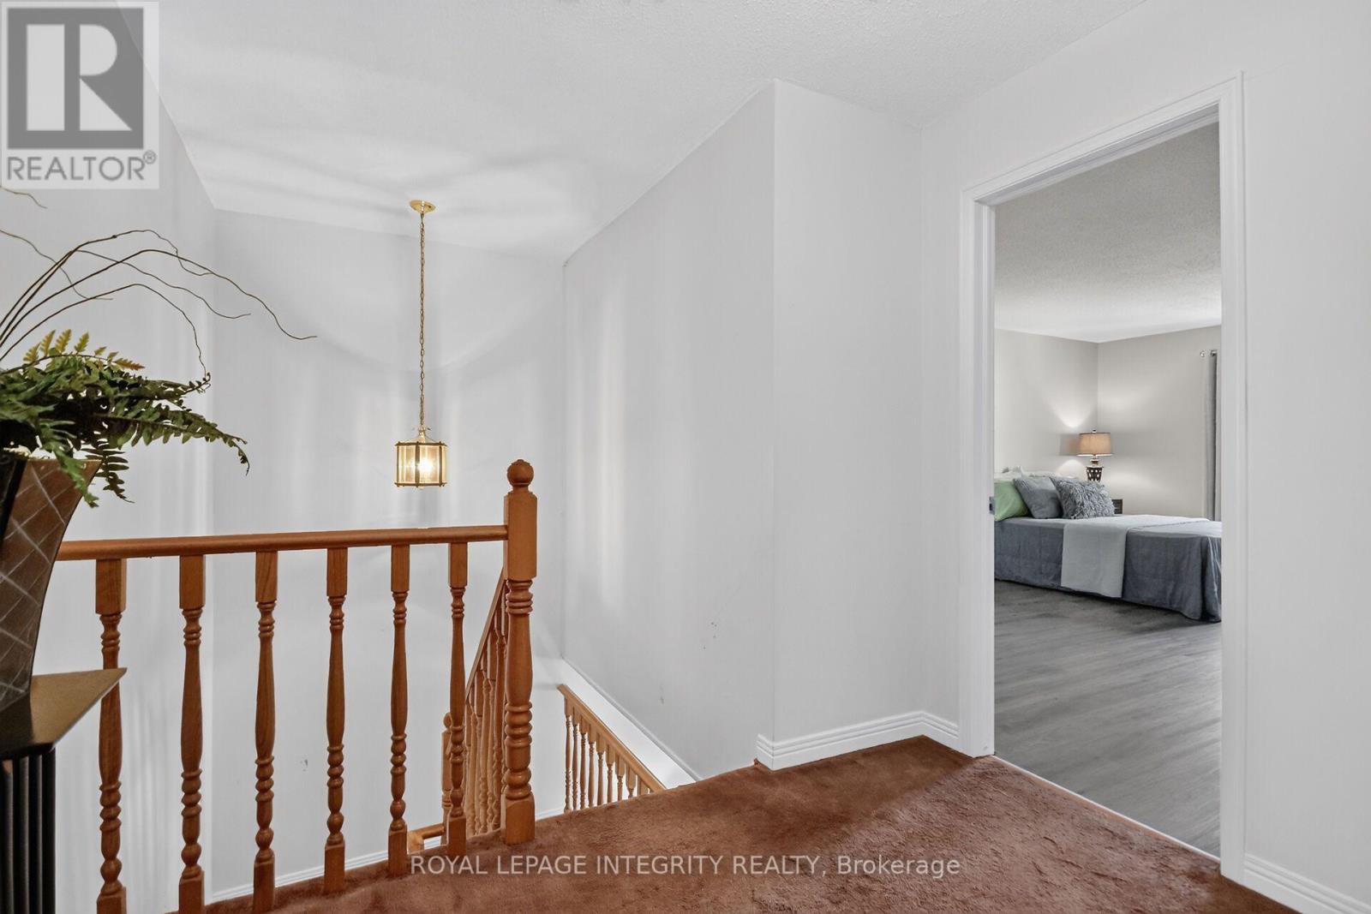
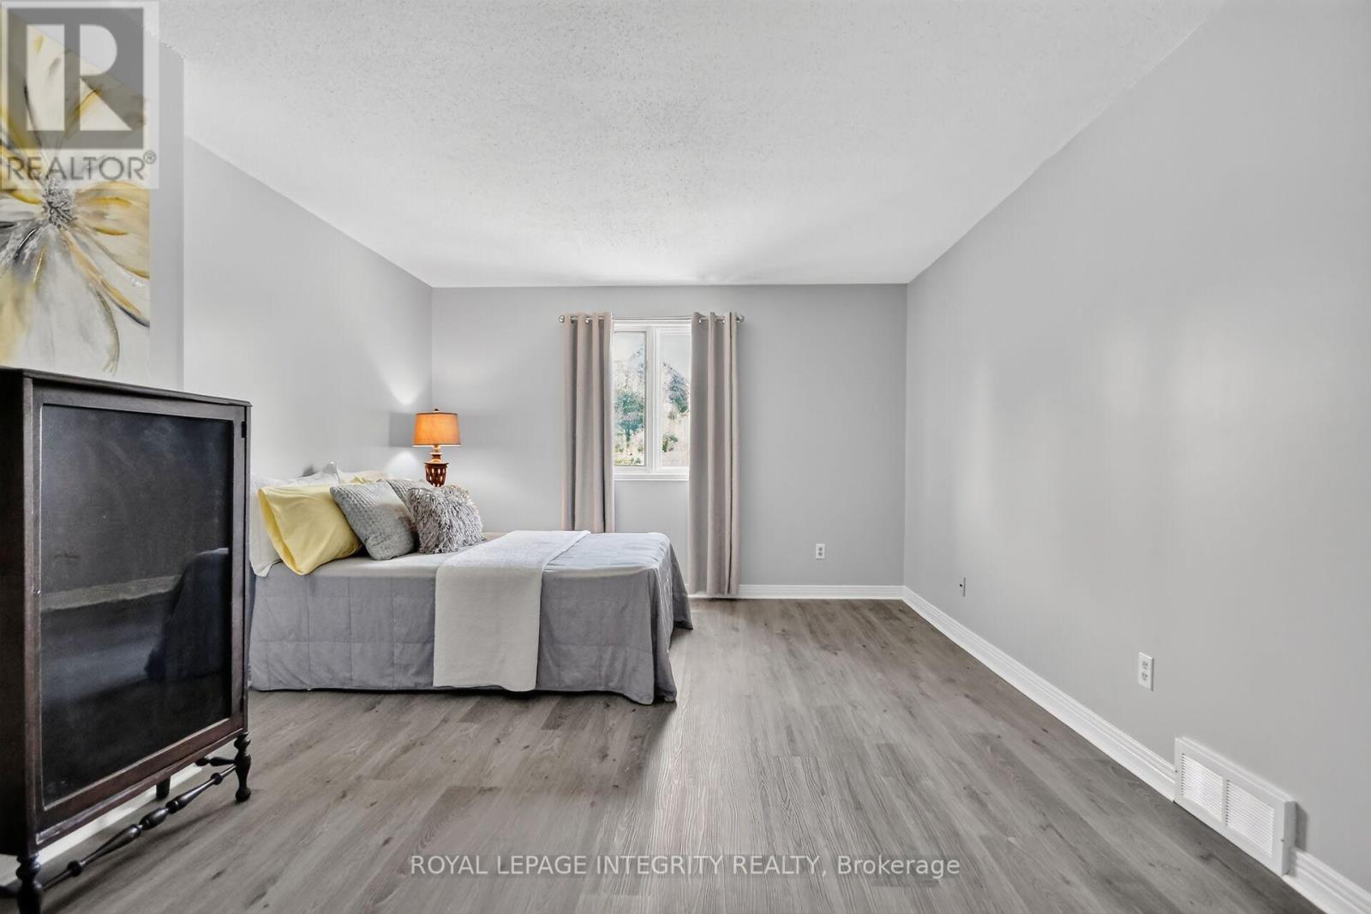
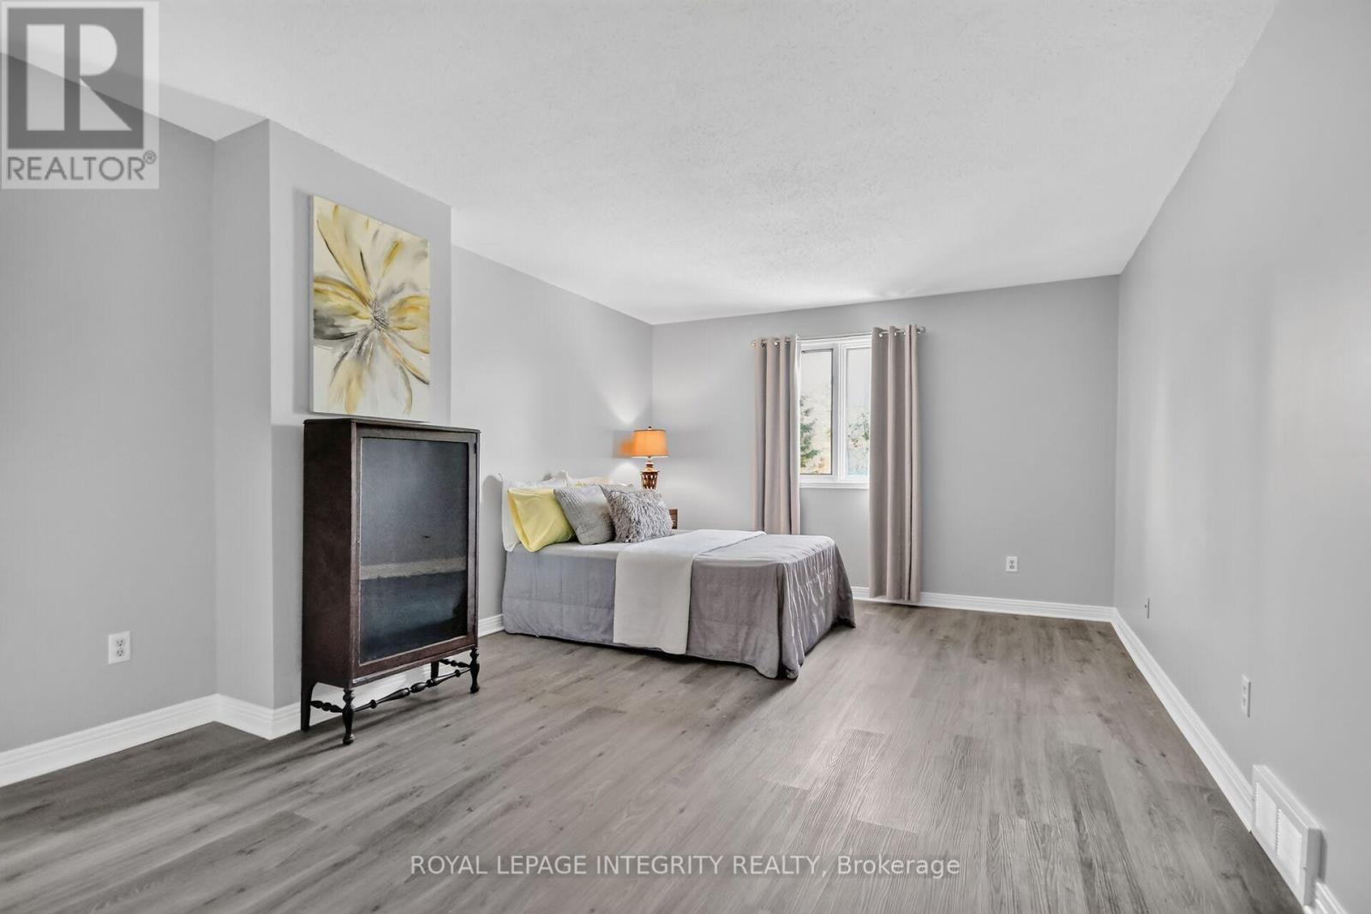
Primary Bedroom
Second level
3.59 m x 5.95 m
Living room
Main level
6.1834 m x 3.4 m
Bedroom 3
Second level
5.93 m x 3.65 m
Bathroom
Second level
0.1 m x 0.1 m
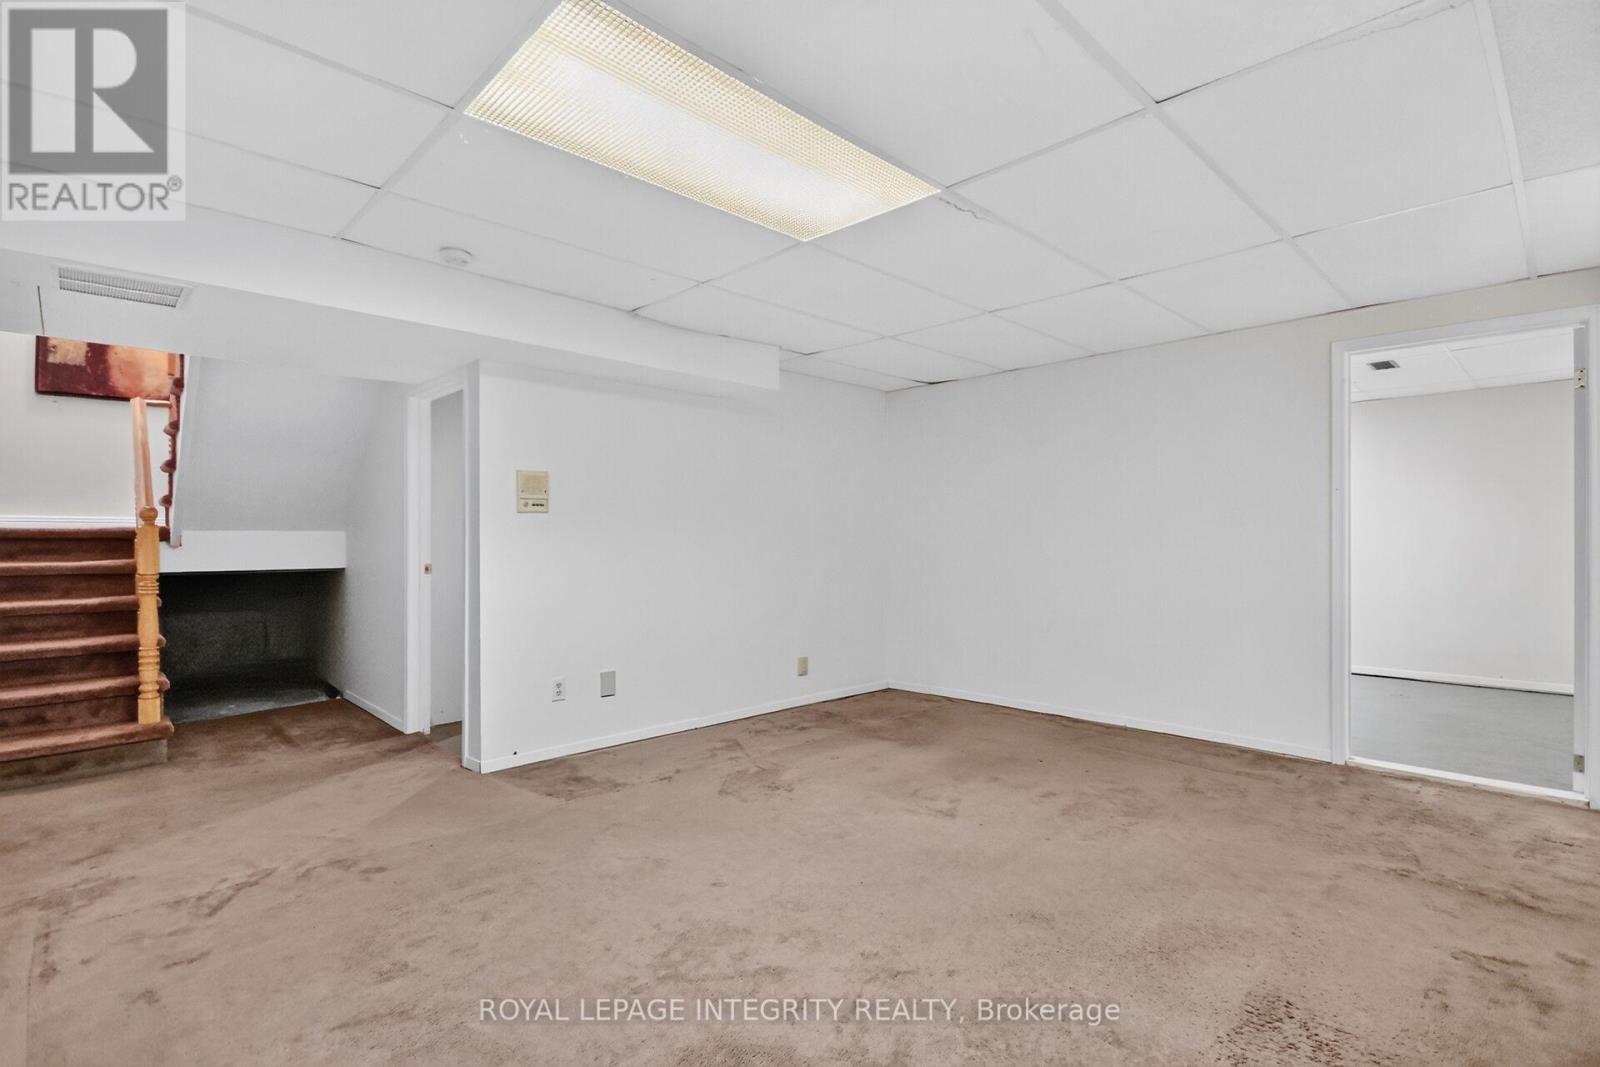
Media
Lower level
4.94 m x 4.09 m
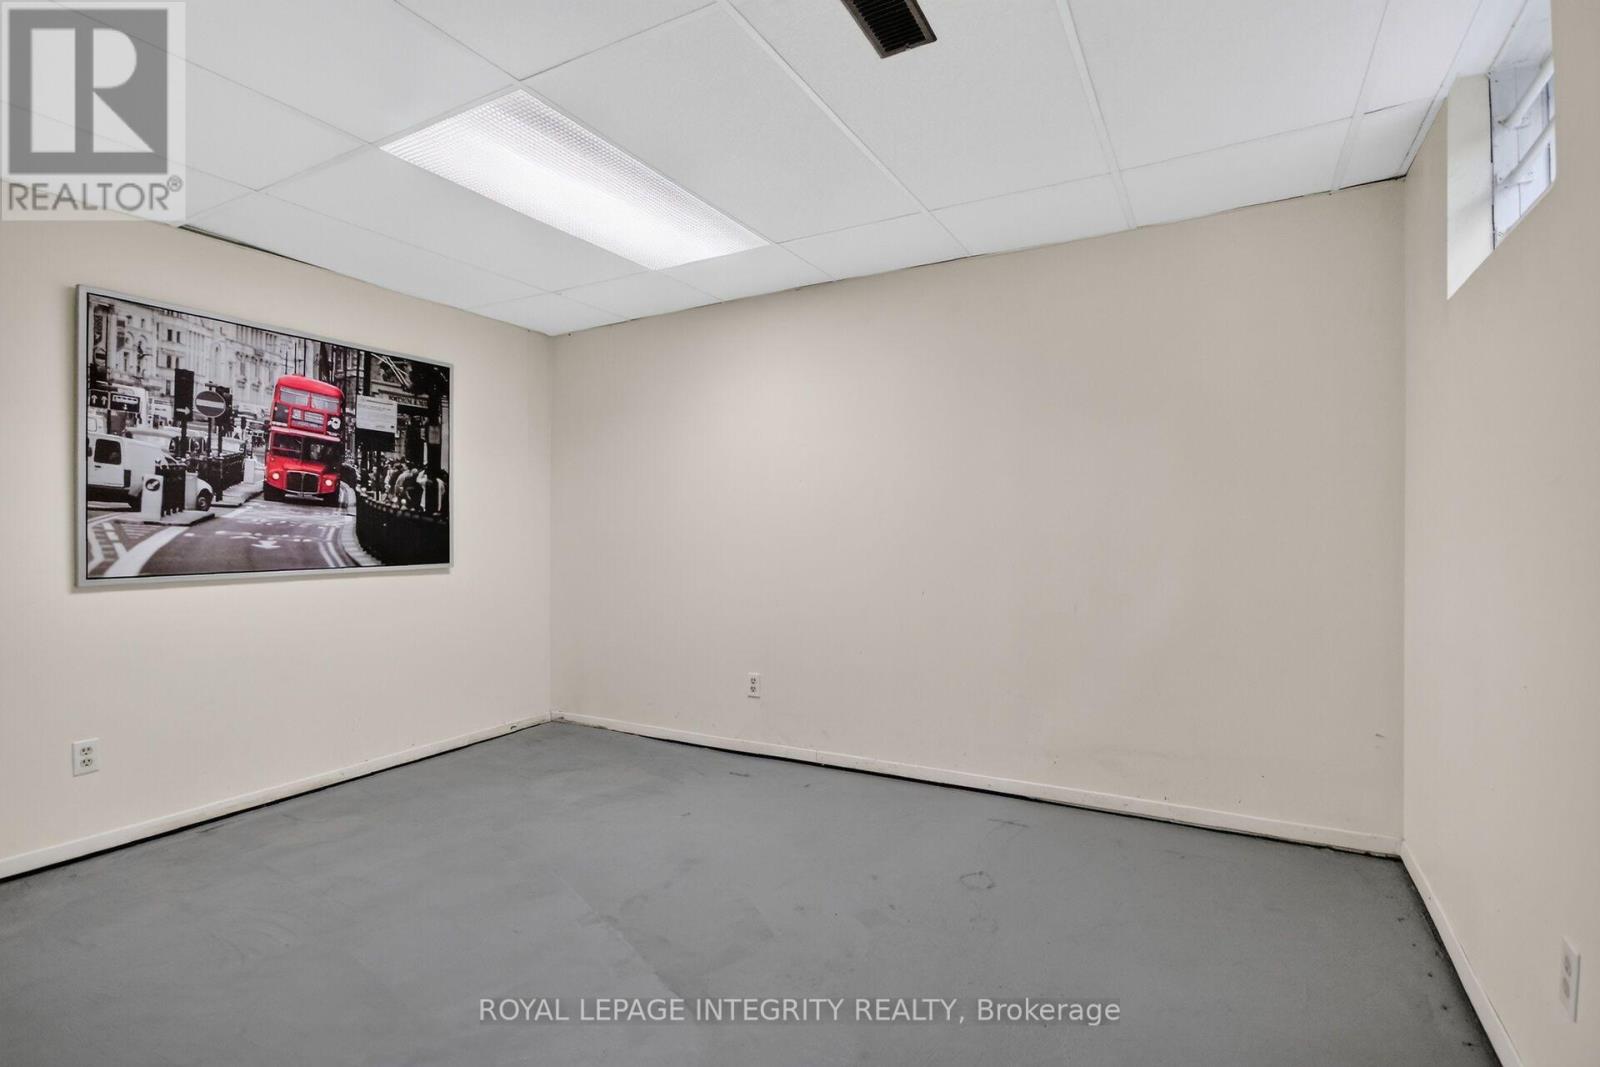
Den
Lower level
3 m x 3.9 m
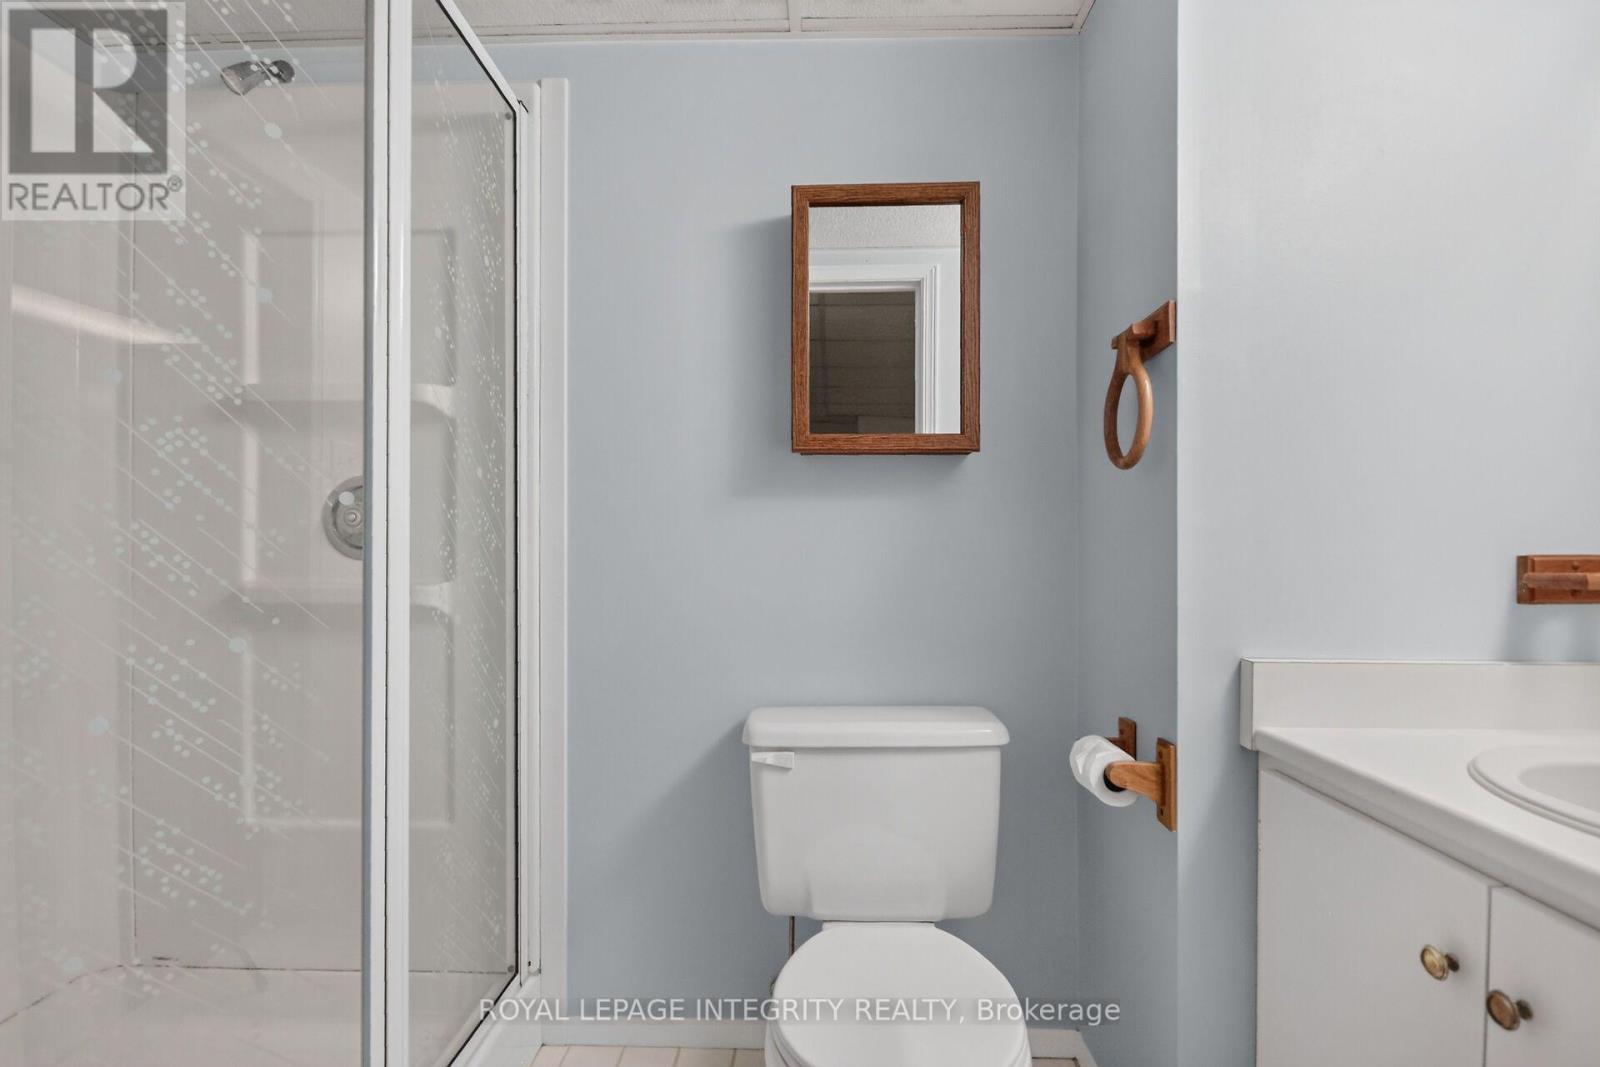
Bathroom
Lower level
0.1 m x 0.1 m
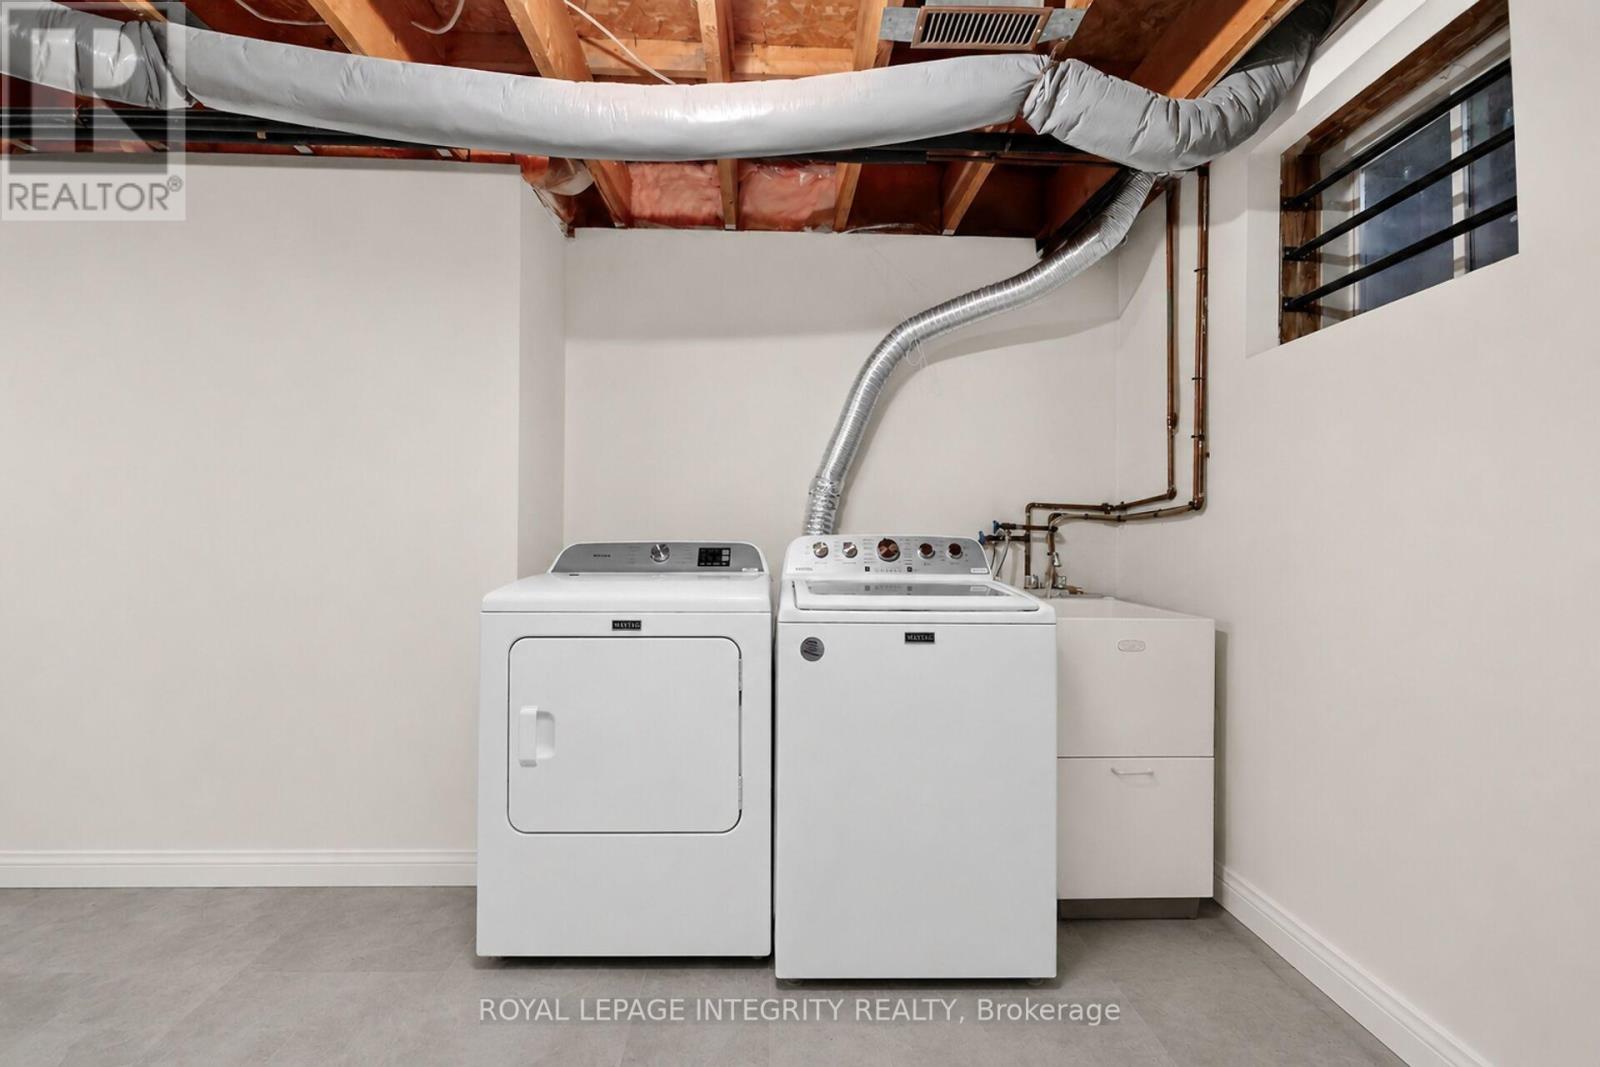
Laundry room
Lower level
0.1 m x 0.1 m
Foyer
Main level
4.72 m x 2.56 m
Bathroom
Second level
0.1 m x 0.1 m
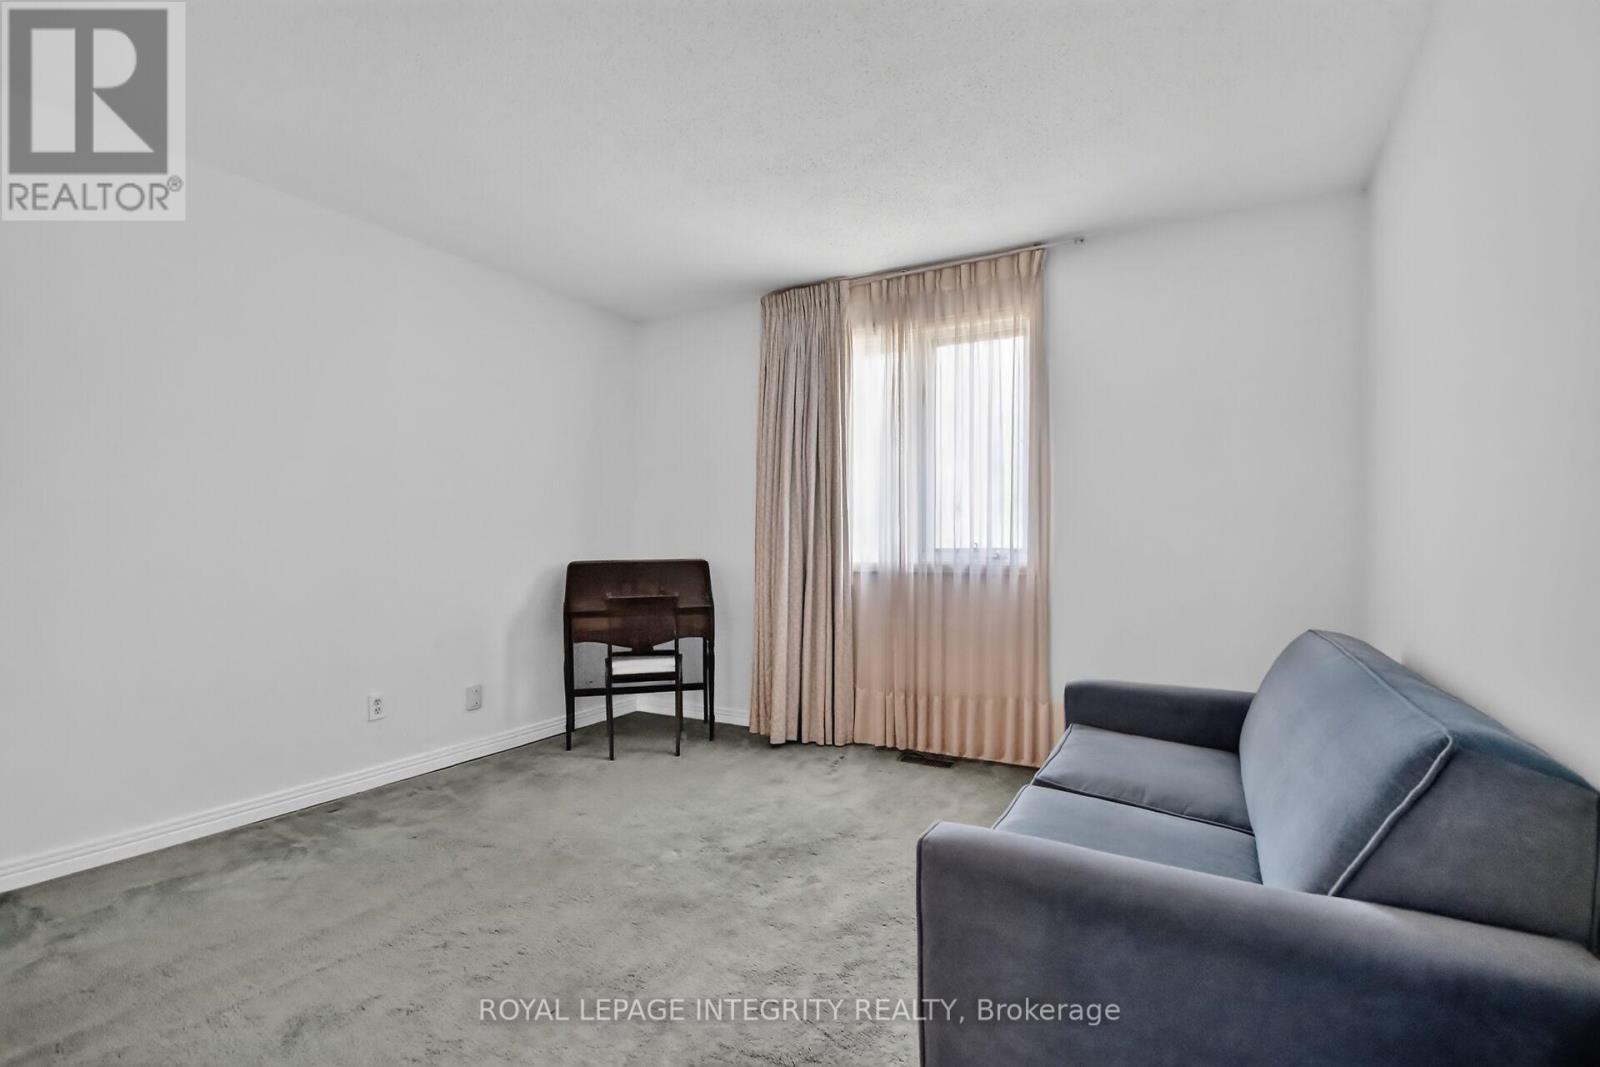
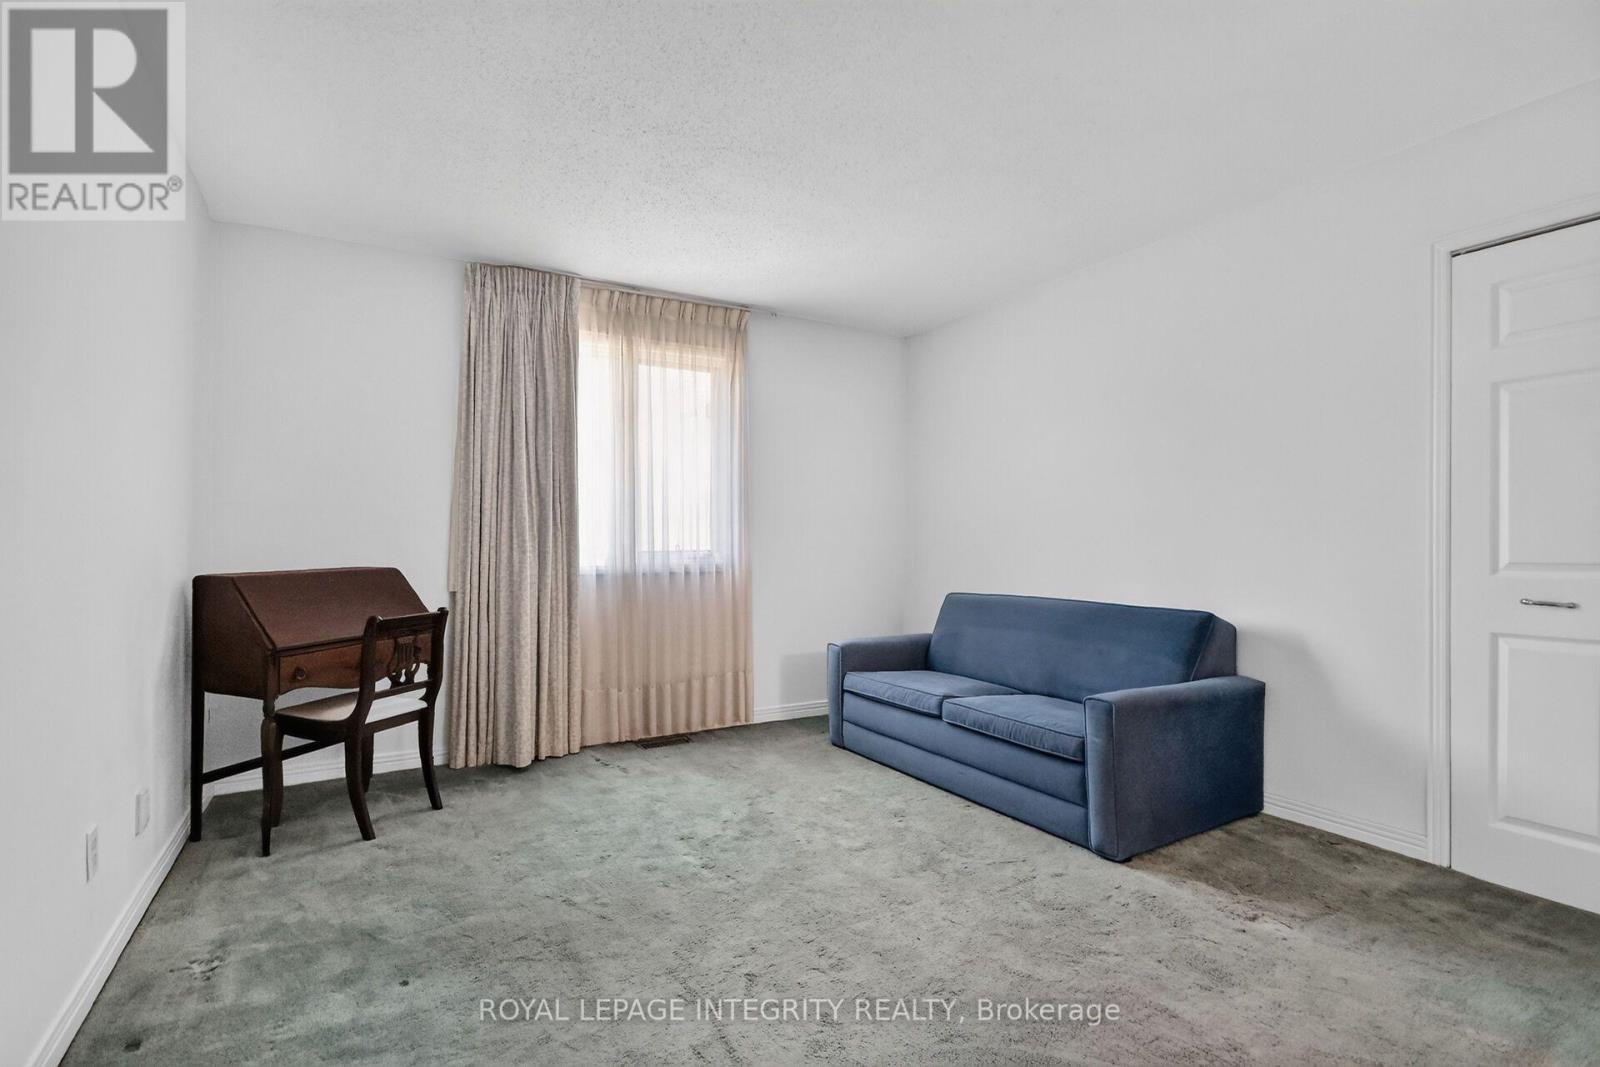
Bedroom 2
Second level
5.3 m x 3.69 m
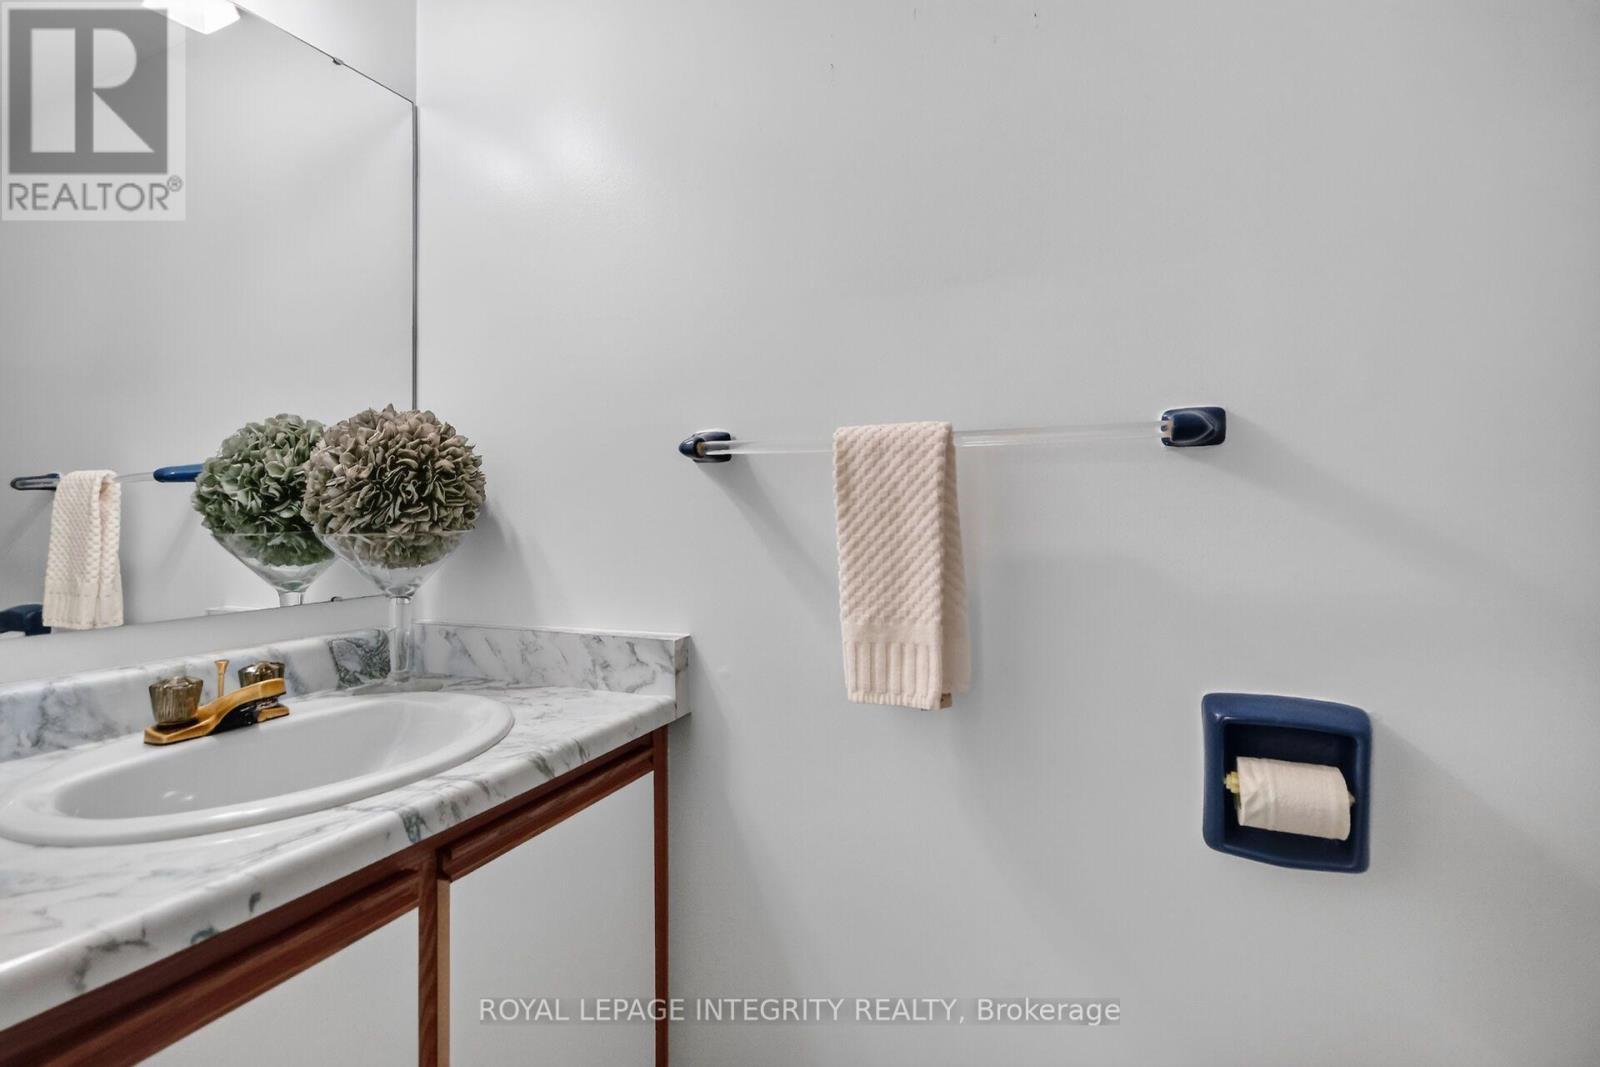
Partial bathroom
Main level
0.03 m x 0.03 m
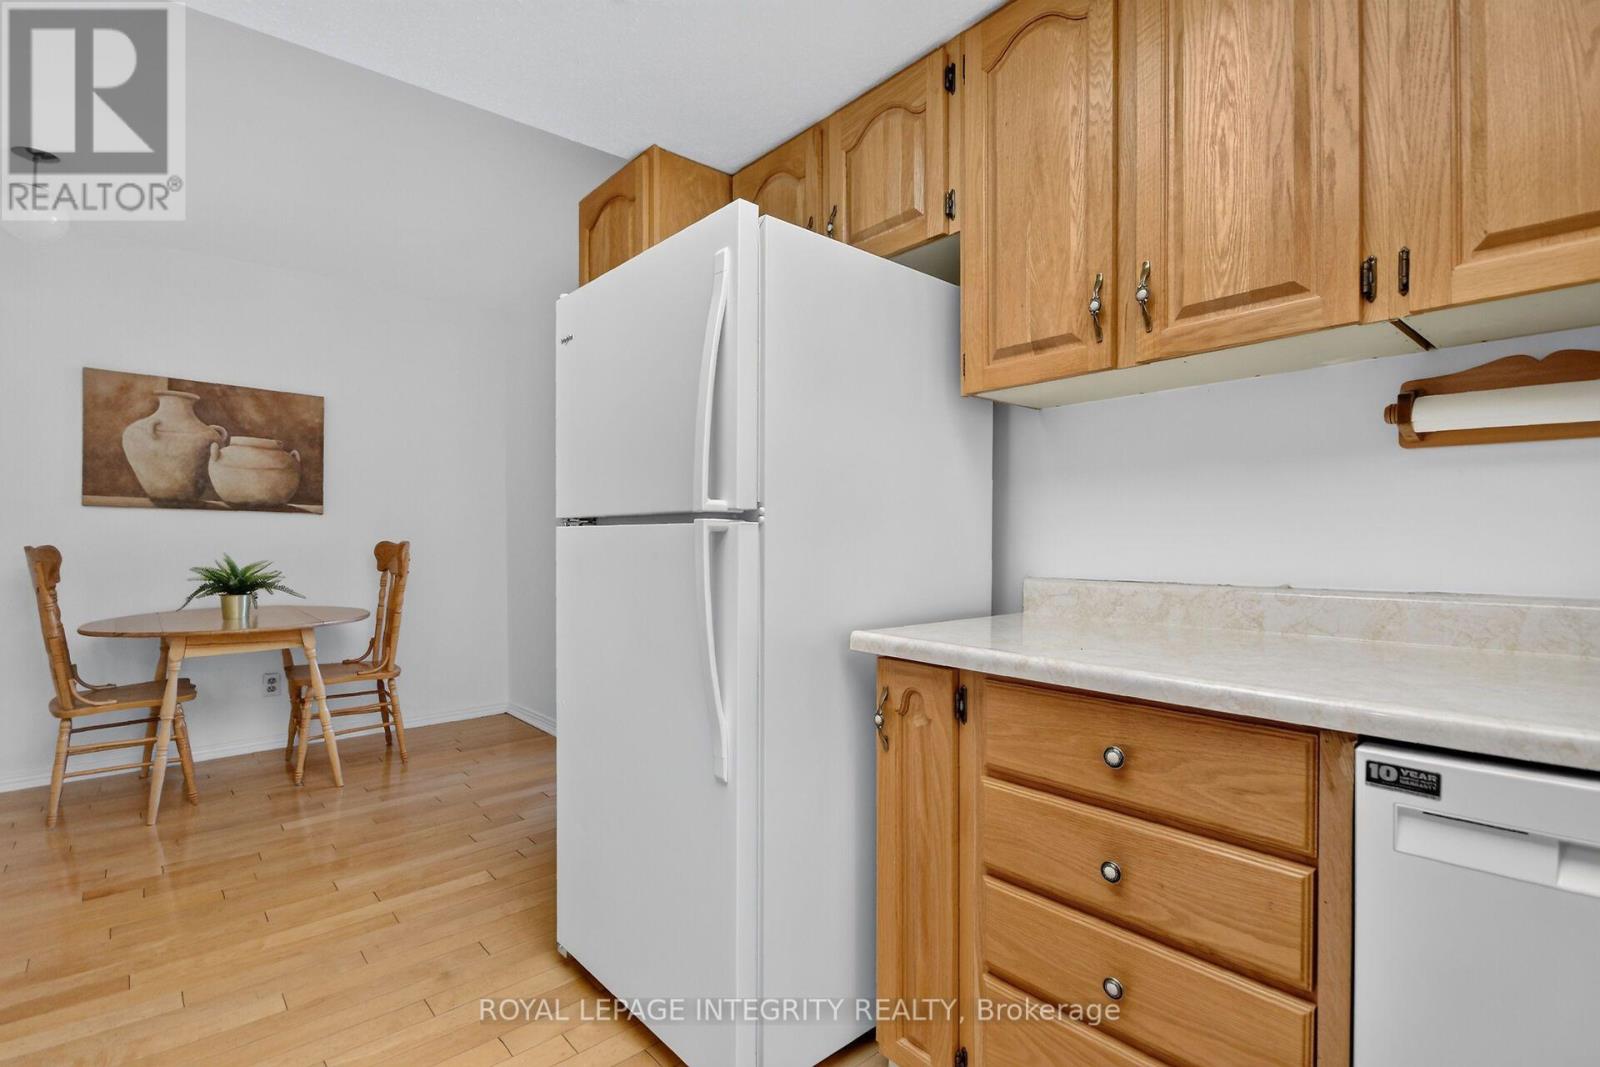
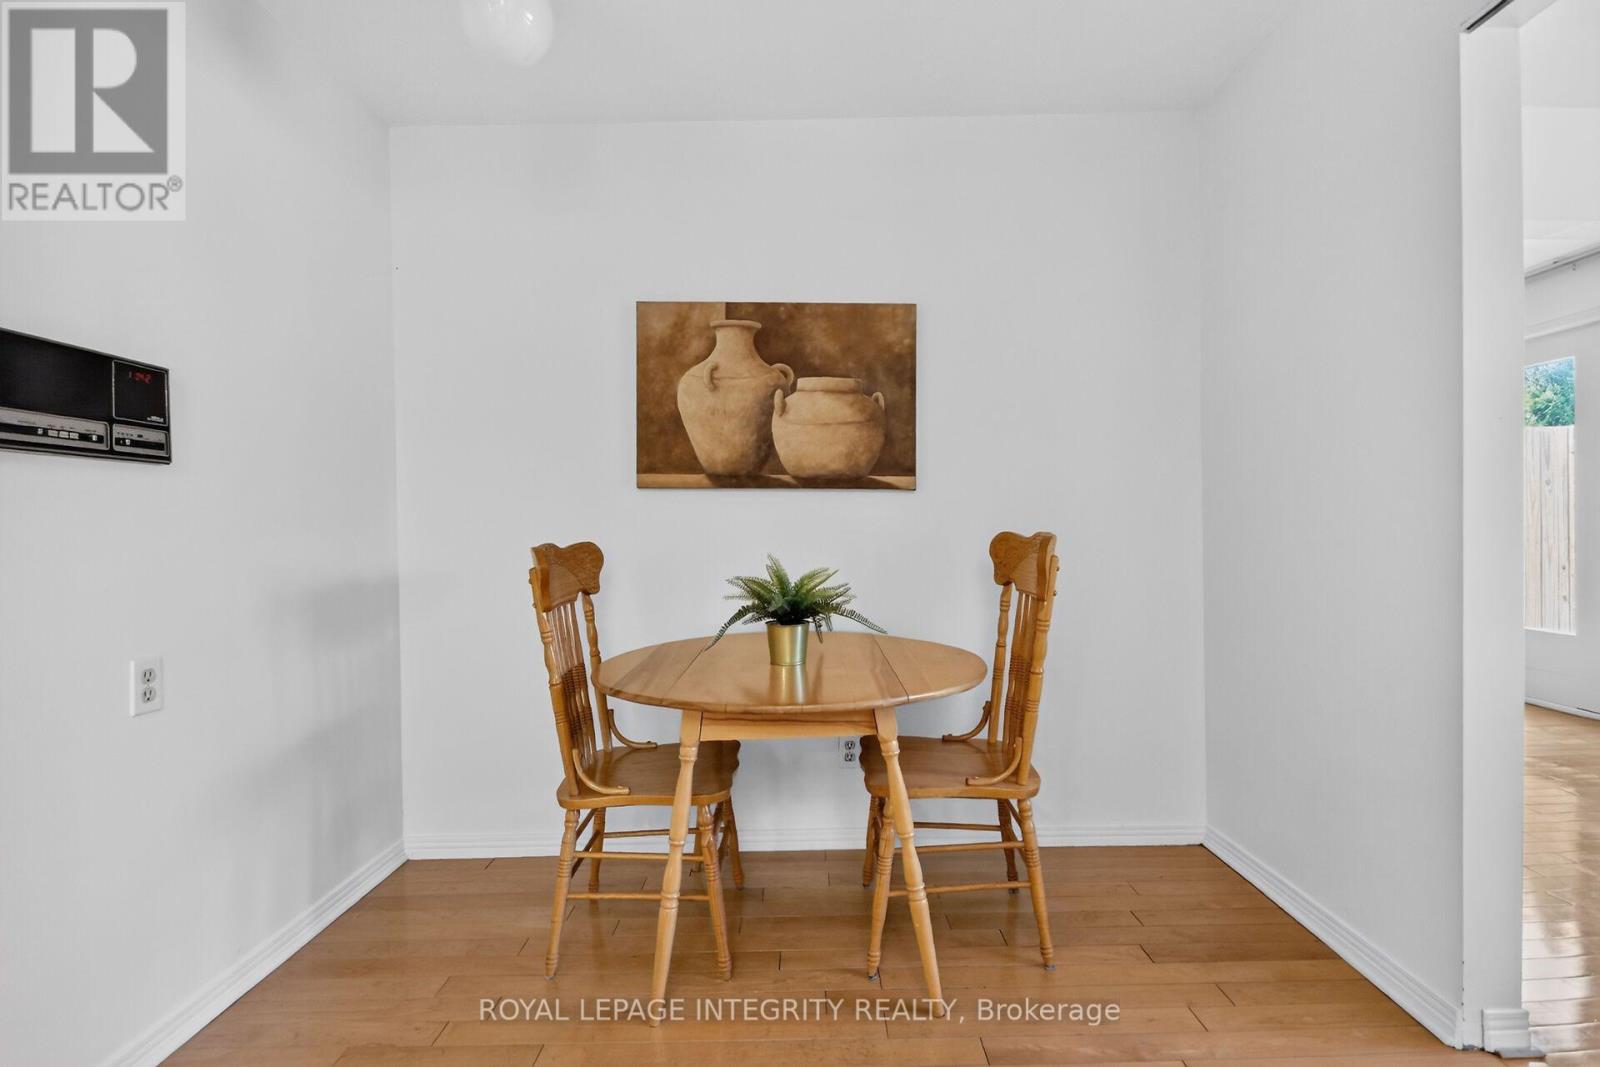
Eating area
Main level
2.27 m x 2.67 m
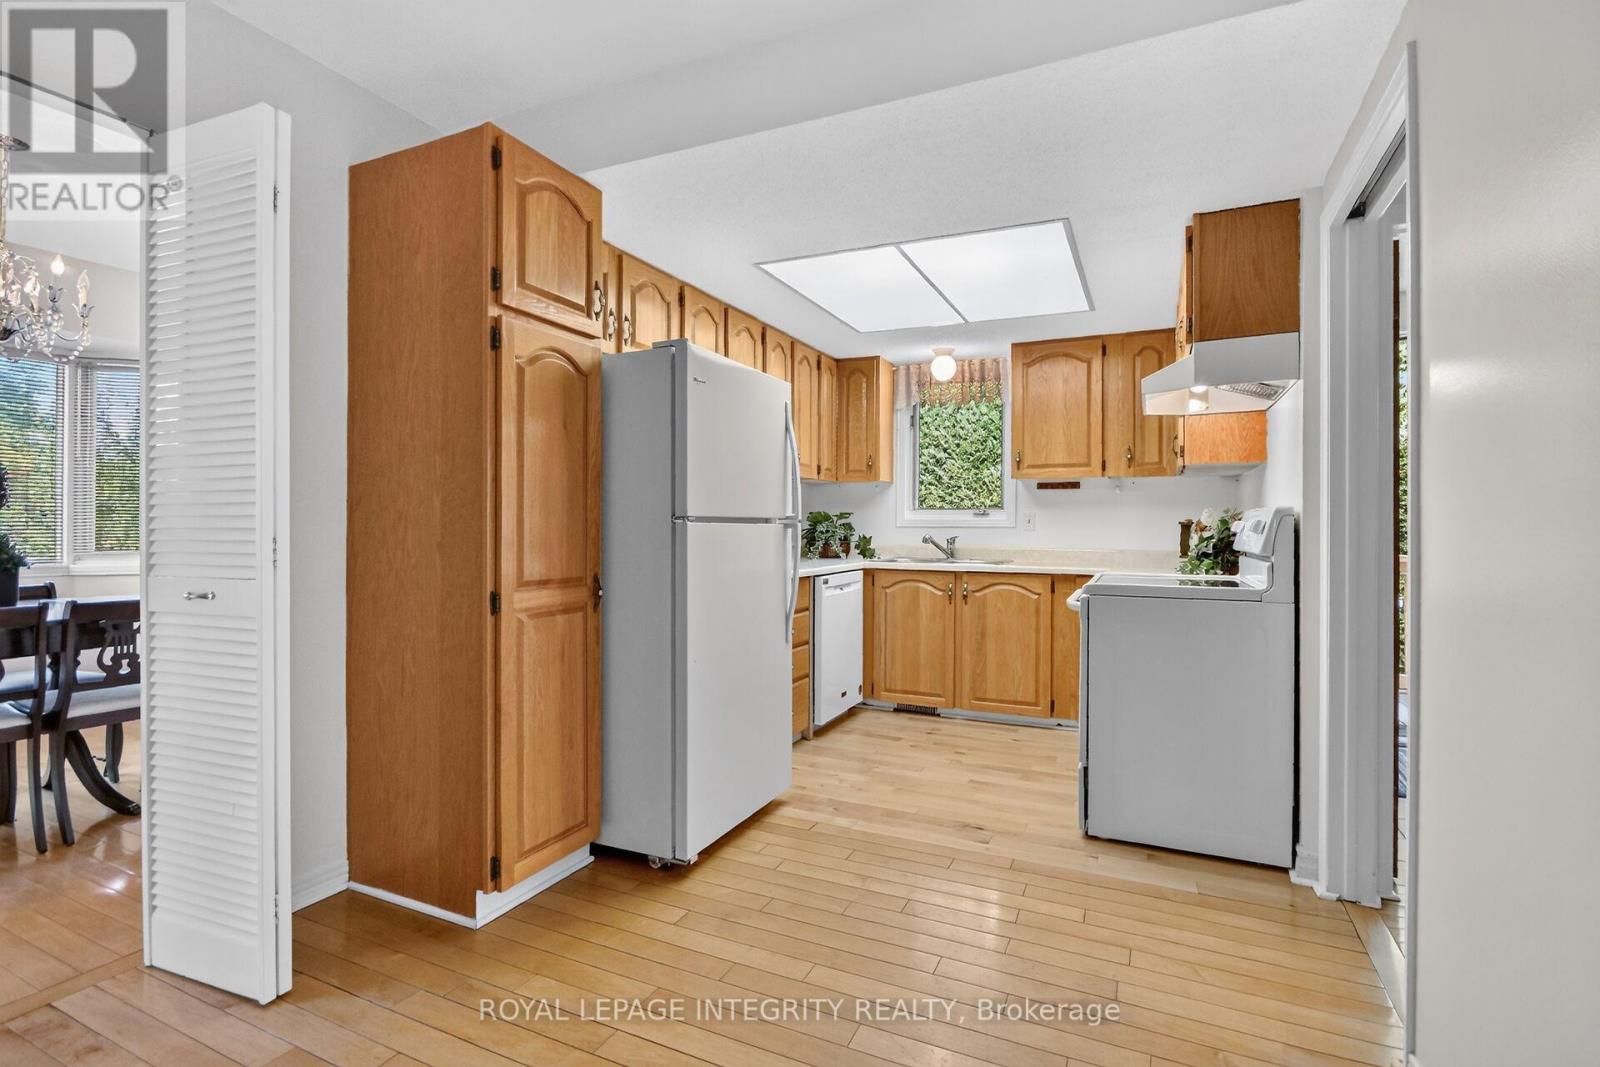
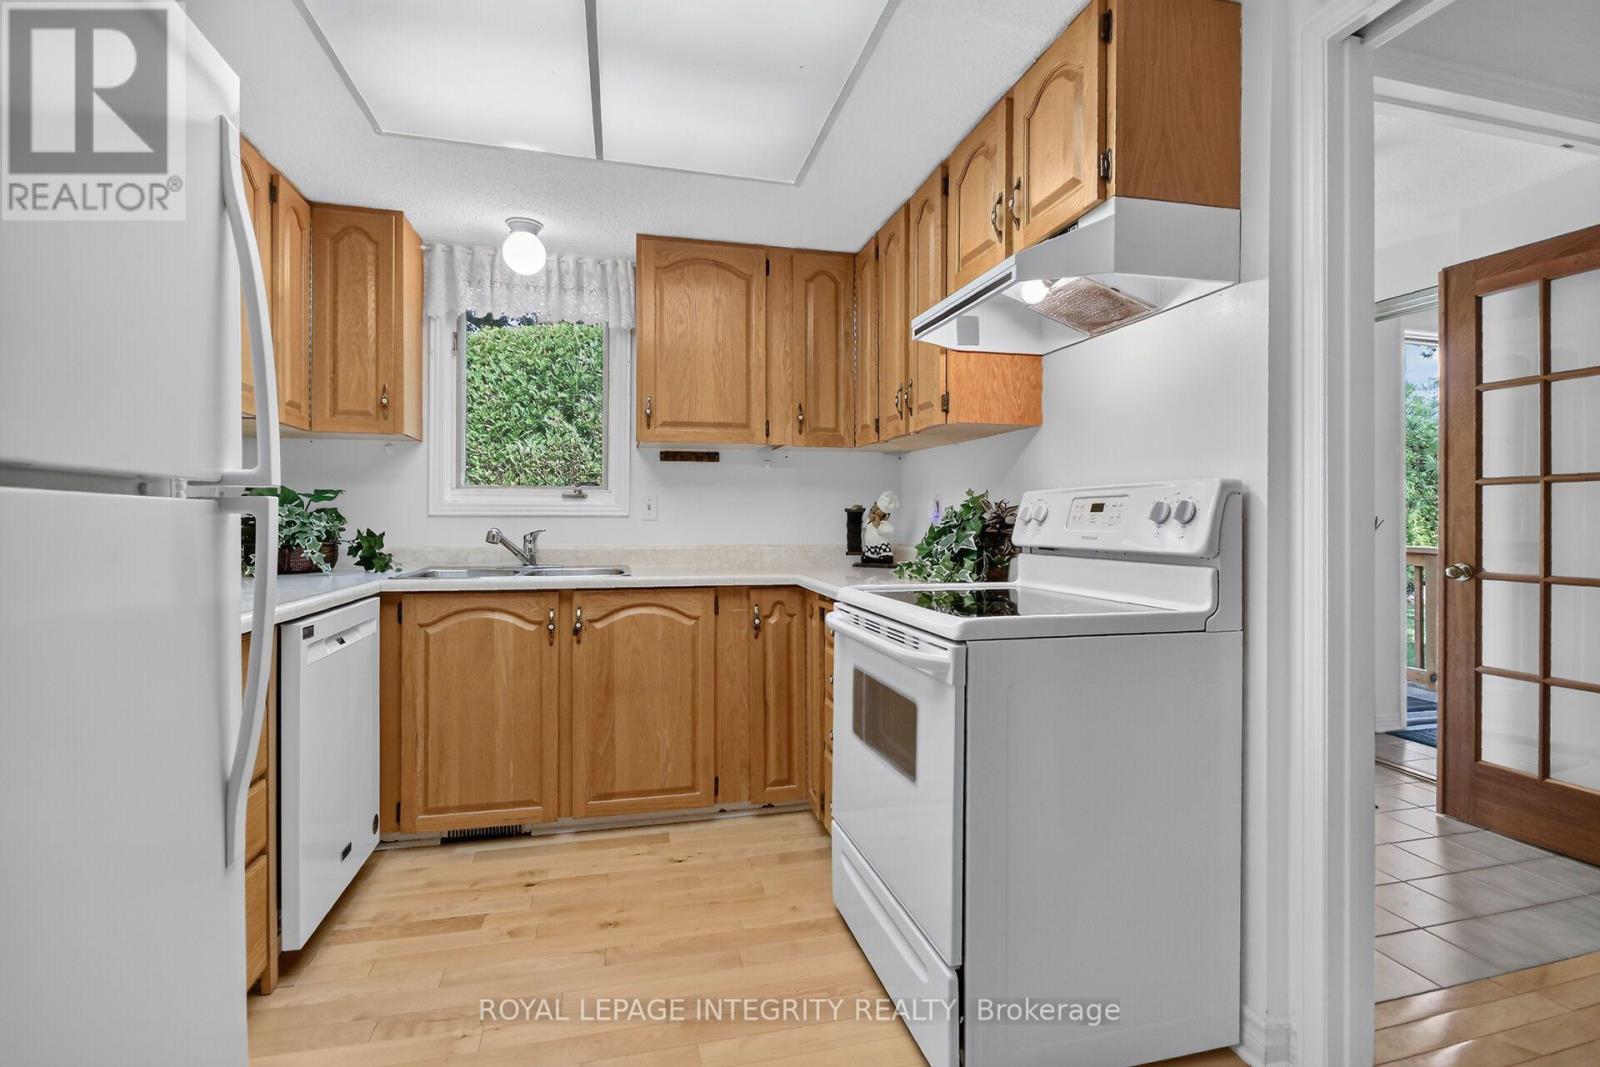
Kitchen
Main level
3.32 m x 2.5 m
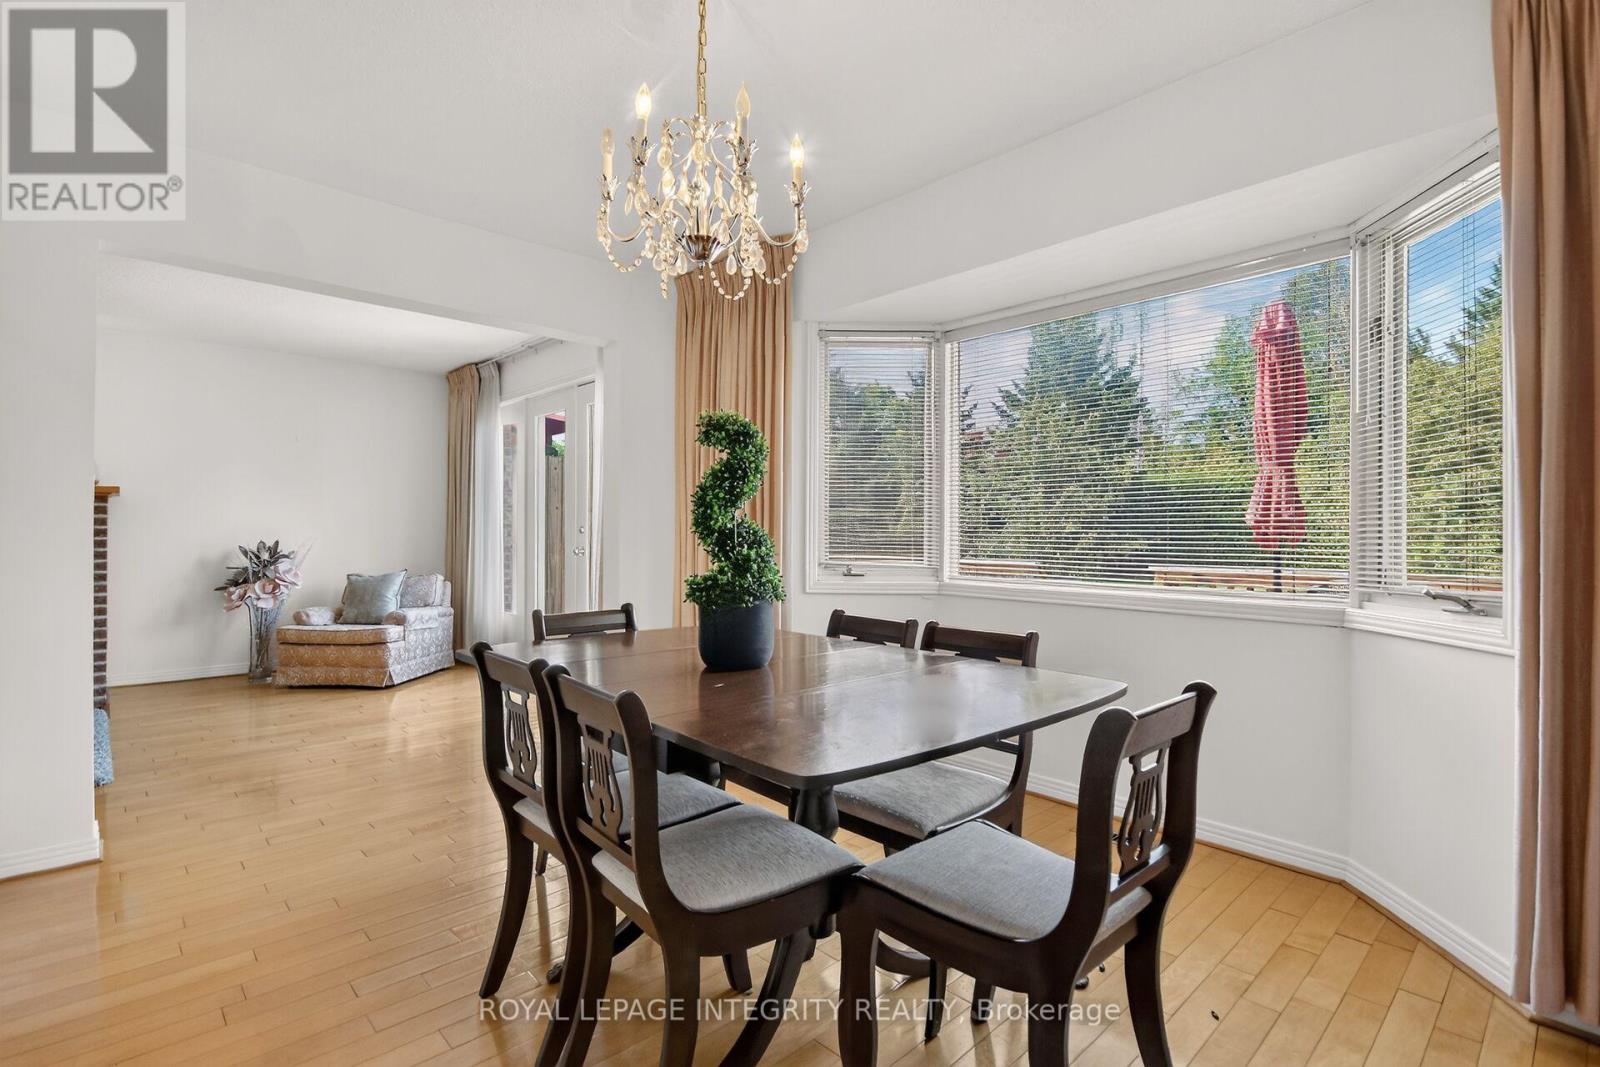
Dining room
Main level
3.9 m x 2.65 m

Note

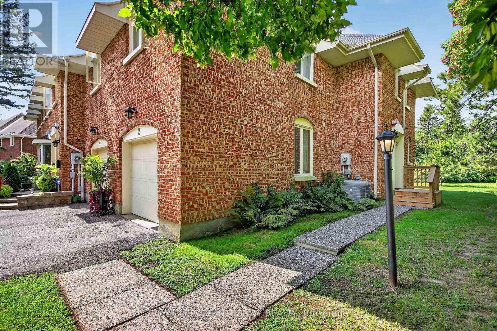
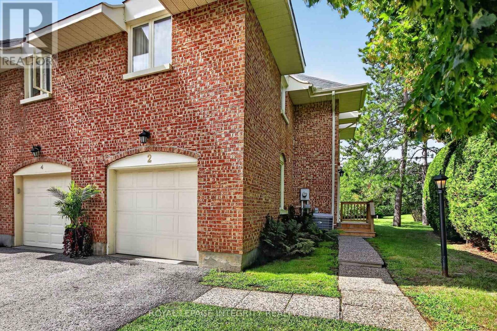
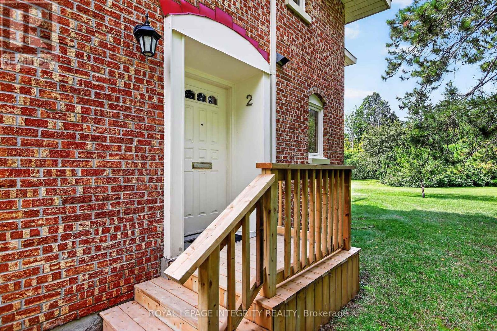
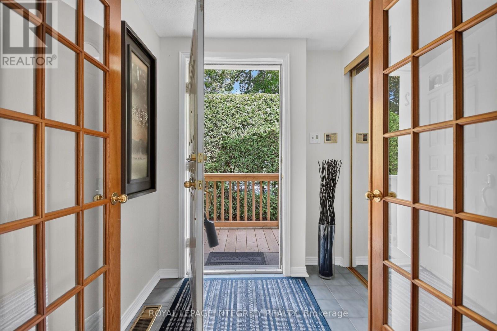
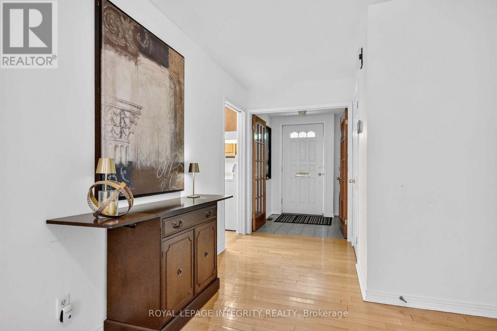
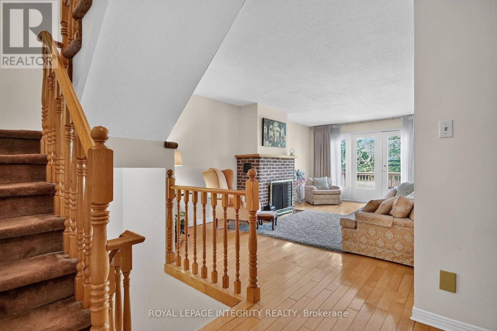
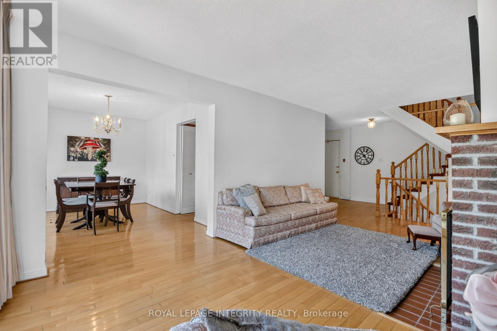
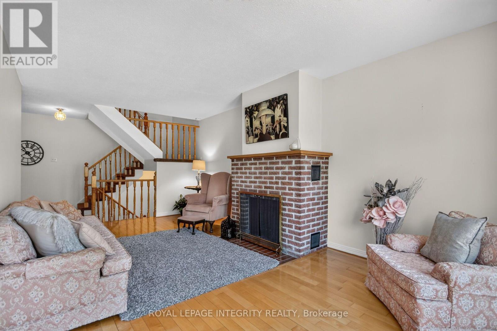
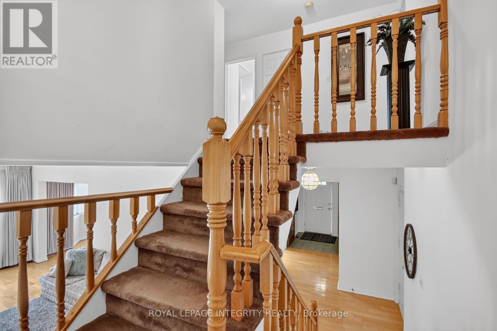
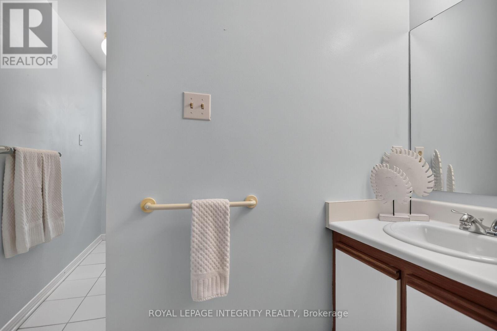
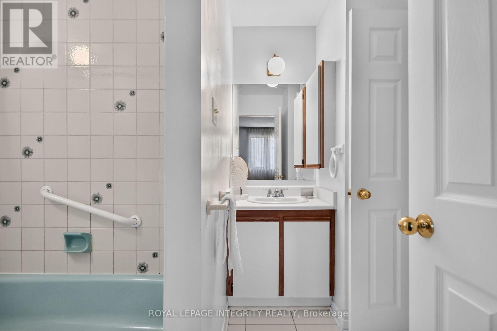
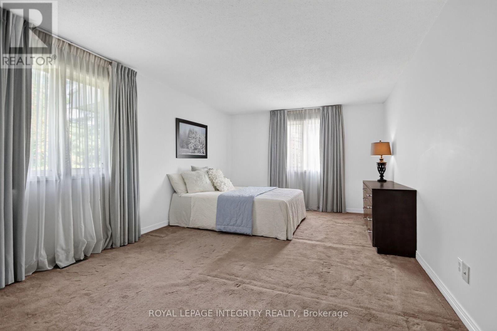
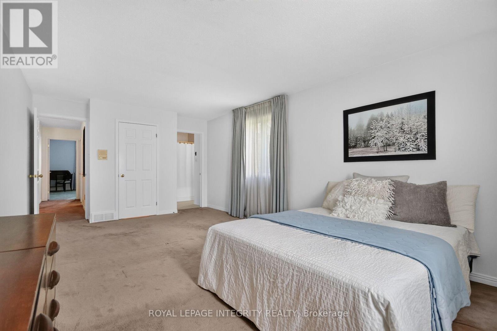
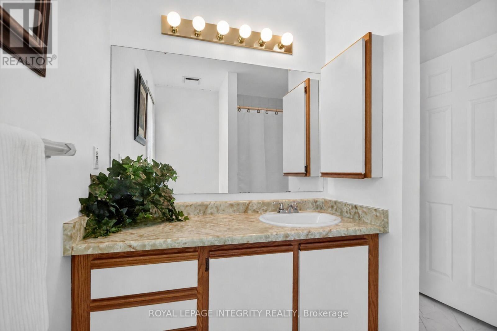
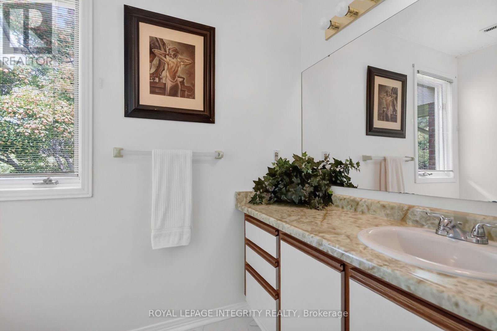
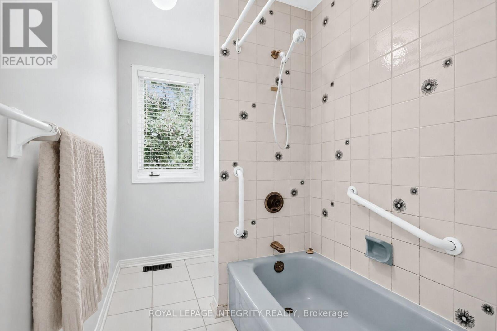
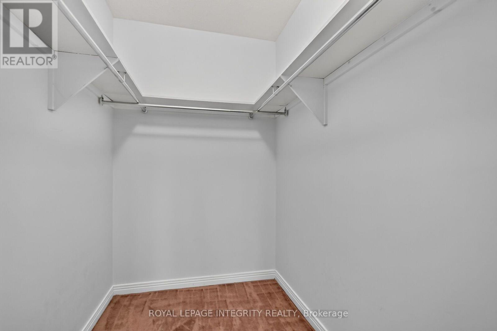
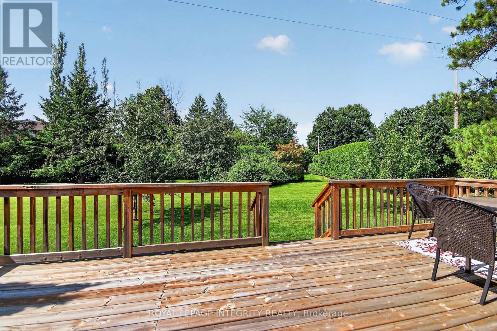
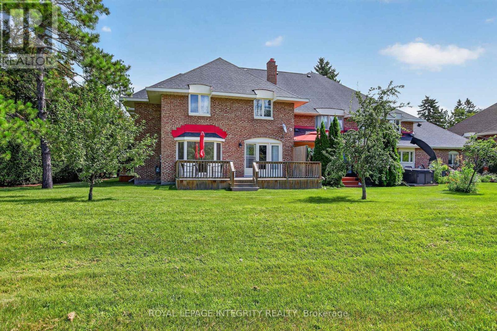
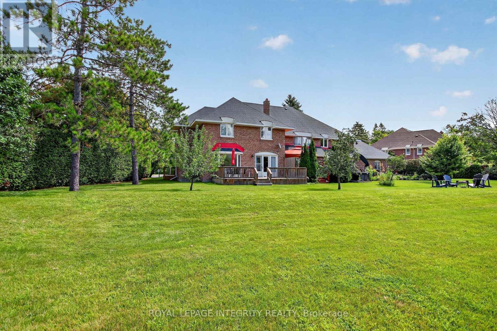
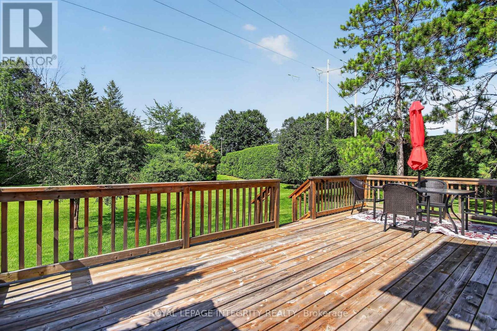
Rarely offered! Exclusive executive townhome! Offers expansive manicured lawns and gardens on a private court, in a sought after location, close to Kanata Lakes Golf Course! This is an end unit townhome with 3 oversized bedrooms and 4 bathrooms. Main floor has entryway enclosed with french doors. Beyond is a large interior foyer, adding to a spacious feel to this bright sunny home. Living room has a cozy fireplace and wall to wall patio doors, with a view of the massive exterior yard and deck. Separate formal dining area is off the kitchen . Kitchen boasts a separate eating area for informal meals. Upstairs has open hall plan with 3 large bedrooms. Cheater bath services 2 bedrooms. Large master has it's own en-suite bath and large walk-in closet. Basement is finished with a media room, 3 piece bath, another bonus room and laundry/storage. Attached garage for winter parking! This home needs your touch to update flooring and baths. 24 hour notice for offers please. (id:19004)


Disclaimer


This REALTOR.ca listing content is owned and licensed by REALTOR® members of The Canadian Real Estate Association.
