Call us

(613) 804-9999

Free estimation

Click here

131 ACACIA AVENUE

Ottawa, Ontario K1M0R2

$1,738,000 for sale


MLS®:
X13694830
Contract Days:
1
Community:
Ownership:
Freehold
Property Type:
House , Detached
Total Size:
69.3 x 107.5 FT
Built Date:
Parking:
6
Bedrooms:
4+1
Bathrooms:
4
Interior Features

Construction Style:
Detached
Total Stories:
2.5
Total Bedrooms:
5
Bedrooms Above Ground:
4
Bedrooms Below Ground:
1
Total Bathrooms:
4
Whole Bathrooms:
3
Half Bathrooms:
1
Basement Type:
N/A (Partially finished)
Basement Development:
Partially finished
Appliances:
Garage door opener remote(s), Dishwasher, Dryer, Hood Fan, Microwave, Stove, Washer, Refrigerator
Exterior Features

Built Date:
Exterior Finish:
Brick
Foundation Type:
Concrete
Utitilies

Heating Type:
Forced air
Heating Fuel:
Natural gas
Cooling Type:
Central air conditioning
Utility Water:
Municipal water
Sewer:
Sanitary sewer
Total Fireplaces:
Type
Level
Size
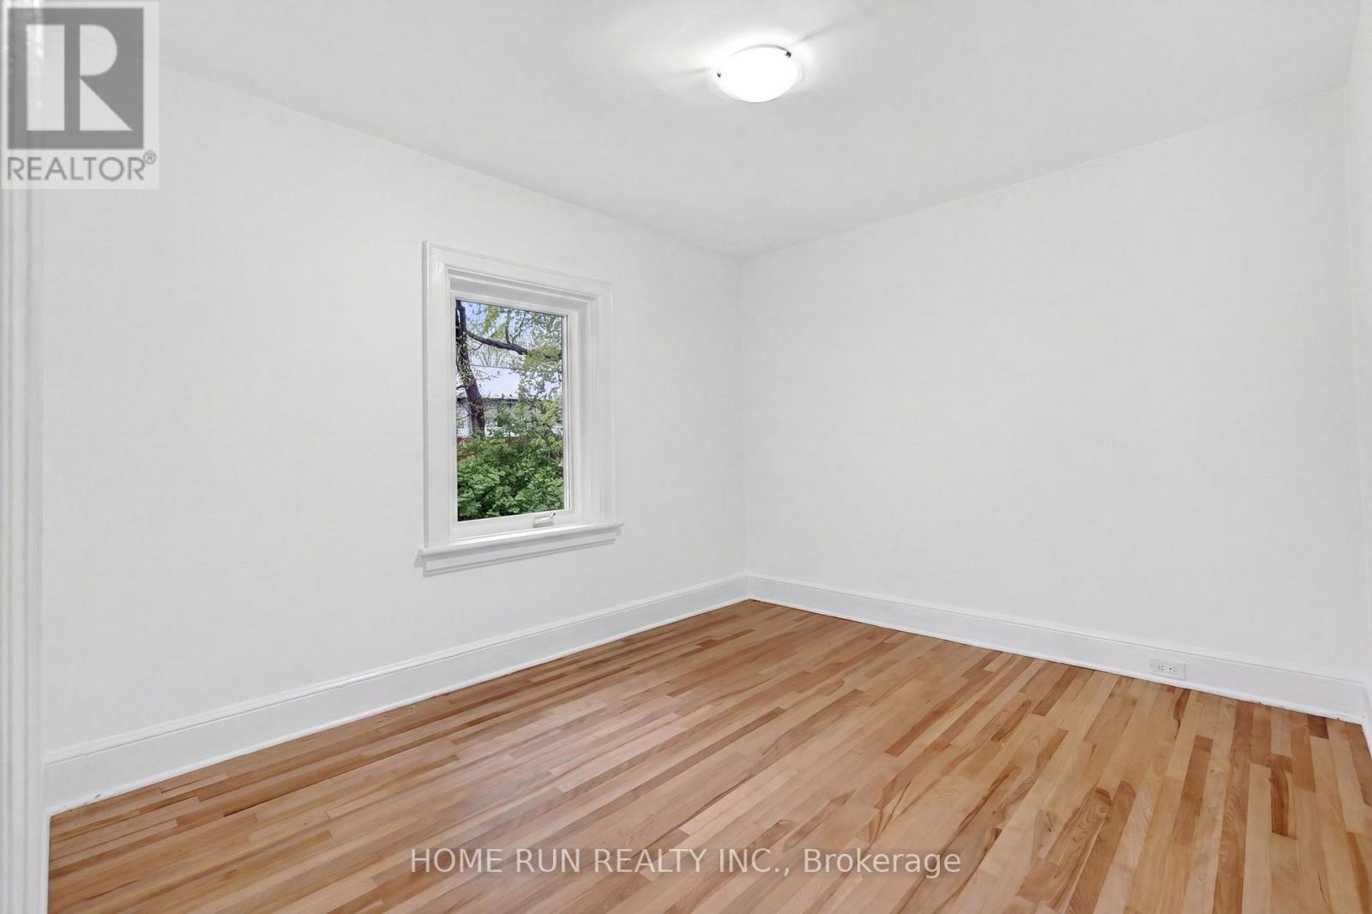
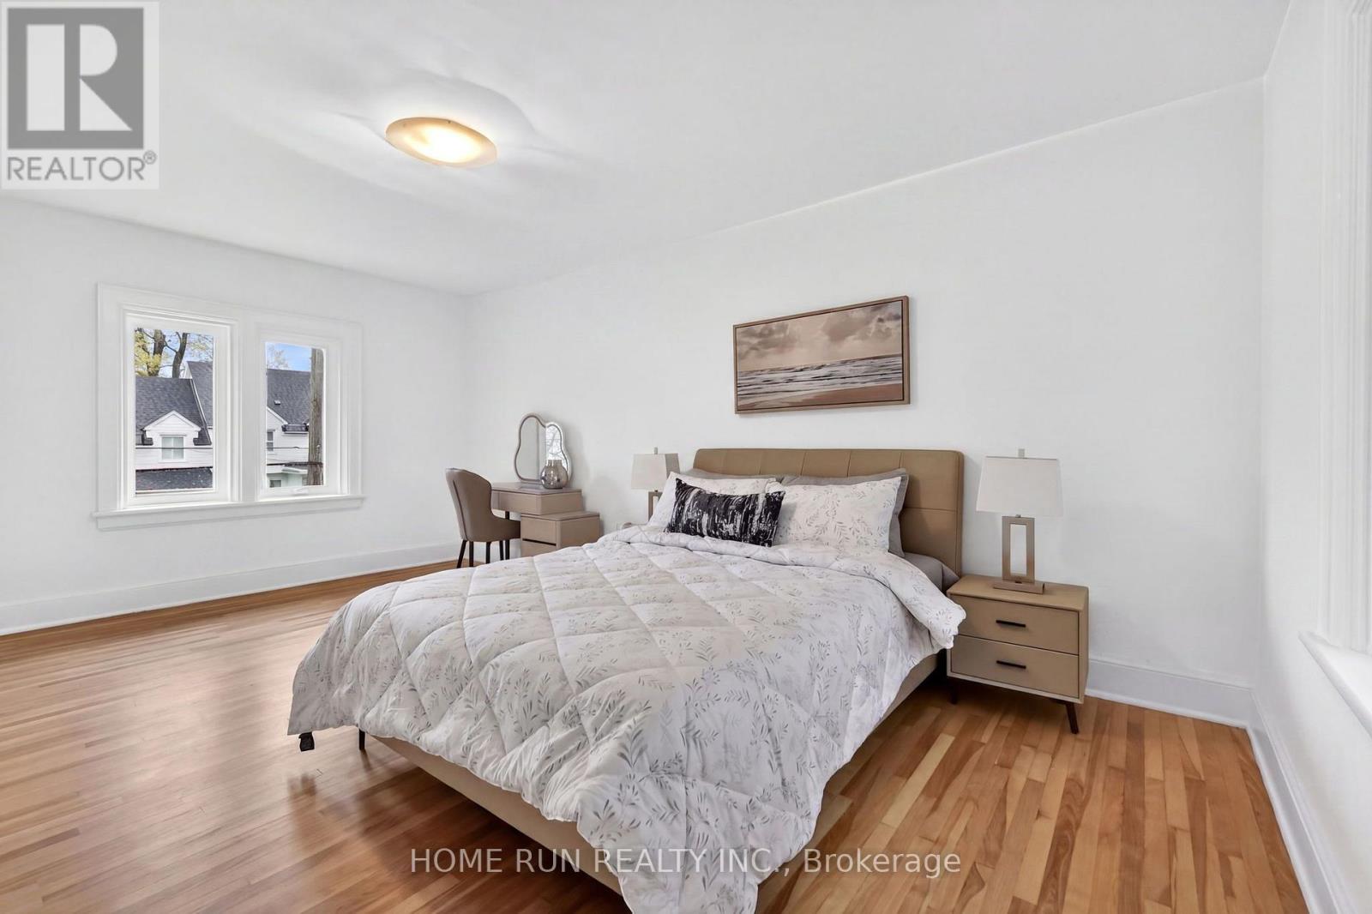
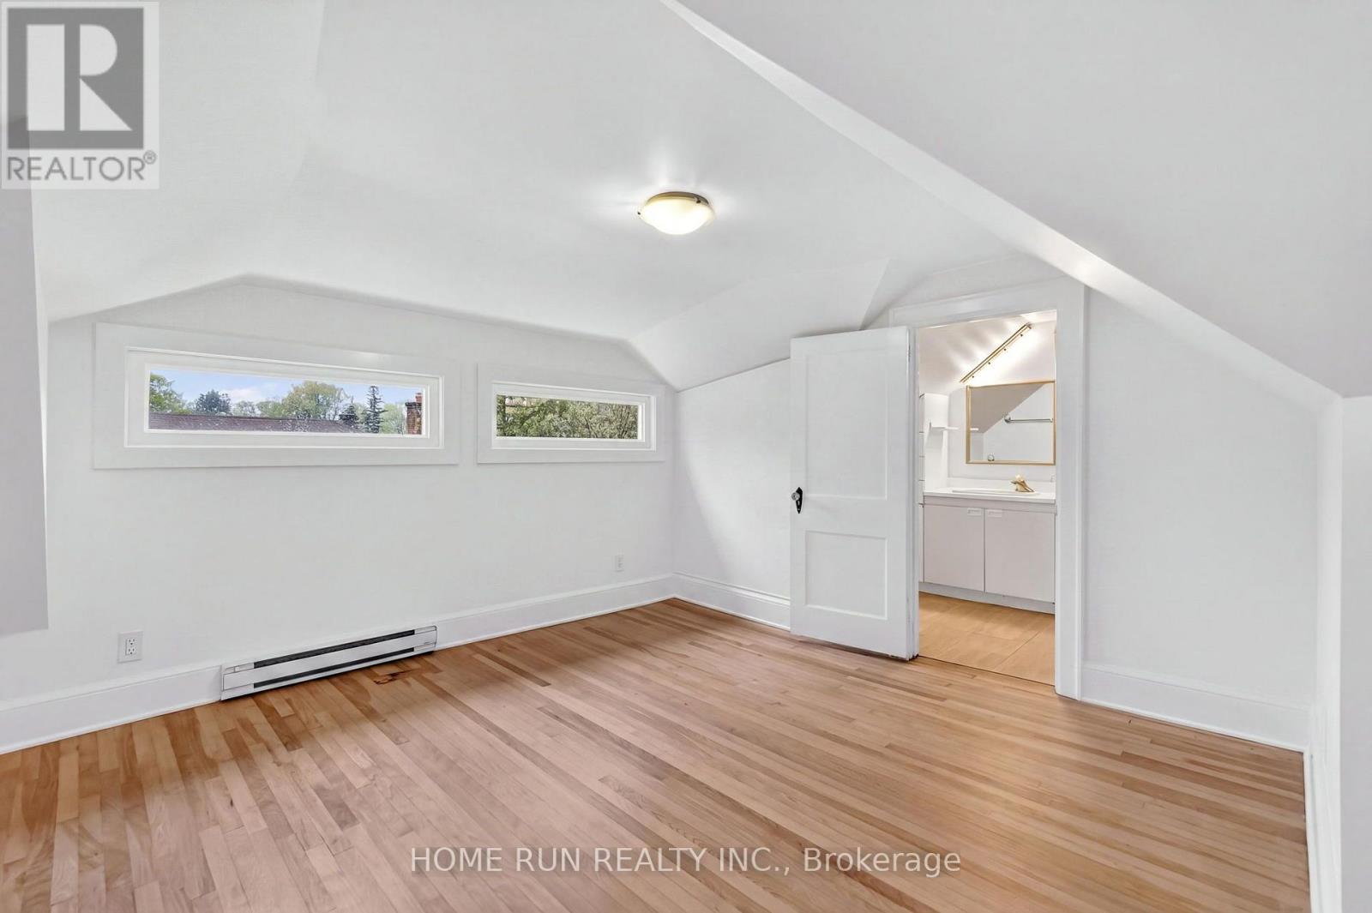
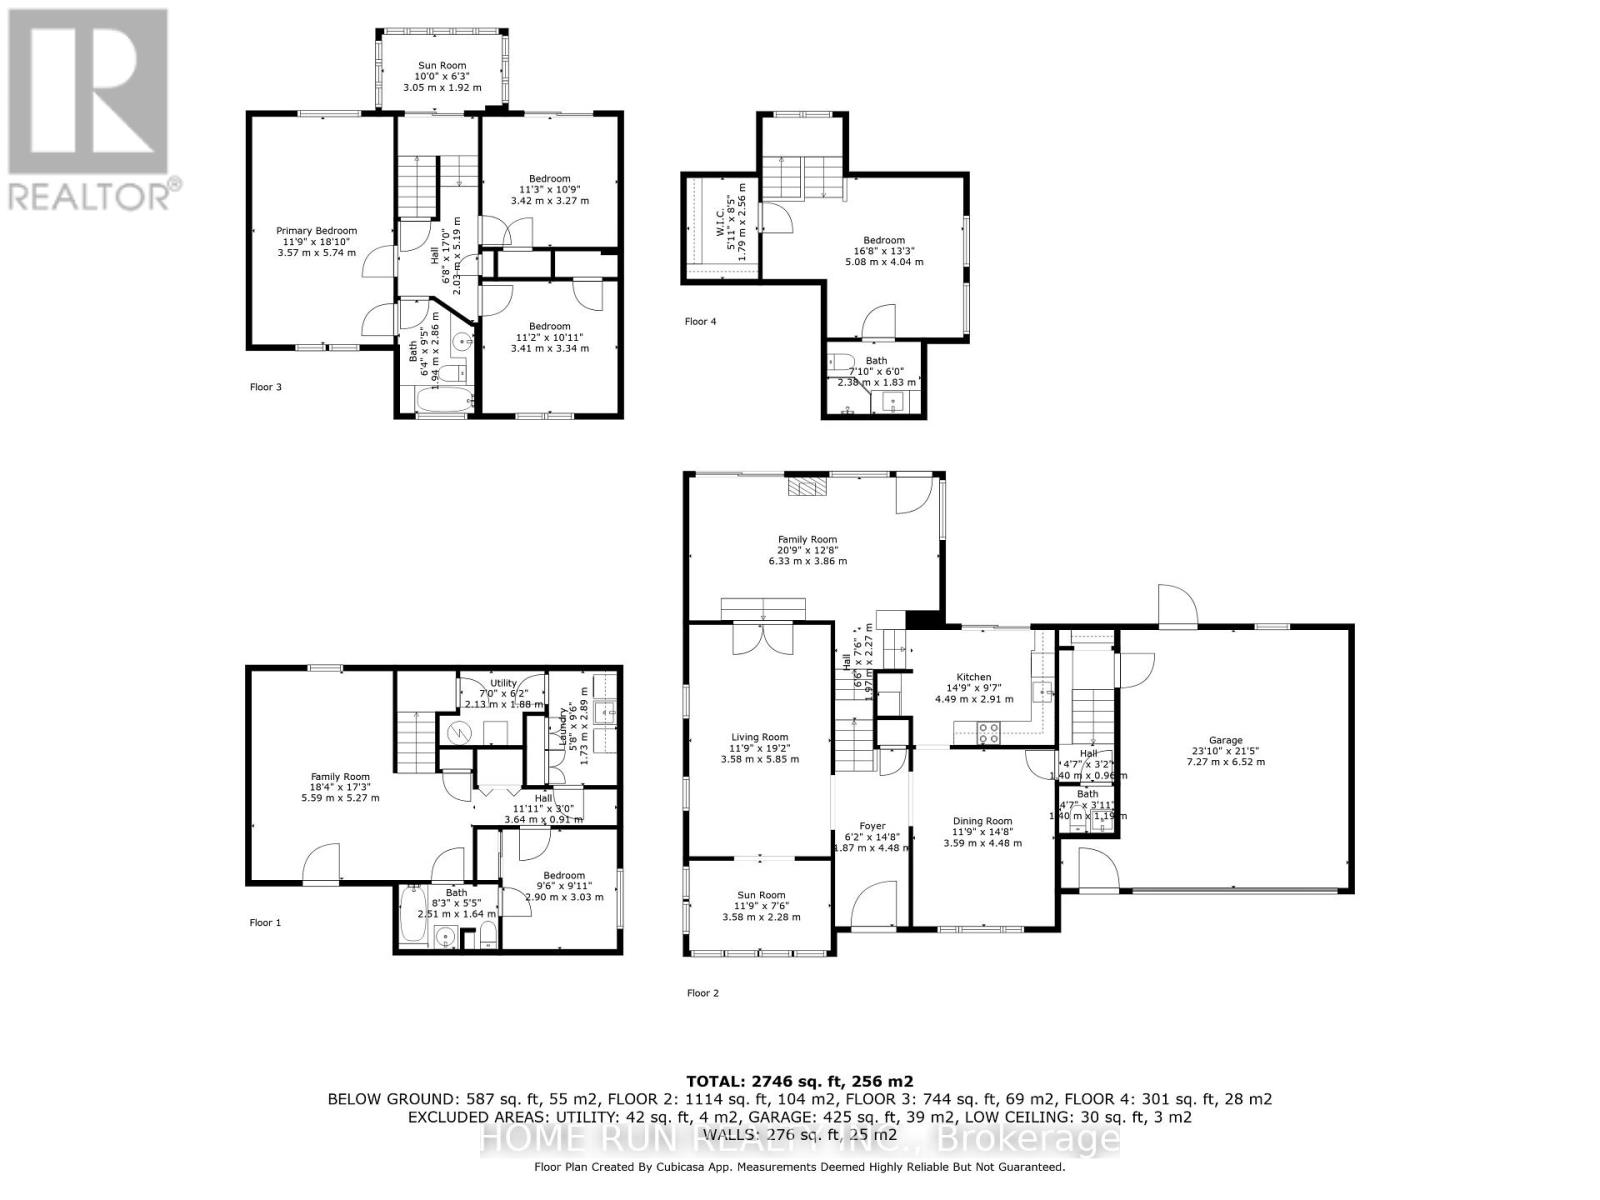
Primary Bedroom
Second level
5.64 m x 3.67 m
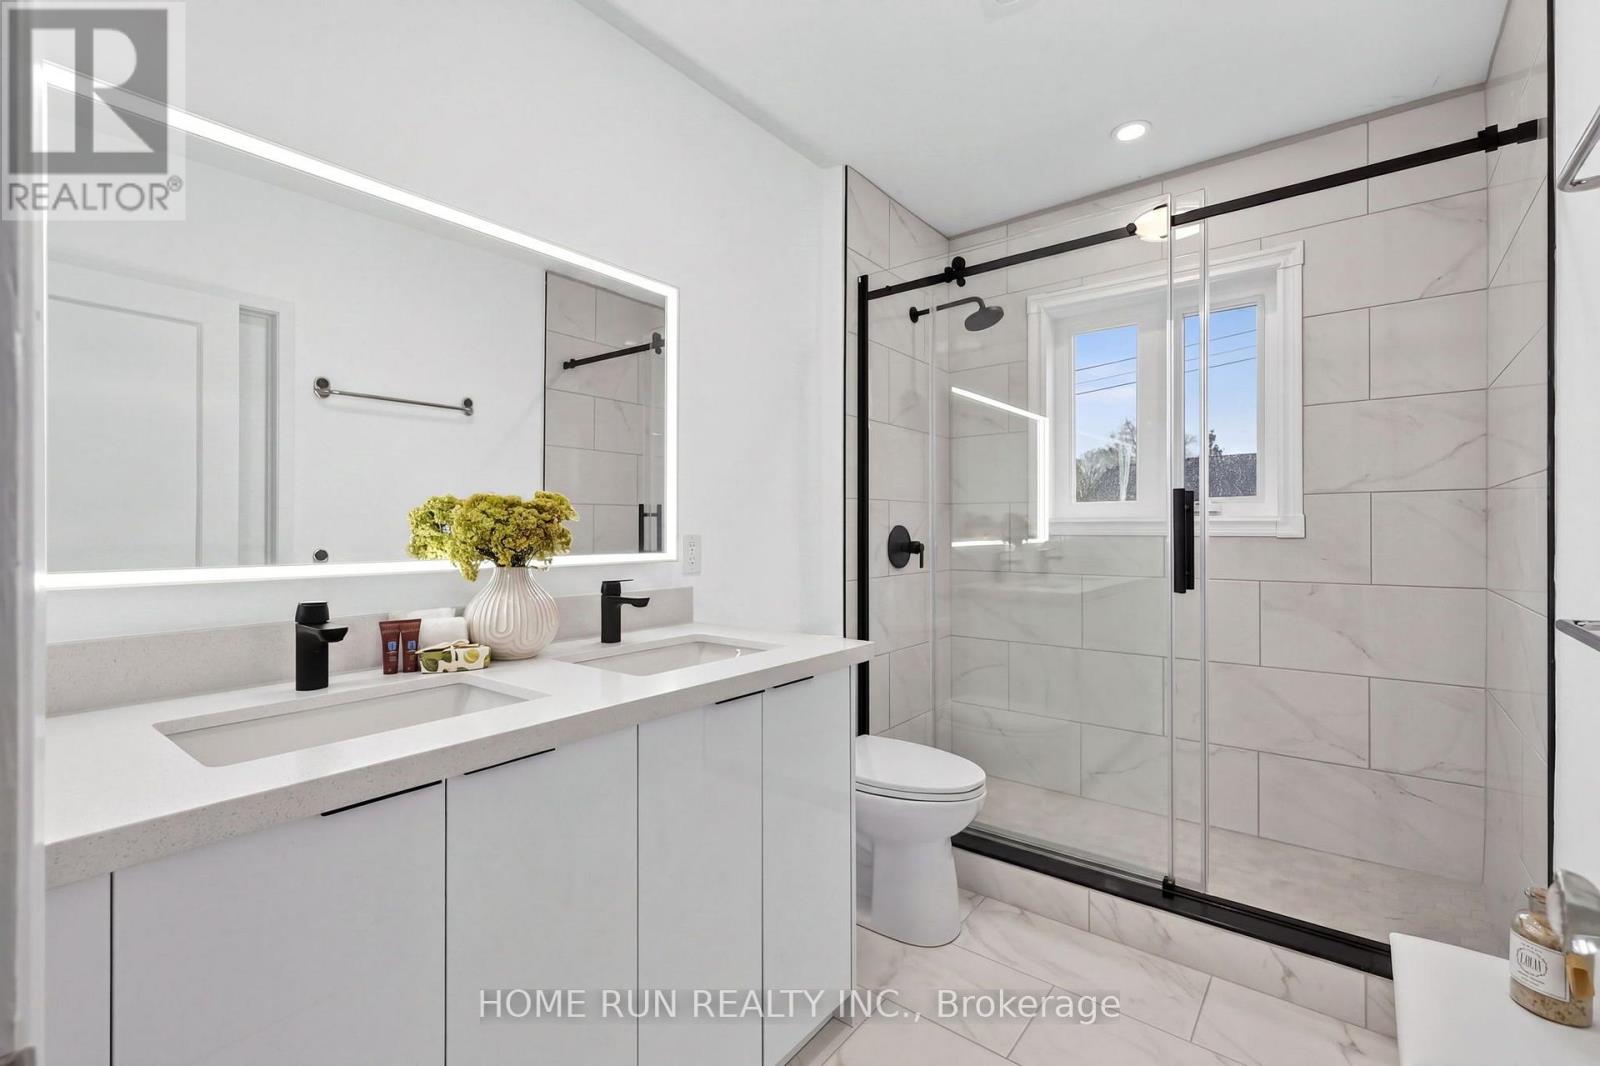
Bathroom
Second level
1.93 m x 2.87 m
Family room
Ground level
6.51 m x 4.96 m
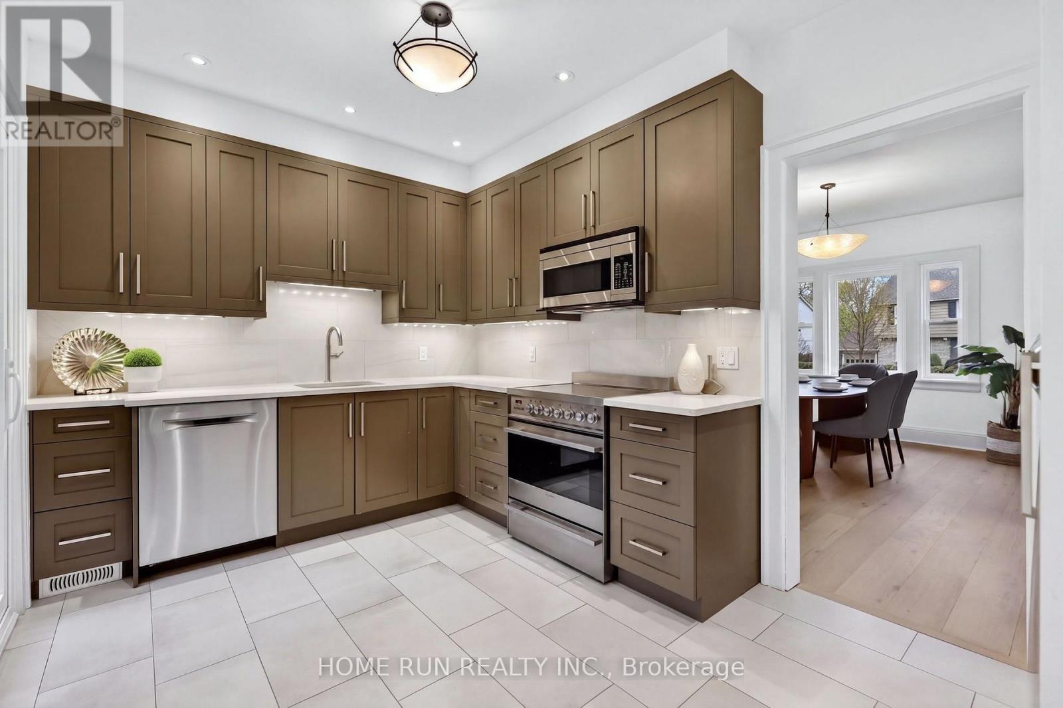
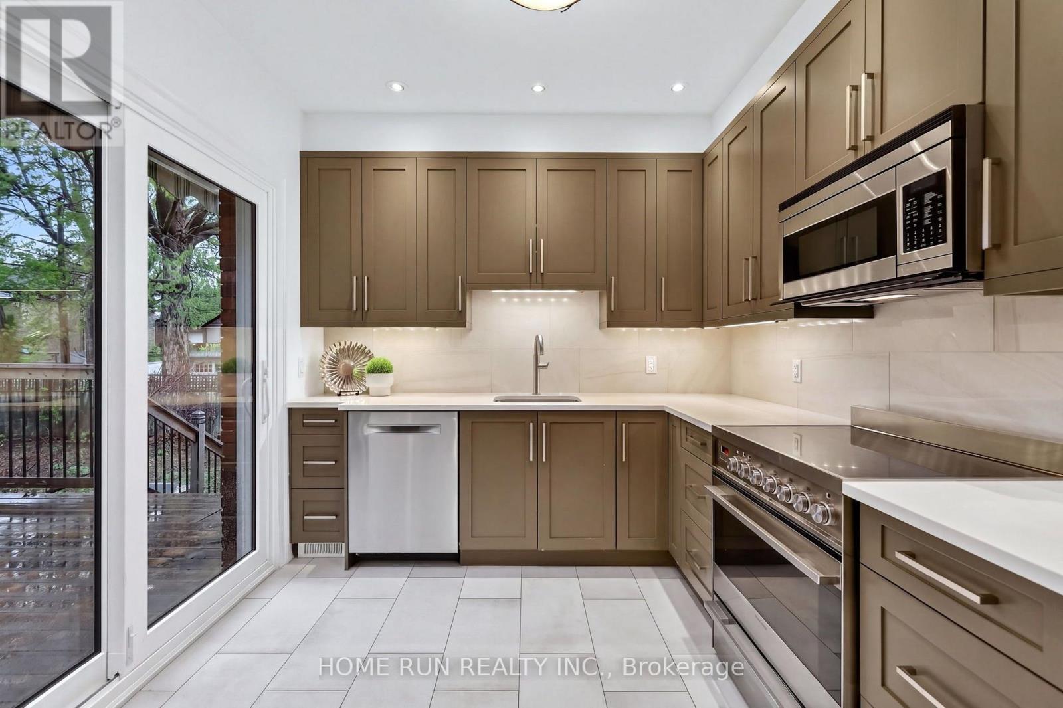
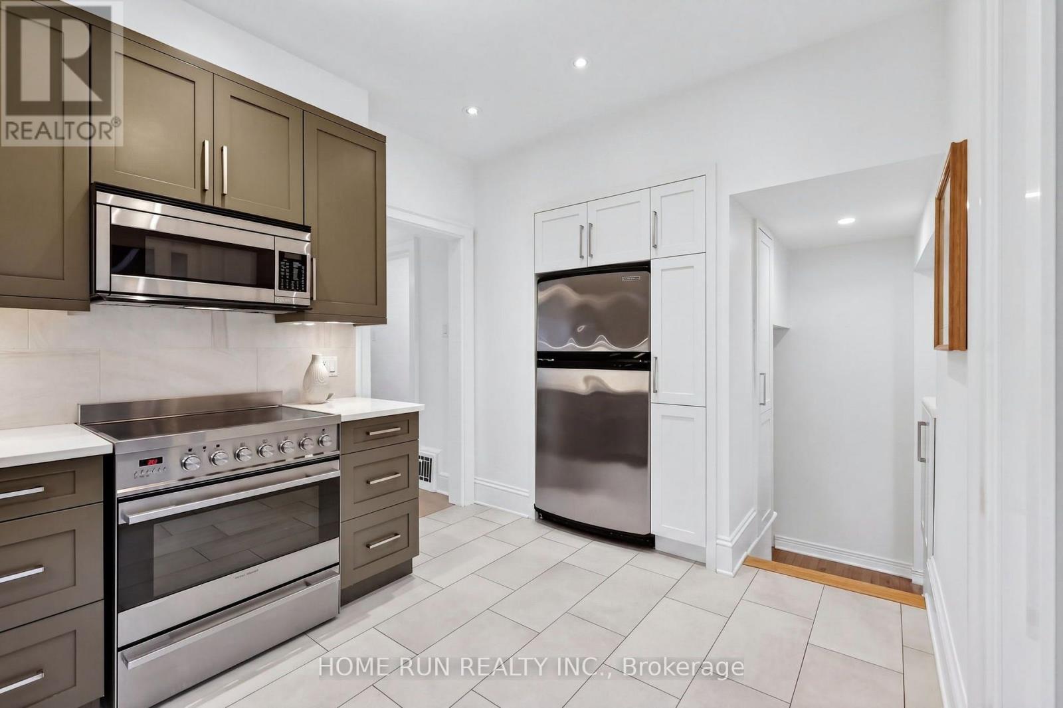
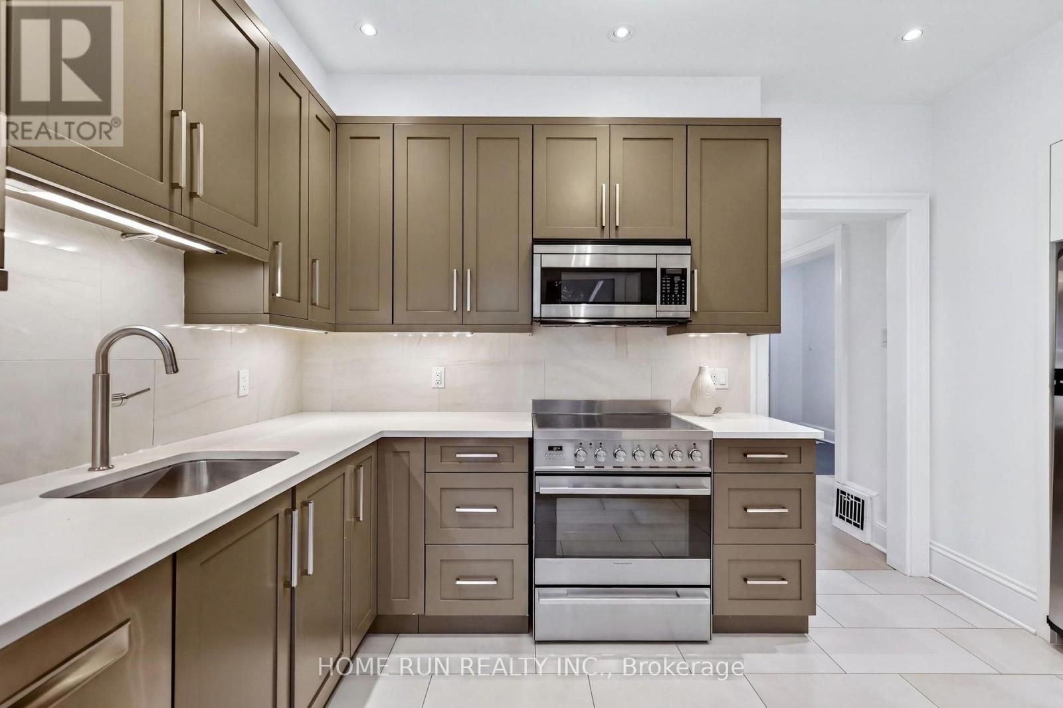
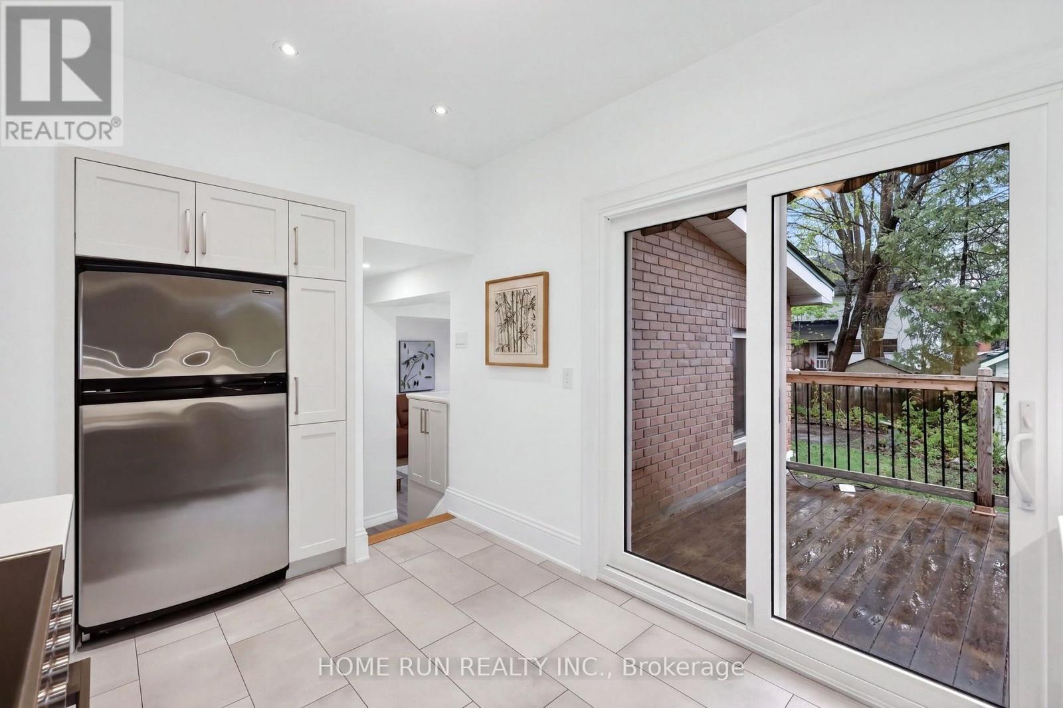
Kitchen
Ground level
4.23 m x 2.69 m
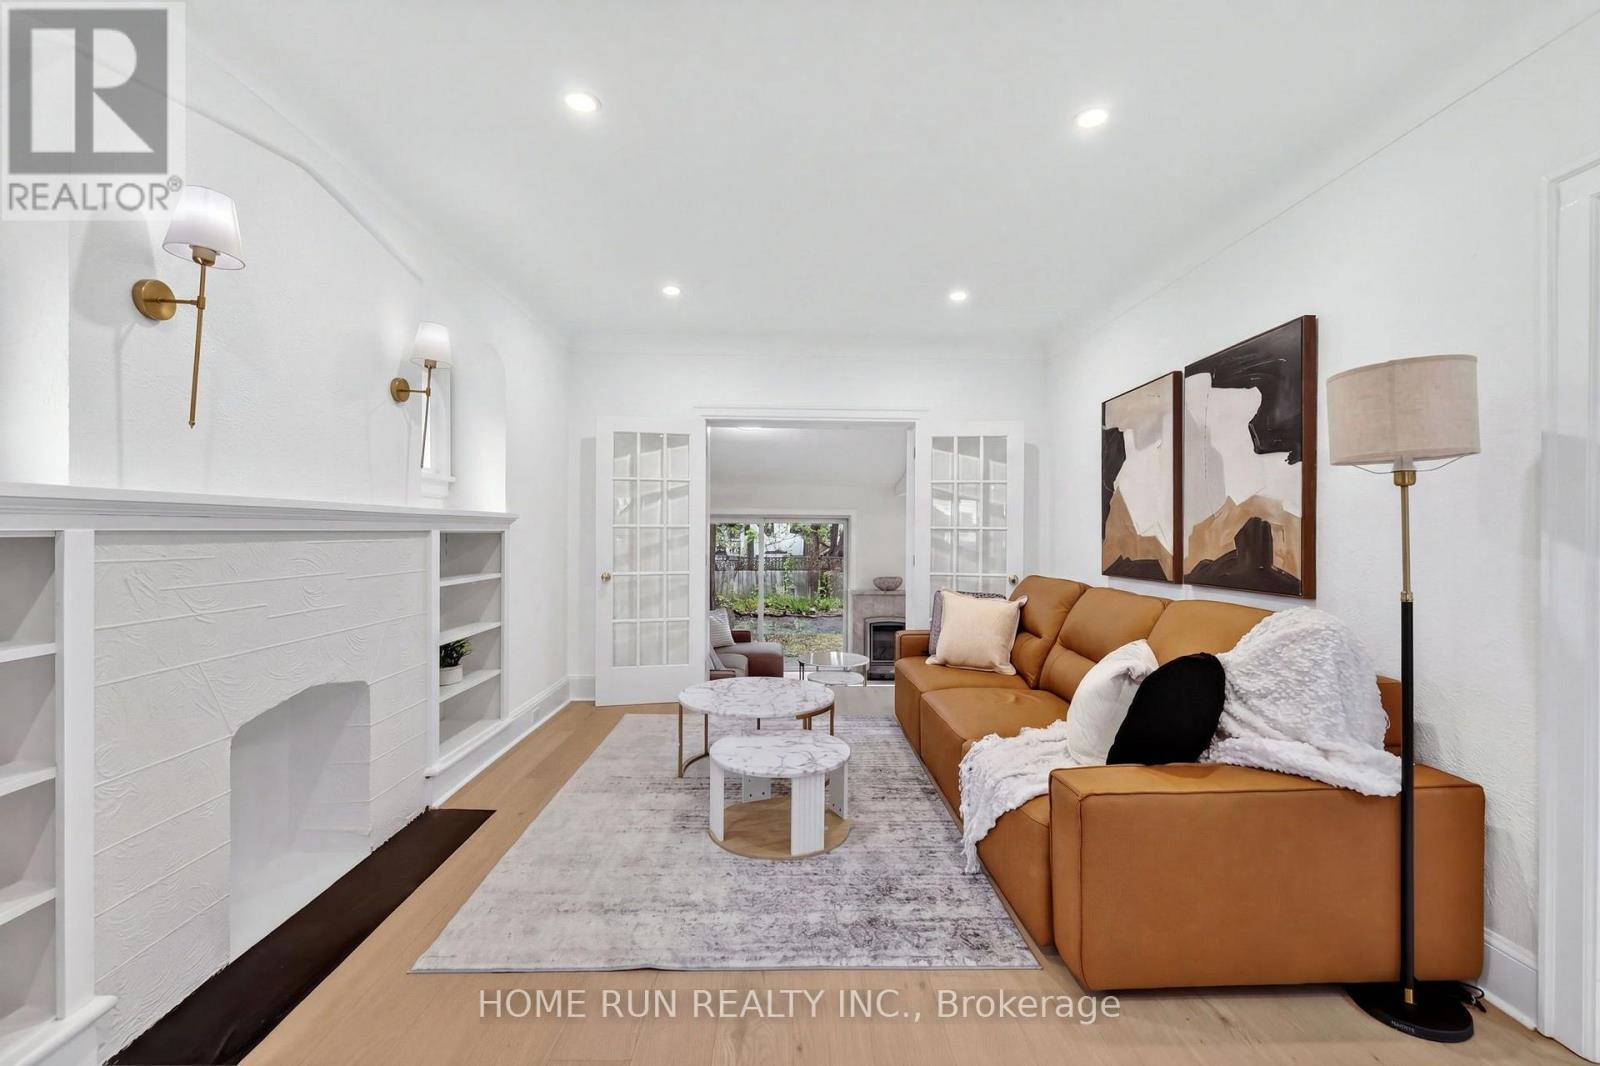
Living room
Ground level
5.62 m x 4.01 m
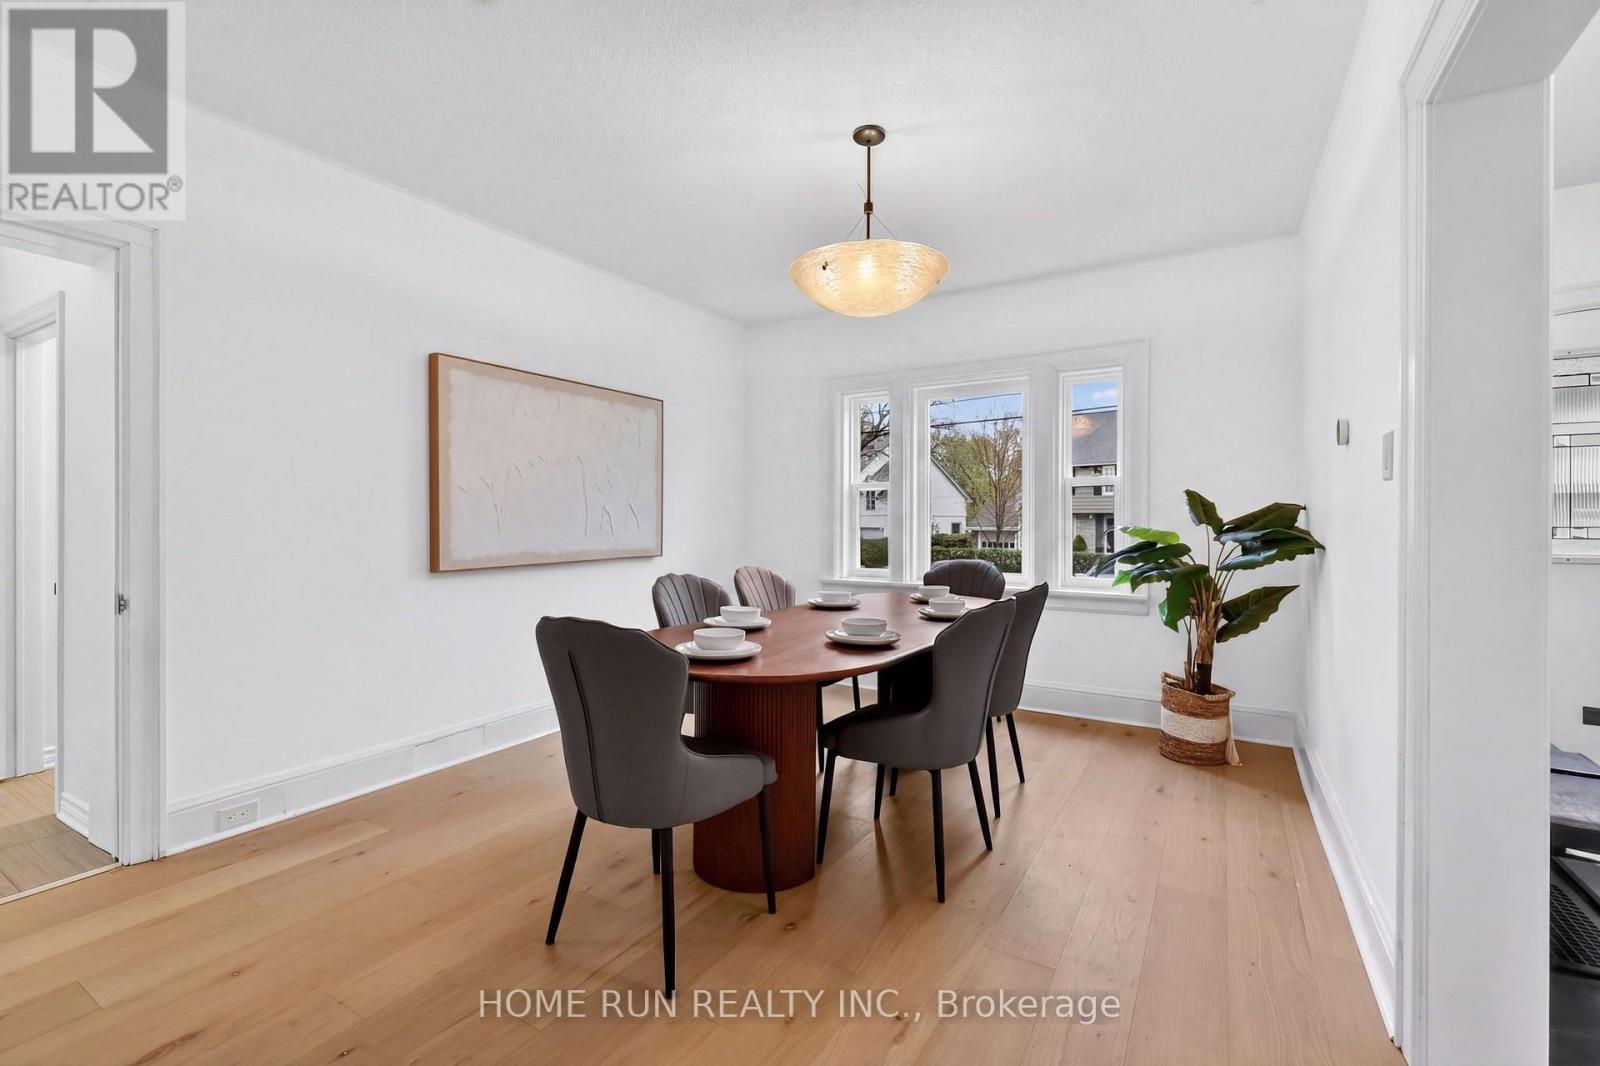
Dining room
Ground level
4.63 m x 3.64 m
Office
Ground level
3.67 m x 2.45 m
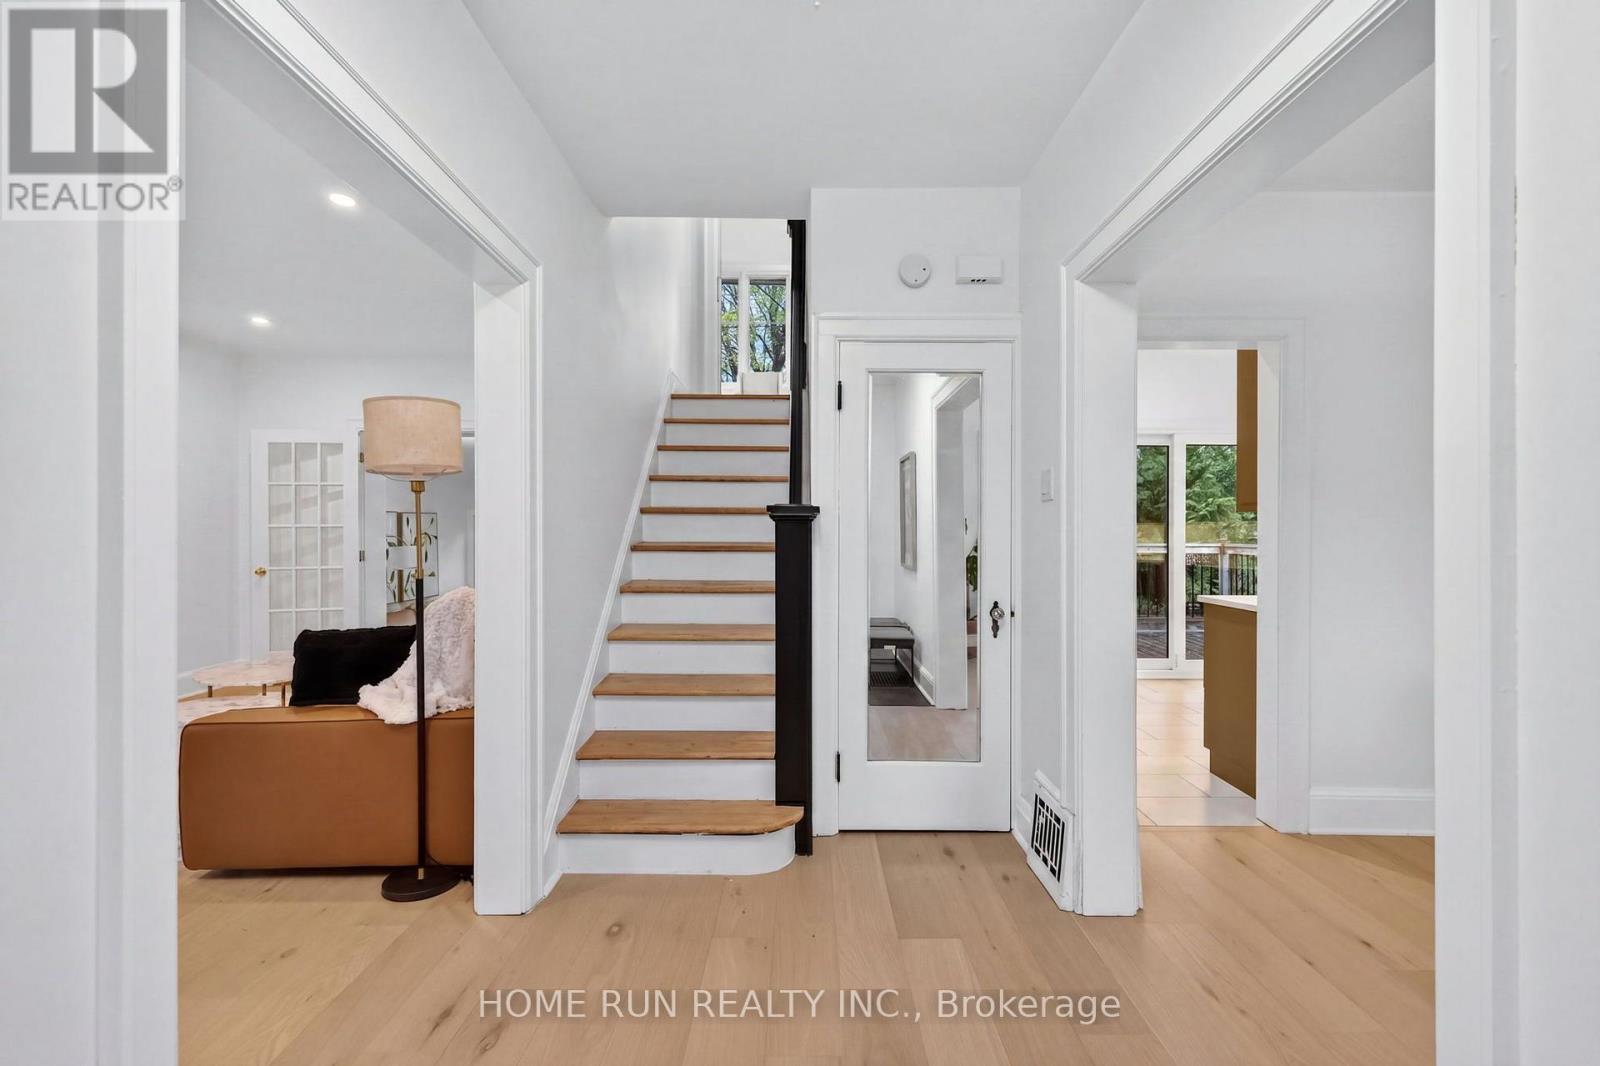
Foyer
Ground level
4.63 m x 1.92 m
Bathroom
Basement
2.52 m x 1.65 m
Laundry room
Basement
1.73 m x 2.9 m
Bedroom
Basement
3.18 m x 2.79 m
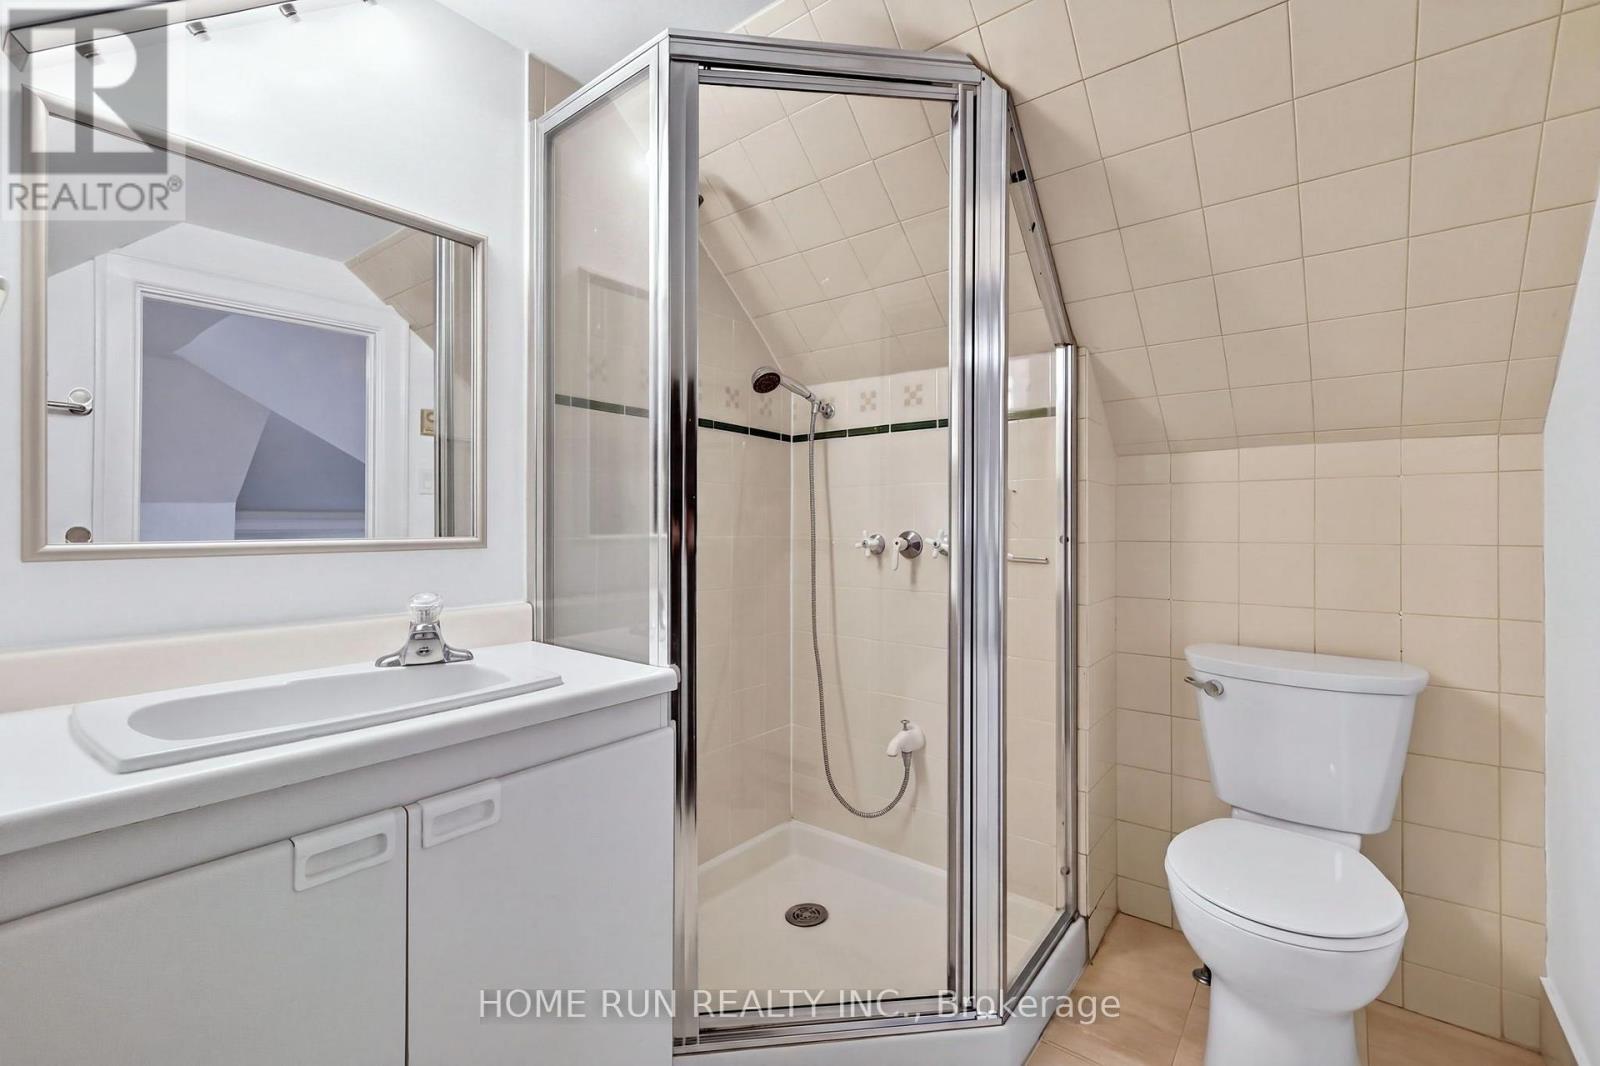
Bathroom
Third level
2.39 m x 1.83 m
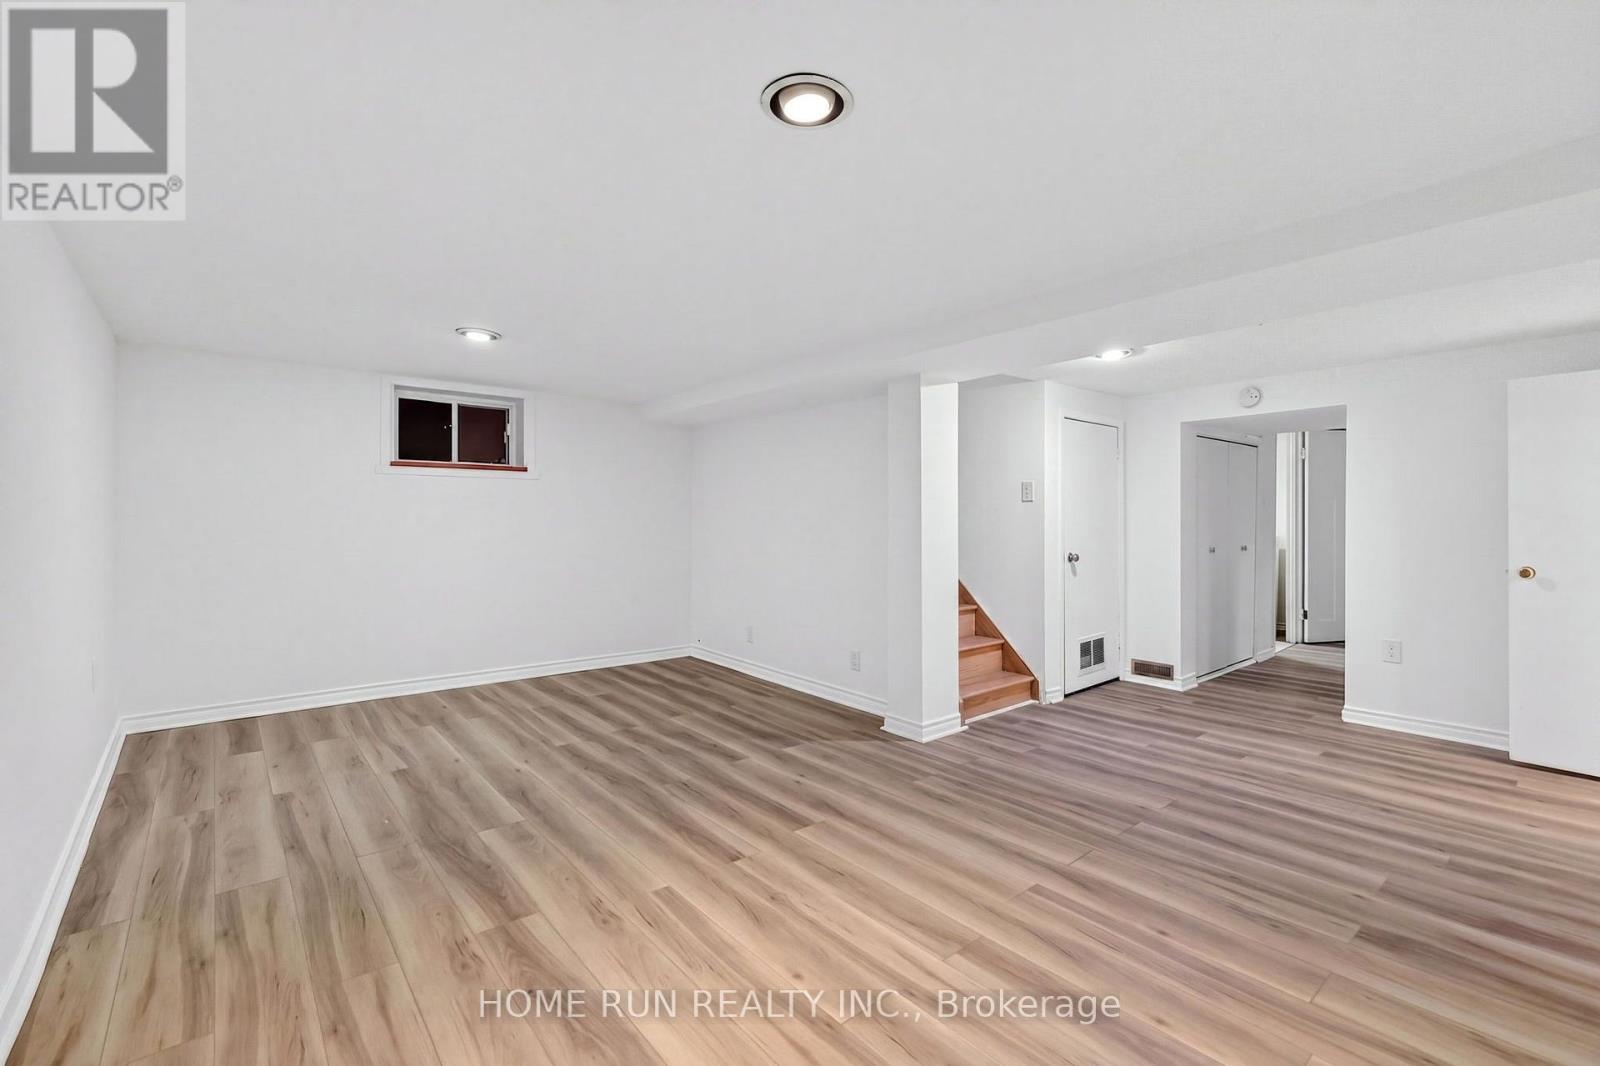
Recreational, Games room
Basement
5.56 m x 5.46 m
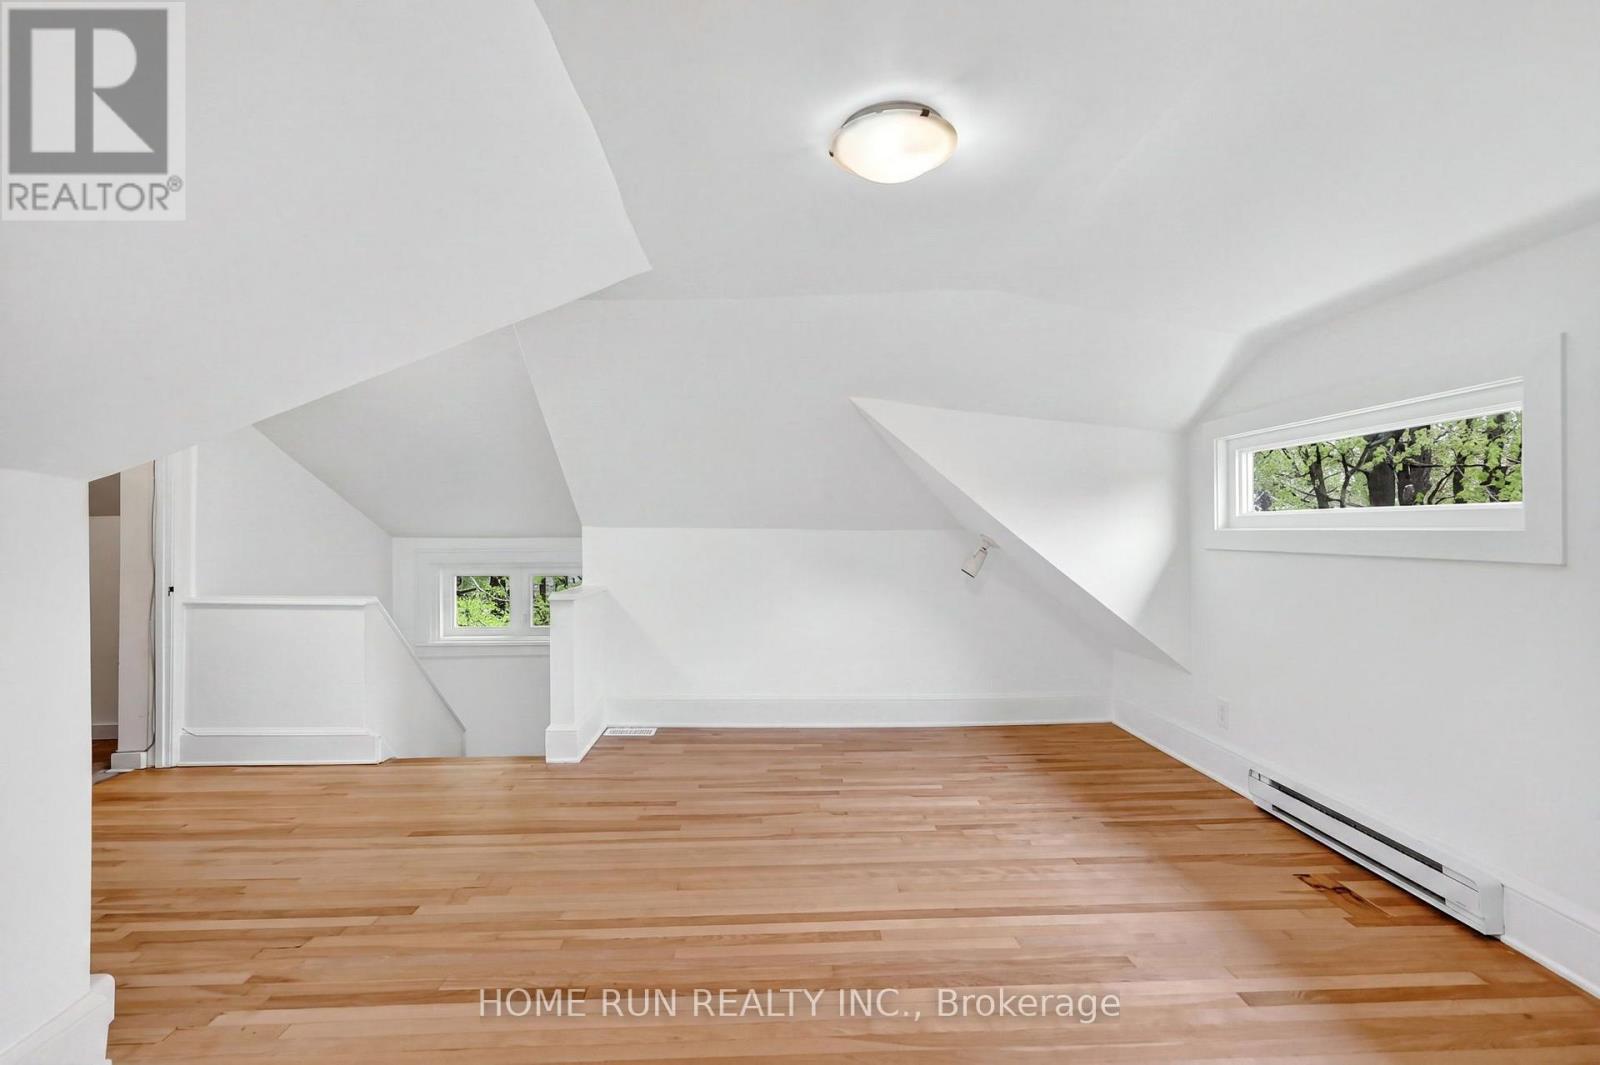
Bedroom 4
Third level
5.05 m x 3.51 m
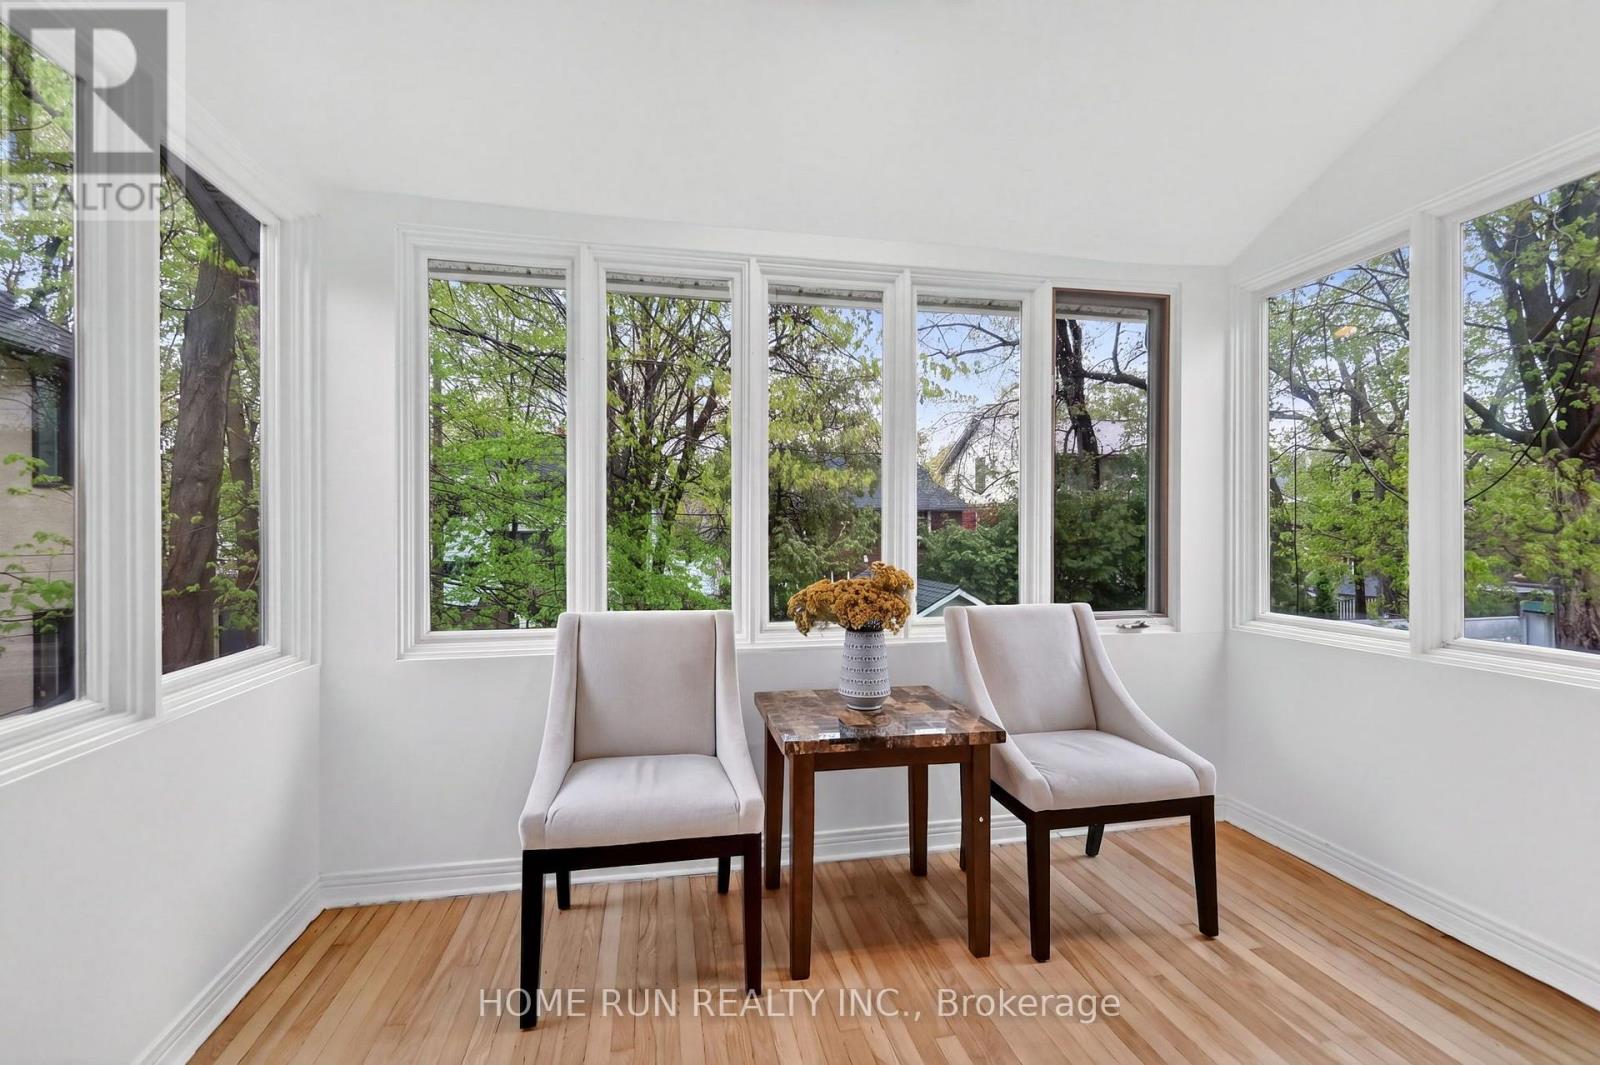
Sunroom
Second level
3.08 m x 2.08 m
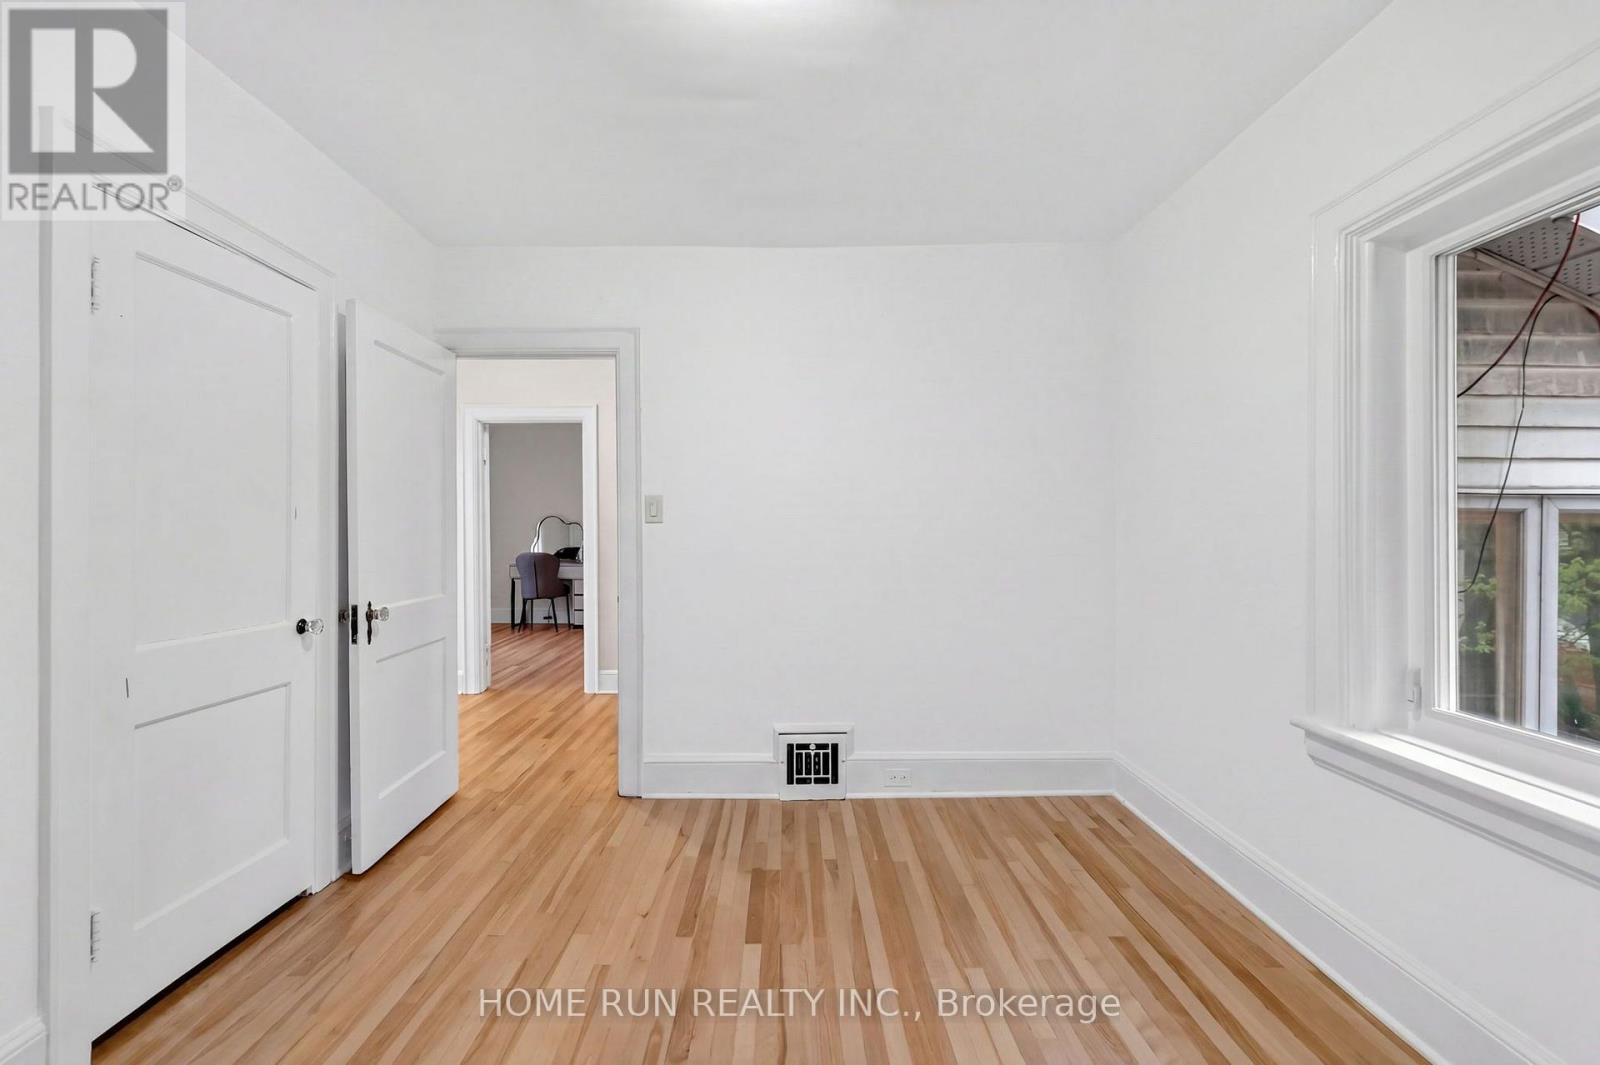
Bedroom 3
Second level
3.6 m x 3.03 m
Bedroom 2
Second level
3.6 m x 3.43 m

Note

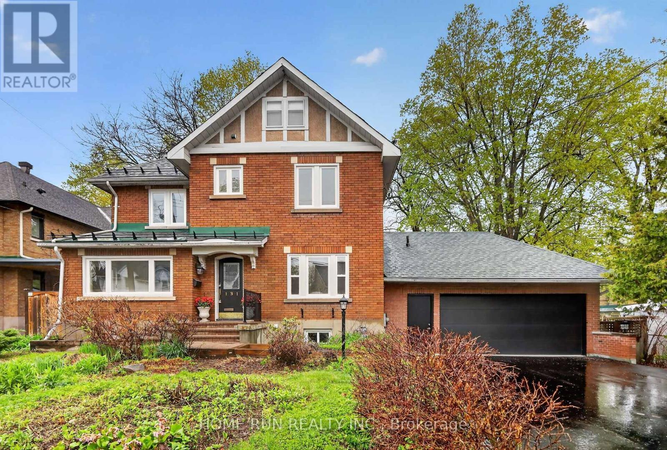
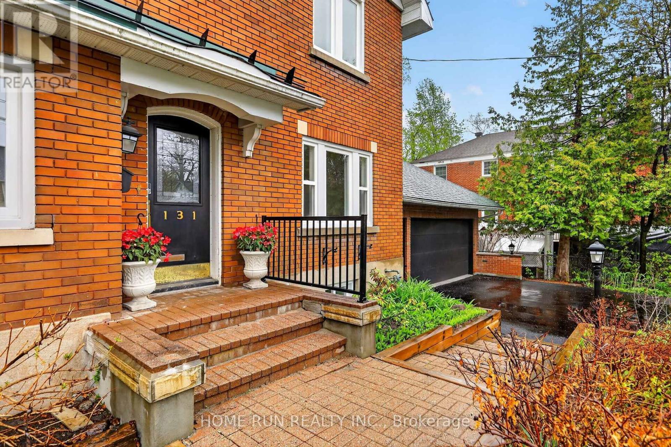
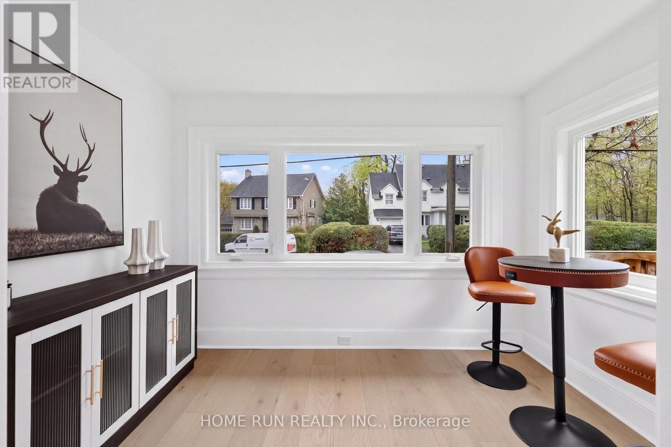
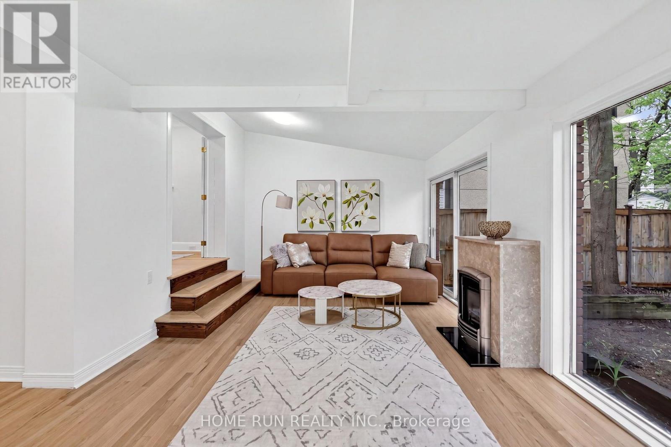
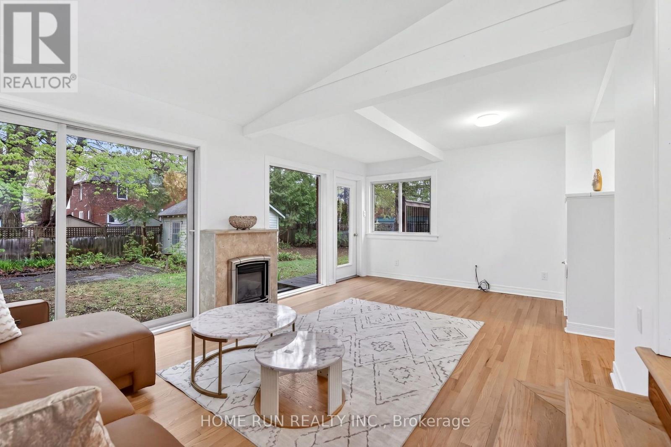
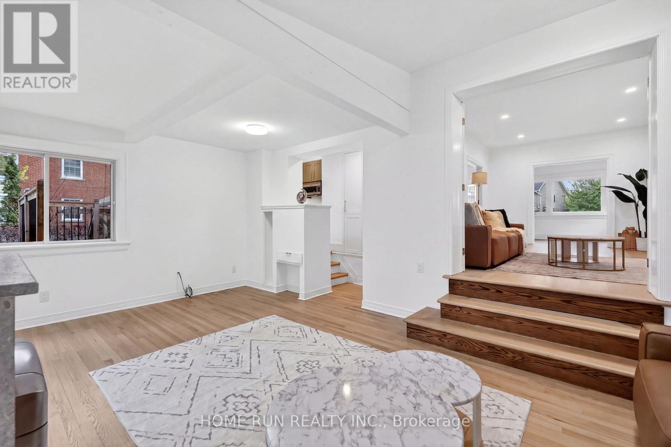
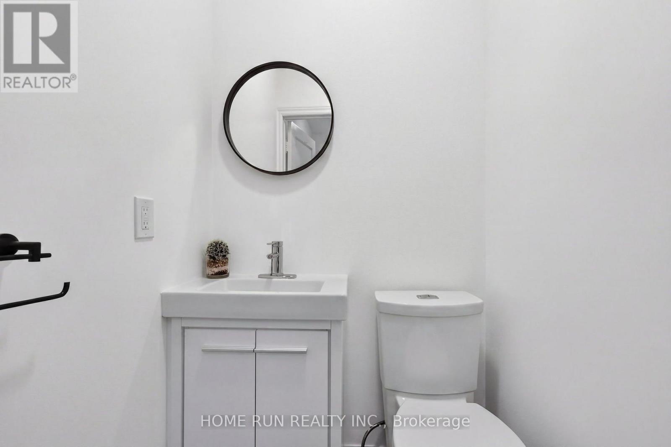
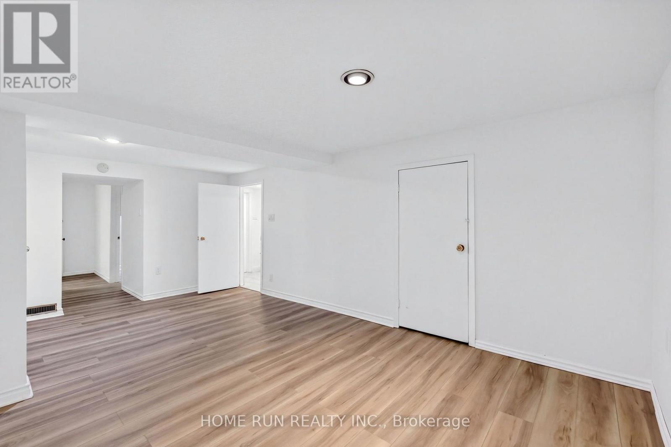

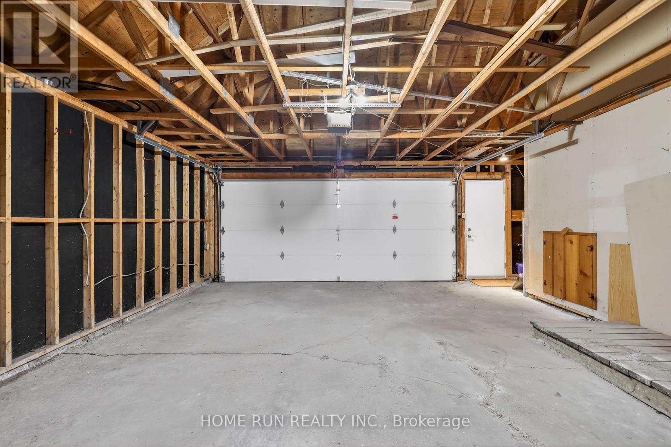
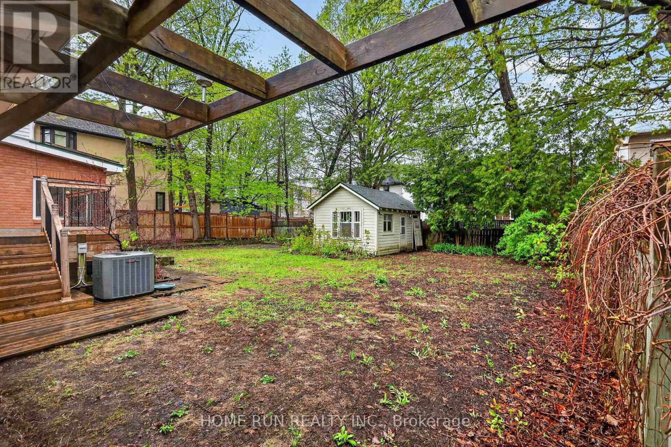
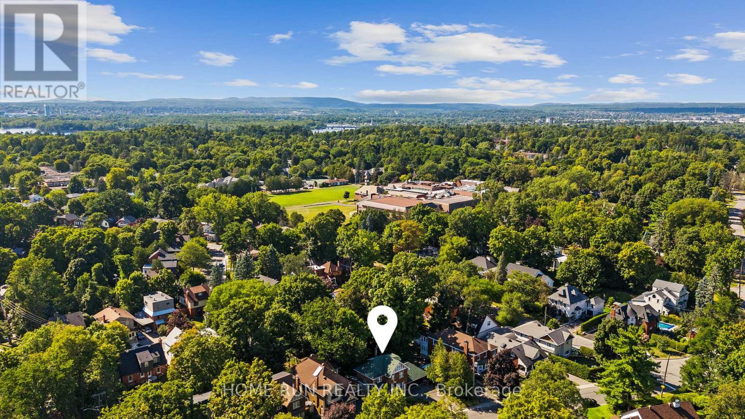
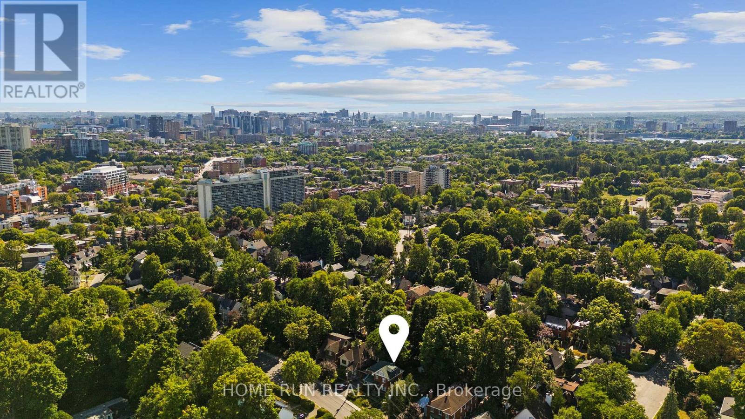
A 'dream home' in Prestigious Upper Lindenlea, one of Ottawa's most sought-after neighbourhoods. This beautiful 2.5-storey home features a double-car garage, main floor renovated kitchen, a formal dining room, a cozy den/library, and a sun-filled family room with large windows. The second level includes 3 good sized bedrooms and a full bath. The third-floor loft provides a primary suite with ensuite bath and walk-in closet, a spacious home office, or additional family living space. The finished basement with a rec room, bedroom, full bath, laundry and ample storage. Fenced back yard. Lots of updates including freshly painted, new first-floor flooring, new windows, new paved driveway and new bathroom. Walking distance to most prestigious schools, Ashbury College, St-Laurent Academy, and Elmwood School. Just moments from Beechwood Village, Rideau Hall, and river pathways. (id:19004)


Disclaimer


This REALTOR.ca listing content is owned and licensed by REALTOR® members of The Canadian Real Estate Association.
