Call us

(613) 804-9999

Free estimation

Click here

322 KIRCHOFFER AVENUE

Ottawa, Ontario K2A1Y3

$1,899,000 for sale


MLS®:
X13696878
Contract Days:
13
Community:
Ownership:
Freehold
Property Type:
N4B House , Detached
Total Size:
100.8 x 89.9 FT
Built Date:
Parking:
8
Bedrooms:
3+2
Bathrooms:
2
Interior Features

Construction Style:
Detached
Total Stories:
1
Total Bedrooms:
5
Bedrooms Above Ground:
3
Bedrooms Below Ground:
2
Total Bathrooms:
2
Whole Bathrooms:
2
Half Bathrooms:
Basement Type:
N/A (Finished)
Basement Development:
Finished
Appliances:
Garage door opener remote(s), Water meter, Dishwasher, Dryer, Freezer, Microwave, Stove, Washer, Refrigerator
Exterior Features

Built Date:
Exterior Finish:
Brick, Steel
Foundation Type:
Block, Poured Concrete
Utitilies

Heating Type:
Forced air
Heating Fuel:
Natural gas, Wood
Cooling Type:
Central air conditioning
Utility Water:
Municipal water
Sewer:
Total Fireplaces:
2
Type
Level
Size
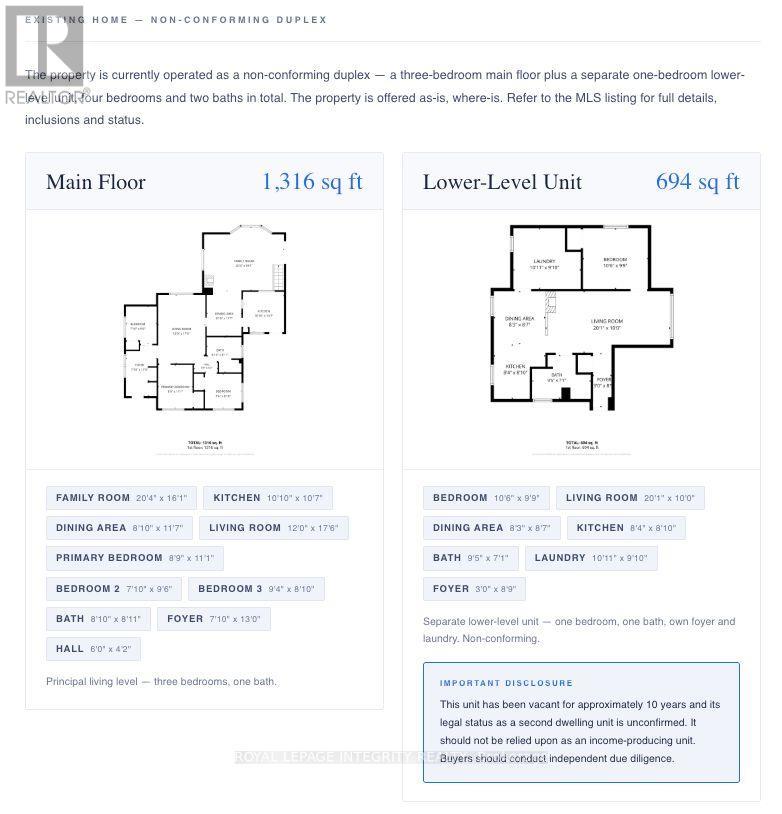
Family room
Main level
6.22 m x 4.91 m
Dining room
Main level
2.69 m x 3.57 m
Kitchen
Main level
3.3 m x 3.23 m
Living room
Main level
3.66 m x 5.33 m
Primary Bedroom
Main level
2.67 m x 3.38 m
Bedroom 2
Main level
2.39 m x 2.9 m
Bedroom 3
Main level
2.85 m x 2.47 m
Bathroom
Main level
2.69 m x 2.47 m
Foyer
Main level
2.16 m x 3.96 m
Other
Basement
5.27 m x 2.87 m
Workshop
Basement
6.13 m x 4.63 m
Foyer
Basement
0.91 m x 2.71 m
Bedroom 2
Basement
3.08 m x 2.77 m
Bedroom
Basement
3.05 m x 3.02 m
Bathroom
Basement
2.9 m x 2.16 m
Kitchen
Basement
2.56 m x 2.69 m
Dining room
Basement
2.53 m x 2.65 m
Living room
Basement
6.13 m x 3.05 m

Note

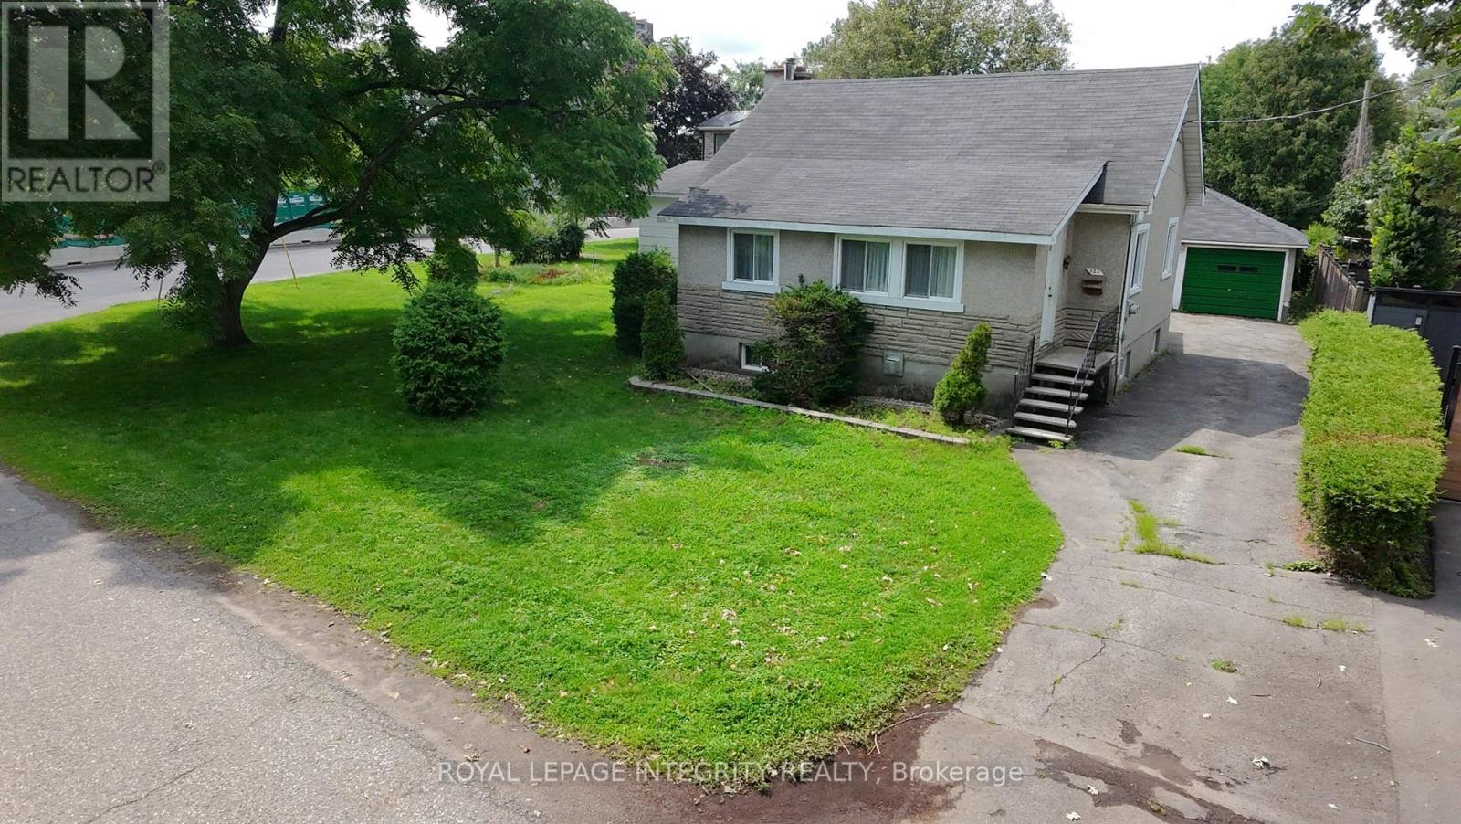
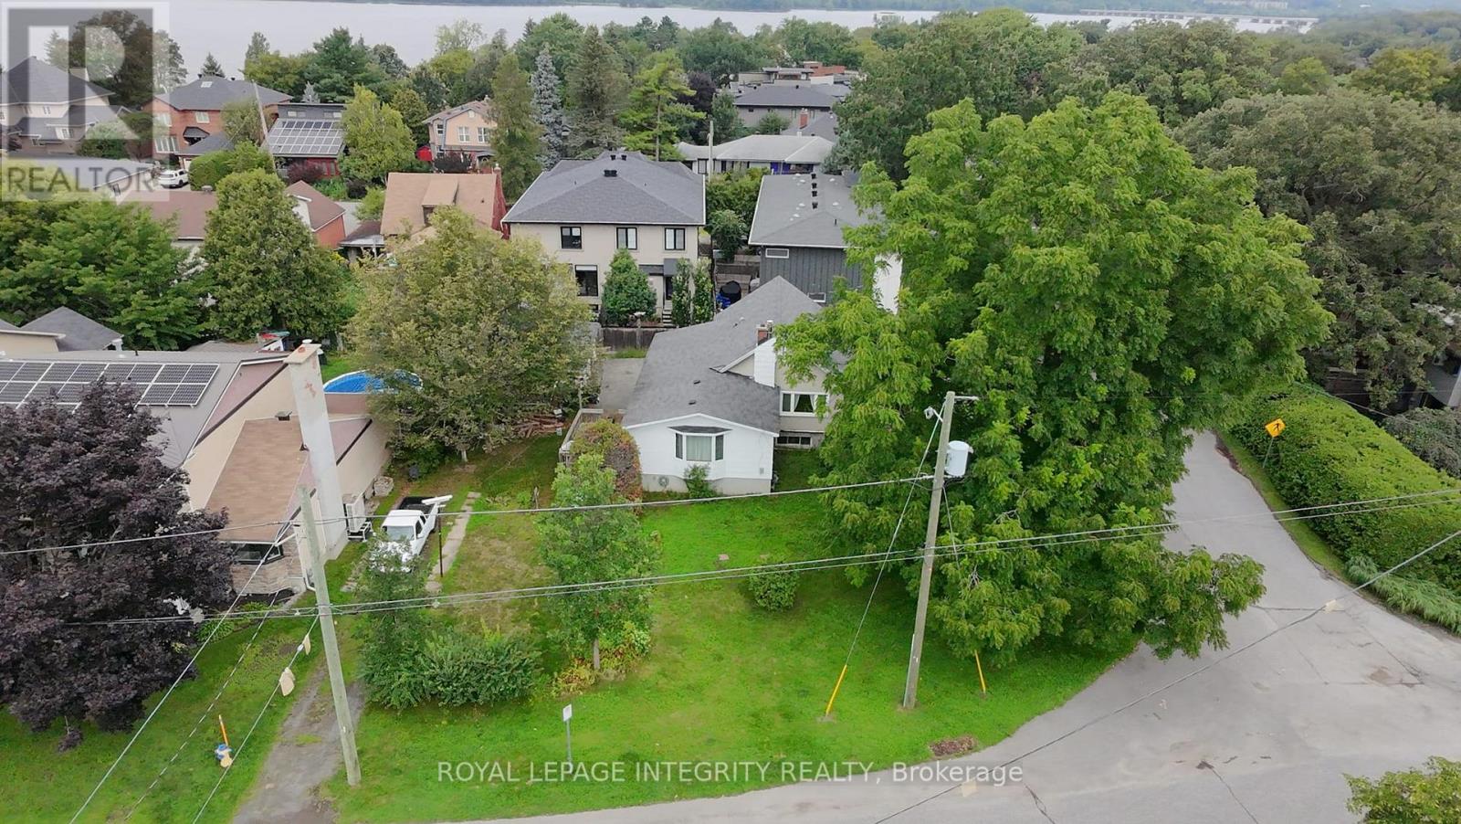
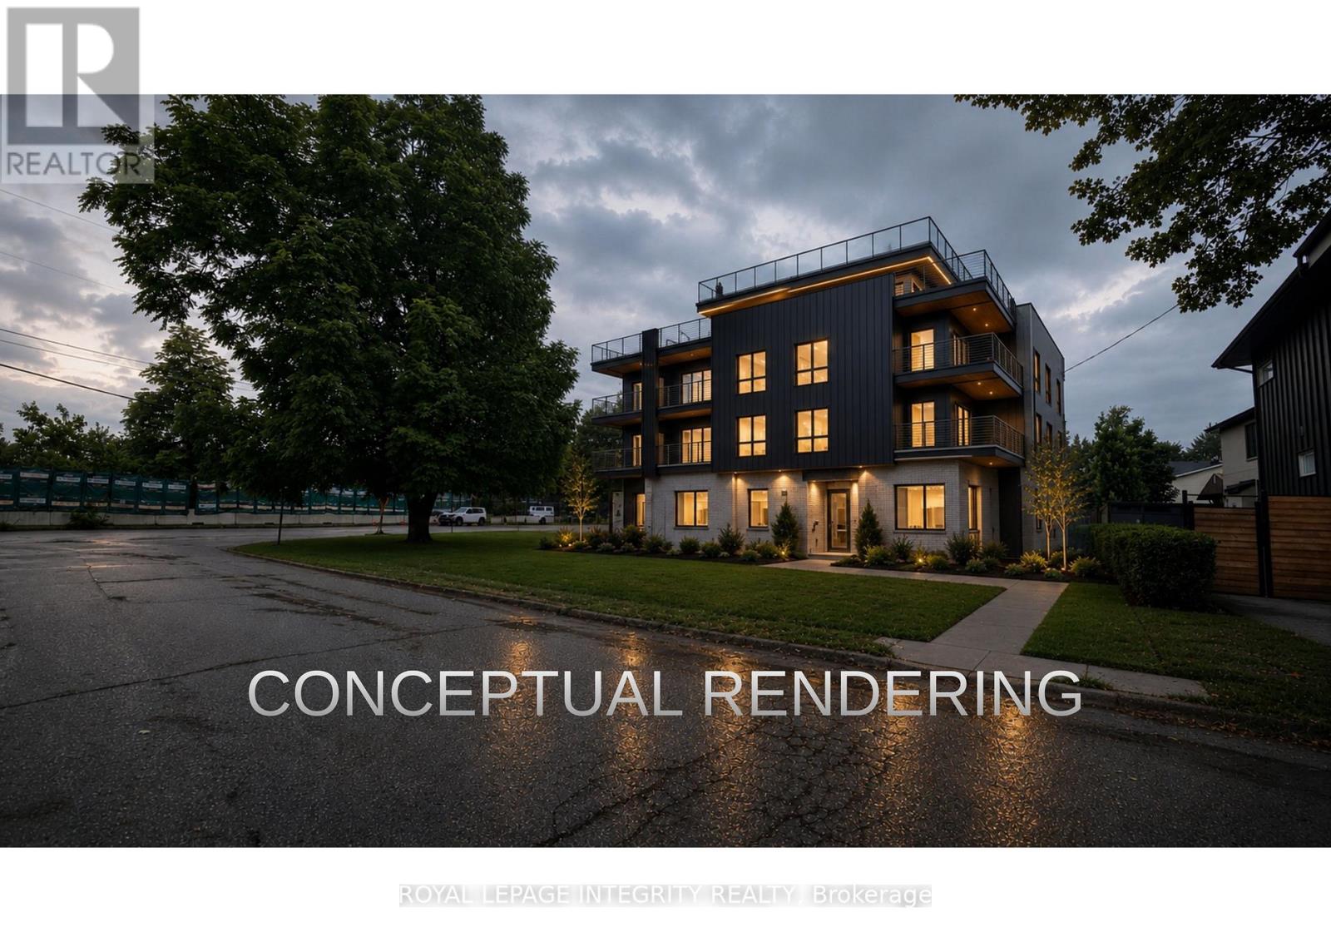
Rare opportunity on an oversized corner parcel in the heart of Westboro West. This 899 sq m (9,677 sq ft) corner lot offers approximately 100.8 ft of frontage on Kirchoffer Avenue and 89.9 ft on Workman Avenue, zoned N4B under Ottawa By-law 2026-50 with a 14.5 m height allowance. Steps to the Ottawa River, parks, and the LRT within a Major Transit Station Area, and minutes to Westboro Village shops, restaurants, and top-rated schools. The existing 1950 bungalow offers five bedrooms across two levels, a bright main floor with family room, and a separate lower-level layout with its own kitchen, living space, and walk-out access. A detached garage and additional basement workshop and storage space round out the property. Sold as-is, where-is.An exceptional infill site in one of Ottawa's most sought-after neighbourhoods, with intensification potential under By-law 2026-50 subject to City confirmation of applicable provisions. Estate sale. Flexible closing. Confidential development information package available to qualified parties on request. (id:19004)


Disclaimer


This REALTOR.ca listing content is owned and licensed by REALTOR® members of The Canadian Real Estate Association.
