Call us

(613) 804-9999

Free estimation

Click here

1001 MEADOWLANDS DRIVE

Ottawa, Ontario K2C0K4

$749,000 for sale


MLS®:
X13697064
Contract Days:
1
Community:
Ownership:
Freehold
Property Type:
House , Semi-detached
Total Size:
25.2 x 10⁵ FT
Built Date:
Parking:
5
Bedrooms:
3+
Bathrooms:
2
Interior Features

Construction Style:
Semi-detached
Total Stories:
2
Total Bedrooms:
3
Bedrooms Above Ground:
3
Bedrooms Below Ground:
Total Bathrooms:
2
Whole Bathrooms:
1
Half Bathrooms:
1
Basement Type:
Full
Basement Development:
Appliances:
Water Heater
Exterior Features

Built Date:
Exterior Finish:
Brick, Steel
Foundation Type:
Poured Concrete
Utitilies

Heating Type:
Forced air
Heating Fuel:
Natural gas
Cooling Type:
None
Utility Water:
Municipal water
Sewer:
Sanitary sewer
Total Fireplaces:
Type
Level
Size
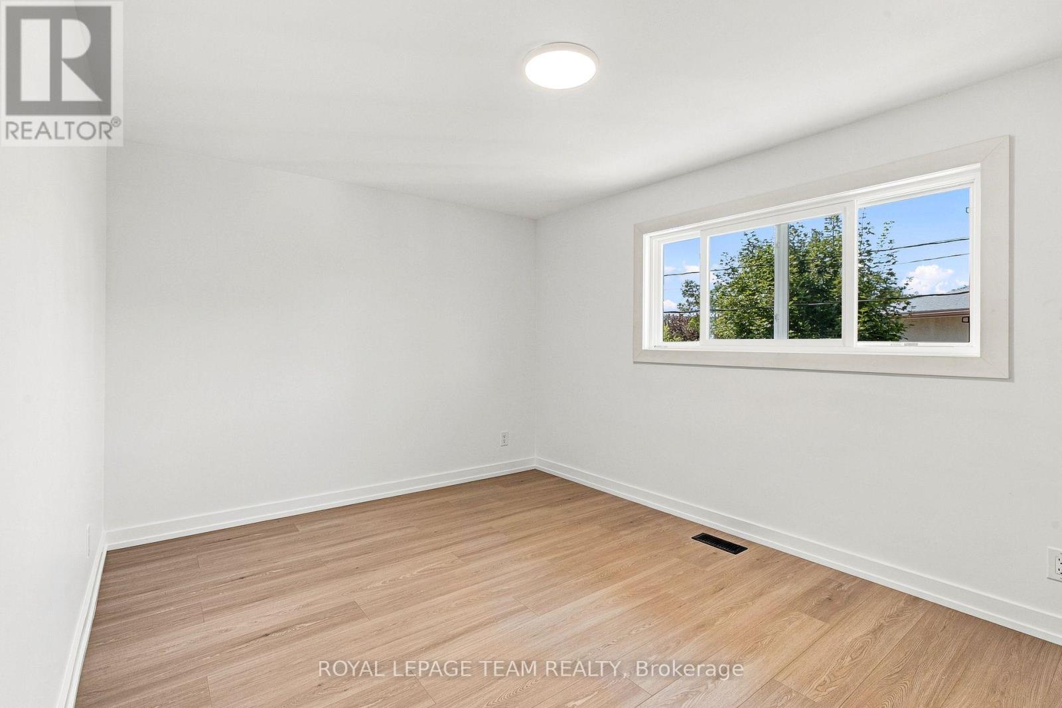
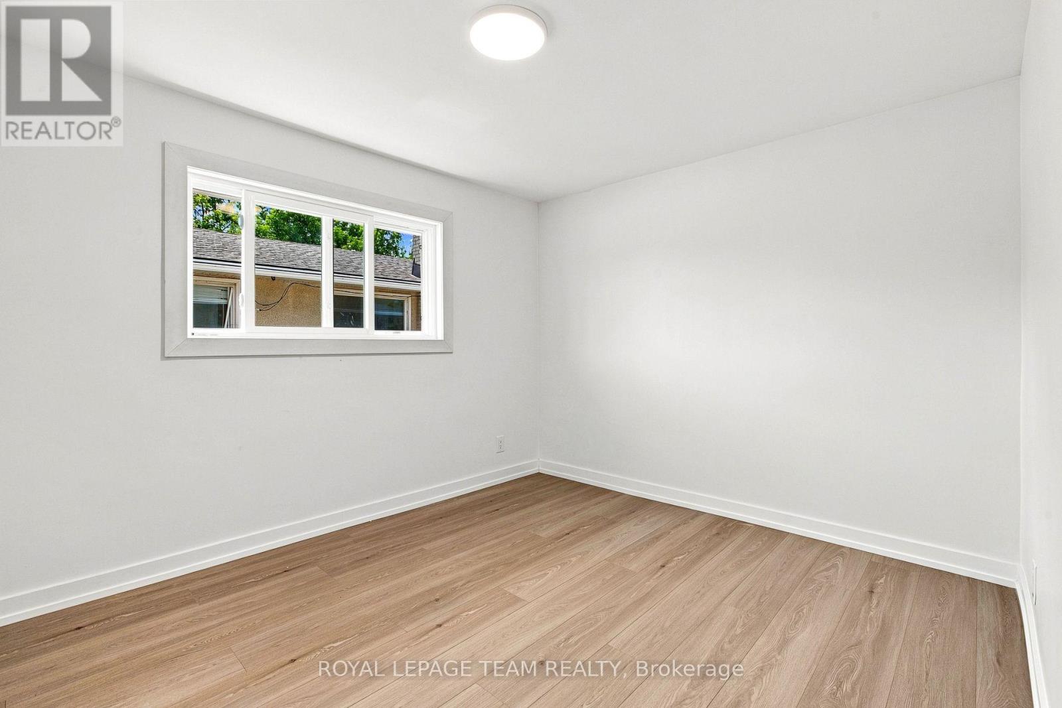
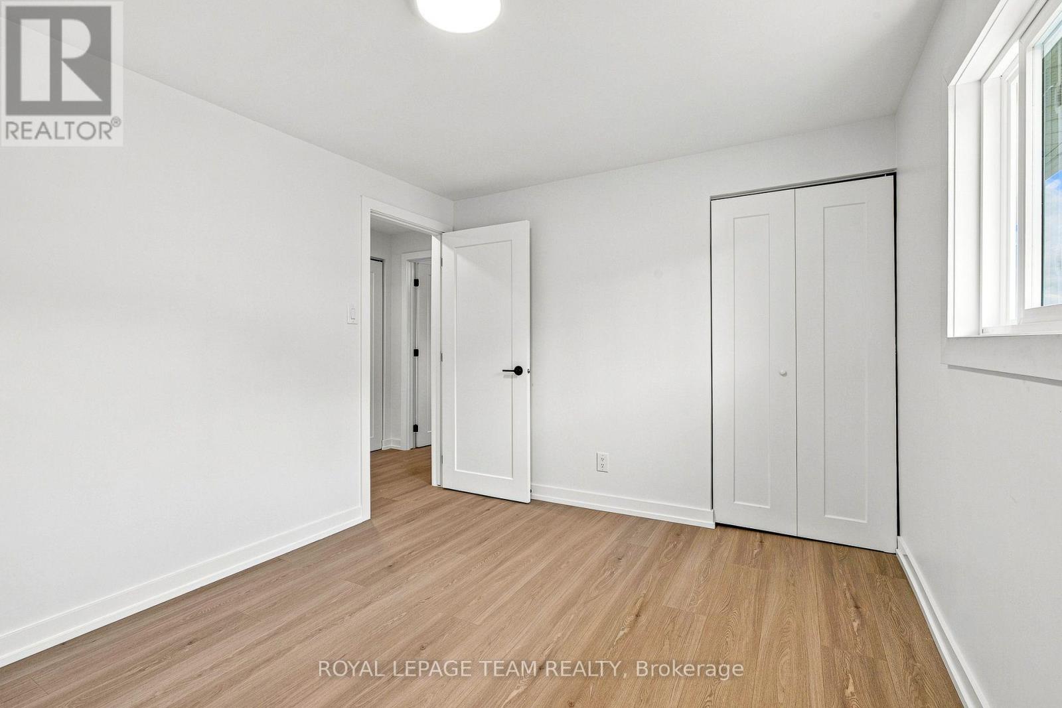
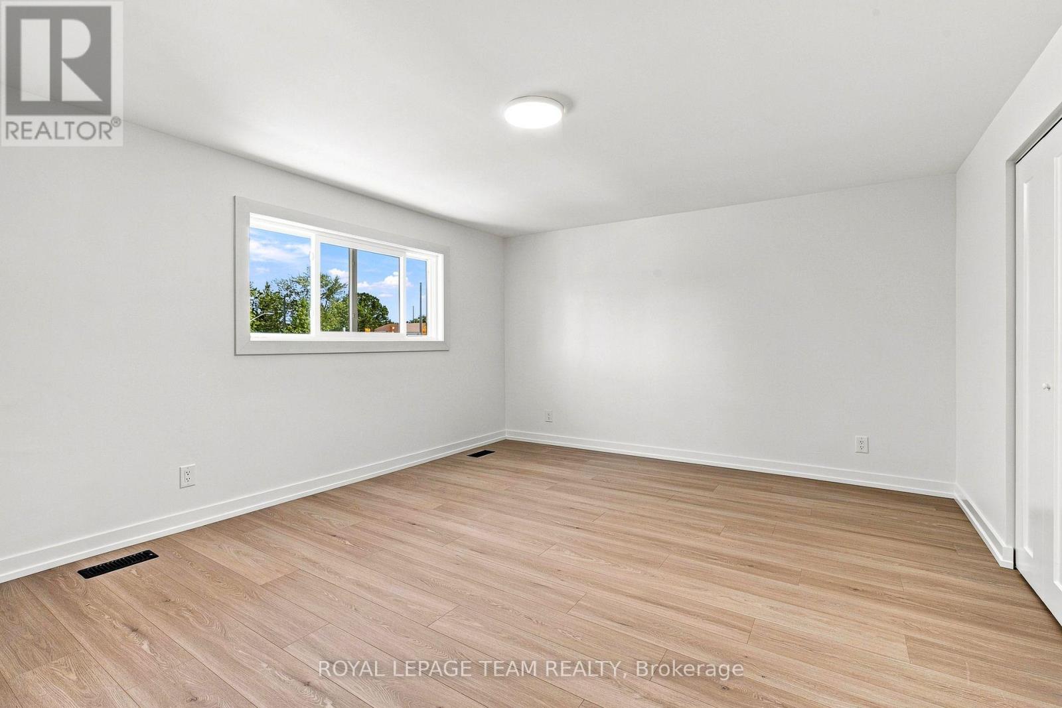
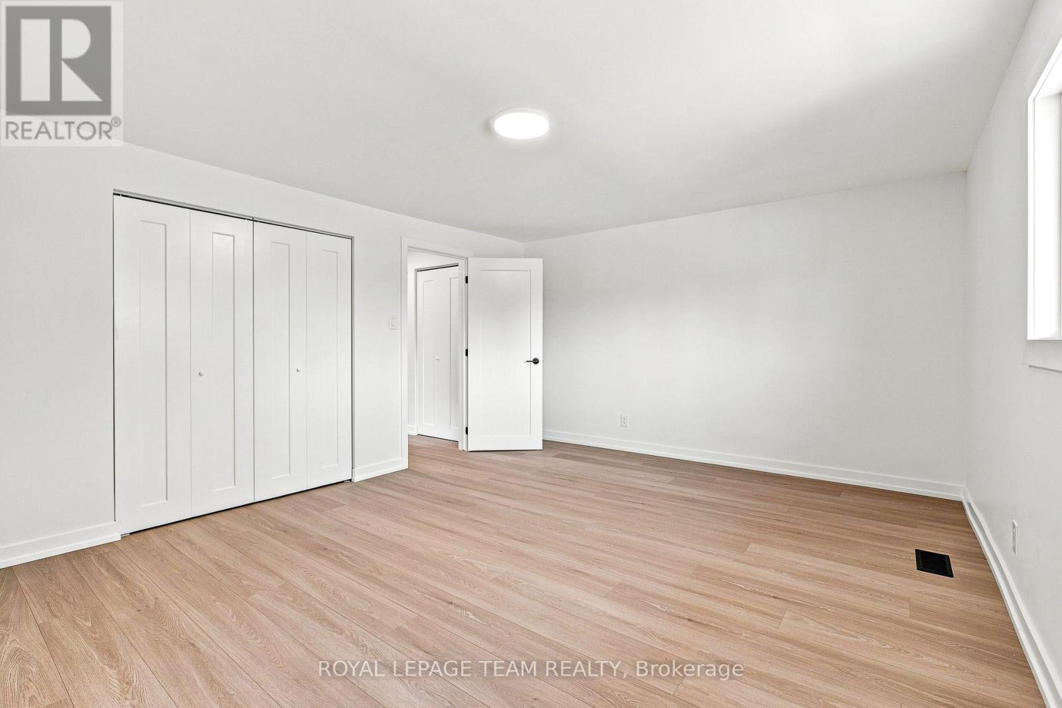
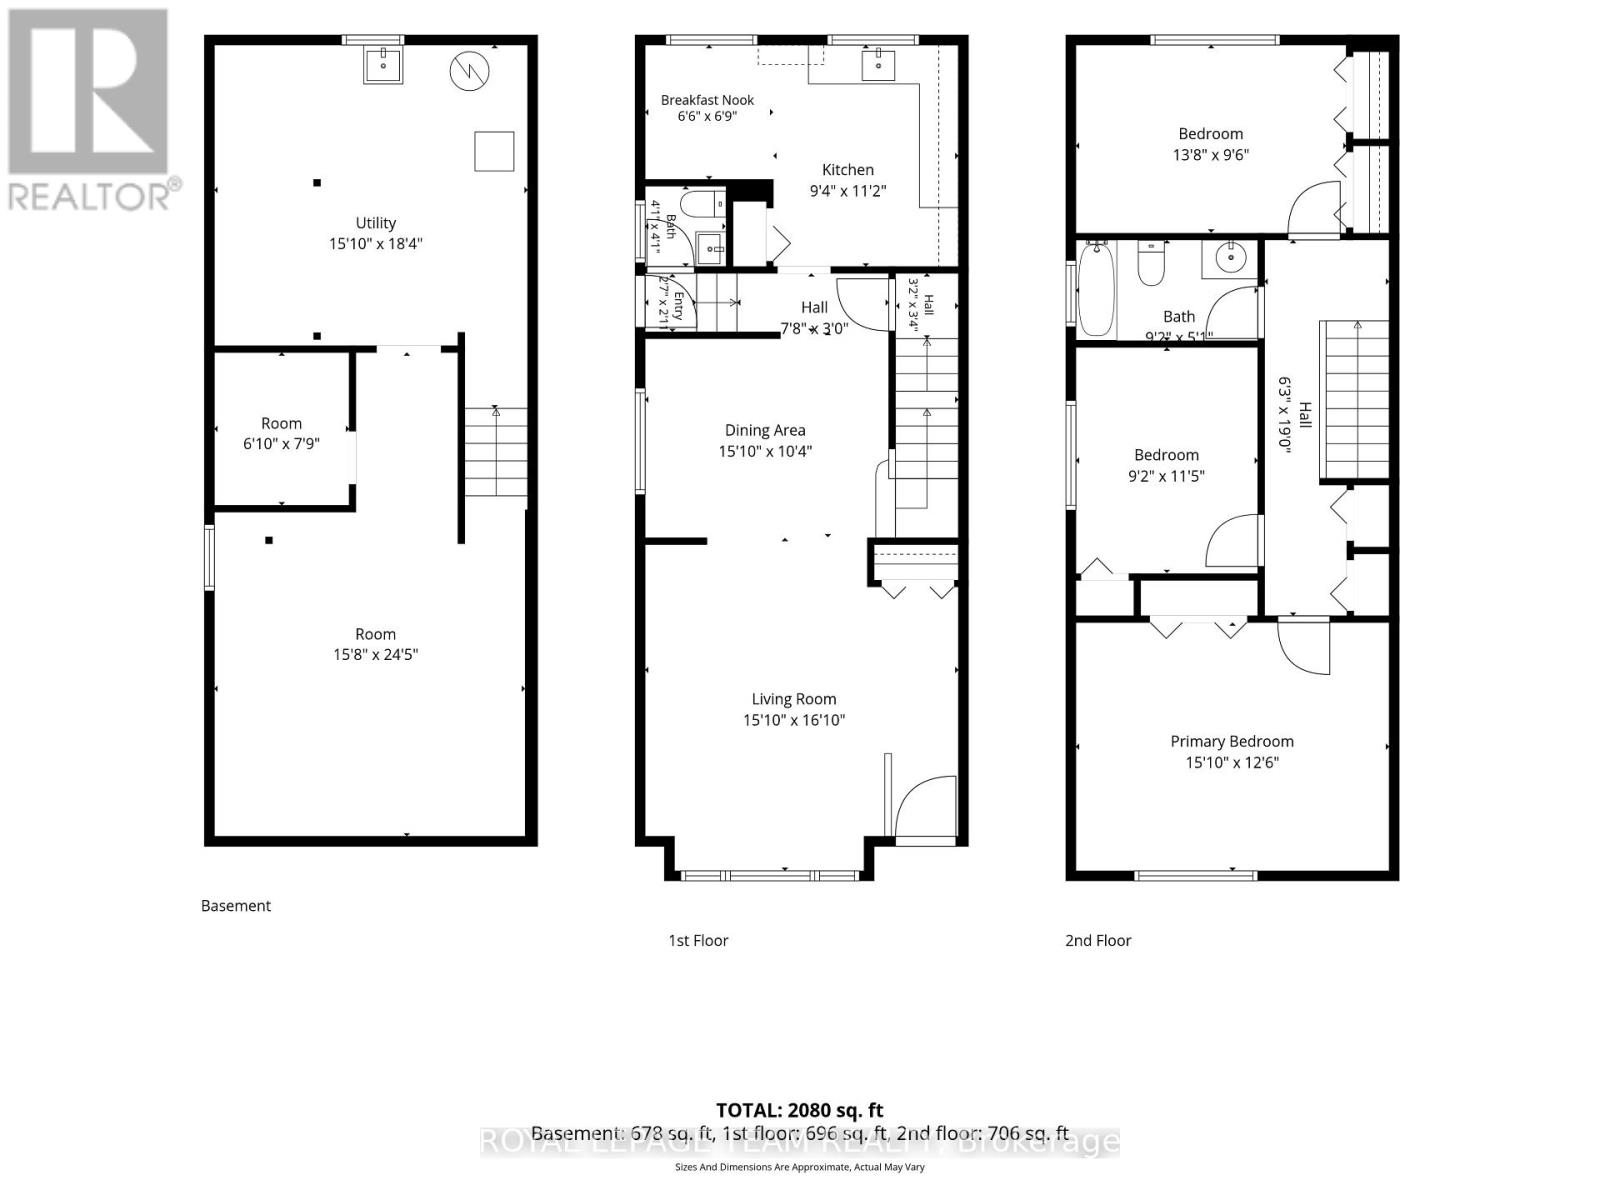
Primary Bedroom
Second level
4.82 m x 3.82 m
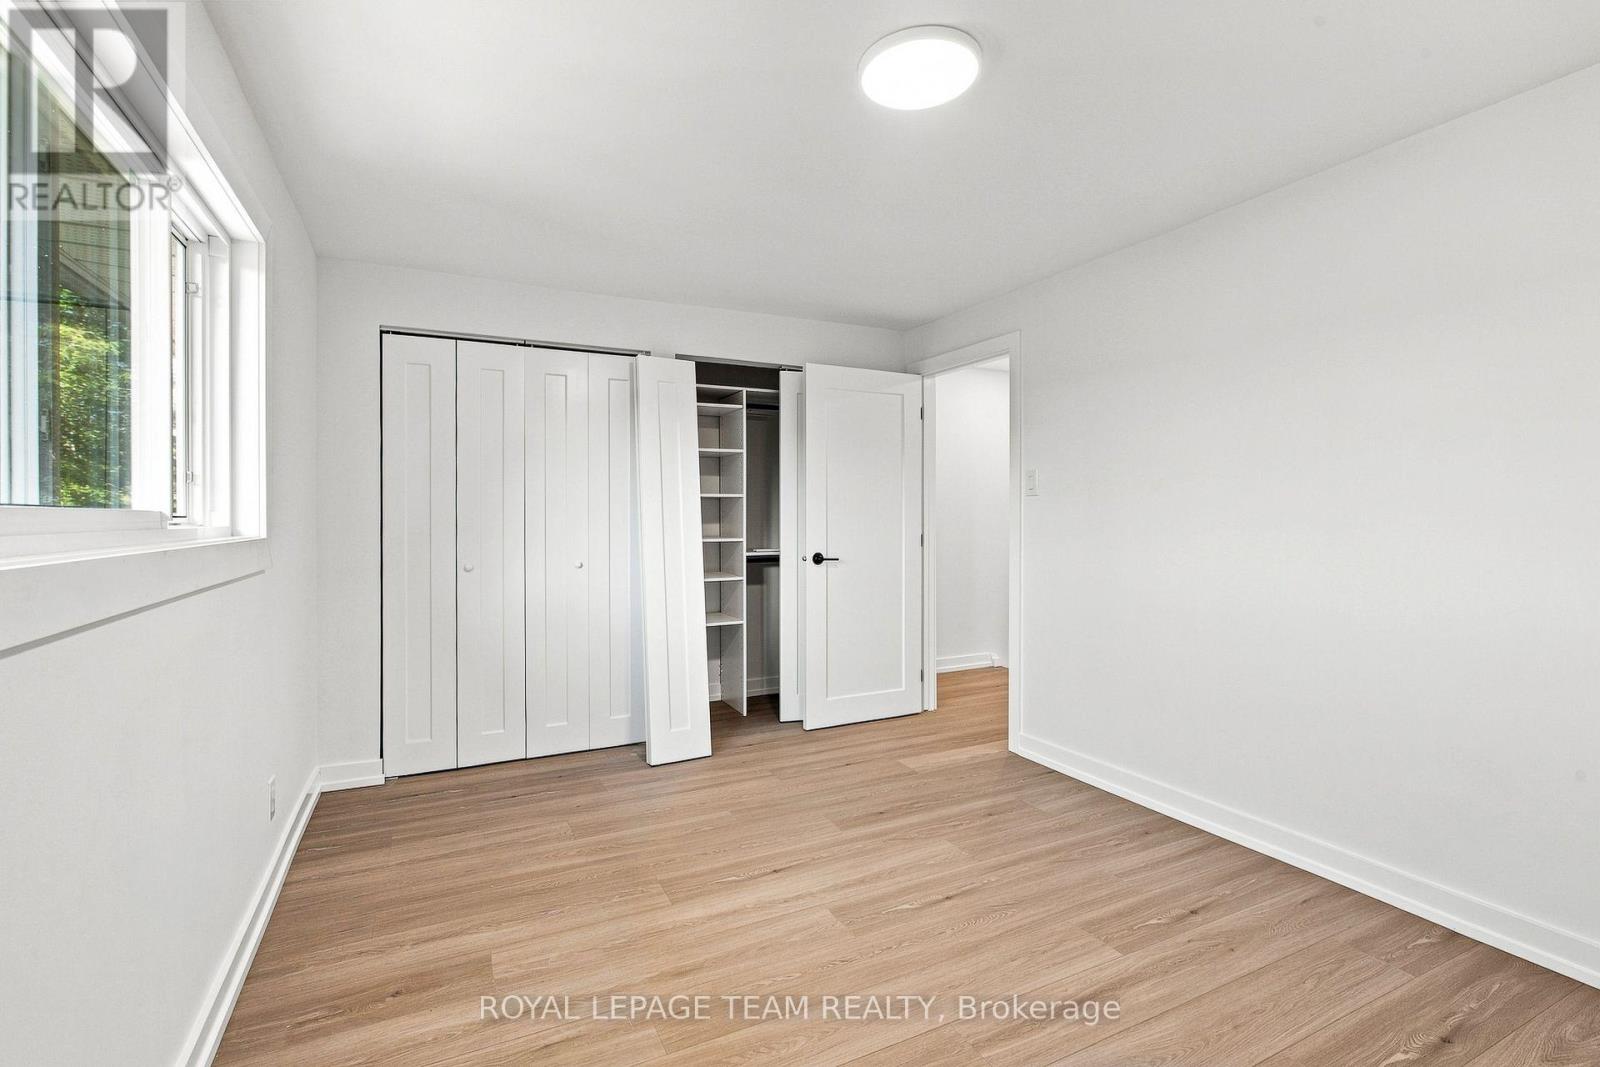
Bedroom
Second level
3.47 m x 2.8 m
Bedroom 2
Second level
4.16 m x 2.89 m
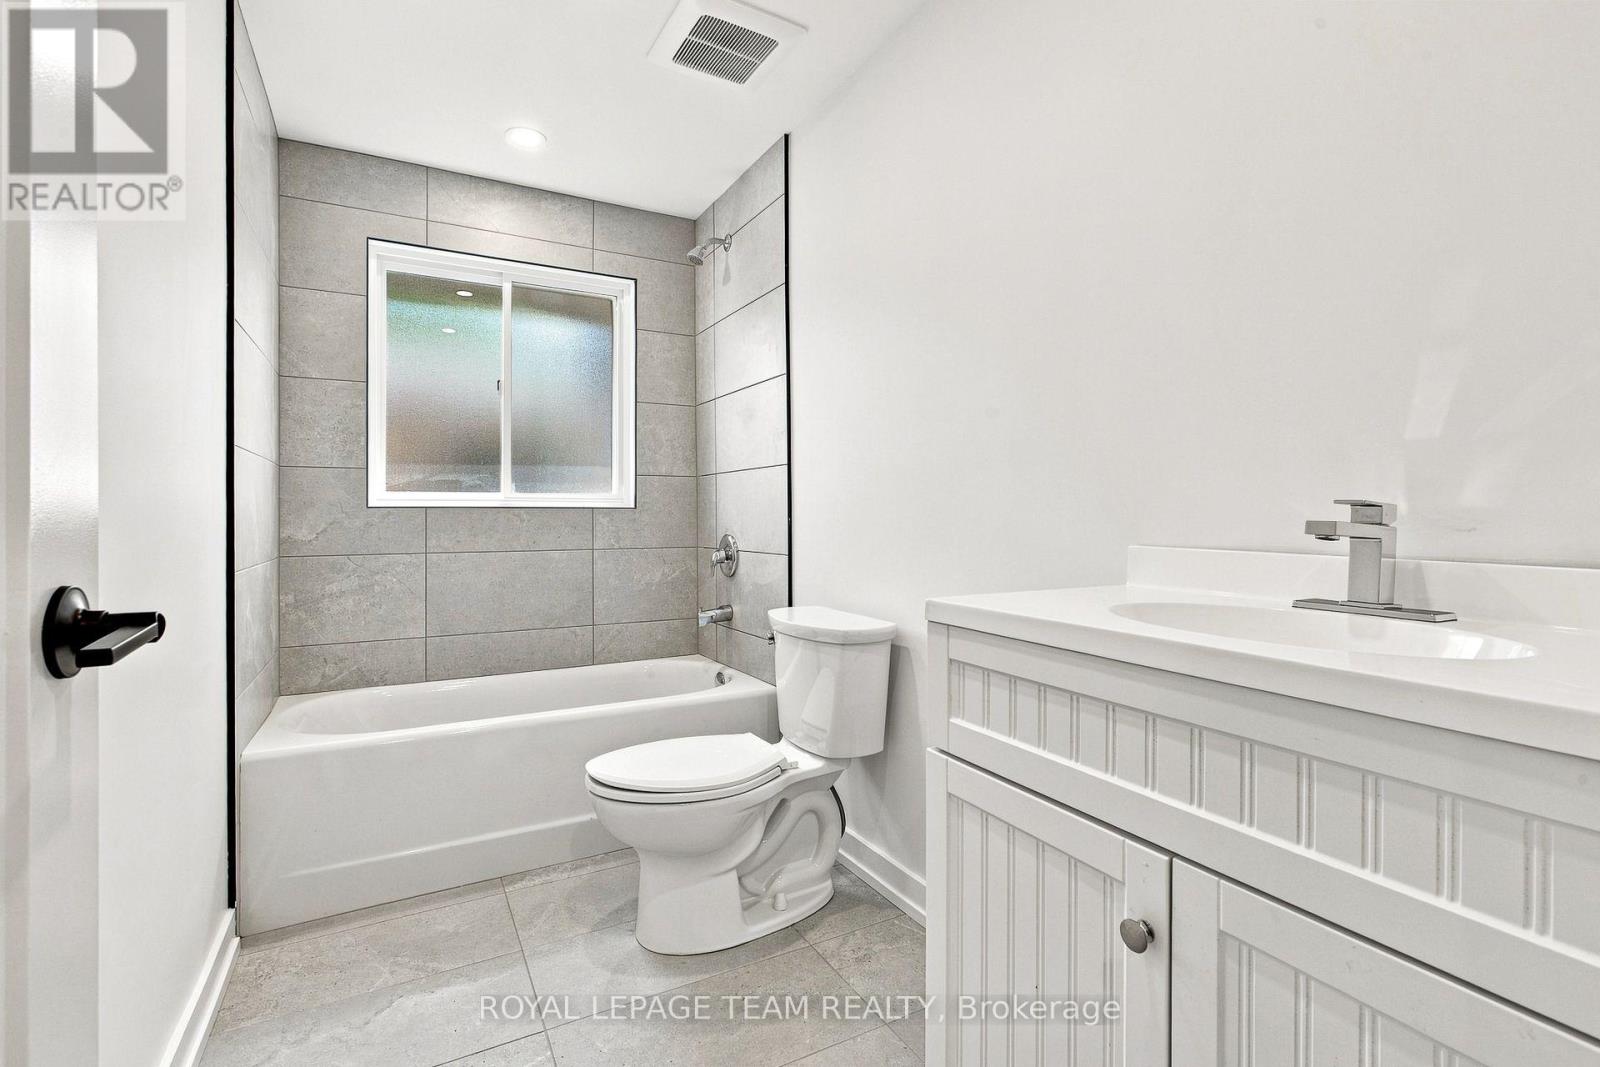
Bathroom
Second level
2.8 m x 1.55 m
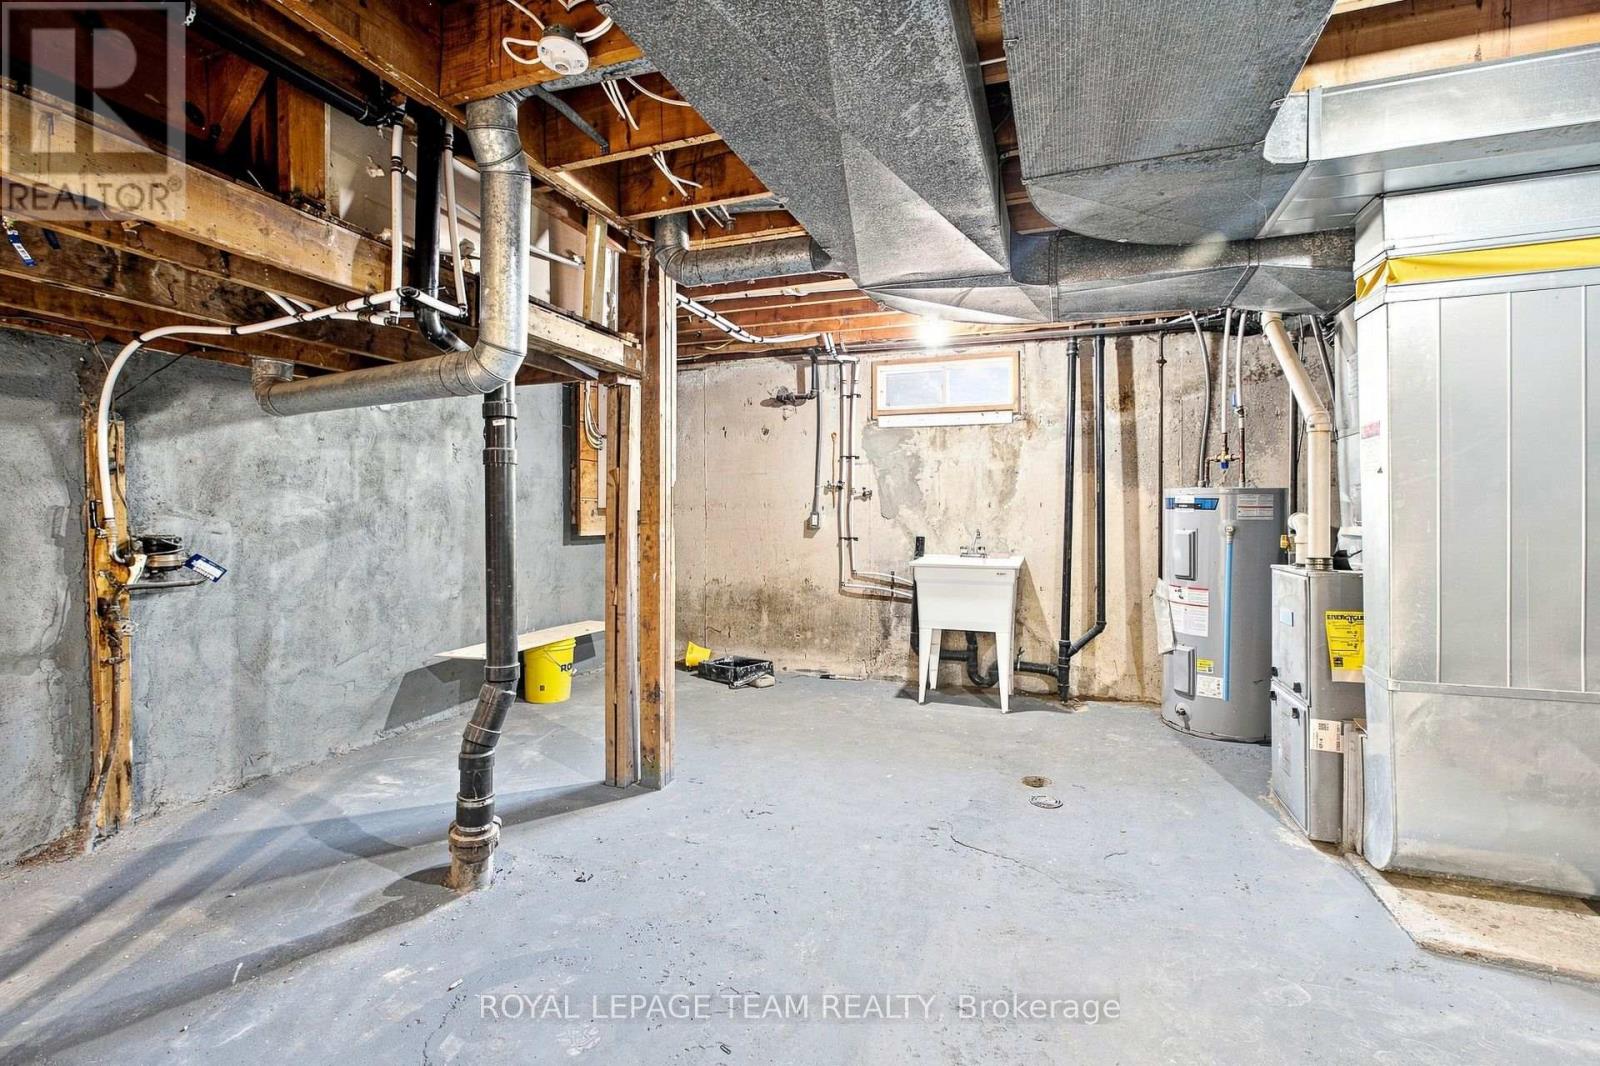
Utility room
Basement
5.59 m x 4.82 m
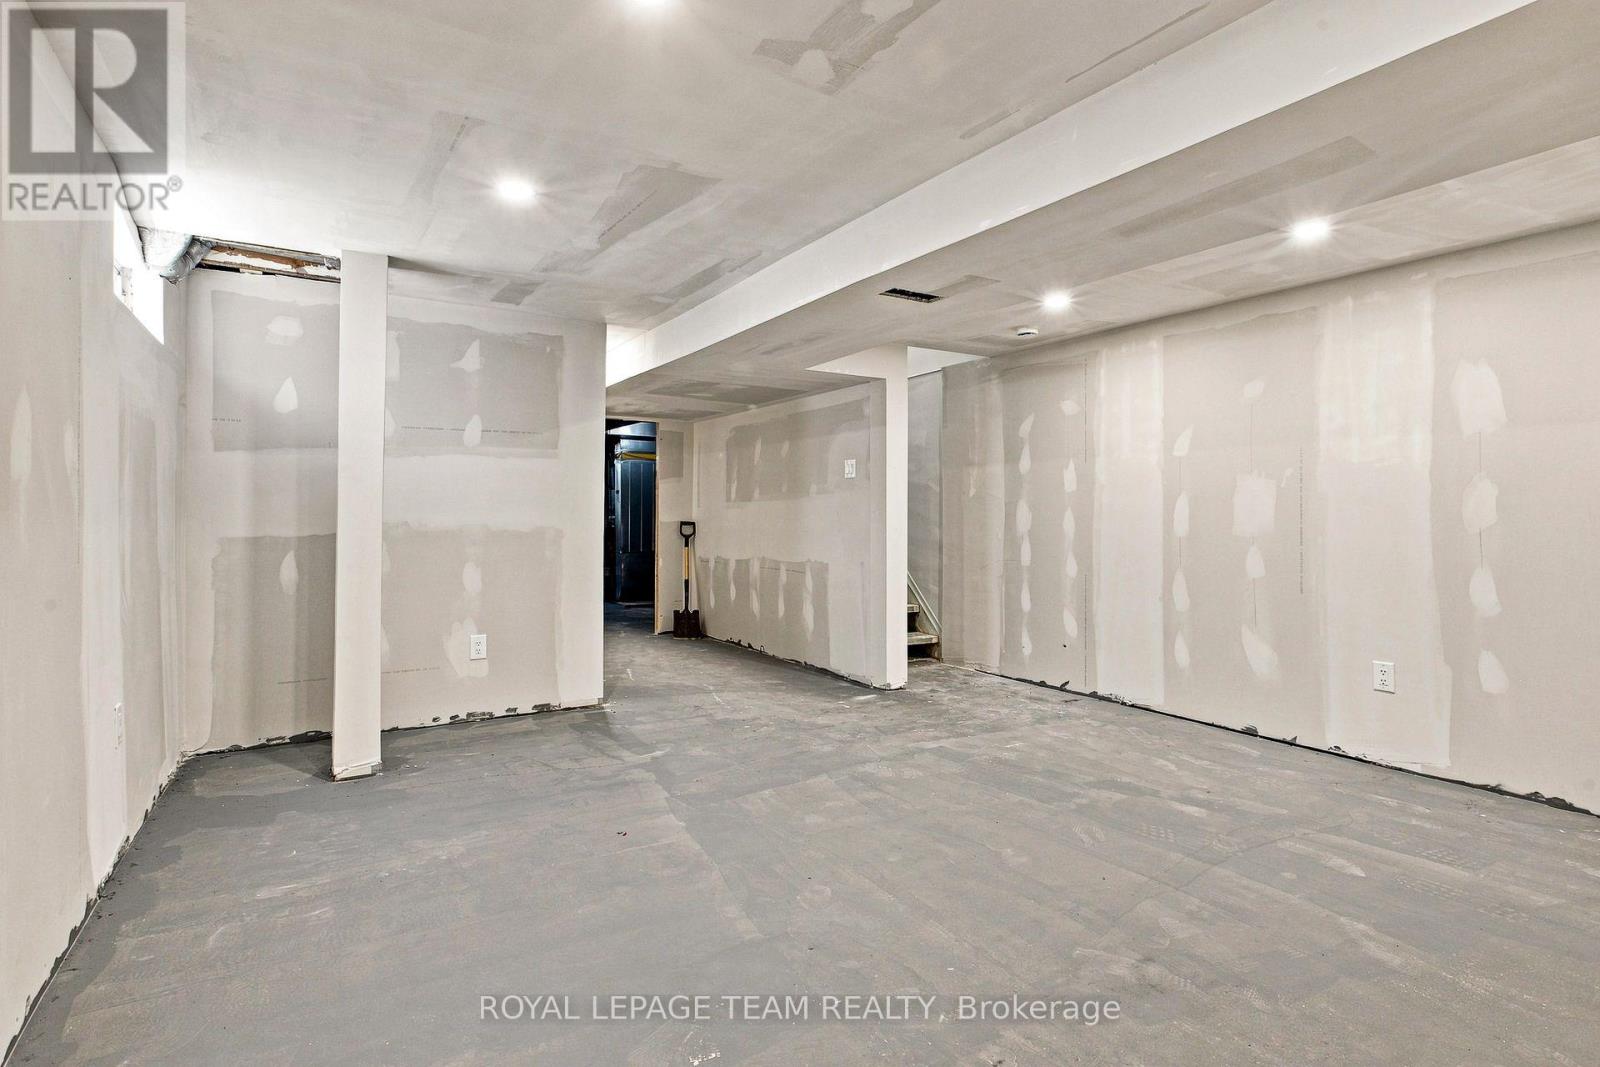
Recreational, Games room
Basement
7.44 m x 4.78 m
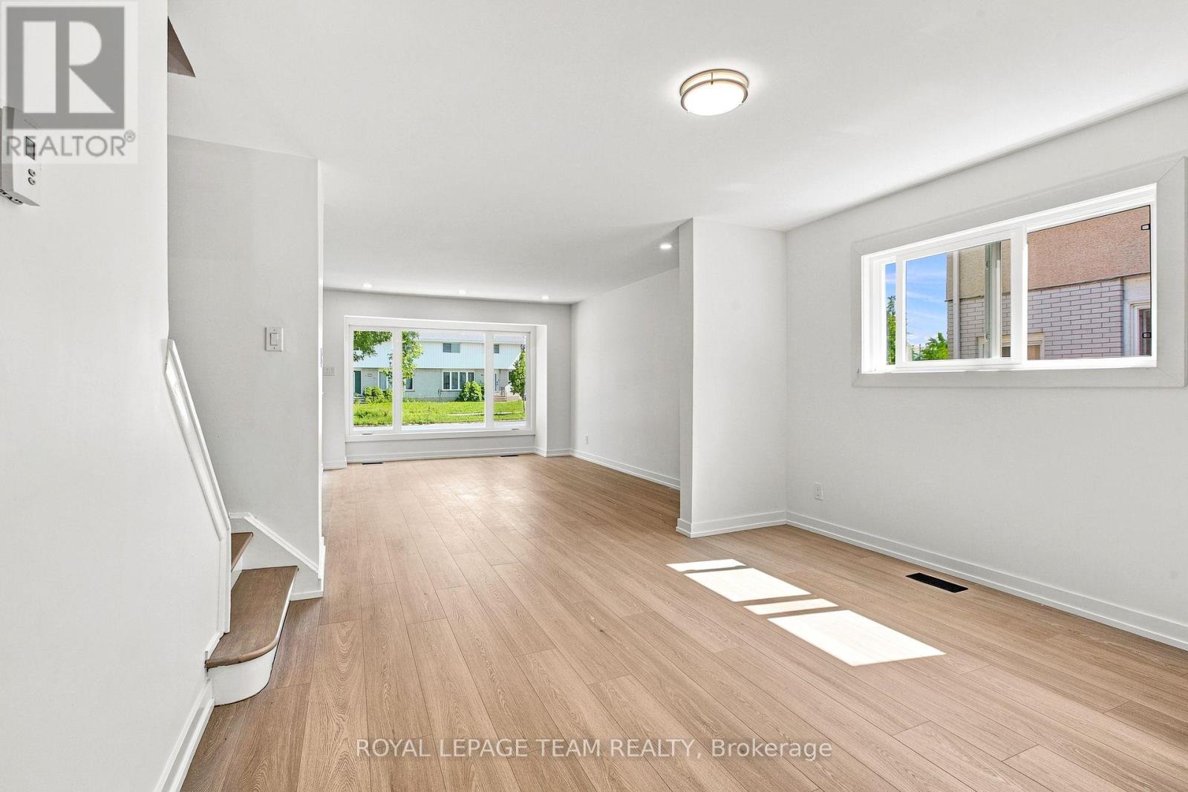
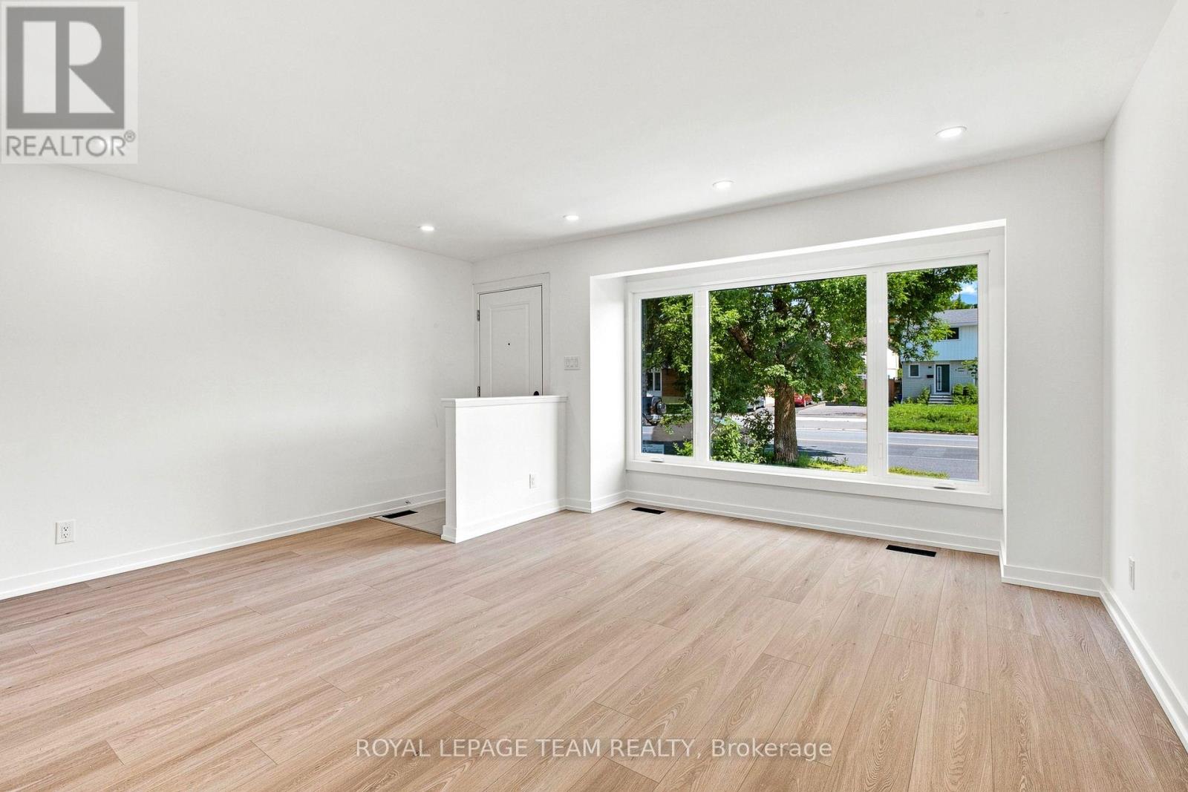
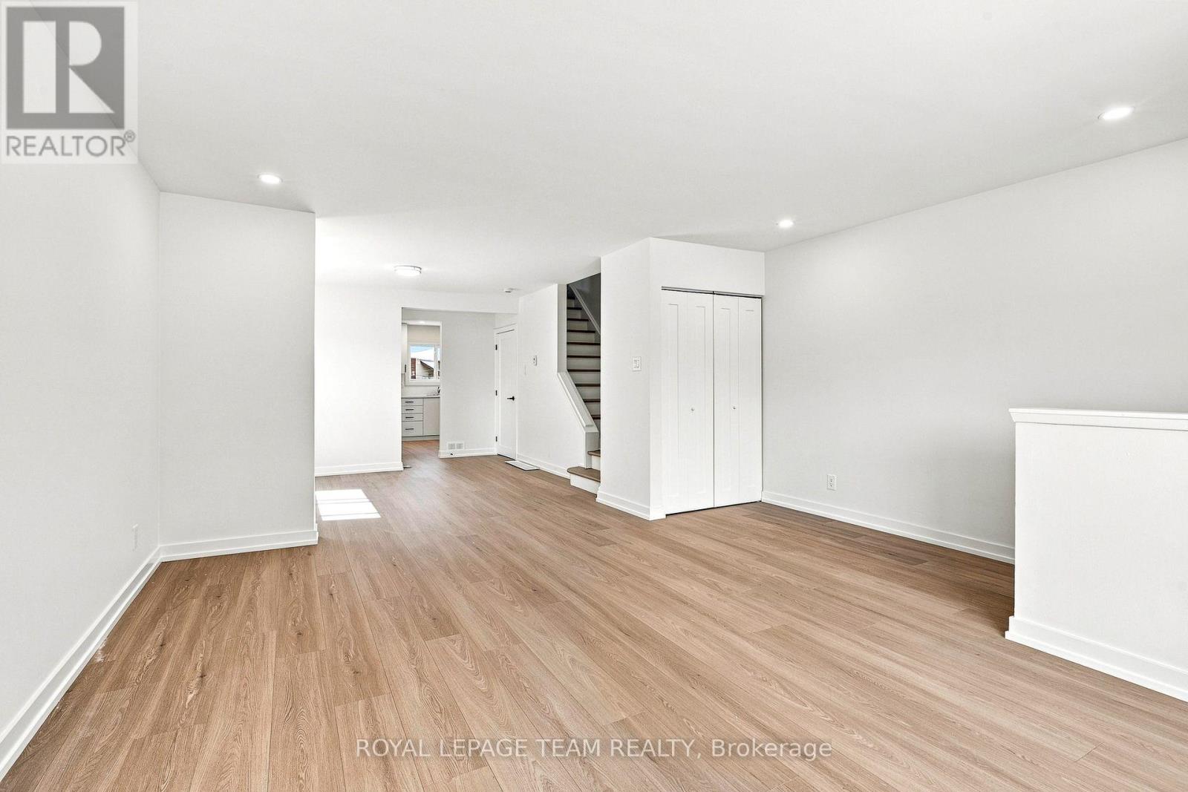
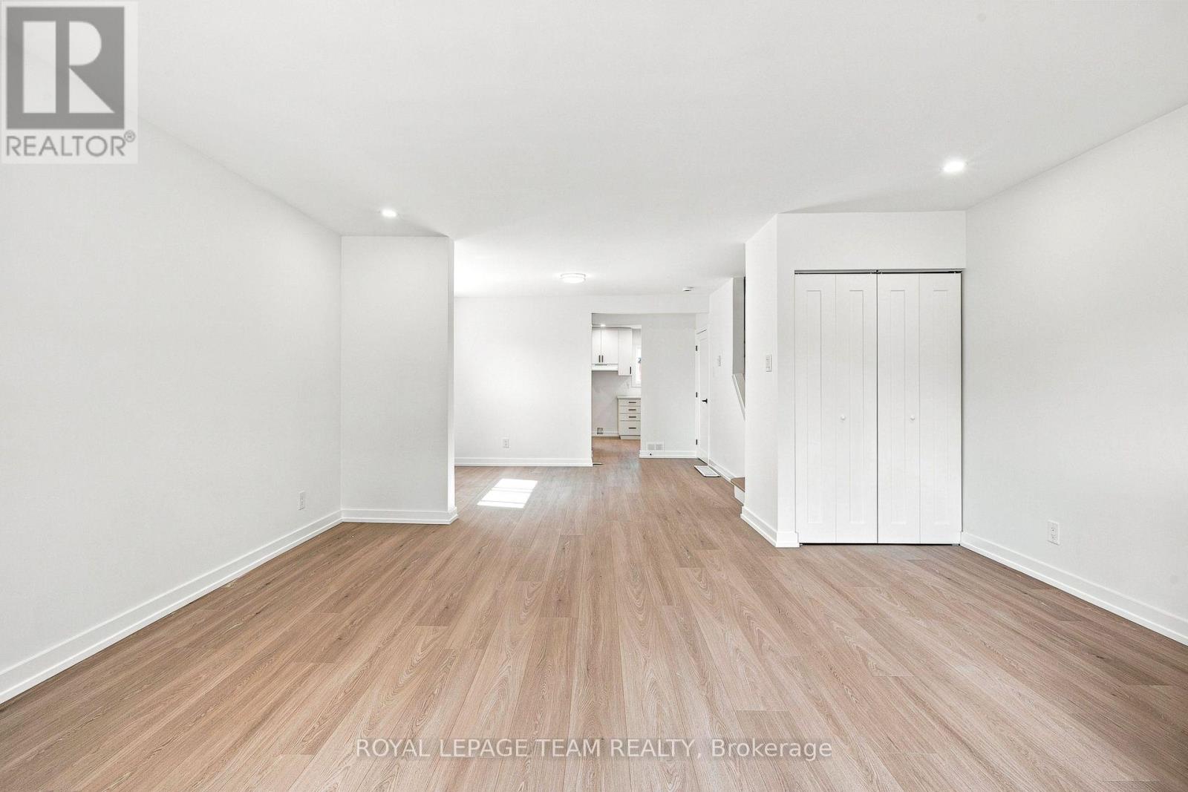
Living room
Main level
5.12 m x 4.82 m
Dining room
Main level
4.82 m x 3.16 m
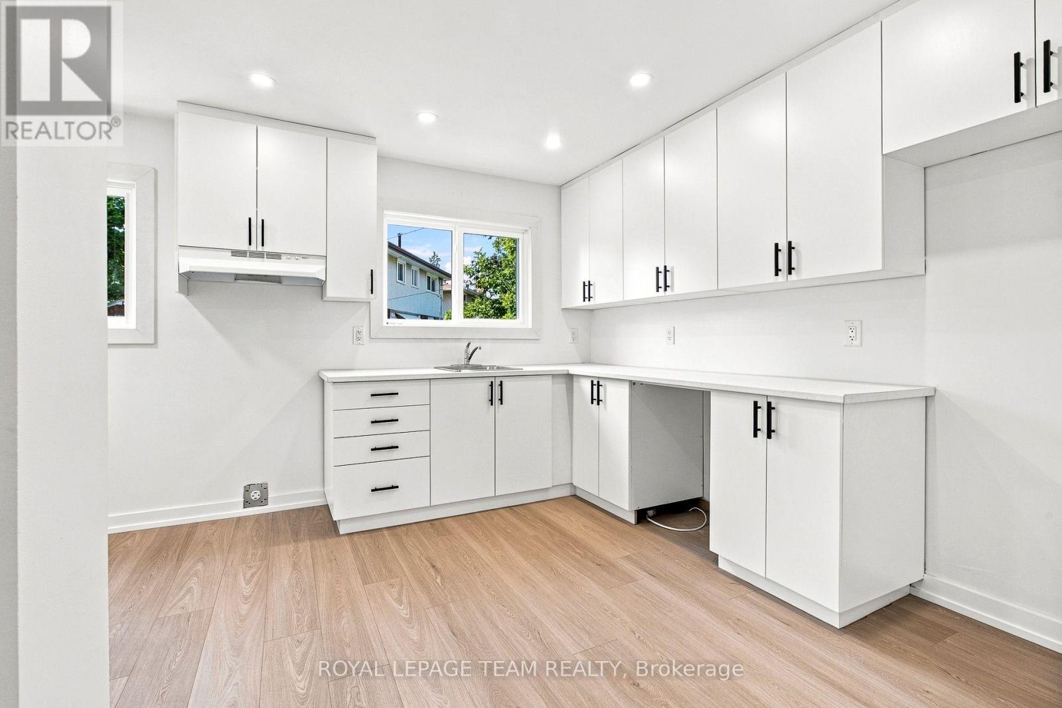
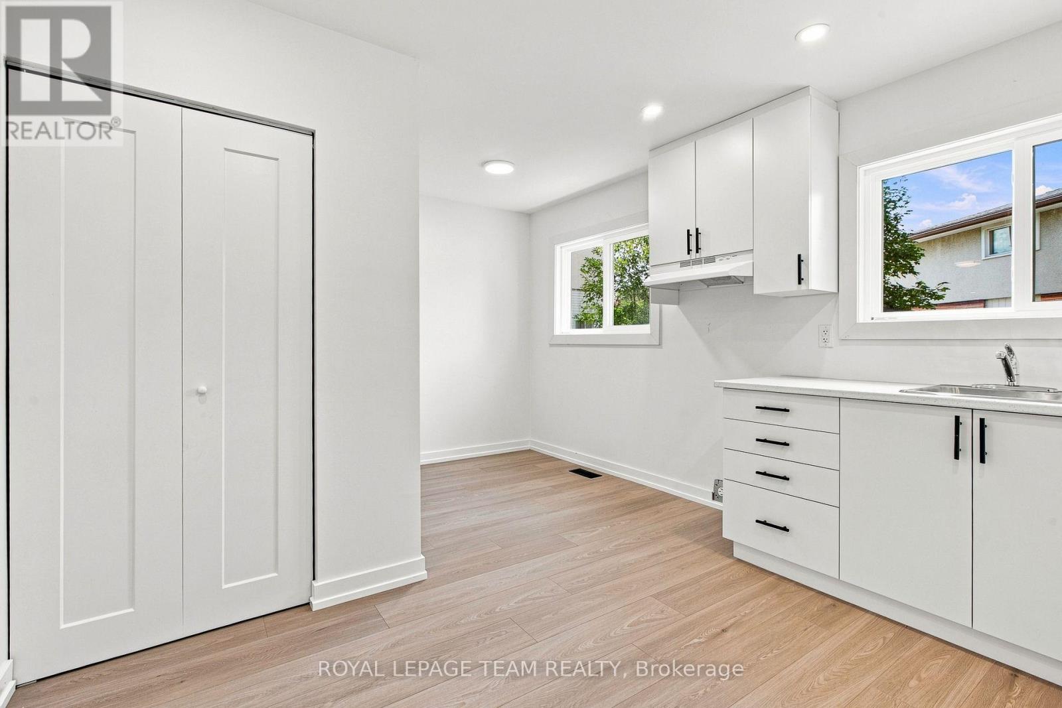
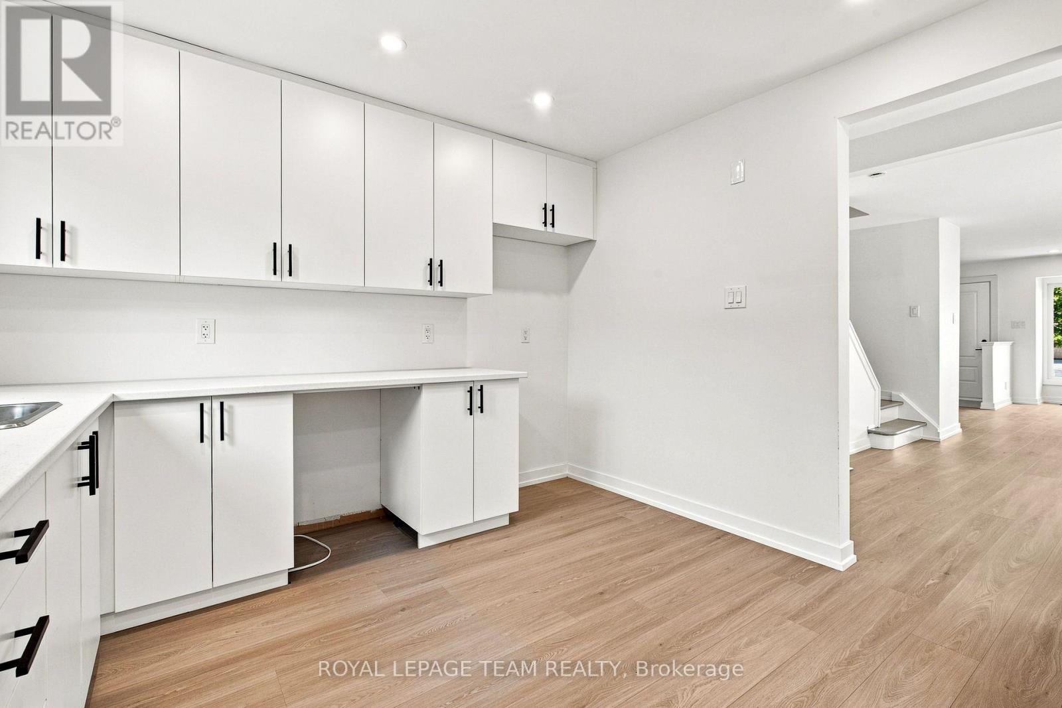
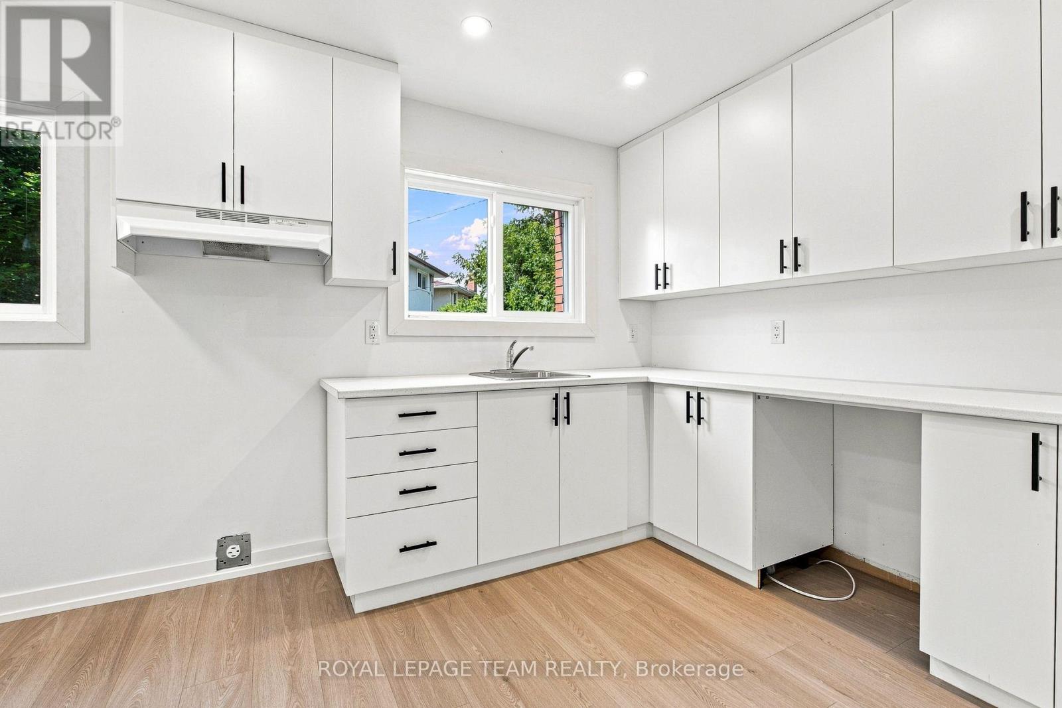
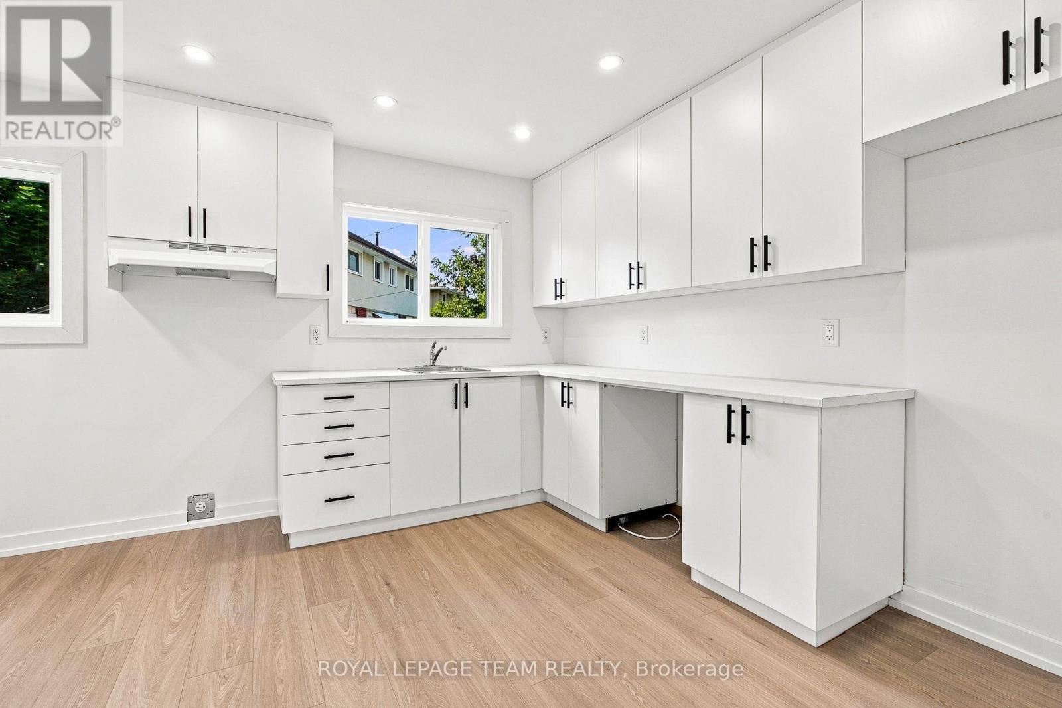
Kitchen
Main level
3.41 m x 2.85 m
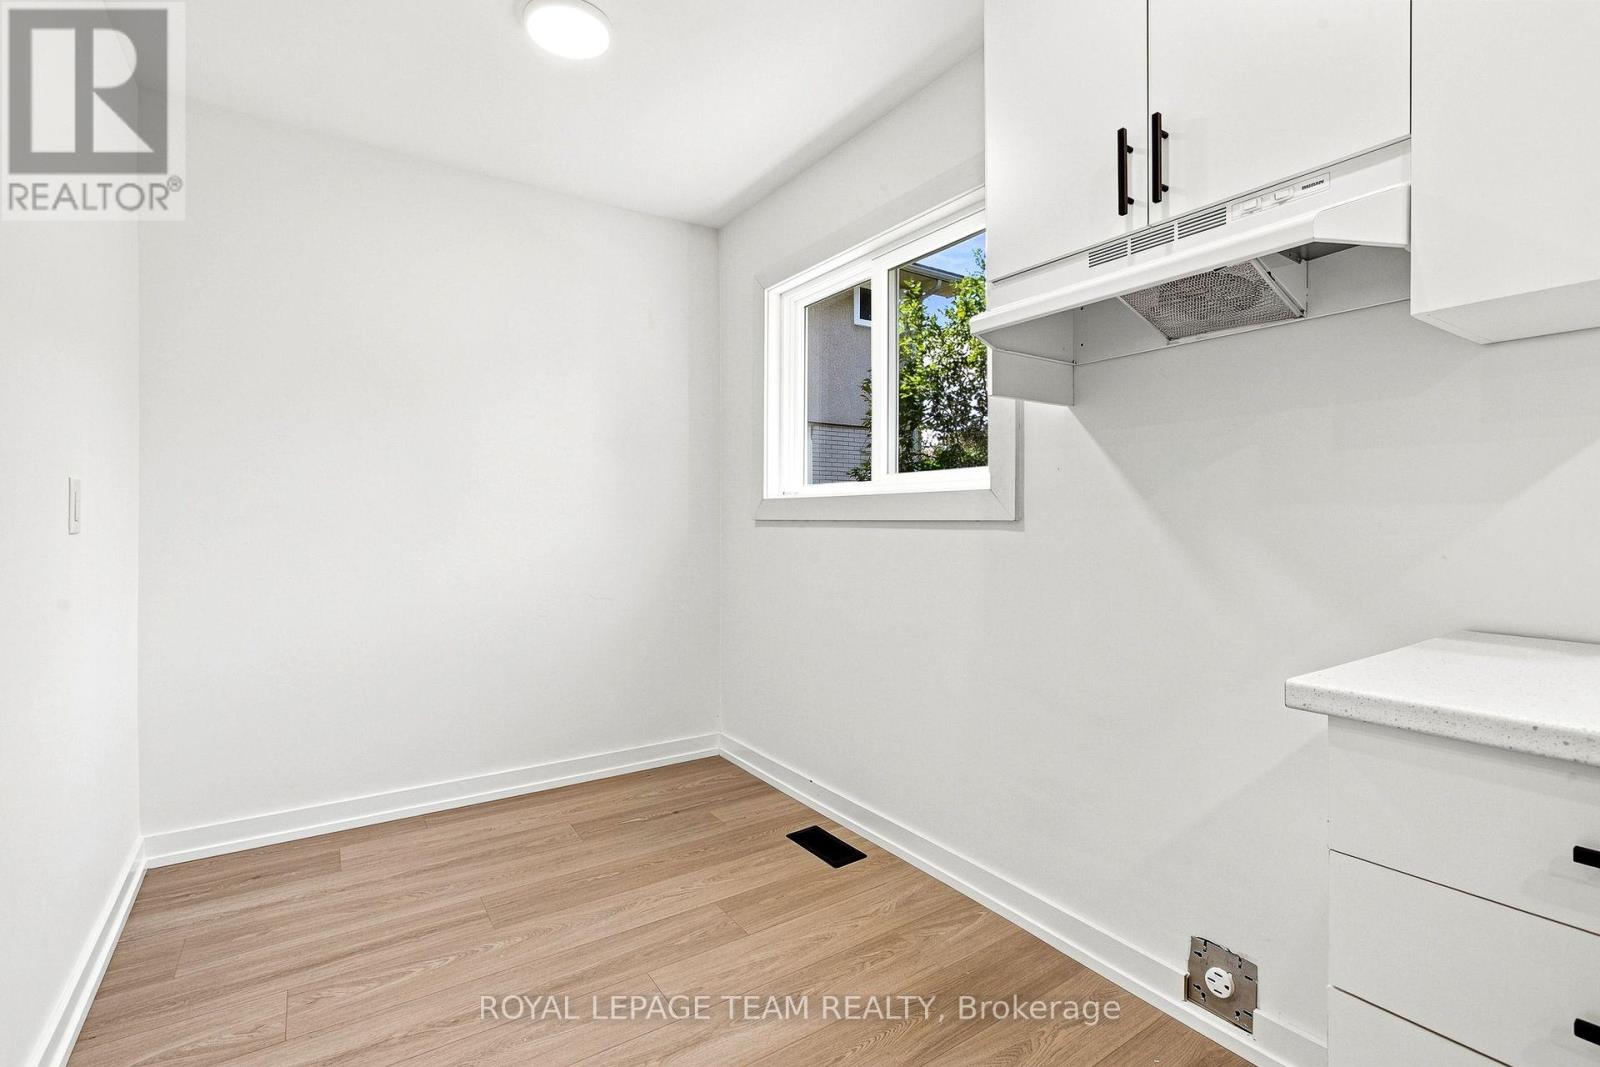
Eating area
Main level
2.07 m x 1.97 m
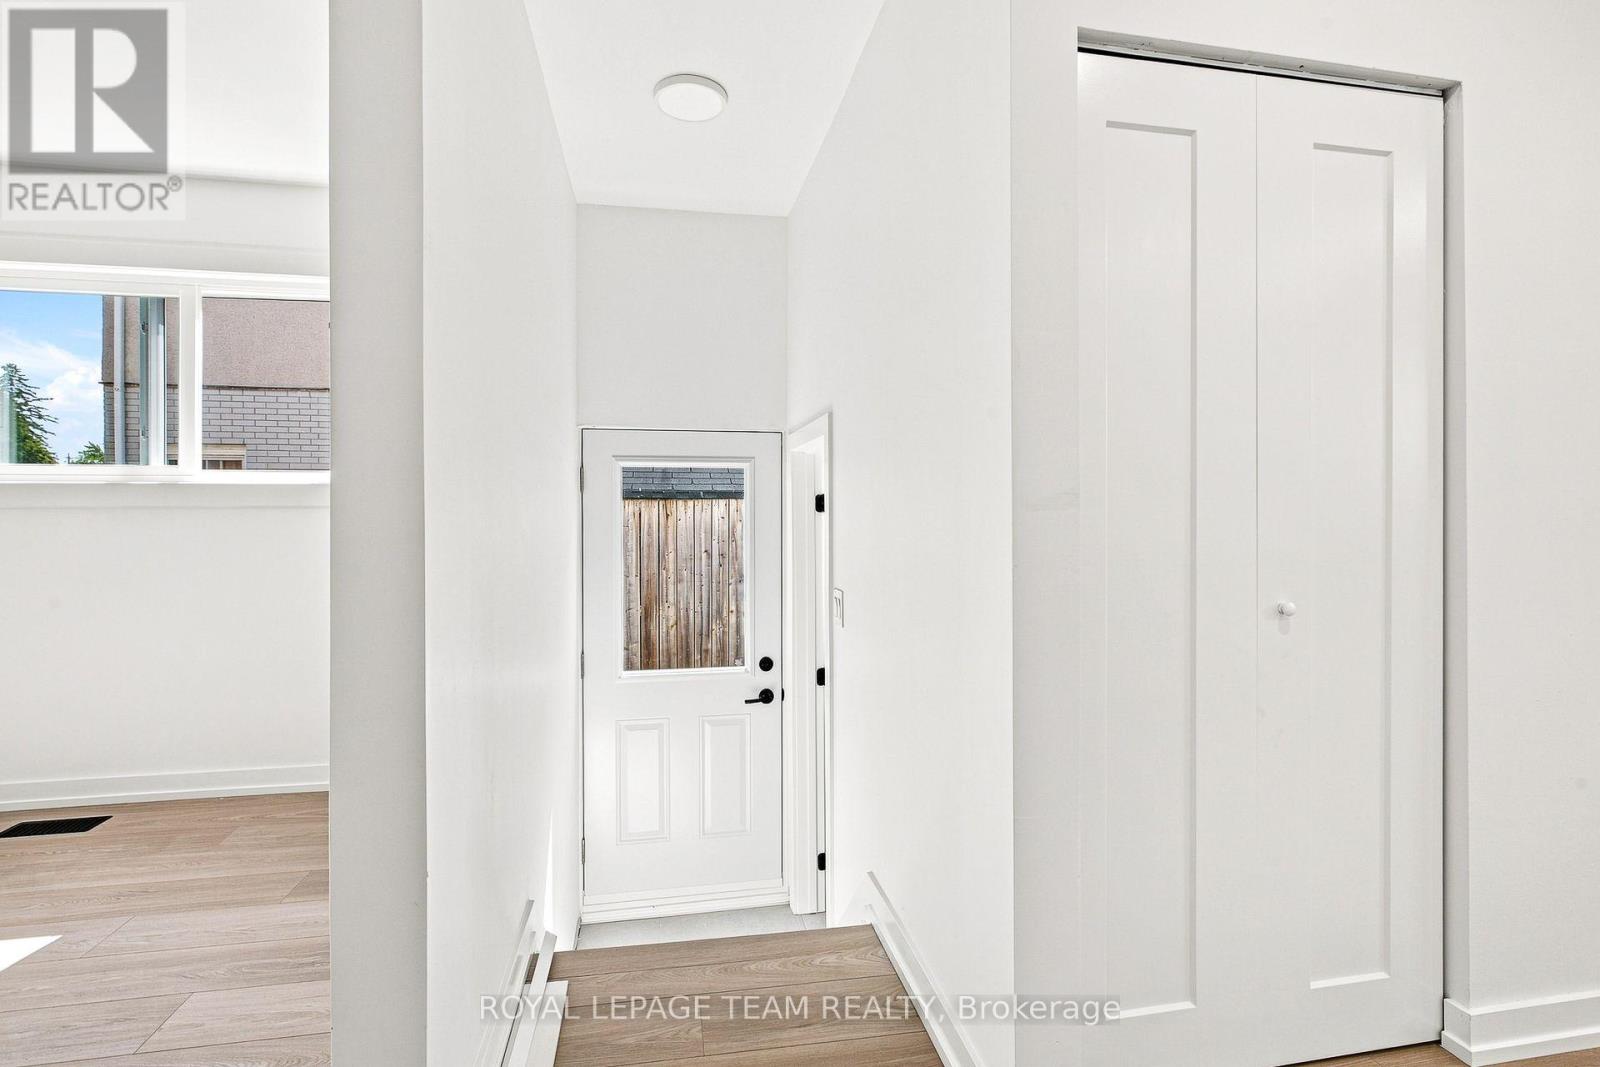
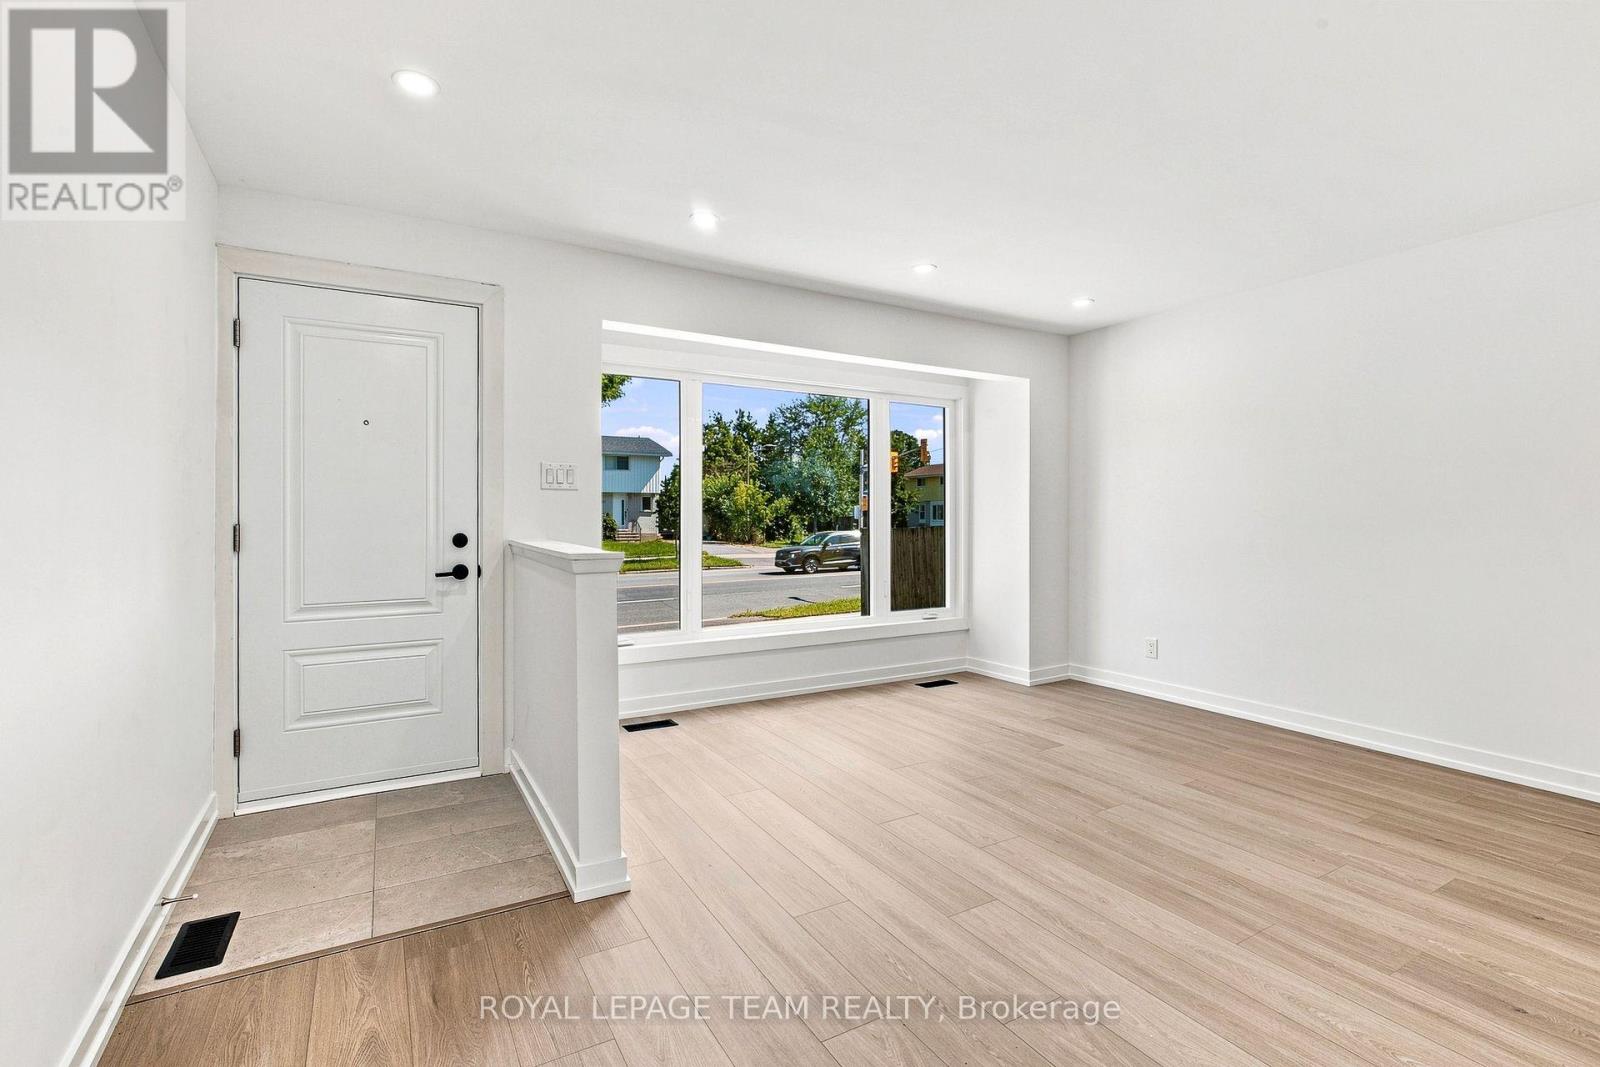
Foyer
Main level
2.33 m x 0.9 m

Note

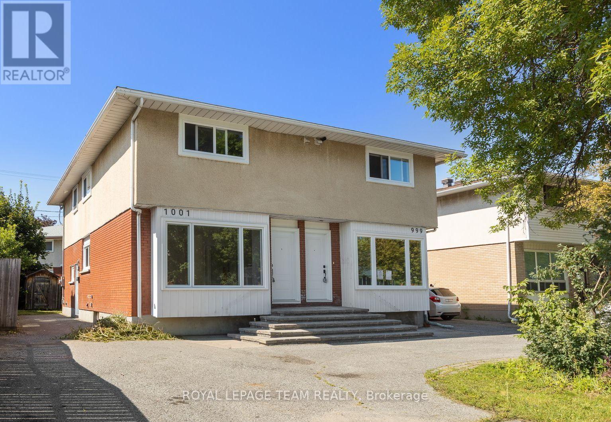
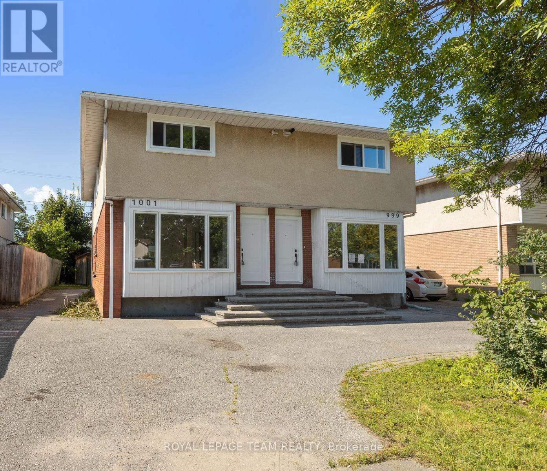
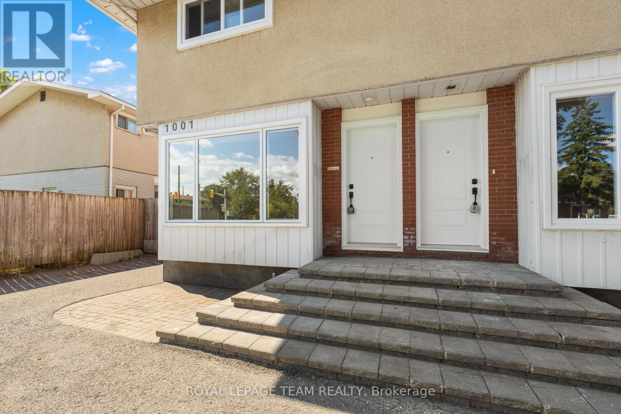
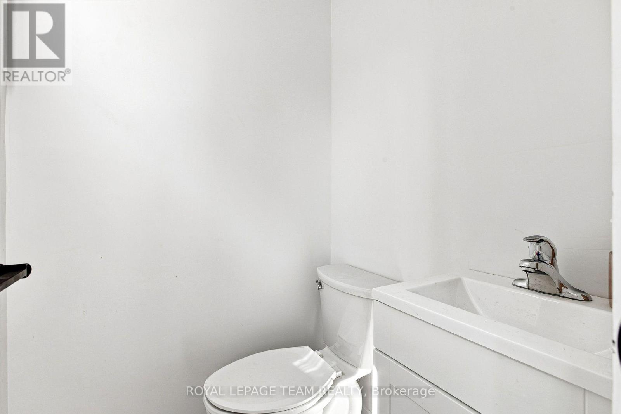
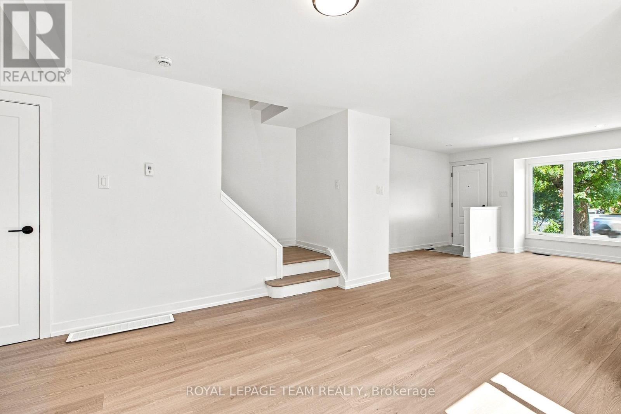
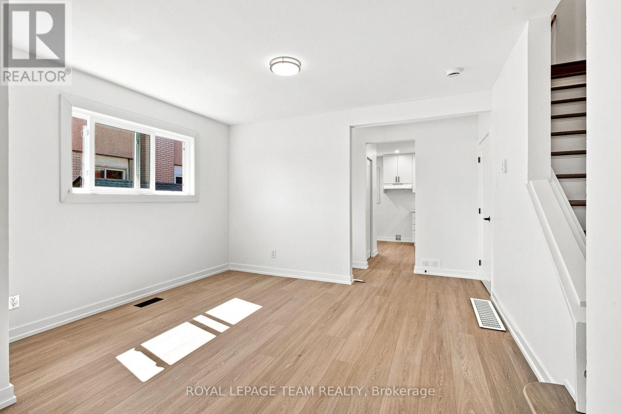
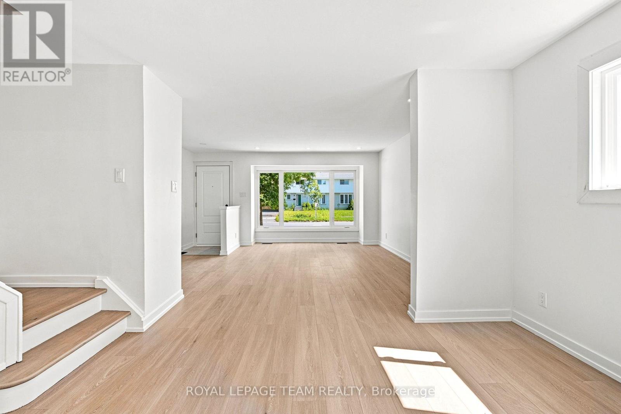
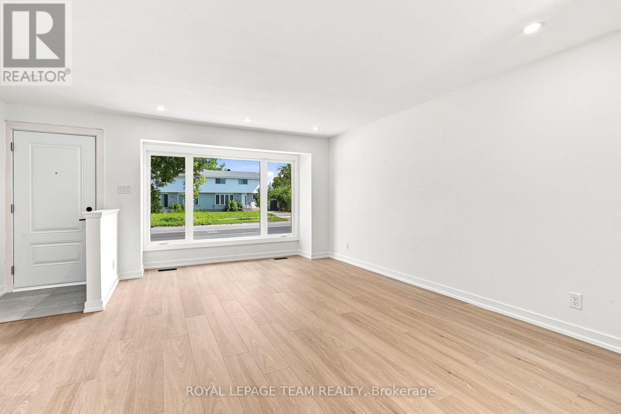
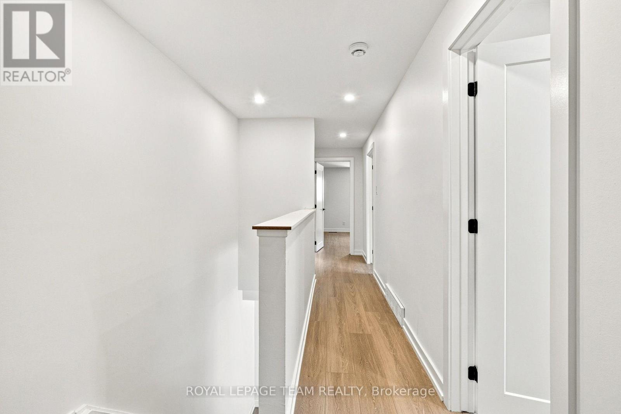
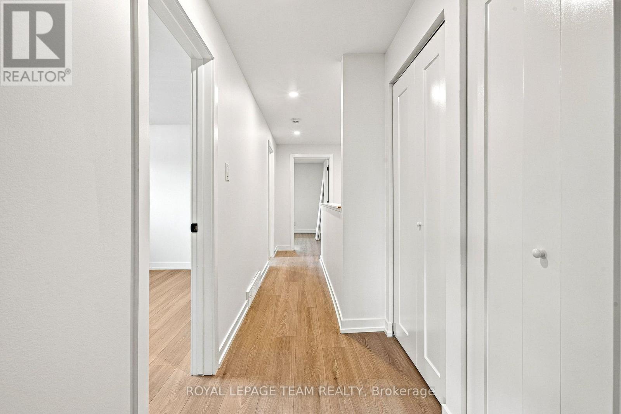
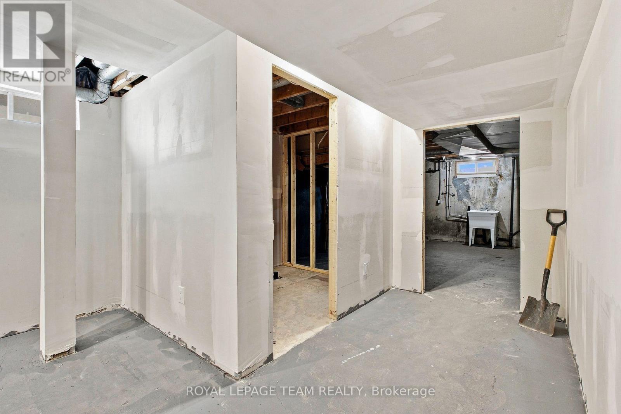
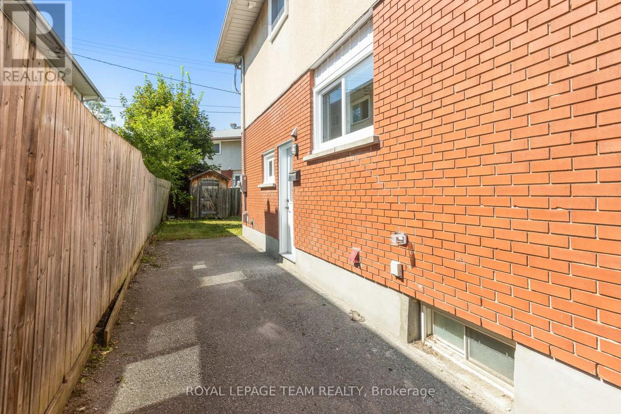
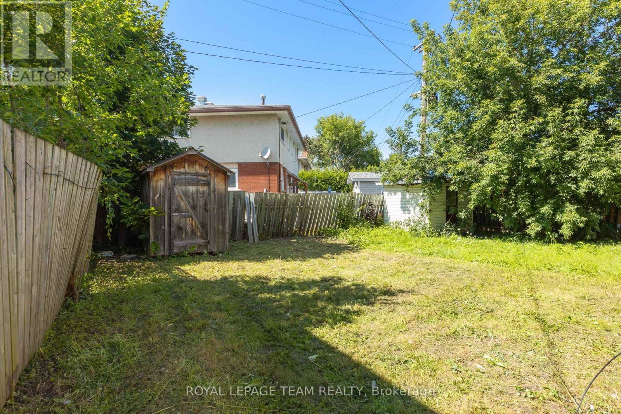
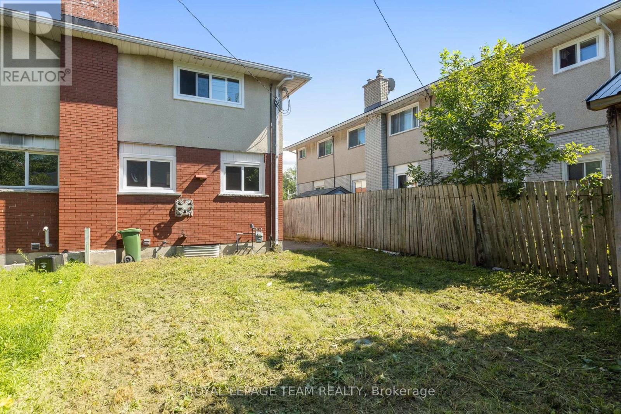
A bright, low-maintenance semi-detached home with an exterior refresh and practical updates. New windows and doors were installed in 2026, improving energy efficiency and giving the exterior a clean, updated look. The exterior is largely complete and designed for easy upkeep.Inside, the home feels open and modern, with large, sun-filled rooms and a bright, airy atmosphere. The main floor includes a conveniently located powder room, adding everyday comfort and making hosting straightforward. The lower level can be tailored to your needs, whether you're looking for extra living space, a recreation area, or a more functional setup for daily life. Centrally located for easy access to schools and shopping, this home offers a convenient day-to-day routine without sacrificing comfort or style. New hot water tank 2026. Furnace 2020. Roof 2020. (id:19004)

Disclaimer


This REALTOR.ca listing content is owned and licensed by REALTOR® members of The Canadian Real Estate Association.


