
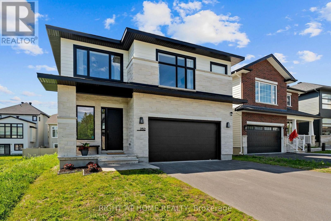
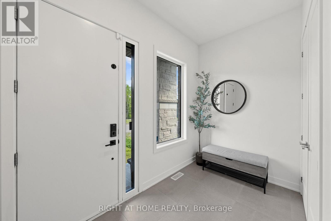
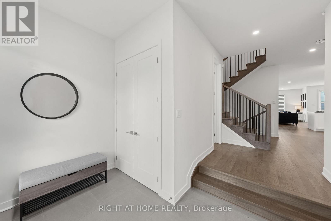
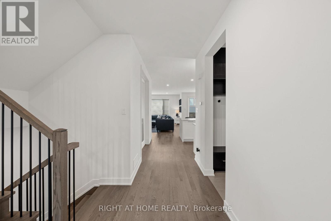
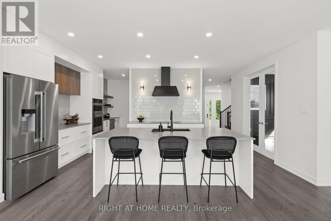
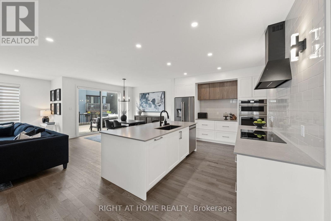
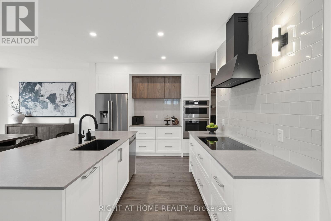
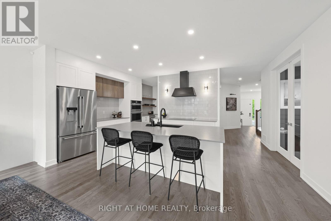
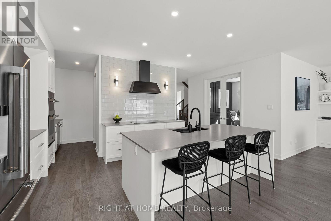
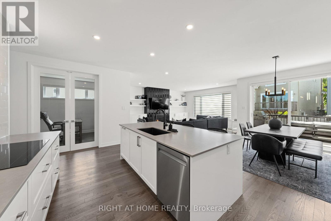
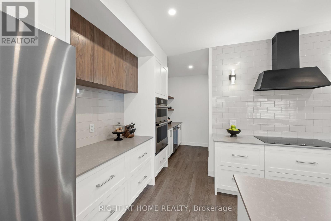
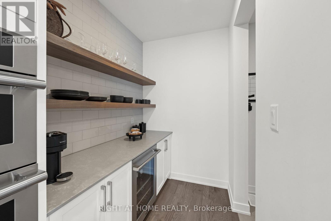
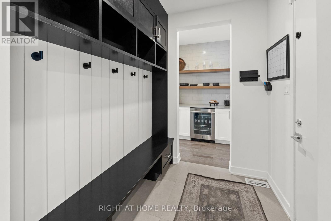
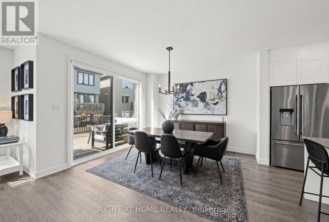
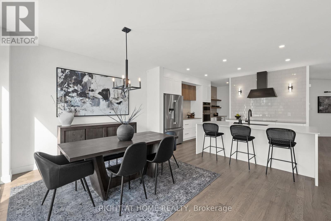
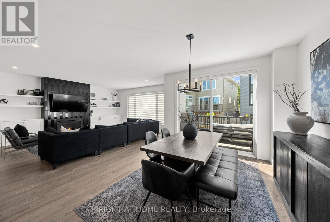
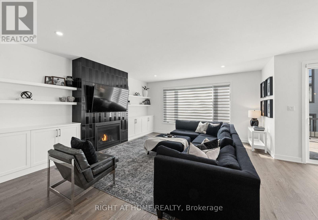
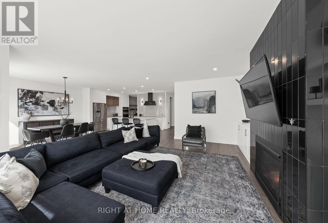
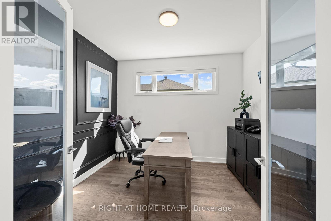
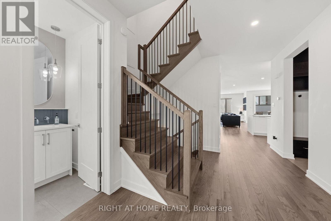
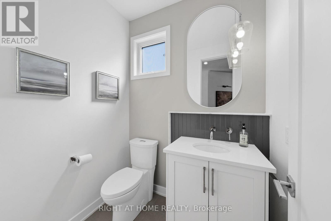
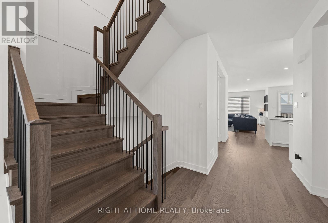
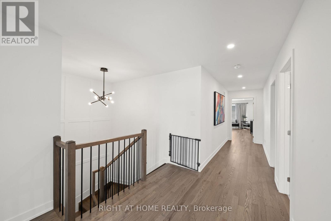
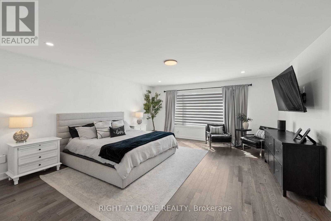
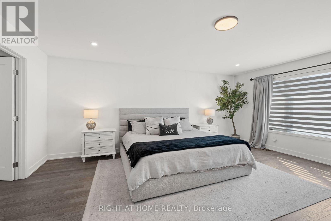
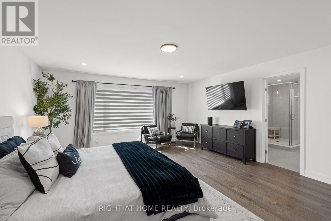
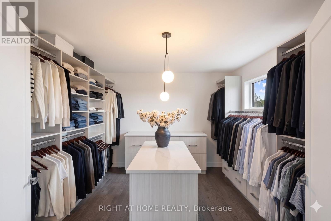
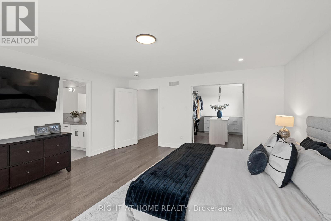
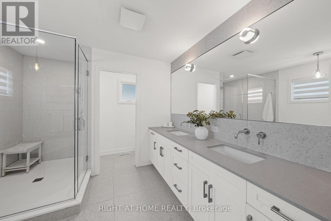
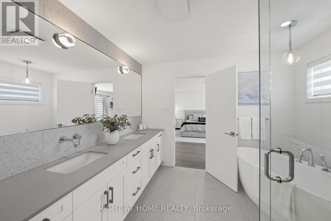
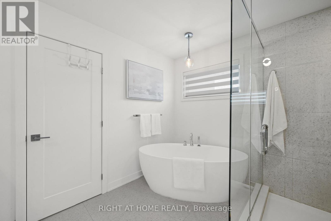
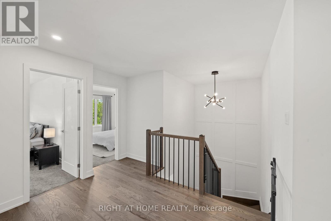
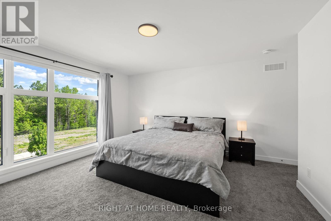
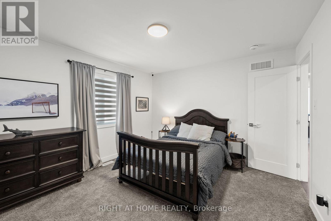
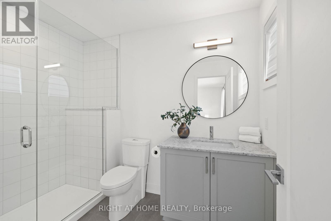
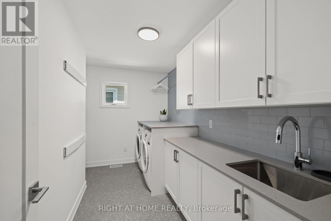
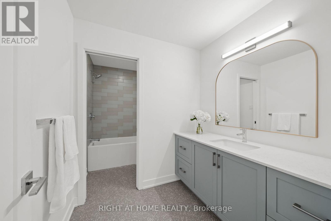
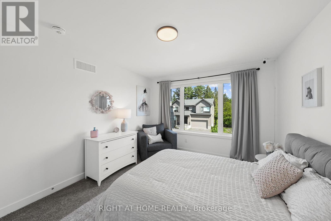
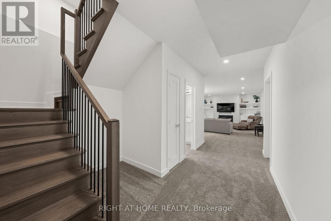
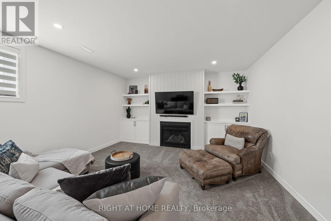
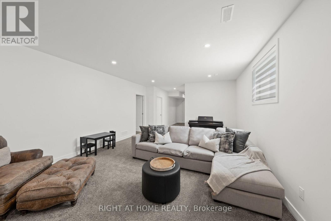
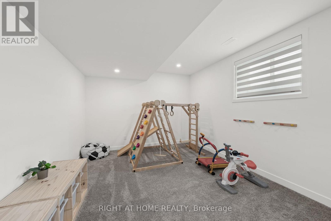
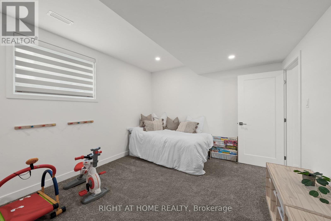
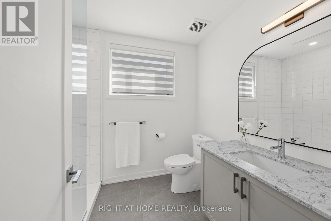
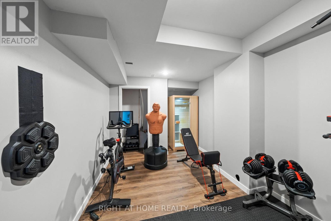
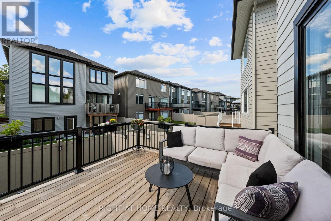
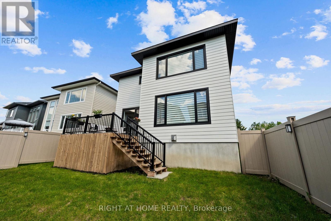
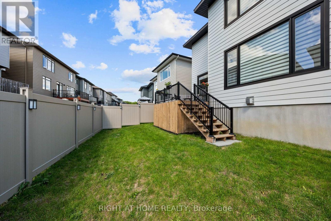
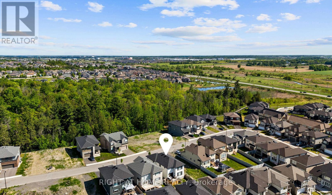
Welcome to this exceptional Kanata Lakes Heritage Hills home by Cartesian Homes, offering over 3,800 sq. ft. of beautifully finished living space with the style and feel of a designer new build. Thoughtfully designed for both everyday family living and entertaining, this impressive home showcases quality finishes and attention to detail throughout. Step inside to a striking sunken foyer, gorgeous hardwood flooring, a stylish powder room and private main-floor office. The beautifully finished mudroom features a built-in bench, hooks and cubbies, providing the perfect drop zone for busy family life. At the heart of the home is the bright, open-concept family room with gas fireplace, flowing seamlessly into the show-stopping Laurysen chef's kitchen featuring high-end JennAir appliances, beautiful finishes and a fabulous butler's pantry with built-in wine fridge. Hardwood continues up the staircase and throughout the upper hallway, leading to a luxurious primary suite with an impressive walk-in closet and spa-inspired ensuite complete with freestanding tub, custom walk-in shower and private water closet. Three additional generous bedrooms include one with its own ensuite and walk-in closet, along with a beautiful main bath and thoughtfully designed second-floor laundry room.The fully finished lower level adds incredible versatility with a spacious rec room, second gas fireplace, additional bedroom, full bathroom and a bonus room currently used as a home gym - ideal for guests, teens or additional workspace.Outside, enjoy a fully fenced backyard with a deck, gas BBQ hookup and plenty of space to relax, play and entertain. Beautifully finished, meticulously maintained and completely move-in ready, this is a home that truly stands apart in Kanata Lakes. (id:19004)


This REALTOR.ca listing content is owned and licensed by REALTOR® members of The Canadian Real Estate Association.
