Call us

(613) 804-9999

Free estimation

Click here

1088 BRAVAR DRIVE

Ottawa, Ontario K4M1G3

$1,688,000 for sale


MLS®:
X13697484
Contract Days:
16
Community:
Ownership:
Freehold
Property Type:
V1P House , Detached
Total Size:
105 x 200.1 FT
Built Date:
Parking:
11
Bedrooms:
4+
Bathrooms:
3
Interior Features

Construction Style:
Detached
Total Stories:
2
Total Bedrooms:
4
Bedrooms Above Ground:
4
Bedrooms Below Ground:
Total Bathrooms:
3
Whole Bathrooms:
2
Half Bathrooms:
1
Basement Type:
N/A (Partially finished), Full
Basement Development:
Partially finished
Appliances:
Garage door opener remote(s), Oven - Built-In, Central Vacuum, Range, Water Heater, Water purifier, Water softener, Water Treatment, Cooktop, Dishwasher, Dryer, Microwave, Oven, Washer, Refrigerator
Exterior Features

Built Date:
Exterior Finish:
Brick
Foundation Type:
Poured Concrete
Utitilies

Heating Type:
Forced air
Heating Fuel:
Natural gas
Cooling Type:
Central air conditioning, Air exchanger
Utility Water:
Drilled Well
Sewer:
Septic System
Total Fireplaces:
2
Type
Level
Size
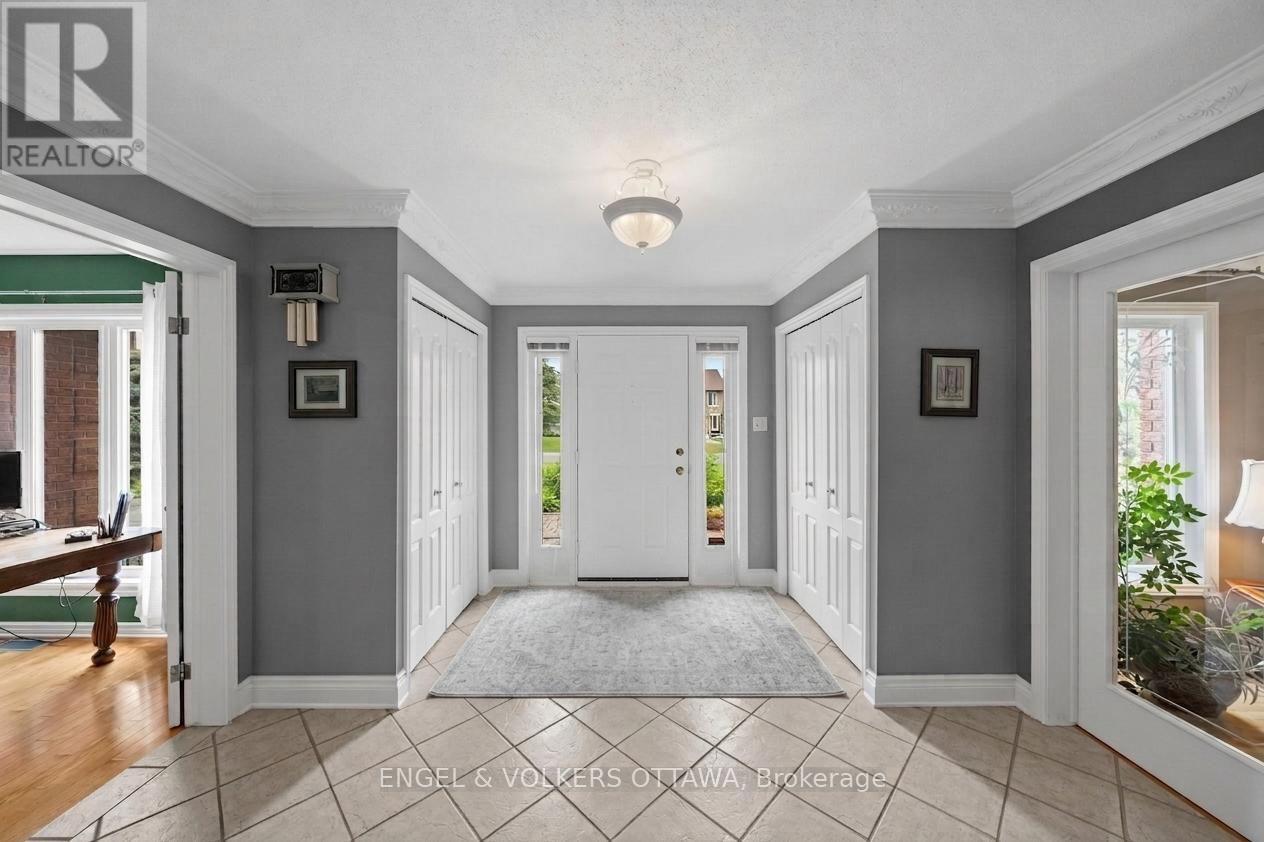
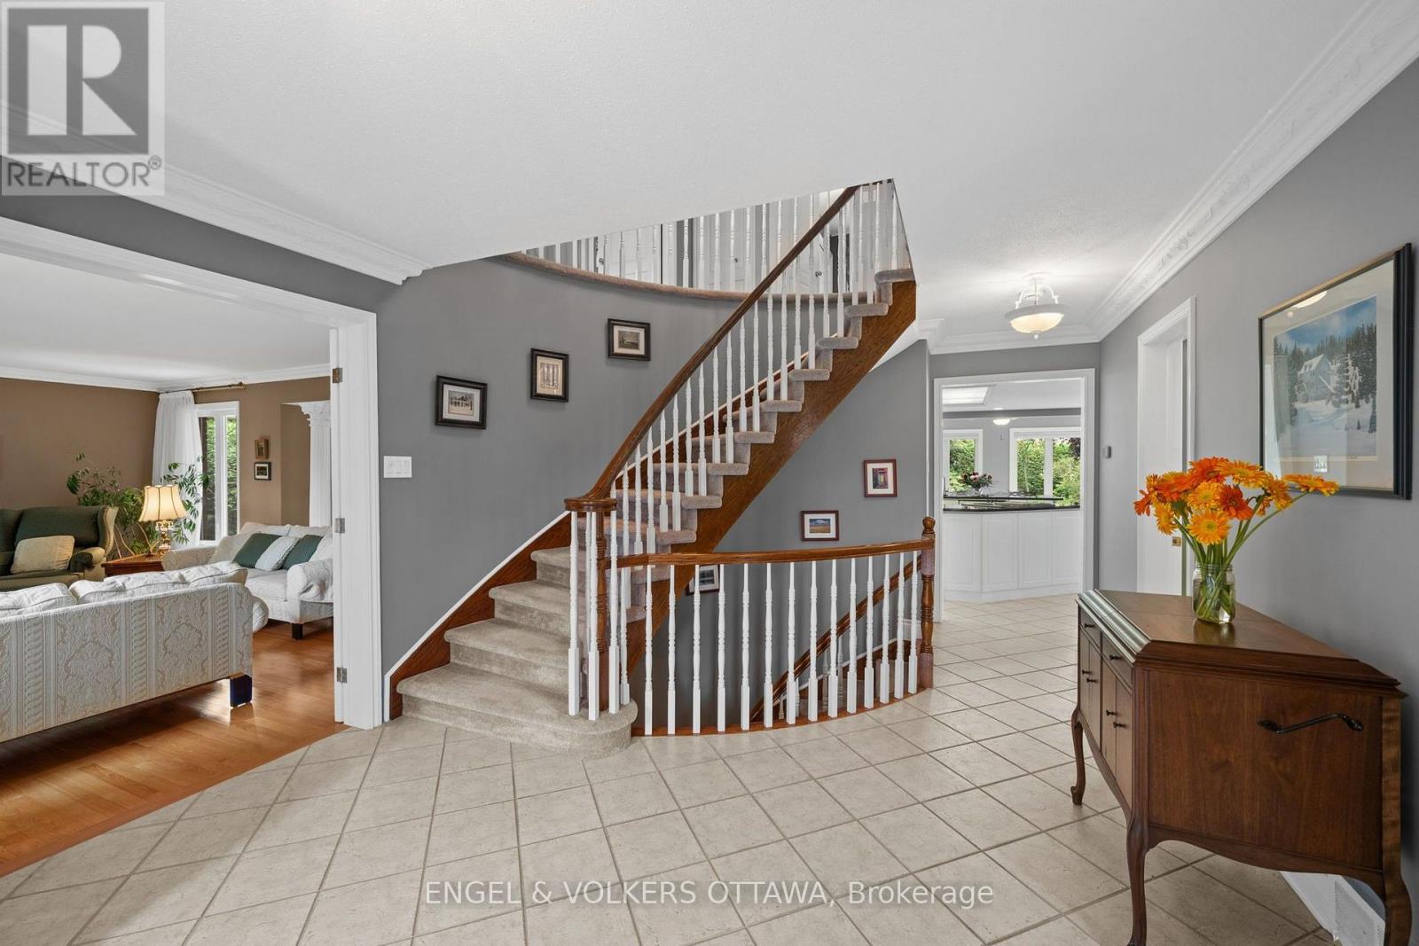
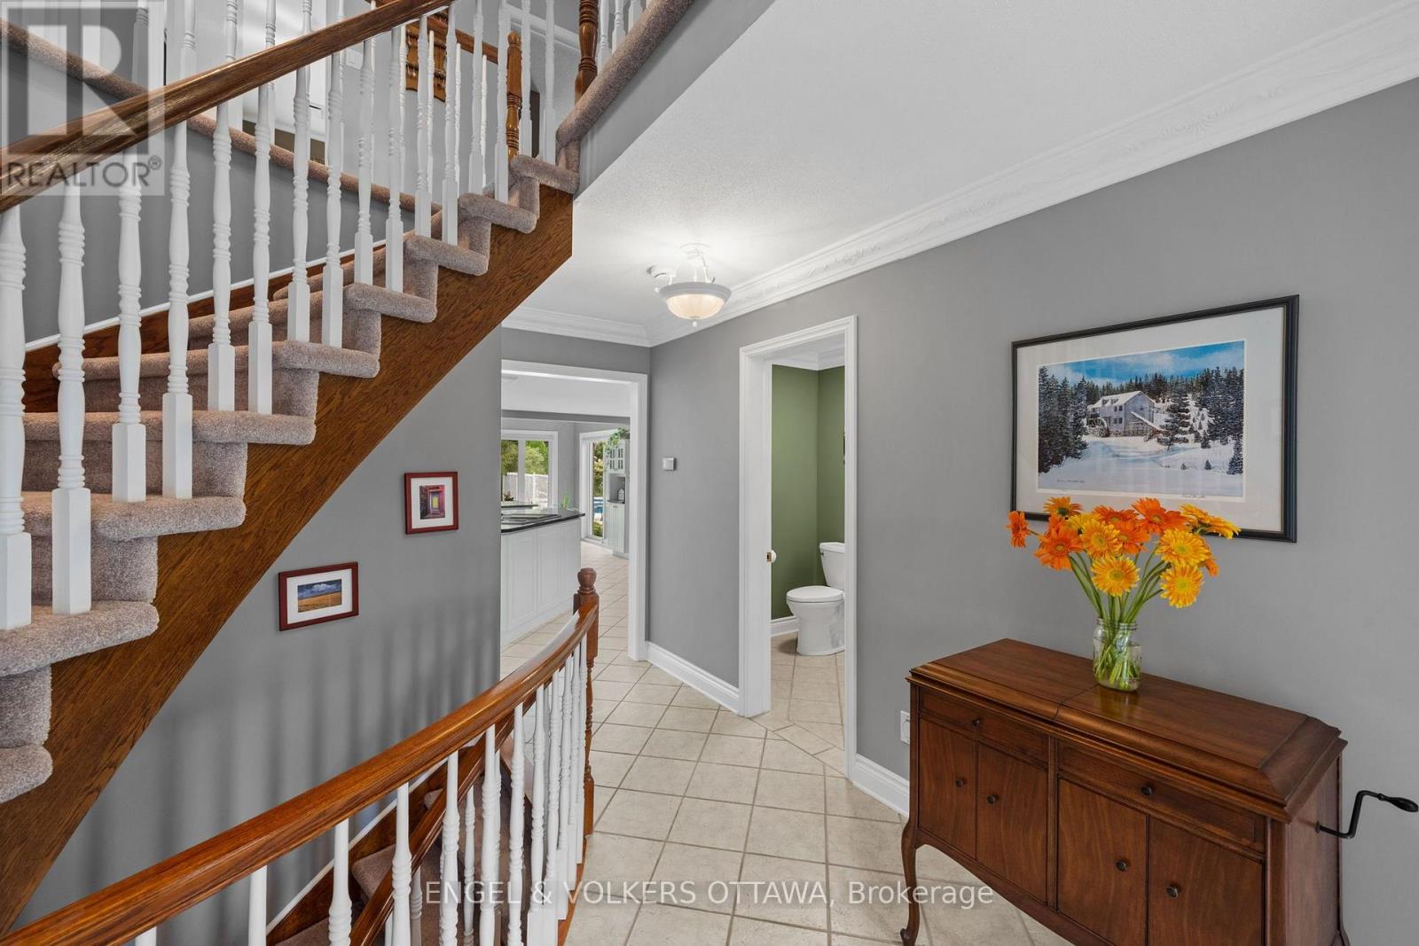
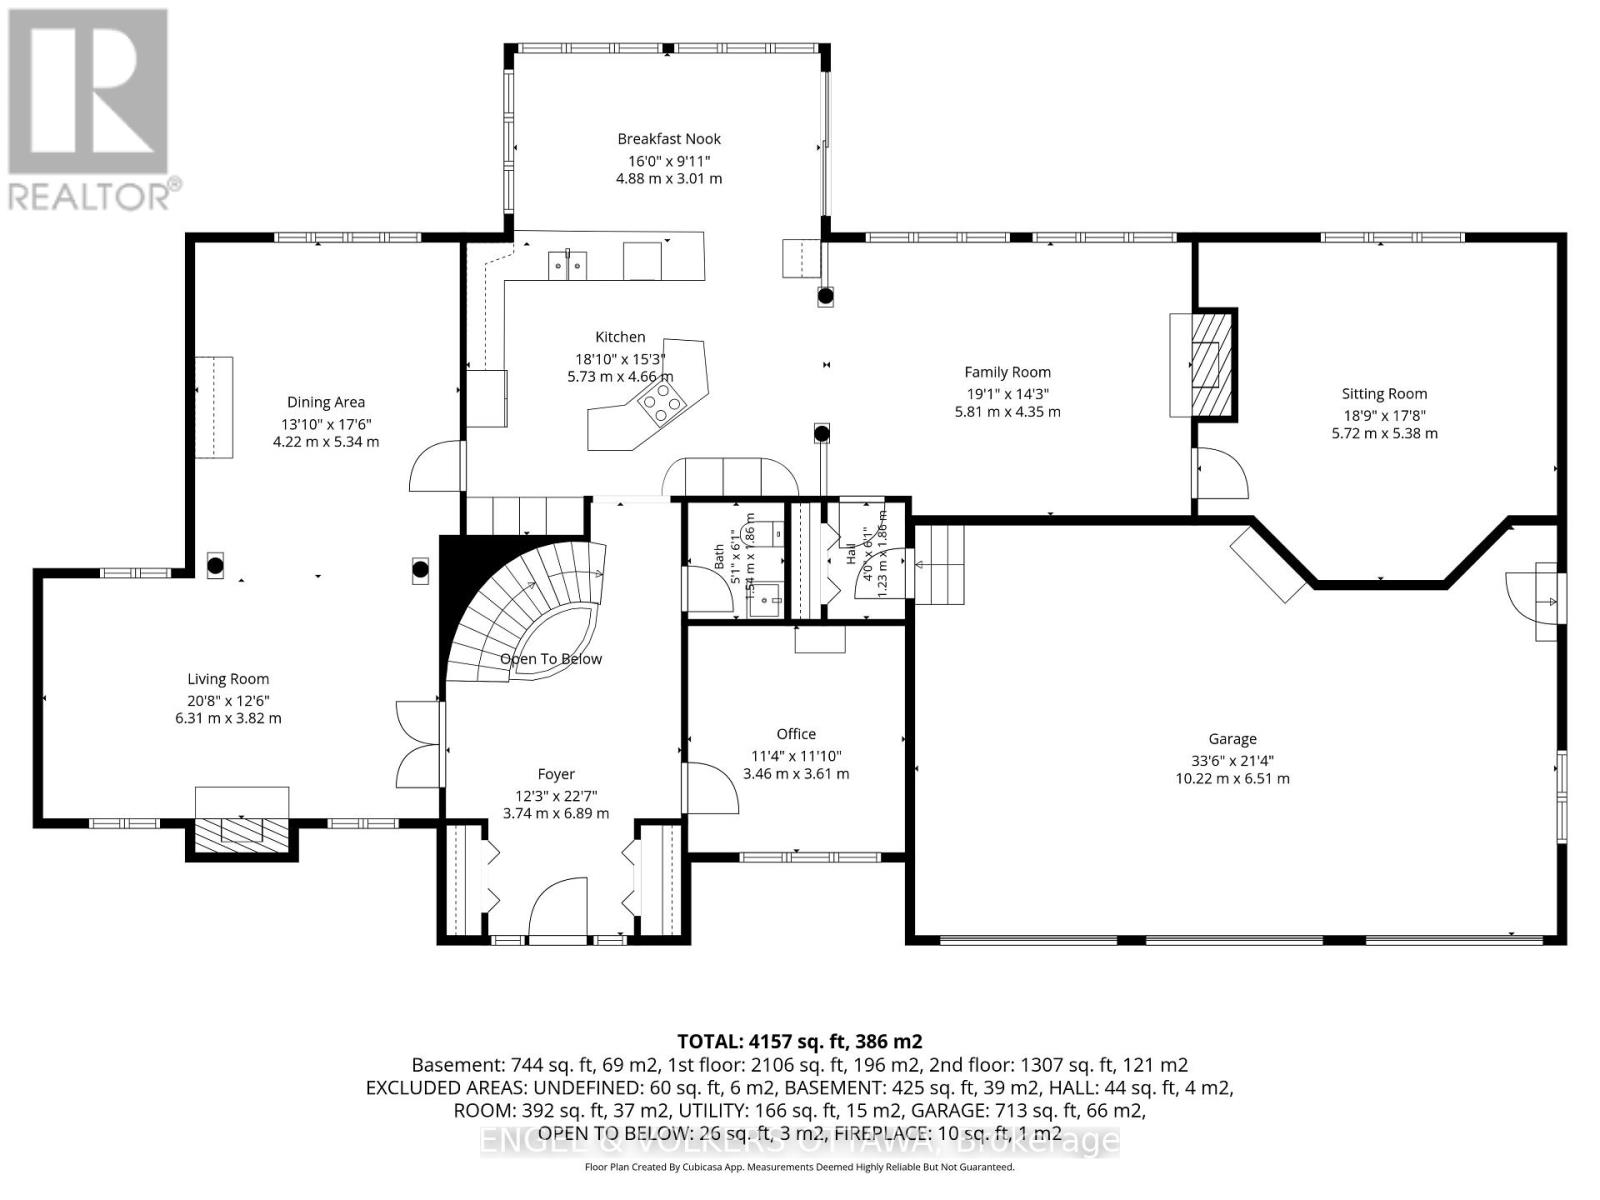
Foyer
Main level
4.93 m x 3.86 m
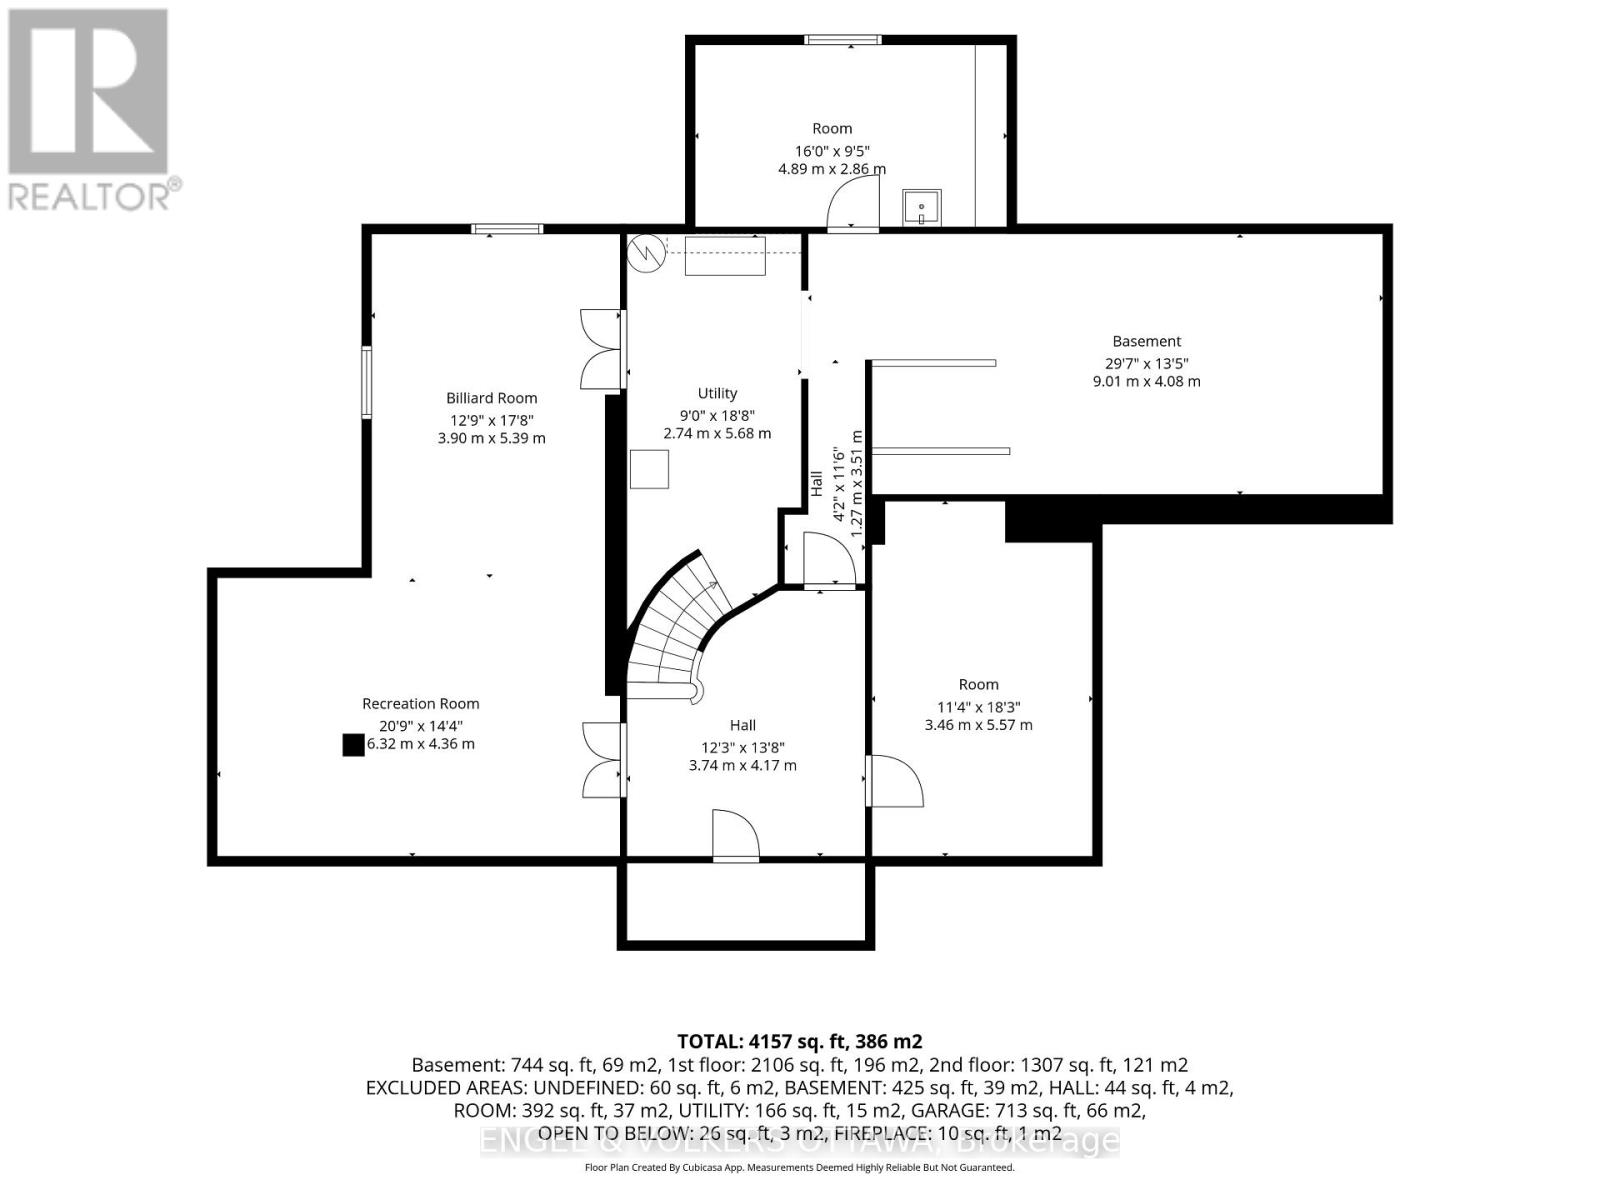
Workshop
Basement
4.72 m x 2.97 m
Utility room
Basement
4.42 m x 2.82 m
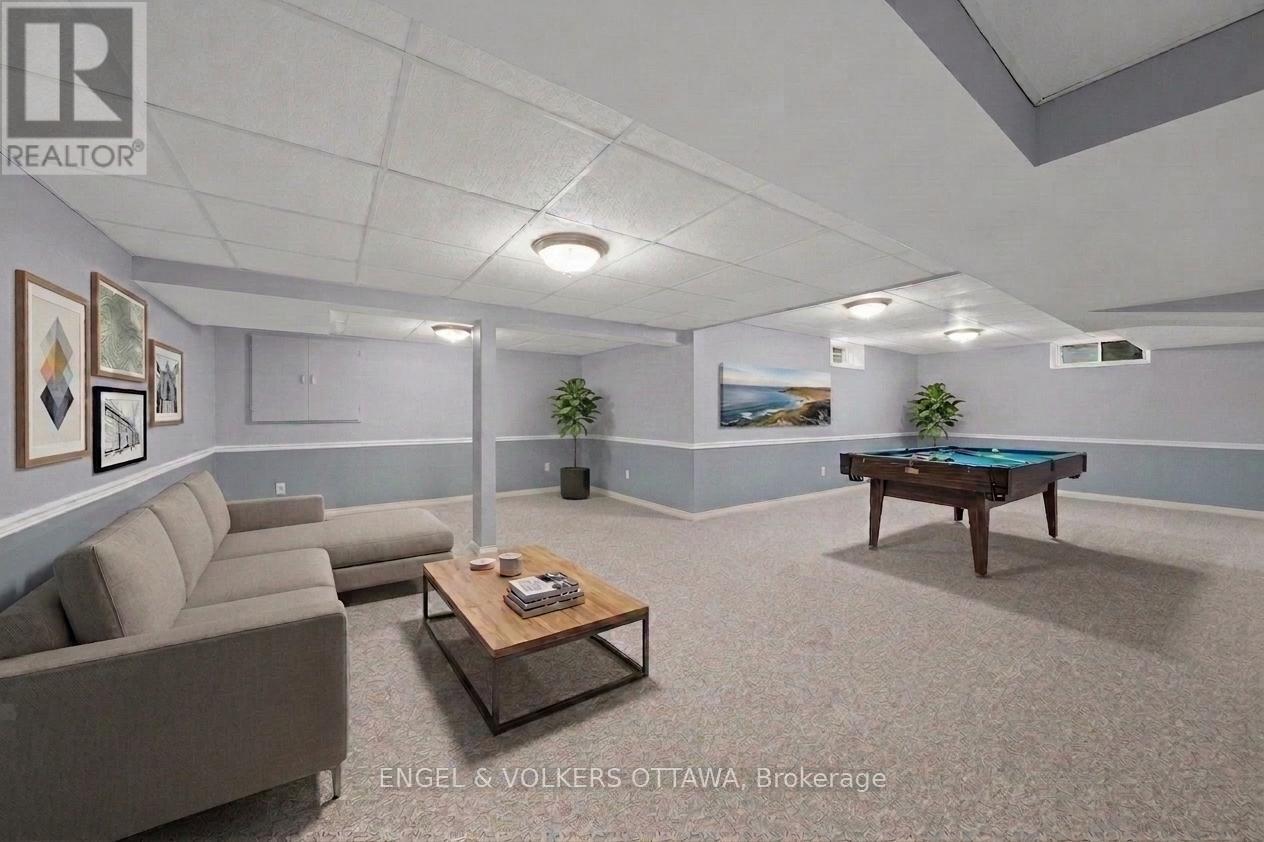
Recreational, Games room
Basement
9.6 m x 6.48 m
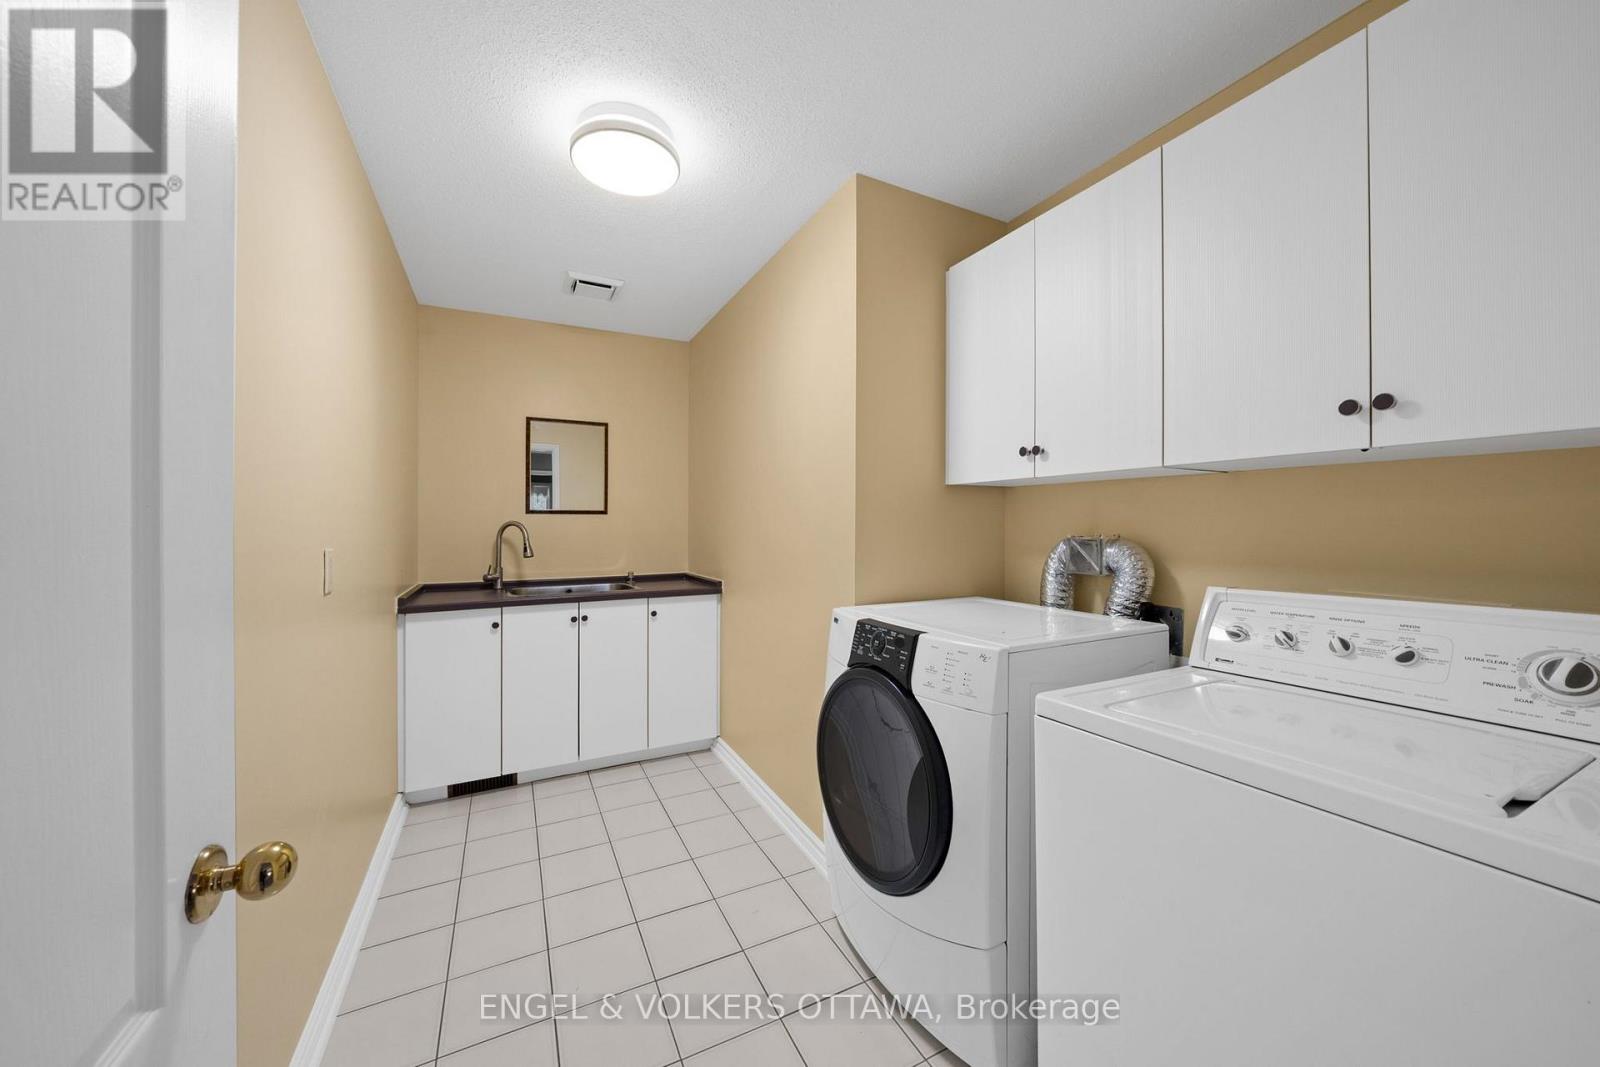
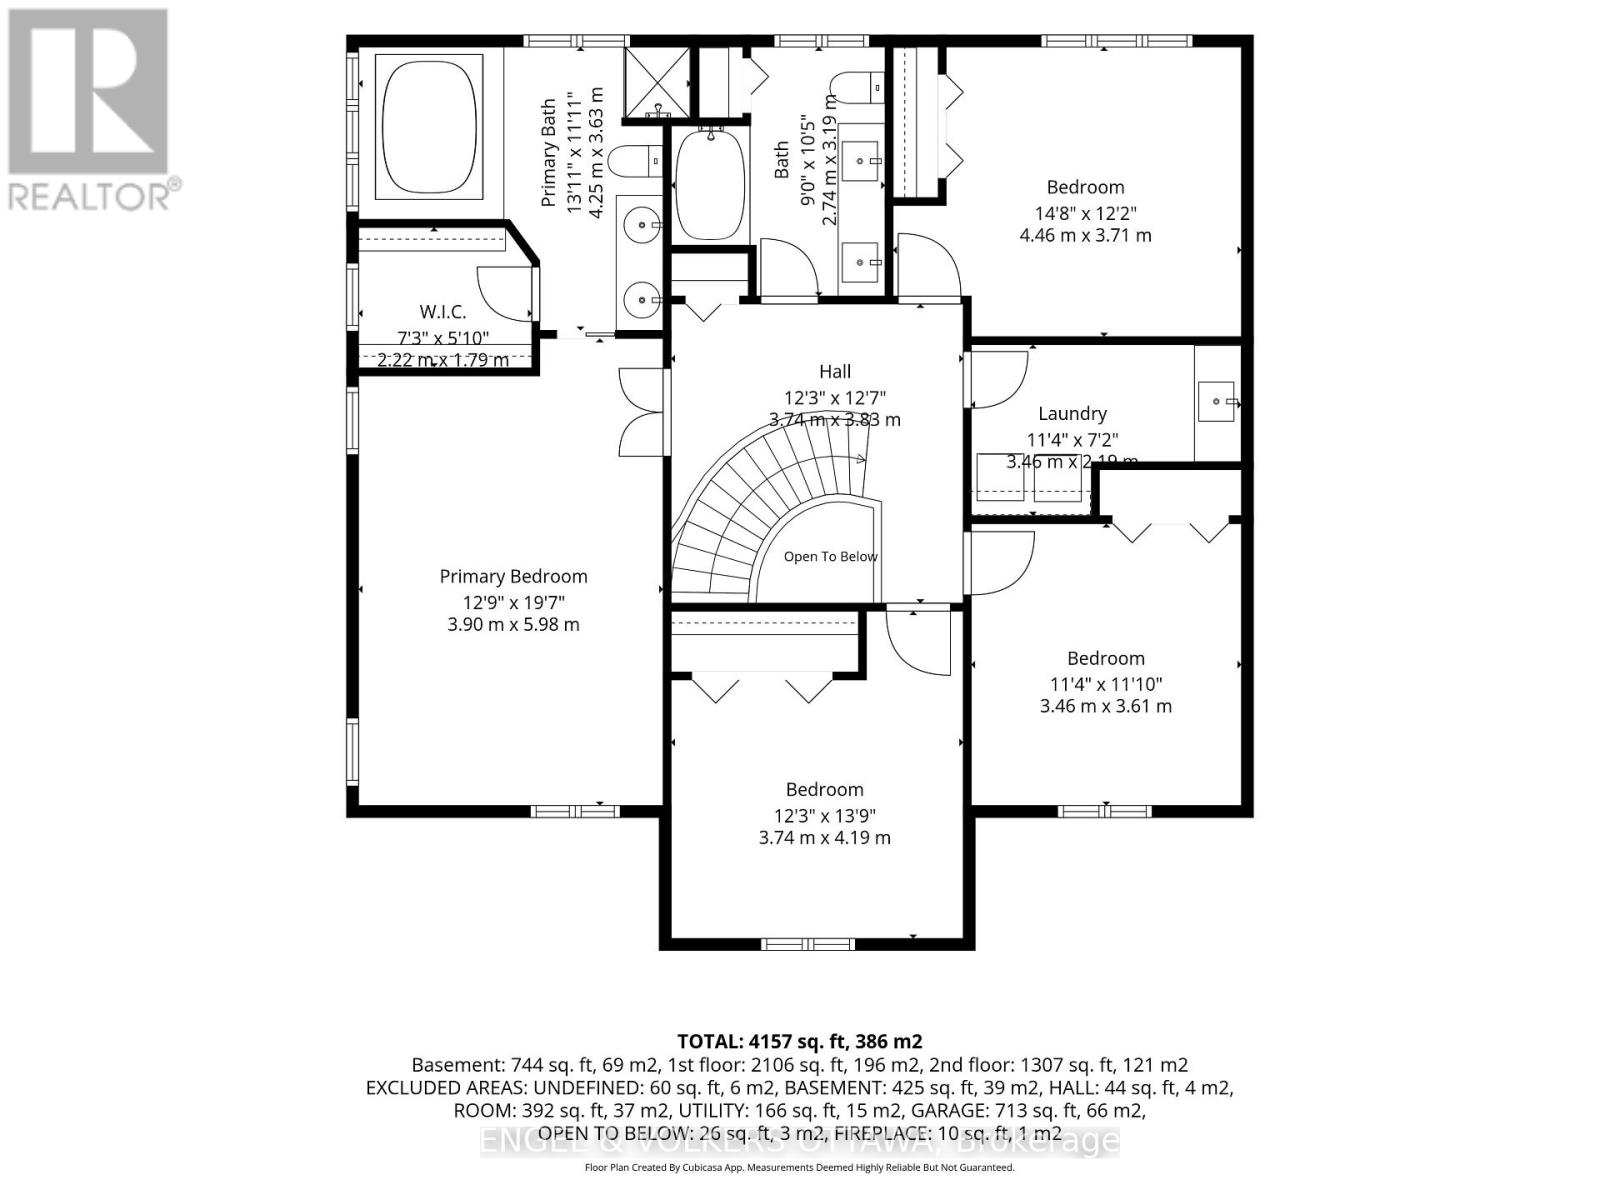
Laundry room
Second level
3.51 m x 1.7 m
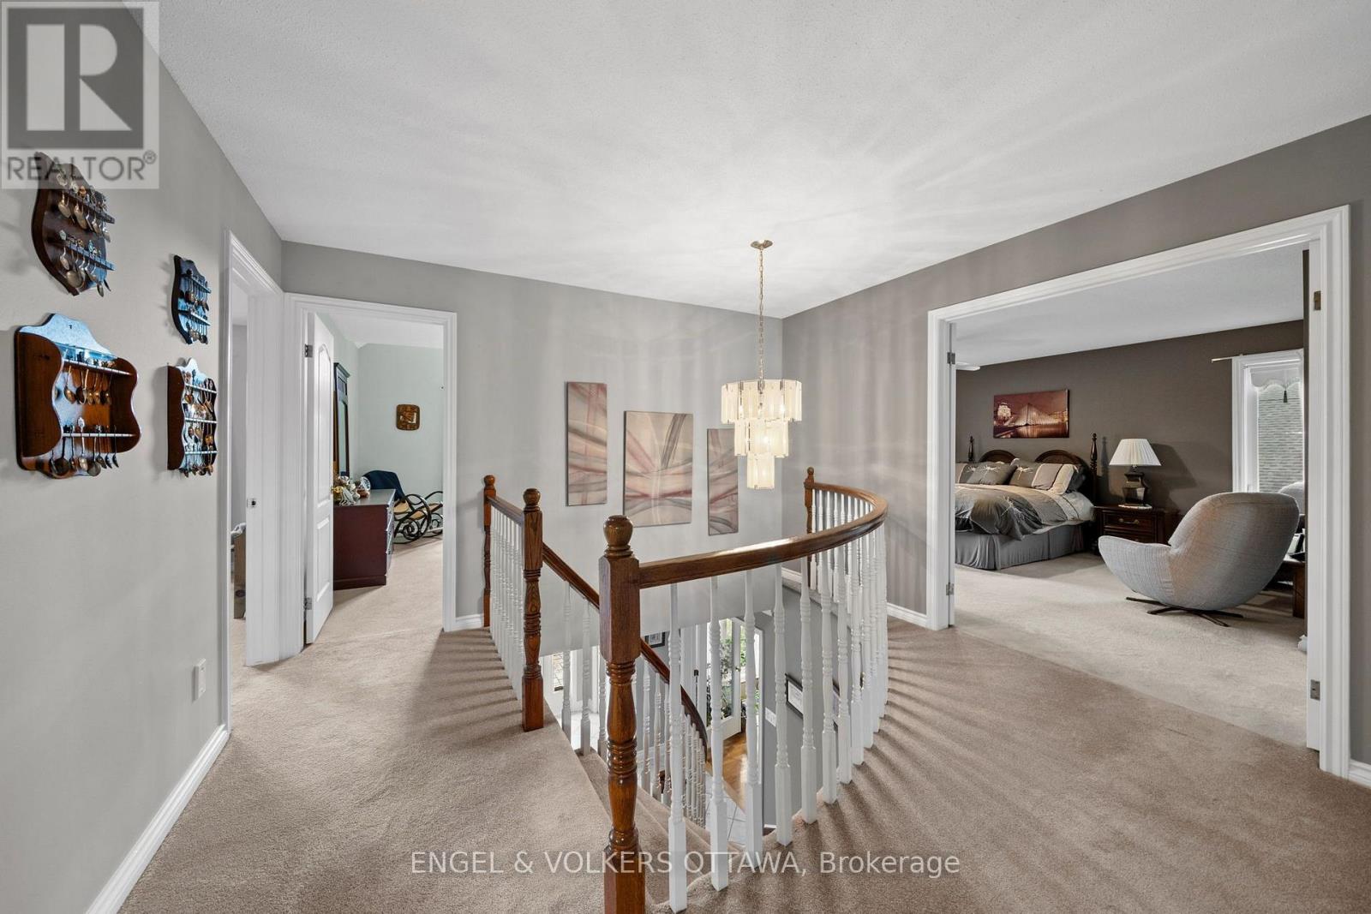
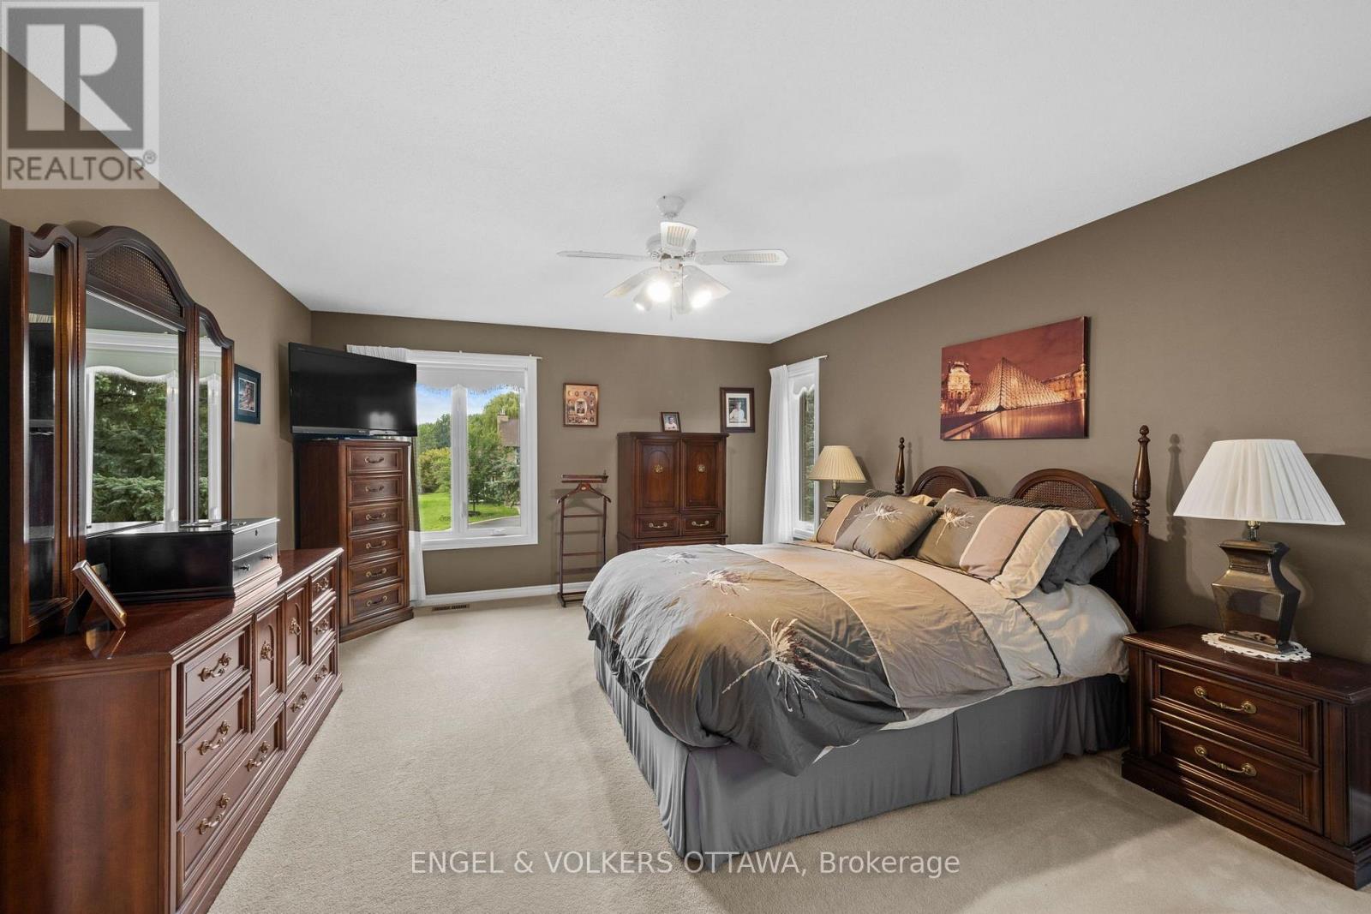
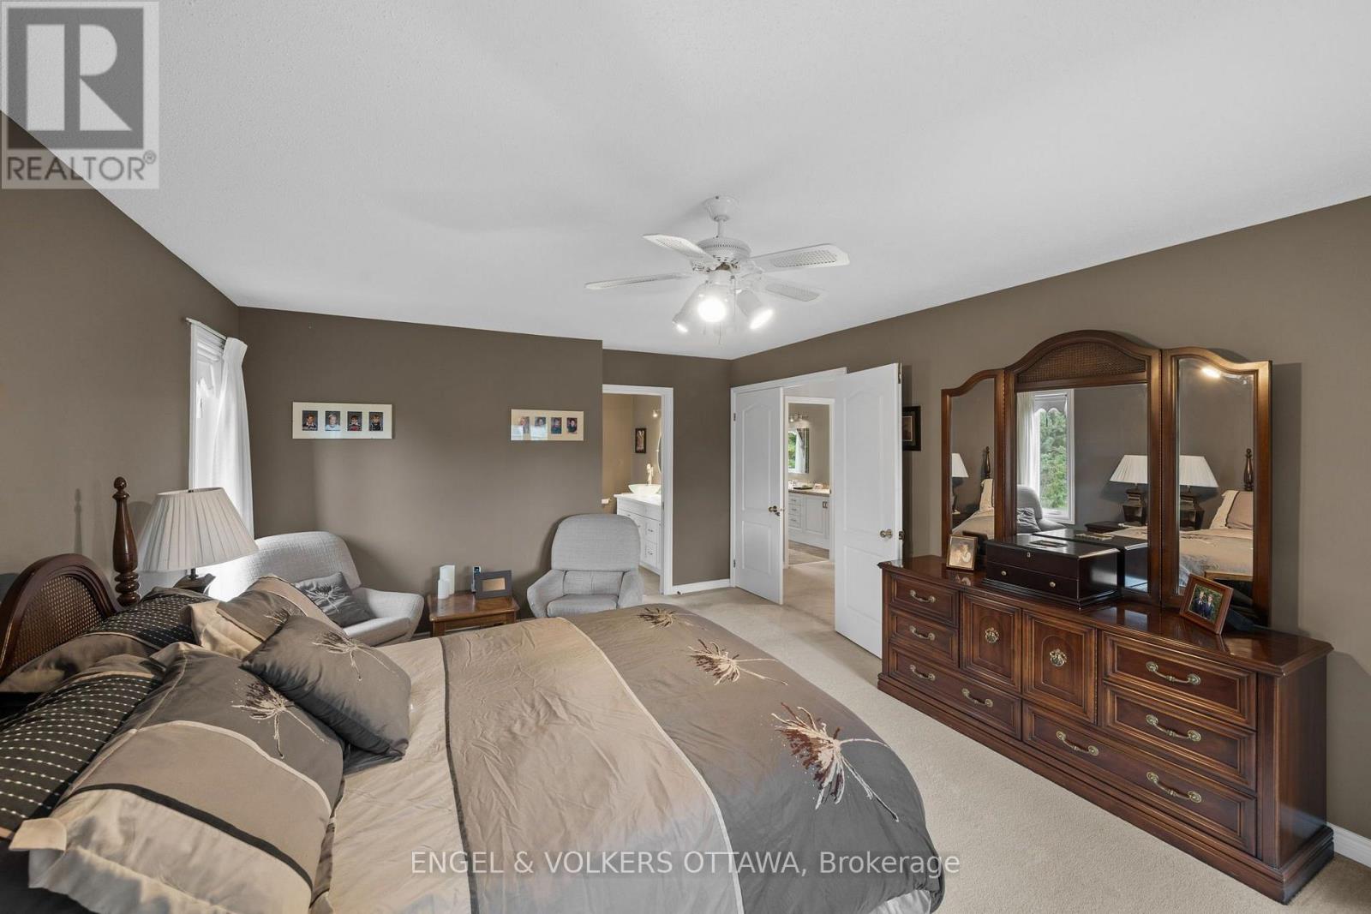
Primary Bedroom
Second level
5.46 m x 4.12 m
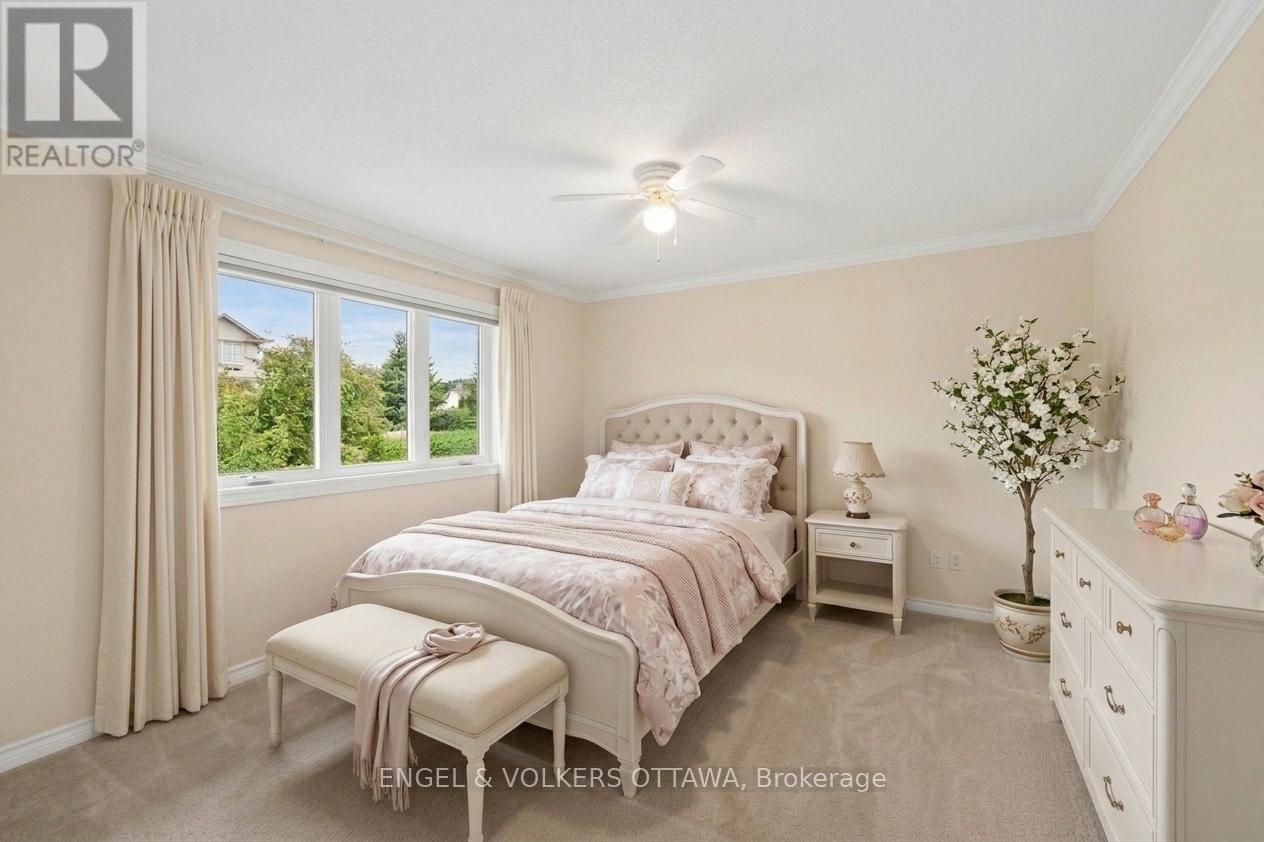
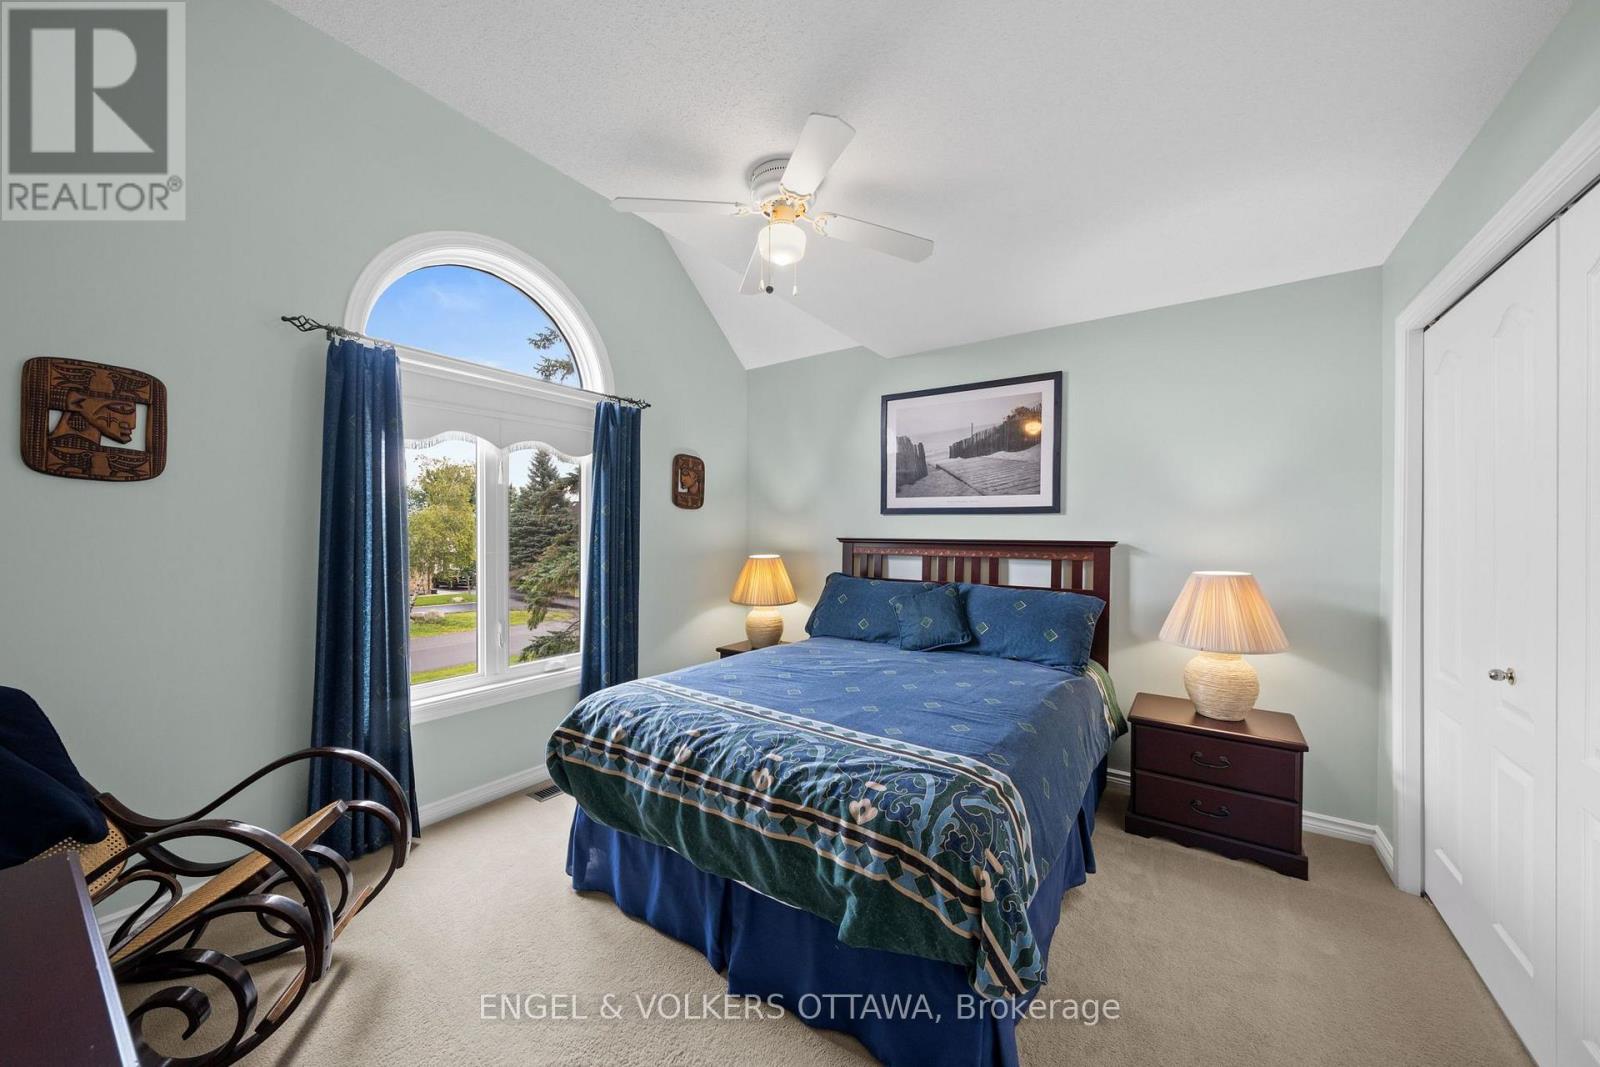
Bedroom 2
Second level
4.55 m x 3.79 m
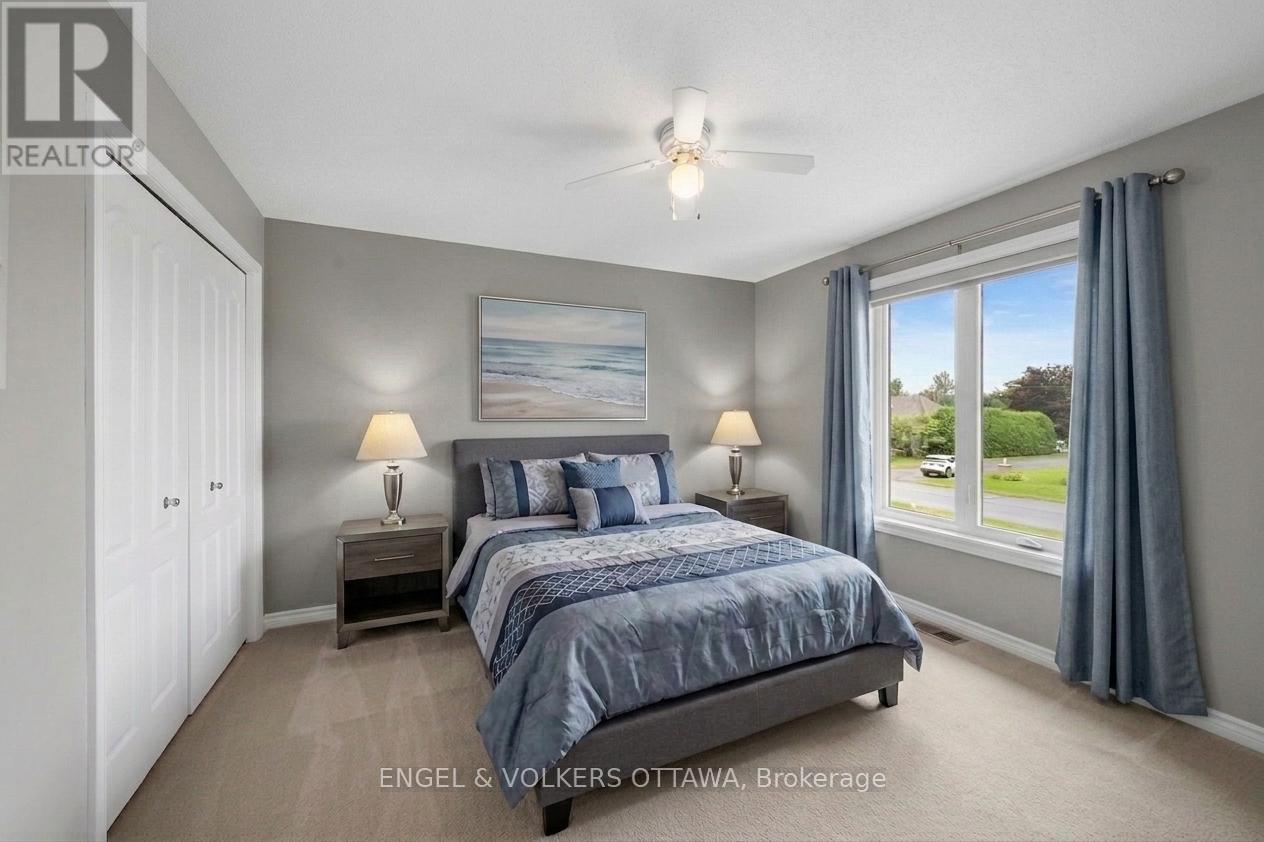
Bedroom 3
Second level
3.61 m x 3.51 m
Bedroom 4
Second level
4.12 m x 3.71 m
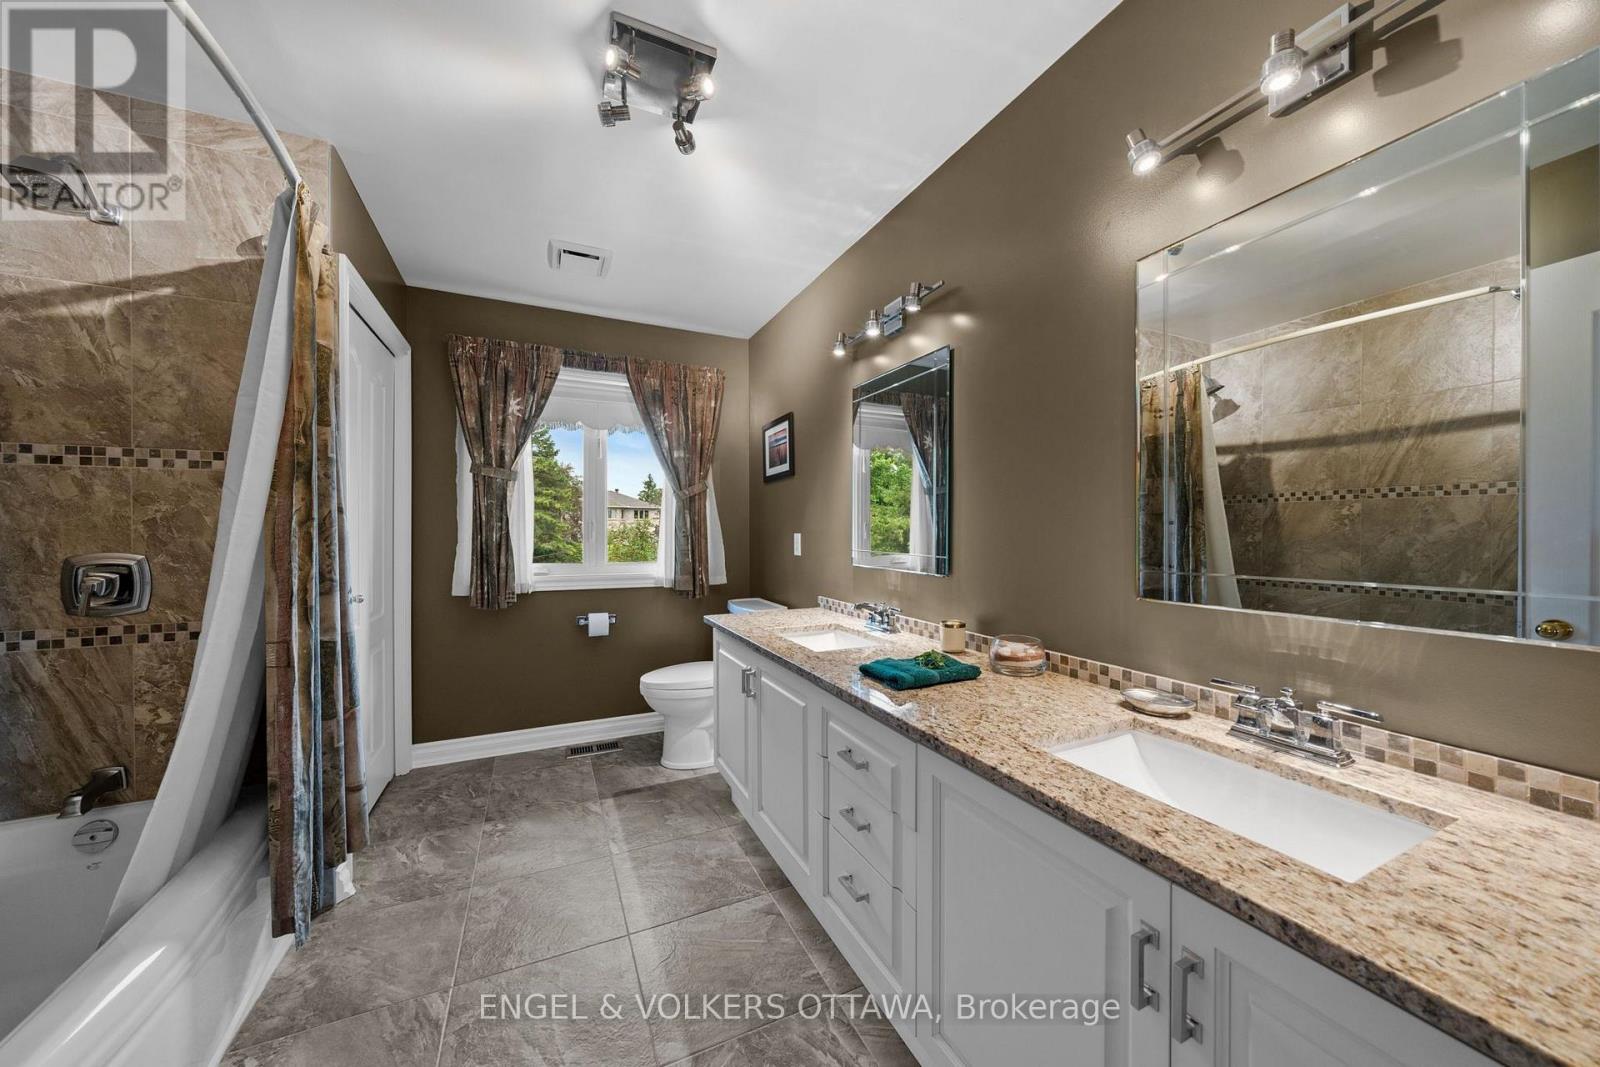
Bathroom
Second level
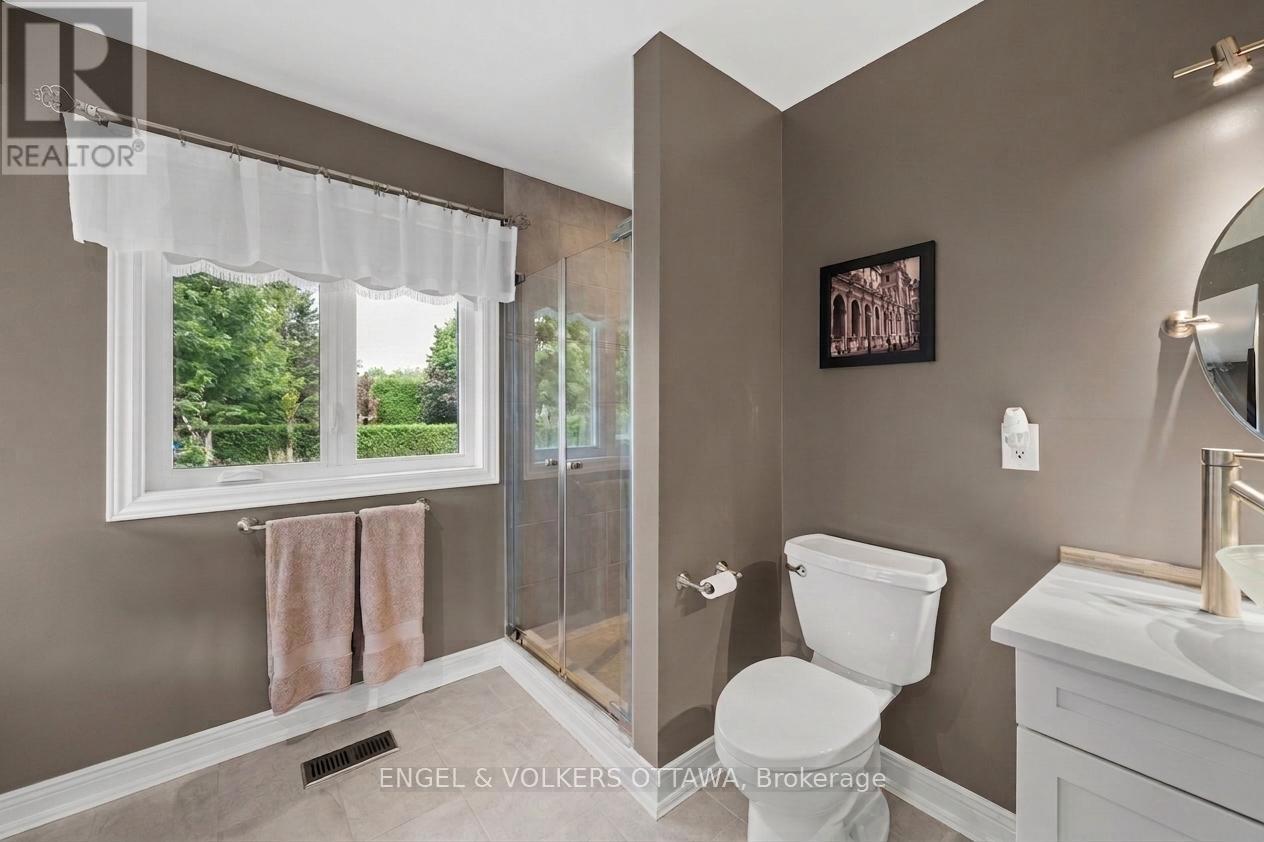
3.4 m x 2.67 m
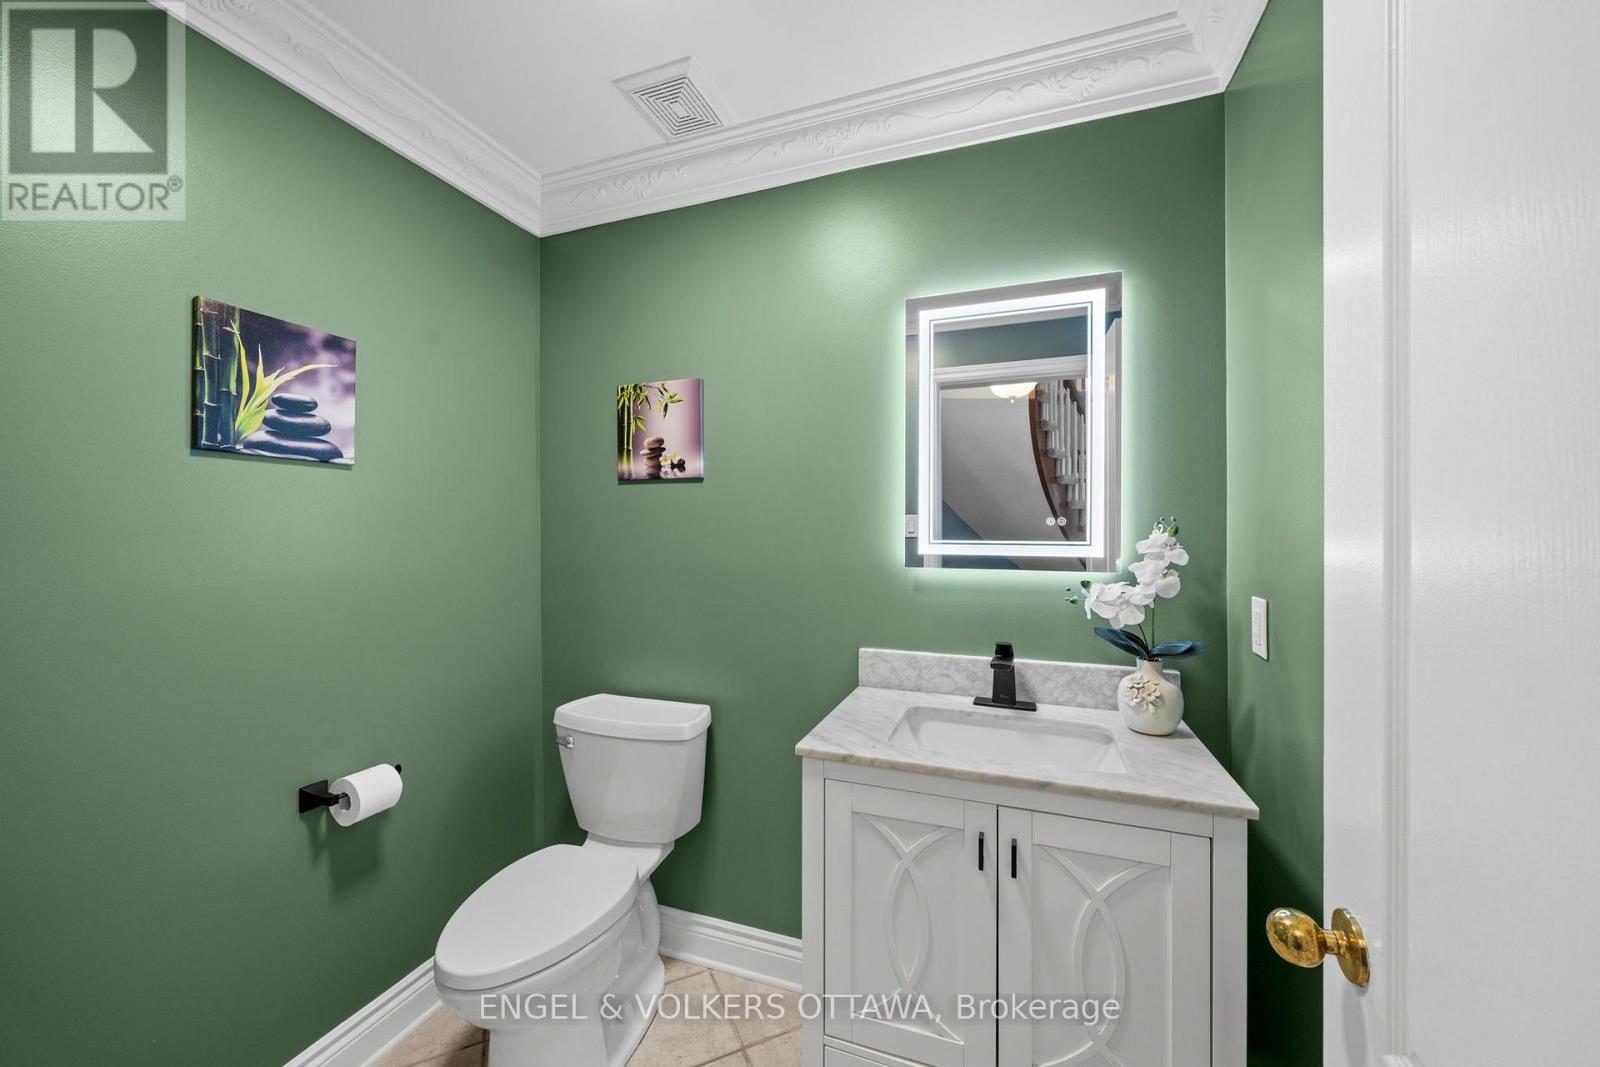
Partial bathroom
Main level
1.96 m x 1.52 m
Mud room
Main level
2.08 m x 1.09 m
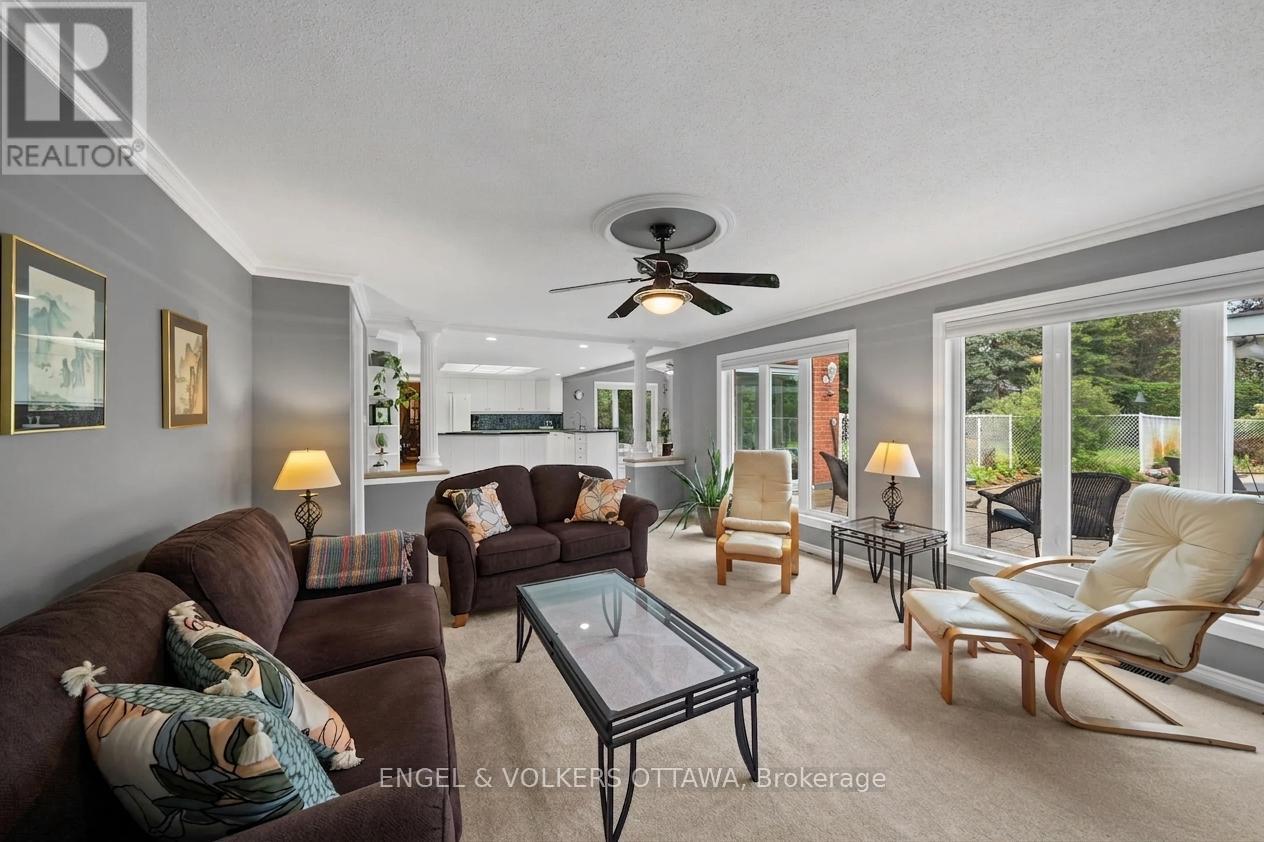
Family room
Main level
6.4 m x 4.27 m
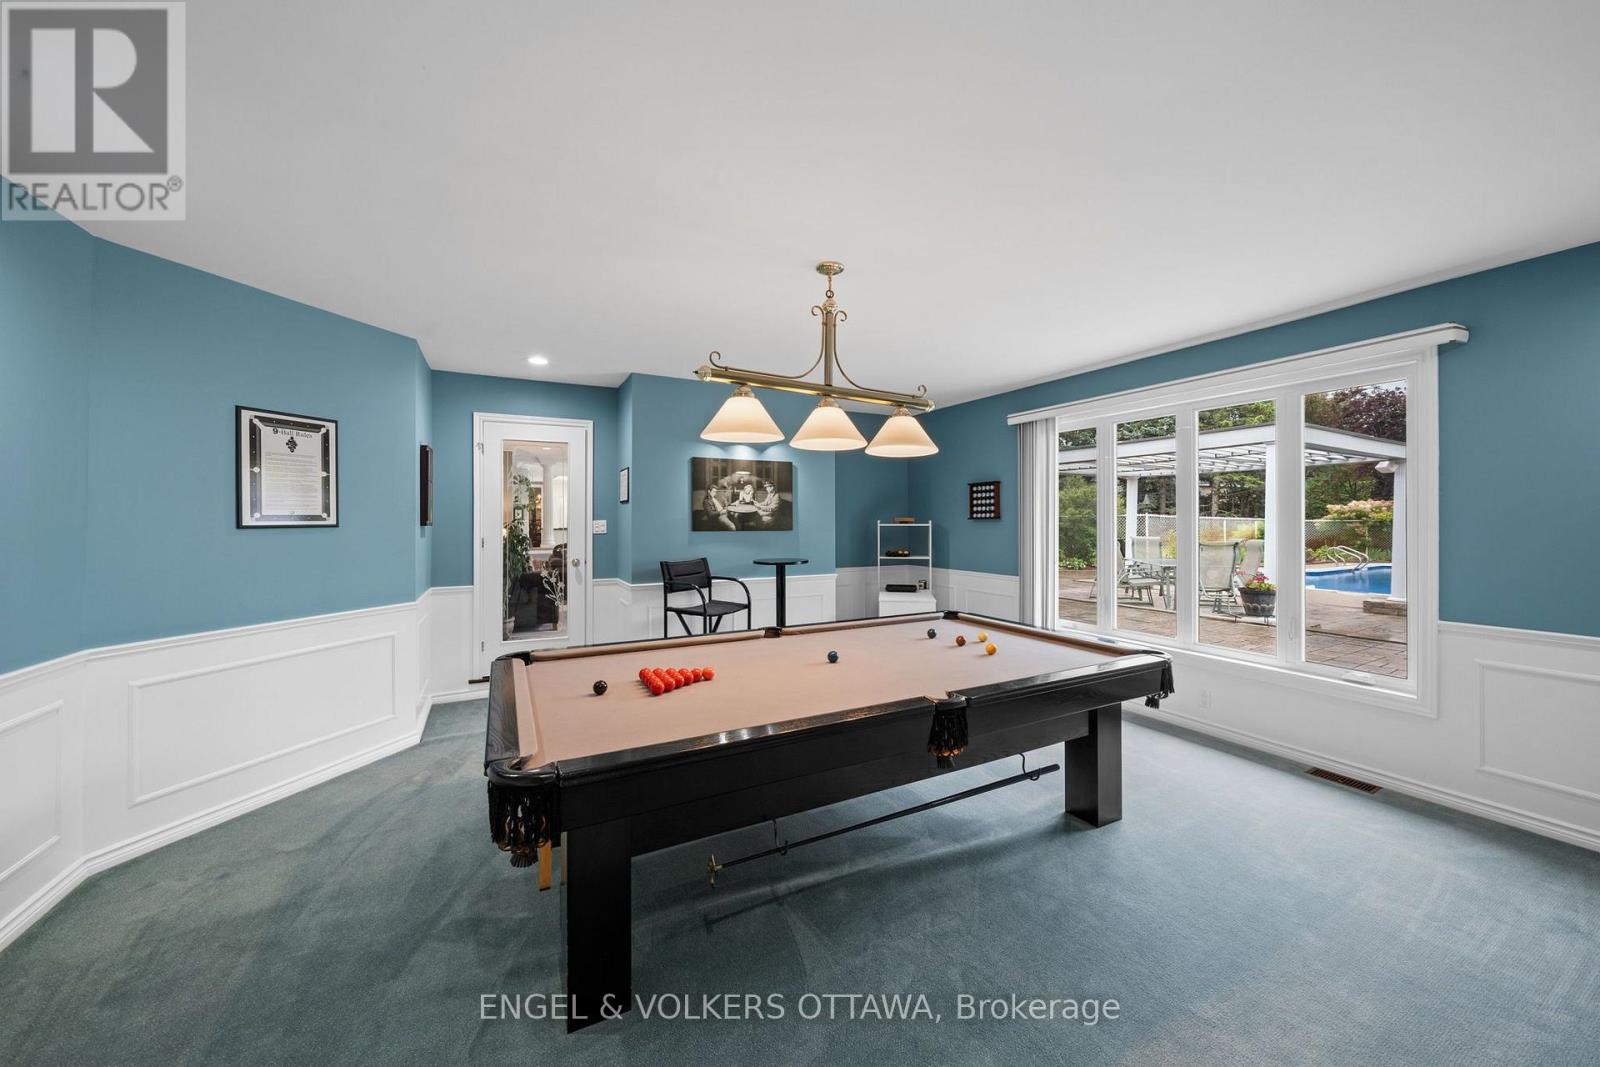
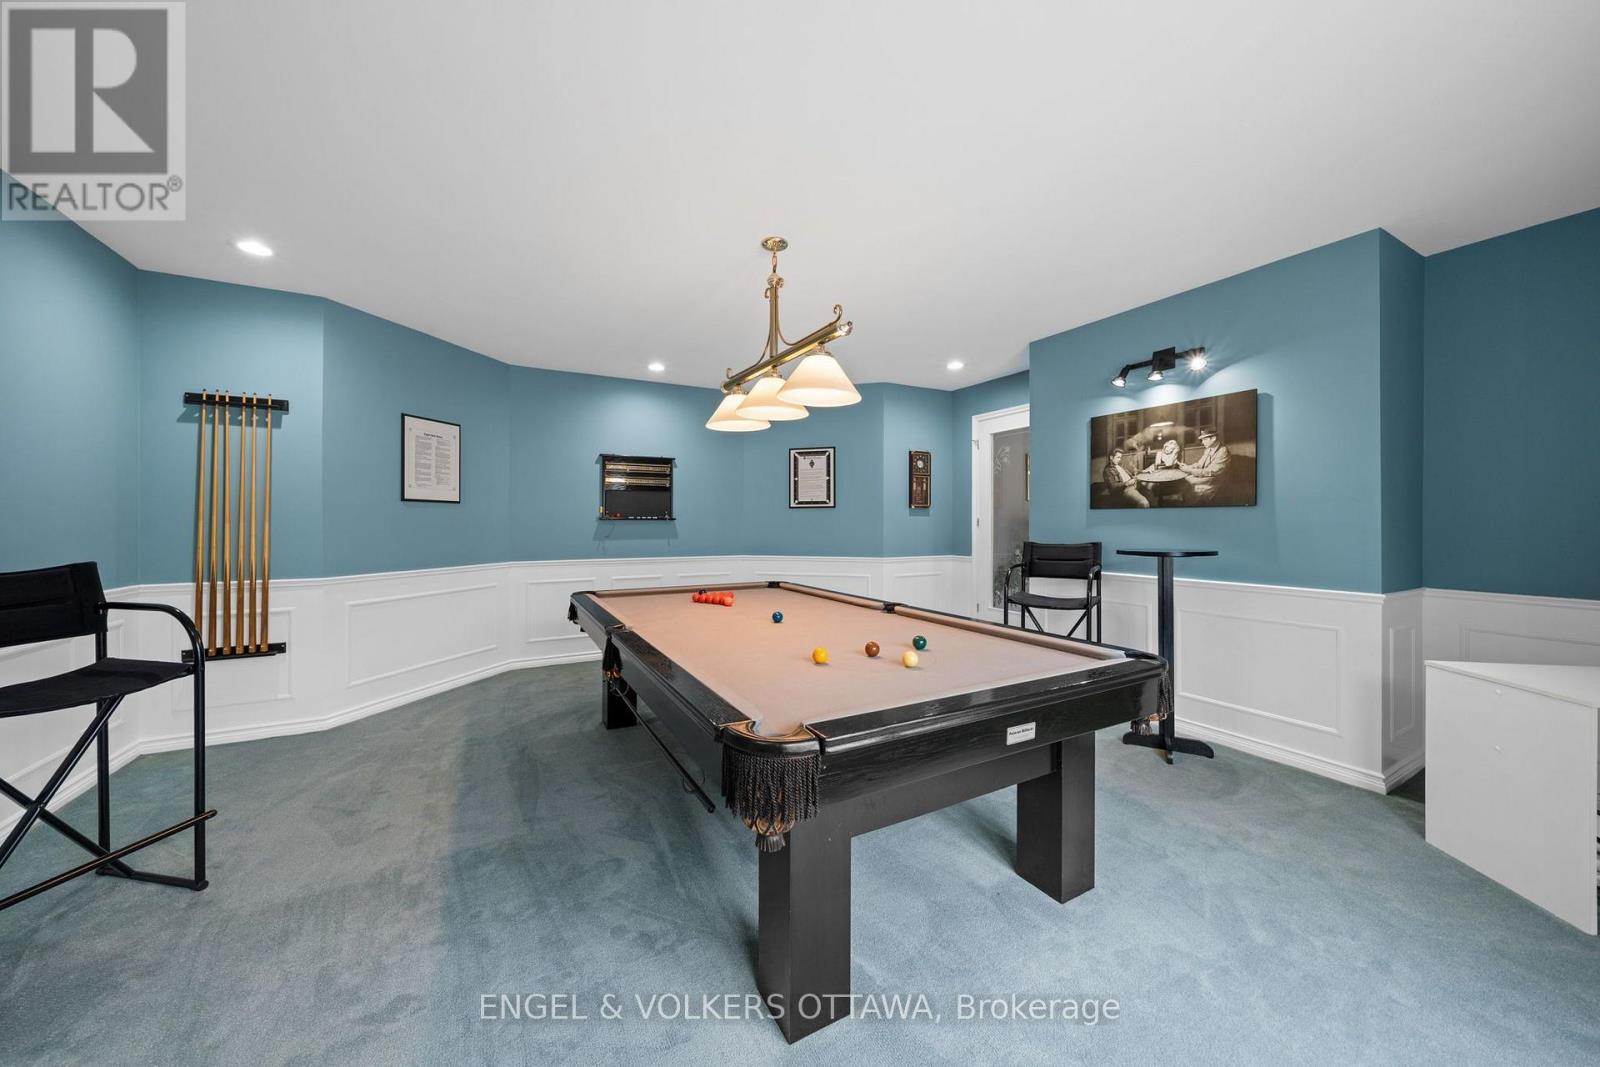
Games room
Main level
5.77 m x 5.51 m
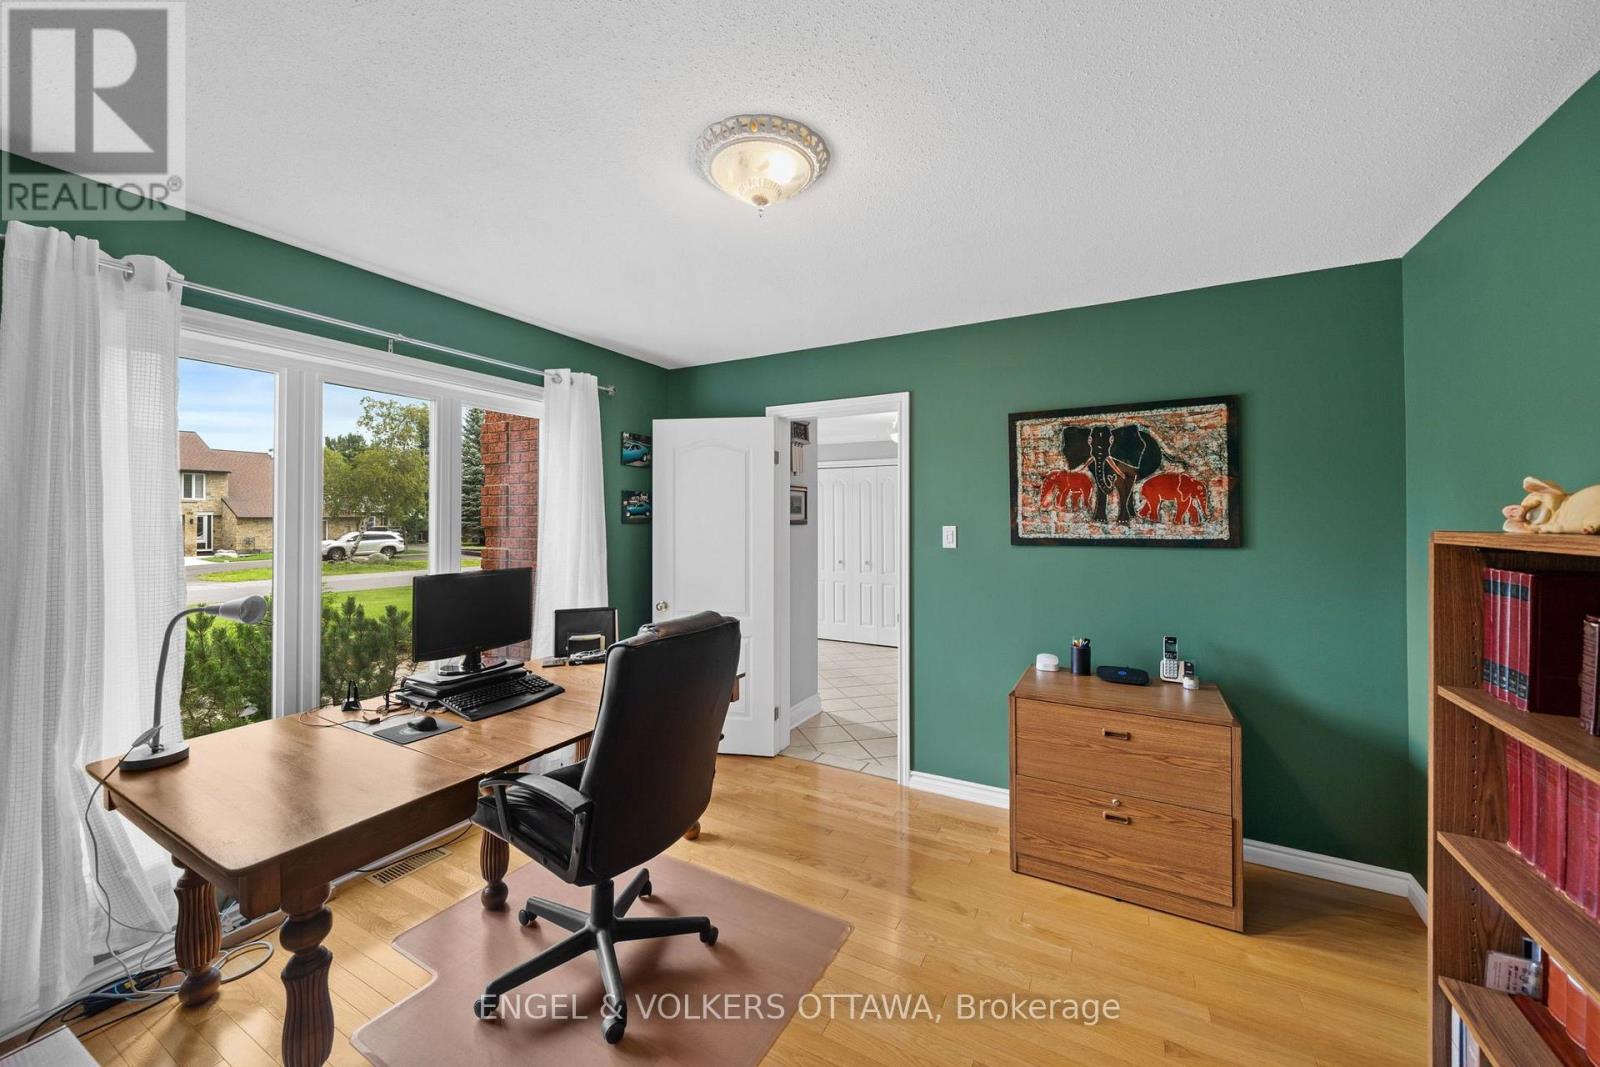
Office
Main level
3.63 m x 3.43 m
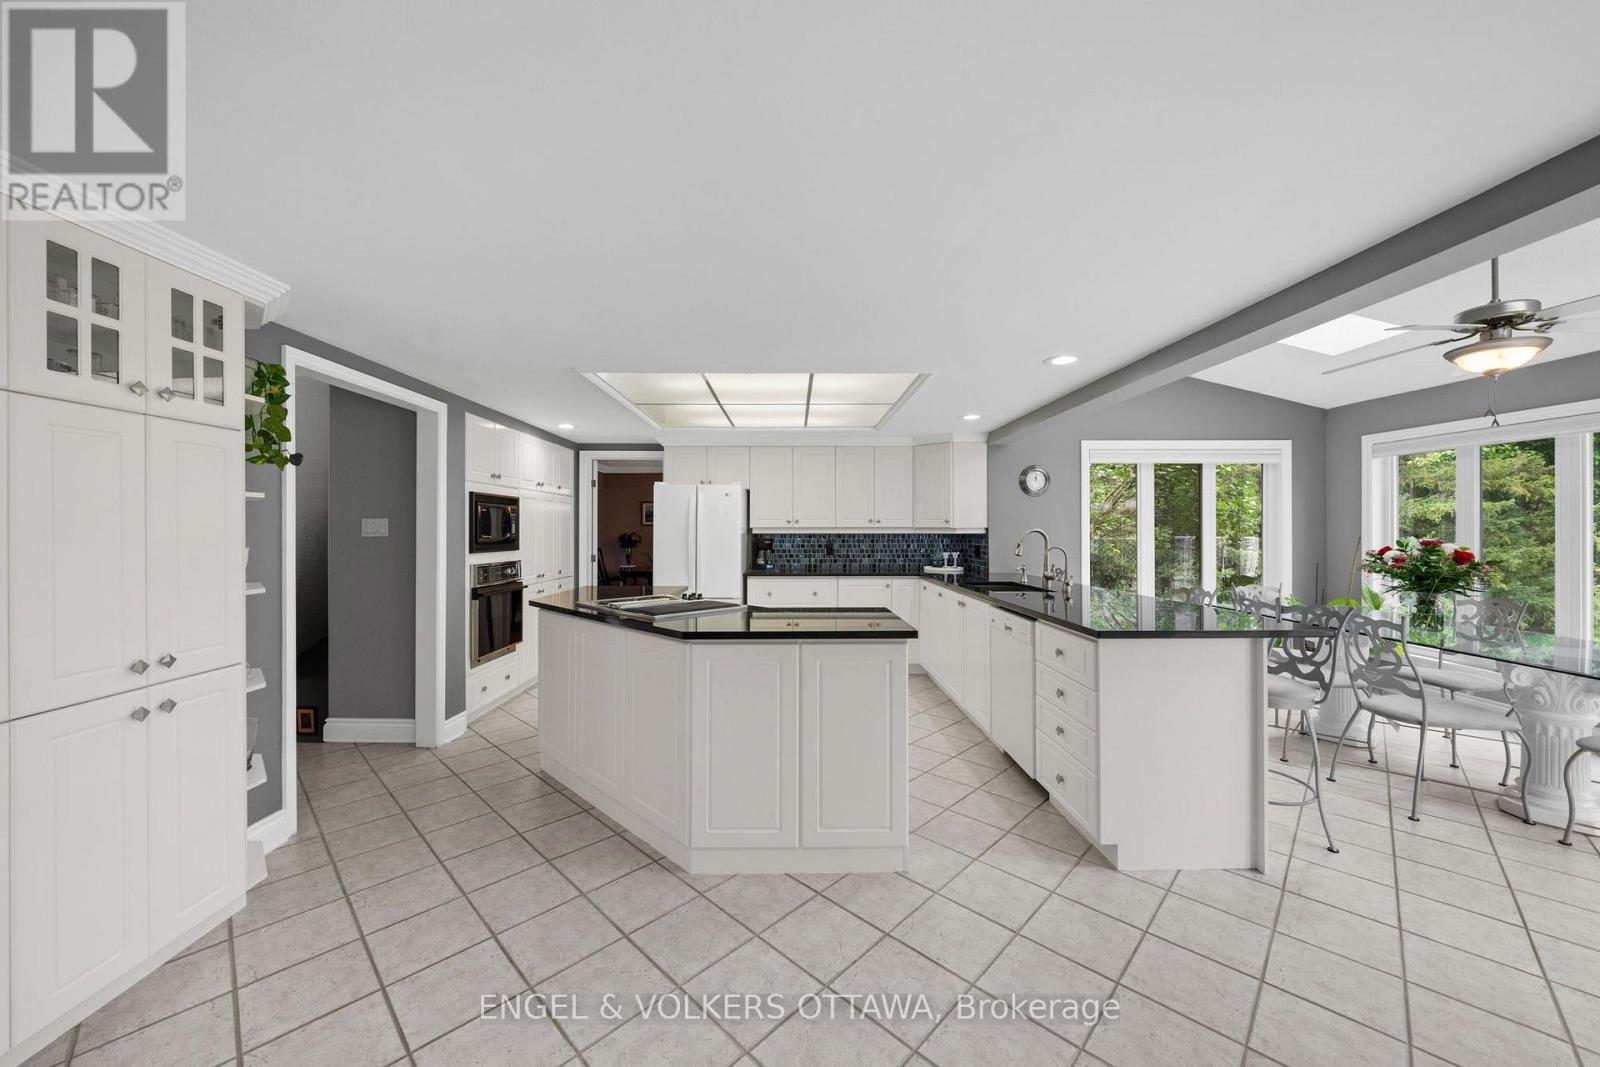
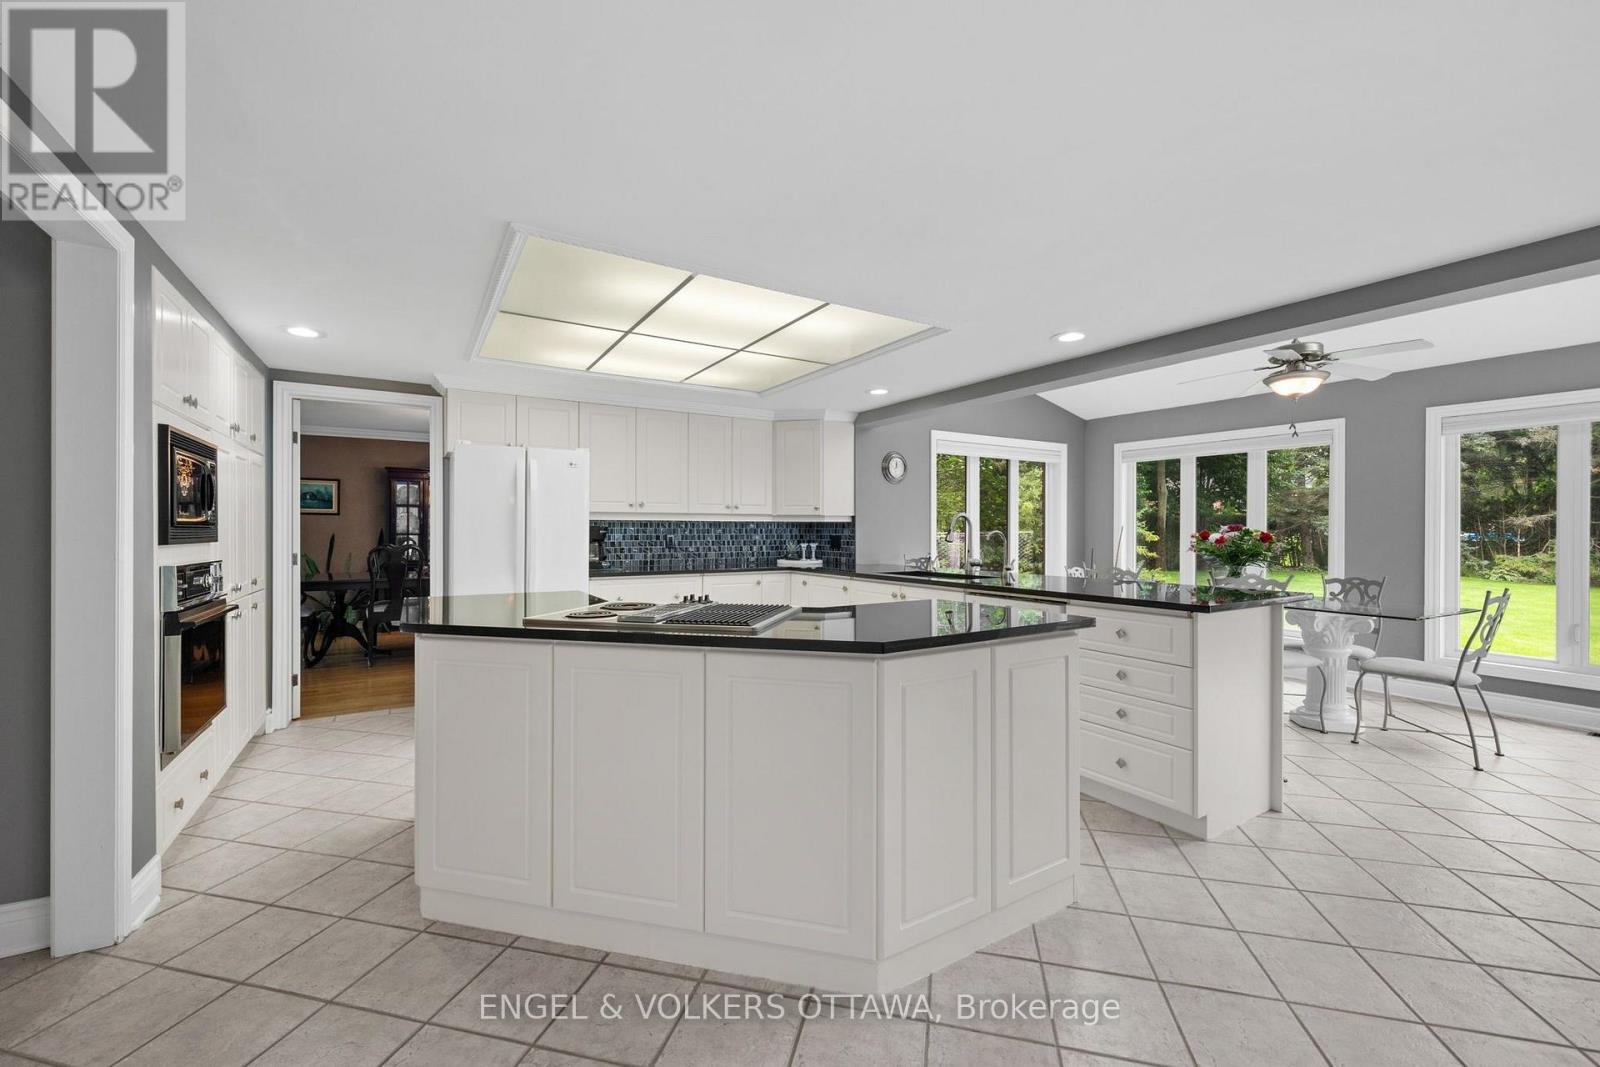
Kitchen
Main level
6.99 m x 4.95 m
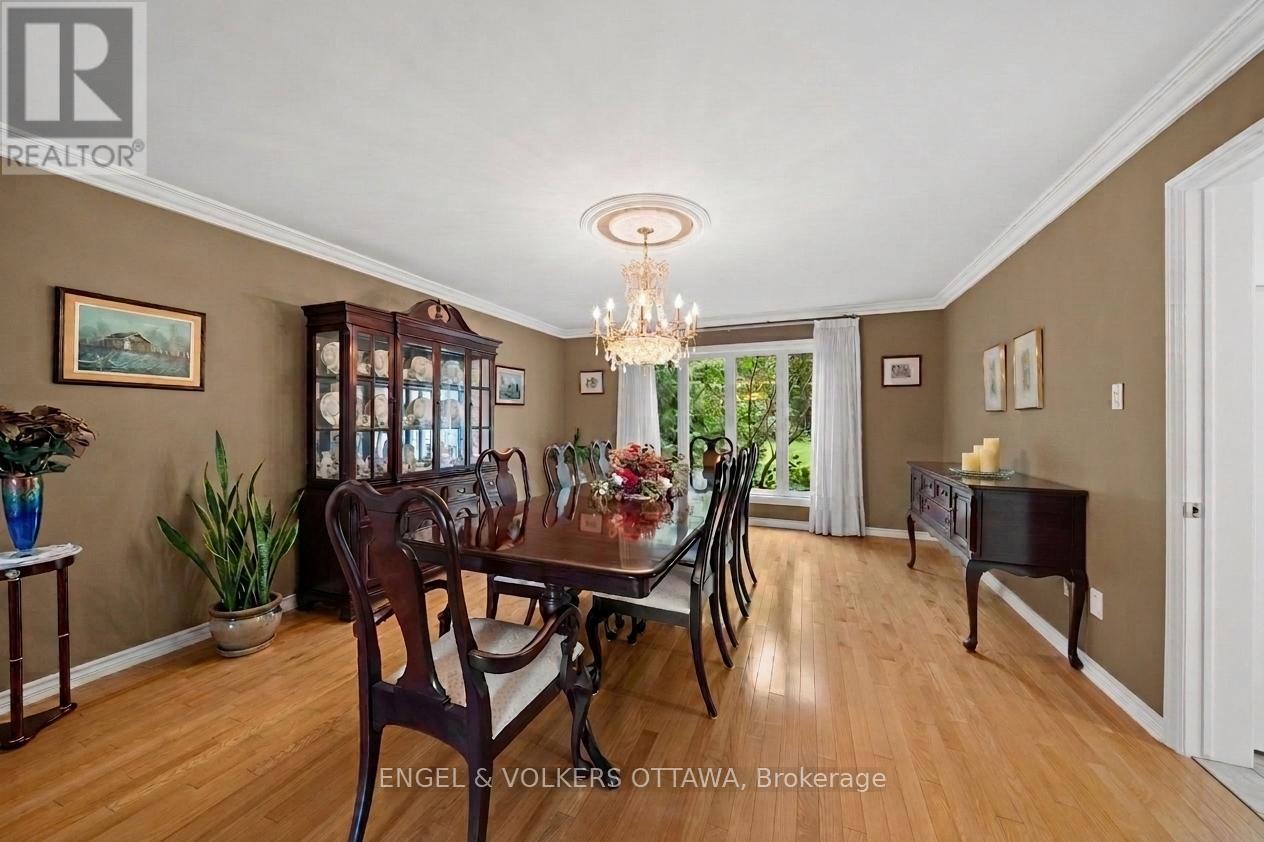
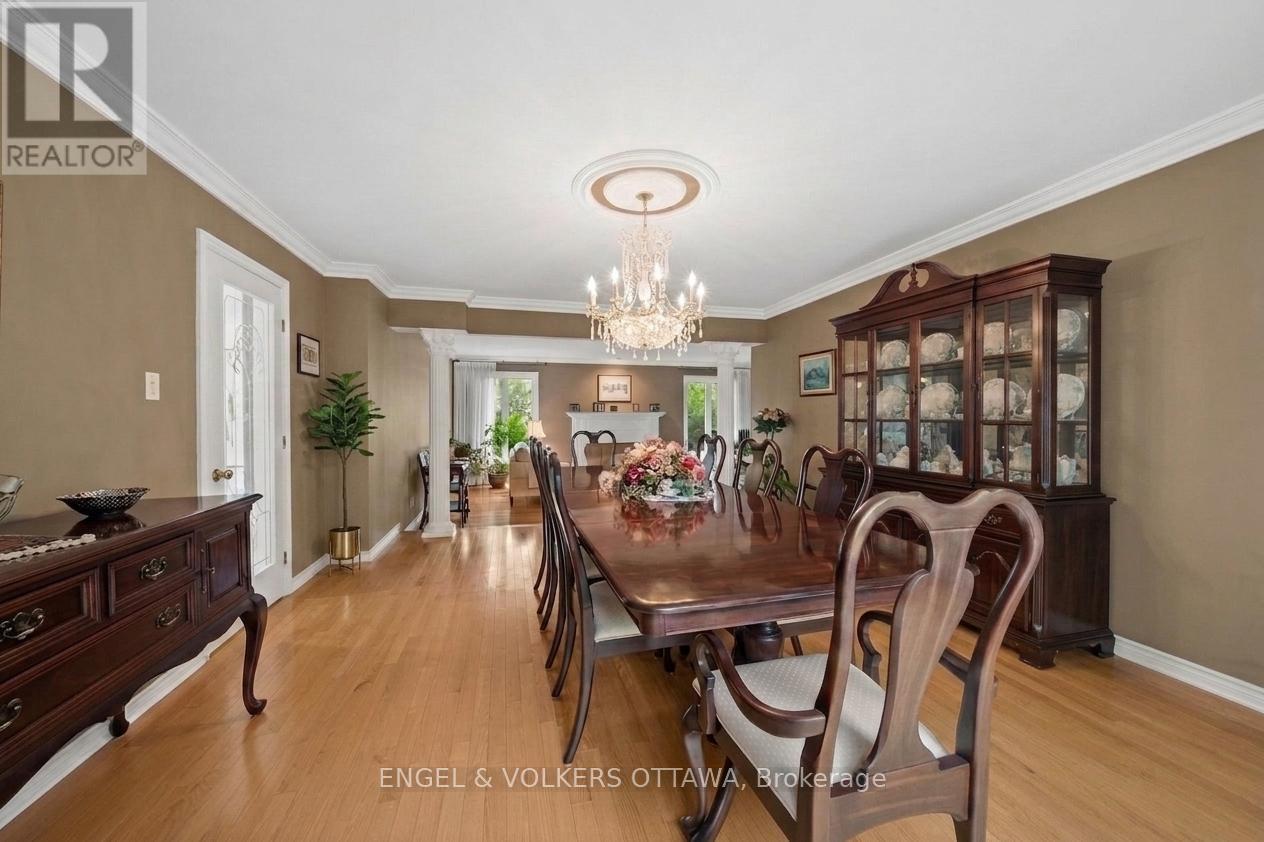
Dining room
Main level
5.46 m x 4.39 m
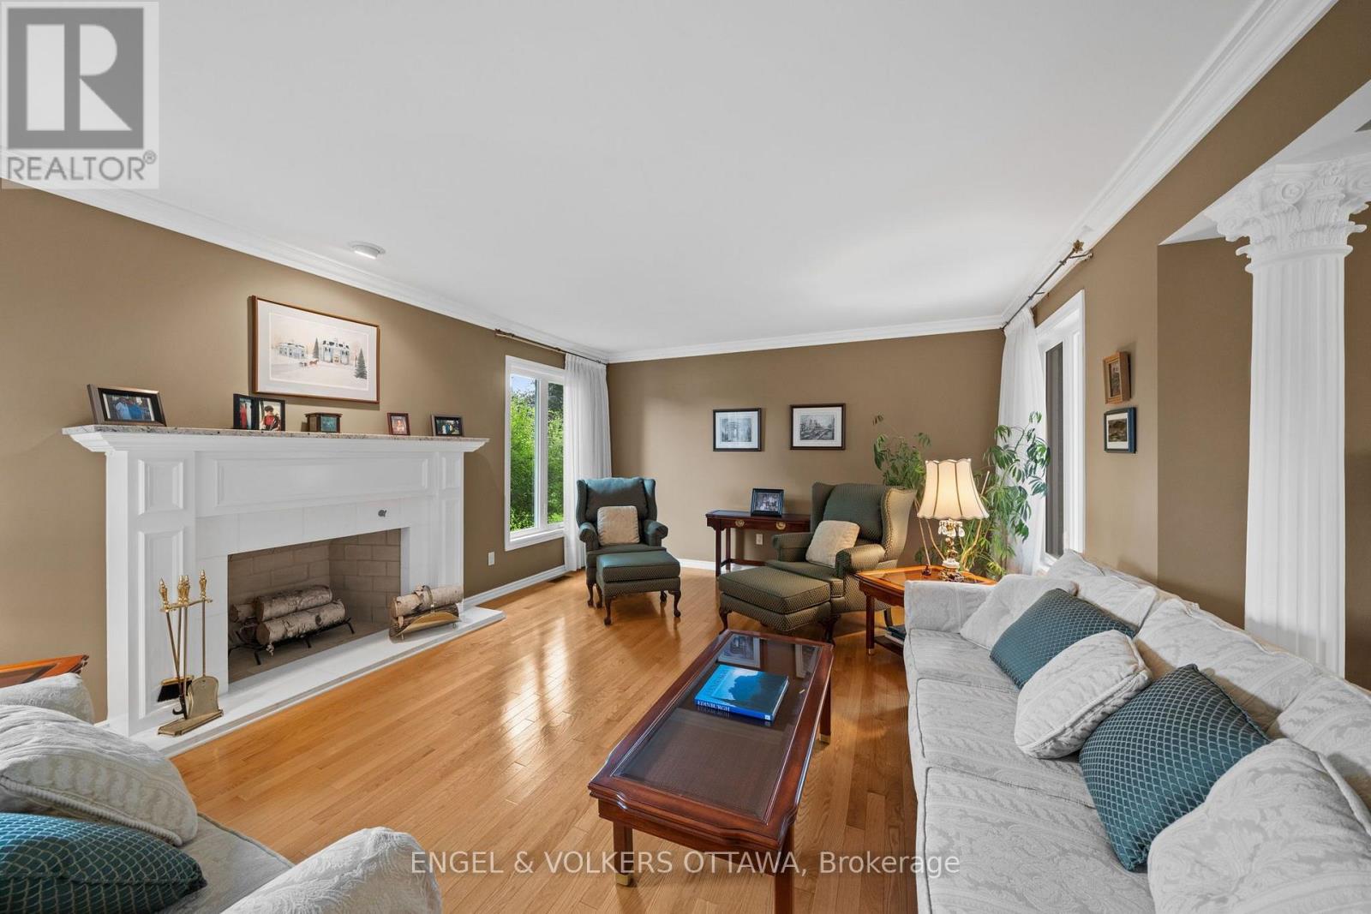
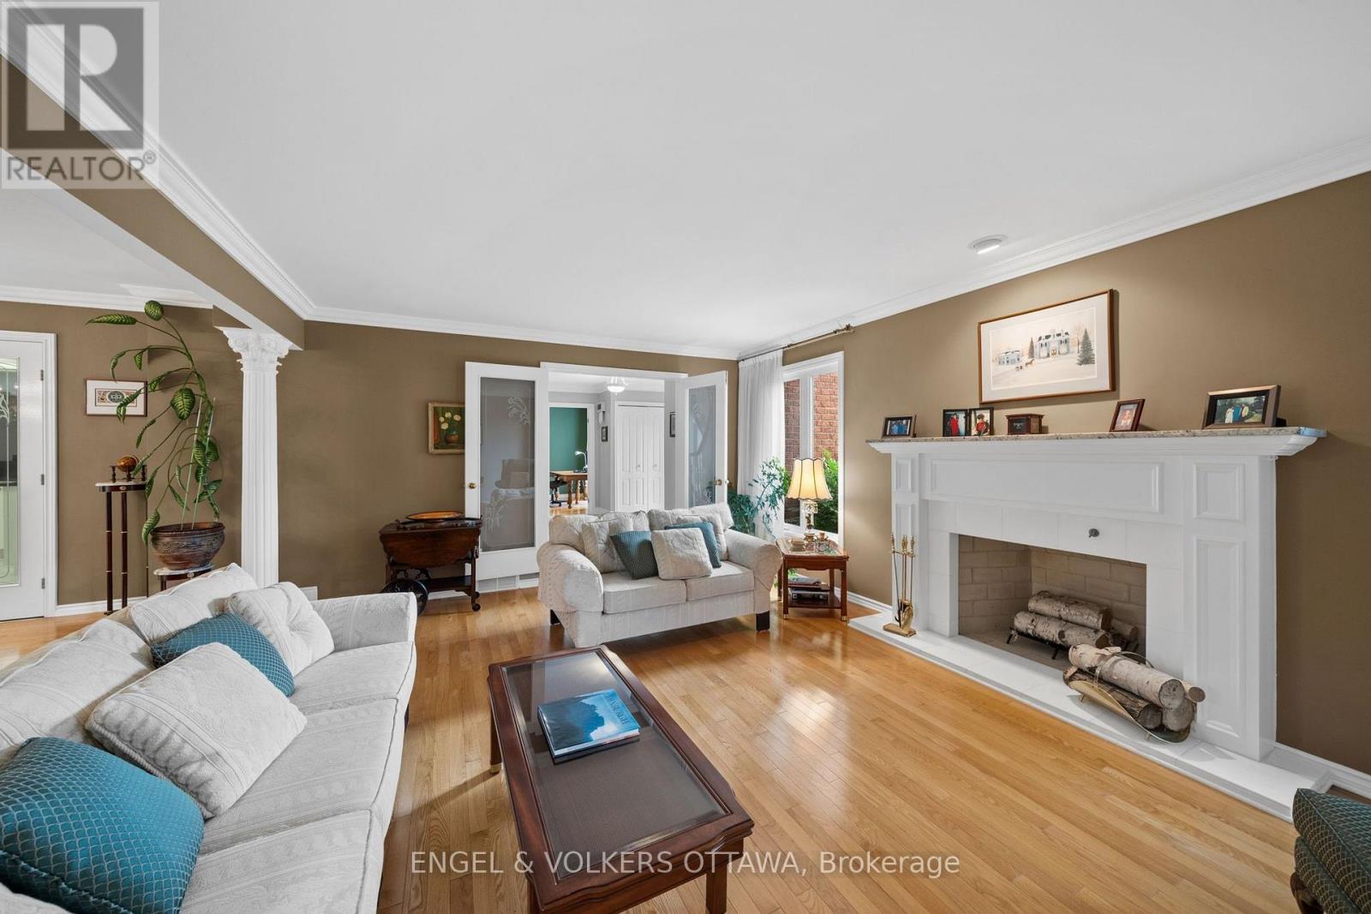
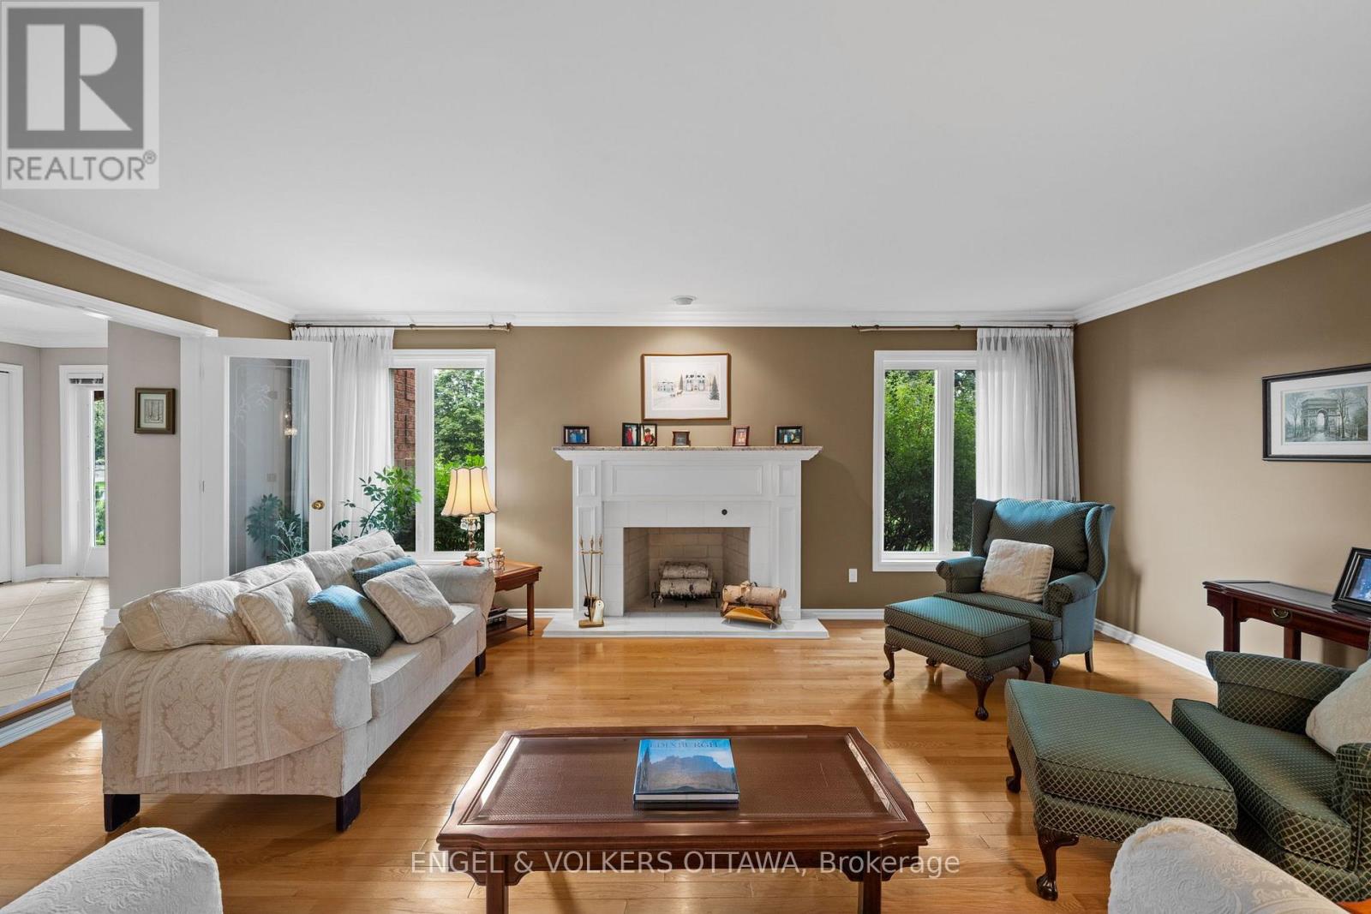
Living room
Main level
6.53 m x 4.27 m

Note

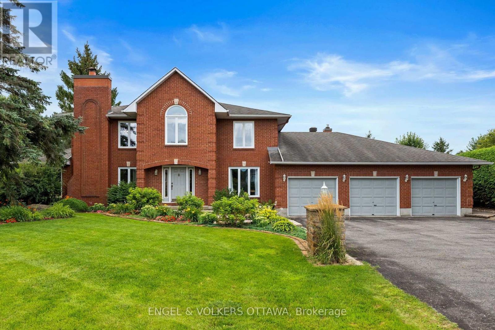
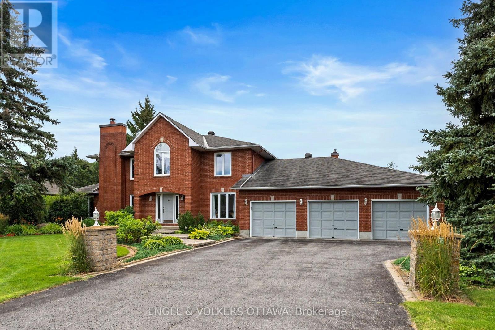
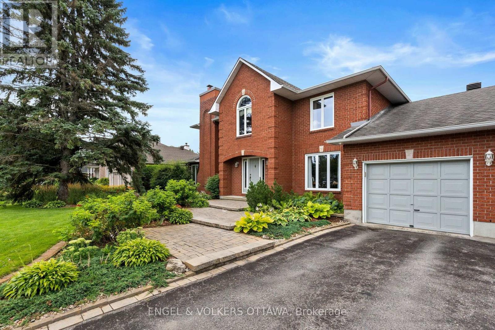
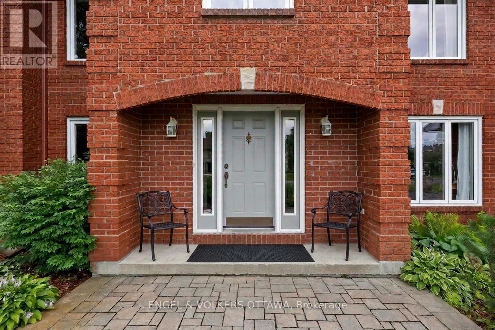
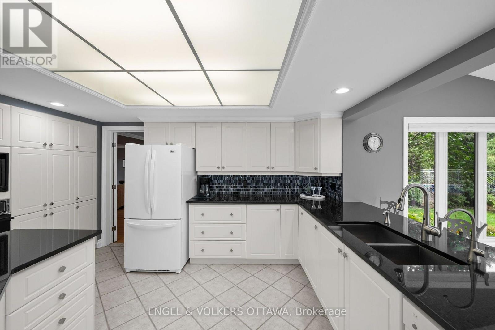
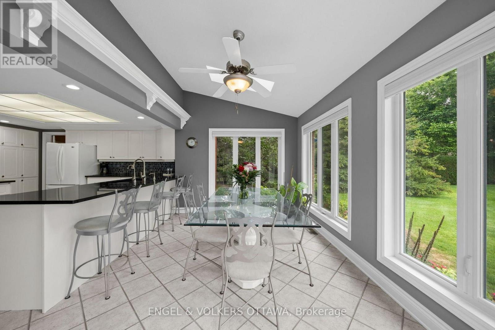
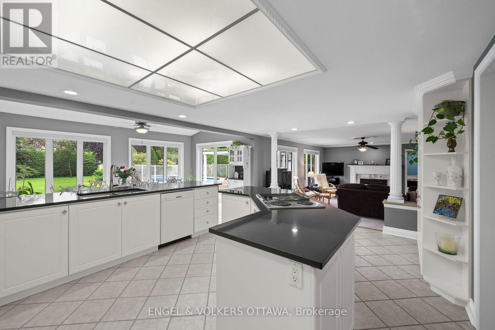
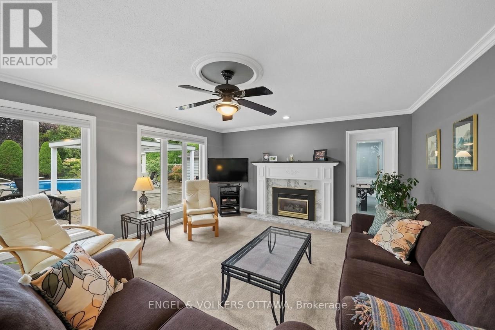
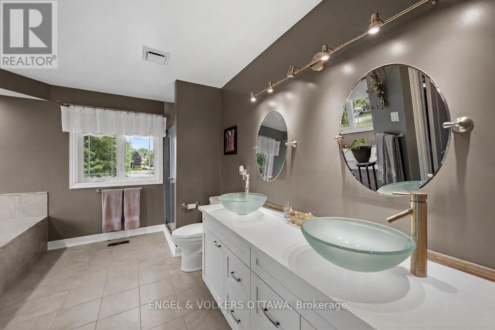
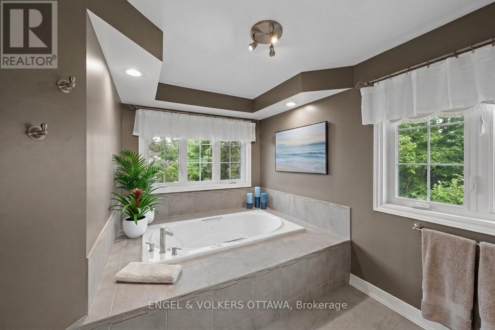
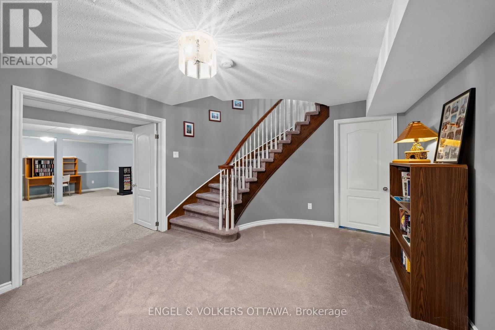
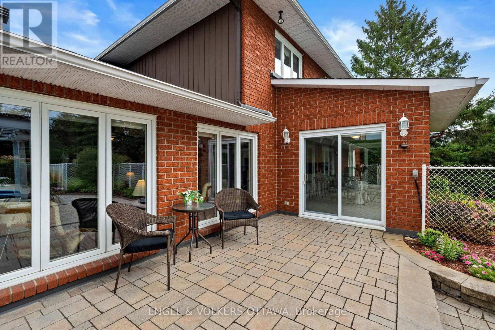
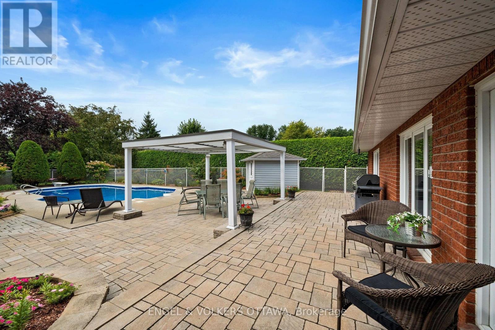
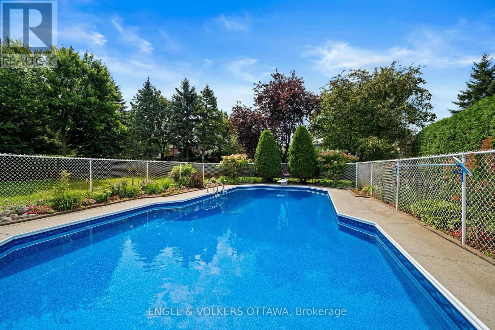
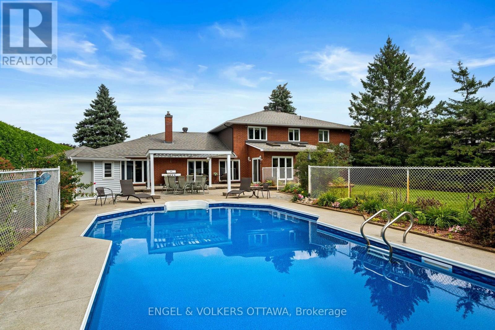
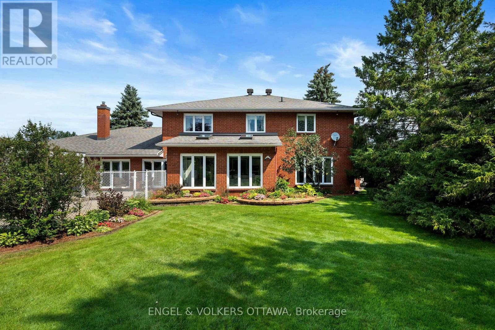
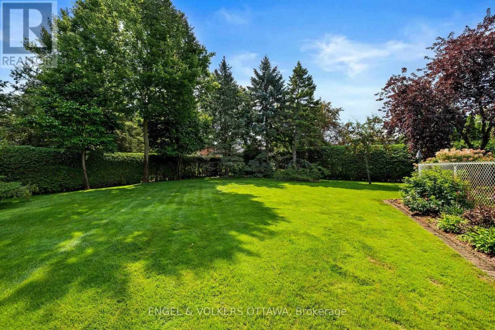
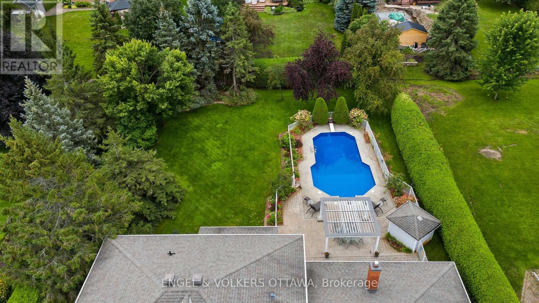
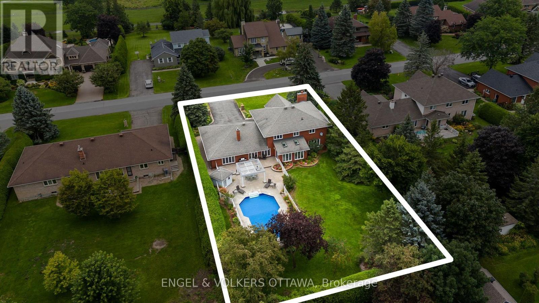
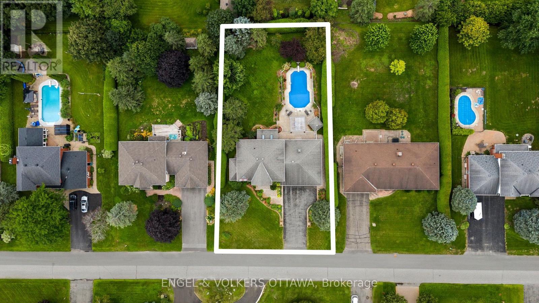
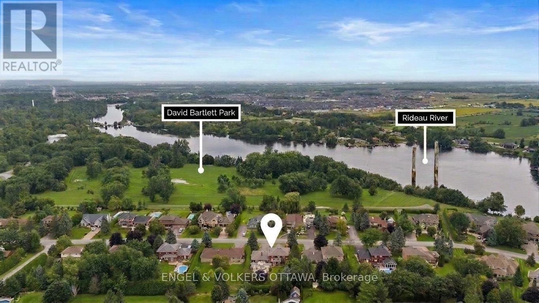
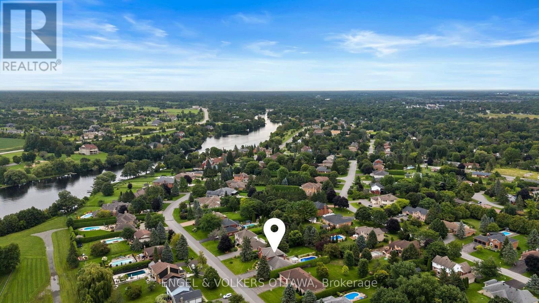
At last...1088 Bravar Drive - an elegant all-brick residence in Manotick's very desirable Long Island neighbourhood, set on a very private and beautifully landscaped lot with a stunning backyard oasis and southern exposure. This gracious 4-bed, 3-bath home offers generous living spaces designed for relaxed family living and fabulous entertaining. Tasteful principal rooms showcase hardwood floors, large windows, French doors, and a tiled grand foyer with a sweeping staircase. At the heart of the home, the sun-filled kitchen, eating area, family room, and billiards room all enjoy seamless views of the sparkling pool, patio, and gardens, plus breathtaking sunsets. Upstairs is the primary suite with a walk-in closet and 5-piece ensuite, plus three additional bedrooms, a full bath, and a large laundry room. The Basement offers a finished rec-room, abundant storage, and more rooms to finish to your taste. Just steps to the Rideau River, David Barlett dog park, kayak/canoe launches, walking and bike trails. Short walk to St. Leonard's Elementary School, playgrounds, ball diamond, outdoor rink, and more. See attached Feature Sheet for all the details, updates, and inclusions! Survey available. (id:19004)


Disclaimer


This REALTOR.ca listing content is owned and licensed by REALTOR® members of The Canadian Real Estate Association.
