
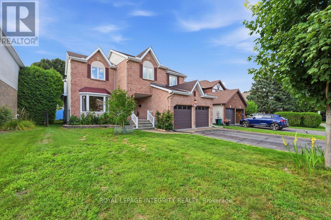
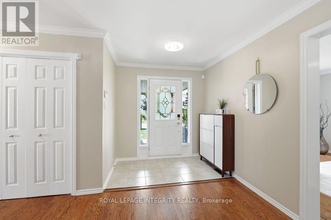
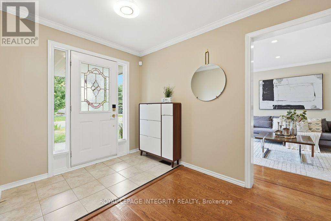
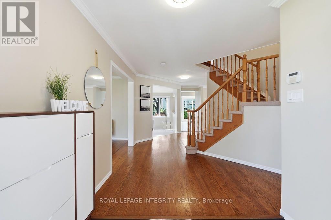
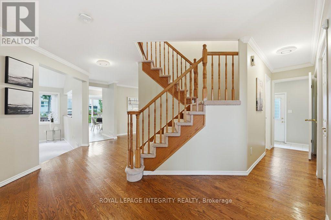
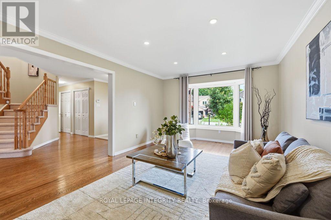
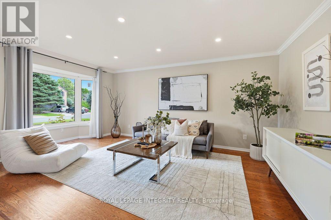
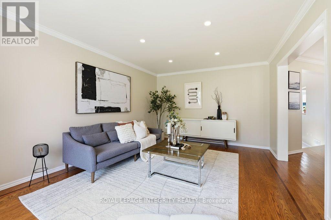
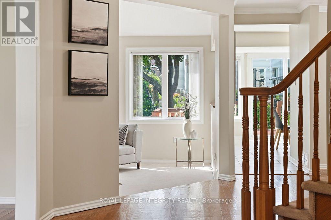
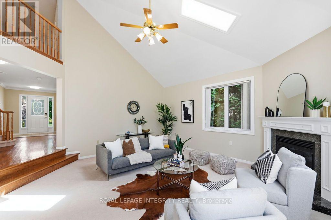
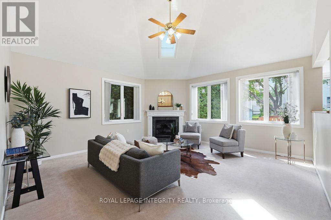
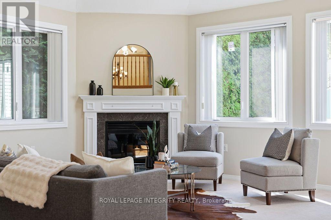
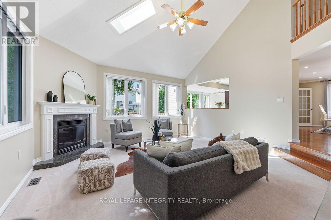
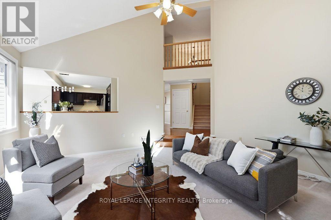
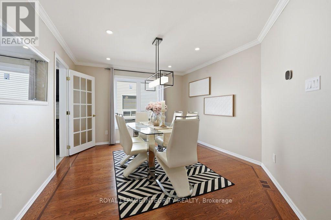
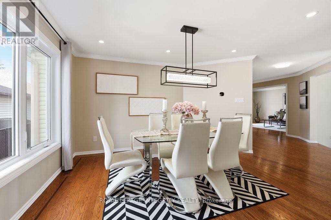
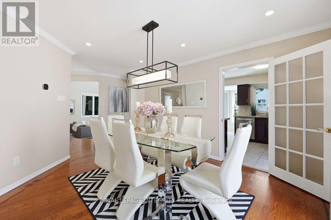
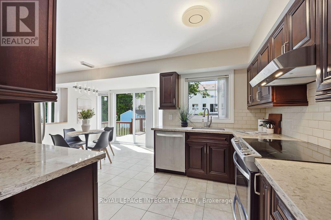
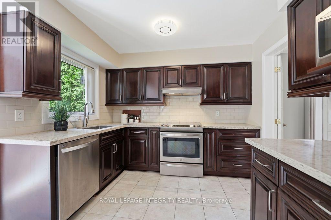
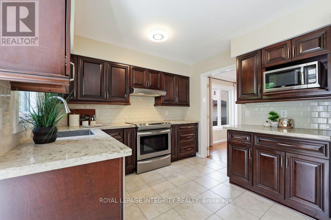
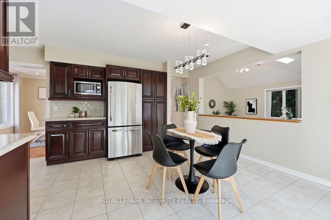
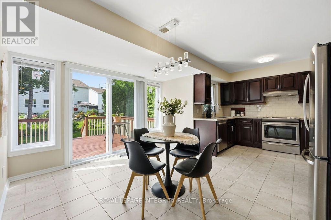

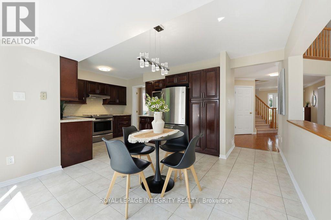
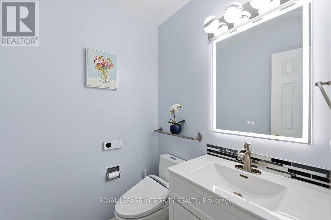
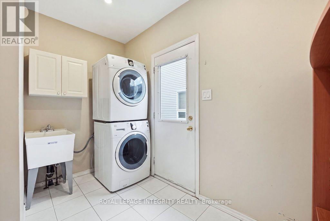
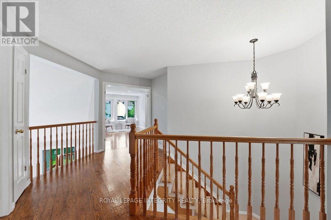
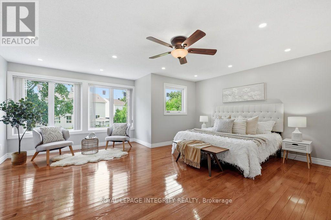
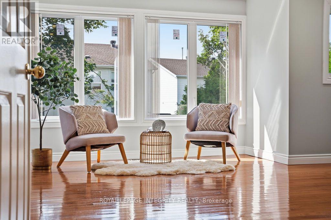
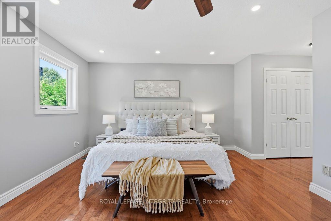
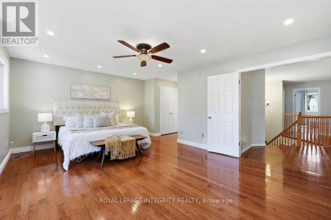
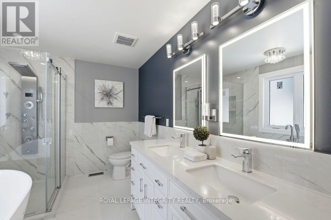
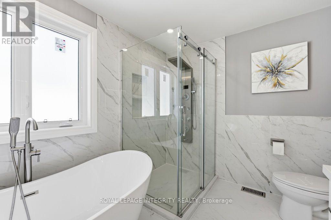
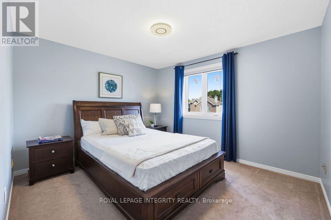
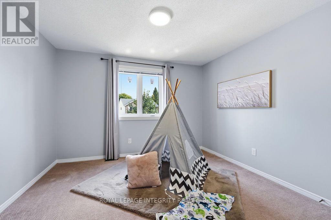
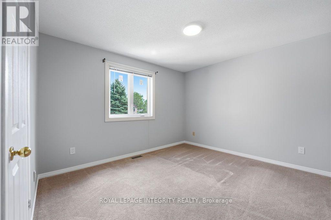
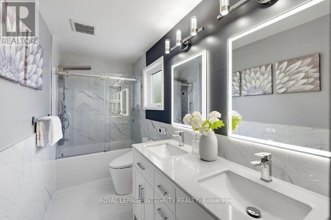
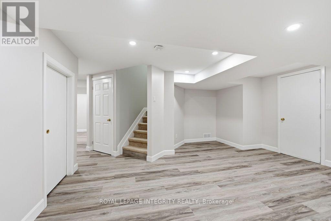
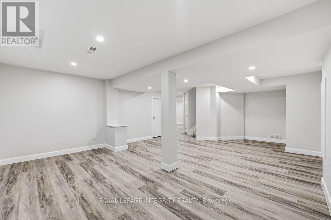
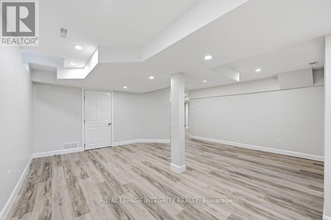
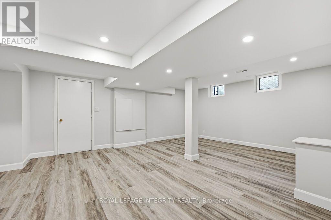
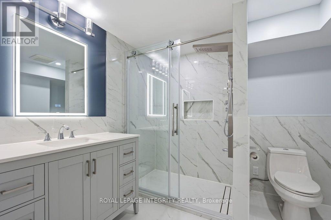
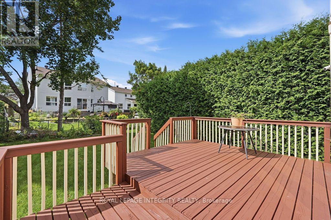
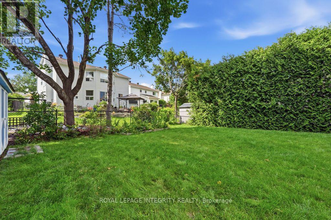
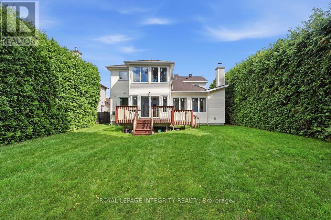
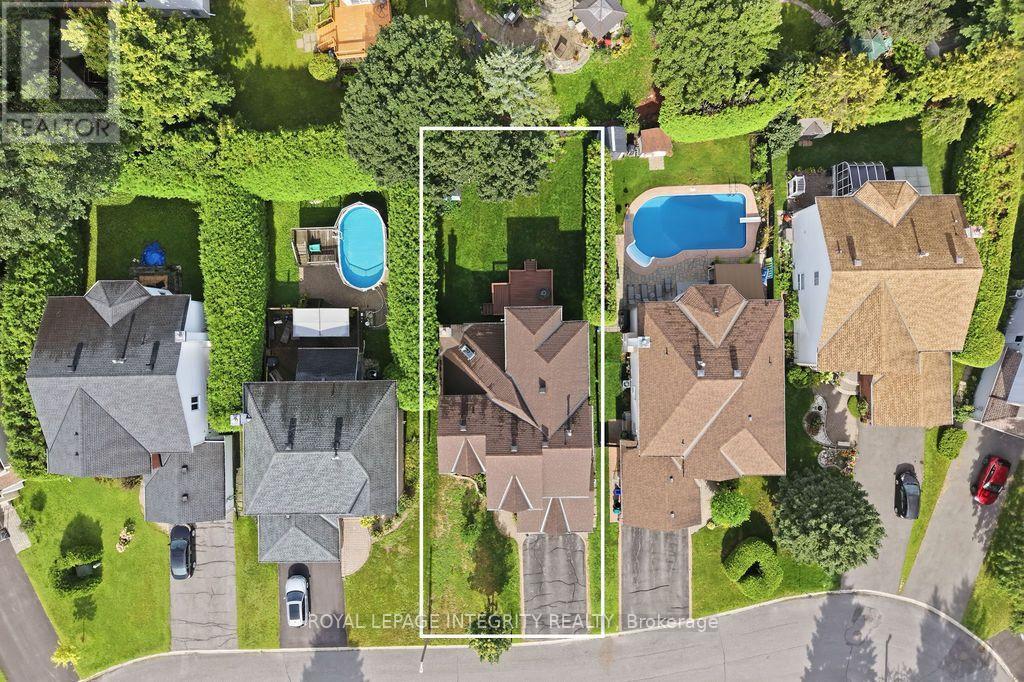
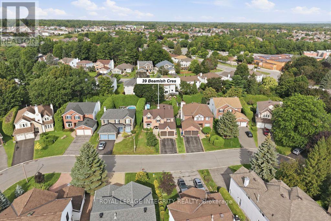
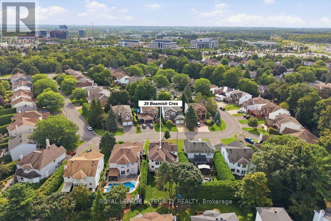
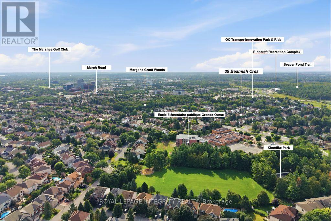
Welcome to this meticulously maintained executive residence offering 2,752 sq ft of above-grade luxury on a premium 50' x 130' lot along the prestigious Beamish Crescent! A grand foyer opens to rich oak hardwood and brand-new windows streaming endless natural light. Entertain effortlessly in the formal living room with a charming bay window and distinct dining area. At the heart of the home lies a breathtaking 2-story great room with soaring ceilings, a cozy wood-burning fireplace, and serene backyard views. The chef-inspired kitchen features timeless cabinetry, quartz countertops, and a sunny breakfast area opening to an oversized, fully fenced private yard with a large deck-perfect for outdoor gatherings with ample space for a future pool. A functional main-floor laundry/mudroom with built-in storage provides seamless access to the 2-car garage. Upstairs, the expansive primary suite boasts oak hardwood, double closets, a large peaceful sitting area, and a renovated 5-piece ensuite. Three additional generous bedrooms share a tastefully updated full bath.The 2026 finished basement dramatically expands your living space with a huge rec room, dedicated playroom, modern 3-piece bath, and massive storage area! Prime Location: Tucked on a quiet, tree-lined street surrounded by executive homes, enjoy rapid access to Hwy 417, Terry Fox Dr, and the Kanata High-Tech Campus. Top-tier schools include Kanata Highlands PS & West Carleton SS, with local parks, scenic trails, and shopping minutes away. Key Upgrades: Main & 2nd Floor Windows (2026), Freshly Painted Throughout (2026), Newly Finished Basement (2026), All Bathrooms Renovated (2023), High-Efficiency Heat Pump (2023), Basement Windows (2023). (id:19004)


This REALTOR.ca listing content is owned and licensed by REALTOR® members of The Canadian Real Estate Association.
