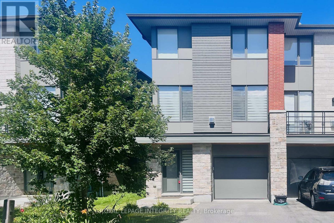
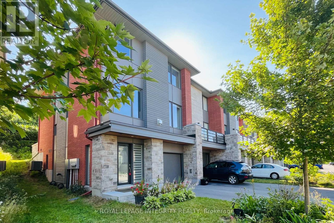
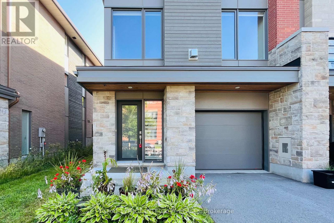
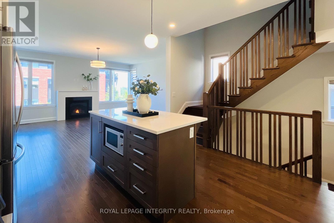
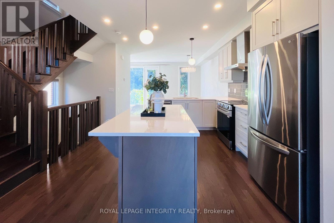
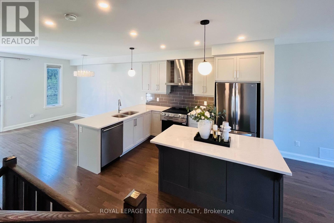
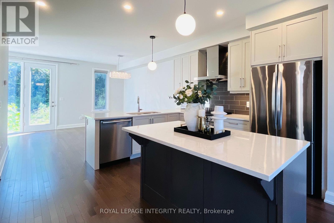
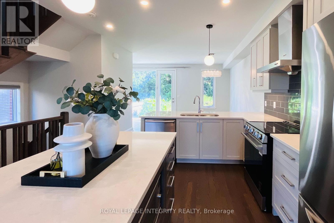
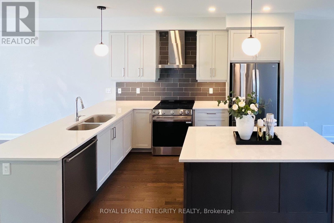
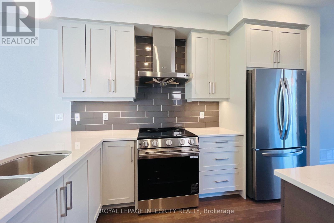
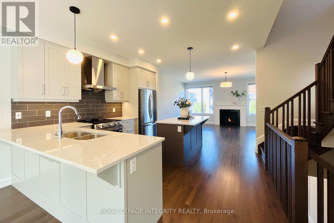
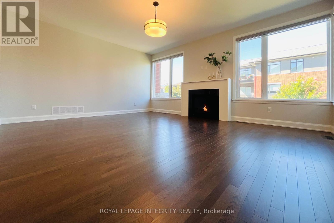
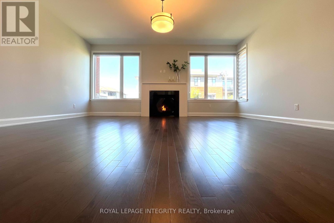
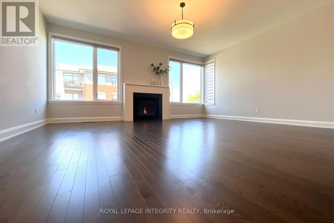
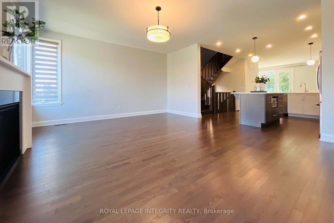
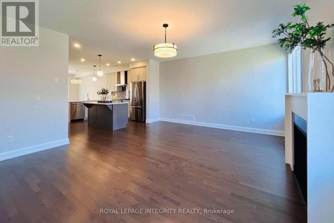
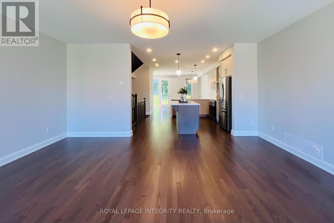
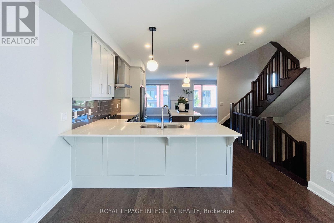
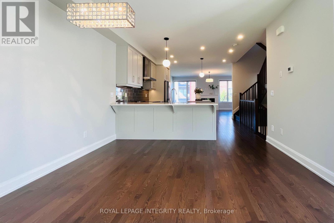
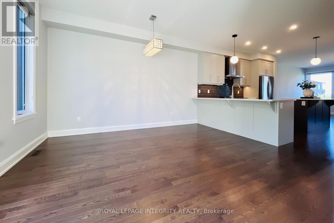
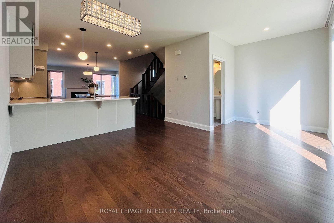
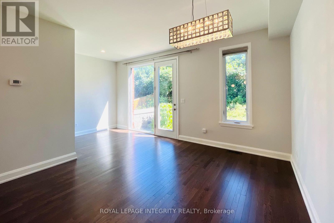
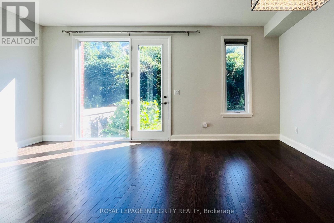
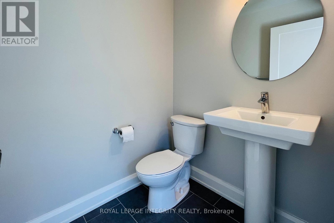
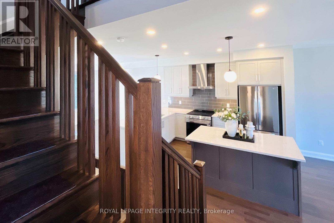
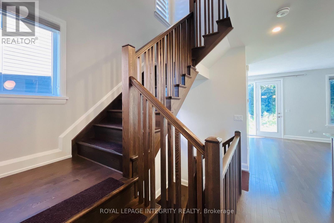
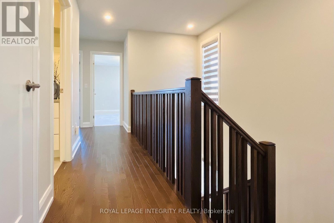
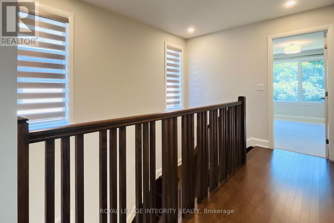
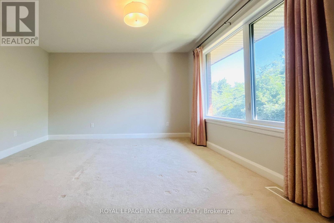
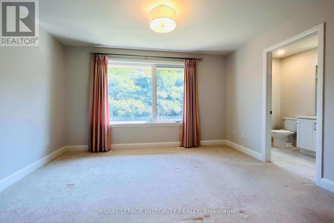
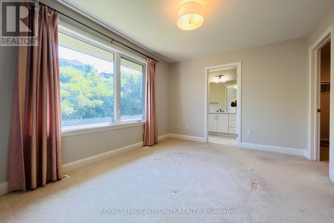
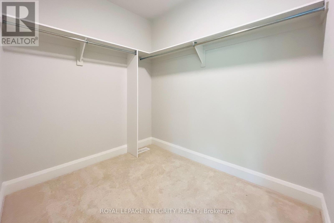
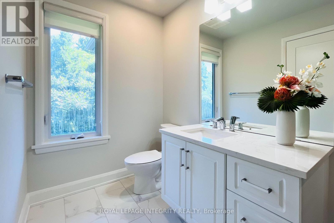
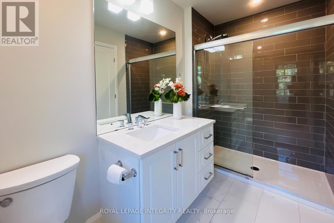
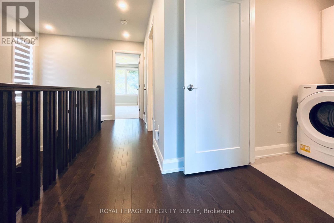
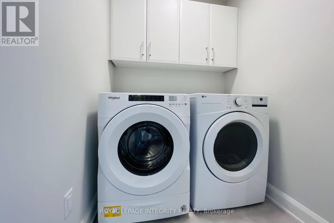
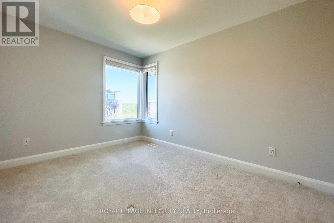
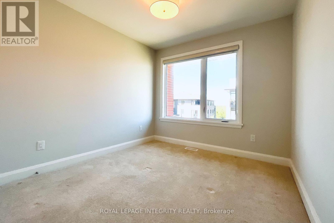
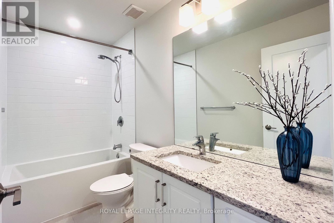
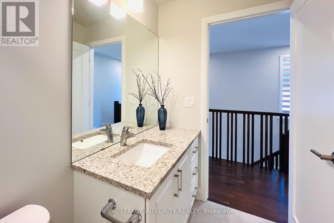
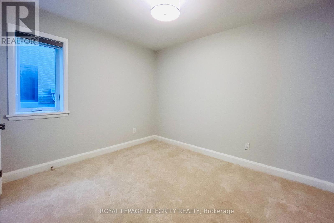
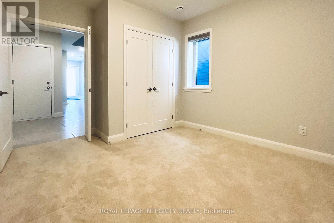
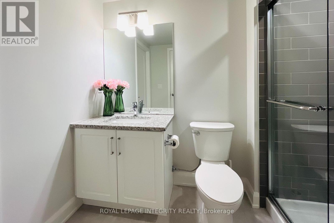
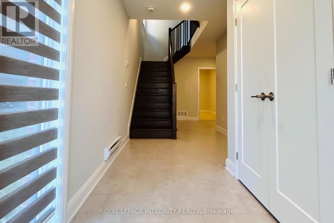
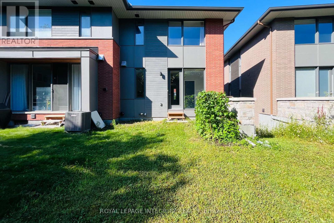
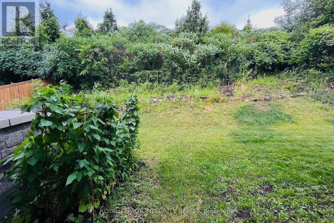
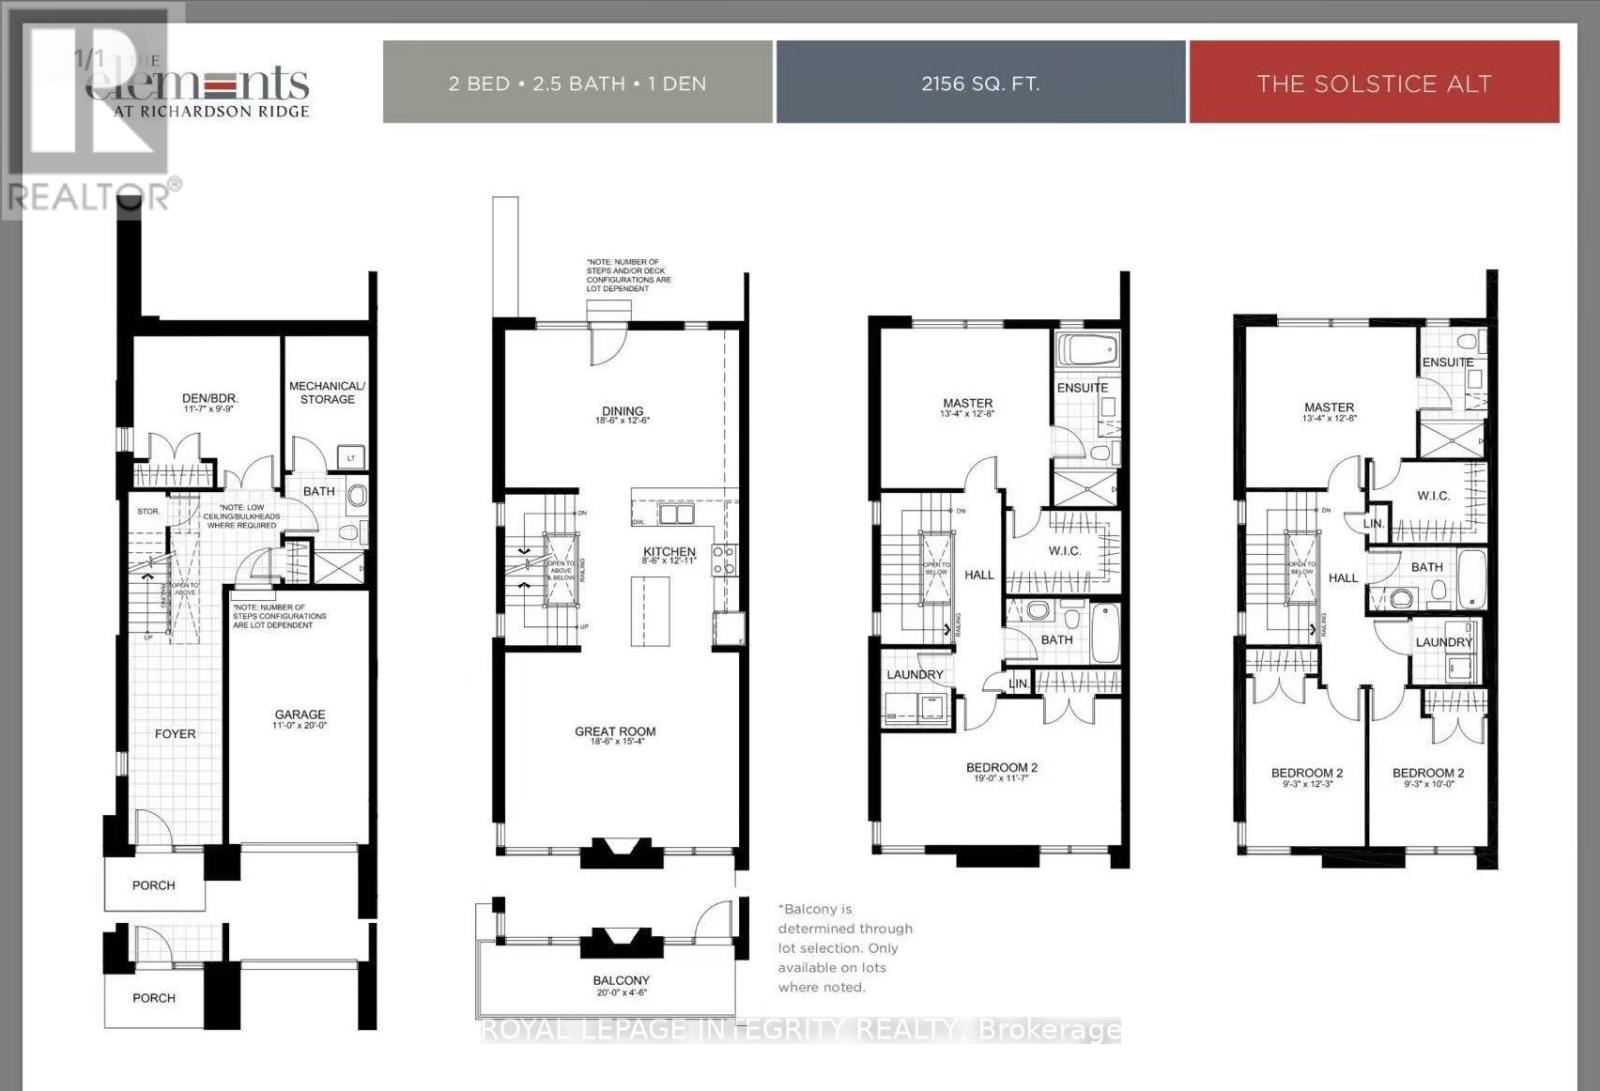
IMMEDIATE POSSESSION! Immaculate, better-than-new 4-bed, 4-bath End-Unit by Uniform in the prestigious Richardson Ridge (Kanata Lakes), offering 2,156 sq ft of sun-drenched luxury. Enjoy rare, complete privacy with NO REAR NEIGHBOURS and NO FRONT NEIGHBOURS - offering peaceful, open views and a serene backyard backing onto lush greenery. The ground floor features a versatile IN-LAW SUITE complete with a private 3-piece bath, ideal for multi-generational living, guests, or an executive home office. Up the hardwood staircase, rich solid hardwood flows seamlessly across the main living areas and upper hallway. The spacious, open-concept great room centers around expansive windows and a cozy gas fireplace.The chef's kitchen boasts premium cabinetry, stylish backsplash, high-end stainless steel appliances, a massive quartz island, and exceptional counter space. An adjoining sunlit dining area opens directly to the private backyard retreat, paired with a convenient main-level powder room.The third level hosts an expansive, highly private primary suite overlooking nature, featuring a walk-in closet and luxury ensuite. Two additional generous bedrooms, a 4-piece main bath, and convenient upper-level laundry maximize daily functionality.UNBEATABLE LOCATION: In-bounds for top-rated schools (W.E. Johnston, Earl of March, St. Gabriel, All Saints) and minutes to Kanata High Tech Park, major retail hubs, and the Richcraft Recreation Complex. Premium living in a pristine setting-book your private tour today! (id:19004)


This REALTOR.ca listing content is owned and licensed by REALTOR® members of The Canadian Real Estate Association.
