
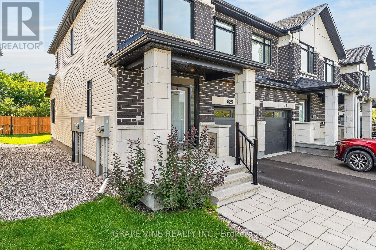
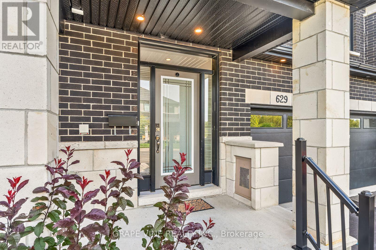
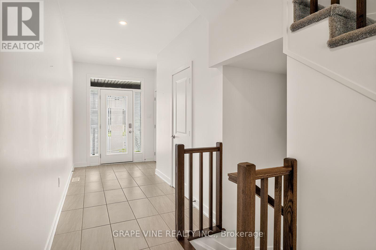
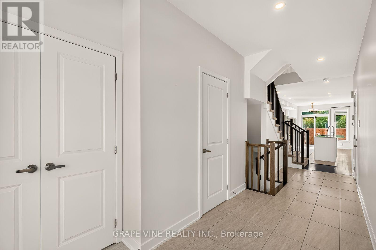
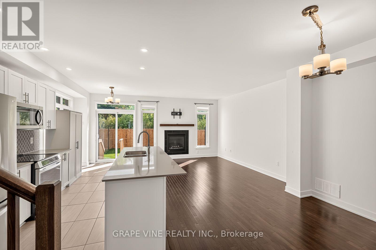
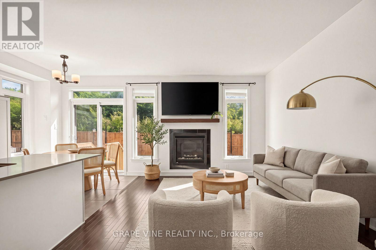
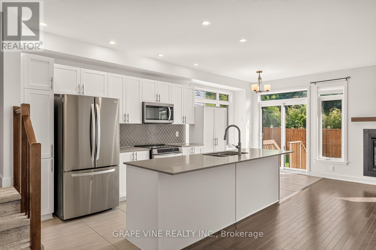
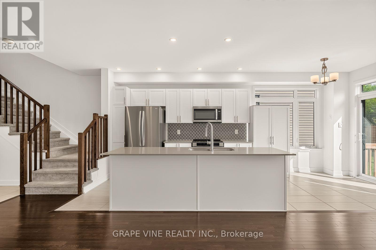
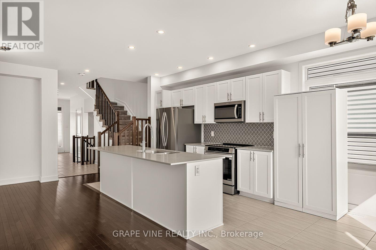
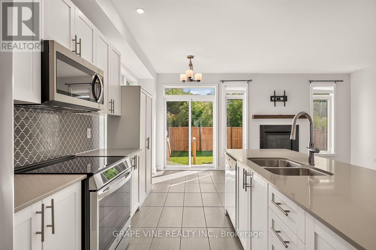
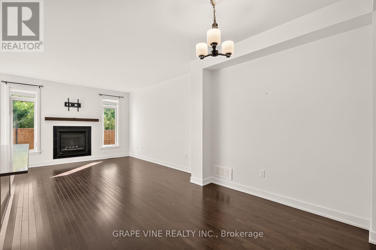
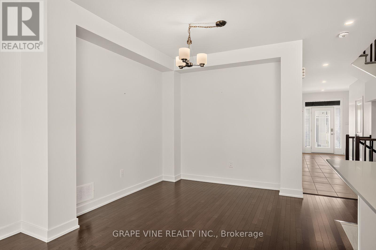
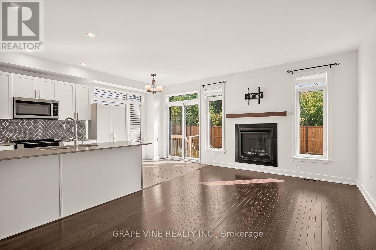
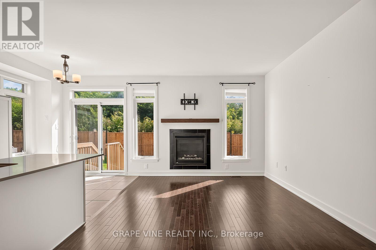
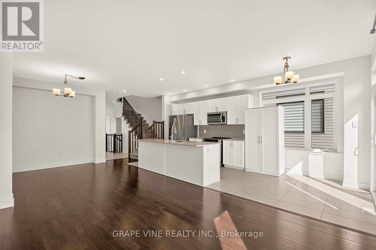
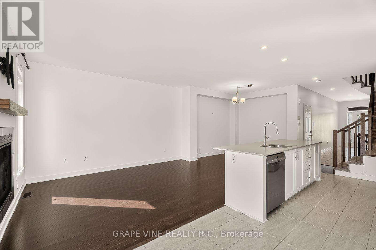
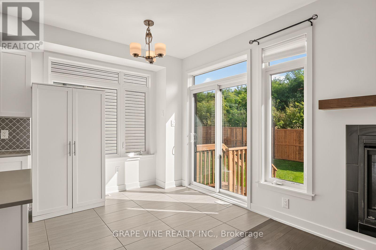
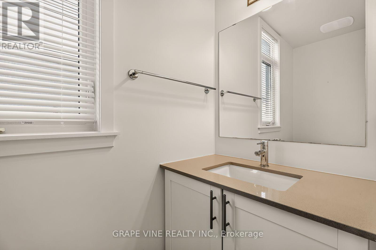
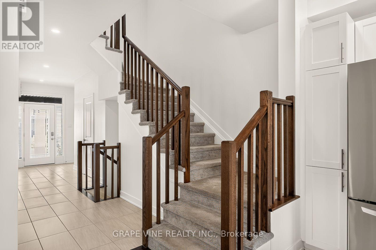
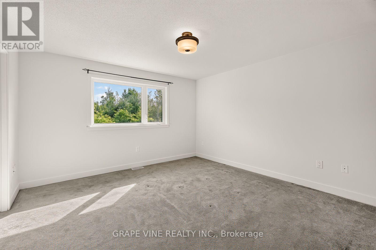
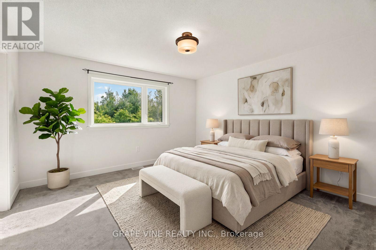
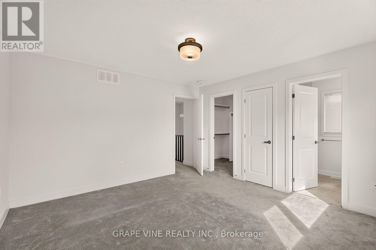
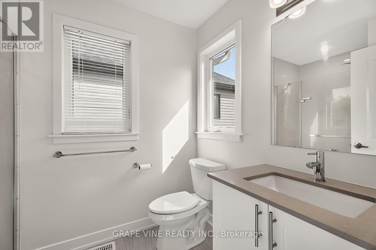
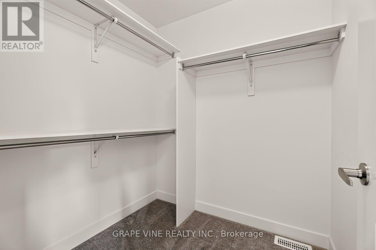
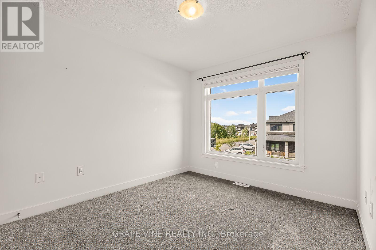
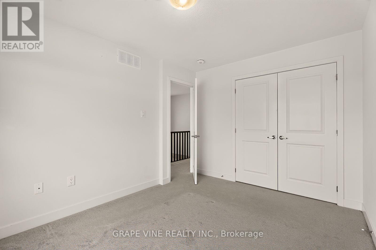
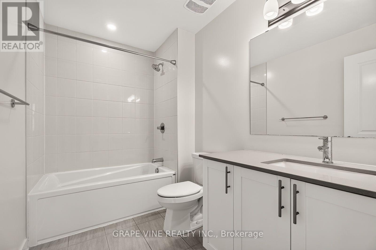
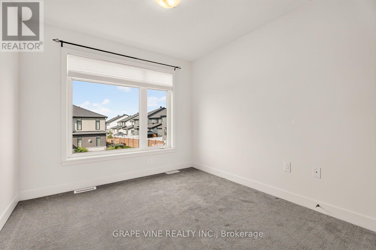
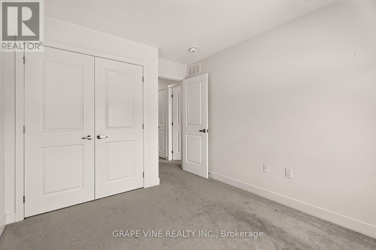
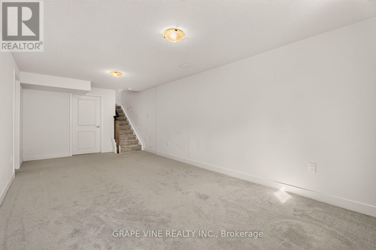
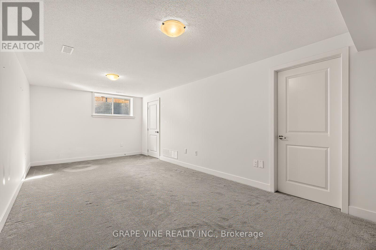
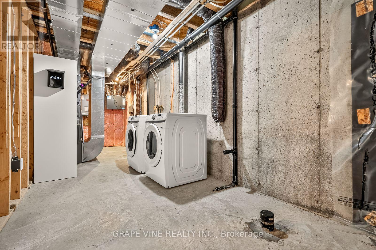
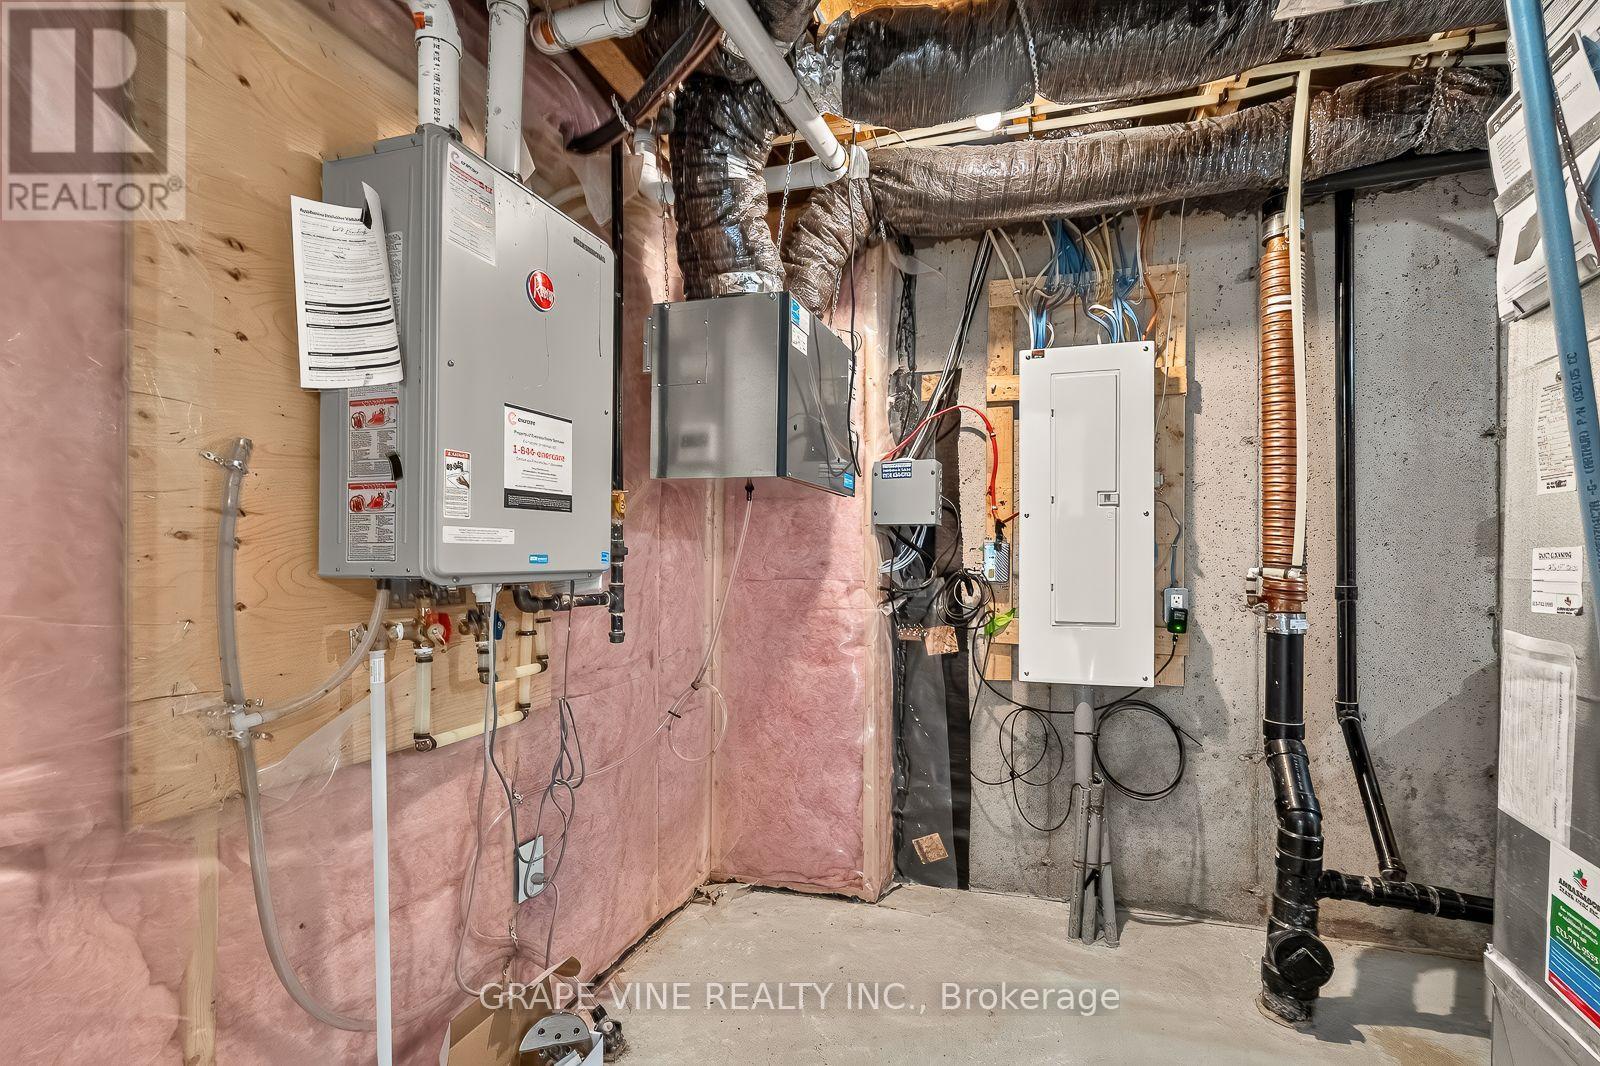
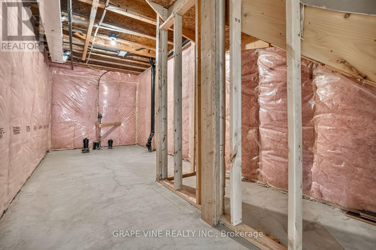
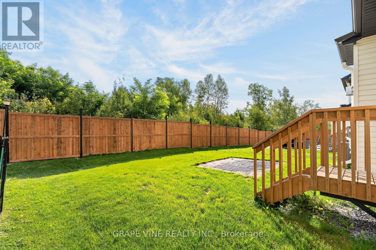
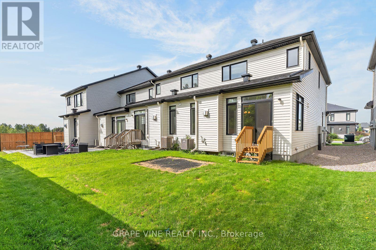

Welcome to this impeccably cared-for end-unit townhouse featuring 3 bedrooms and 2.5 bathrooms, conveniently located within walking distance from Goldfinch Park-perfect for active lifestyles, families, and nature lovers. A rare extended interlock driveway provides convenient side-by-side parking, while the inviting interior offers a bright, open-concept design with elegant hardwood flooring throughout the main level. At the heart of the home is a stylish kitchen featuring quartz countertops, ceramic flooring, a large centre island with breakfast bar, and a sunny eating area. The layout flows effortlessly into the formal dining space and warm, welcoming living room, complete with a cozy gas fireplace-perfect for everyday living and entertaining.Upstairs, the spacious primary retreat includes a walk-in closet and private ensuite bath. Two additional generously sized bedrooms and a full bathroom provide plenty of room for family, guests, or a home office.The finished basement extends the living space with a versatile recreation room, dedicated laundry and utility area, and abundant storage.Combining modern comfort, appealing design, practical living space, and a highly desirable location, this turnkey home is ready to welcome its next owners. (id:19004)


This REALTOR.ca listing content is owned and licensed by REALTOR® members of The Canadian Real Estate Association.
