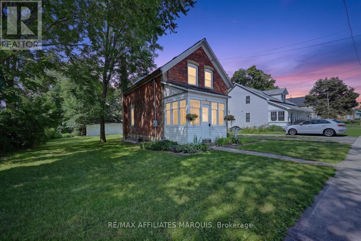
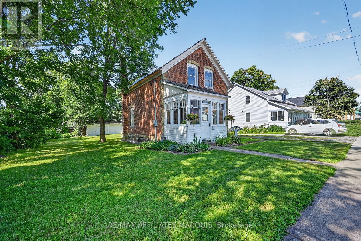
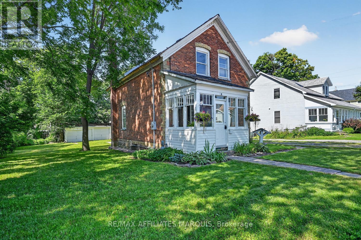
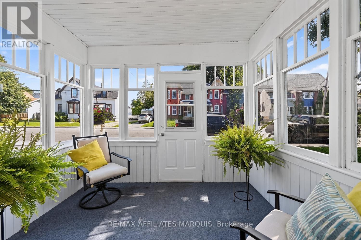
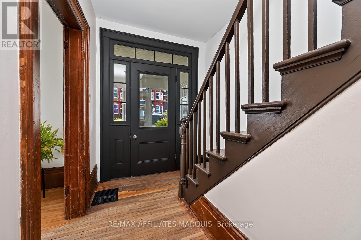
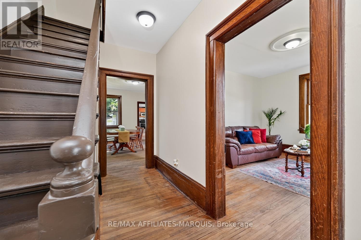
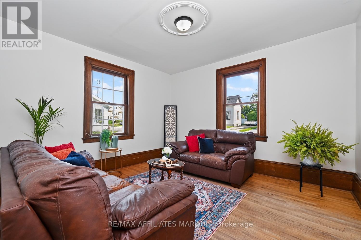
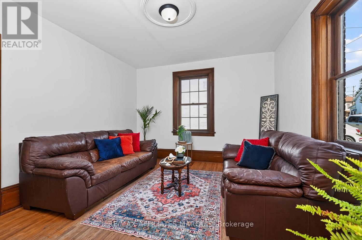
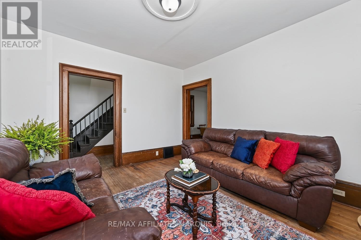
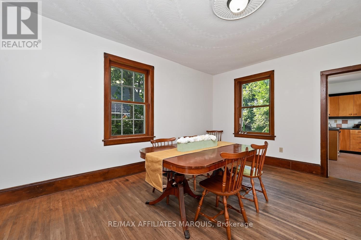
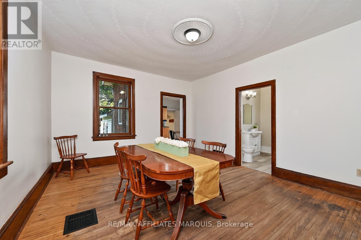
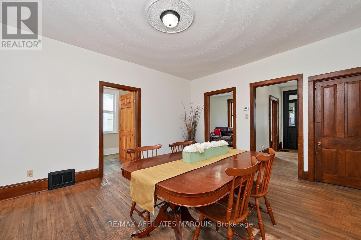
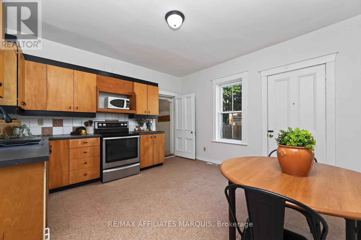
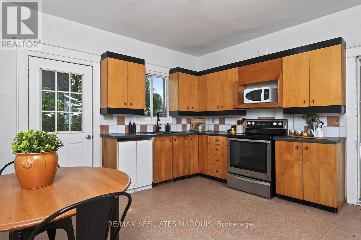
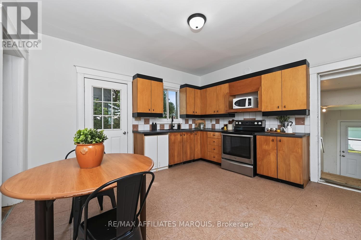
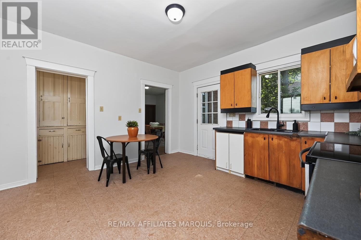
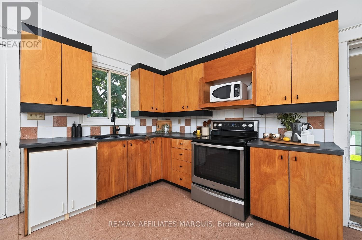
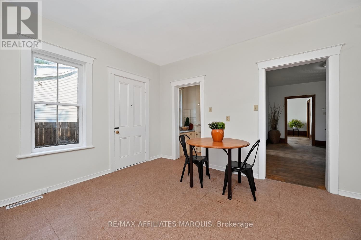
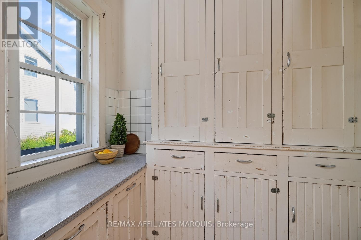
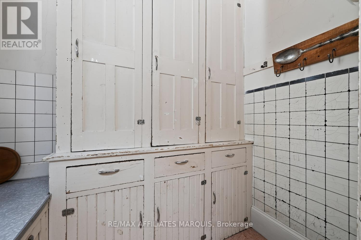
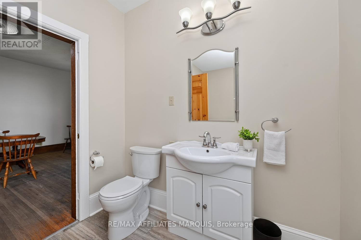
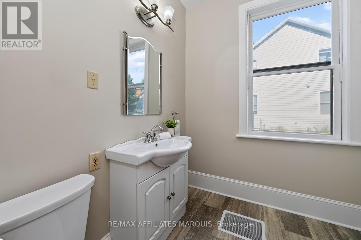
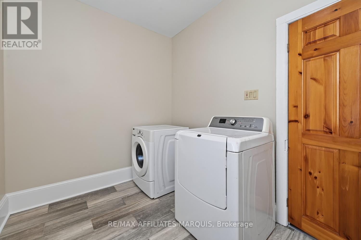
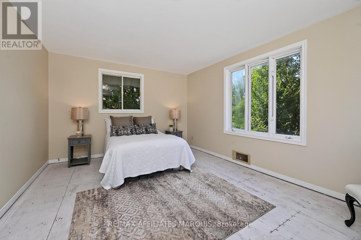
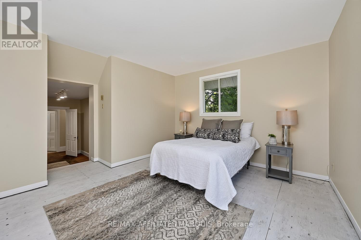
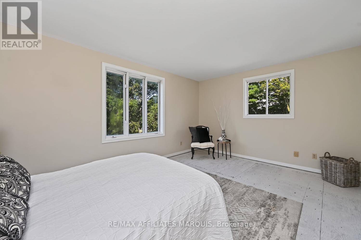
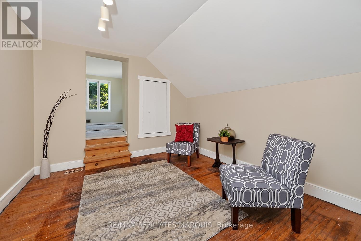
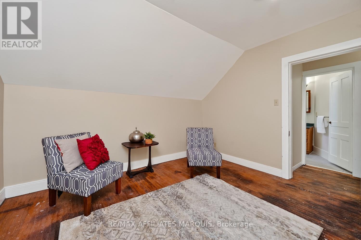
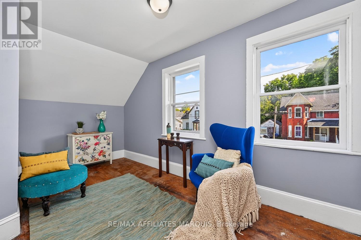
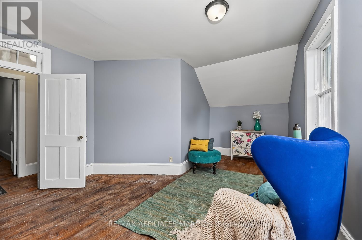
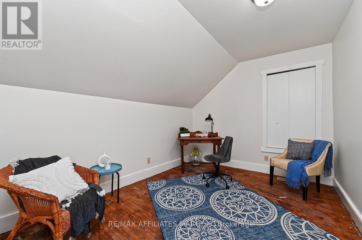
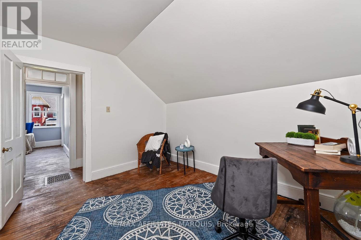
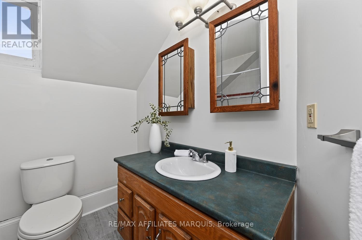
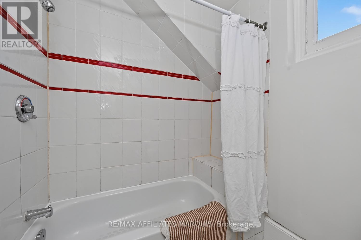
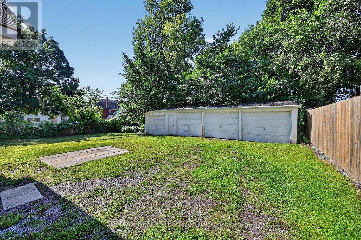
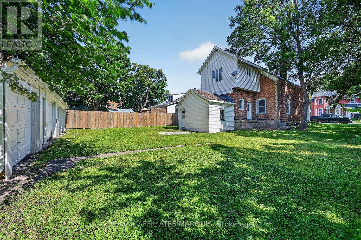
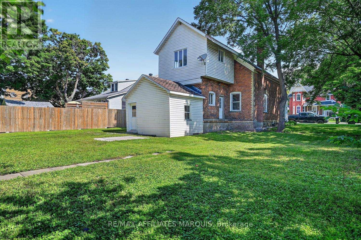
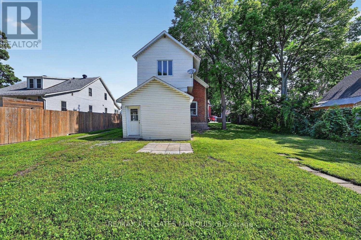
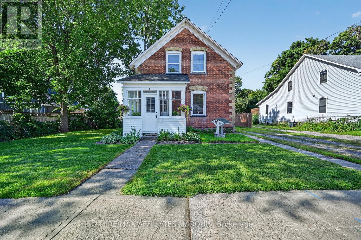
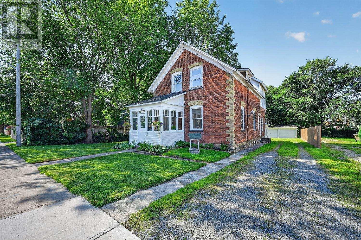
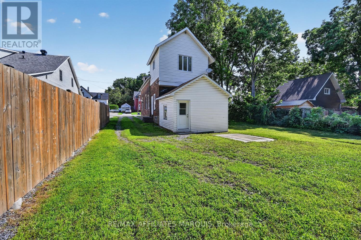
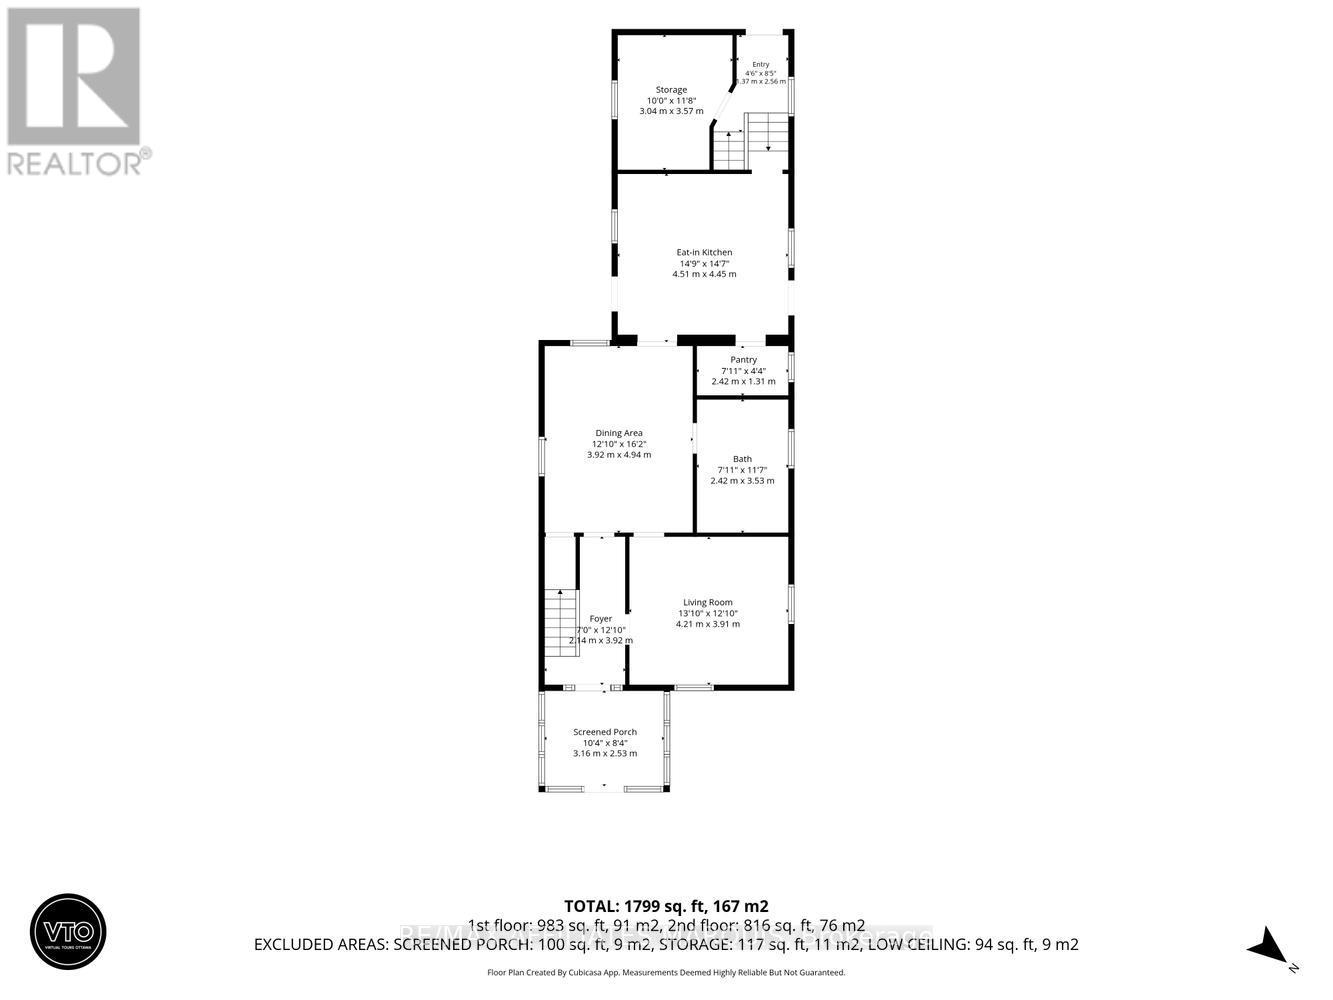
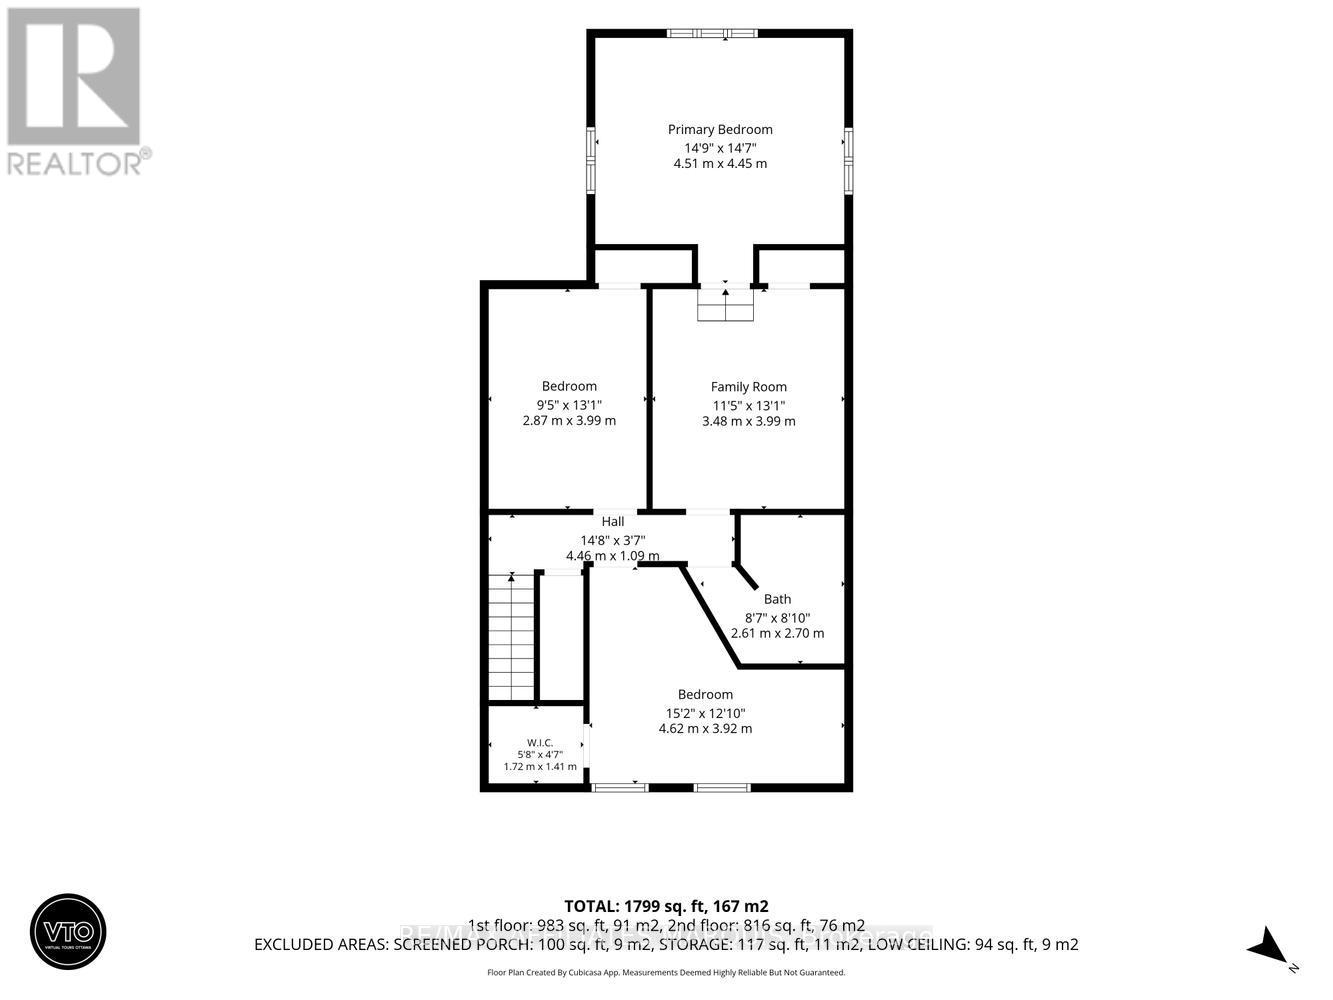
Welcome to 8 McGill St. N. Step back in time with this Grand Victorian home, proudly connected to the same family since 1893. Homes with this kind of history, generous proportions and original character are increasingly rare, offering a wonderful opportunity to restore and make this special property your own. Step through the charming vestibule and original front entrance, and into the spacious foyer, where you will immediately appreciate the character and craftsmanship of this wonderful home, the high ceilings, natural woodwork, hardwood floors and bright spacious rooms create a warm sense of character and highlight the timeless details of bygone era. The large eat in kitchen offers ample space for family meals and everyday living complemented by a charming traditional pantry. The dining and living rooms are both generously sized offering ideal spaces for family gatherings, entertaining and everyday relaxation.Updated main floor laundry room with 2 pc bath. Convenient rear family entrance provides easy access from backyard and garage, with direct access to work shop/potential bdrm and basement. The abundance of space upstairs offers plenty of options to suit your family's needs with 2 good sized bedrooms, primary with attached room offering wonderful flexibility for dressing room or private sitting area, 4 pc. bath and a wonderful flex room perfect for home office, hobby space or play room. Outside, the property offers a beautiful, private backyard framed by mature trees, creating a peaceful and secluded setting with plenty of room to garden, relax and enjoy the outdoors. The extended driveway provides excellent parking and leads to 4 bay garage, offering an abundance of space for storage, projects and hobbies. Important updates include wiring, NG furnace, shingles. Situated in a quiet mature neighbourhood conveniently located within walking distance to downtown and all amenities parks, recreation, church and schools. A cherished home ready for its next chapter! (id:19004)


This REALTOR.ca listing content is owned and licensed by REALTOR® members of The Canadian Real Estate Association.
