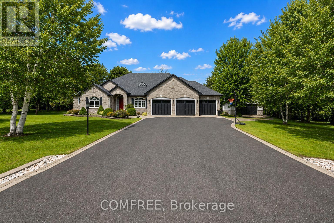
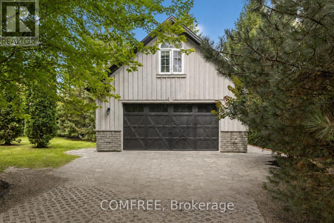
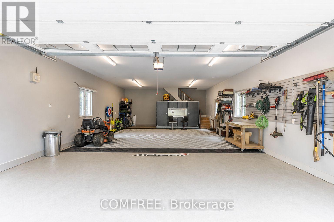
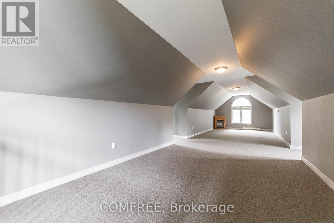
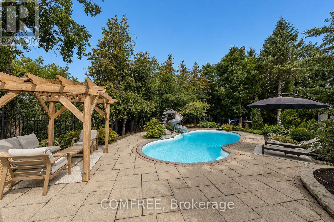
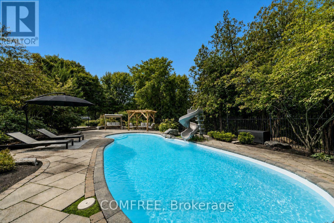
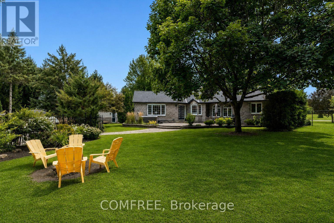
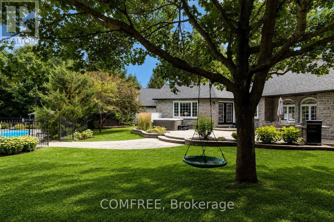
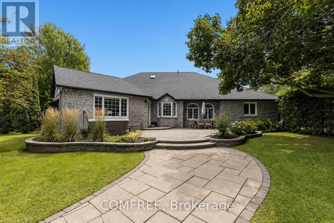
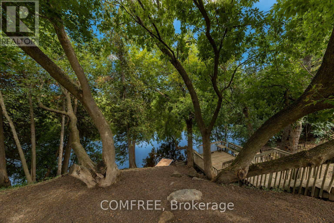
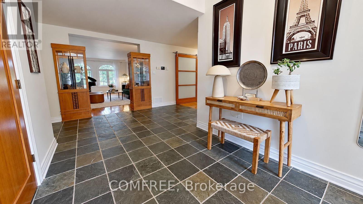
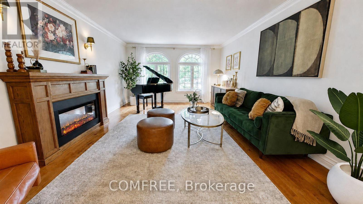
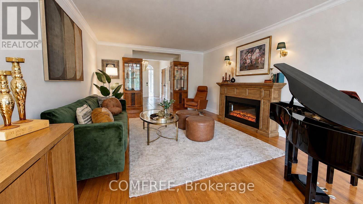
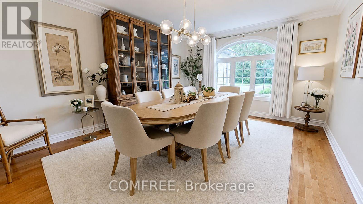
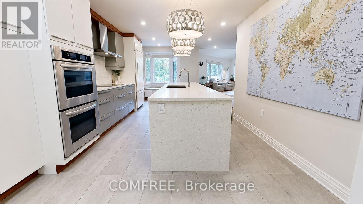
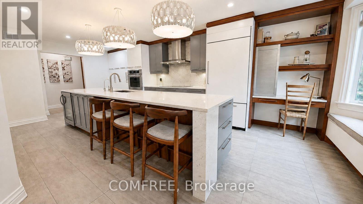
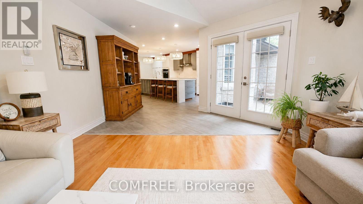
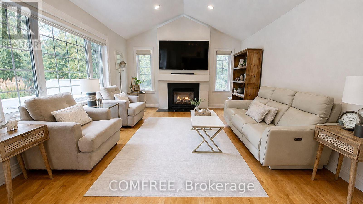
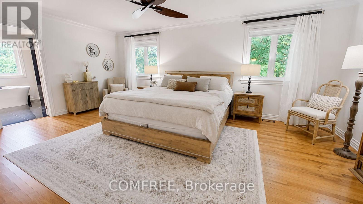
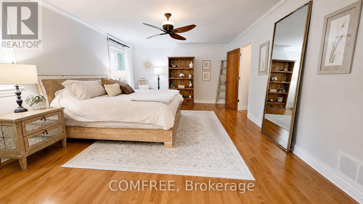
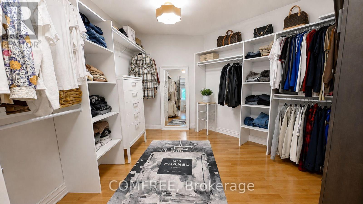
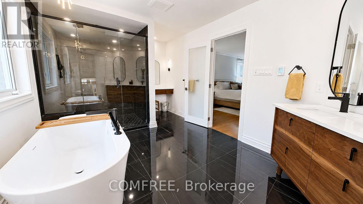
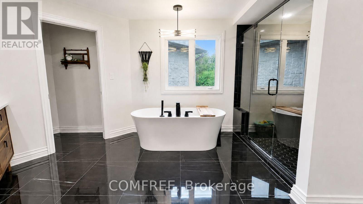
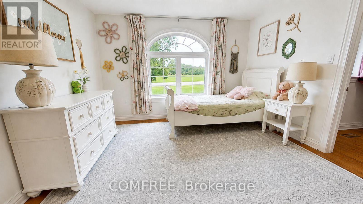
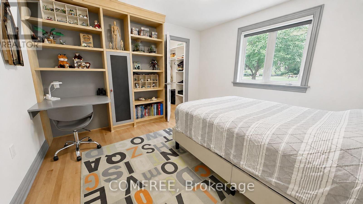
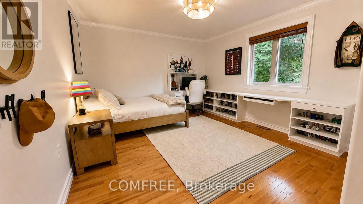
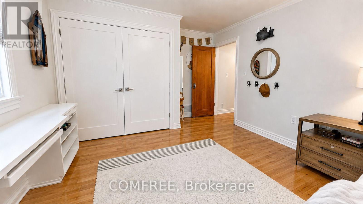
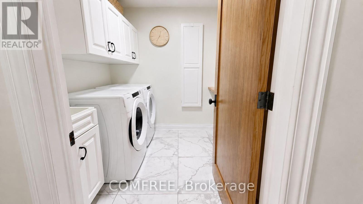
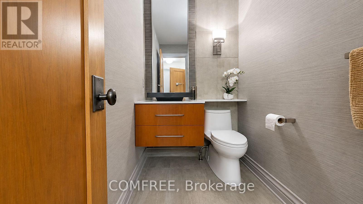
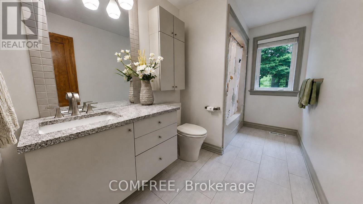
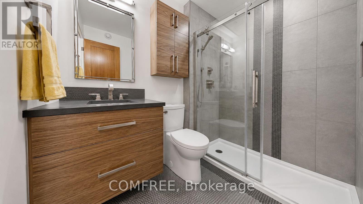
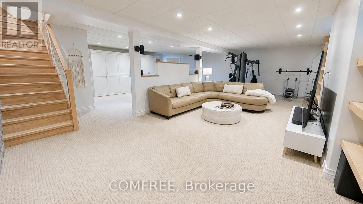
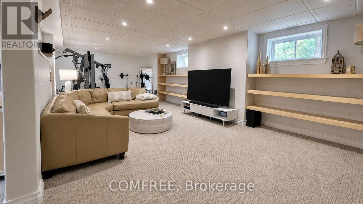
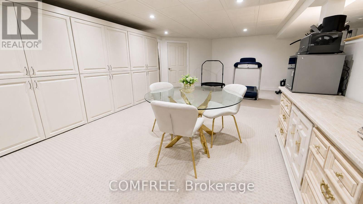
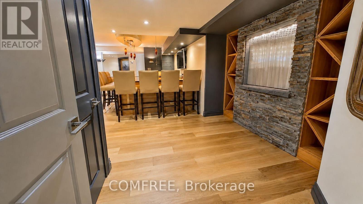
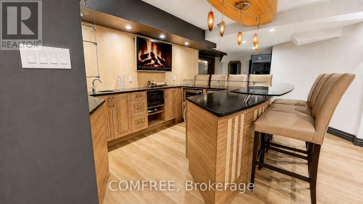
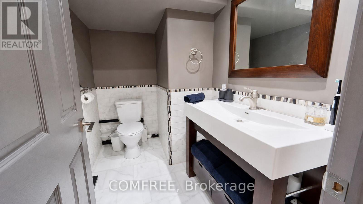
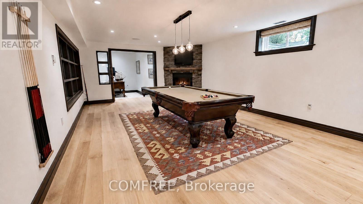
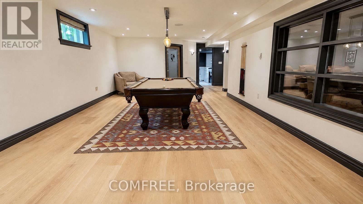
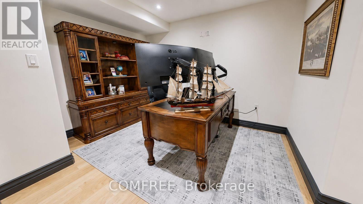
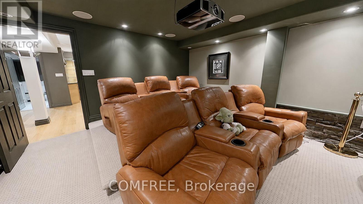
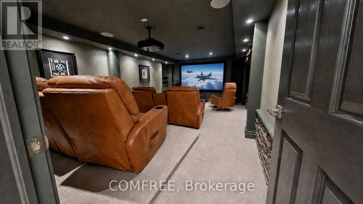
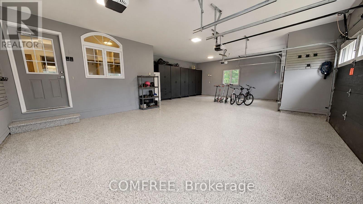
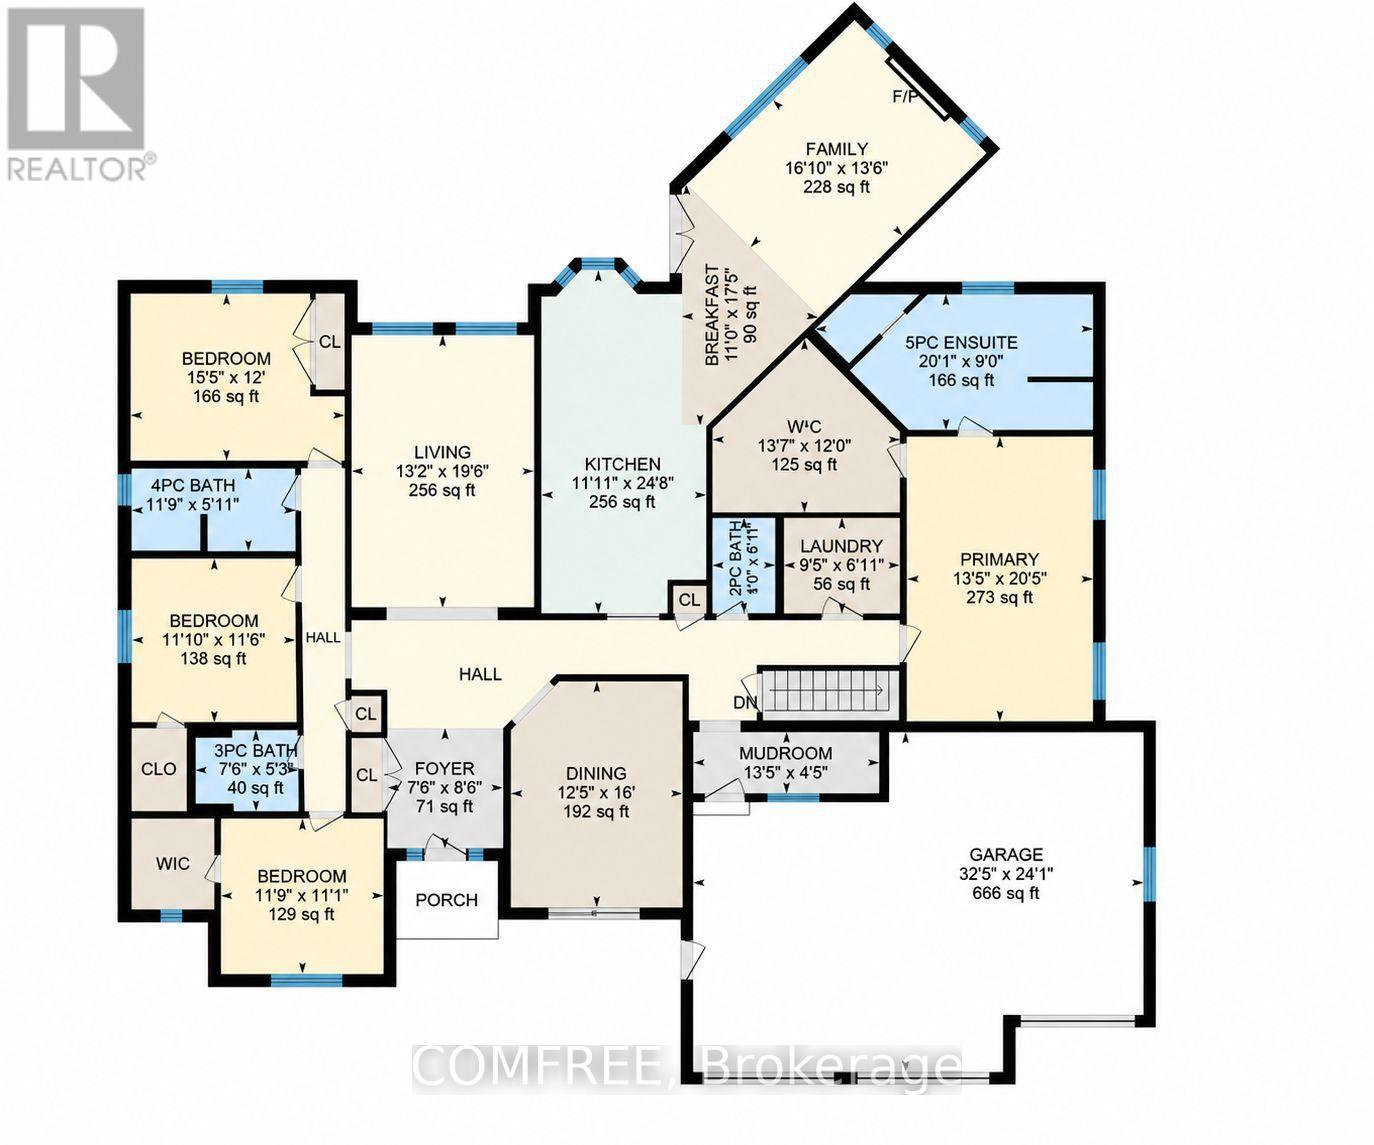
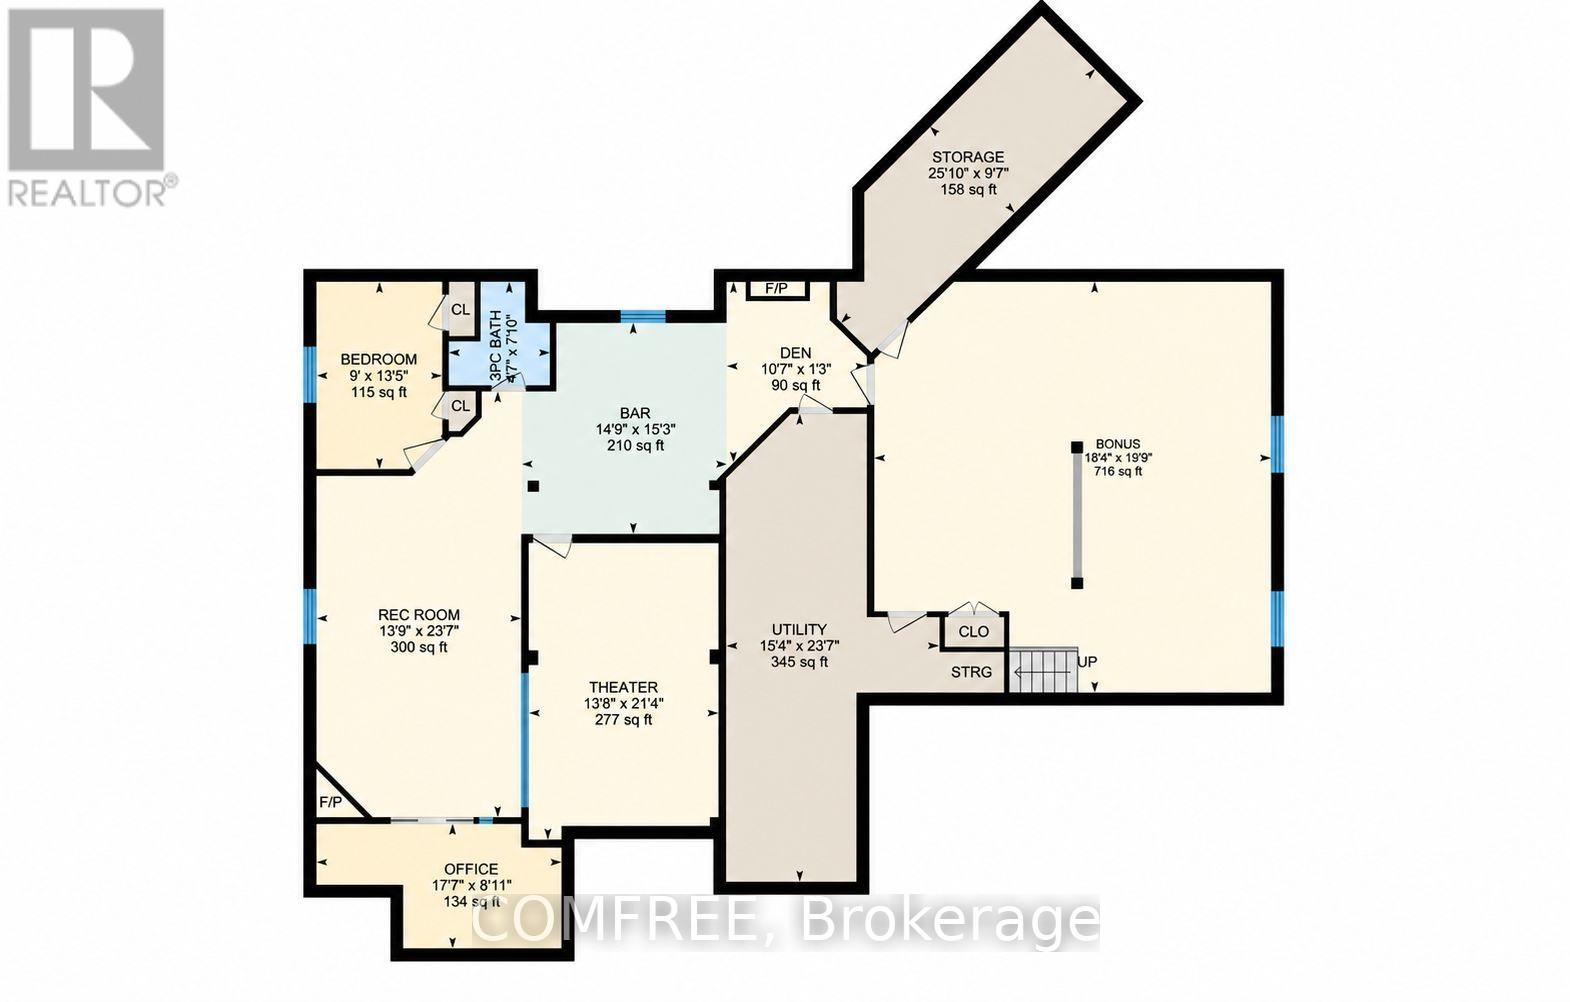
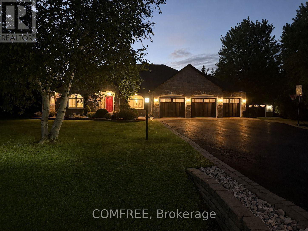
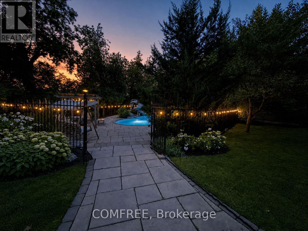
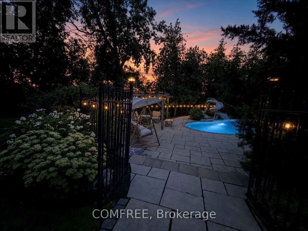
Waterfront residence that is undeniably a true family retreat, offering an exceptional combination of luxury, recreation, privacy, and thoughtful design. A grand exterior design opening to reveal over approximately 6200 sq ft of living space. Set along the South Branch of the Rideau River, the property enjoys direct waterfront access from your back yard to enjoy life on the water. This full Citadel-stone home offers impressive craftsmanship, carefully selected finishes throughout and recreation in mind. The features of the outdoor setting were designed with intention. Mature landscaping, interlocking stone, in-ground pool with slide, waterfall and dive rock, plus a hot tub to enjoy. Special spots around each corner. Interior boasts a mudroom, family & formal Liv. Rm, heated kitchen/mudroom & bathroom floors, an attached 3-car garage that is finished & heated. The spectacular lower level is an entertainers dream. At the heart is a striking bamboo bar featuring a dishwasher, refrigerator, sink, beverage fridge, complemented by a wine wall and waterfall feature. A professional home theatre, games room, gym area, 3rd family room, private office, bth, bdrm, two large storage rooms complete this remarkable space. Bring your ideas to create an in-law space. A separate detached garage adds multi-functionality. Built with in-floor heating, and a beautifully finished loft-ideal for a studio, hobby space, home based business, or additional workspace. A permeable-paver driveway provides convenient access. Positioned on a quiet cul-de-sac just minutes from Highway 416 and the hospital, with schools within walking distance. (id:19004)


This REALTOR.ca listing content is owned and licensed by REALTOR® members of The Canadian Real Estate Association.
