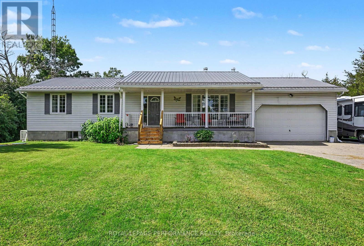
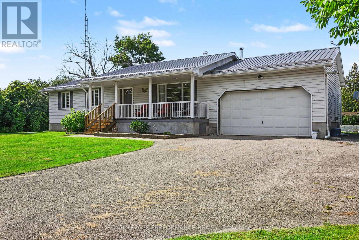
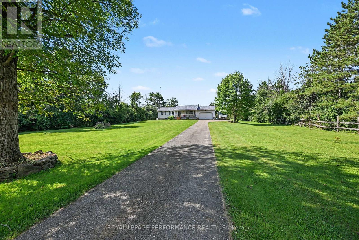
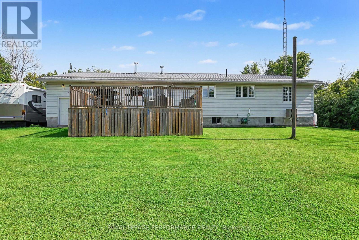
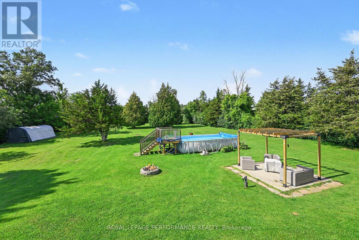
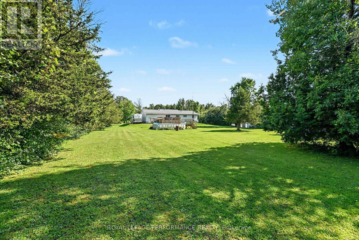
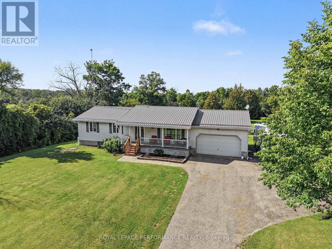
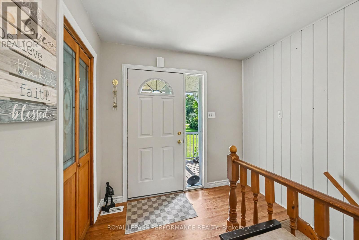
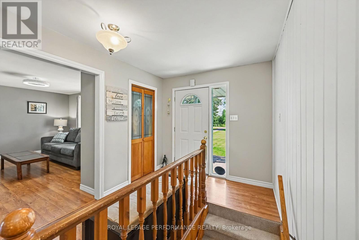
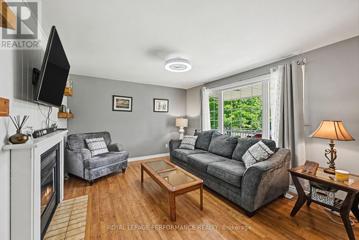
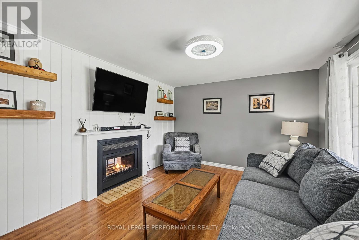
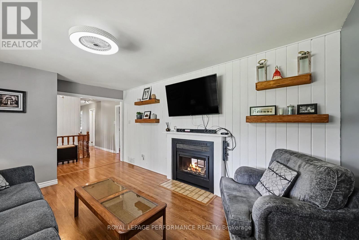
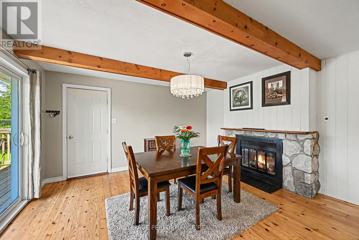
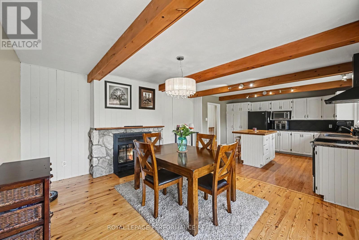
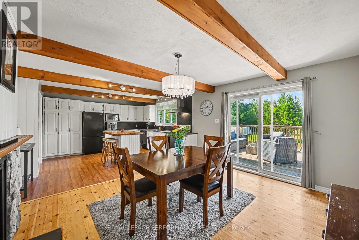
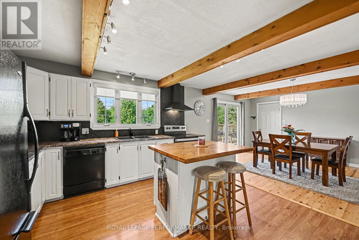
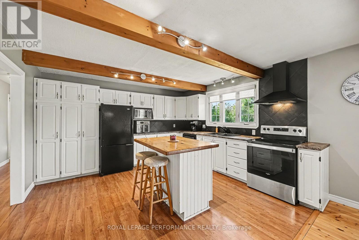
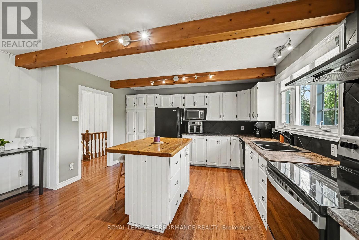
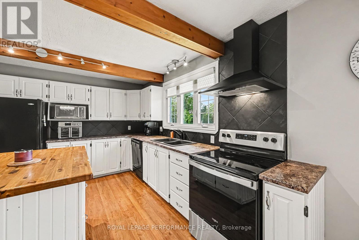
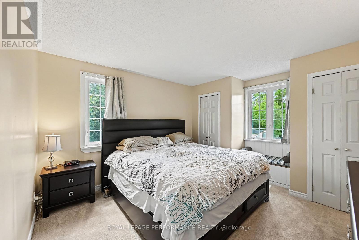
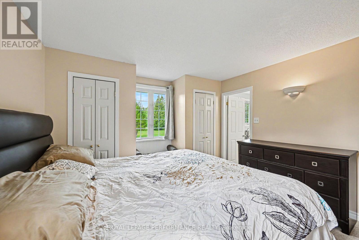
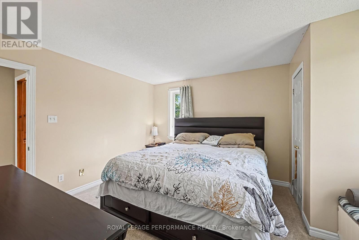
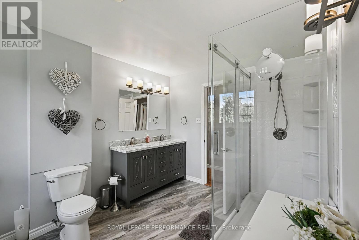
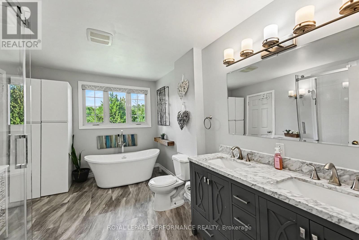
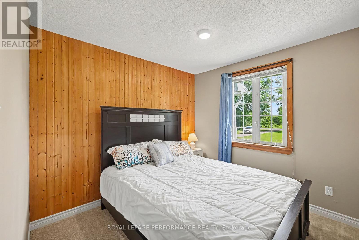
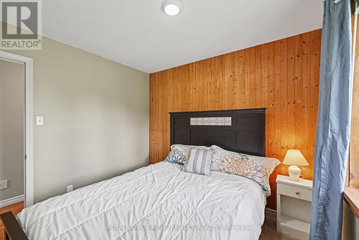
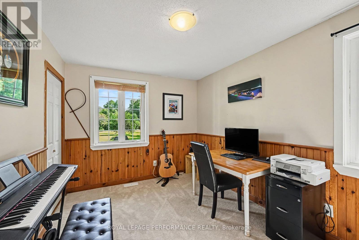

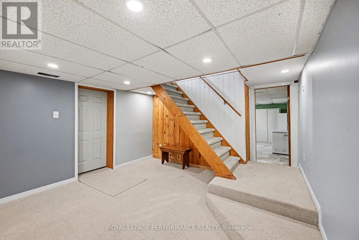
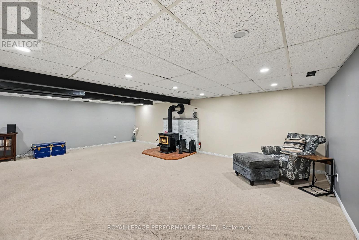
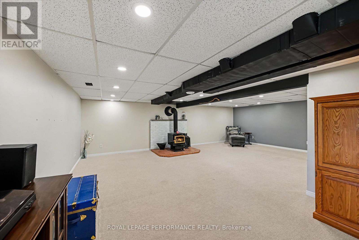
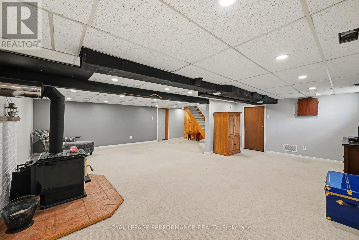
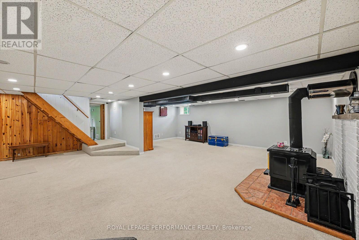
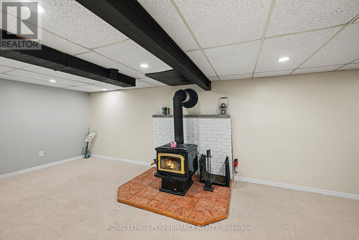
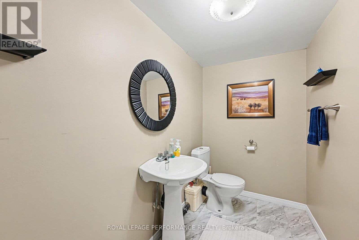
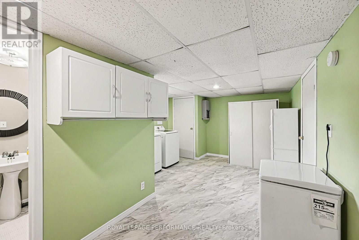
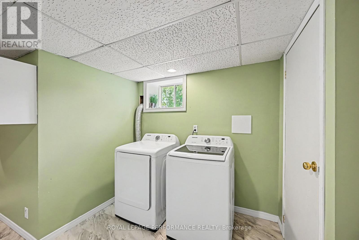
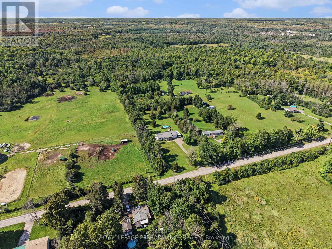
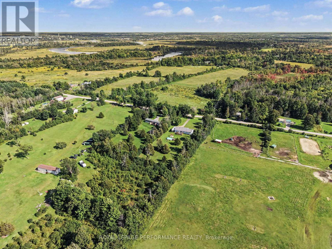
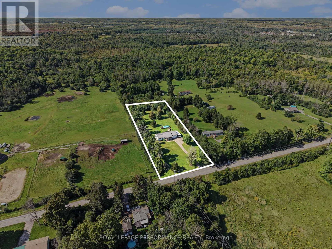
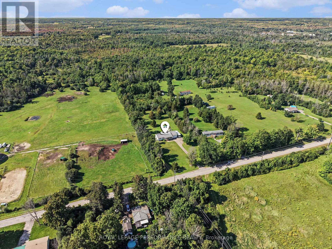
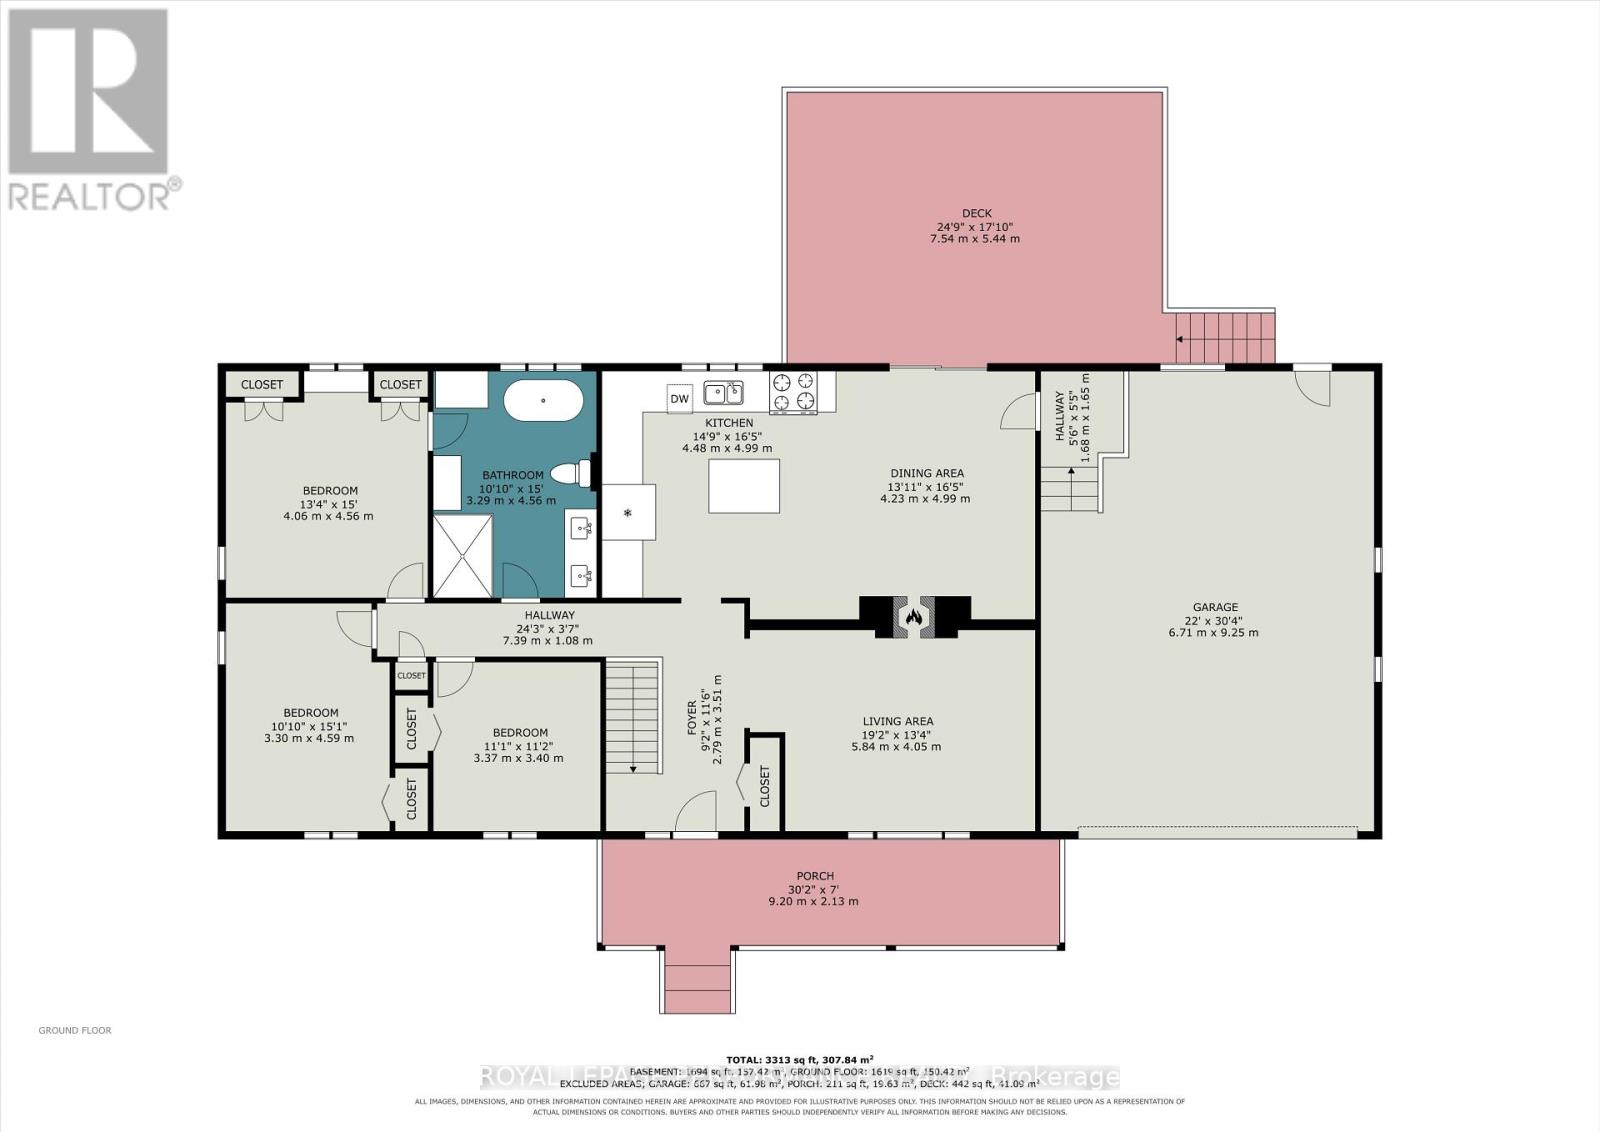
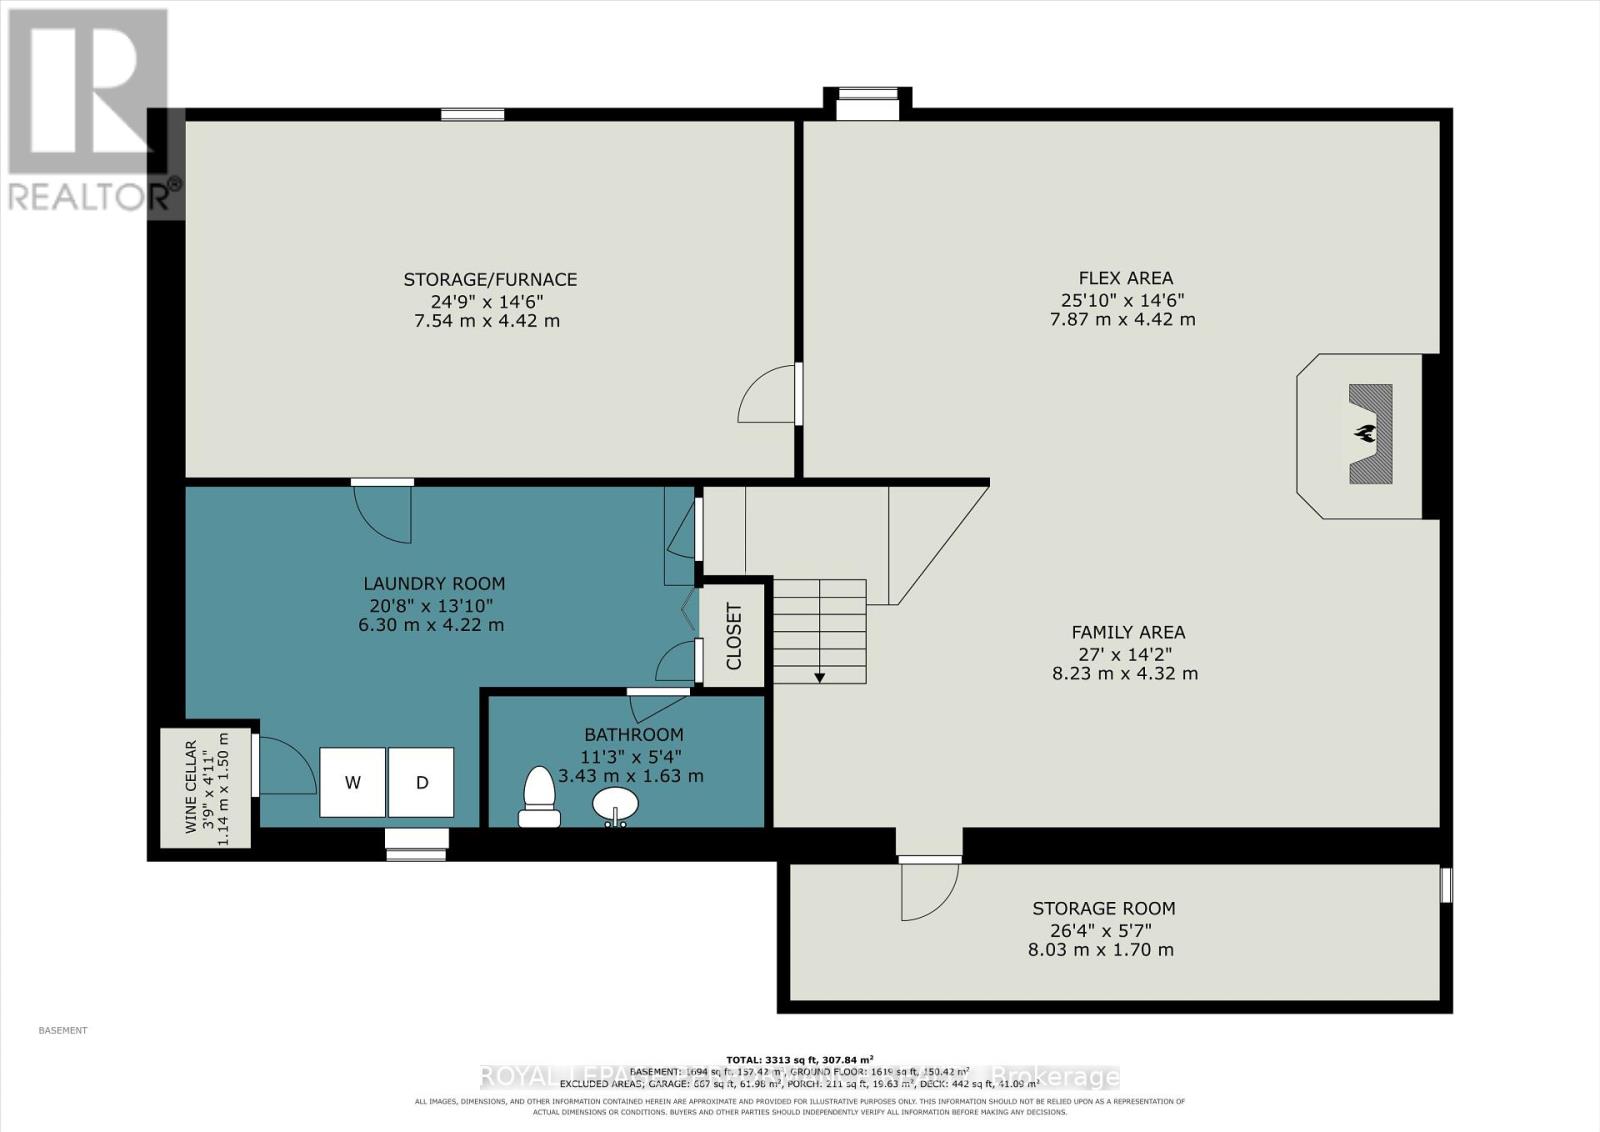
Country charm living with the convenience of being just minutes from Smiths Falls! This beautifully maintained and freshly painted 3-bedroom bungalow is set on a private lot just over 1.5 acres, surrounded by mature trees, offering a tranquil rural setting with plenty of space for the whole family. Step inside to a warm and inviting open-concept kitchen and dining area, featuring rustic exposed ceiling beams that add character and charm. The spacious country kitchen offers abundant cabinetry and storage, along with a convenient centre island-perfect for everyday family life and entertaining. The dining area and bright living room are thoughtfully connected by a double-sided wood-burning fireplace, creating a cozy focal point while efficiently providing warmth to both spaces. The main level features three generous bedrooms, including a spacious primary bedroom with a convenient cheater ensuite. The luxurious 5-piece bathroom offers a double-sink vanity, separate shower, and relaxing soaker tub. The fully finished lower level provides even more living space, with a large recreation room centered around a rustic wood stove-ideal for family movie nights, games, or entertaining guests. A dedicated laundry area and convenient 2-piece bathroom complete the basement. Outside, enjoy the privacy and space of this expansive property. Features include a long private driveway, attached garage, covered front porch, above-ground pool, deck, shed, and generous yard space. Offering an ideal combination of rural privacy, family-friendly living, and convenient access to Smiths Falls, this move-in-ready bungalow is exceptional value and a must-see. (id:19004)


This REALTOR.ca listing content is owned and licensed by REALTOR® members of The Canadian Real Estate Association.
