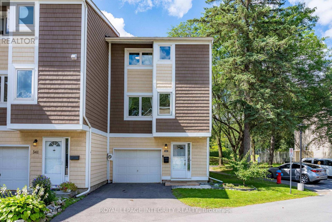
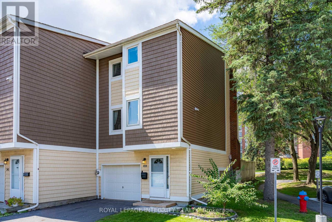
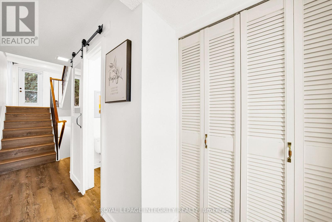
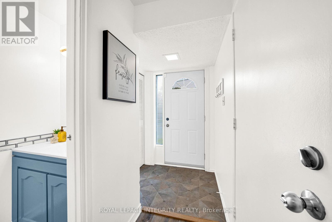
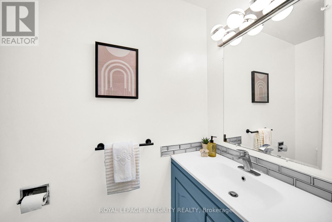
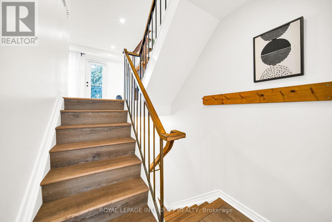
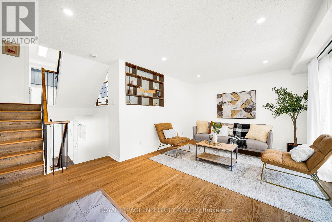
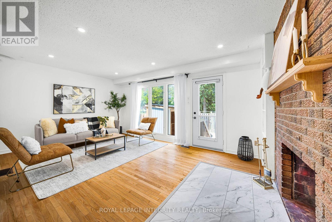
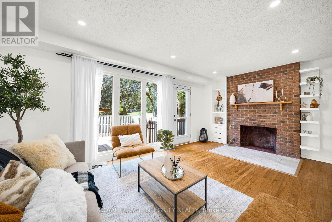
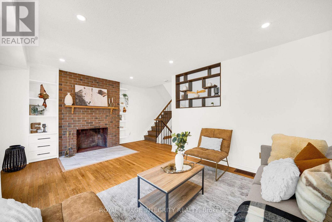
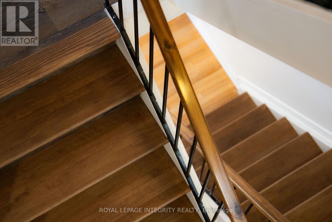
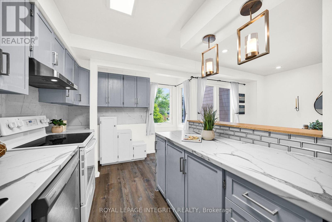
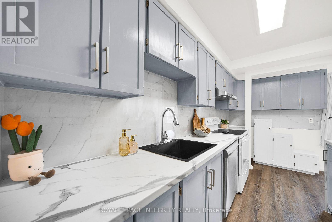
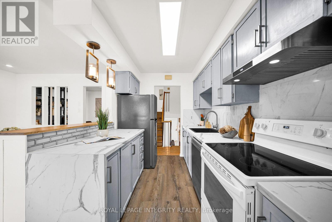
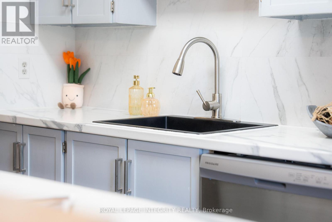
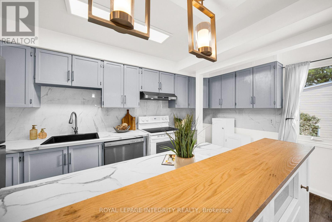
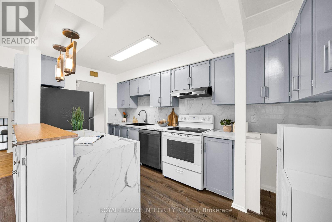
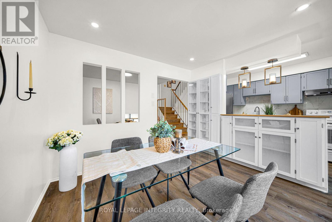
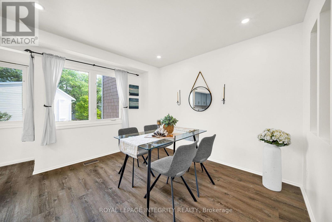
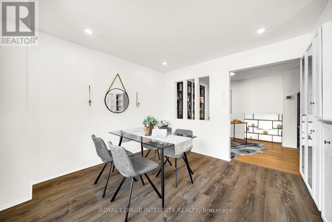
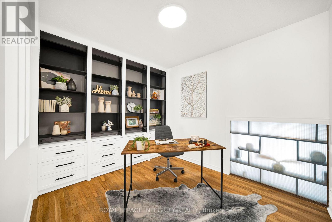
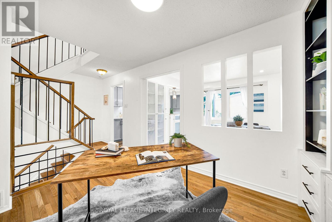
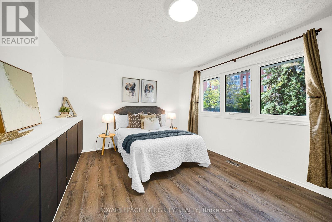
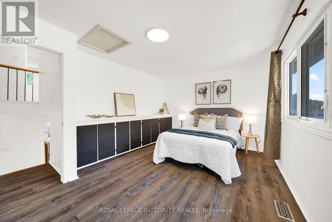
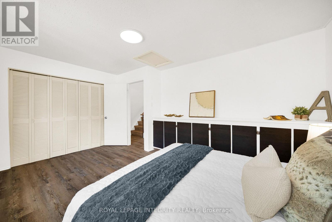
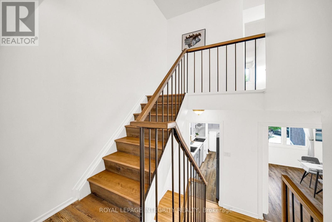
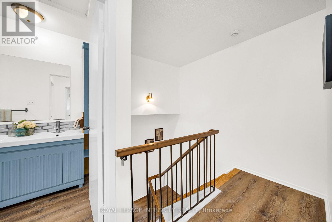
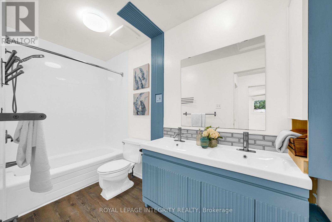
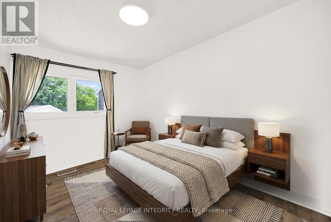
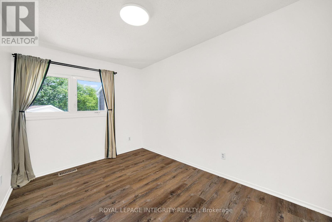
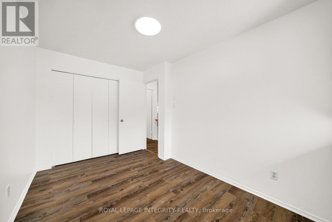
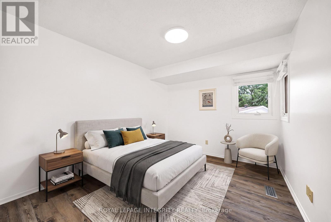
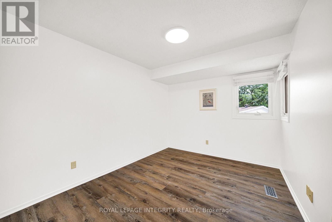
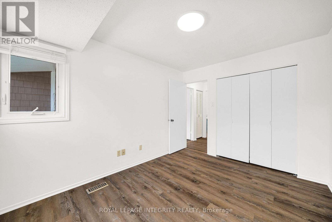
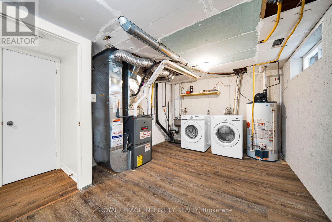
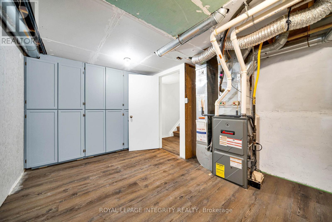
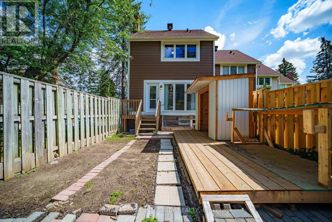
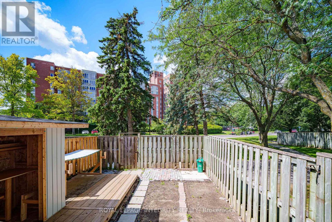
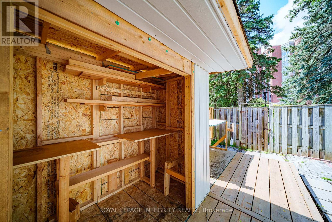
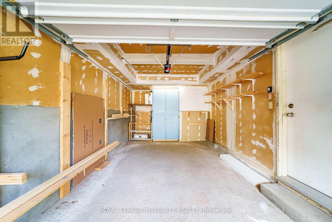
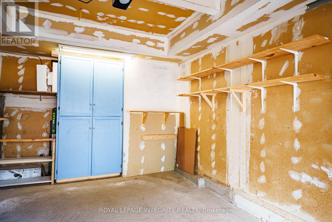
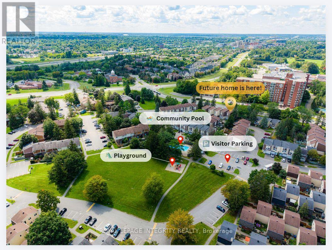
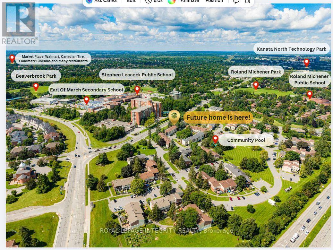
Looking for a home in the heart of Beaverbrook, Kanata, just 3 minutes from Earl of March Secondary School (EOM) and W. Erskine Johnston Public School (WEJ)? Welcome home! This beautiful 3-bedroom, 2-bathroom condominium townhouse features a single attached garage and a thoughtfully designed multi-level layout filled with natural light. Freshly painted and equipped with natural gas heating and central AC, this home offers comfort and convenience. Updated flooring throughout, completely carpet-free for easy maintenance.The main level features a spacious foyer and powder room. A few steps up, the bright living room offers hardwood flooring, a wood-burning fireplace, and large patio doors opening to the fully fenced backyard. A storage shed provides additional outdoor storage.Upstairs, the dining room is conveniently located beside the kitchen, which includes an additional eating area. Custom built-in shelving added in 2024 offers practical display and storage space. The kitchen was renovated in 2024 and upgraded in 2025 with a new dishwasher, stove, and refrigerator.The upper levels feature three spacious bedrooms and a full bathroom, while the basement offers laundry and ample storage. The attached garage is thoughtfully outfitted with custom cabinets and shelving, keeping everything neatly organized.The well-maintained condo community offers abundant green space, an outdoor pool, and a playground.Surrounded by top-rated schools, public transit, grocery stores, and vibrant local shopping, this move-in-ready home offers an ideal balance of lifestyle, privacy, and location.Numerous updates include: AC(2021), washer (2022), dryer (2023) / flooring, stairs and stair railings, two renovated bathrooms and hood fan (2023)/ kitchen and dining room renovations plus custom bookcase and primary bedroom cabinetry (2024) / dishwasher, stove, refrigerator and backyard storage shed (2025). (id:19004)


This REALTOR.ca listing content is owned and licensed by REALTOR® members of The Canadian Real Estate Association.
