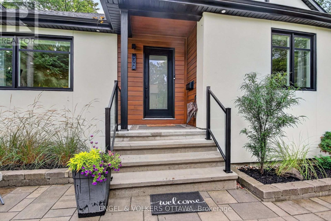
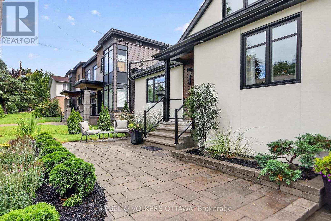
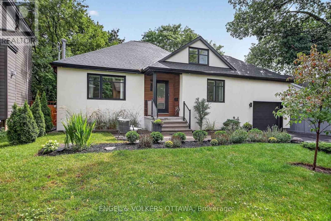
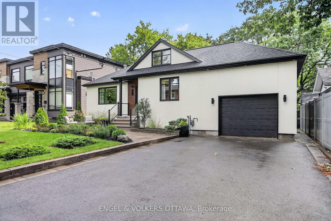
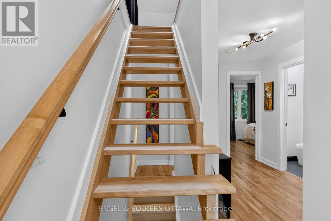
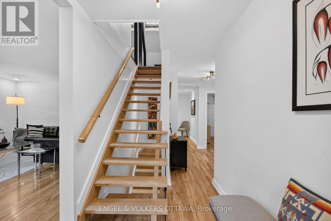
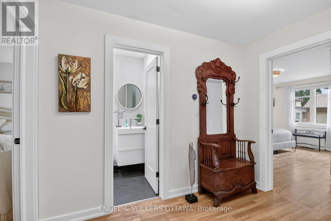
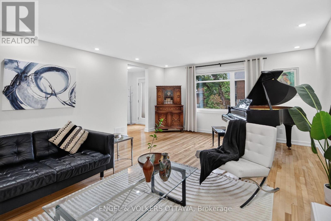
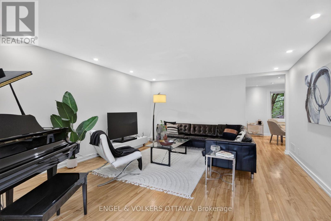
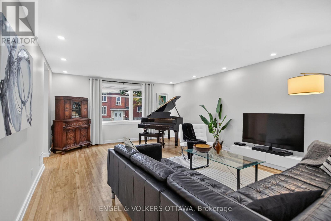
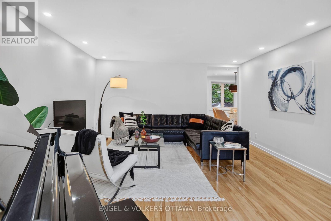
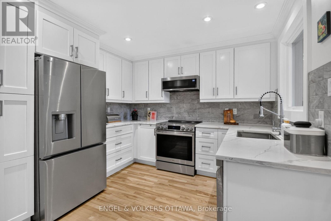
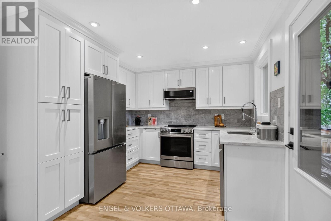
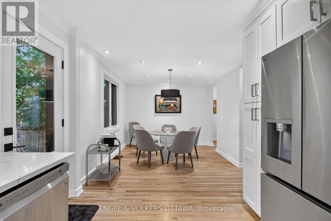
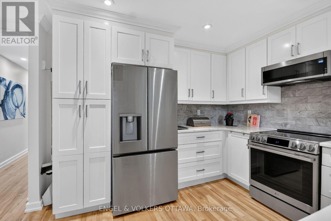
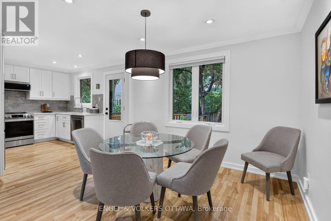
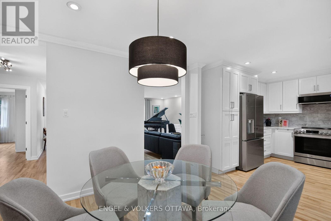
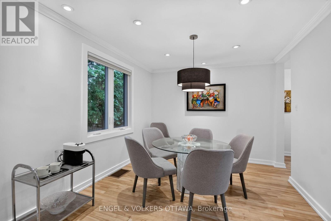
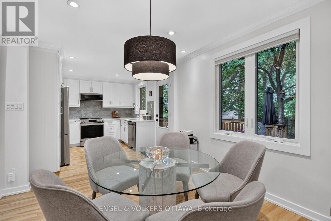
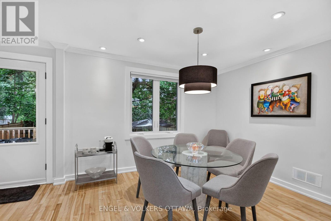
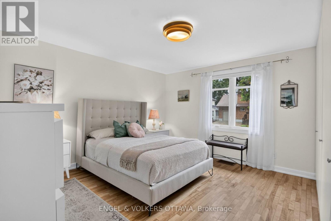
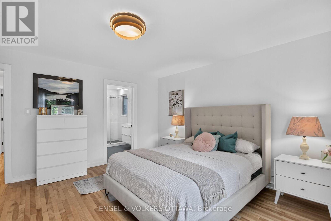
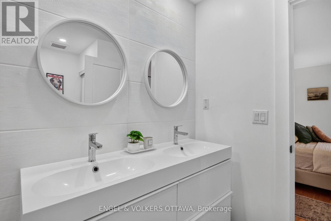
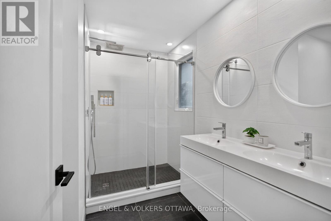
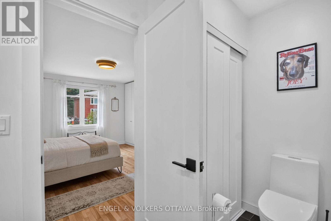
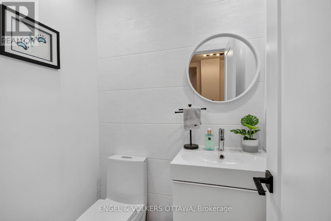
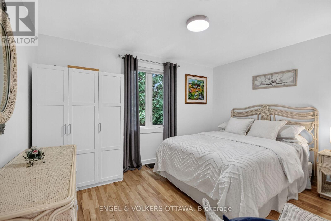
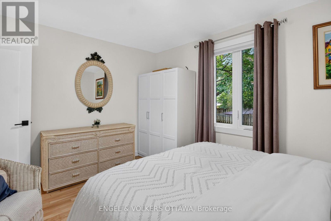
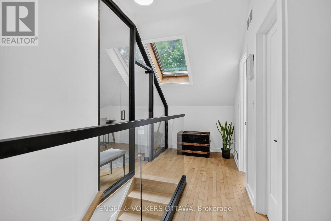
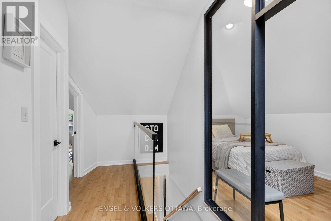
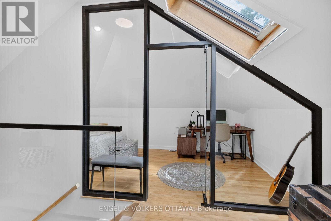
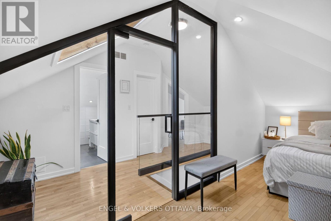
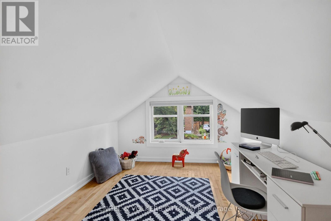
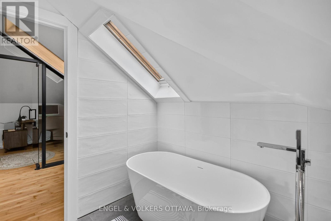
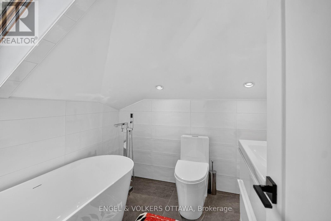
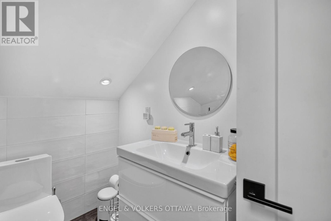
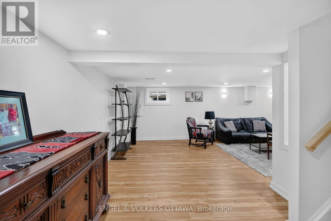
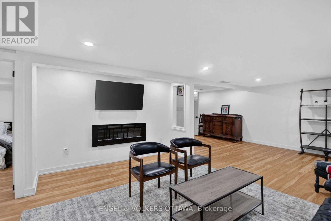
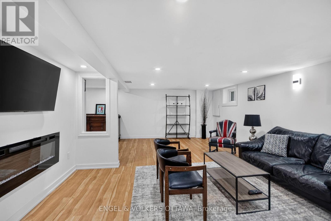
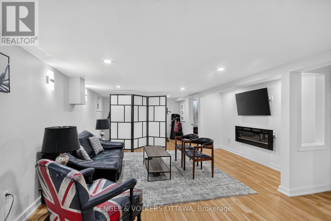
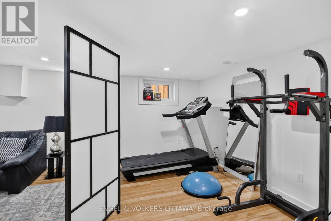
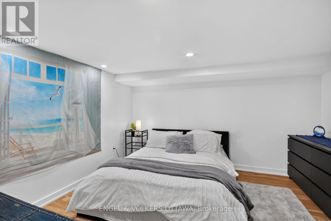
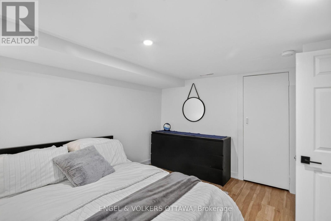
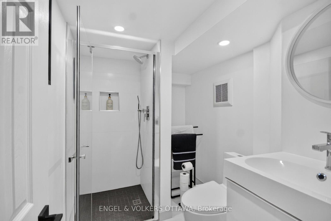
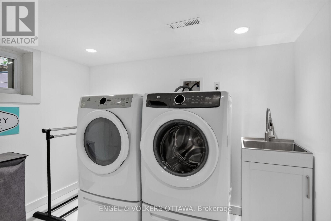
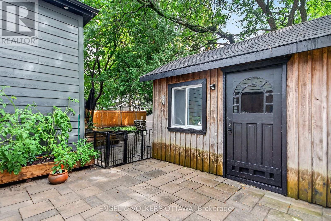
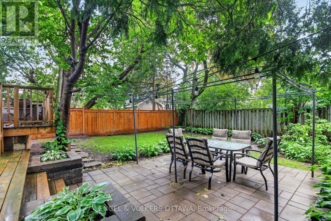
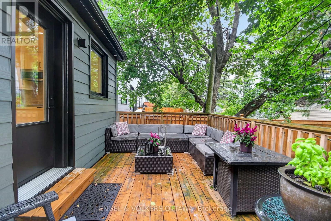
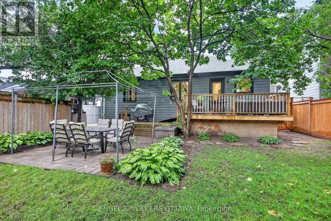
Welcome to 390 Princeton Ave. - a thoughtfully designed mid-century modern bungalow plus loft in the heart of beautiful Westboro.This character-filled home blends modern luxury and exceptional privacy on an unusually lage newly fenced 60x100 urban lot. It is a turn key sanctuary for remote professionals, downsizers, or families seeking a quiet, welcoming home. Enjoy an unbeatable location within a short walk to vibrant cafes, boutiques and restaurants on Richmond Road along with top-tier schools and Wesboro Beach. The main floor layout has been intentionally designed to counter the noise of open-concept living by balancing an effortless flow with quiet primary rooms. Large triple-pane windows flood the spacious living/dining room with sunlight. This space leads to a custom kitchen with newer appliances and a bright dining area for 6. The primary bedroom on this floor is a peaceful retreat with a newer ensuite featuring double sinks, architectural tile and a custom glass shower. A second bedroom quietly overlooks the private backyard and newer powder room complete the main floor. A laundry rough-in is available alongside full lower level laundry facilities. The upstairs loft offers a spectacular independent getaway. A striking architectural glass wall and skylights flood the area with natural light. This level includes a quiet study, guest area, a walk-in closet and a newer bathroom with a deep soaking tub. The fully finished lower level creates a third distinct living space. It offers a large media room for movie nights, a gym area, a private fourth guest room and a newer bathroom. The perfect layout for teenagers or long-term guests. Relax on the double-tiered deck overlooking the large backyard under a mature, private treed canopy as you sip your morning coffee, relax or enterain. Complete with a single insulated garage, an EV fast-charger line and a 4-car laneway. Pre-inspected and move-in ready! (id:19004)


This REALTOR.ca listing content is owned and licensed by REALTOR® members of The Canadian Real Estate Association.
