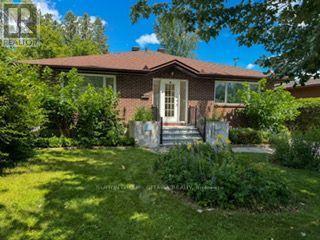
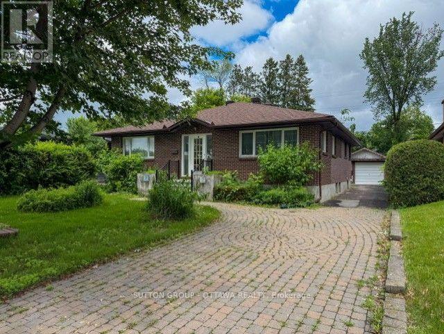
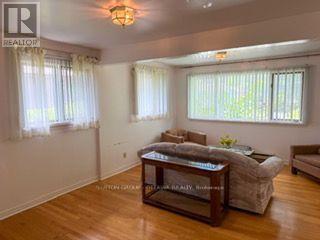
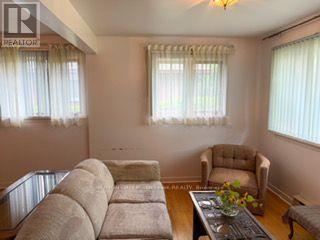
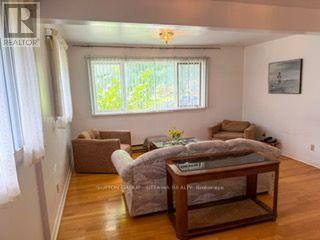
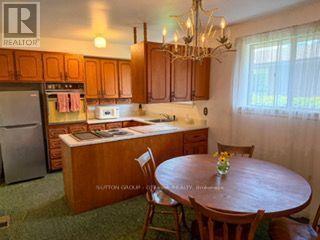
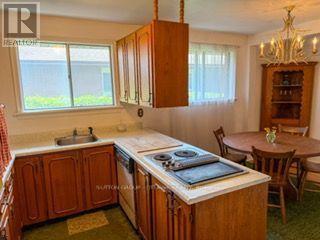
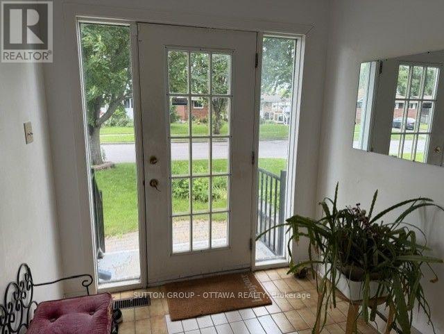
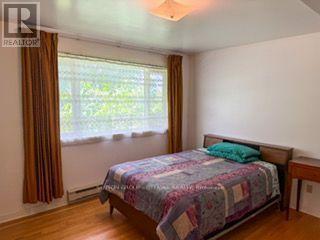
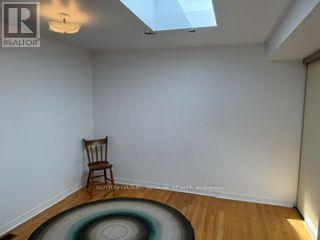
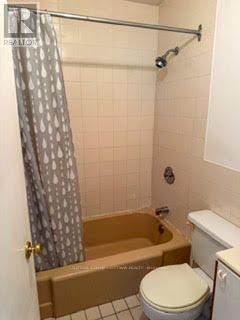
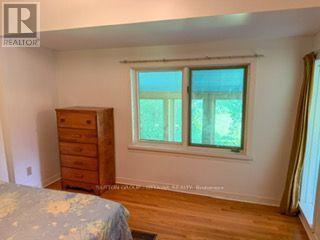
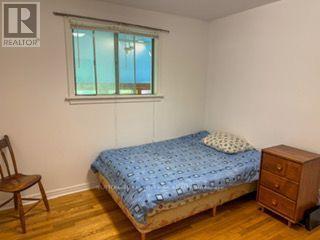
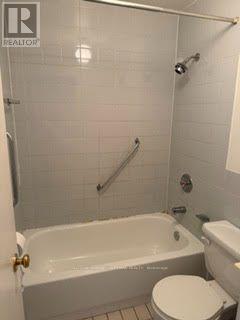
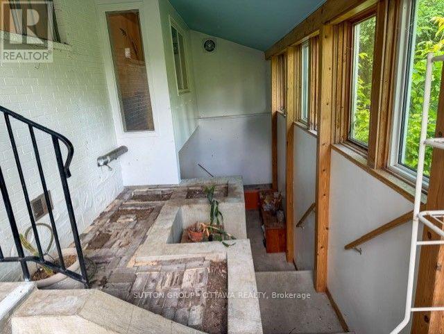
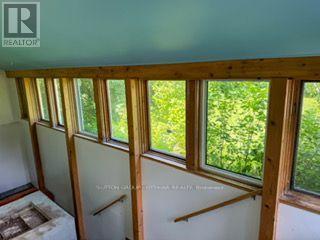
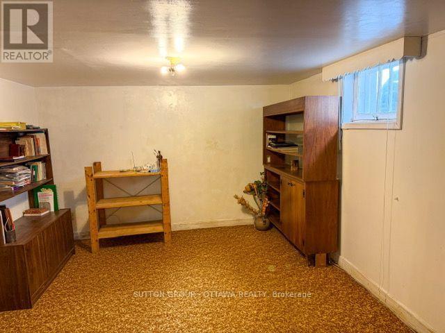
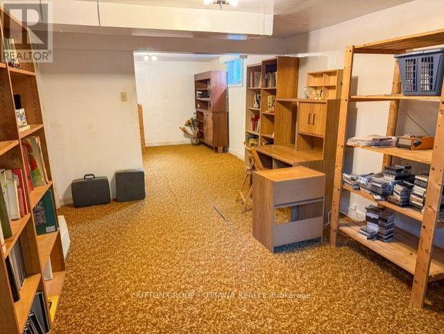
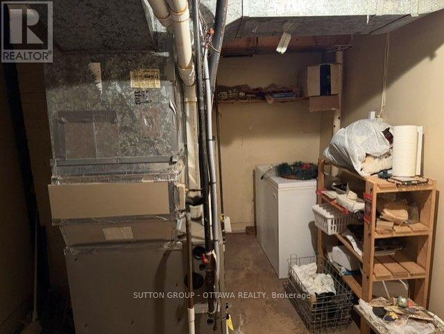
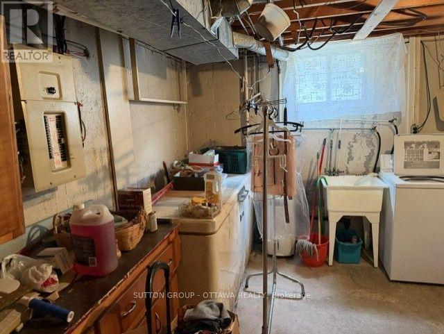
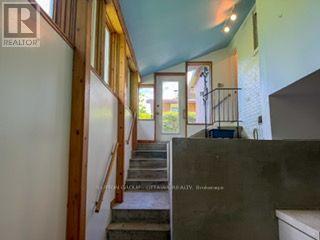
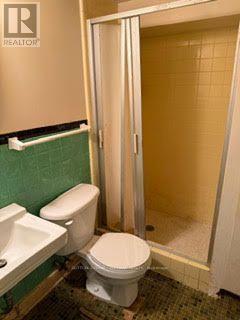
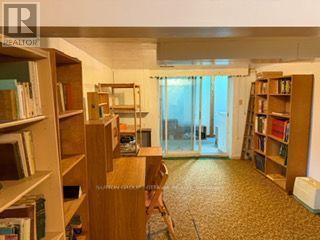
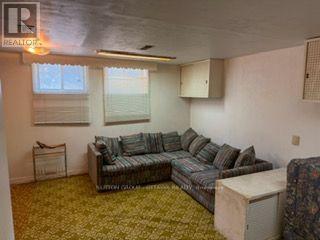
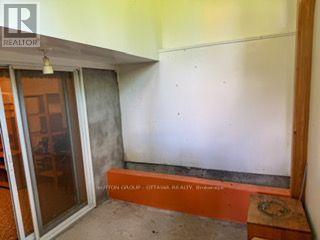
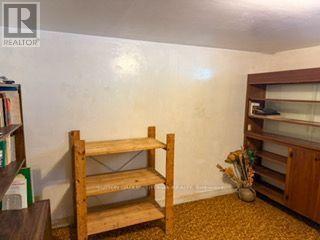
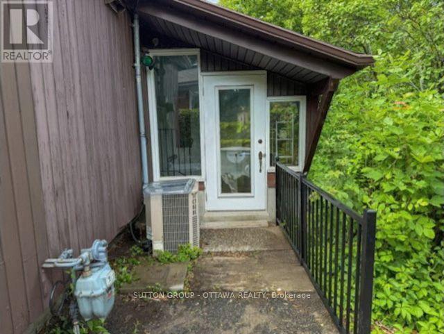
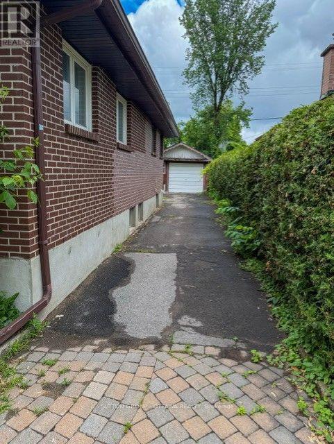
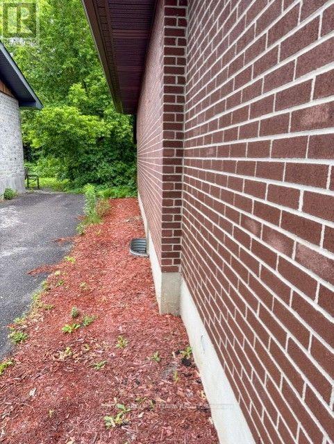
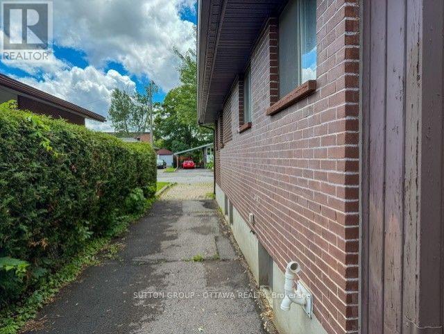
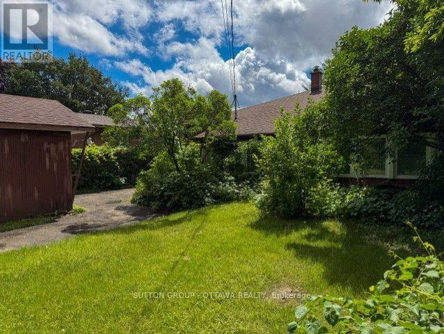
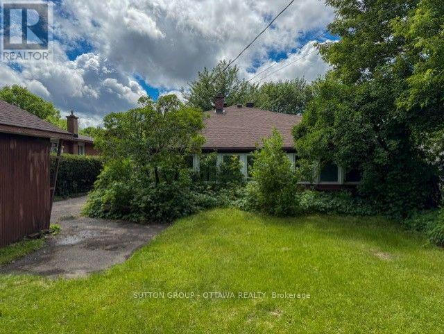
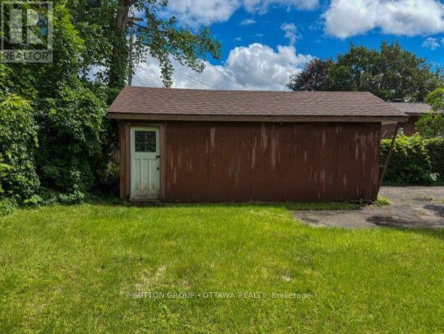
A spacious & sunlit bungalow (w/'89 addition) on a quiet tree-lined residential street (with a sidewalk) w/4 main flr bedrooms & 3 bthrms (2 on main flr are 4 pce), with a 1989 front & rear addition on the home. Plus an oversized 51 x 122.39 ft. lot. You'll find an open & friendly lvgrm with hdwd flrs & many large windows-Perfect for someone looking for an opportunity to put their own stamp on a property, a terrific Foyer, bright & made for greeting friends, & winter clothes. The large primary bedroom faces the front yard, with a 4pce bthrm immediately beside it. In the other 3 main flr bdrms, one has a skylight & the other 2 overlook the rear solarium (with a gardeners dream planting area, which could also be converted to an indoor seating area) & backyard greenery. A functional kitchen w/upgraded fridge ('20) & adjacent open diningroom. The roof itself was redone in '02 & reshingled in '16. Basement features a spacious recroom, a den, and another room plus a 3pce bthrm & utility/furnace ('16) room w/upgraded dryer ('25). There is a large, paver laneway for 4+ cars & 1 garage spot. The home is in a quiet & peaceful nook of homes, with, for the kids, 'Forbes Park' at the North end. The South end of Claude St. is a Cul-de-sac, resulting in less traffic and a community feel. Yet, close to shopping, transportation, schools & hospitals-perfect for all ages. Don't miss this opportunity! (id:19004)


This REALTOR.ca listing content is owned and licensed by REALTOR® members of The Canadian Real Estate Association.
