Call us

(613) 804-9999

Free estimation

Click here

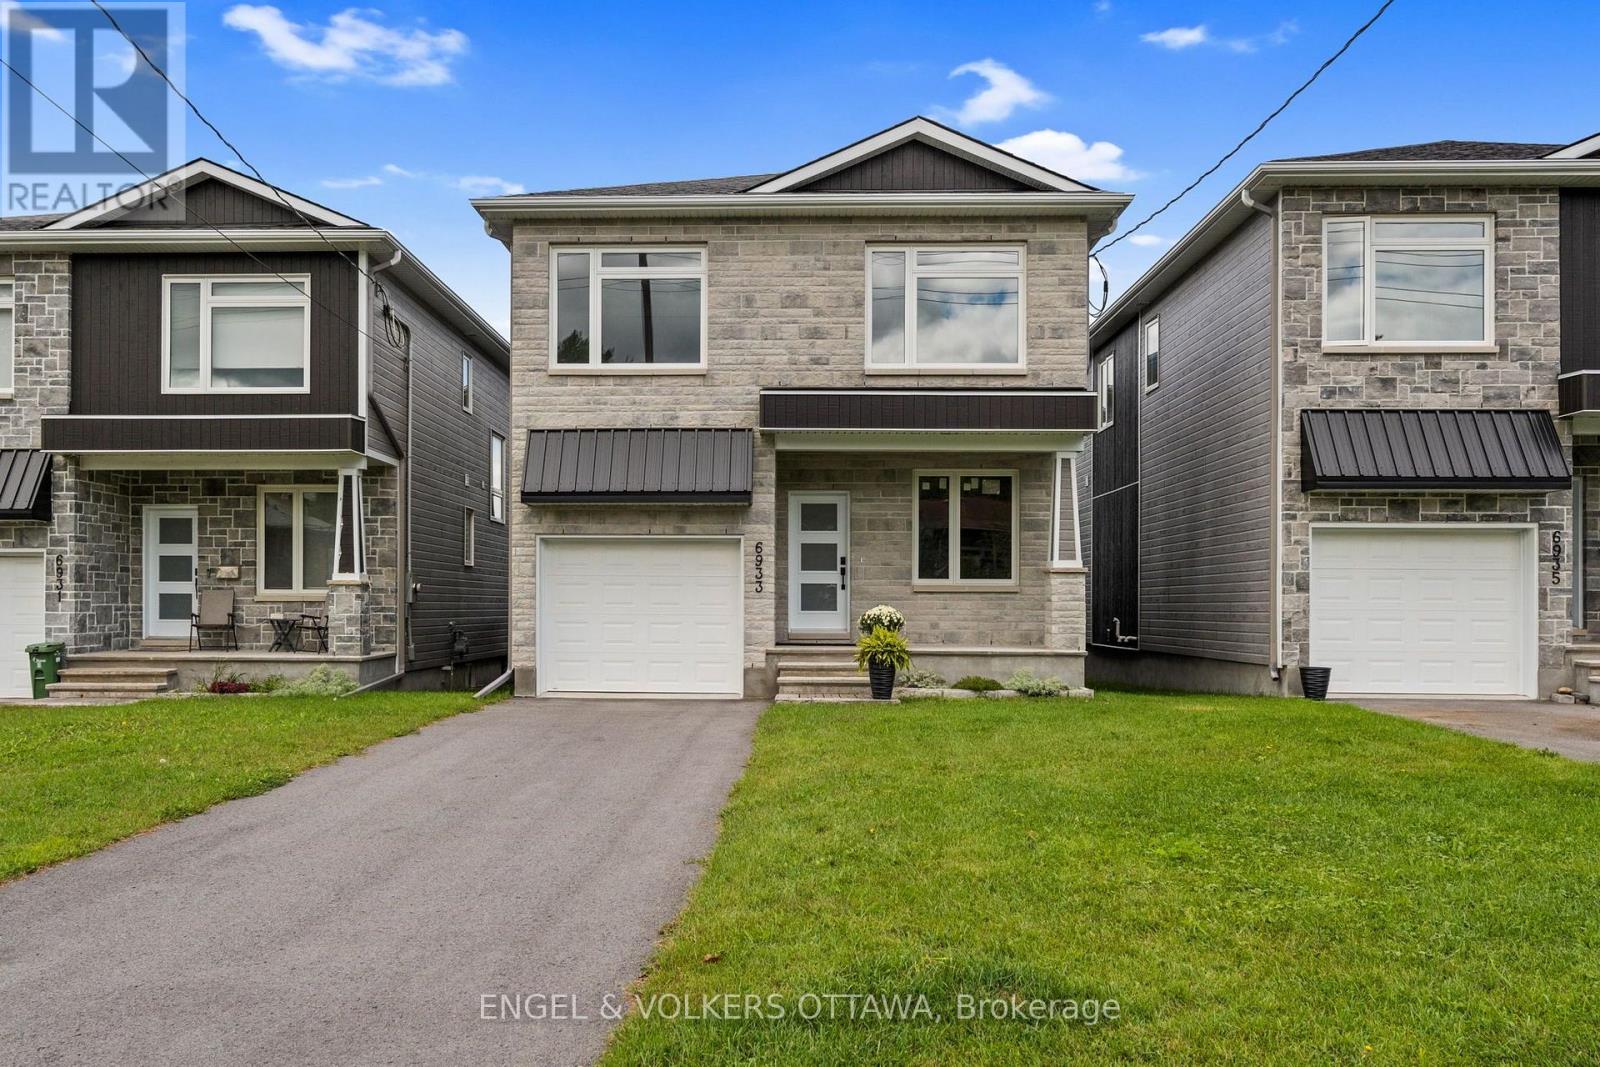
6933 NOTRE DAME STREET

Ottawa, Ontario K1C1H6

$1,075,000 for sale


MLS®:
X13738972
Contract Days:
4
Community:
Ownership:
Freehold
Property Type:
House , Detached
Total Size:
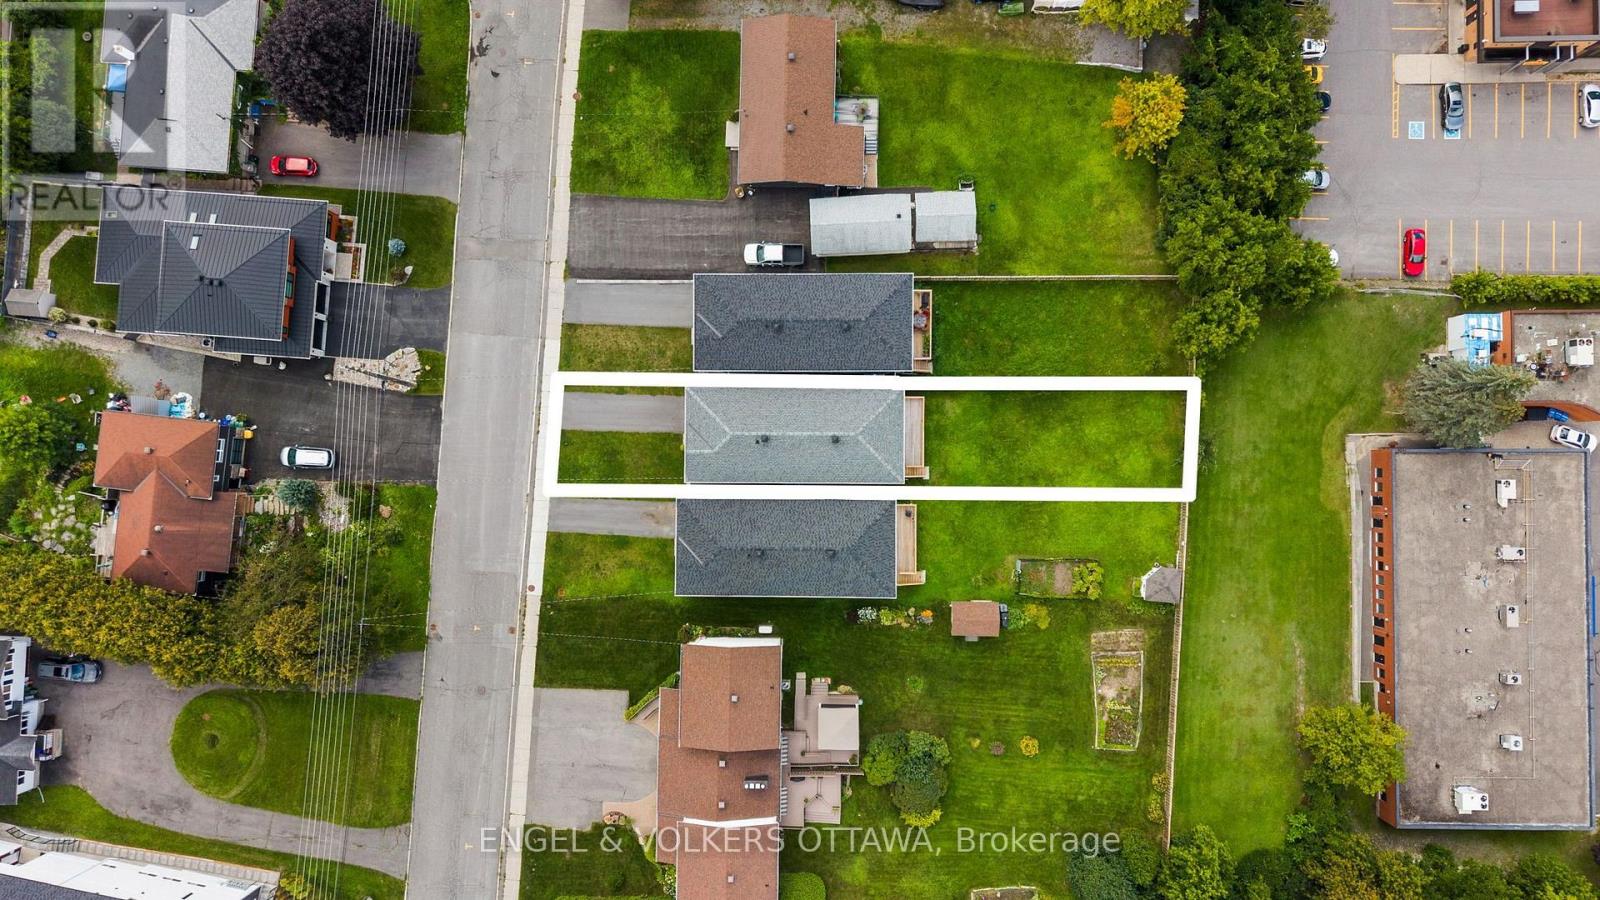
33.1 x 180.5 FT
Built Date:
Parking:
4
Bedrooms:
4+
Bathrooms:
4
Interior Features

Construction Style:
Detached
Total Stories:
2
Total Bedrooms:
4
Bedrooms Above Ground:
4
Bedrooms Below Ground:
Total Bathrooms:
4
Whole Bathrooms:
3
Half Bathrooms:
1
Basement Type:
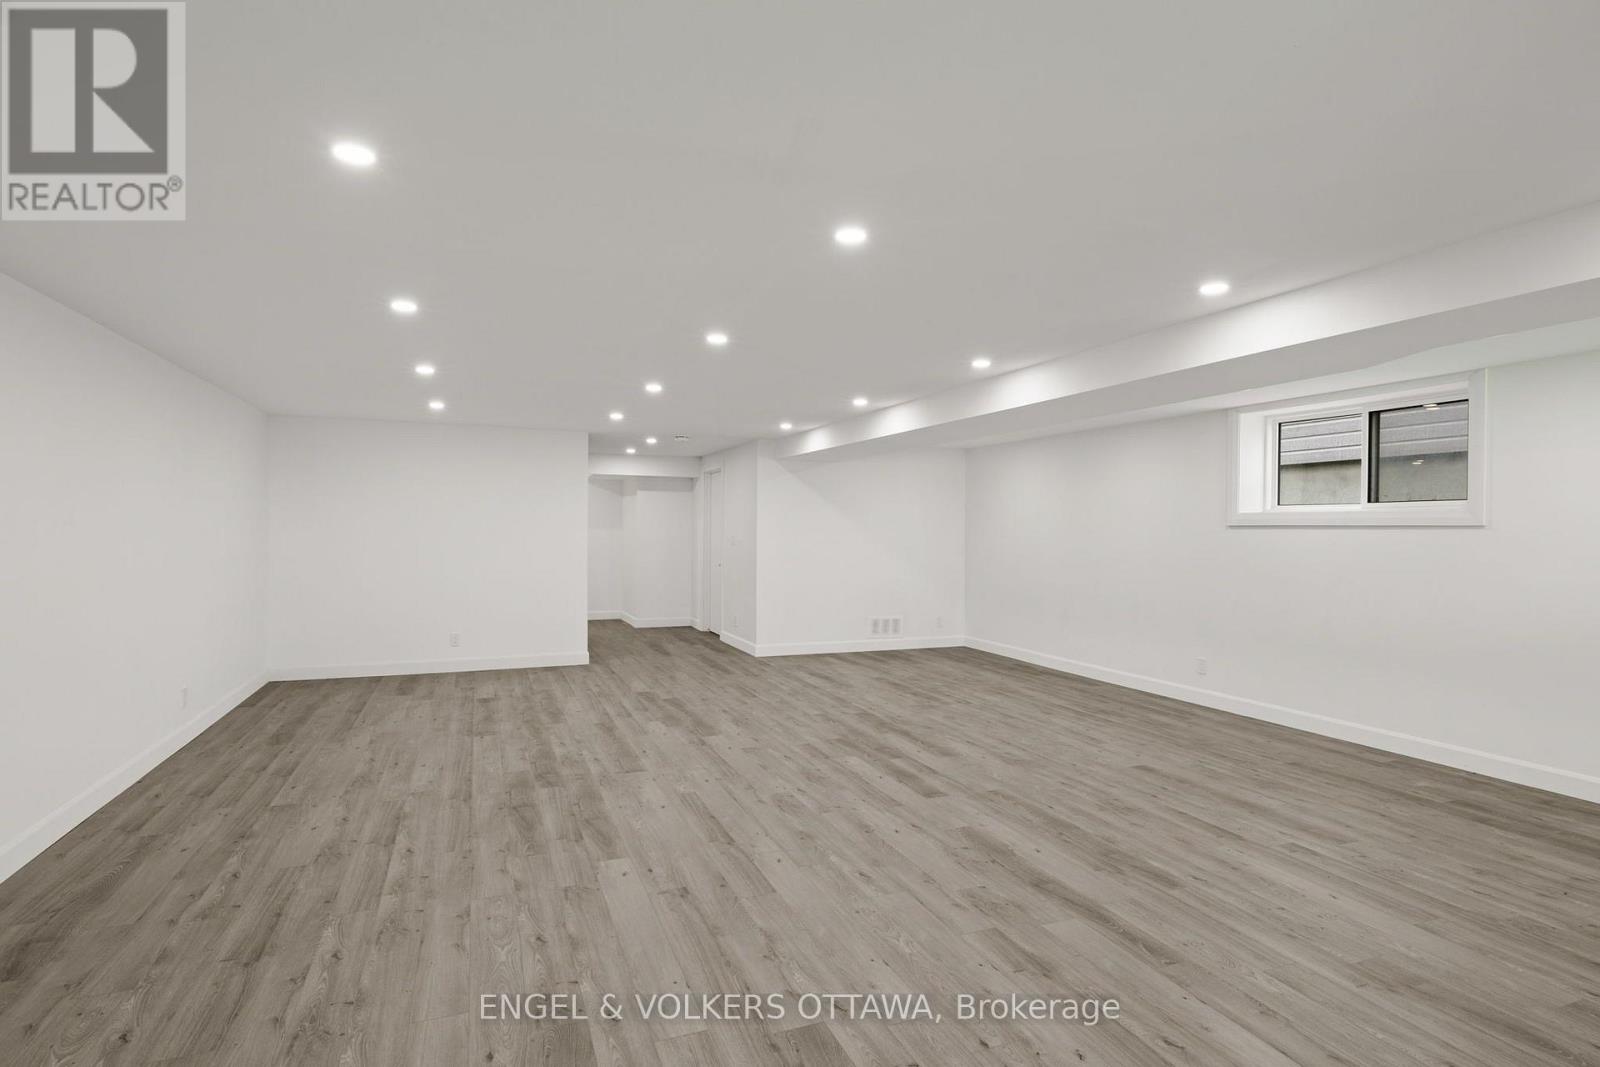
Full (Finished)
Basement Development:
Finished
Appliances:
Garage door opener remote(s), Water Heater, Dishwasher, Hood Fan, Stove, Refrigerator
Exterior Features

Built Date:
Exterior Finish:
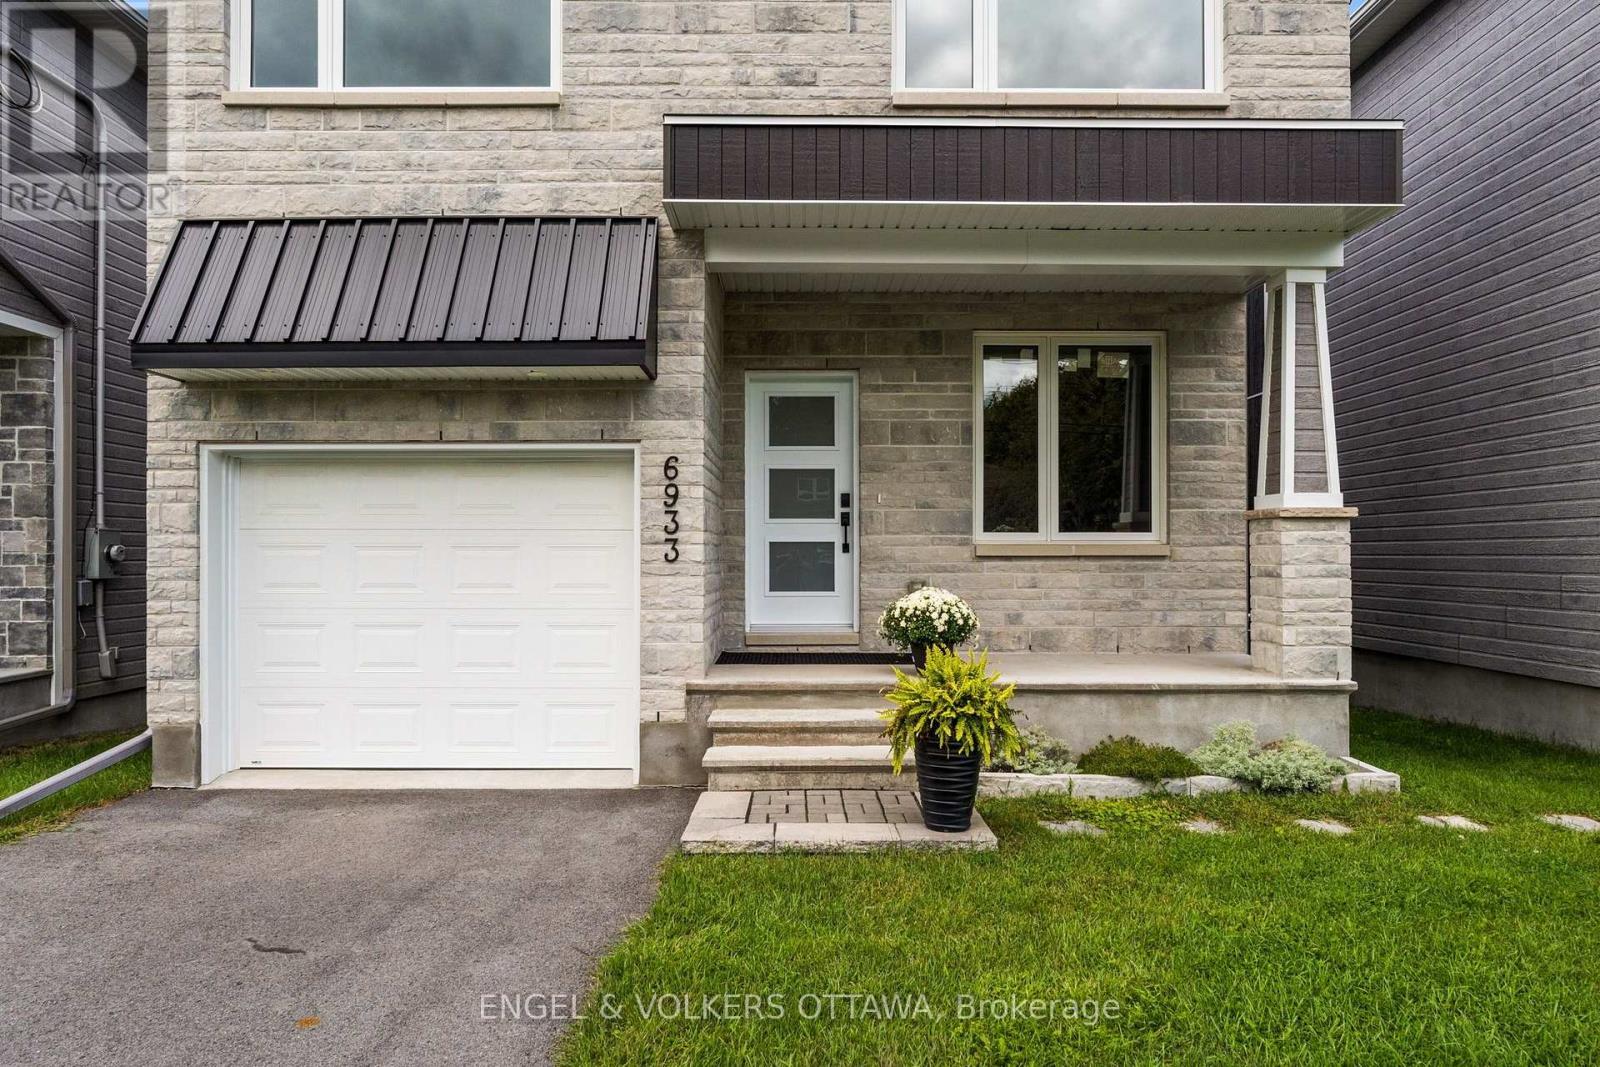
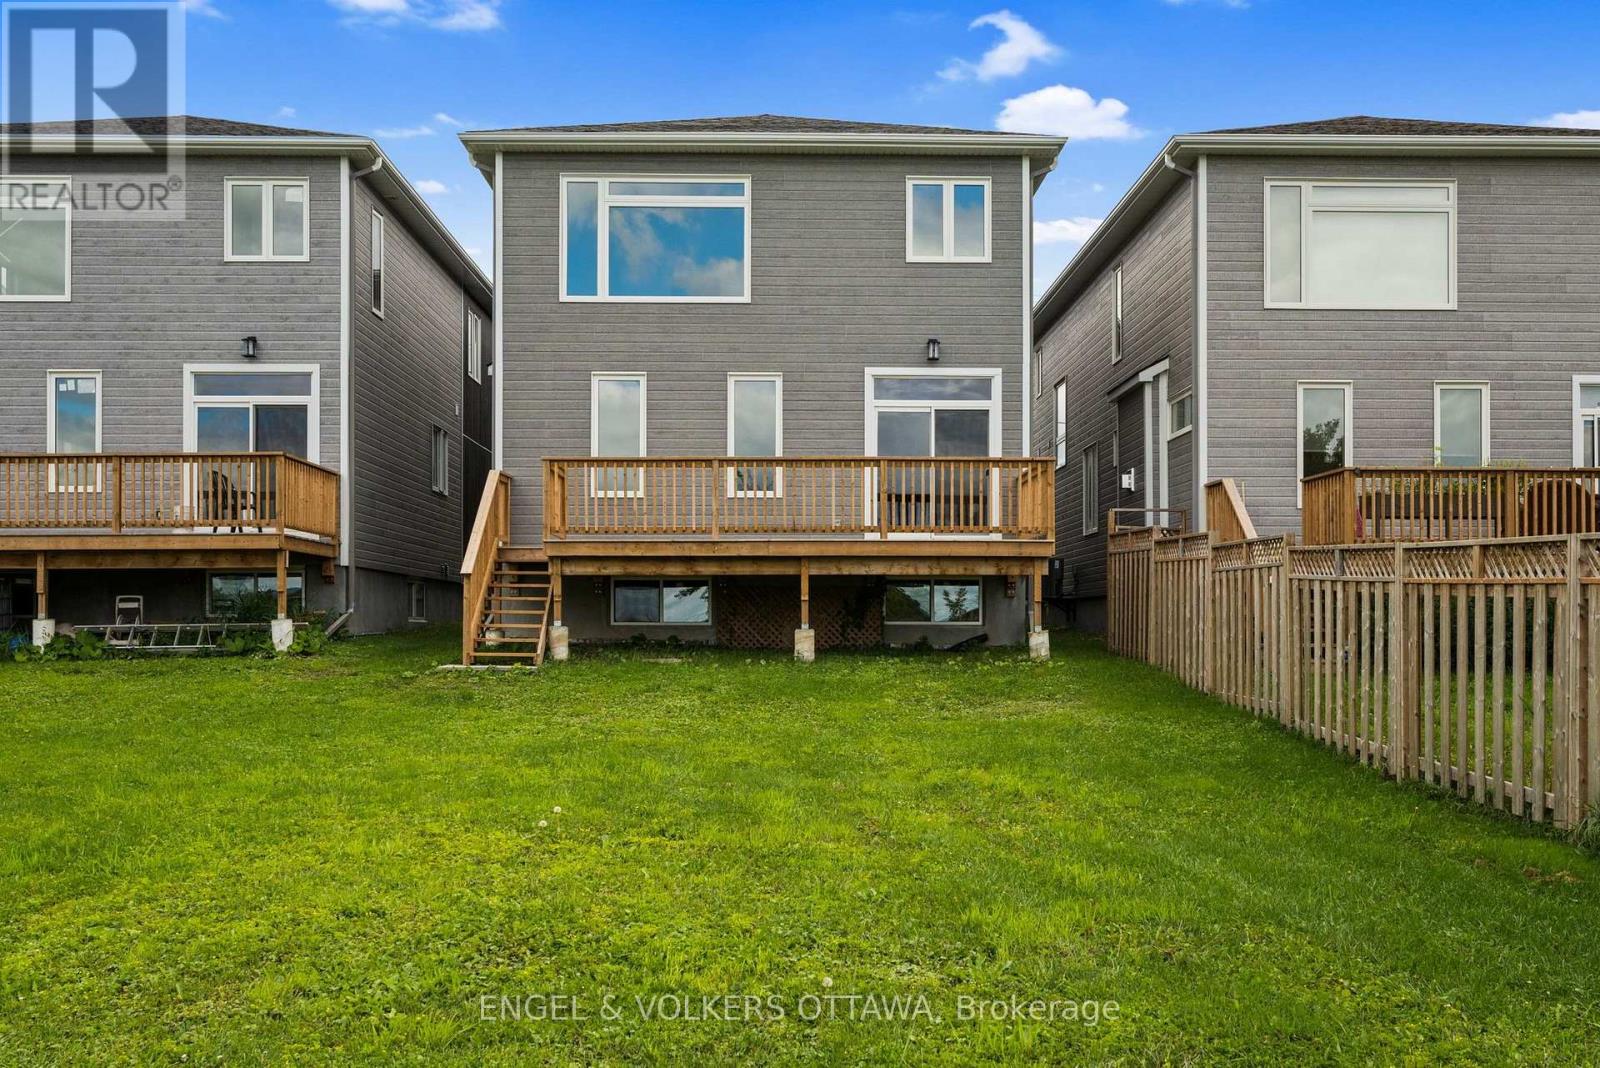
Stone, Hardboard
Foundation Type:
Poured Concrete
Utitilies

Heating Type:
Forced air
Heating Fuel:
Natural gas
Cooling Type:
Central air conditioning
Utility Water:
Municipal water
Sewer:
Sanitary sewer
Total Fireplaces:
1
Type
Level
Size
Bathroom
Second level
3.81 m x 3.05 m
Bedroom 2
Second level
3.38 m x 3.35 m
Dining room
Main level
4.22 m x 2.59 m
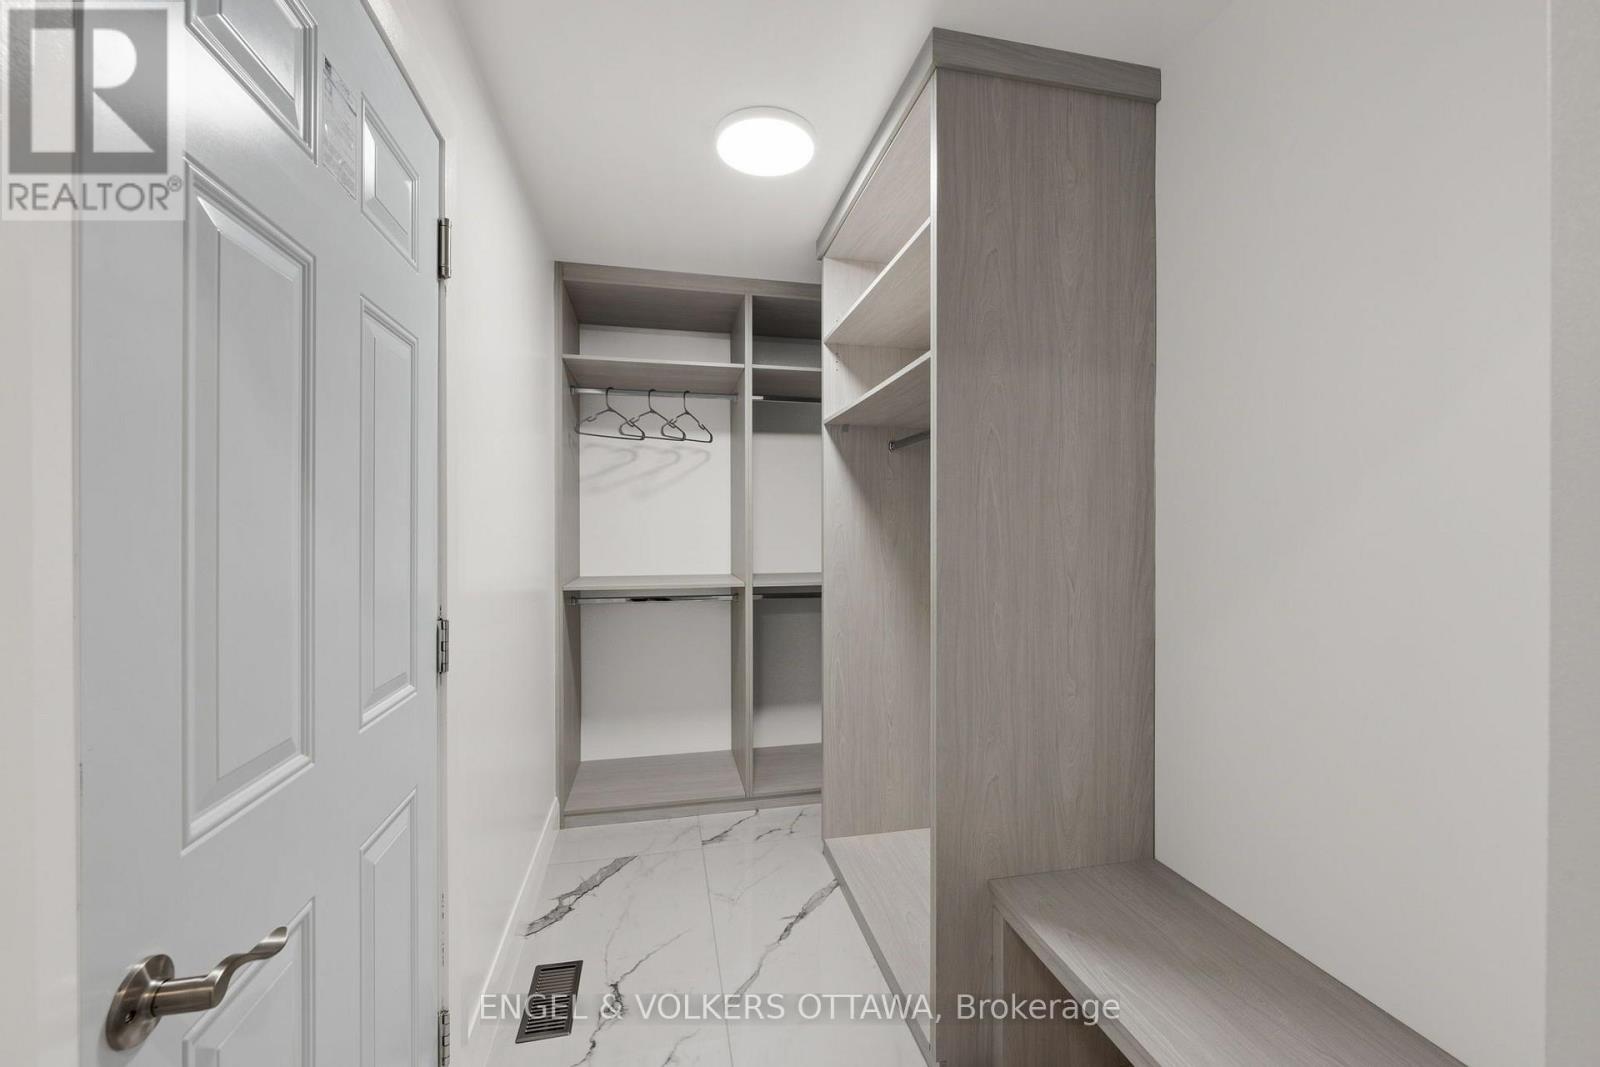
Mud room
Main level
3.07 m x 1.75 m
Eating area
Main level
3.4 m x 3.18 m
Pantry
Main level
3.07 m x 1.93 m
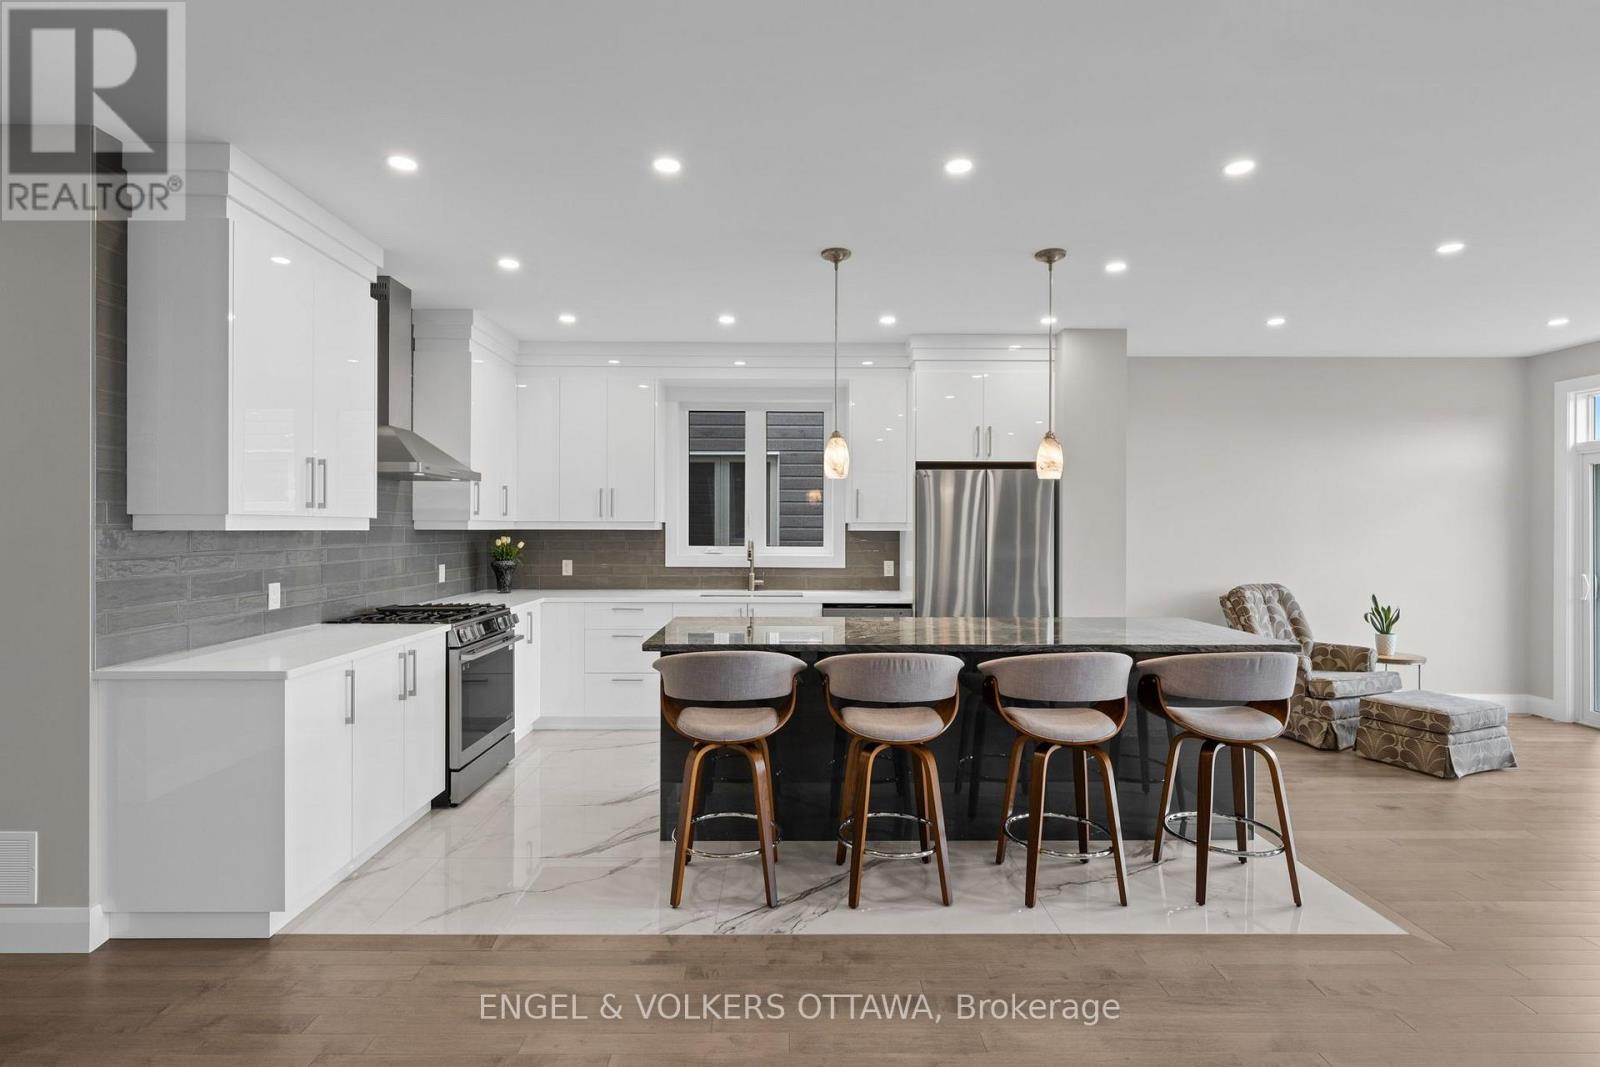
Kitchen
Main level
4.57 m x 3.18 m
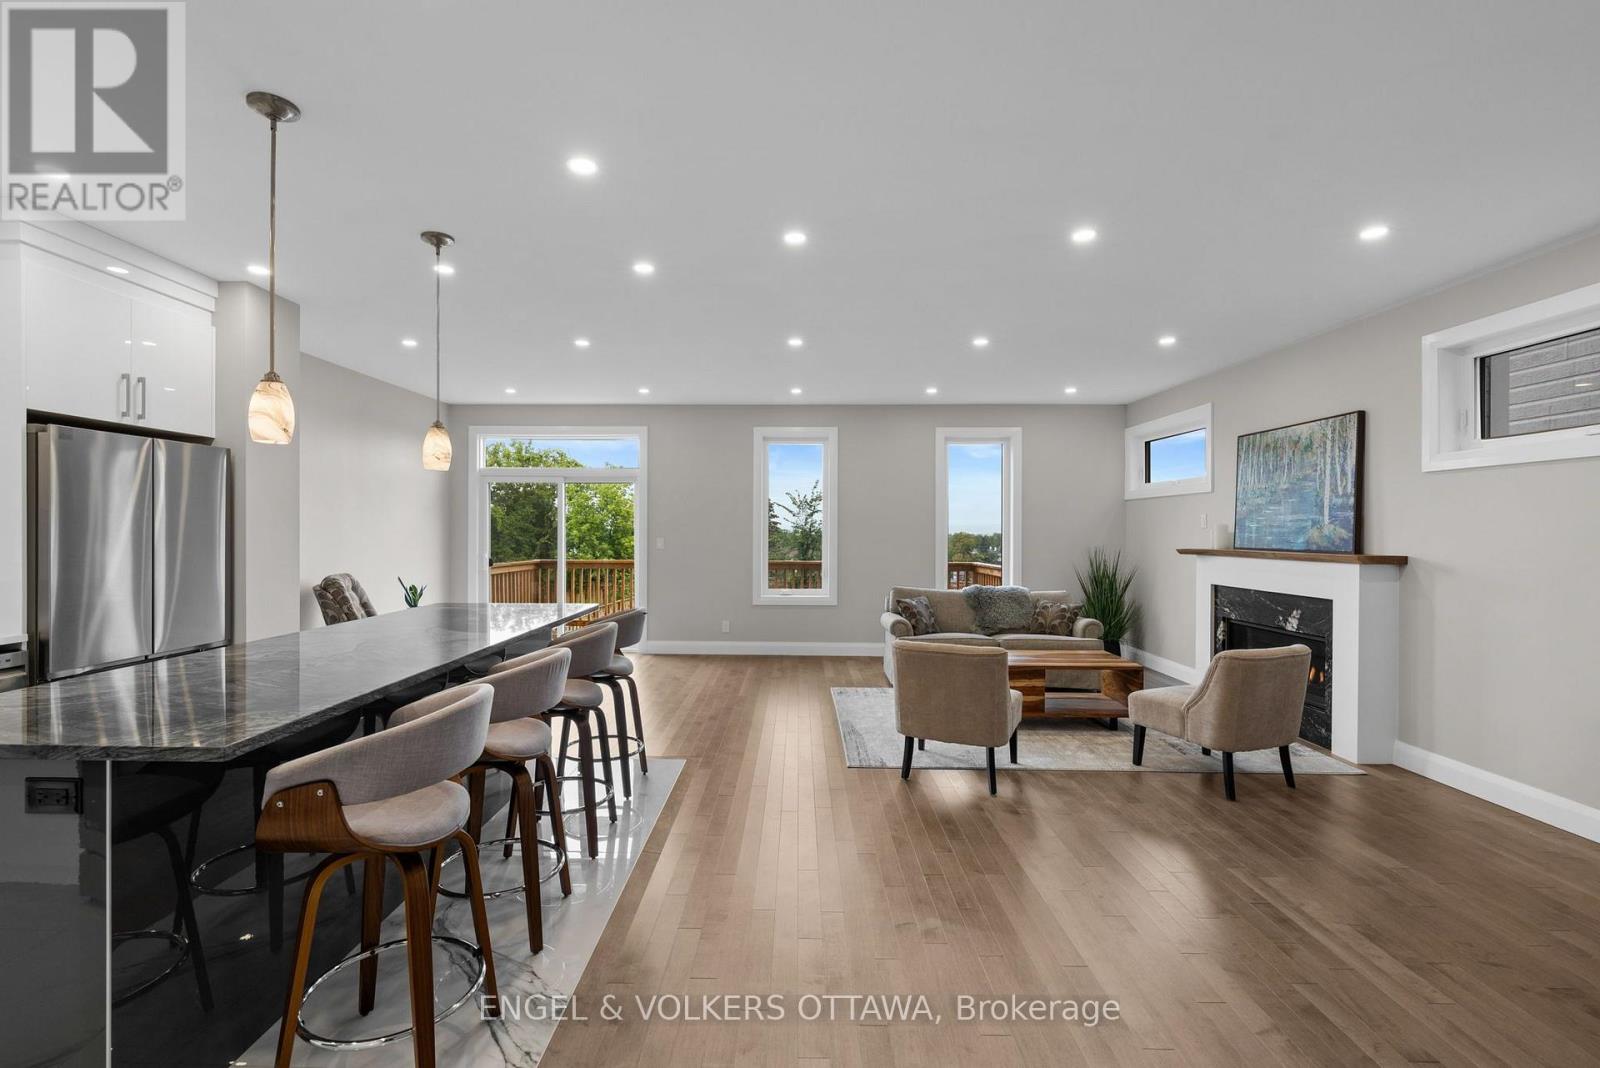
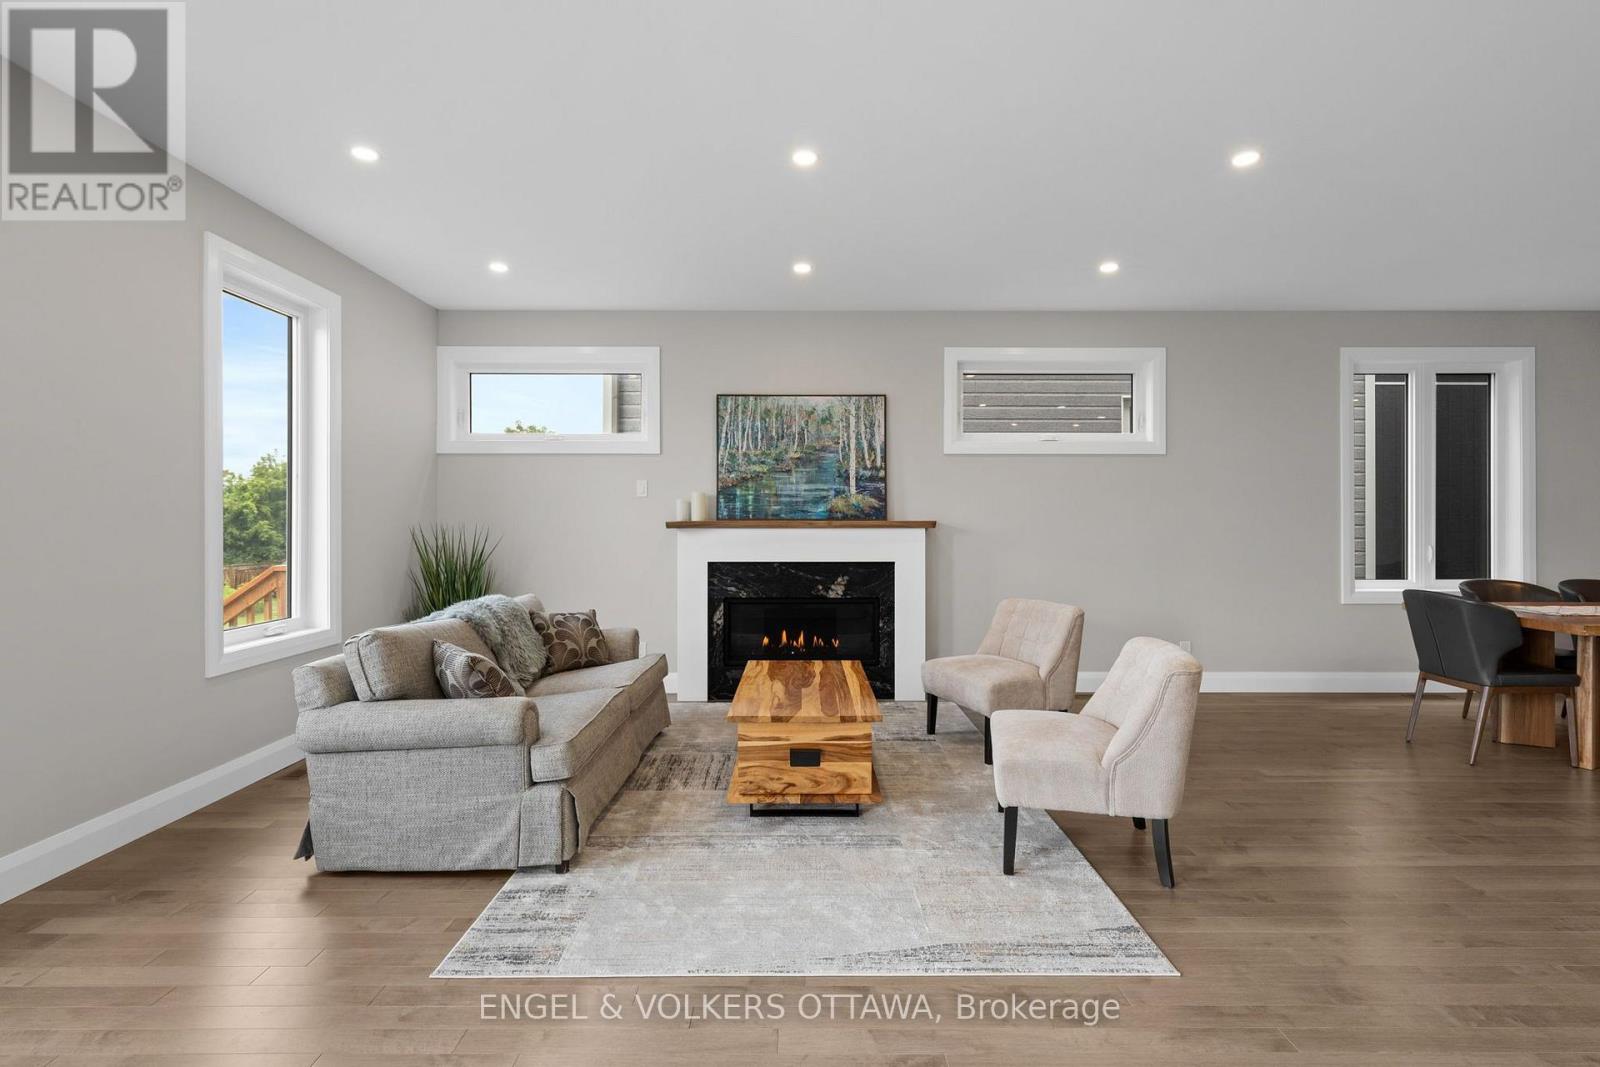
Living room
Main level
6.22 m x 4.22 m
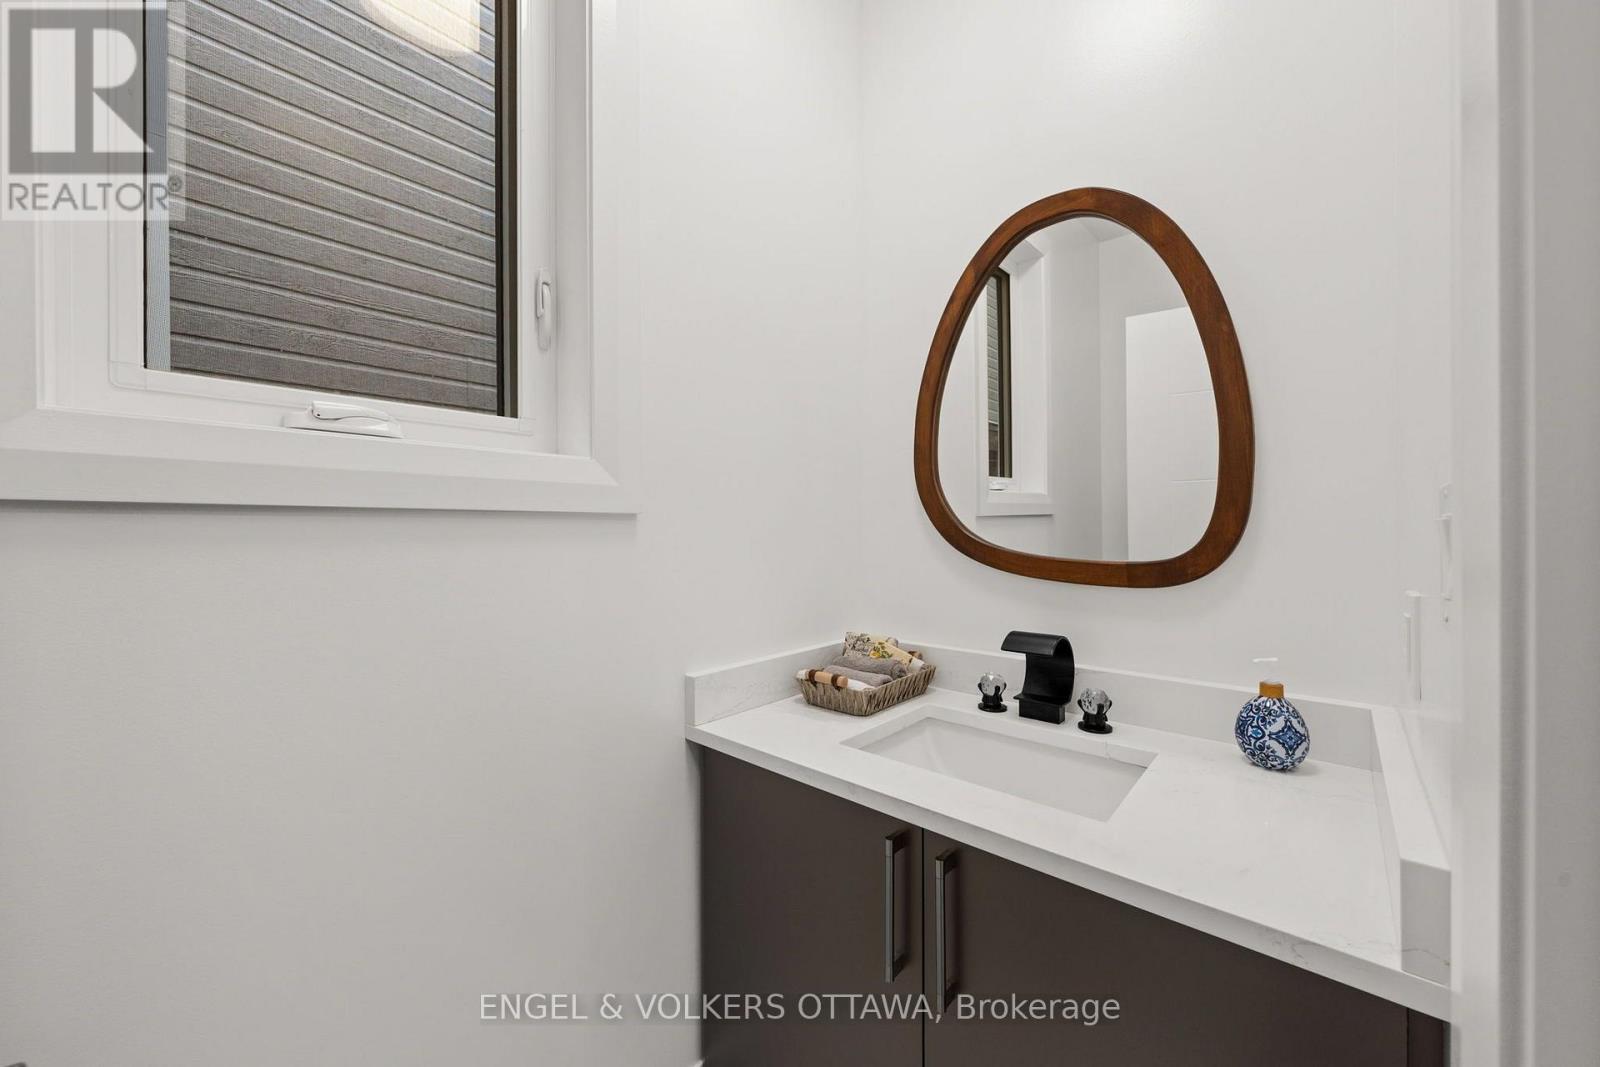
Bathroom
Main level
2.31 m x 1.14 m
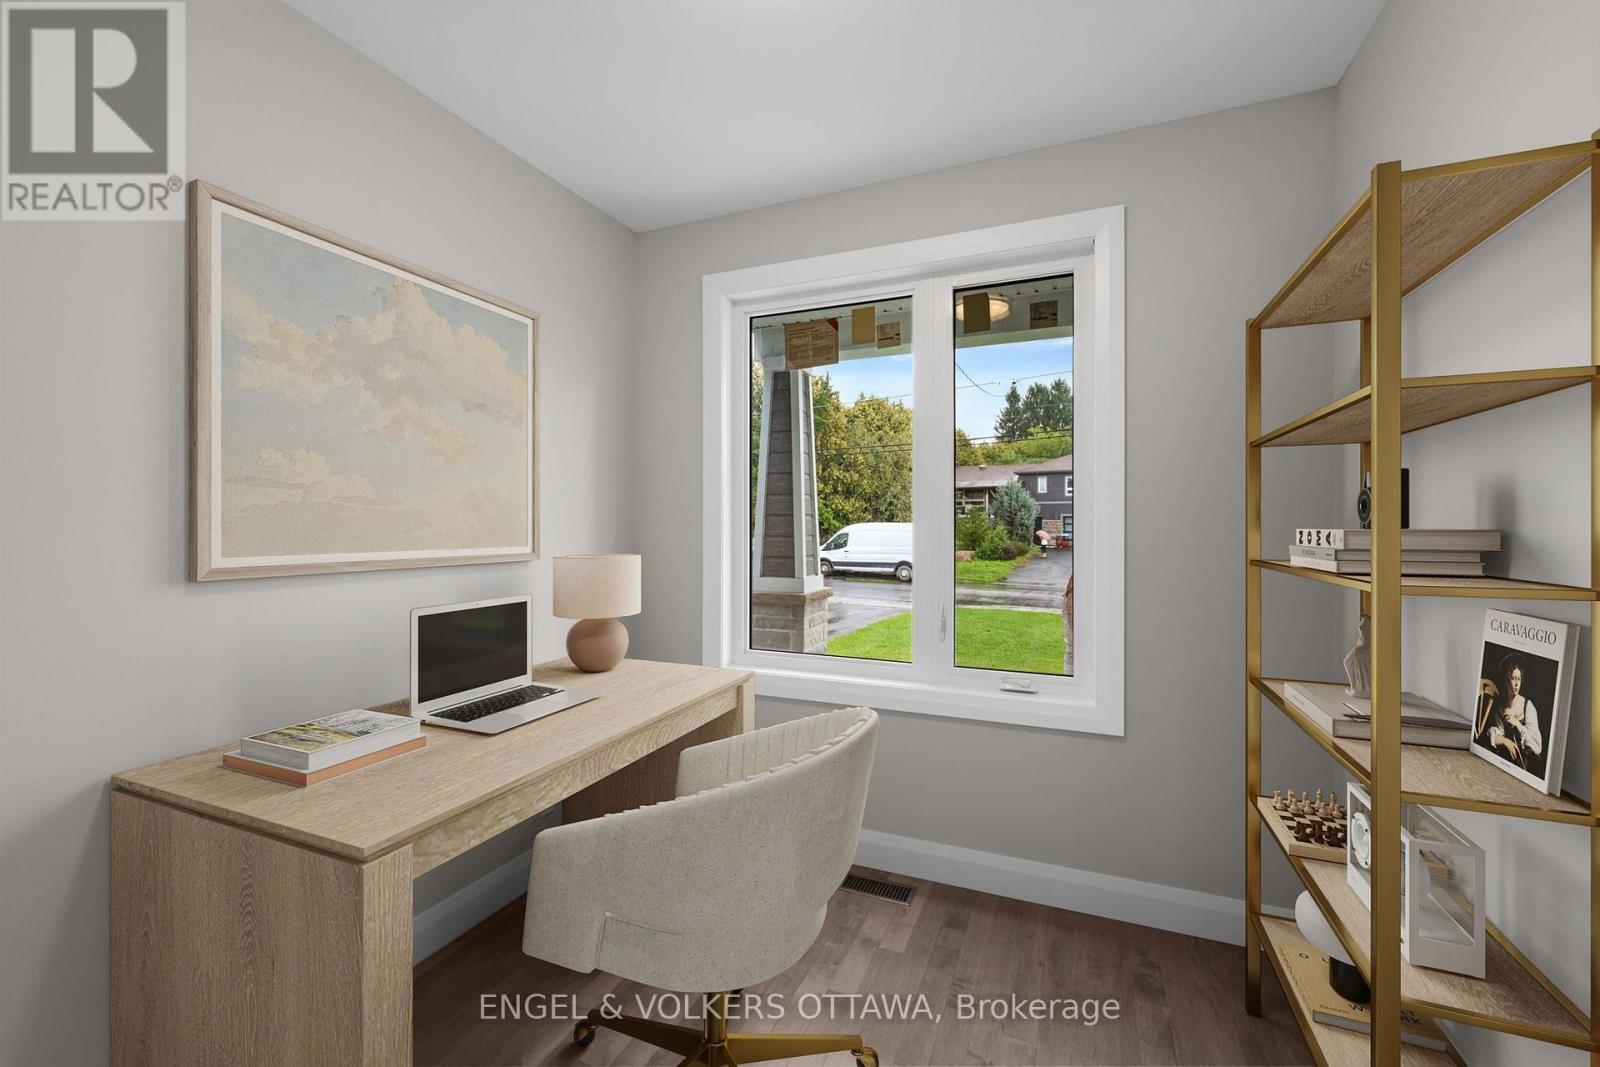
Office
Main level
3.05 m x 2.69 m
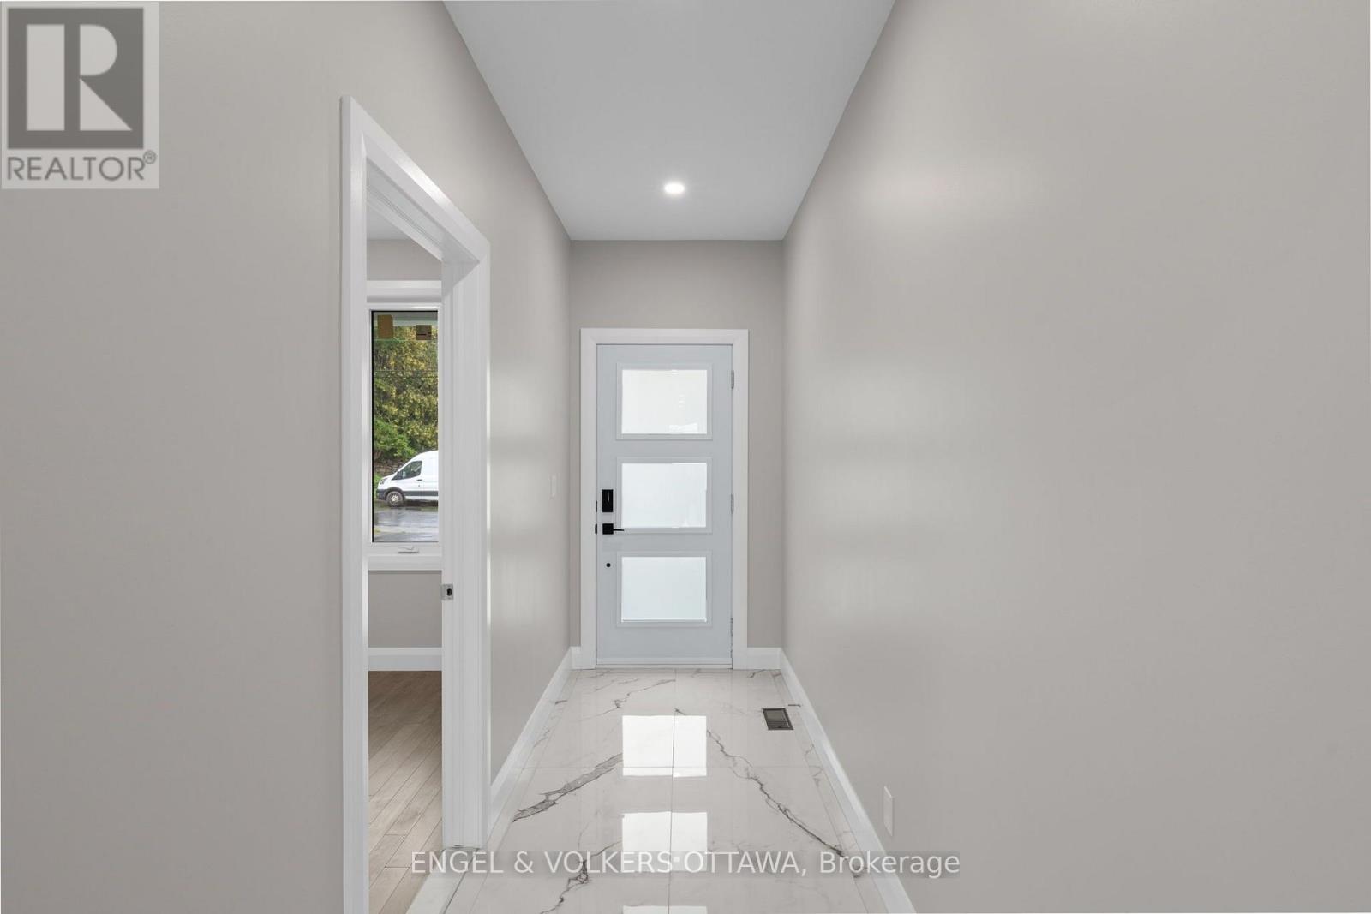
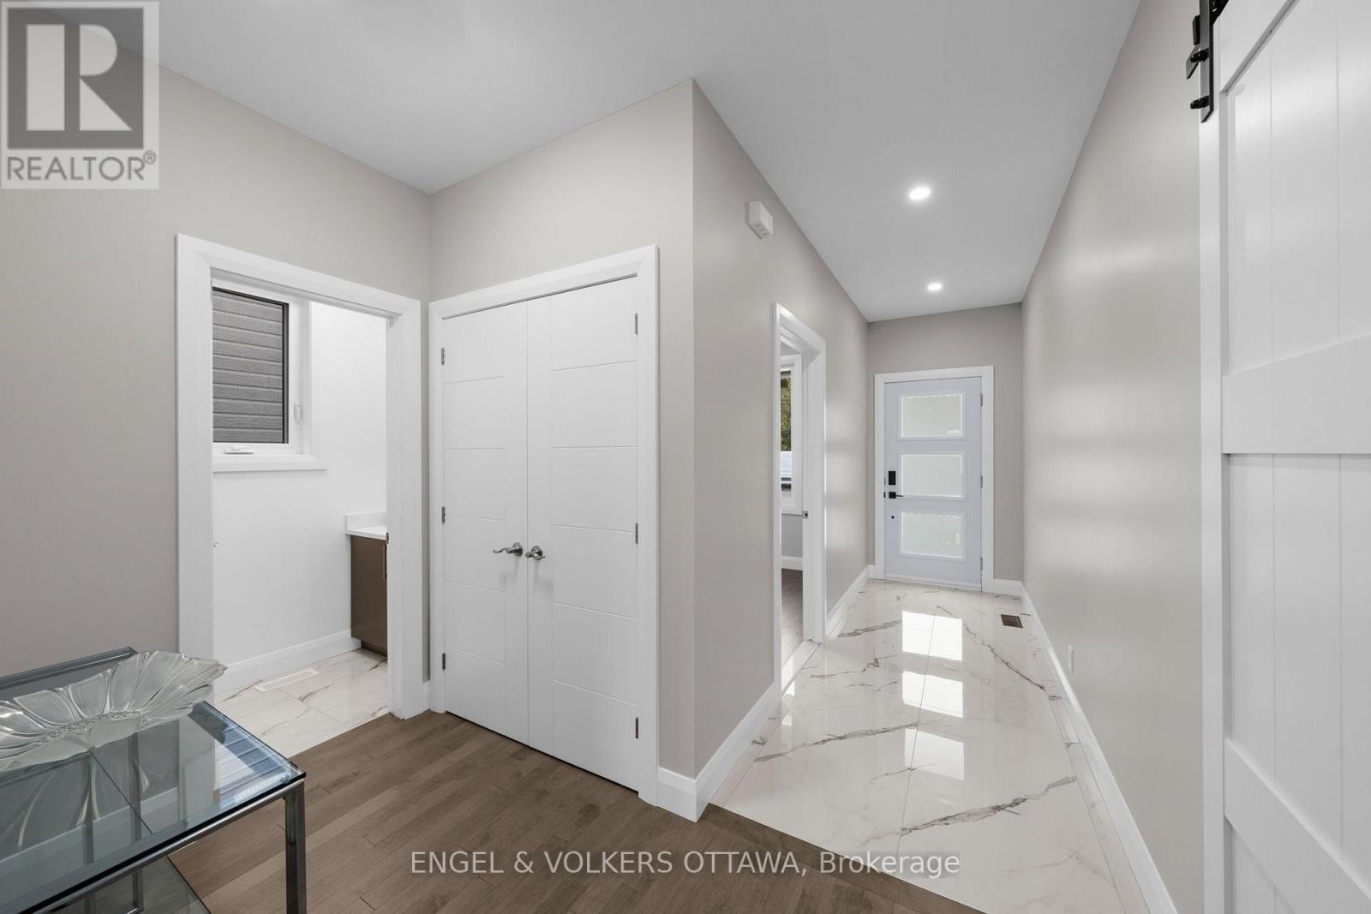
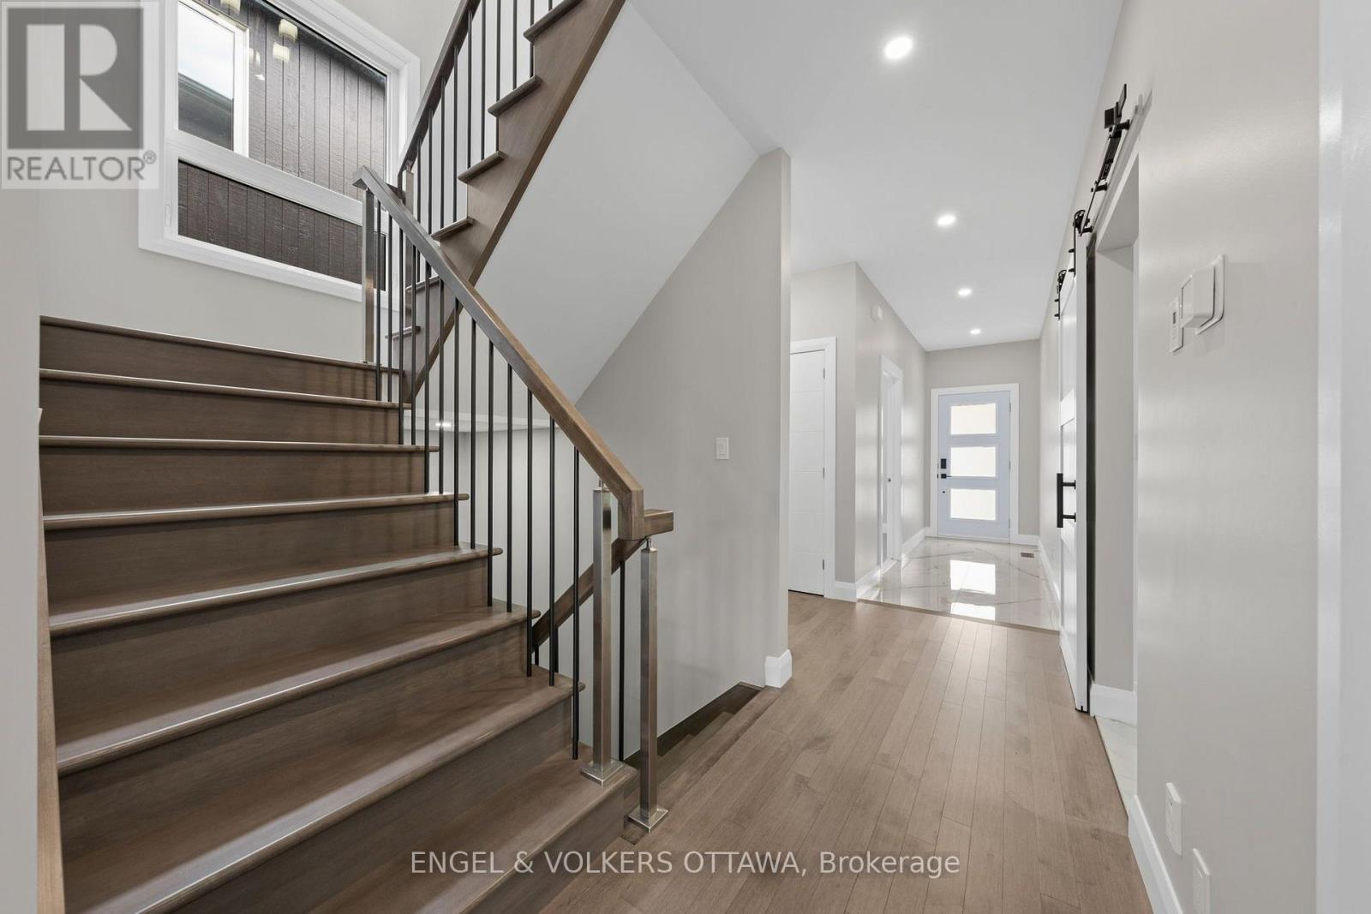
Foyer
Main level
7.98 m x 2.97 m
Other
Basement
2.77 m x 1.8 m
Other
Basement
3.86 m x 3.81 m
Recreational, Games room
Basement
69.14 m x 7.04 m
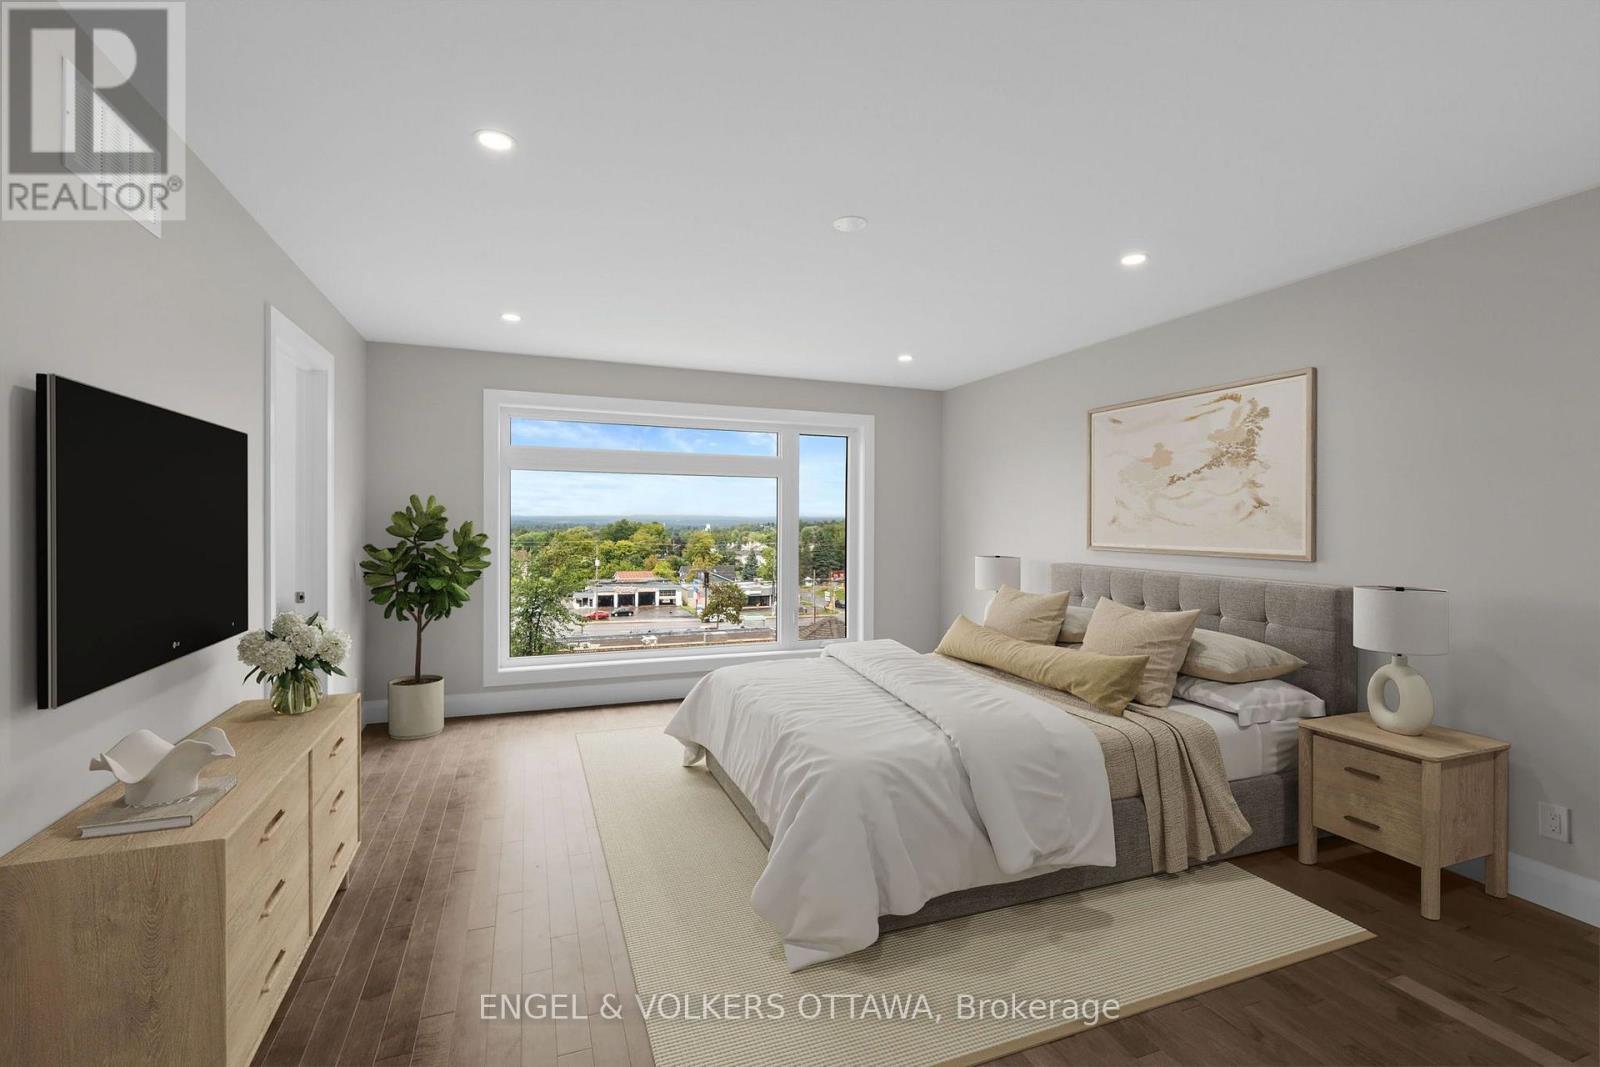
Primary Bedroom
Second level
5.59 m x 4.24 m
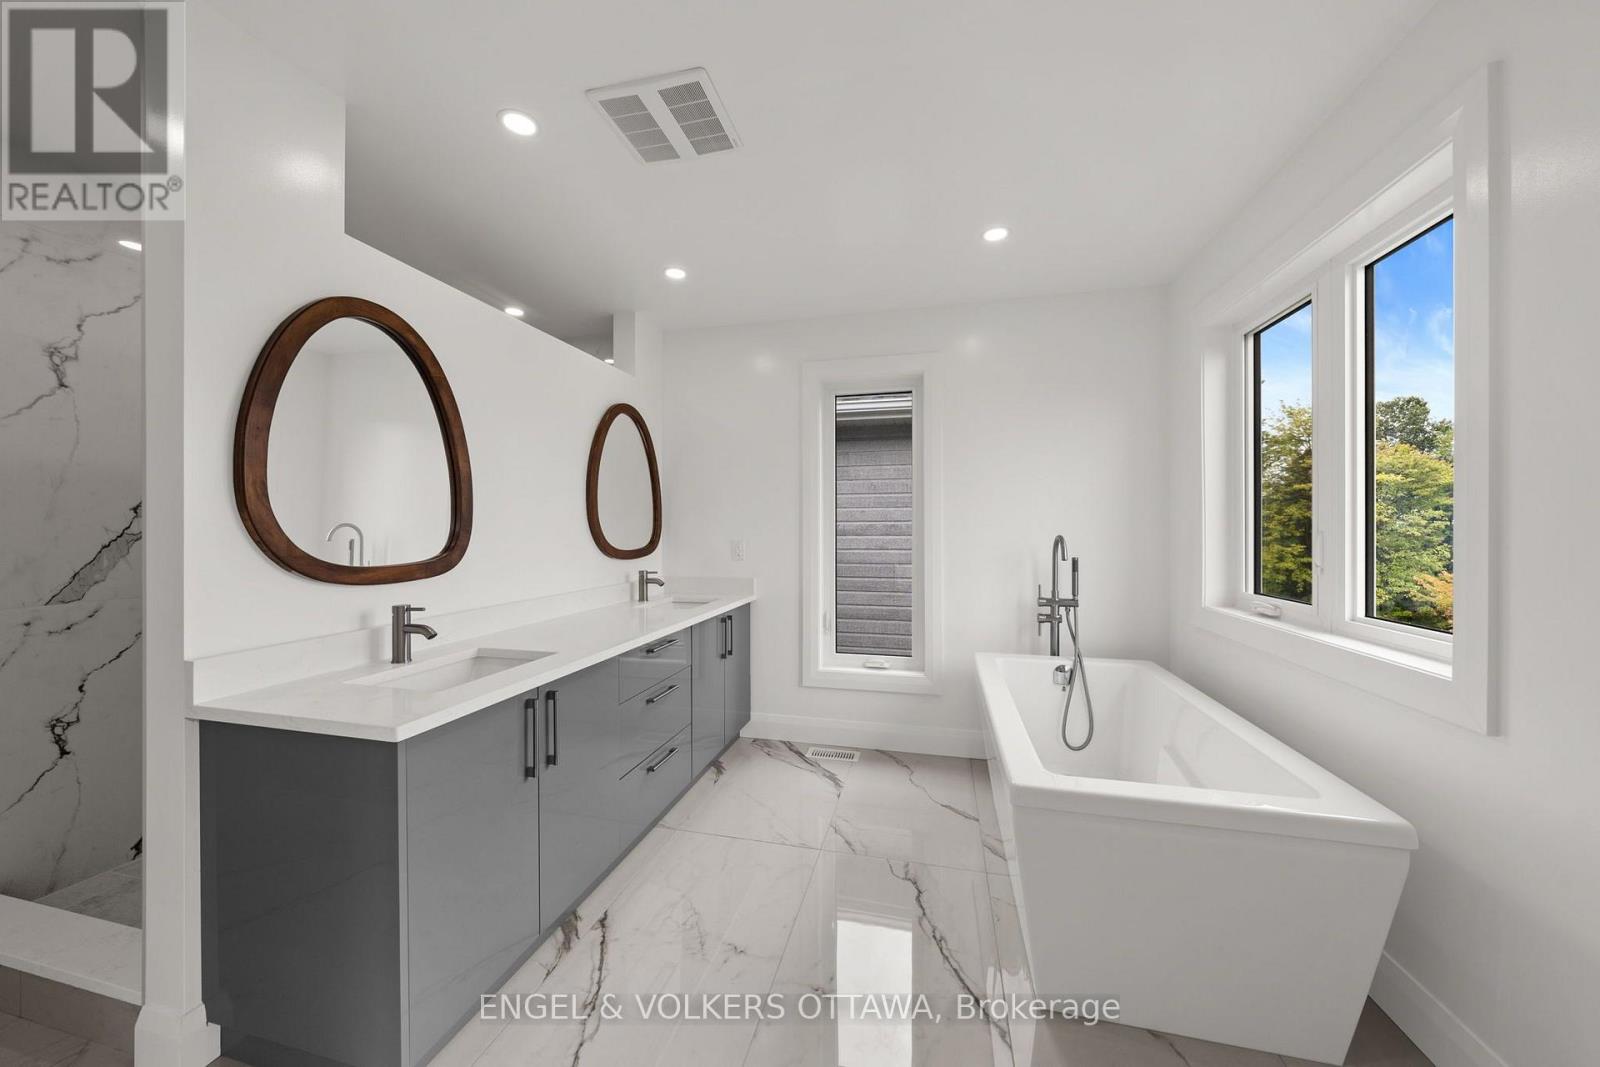
Bathroom
Second level
2.44 m x 2.39 m
Laundry room
Second level
2.79 m x 1.8 m
Bedroom 4
Second level
3.91 m x 3.56 m
Bathroom
Second level
2.79 m x 1.5 m
Bedroom 3
Second level
4.42 m x 3.38 m

Note

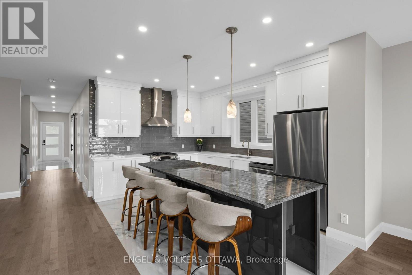
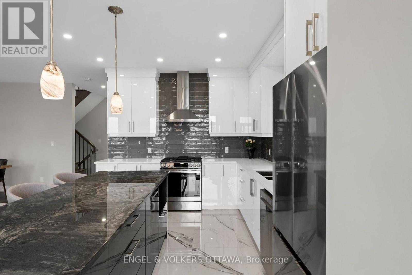
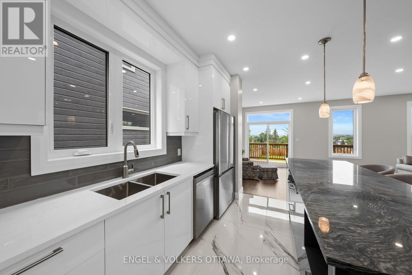
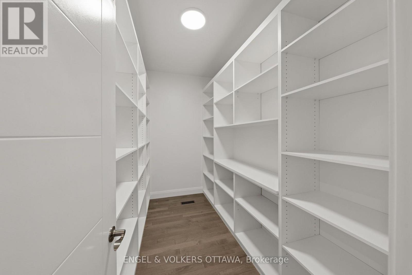
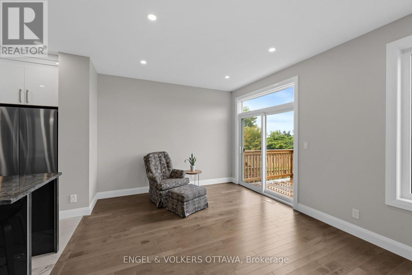
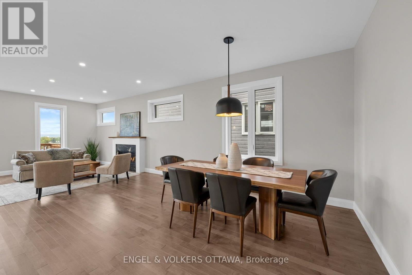
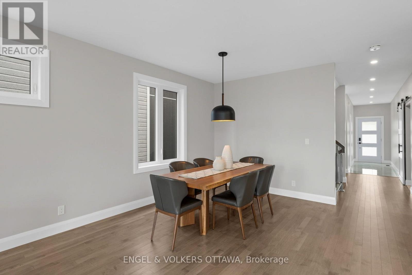
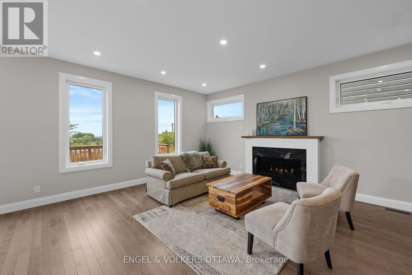
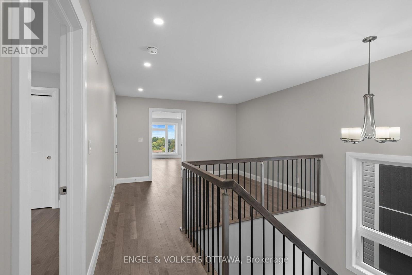
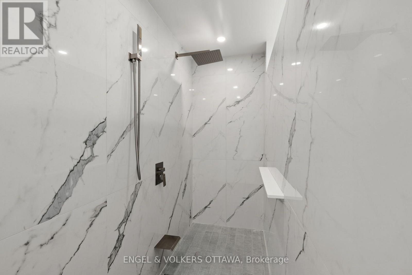
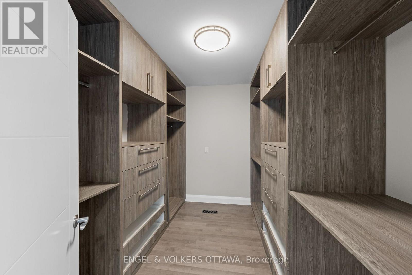
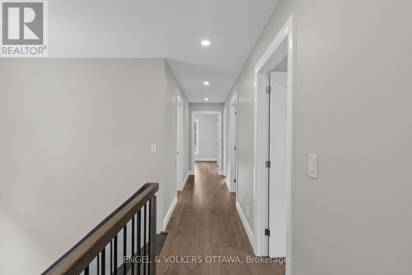
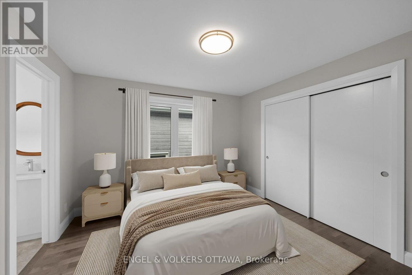
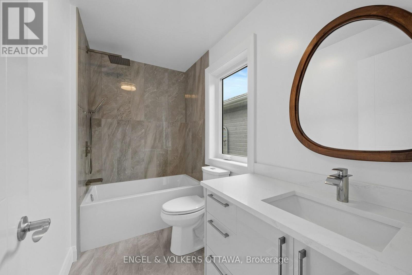
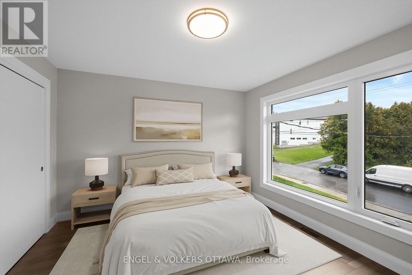
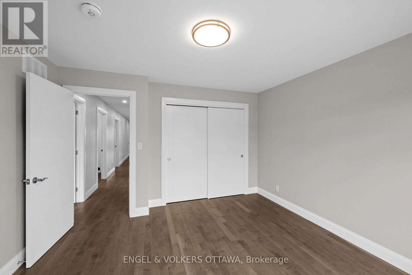
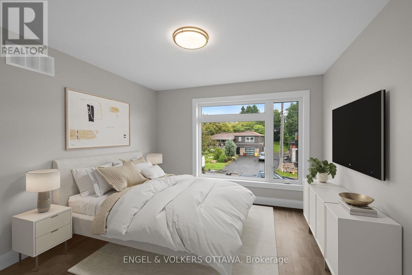
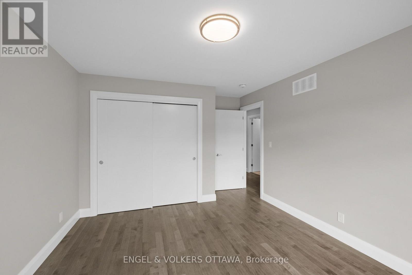
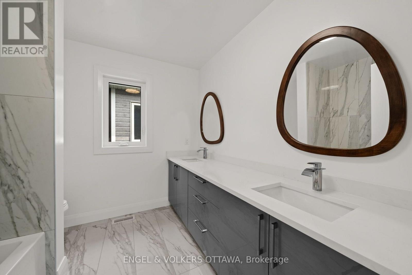
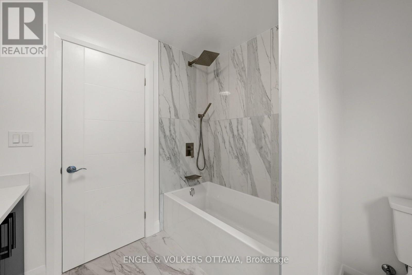
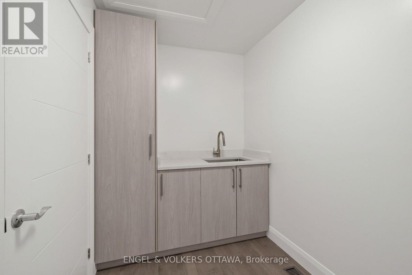
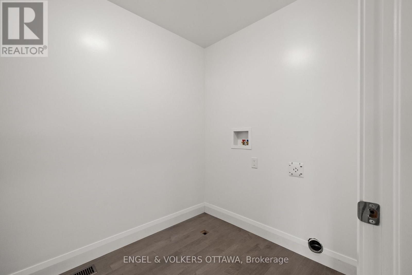
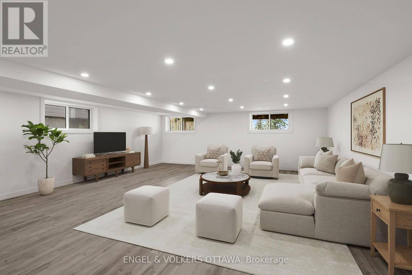
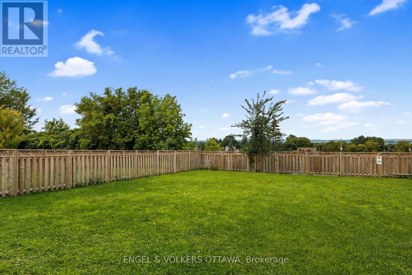
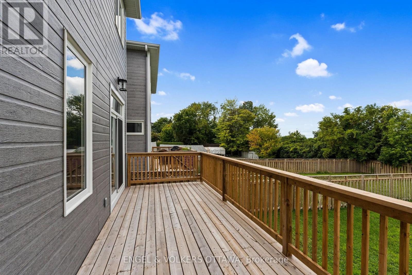
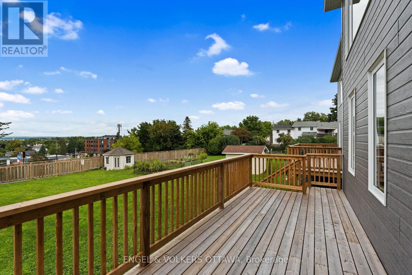
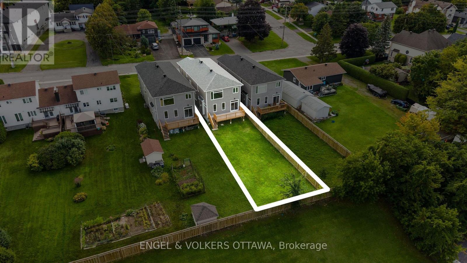
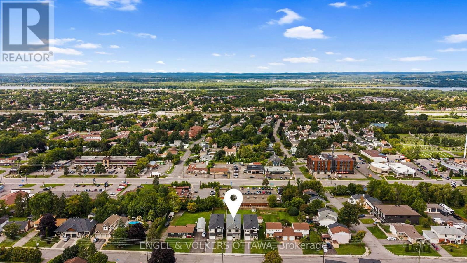
Thoughtfully designed and beautifully executed, this brand-new custom home offers approximately 3,000 sq. ft. of refined living space, with four bedrooms, a den, a loft and four bathrooms. The open-concept main level is anchored by an impressive great room featuring a gas fireplace, expansive windows and views toward the Gatineau Hills. At the heart of the home, the chef-inspired kitchen showcases an oversized island with a striking quartzite countertop, abundant cabinetry and a generous walk-in pantry. Hardwood flooring and a timeless neutral palette create a warm, cohesive feel throughout. Upstairs, the spacious primary retreat features an oversized walk-in closet and a luxurious ensuite with a glass-enclosed shower and stand alone tub. A second bedroom enjoys its own private ensuite, while two additional bedrooms, a versatile loft and convenient upper-level laundry complete the floor. The finished lower level offers an expansive recreation room, excellent storage and a rough-in for a future bathroom. Set on a large, mostly fenced lot with ample room for a pool, gardens, this exceptional home brings together elevated design, impressive space and outstanding outdoor potential. (id:19004)


Disclaimer


This REALTOR.ca listing content is owned and licensed by REALTOR® members of The Canadian Real Estate Association.
