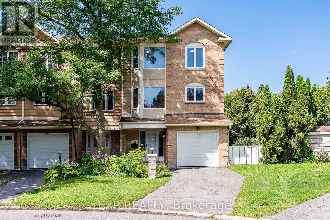
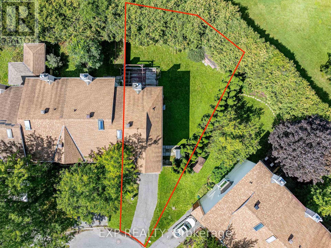
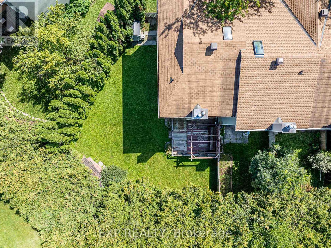
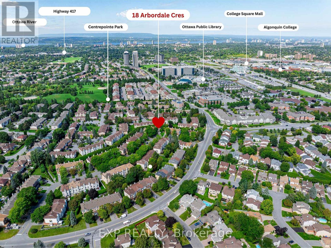
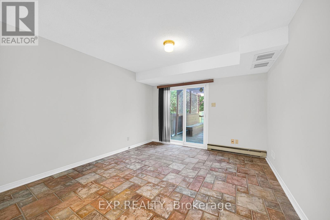
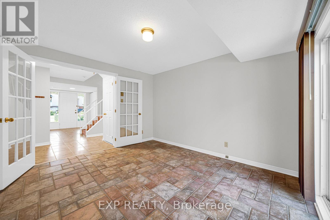
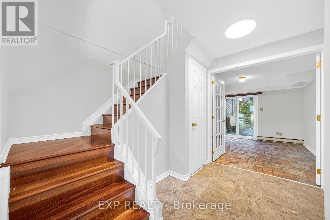
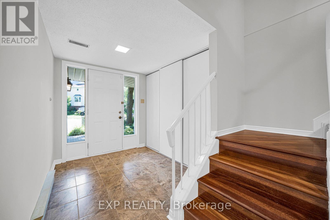
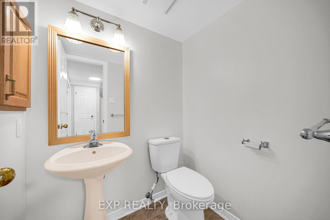
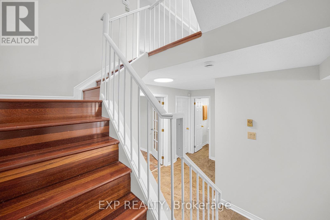
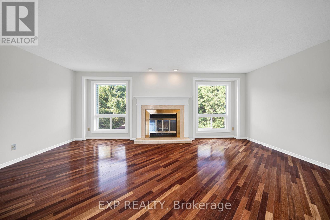
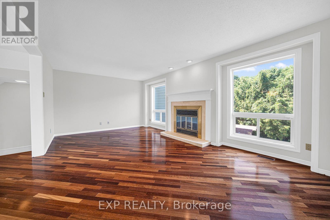
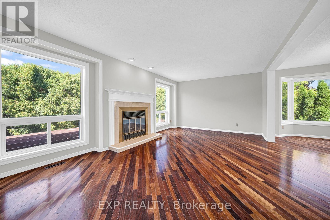
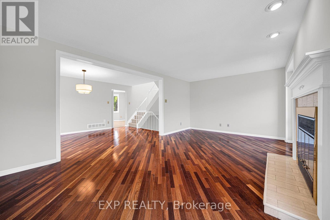
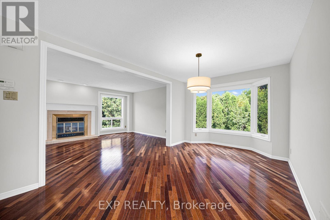
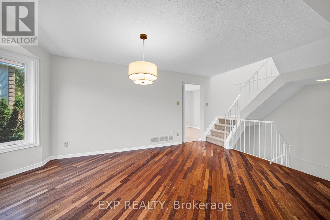
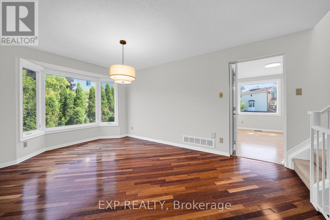
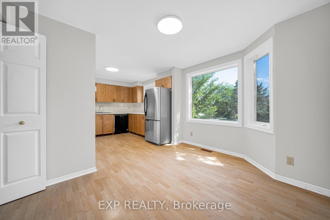
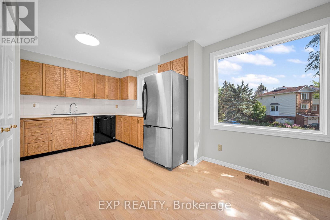
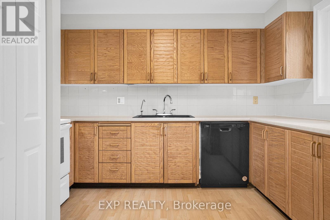
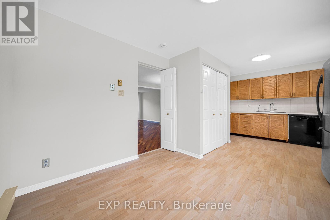
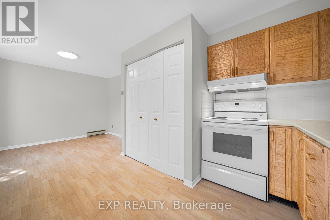
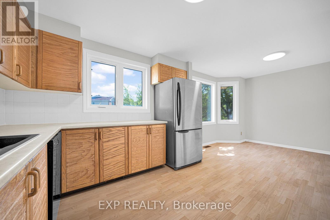
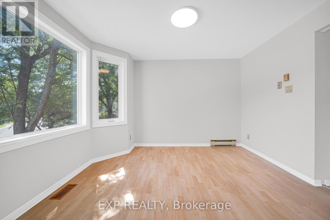
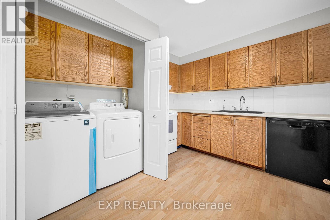
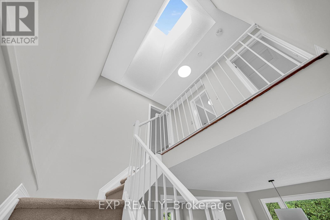
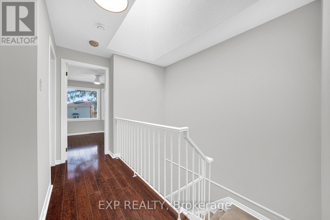
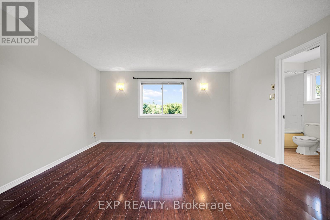
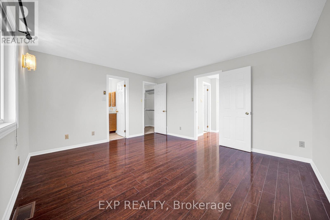
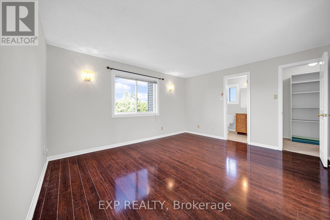
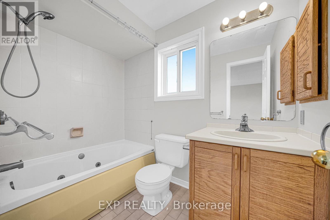
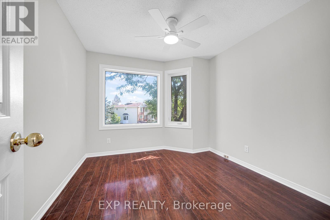
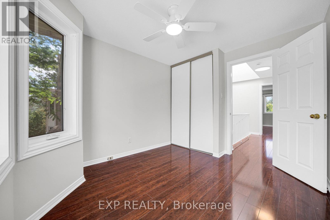
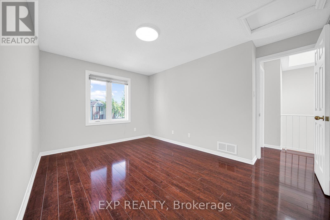
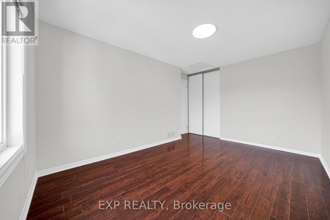
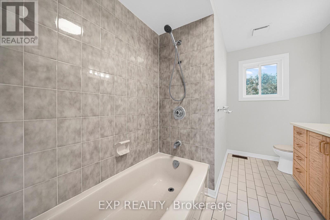
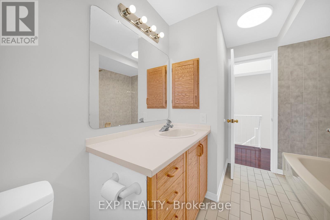
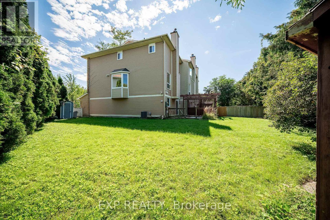
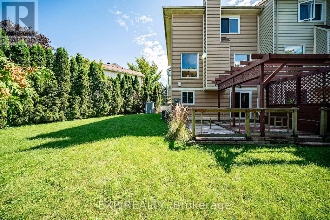
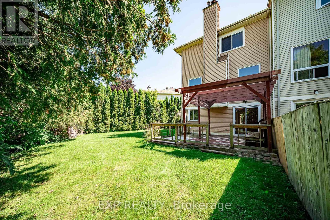
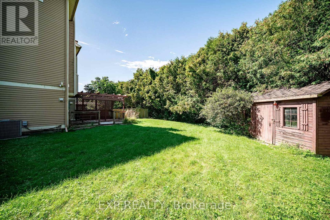
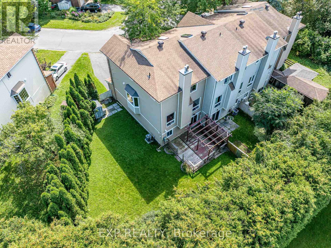
Tucked on a PREMIUM pie lot behind MATURE cedar hedges, this CENTREPOINTE END UNIT townhome offers 3 bedrooms, 3 FULL bathrooms, and a DEN, and it announces itself the moment you step inside. The open concept living and dining space centers around a wood fireplace that pulls your eye in instantly, and because this is an END UNIT, EXTRA windows flood the room. Take a moment here, it's worth it. Those same cedar hedges wrap the whole property, handing you a level of privacy most townhomes simply cannot match. Morning sun turns the south east facing kitchen GOLDEN, and down on the main floor, a SPACIOUS flex room with its own FULL bathroom opens right onto the backyard, ready to become a home office, a playroom, or a private guest space. Outside, the PIE LOT backyard is fully enclosed by hedge fencing for total privacy, anchored by a large deck built for SUMMER nights and entertaining. Upstairs delivers three GENEROUS bedrooms and two full bathrooms, plus a DREAMY skylight over the hallway that floods the upper level with natural light and gives the whole floor an AIRY, elevated feel. Furnace 2020, AC 2020, Roof 2012, Windows 2011, fresh paint 2026. The library, parks, schools, and the LRT are all within walking distance, with Algonquin College, College Square Plaza, SCENIC trails, and HWY 417 just minutes away. This is the one that feels like home the second you arrive, come see it before it's gone. (id:19004)


This REALTOR.ca listing content is owned and licensed by REALTOR® members of The Canadian Real Estate Association.
