Call us

(613) 804-9999

Free estimation

Click here

1932 ASHMONT STREET

Ottawa, Ontario K1C7B9

$535,000 for sale


MLS®:
X13747492
Contract Days:
1
Community:
Ownership:
Condominium/Strata
Property Type:
Row / Townhouse
Total Size:
Built Date:
Parking:
2
Bedrooms:
3+
Bathrooms:
3
Interior Features

Construction Style:
Total Stories:
2
Total Bedrooms:
3
Bedrooms Above Ground:
3
Bedrooms Below Ground:
Total Bathrooms:
3
Whole Bathrooms:
2
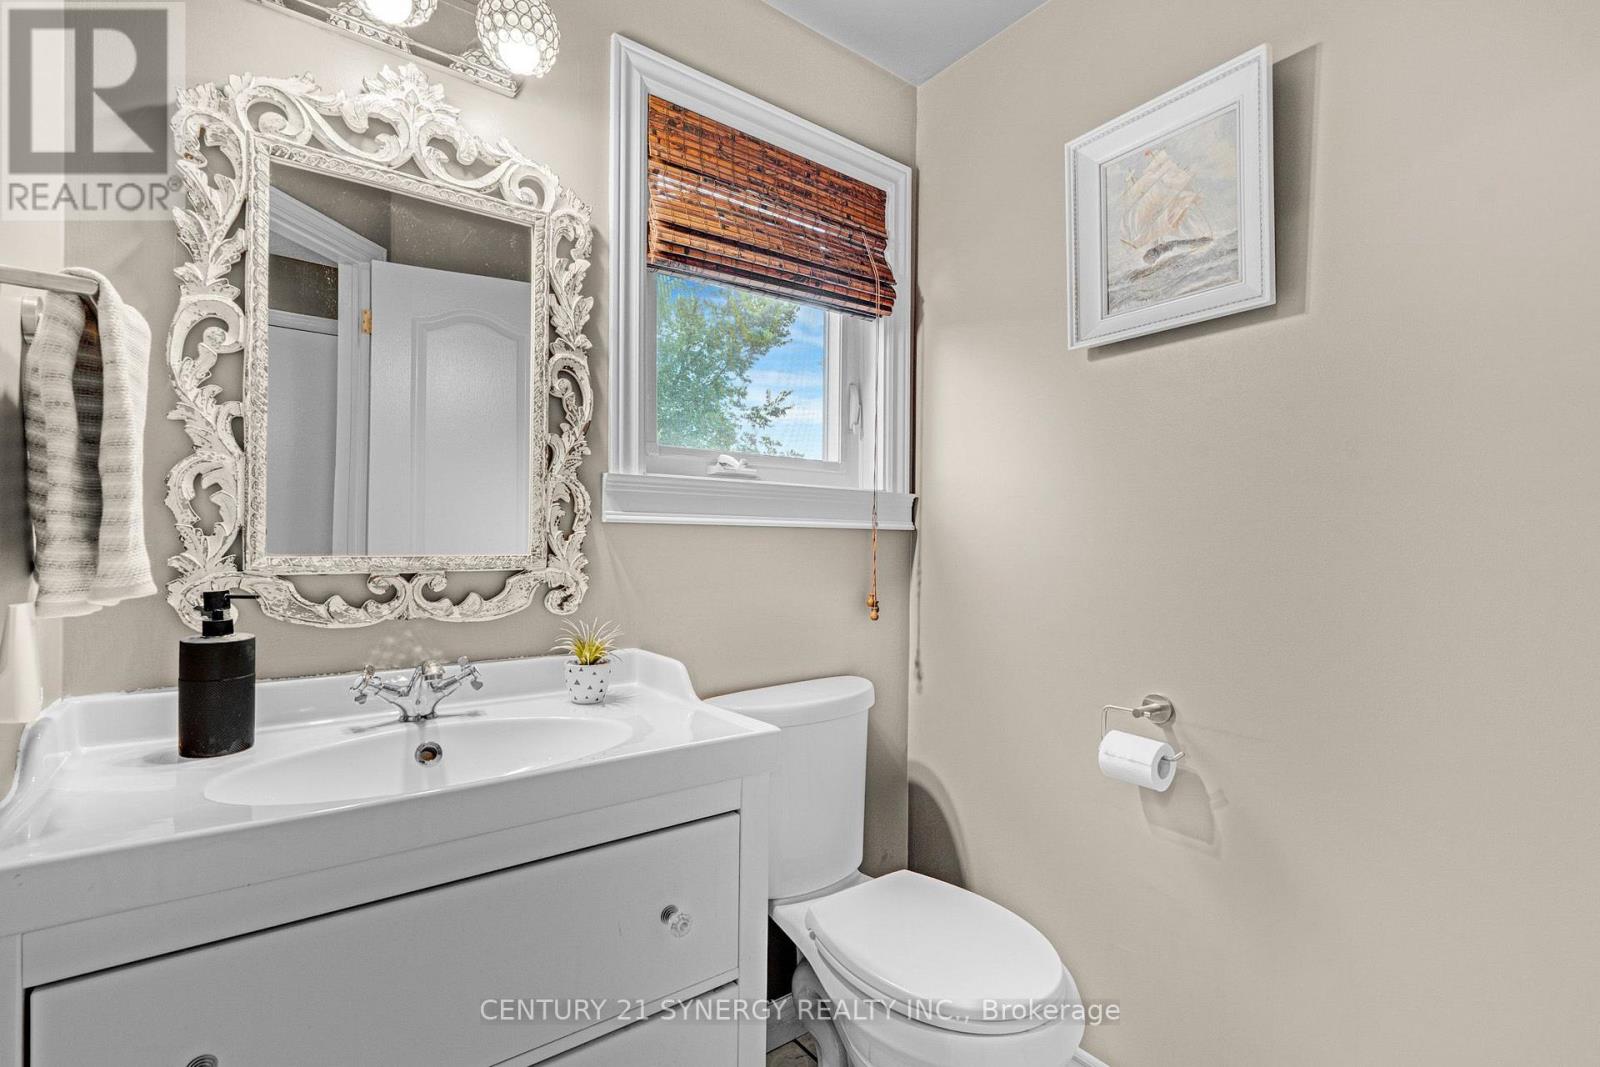
Half Bathrooms:
1
Basement Type:
Full (Finished)
Basement Development:
Finished
Appliances:
Garage door opener remote(s), Water meter, Dishwasher, Dryer, Stove, Washer, Refrigerator
Exterior Features

Built Date:
Exterior Finish:
Brick
Foundation Type:
Concrete
Utitilies

Heating Type:
Forced air
Heating Fuel:
Natural gas
Cooling Type:
Central air conditioning
Utility Water:
Sewer:
Total Fireplaces:
Type
Level
Size
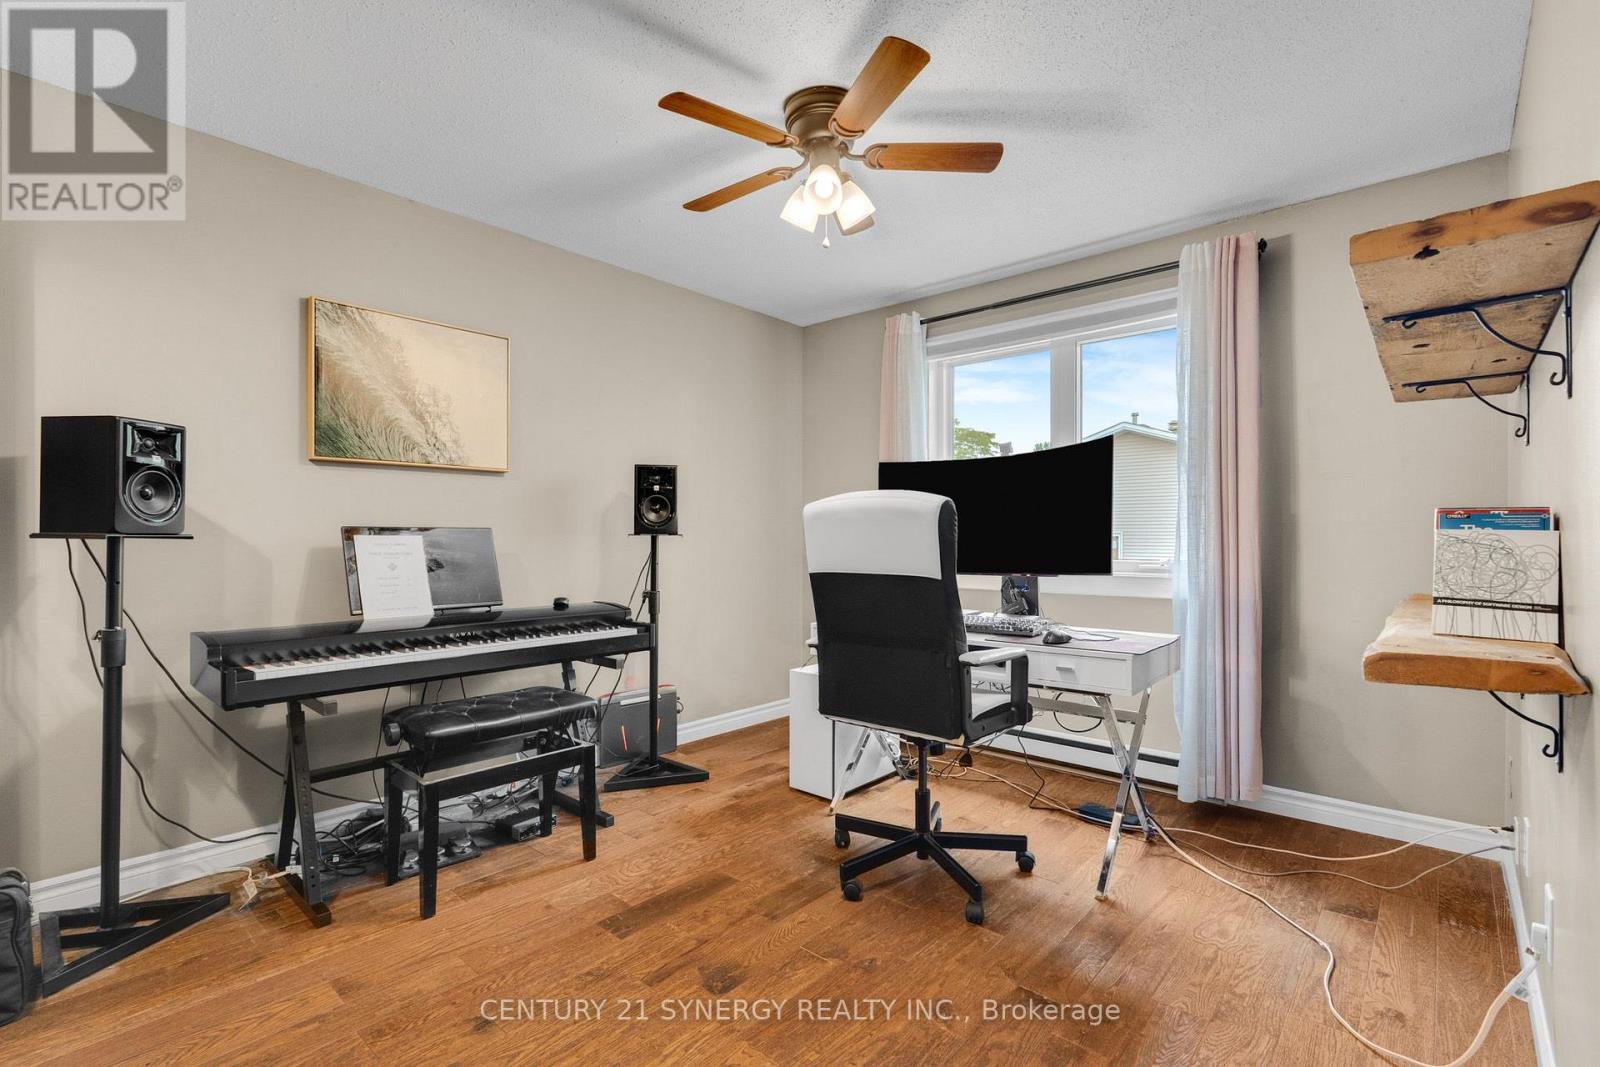
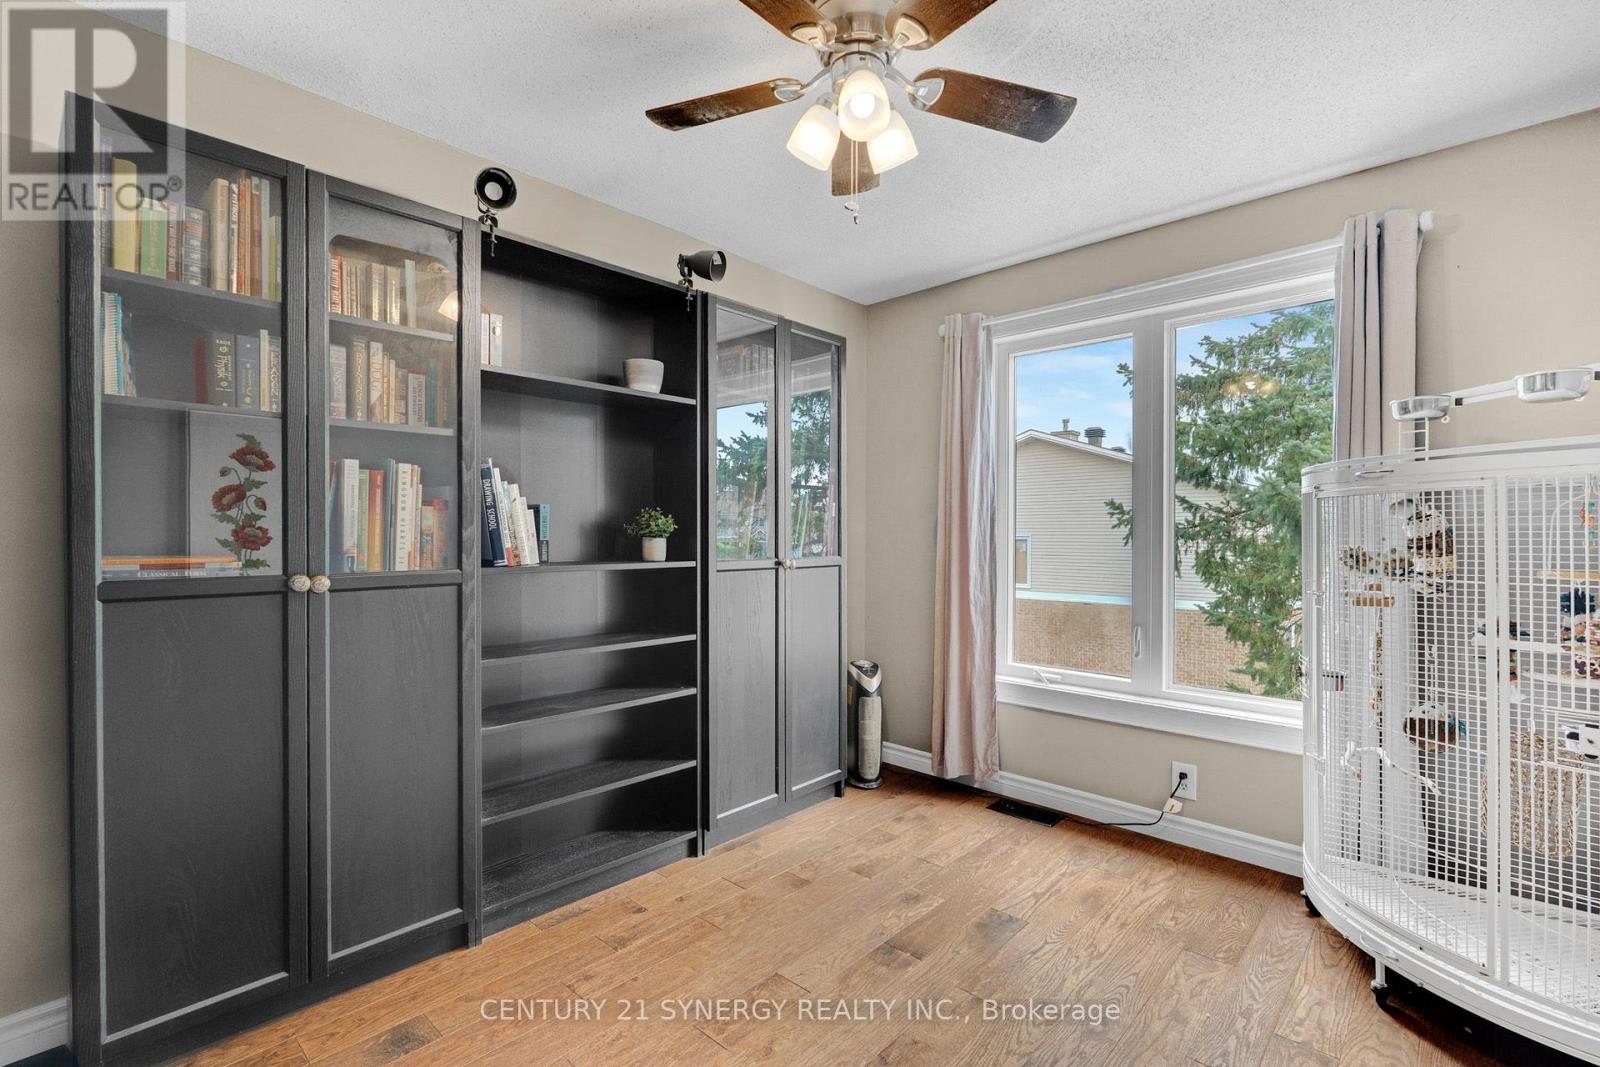
Bedroom
Second level
3.47 m x 2.74 m
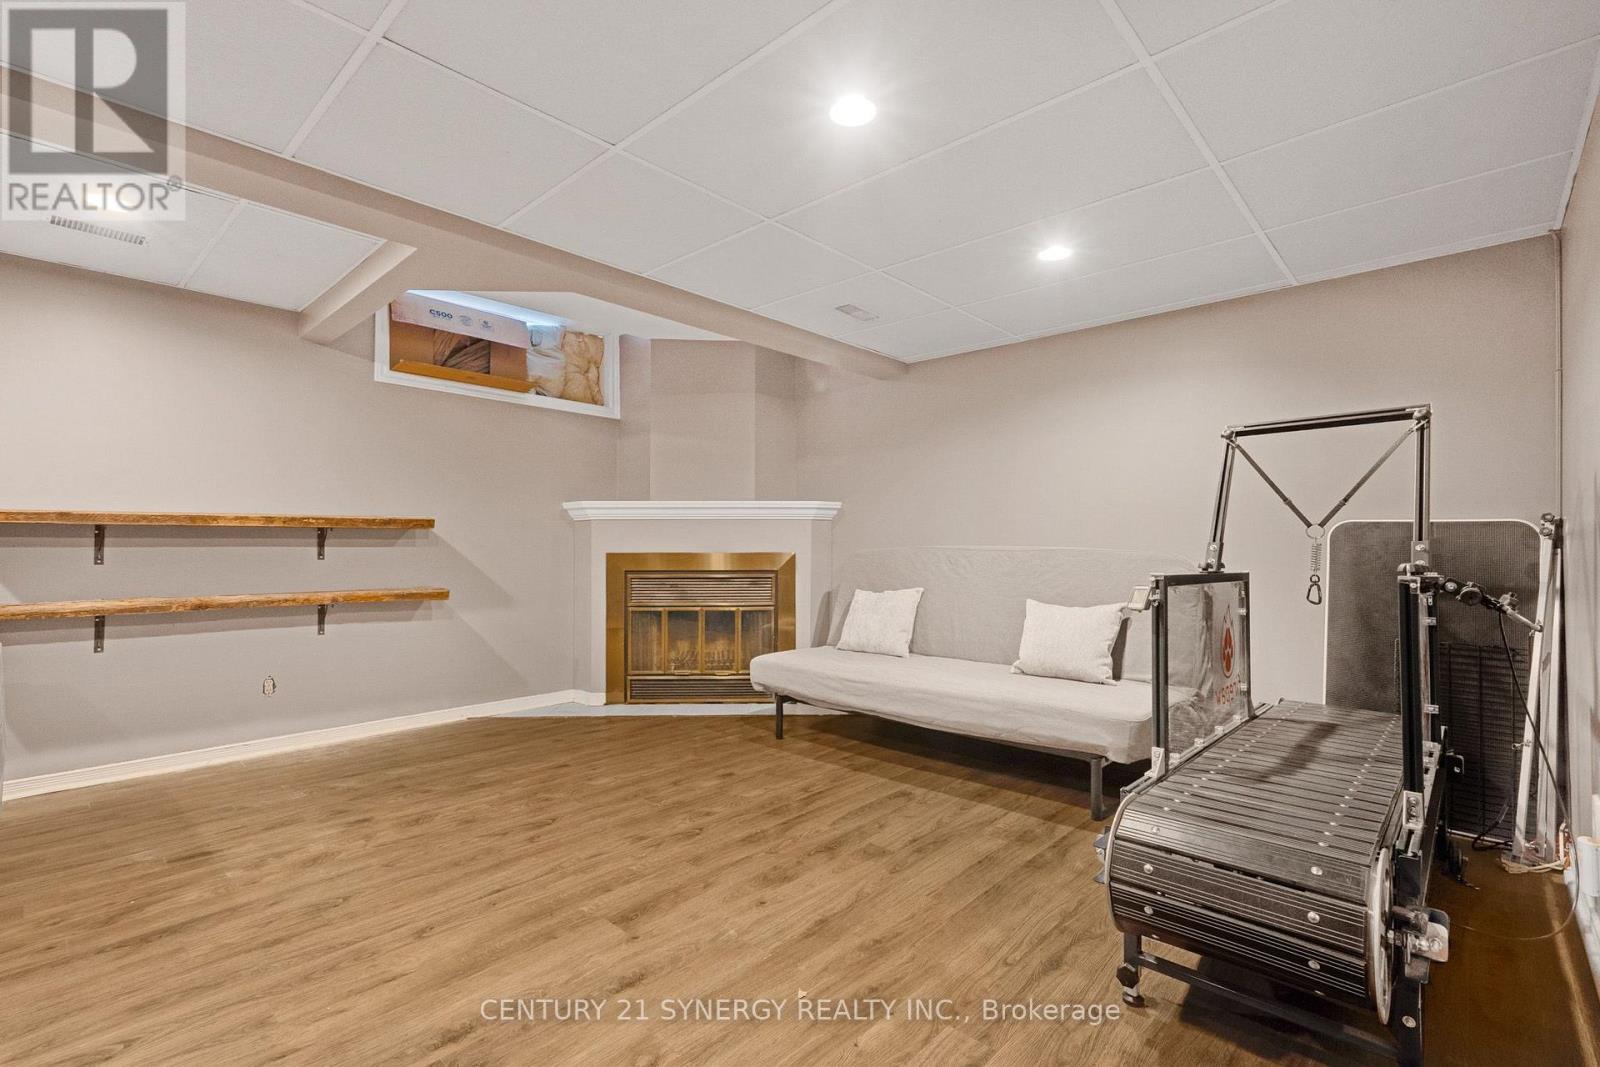
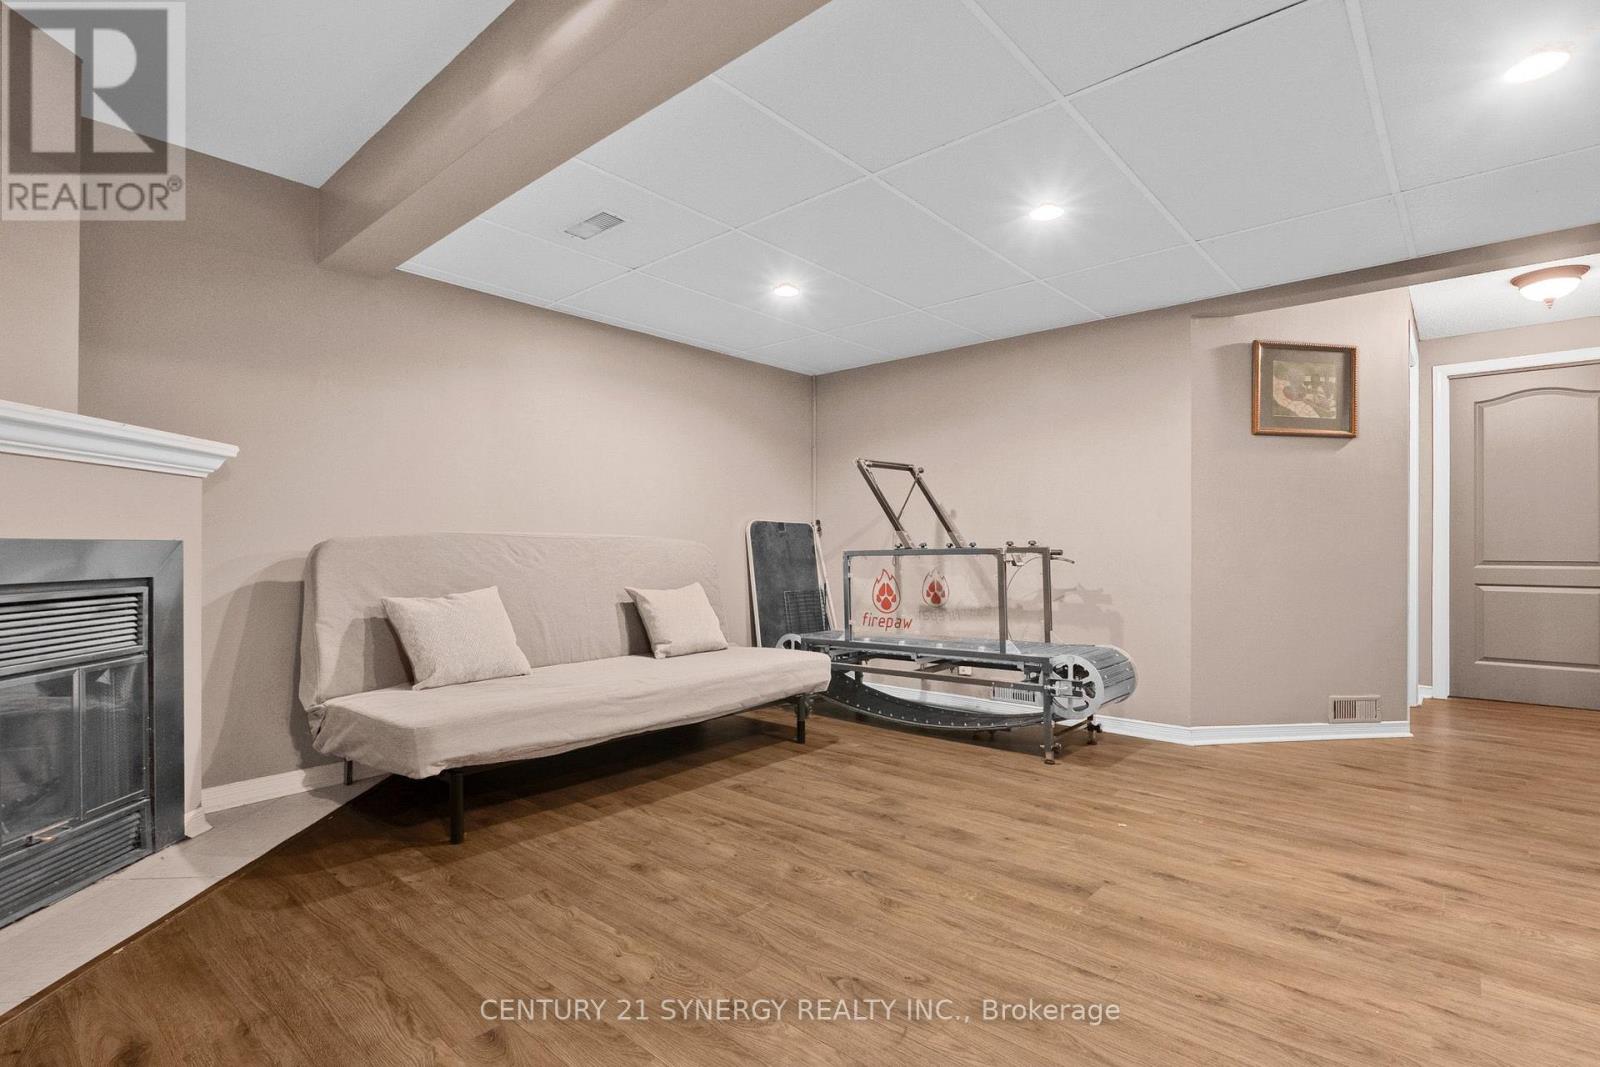
Recreational, Games room
Basement
5.71 m x 4.52 m
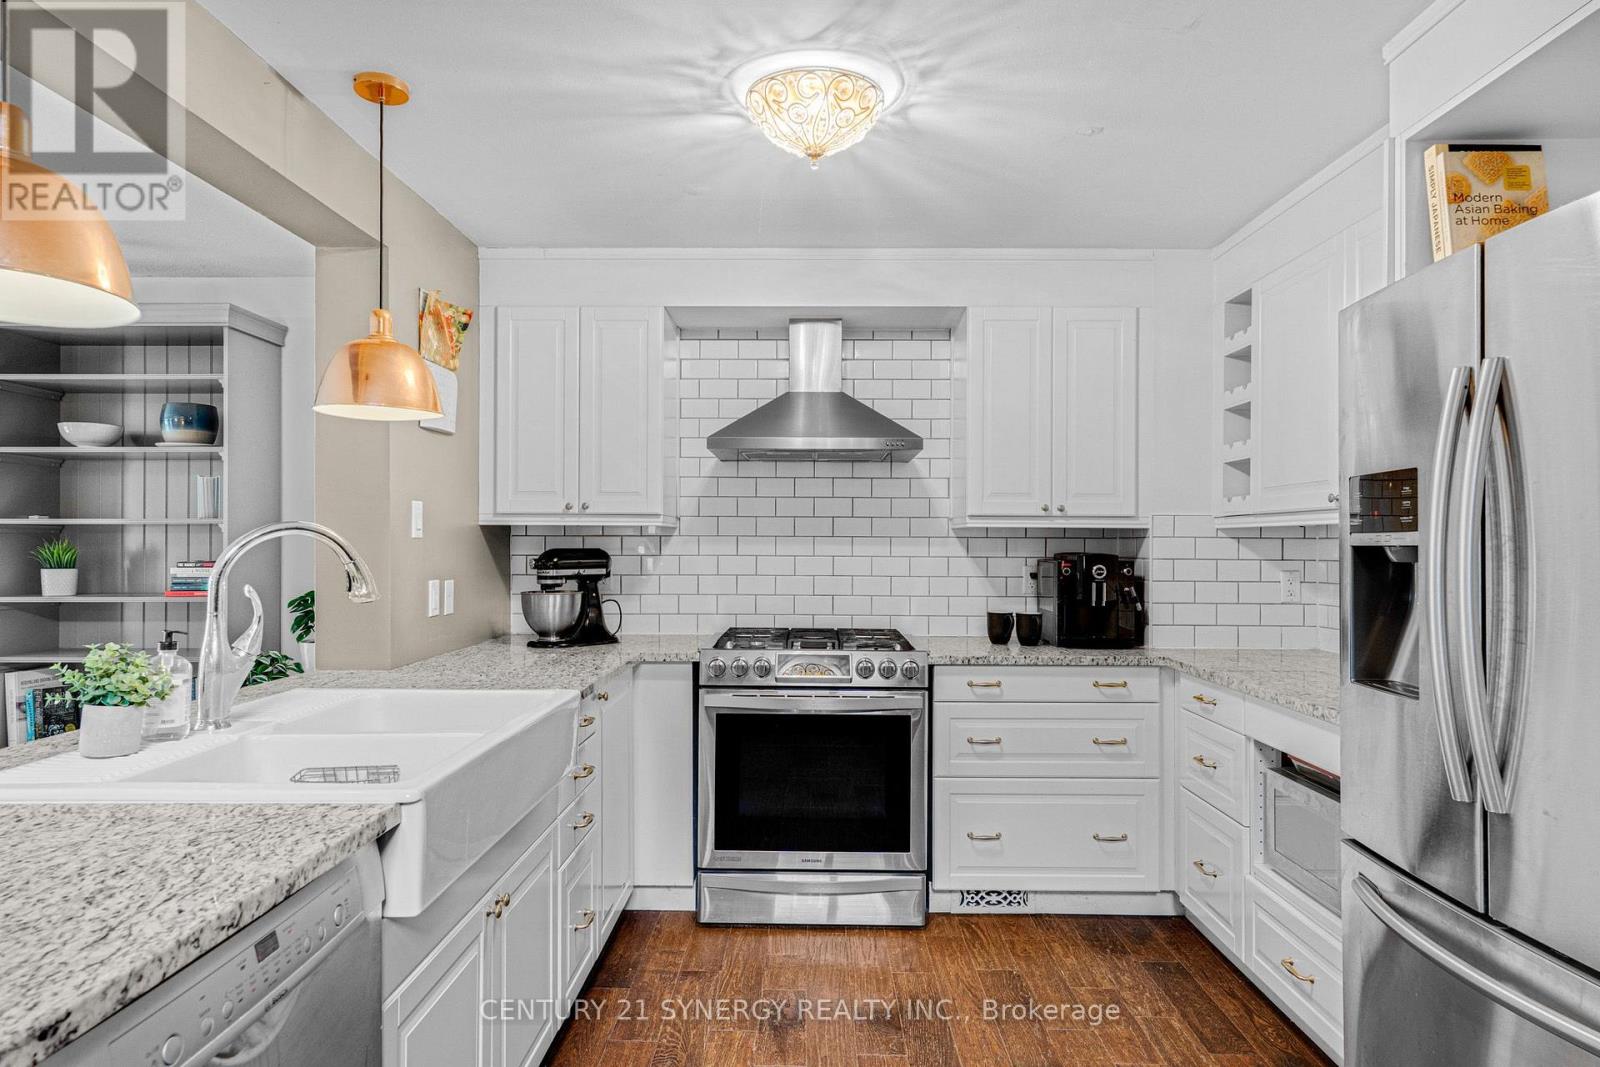
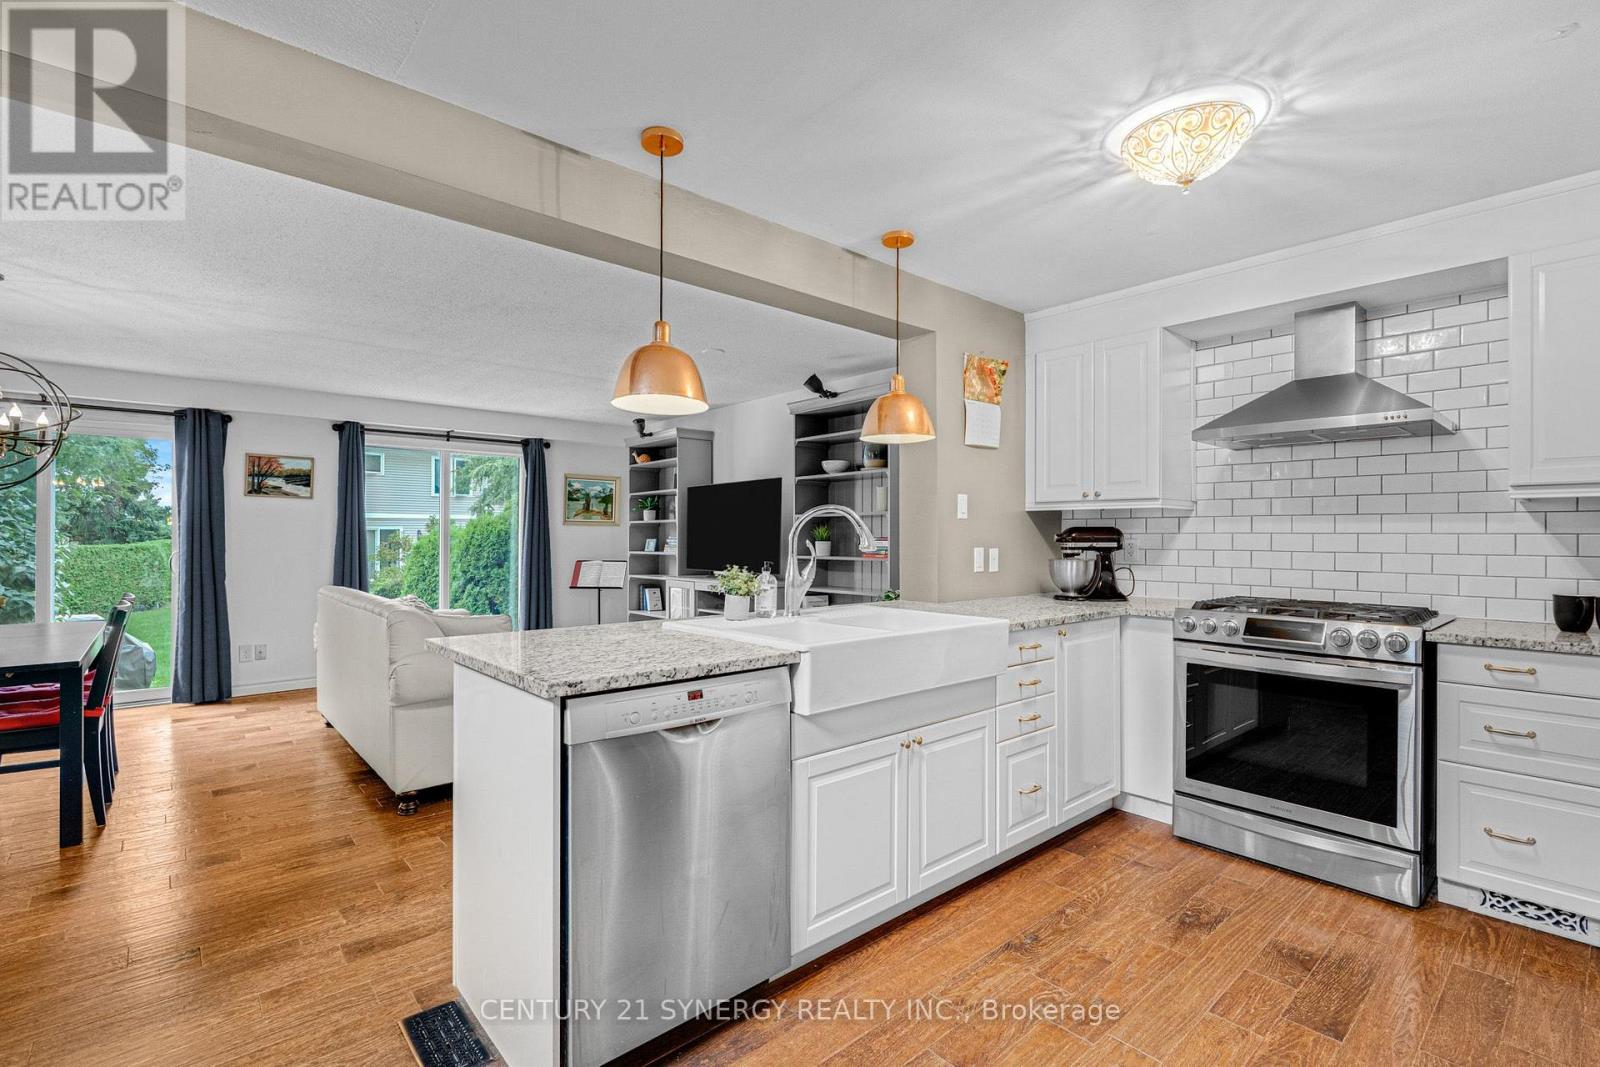
Kitchen
Main level
3.27 m x 3.04 m
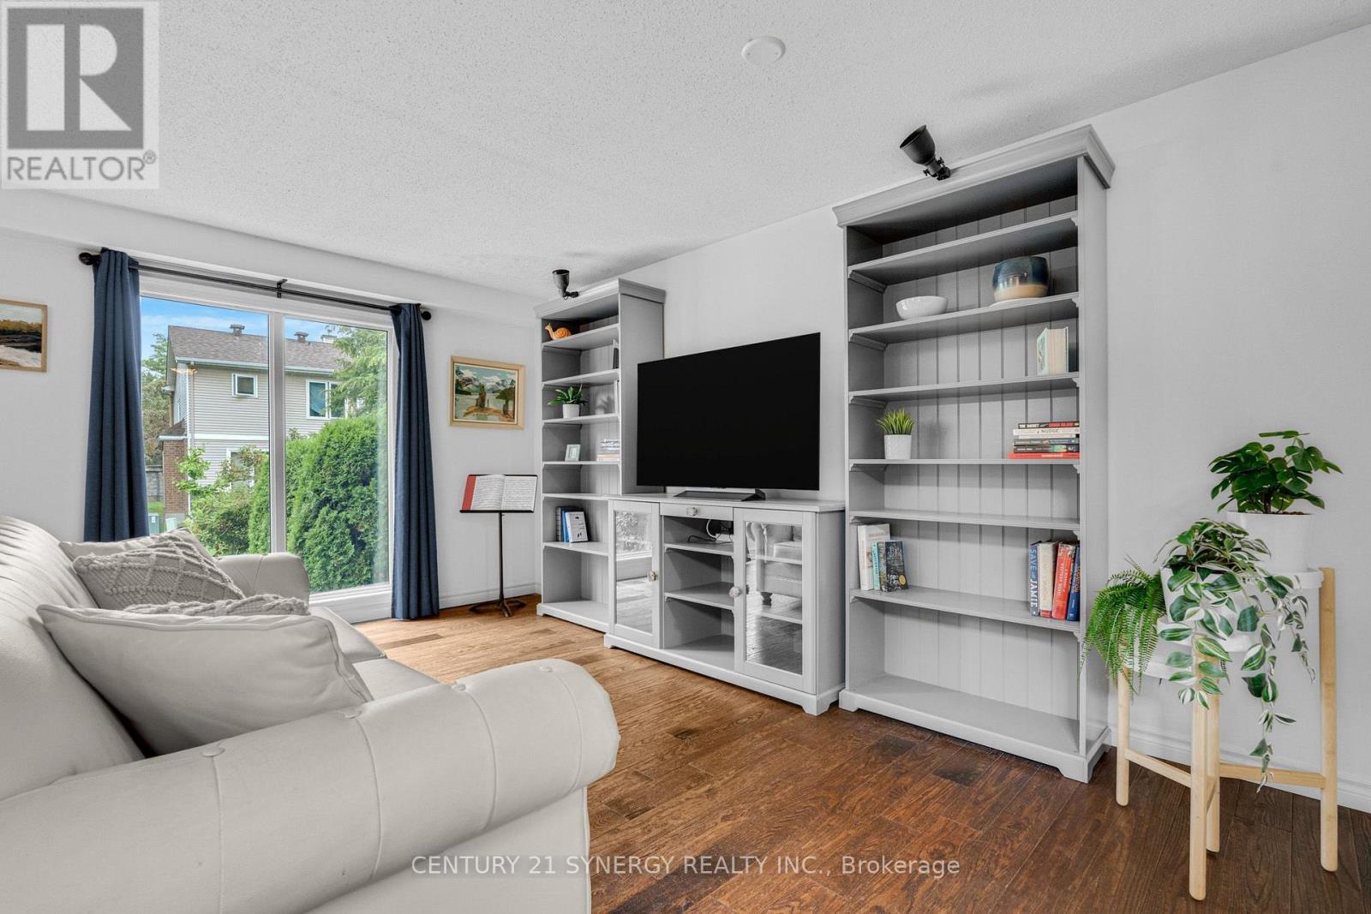
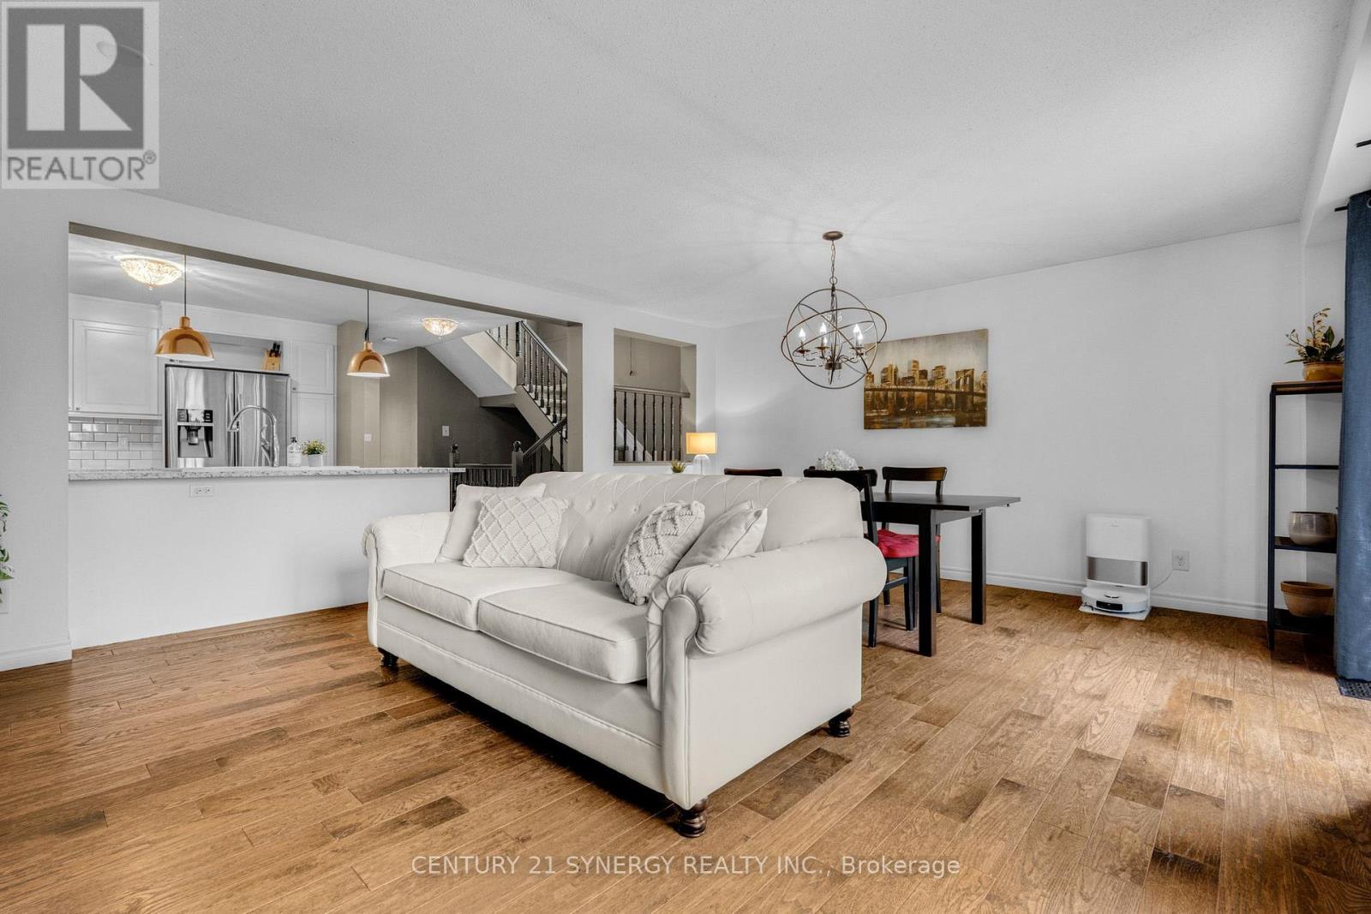
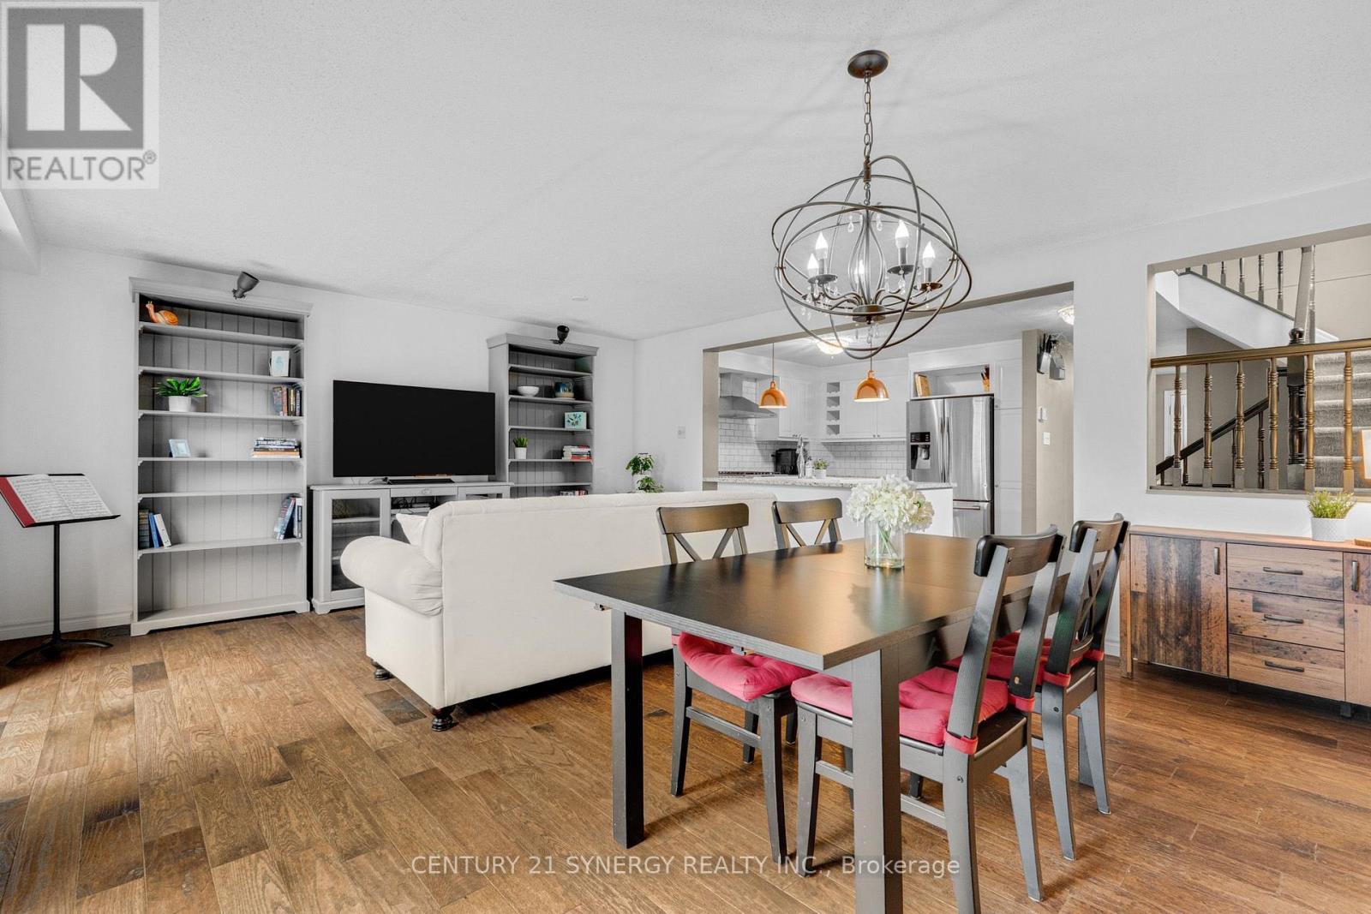
Living room
Main level
4.67 m x 3.53 m
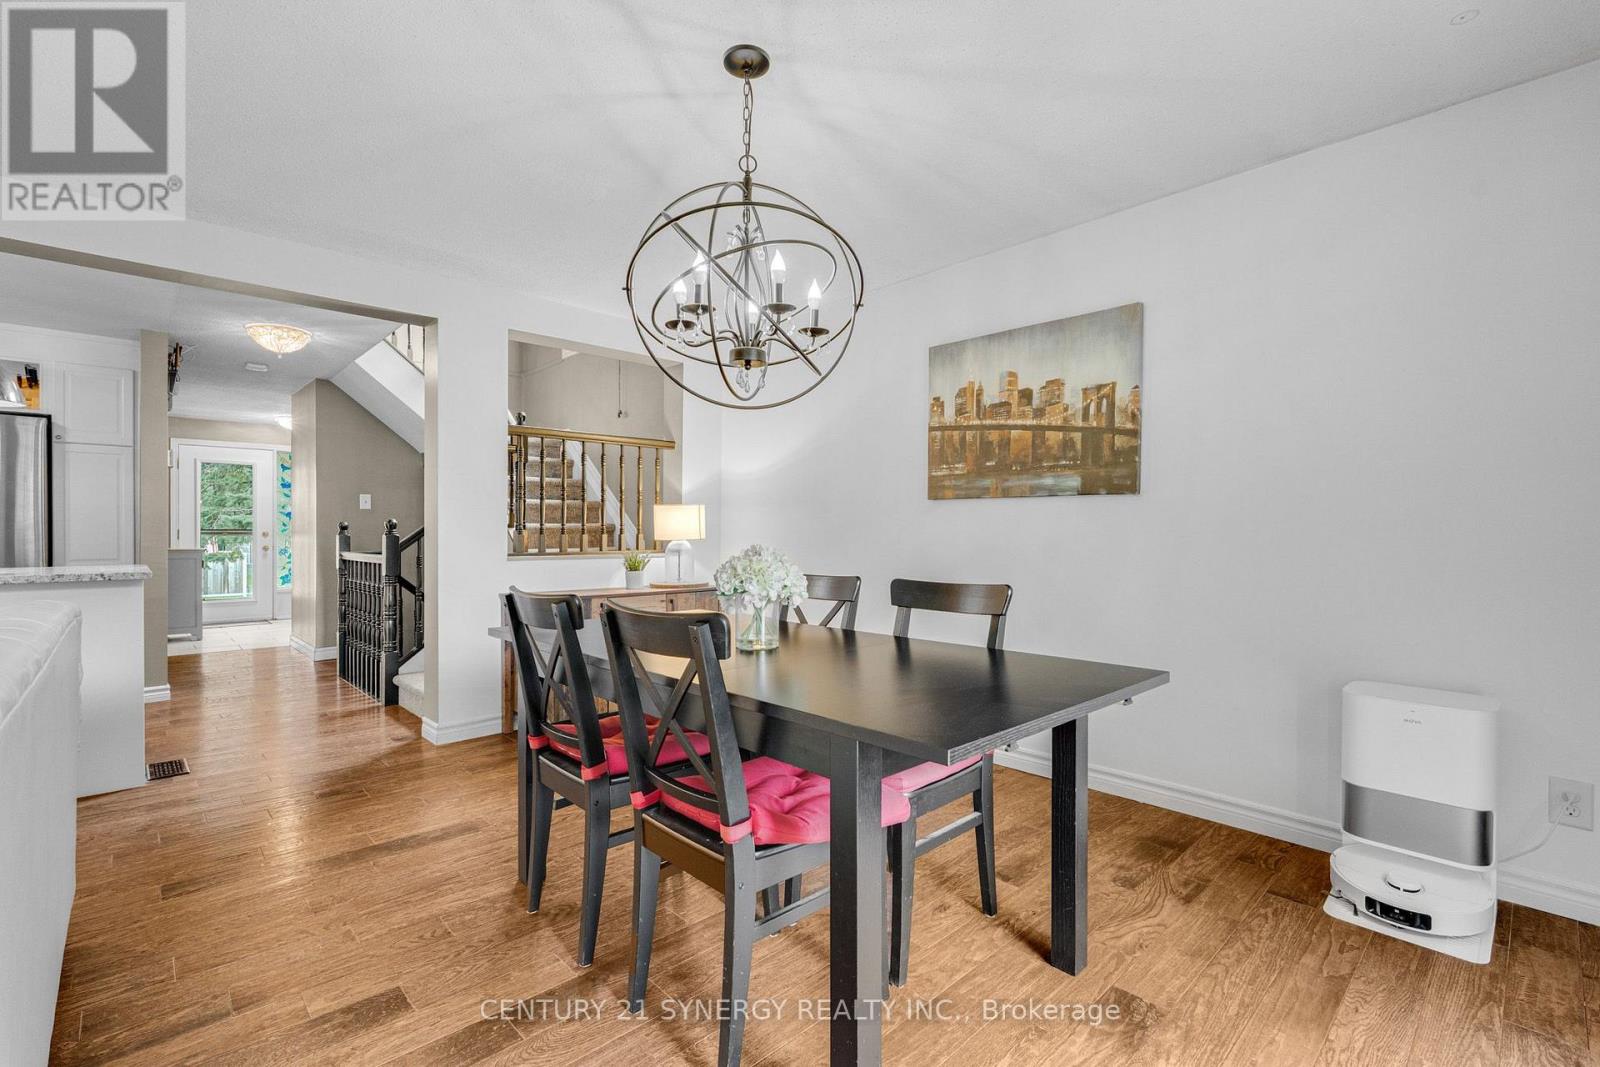
Dining room
Main level
4.67 m x 2.71 m
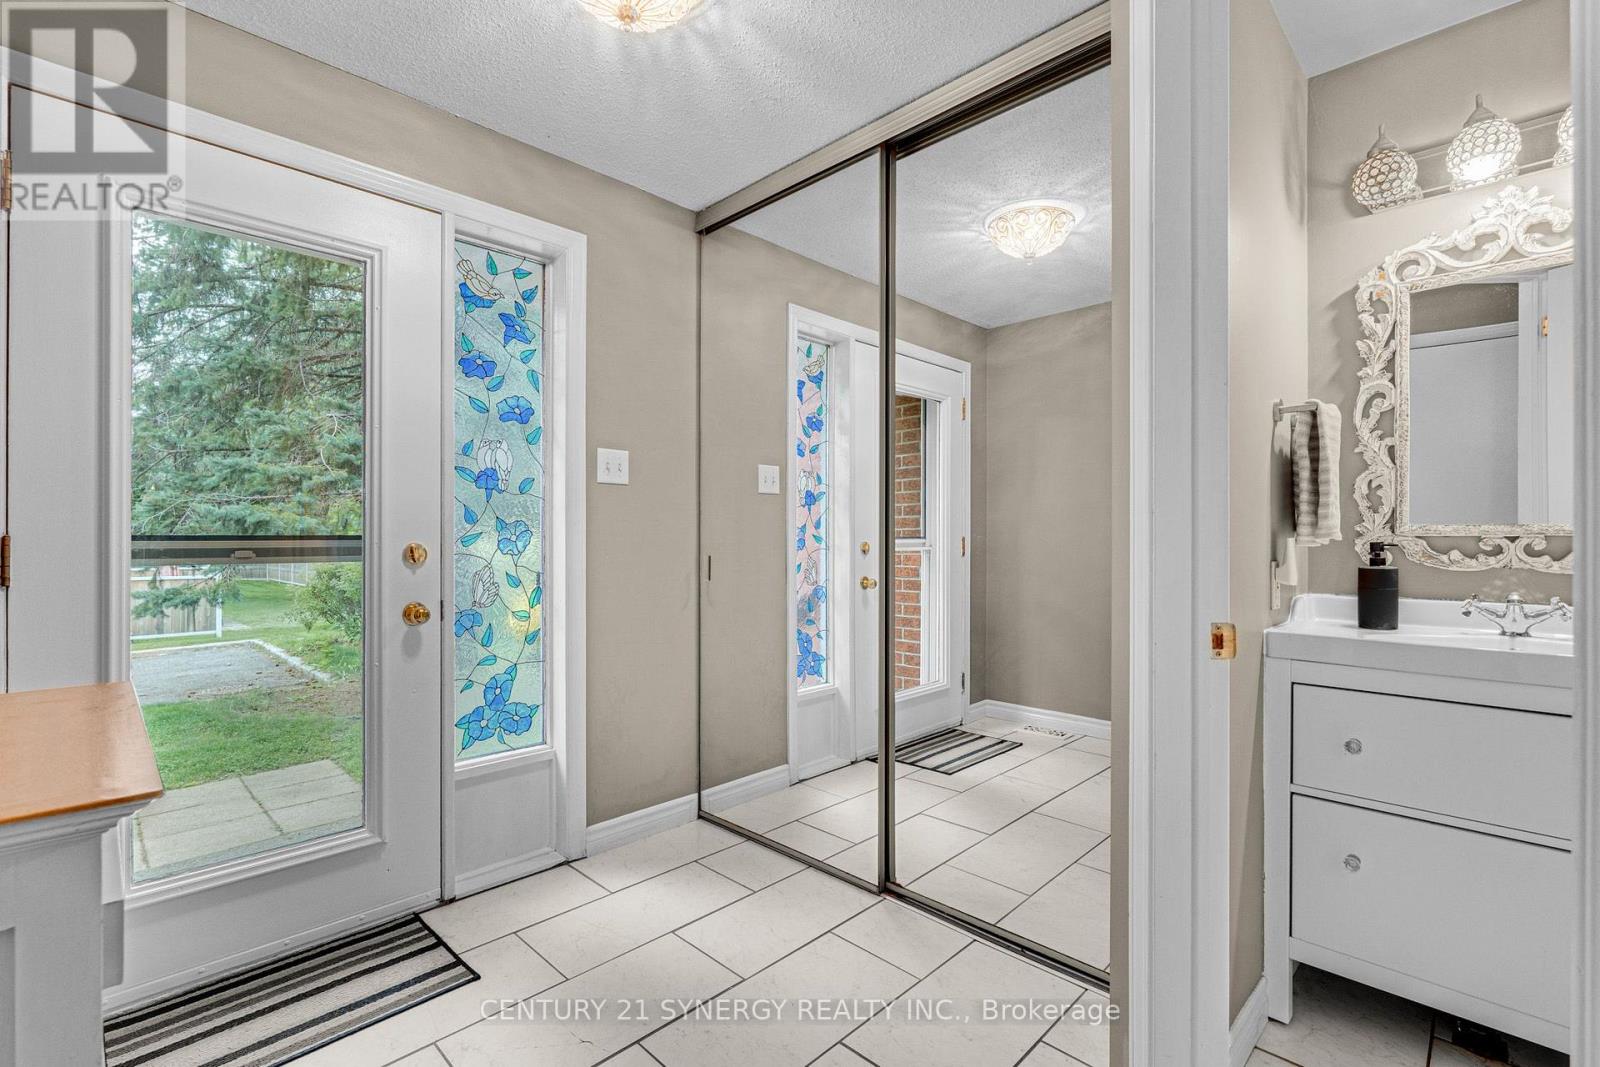
Foyer
Main level
2.59 m x 2.05 m
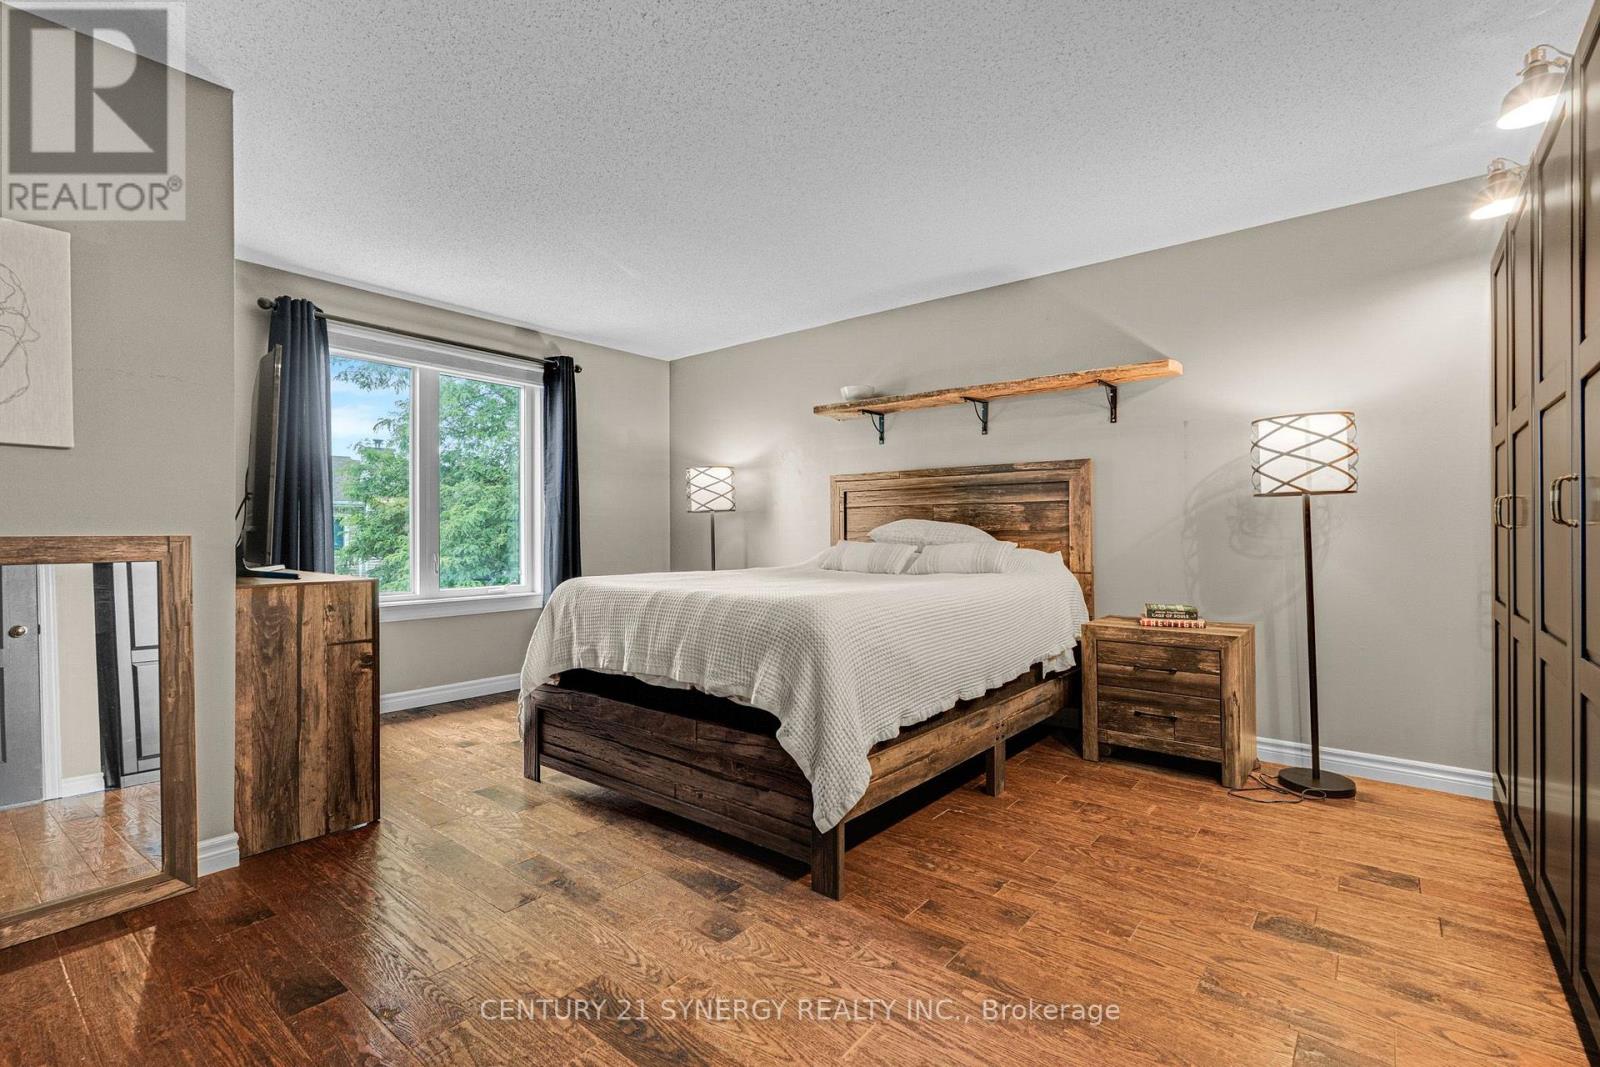
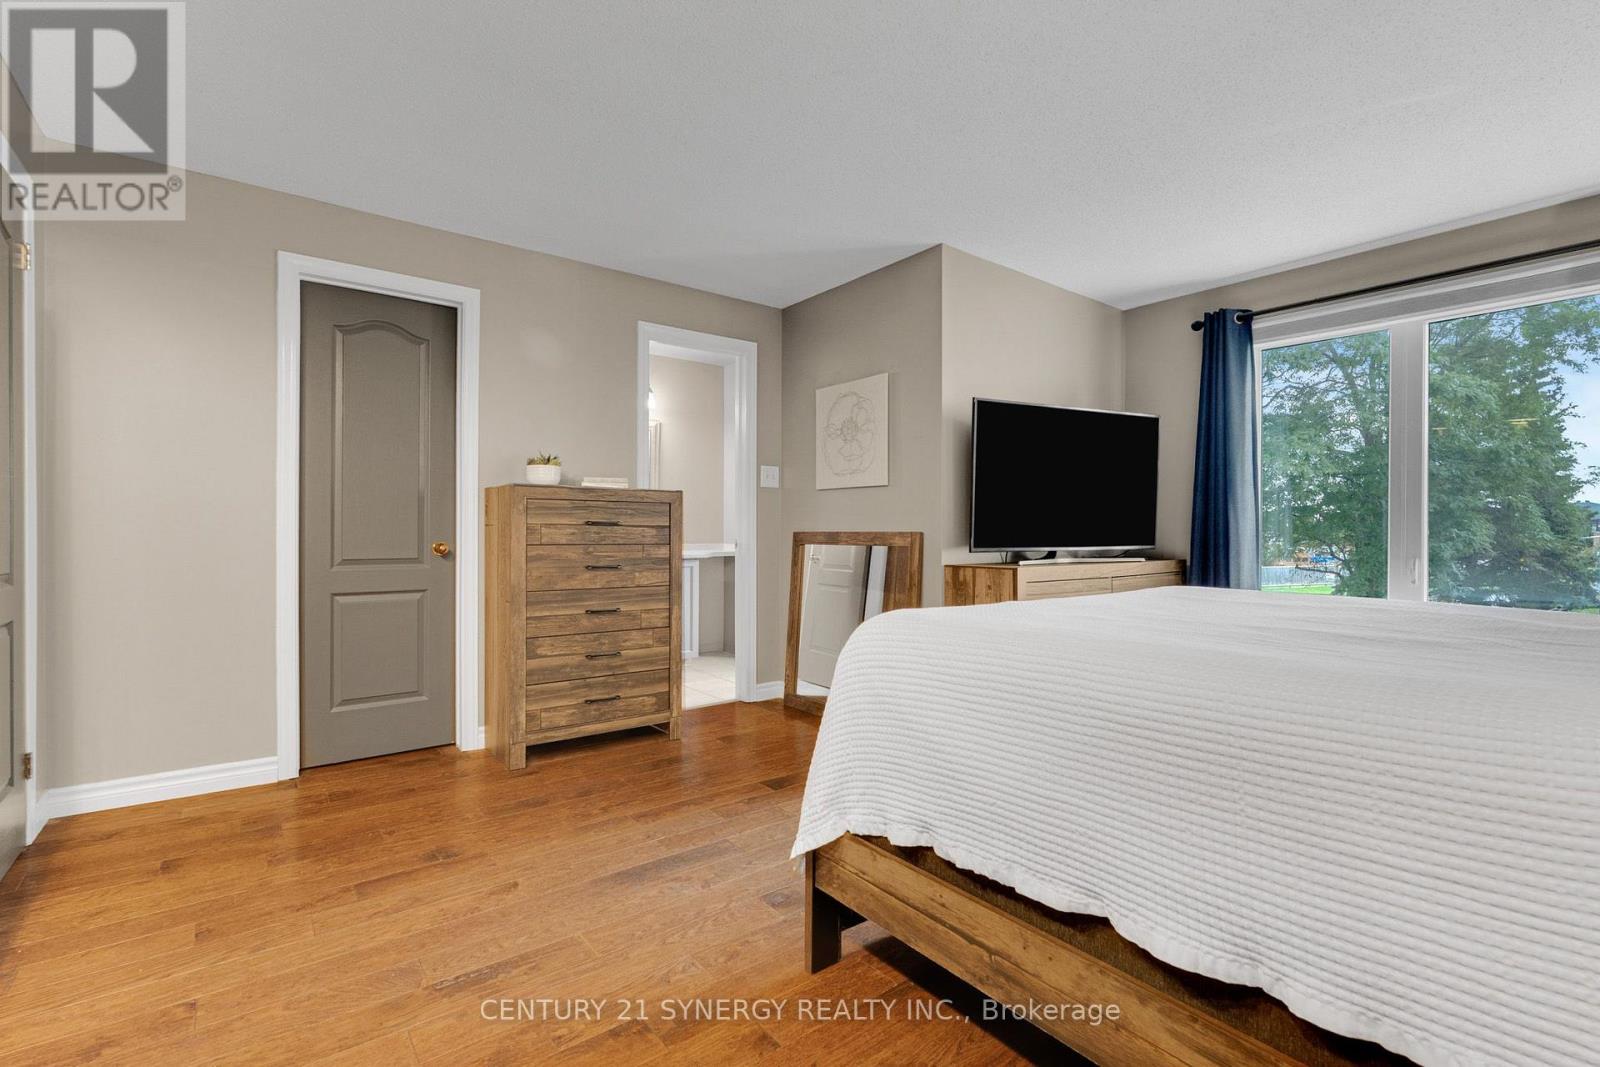
Primary Bedroom
Second level
5.41 m x 4.41 m
Bedroom
Second level
3.73 m x 3.42 m

Note

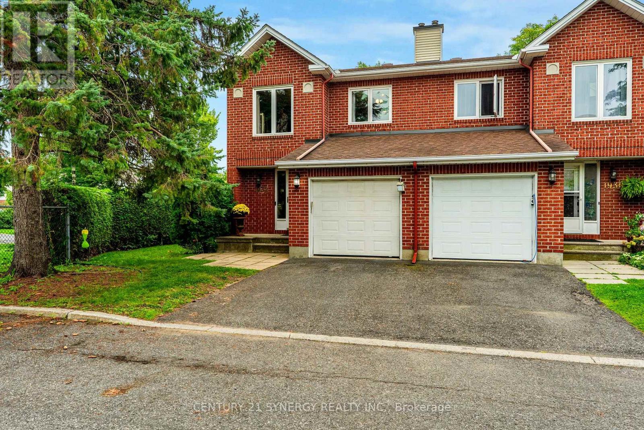
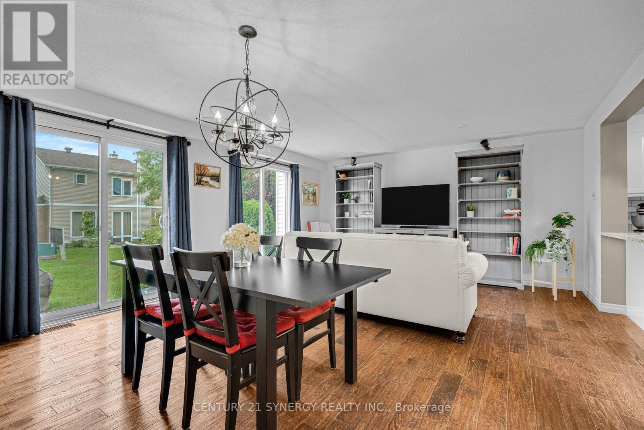
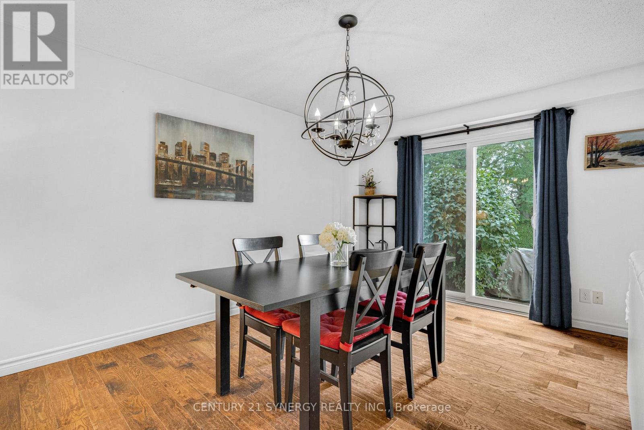
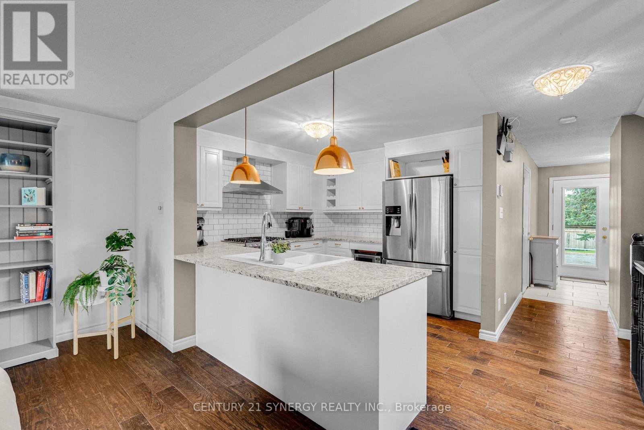
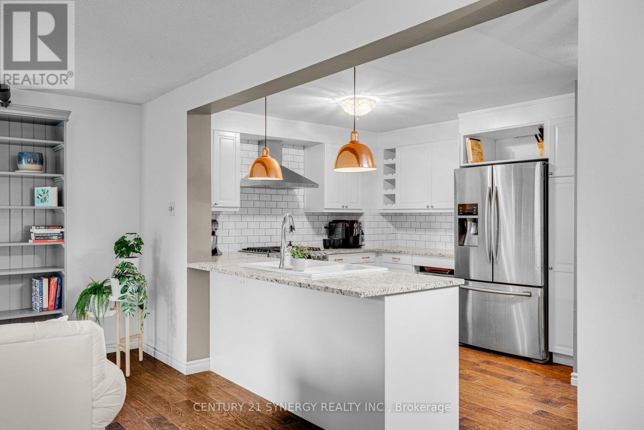
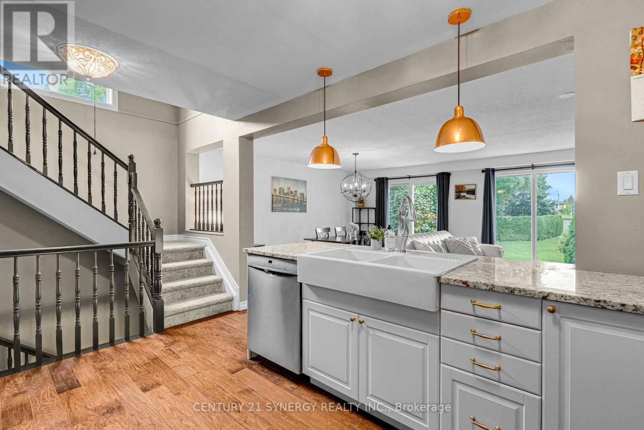
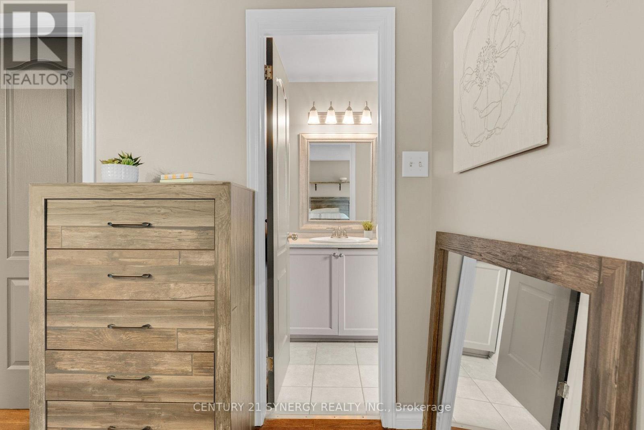
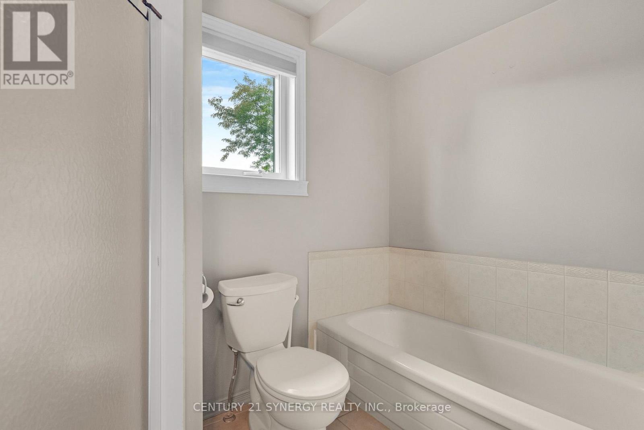
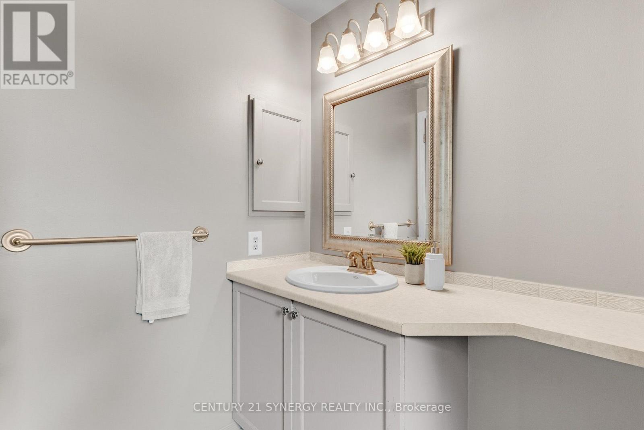
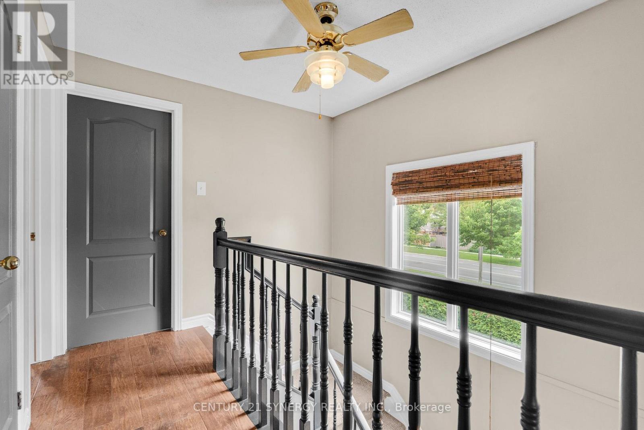
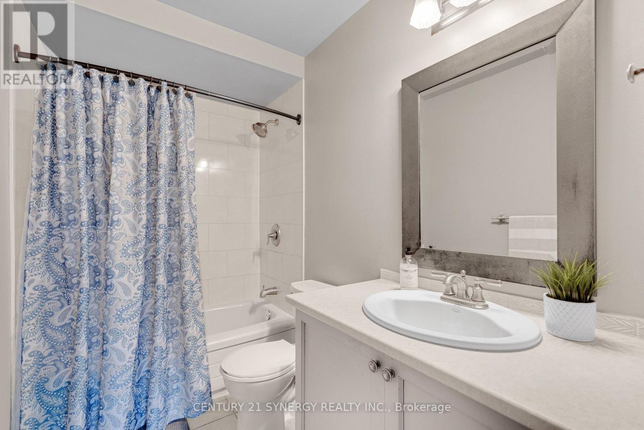
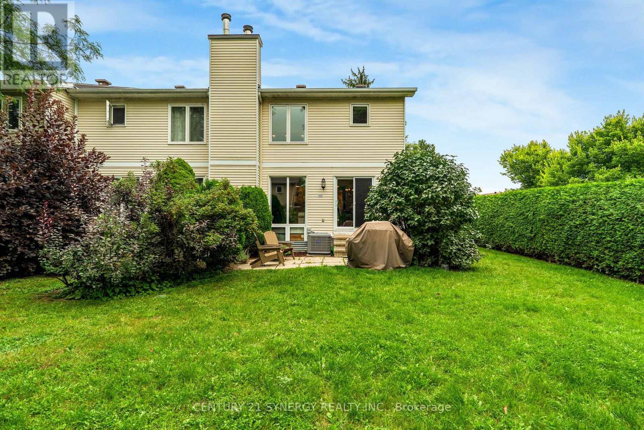
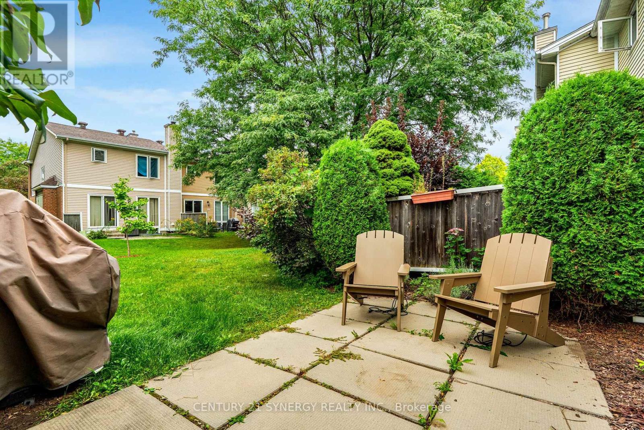
Welcome to this spacious end-unit home, beautifully updated with numerous recent improvements. Gorgeous hardwood flooring flows throughout the main and second levels. The redesigned kitchen is a standout, featuring white cabinetry, stainless steel appliances, a double sink, peninsula, granite countertops, and a stylish backsplash, offering plenty of counter space and storage. Sliding doors from the dining room open to a private backyard patio and green space. Upstairs, the generous primary suite offers a 4-piece ensuite and walk-in closet, while two additional bedrooms and a full bathroom complete the level. A large stairwell window fills the home with natural light. The finished basement provides a comfortable recreation room with laminate flooring and a cozy corner wood-burning fireplace, plus a separate laundry and utility room with excellent storage potential. Ideally located within walking distance of three parks and close to trails, shopping, and schools. (id:19004)


Disclaimer


This REALTOR.ca listing content is owned and licensed by REALTOR® members of The Canadian Real Estate Association.
