Call us

(613) 804-9999

Free estimation

Click here

1165 CLINE CRES CRESCENT

Ottawa, Ontario K2C2P3

$819,900 for sale


MLS®:
X13757376
Contract Days:
2
Community:
Ownership:
Freehold
Property Type:
House , Detached
Total Size:
58 x 87 FT
Built Date:
Parking:
3
Bedrooms:
3+
Bathrooms:
2
Interior Features

Construction Style:
Detached
Total Stories:
1.5
Total Bedrooms:
3
Bedrooms Above Ground:
3
Bedrooms Below Ground:
Total Bathrooms:
2
Whole Bathrooms:
2
Half Bathrooms:
Basement Type:
N/A (Finished)
Basement Development:
Finished
Appliances:
Water Heater
Exterior Features

Built Date:
Exterior Finish:
Brick, Vinyl siding
Foundation Type:
Concrete
Utitilies

Heating Type:
Forced air
Heating Fuel:
Natural gas
Cooling Type:
Central air conditioning
Utility Water:
Municipal water
Sewer:
Sanitary sewer
Total Fireplaces:
Type
Level
Size
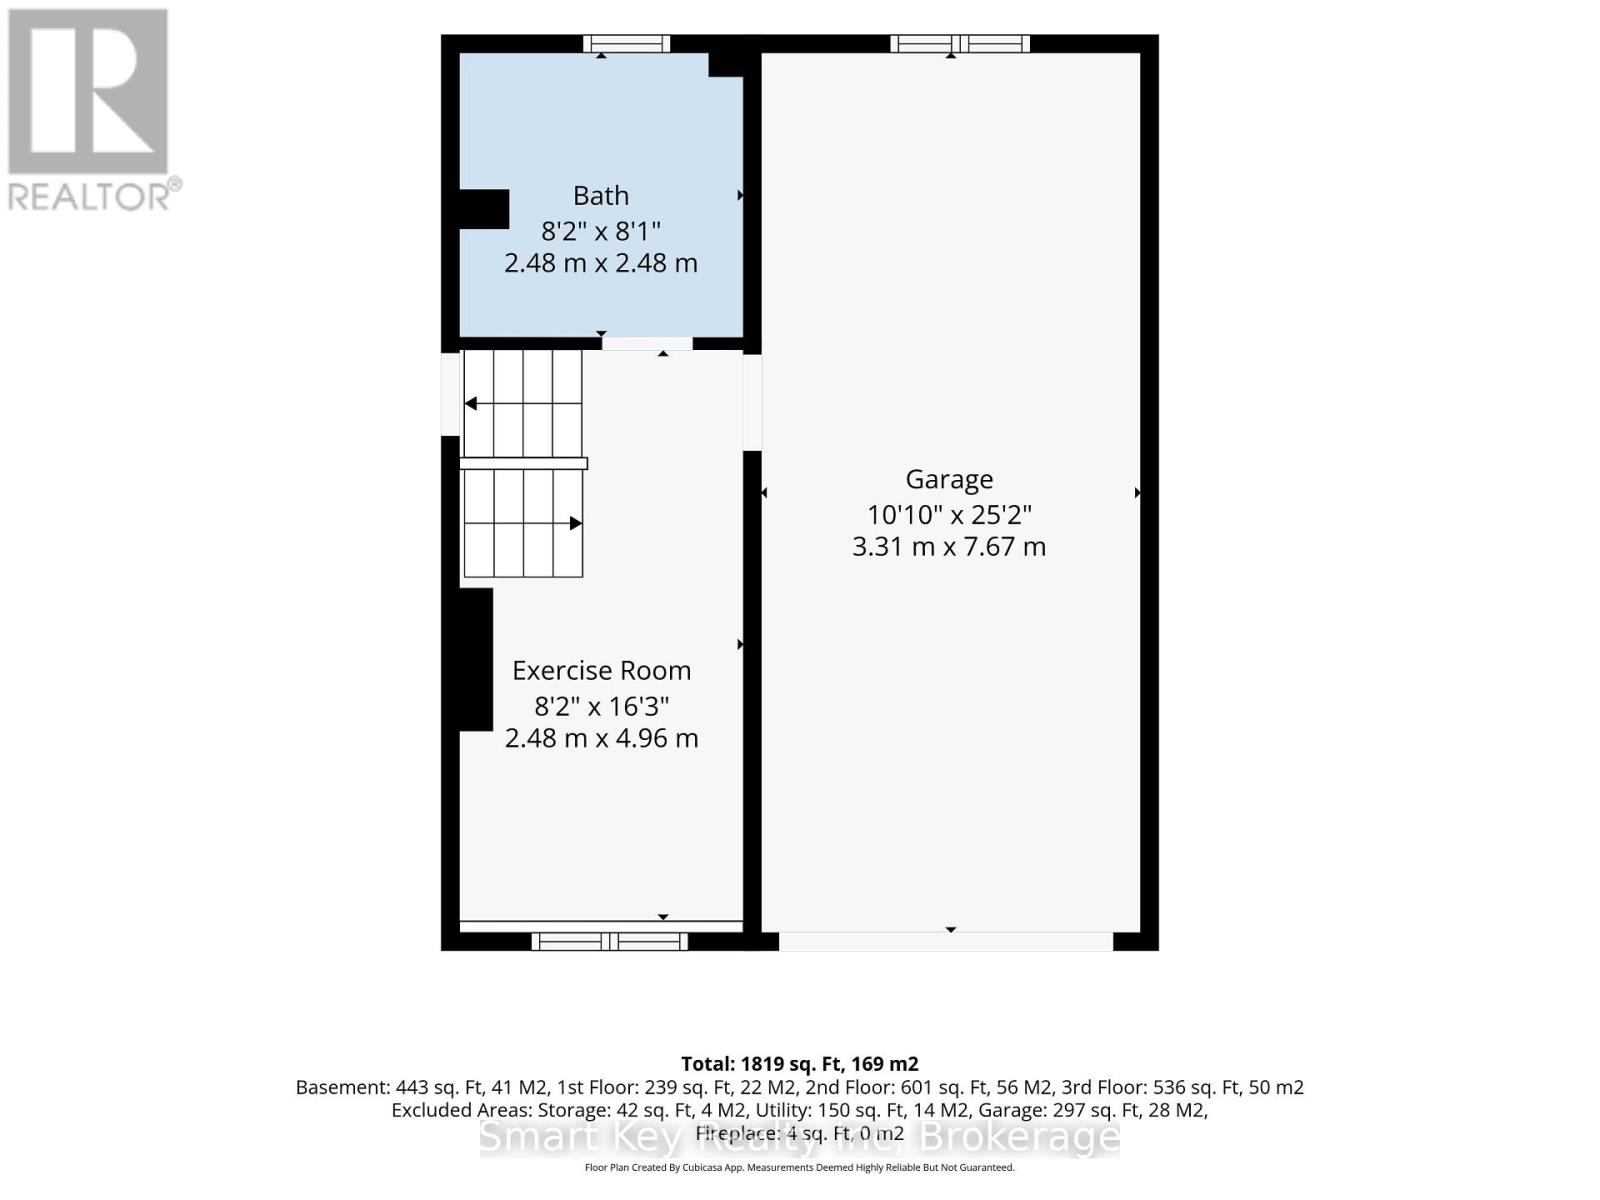
Other
In between
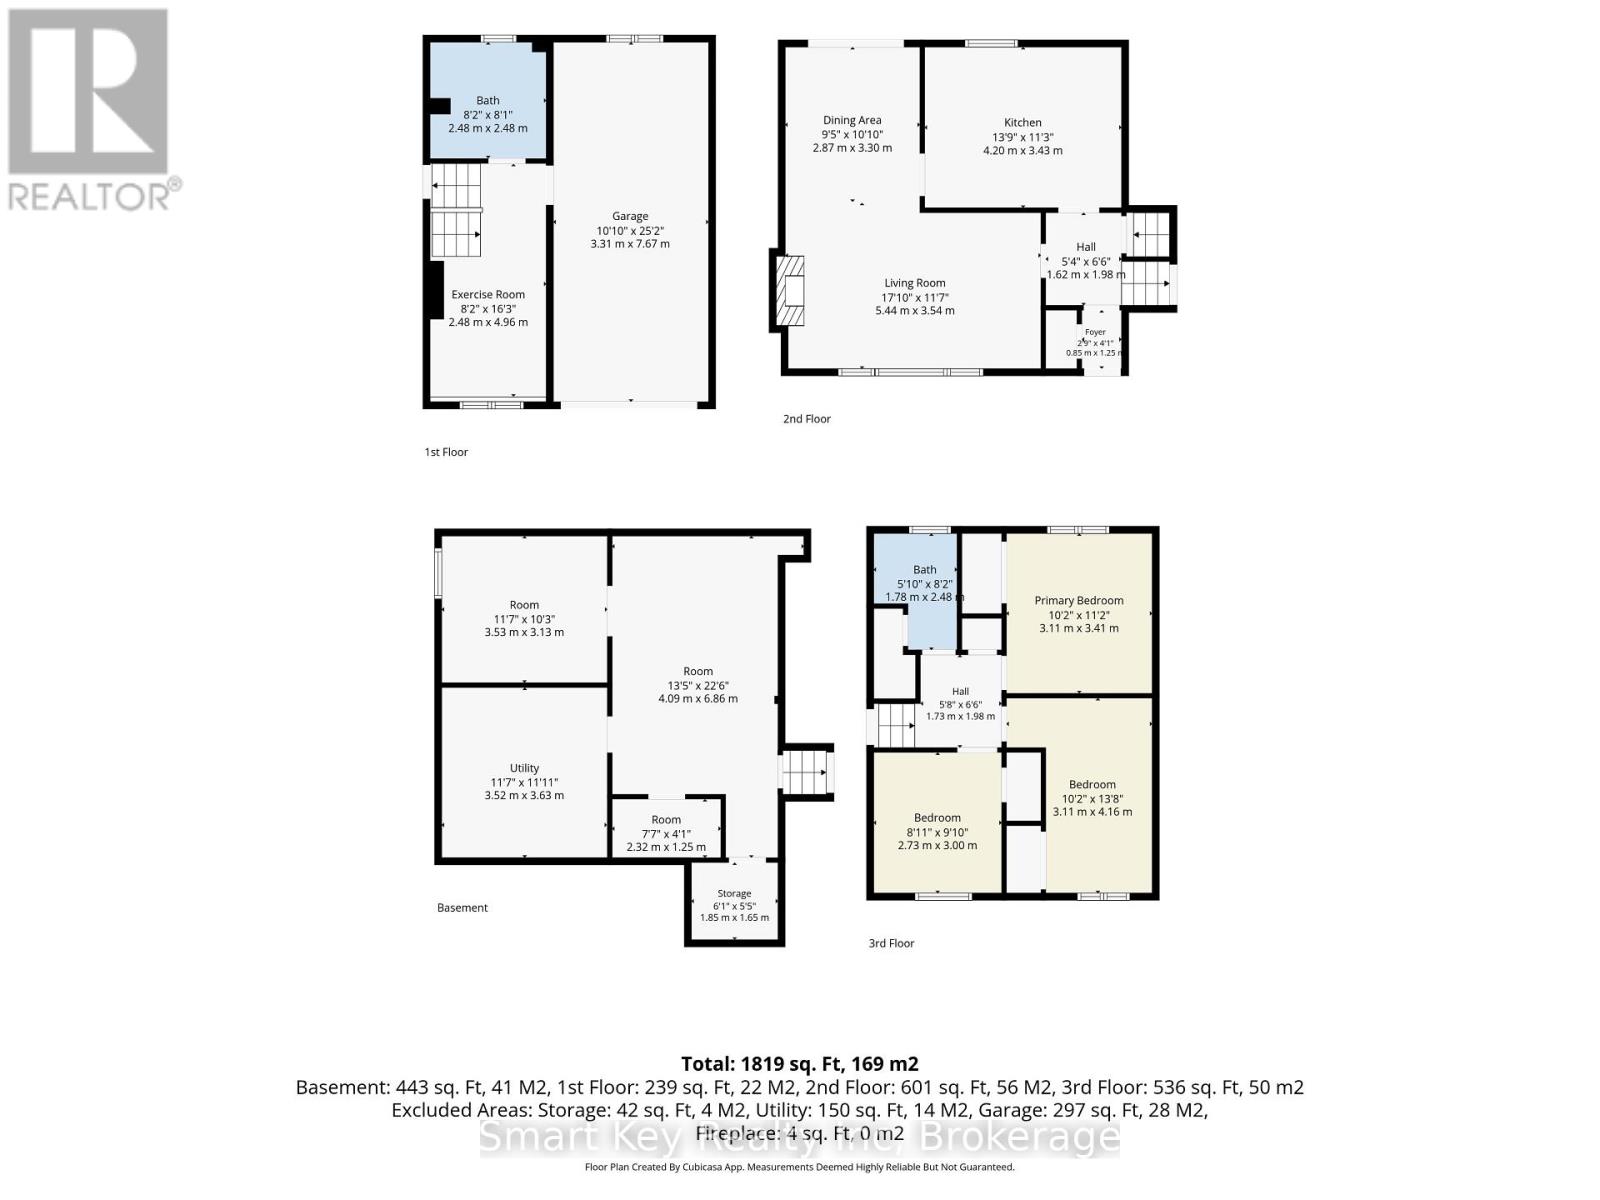
2.48 m x 4.96 m
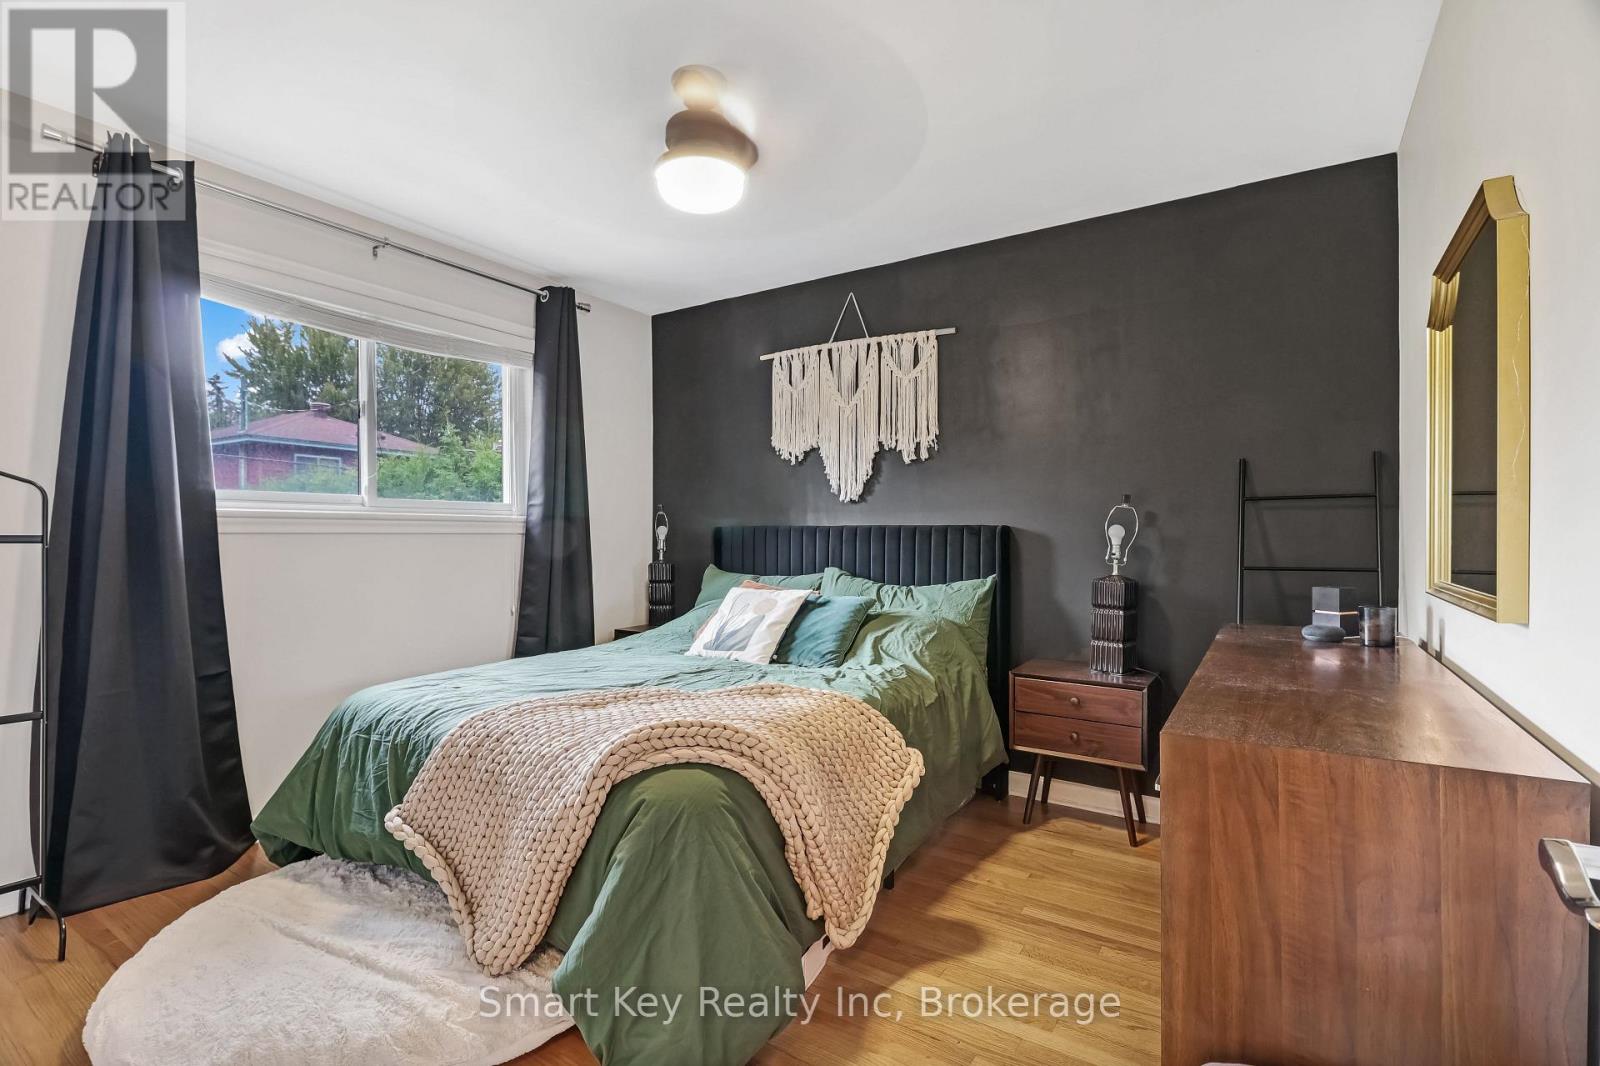
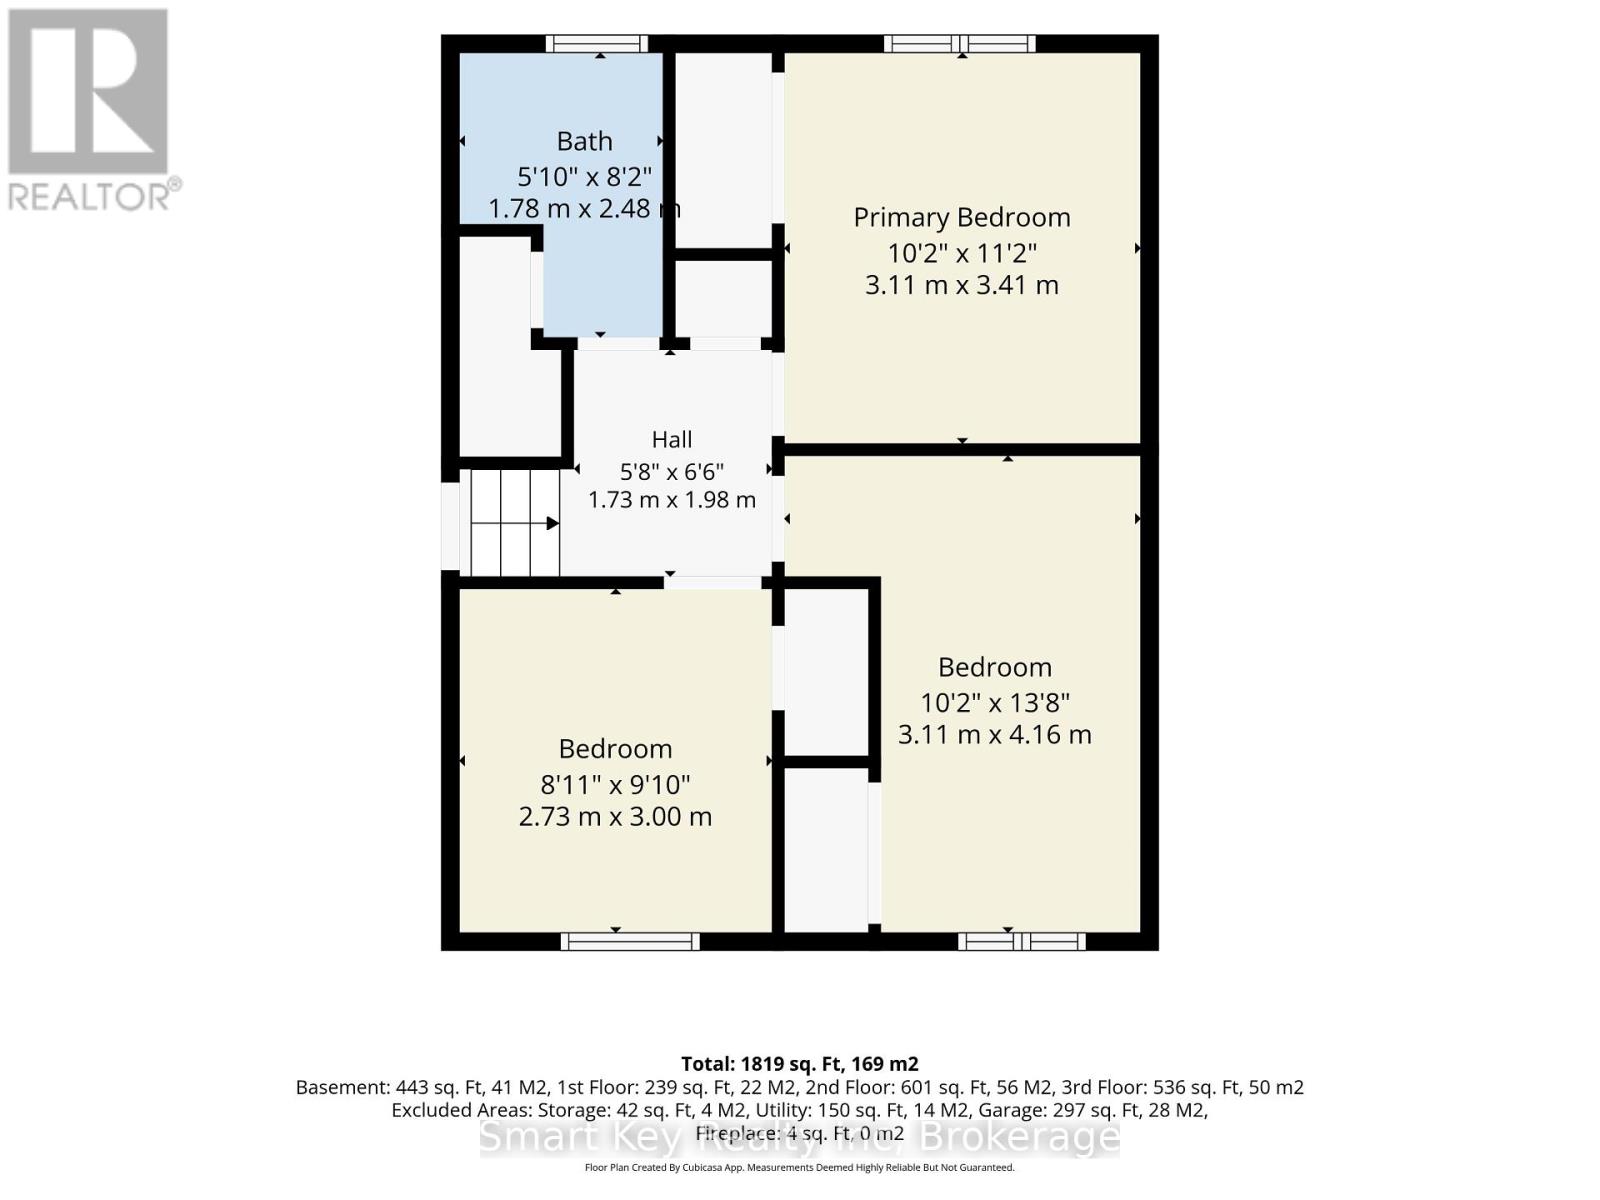
Primary Bedroom
Second level
3.11 m x 3.41 m
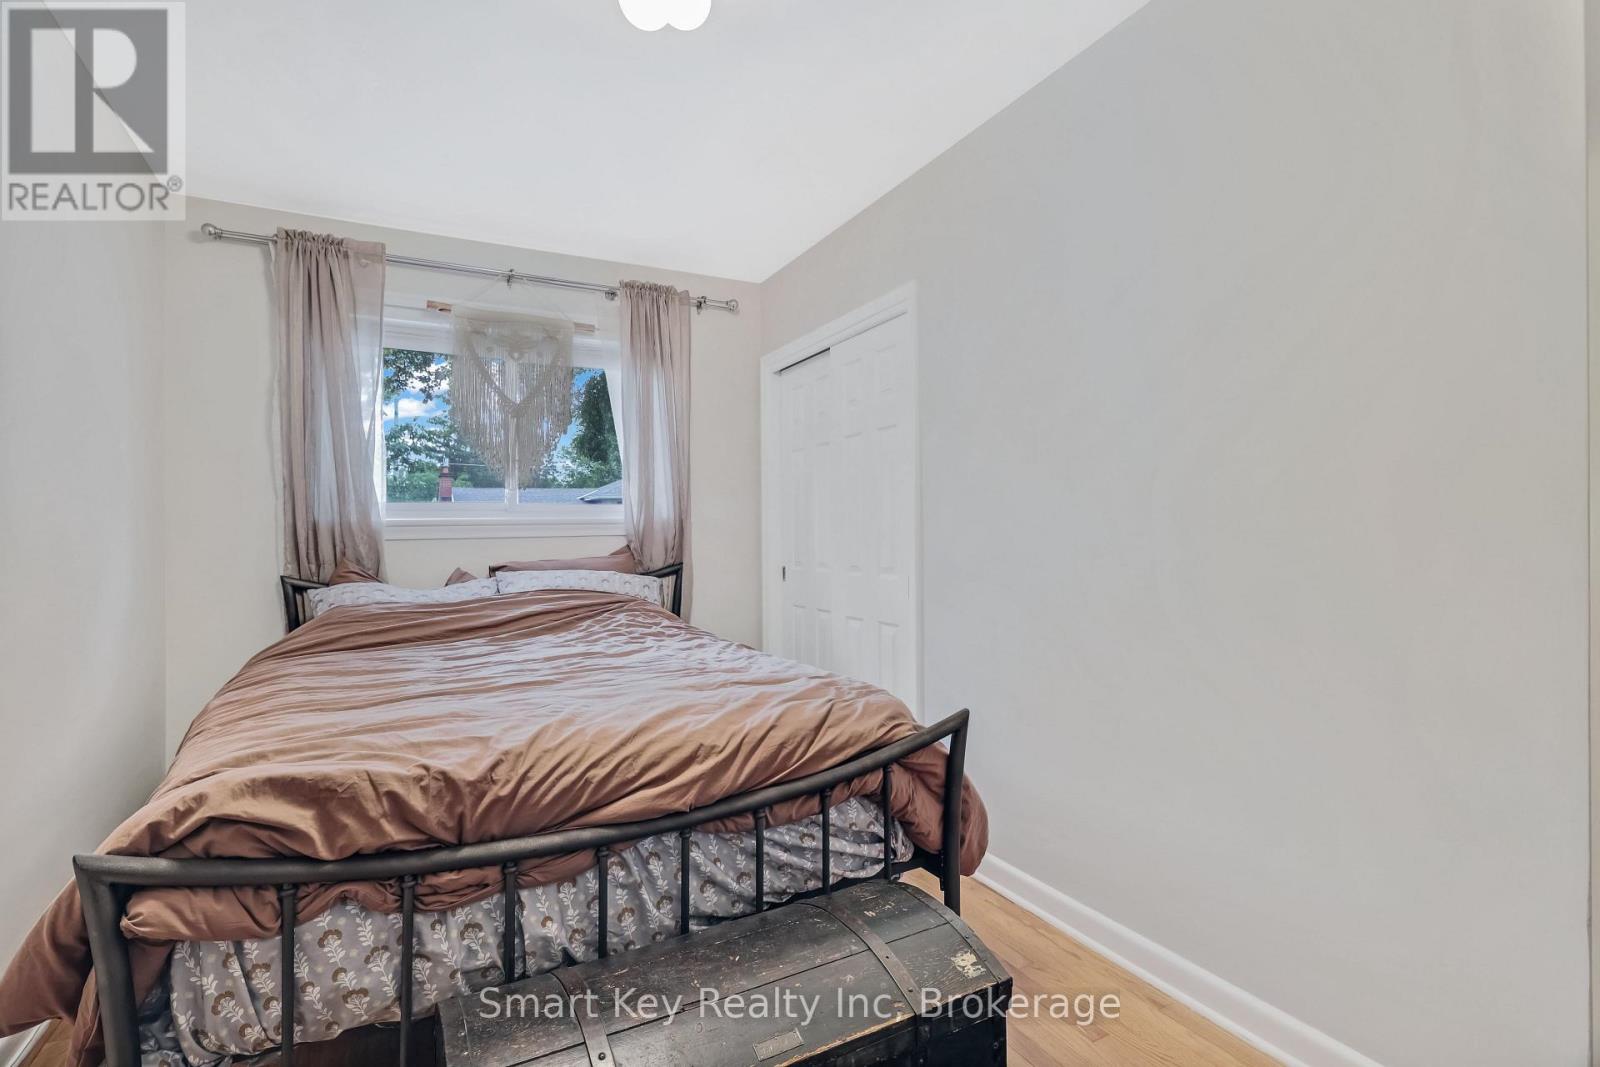
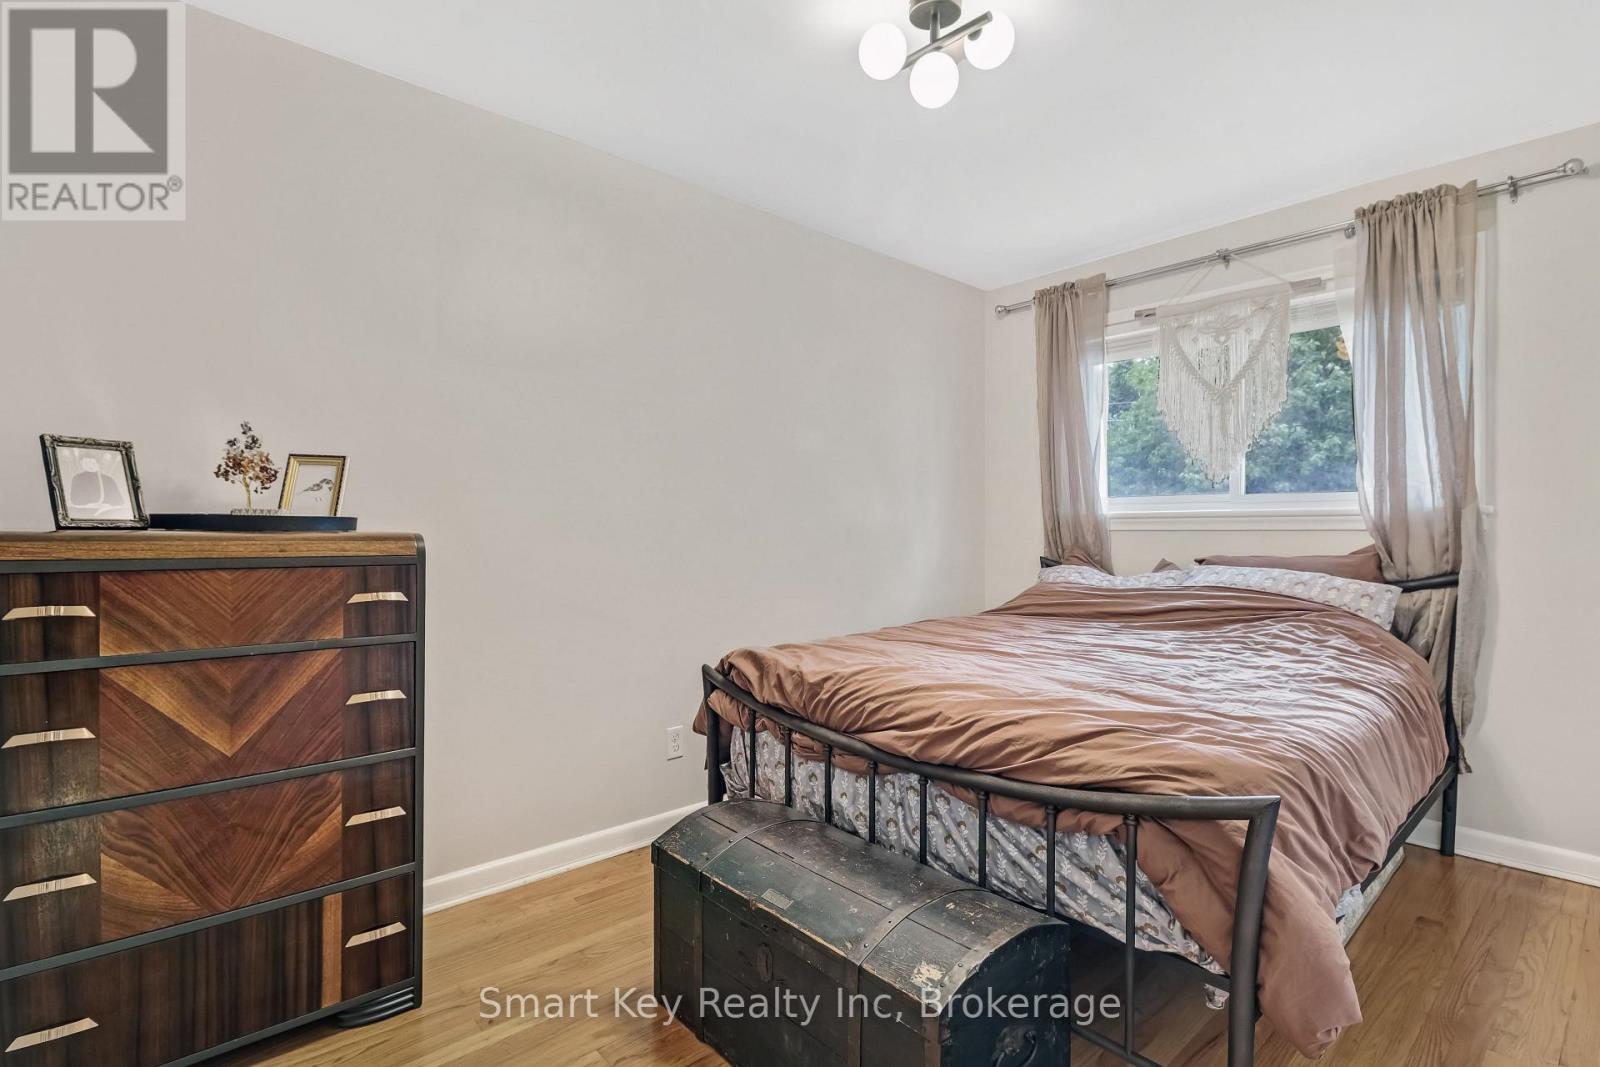
Bedroom
Second level
3.11 m x 4.16 m
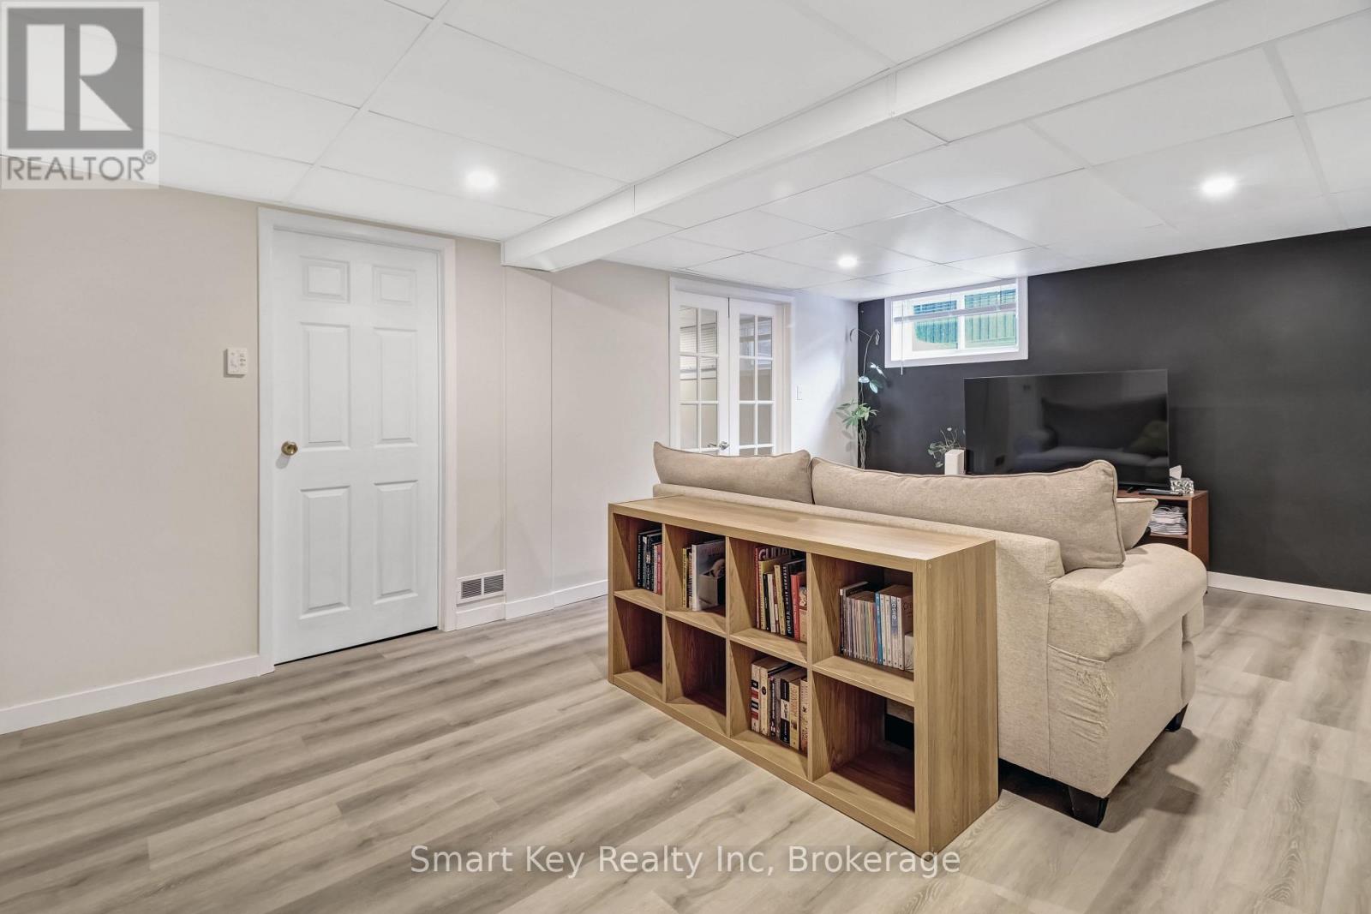
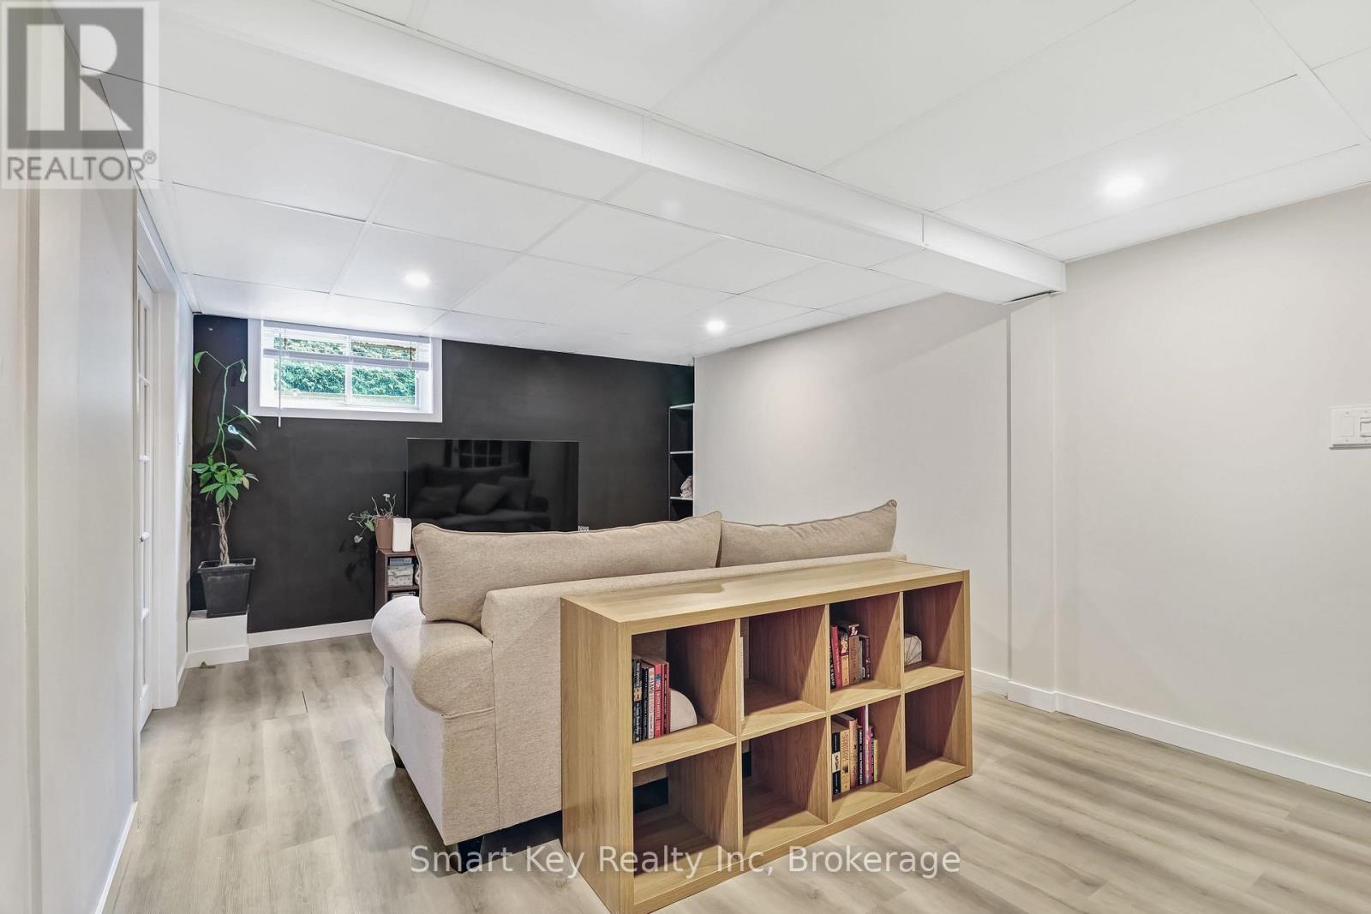
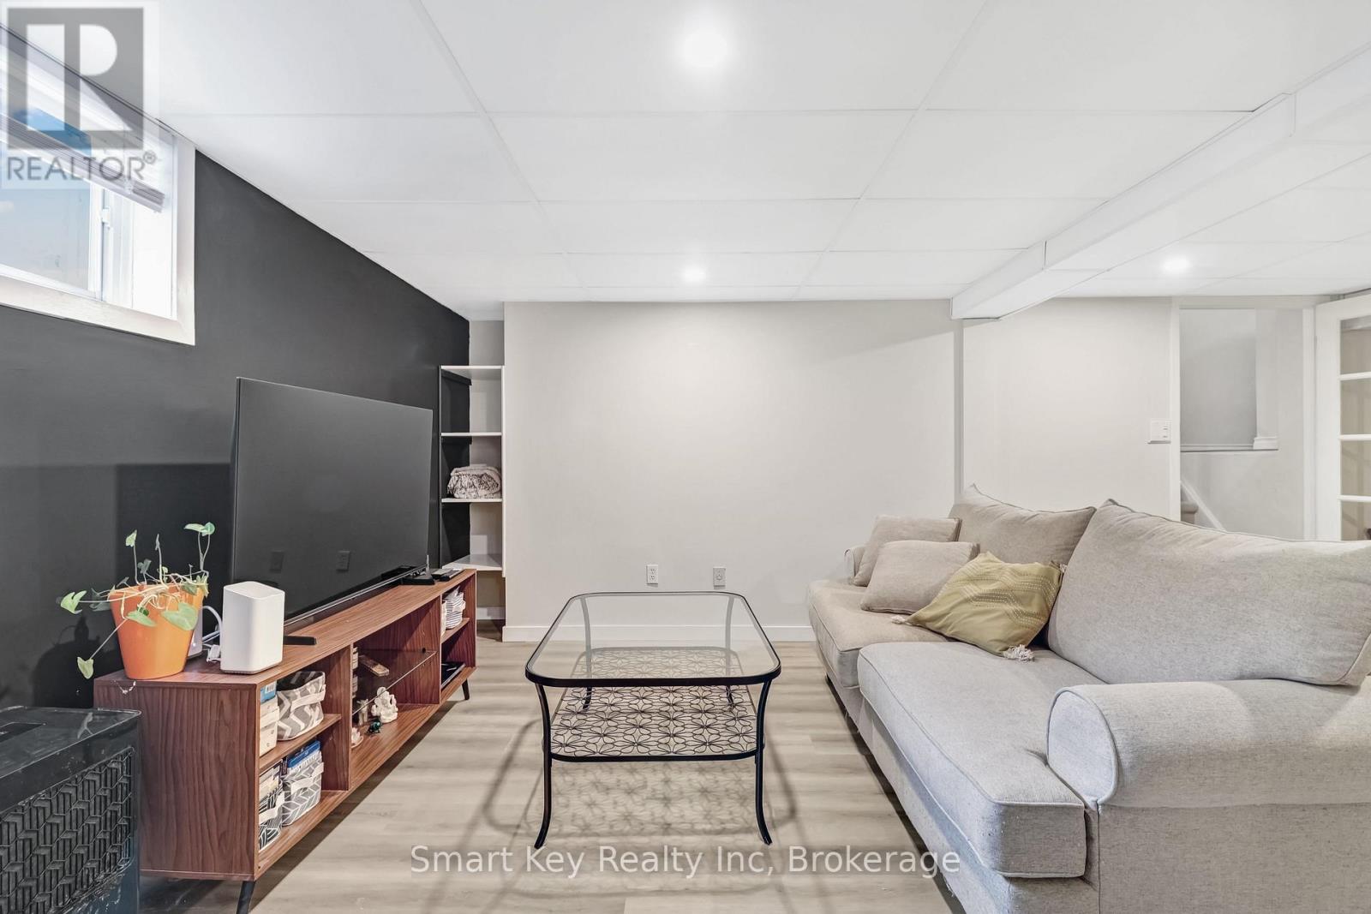
Recreational, Games room
Basement
4.09 m x 6.86 m
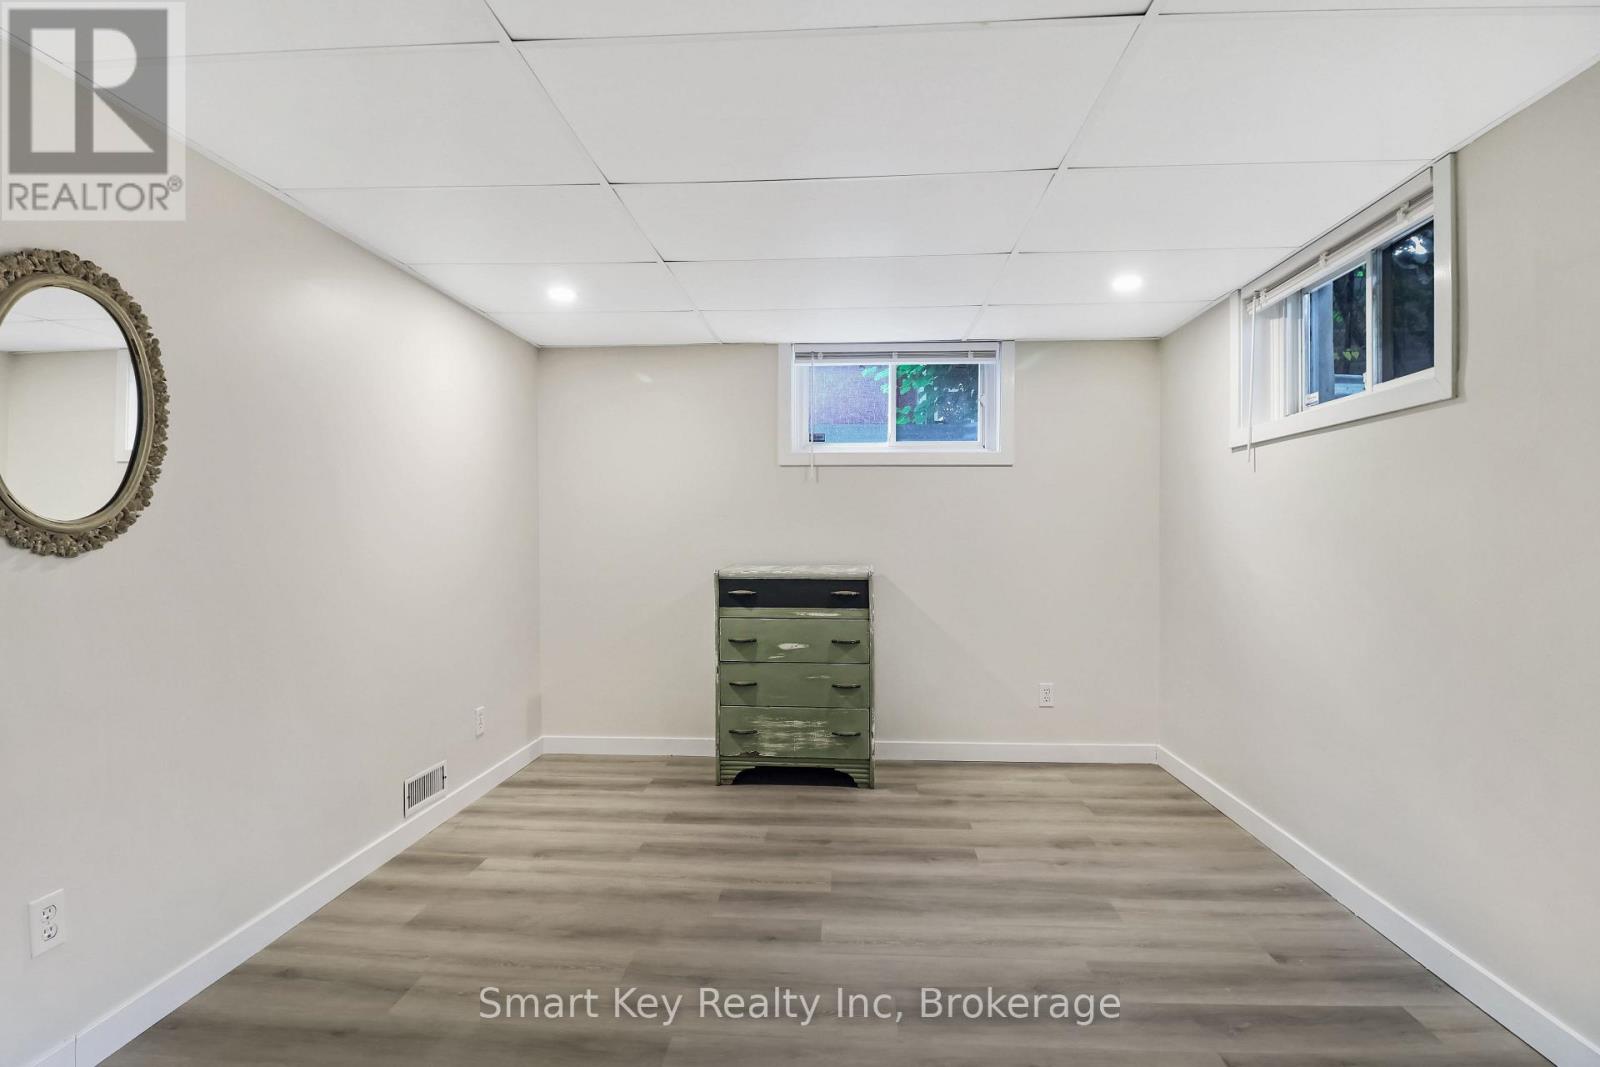
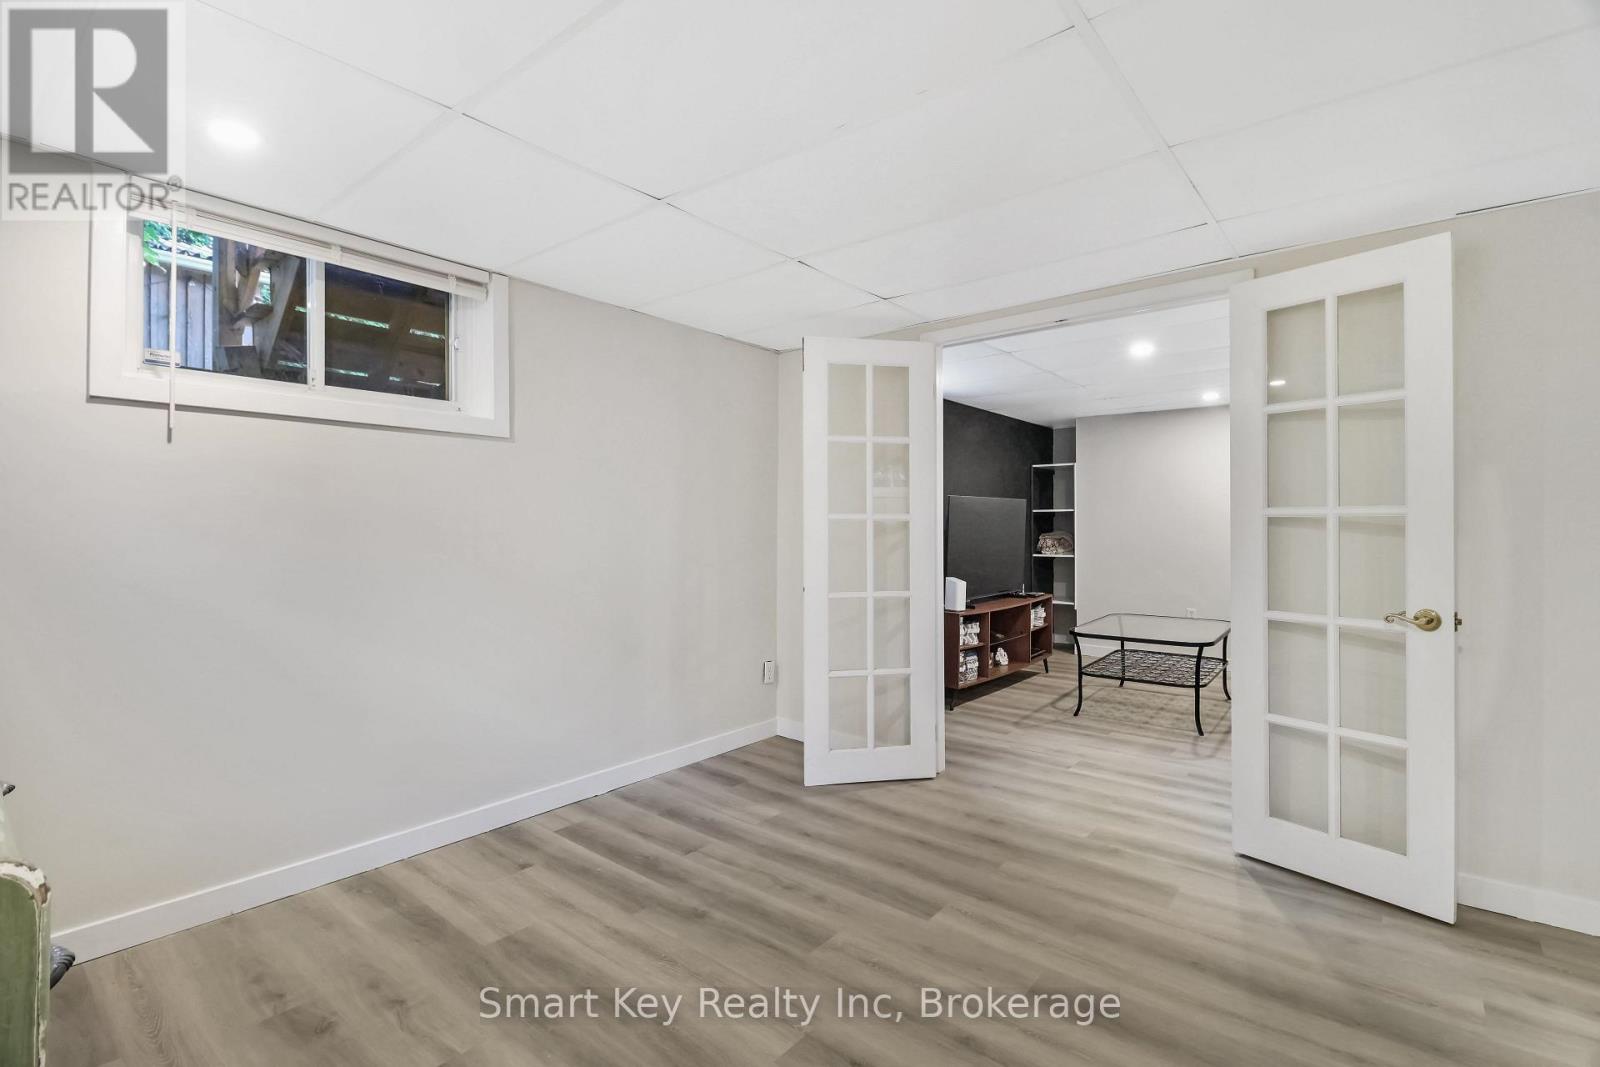
Den
Basement
3.53 m x 3.13 m
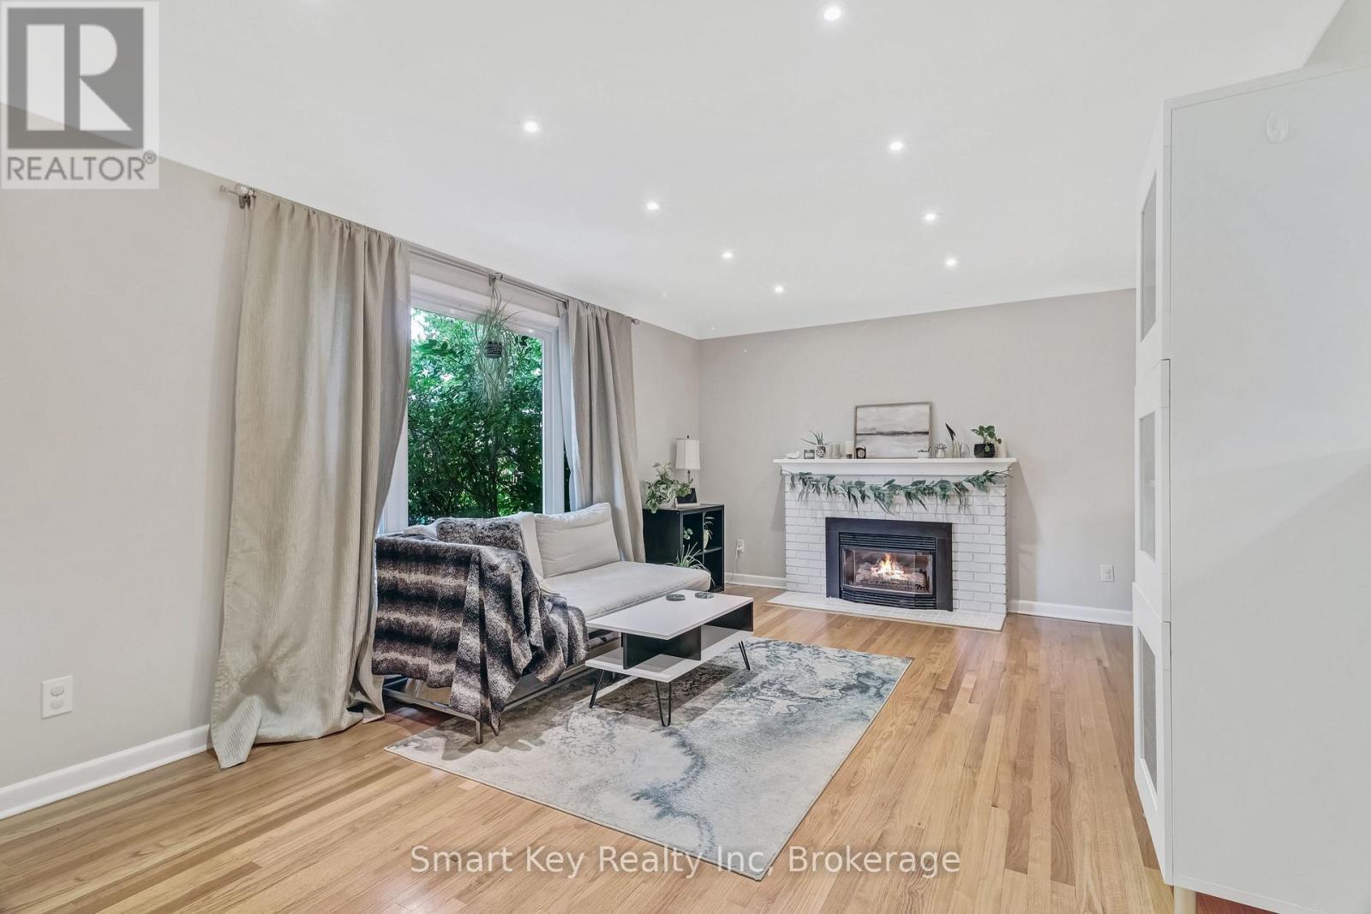
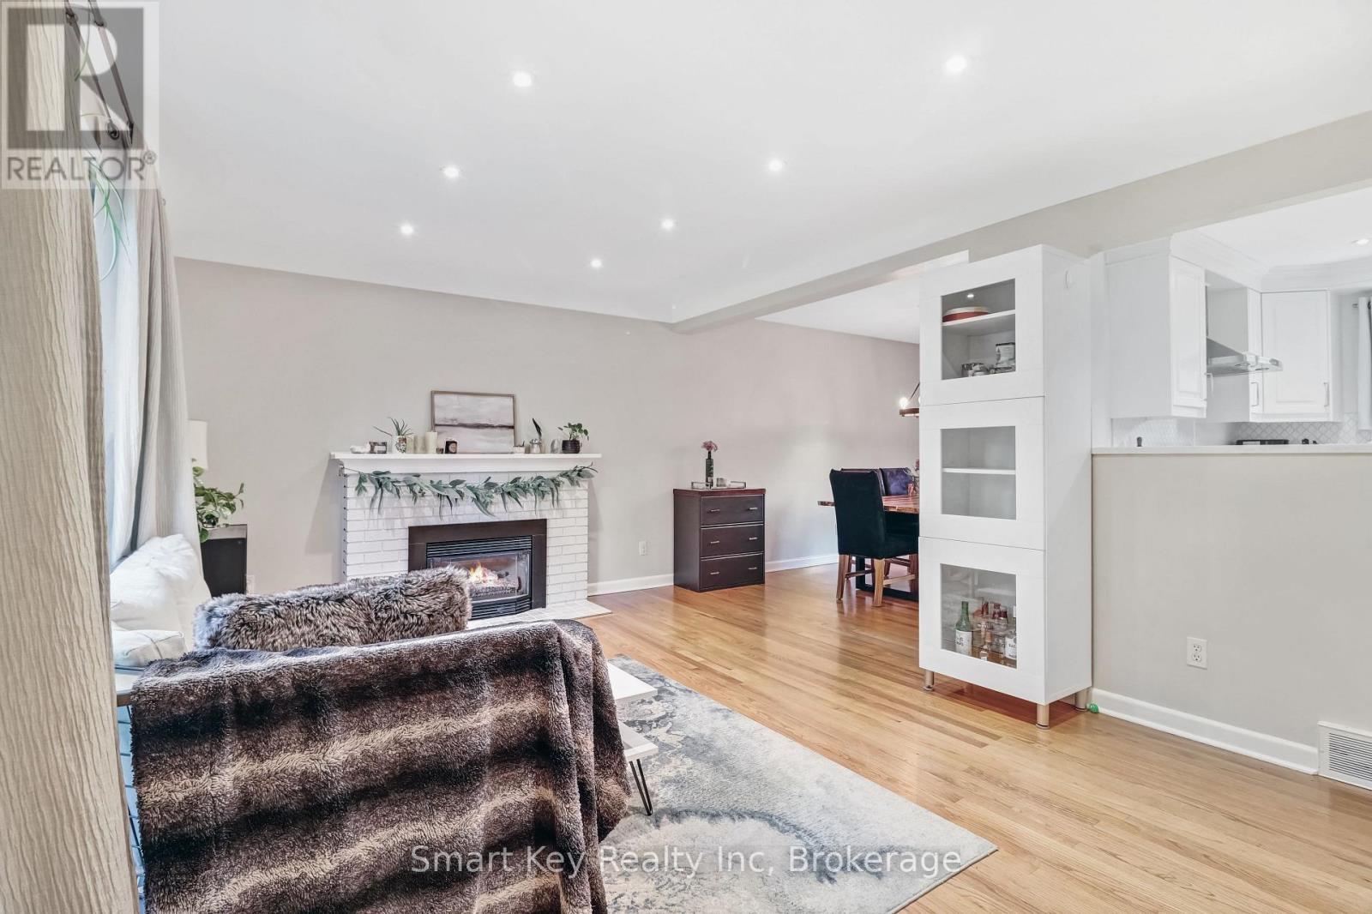
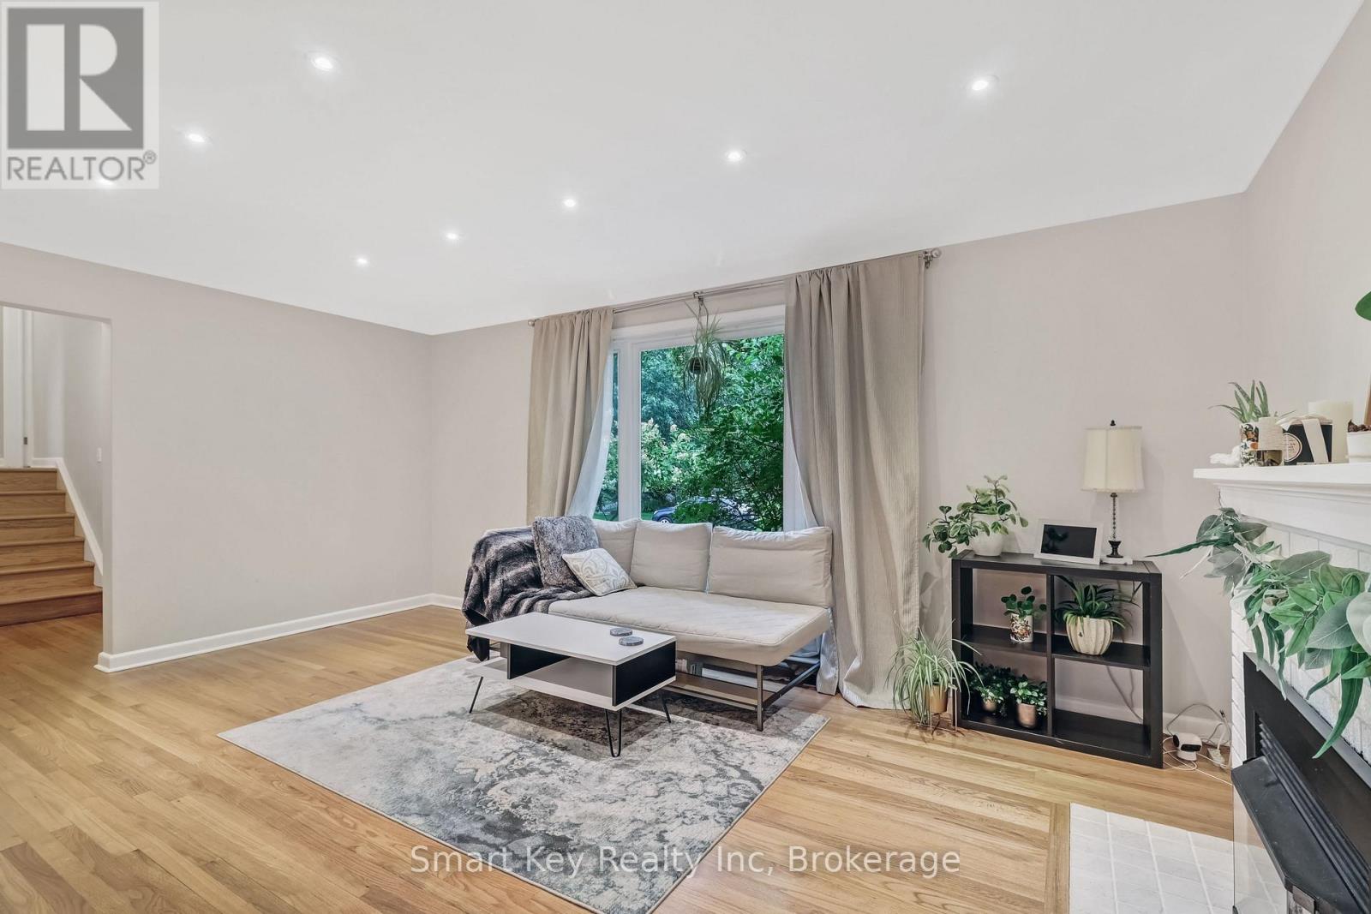
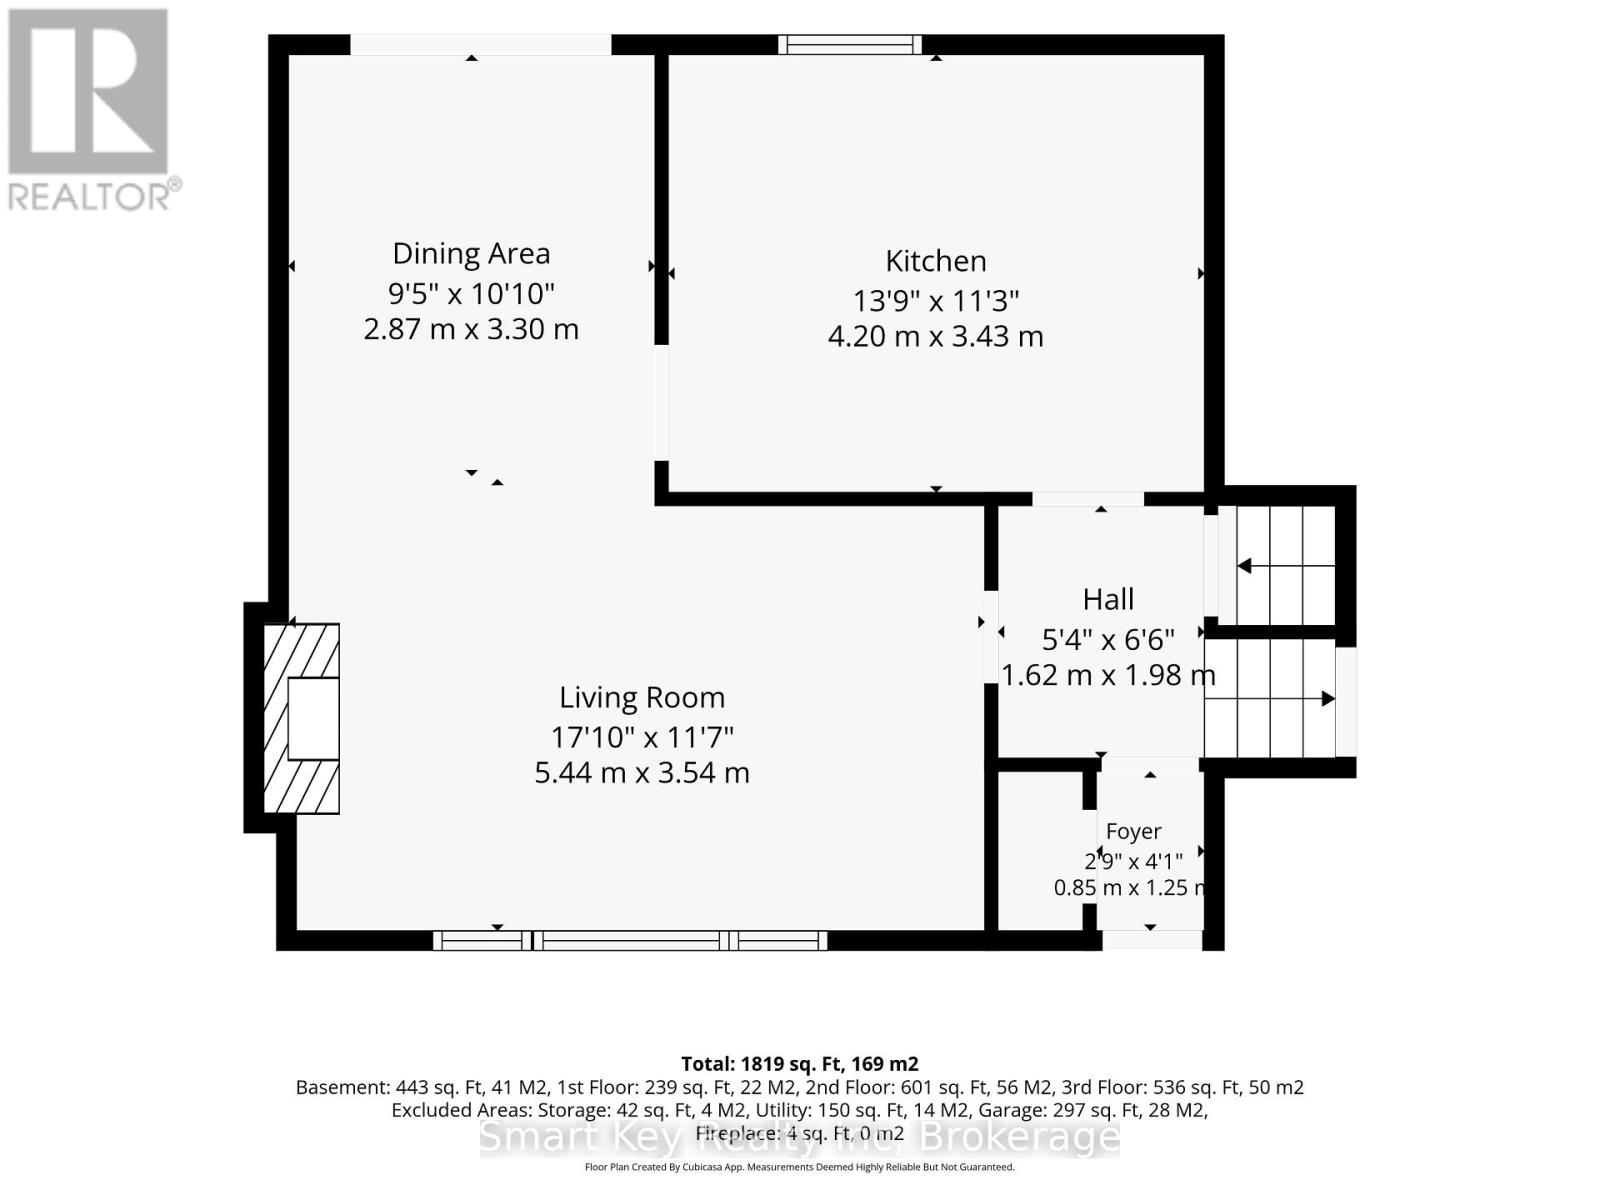
Living room
Main level
5.44 m x 3.54 m
Dining room
Main level
2.87 m x 3.3 m
Kitchen
Main level
4.2 m x 3.43 m

Note

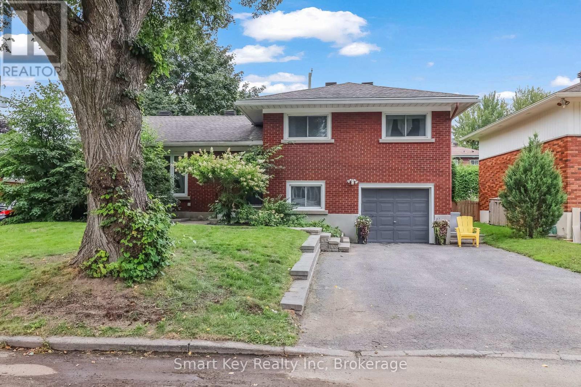
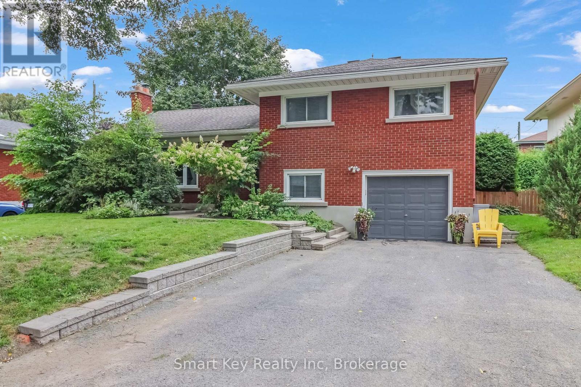
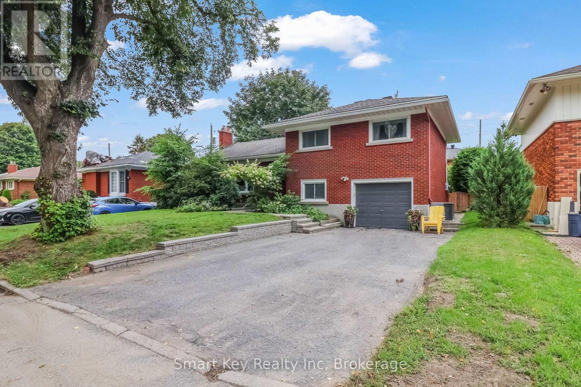
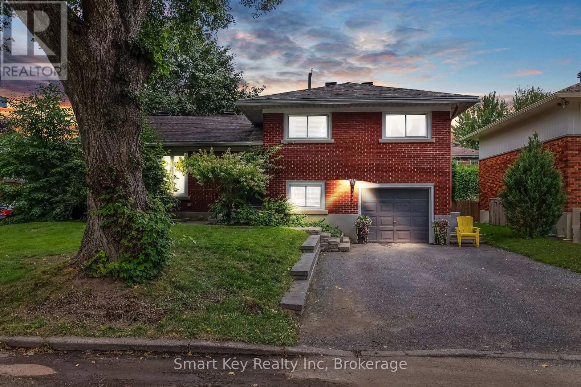
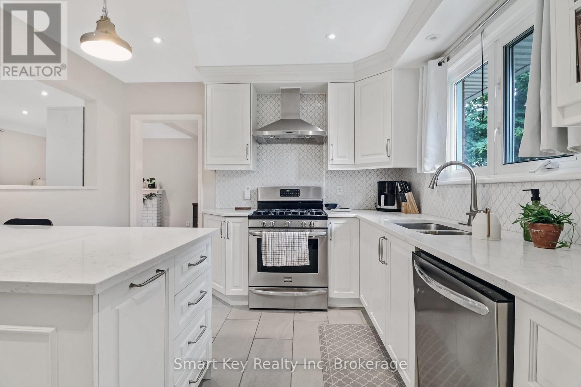
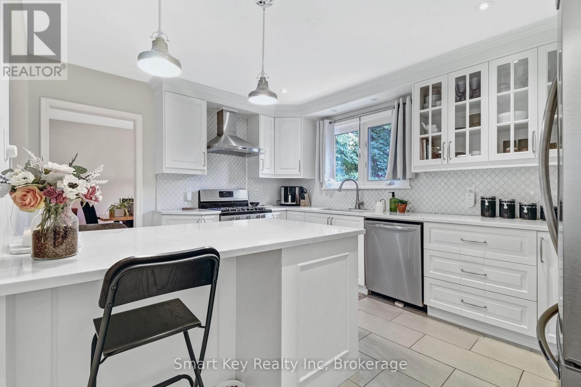
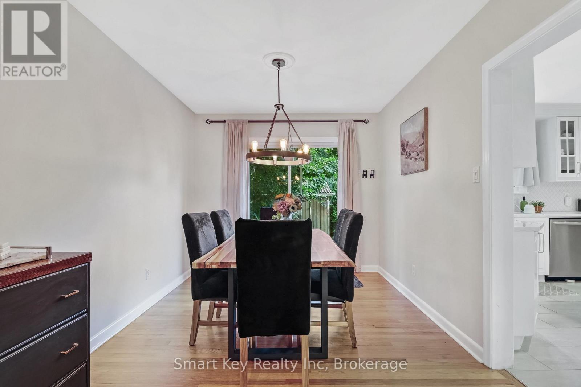
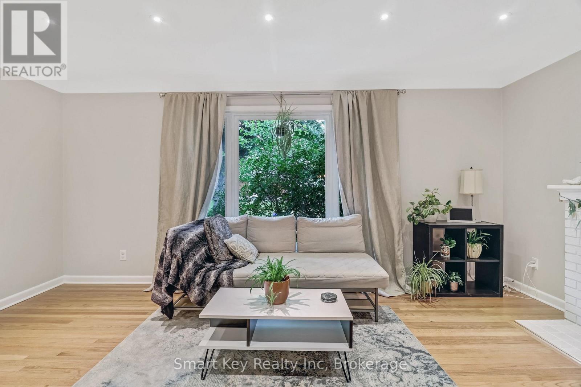
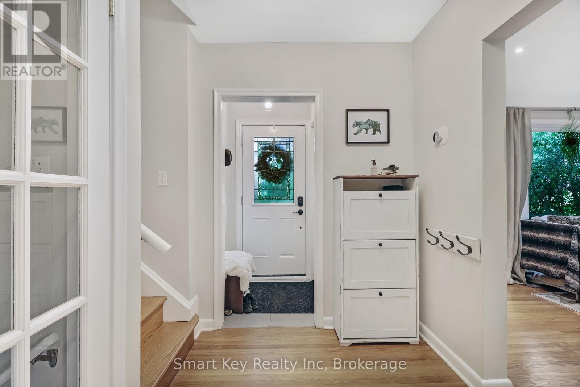
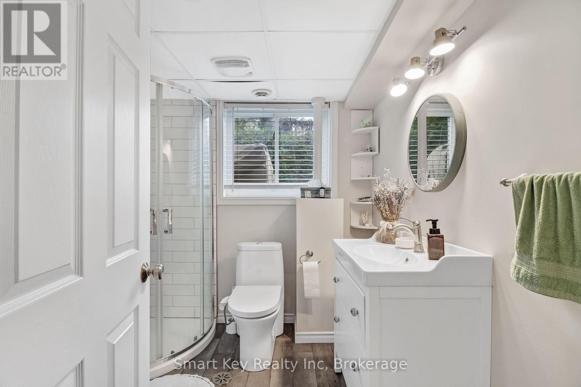
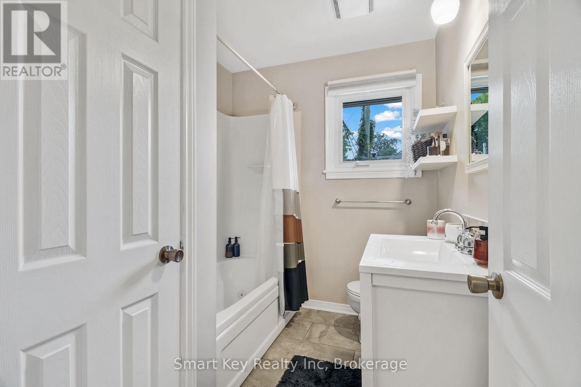
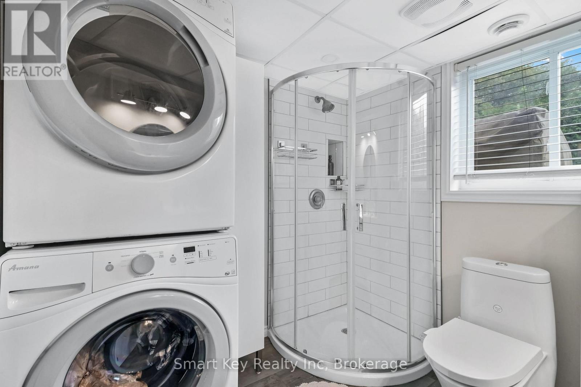
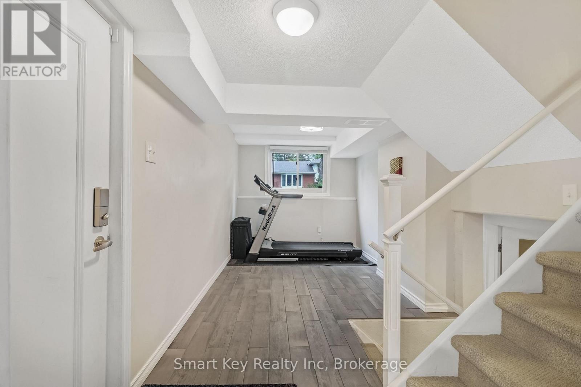
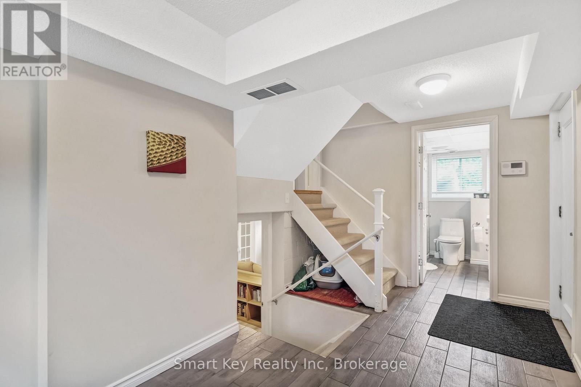
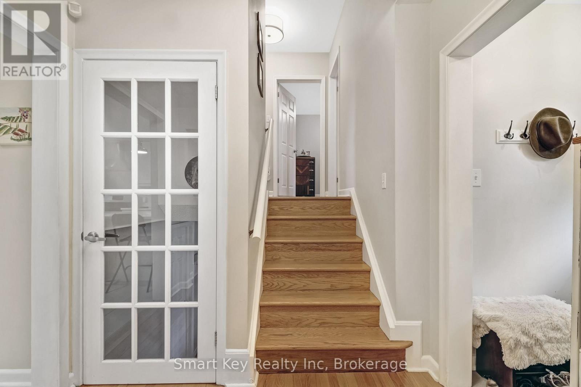
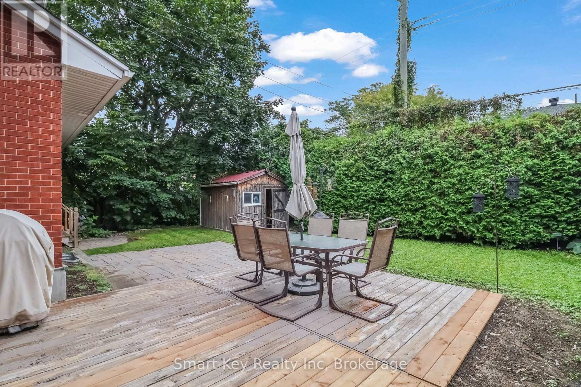
Situated on a quiet, tree-canopied crescent in Bel Air Heights, this updated split-level home features oak hardwood floors and strong natural light throughout the main living areas. The kitchen is fitted with White Fairy quartz countertops, a large center island, and stainless steel appliances. Sliding glass doors lead to a private, hedge-lined backyard with a wood deck and shed. The upper level includes three bedrooms and a full bath. Split-level with an exercise room or an office/den, a second full bathroom, and laundry. A finished basement provides a good bedroom-sized den, additional living space, and storage. New Furnace (2026), New Hot water tank (2026). Current owner never used gas fireplace,its in as-is condition. Photo with Fire is staged. Direct access to NCC walking trails, top-rated schools, neighborhood shopping, and quick HWY 417 access. (id:19004)


Disclaimer


This REALTOR.ca listing content is owned and licensed by REALTOR® members of The Canadian Real Estate Association.
