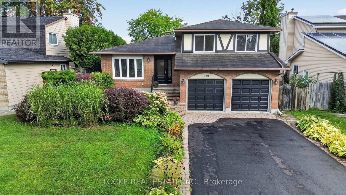
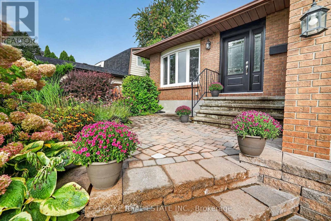
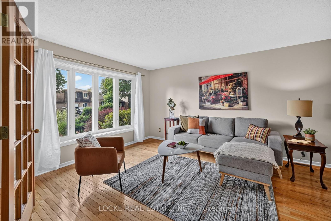
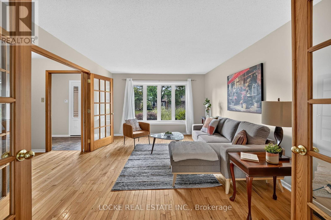
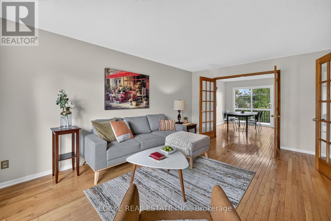
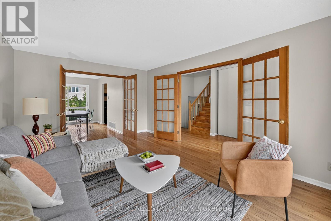
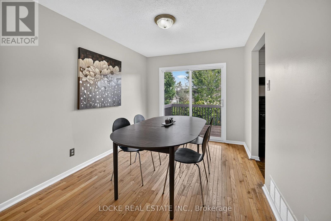
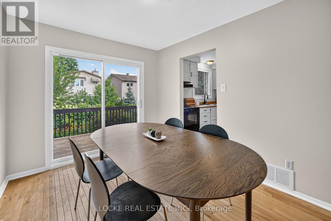
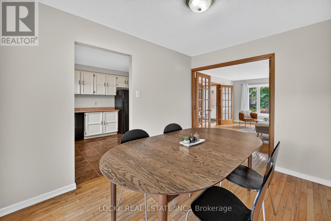
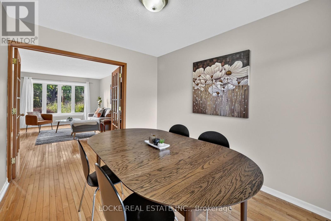
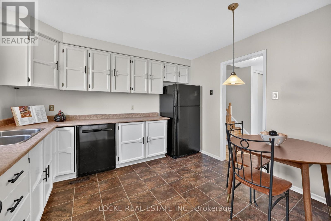
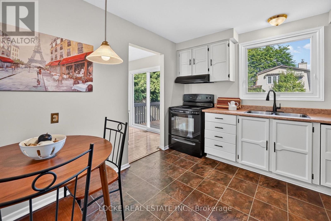
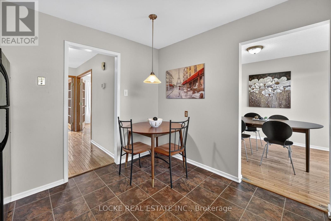
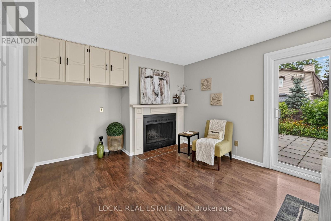
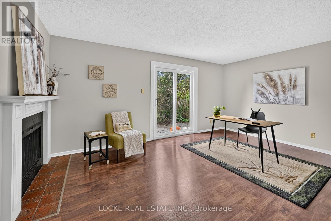
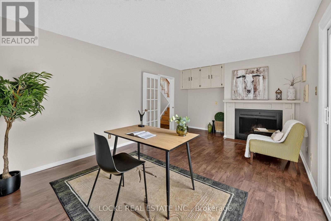
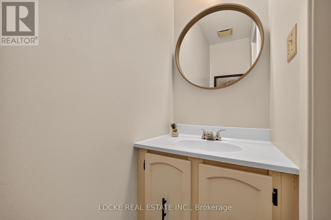
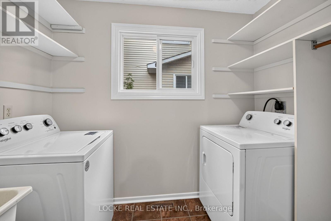
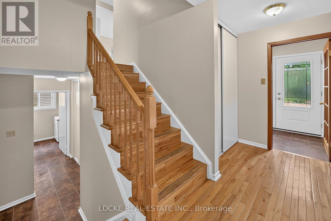
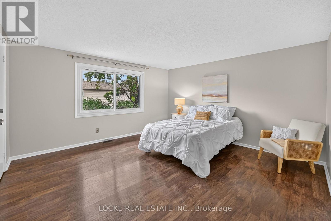
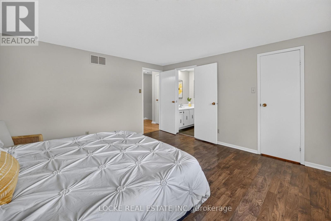
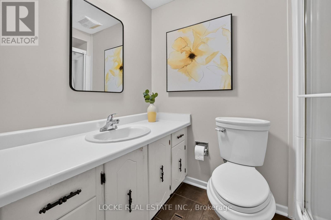
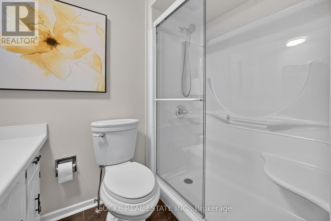
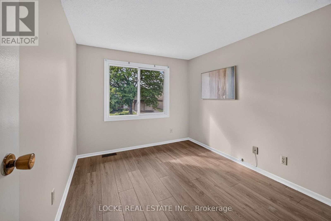
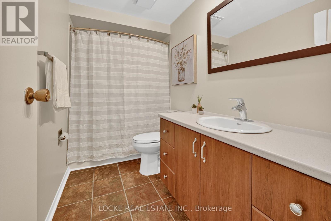
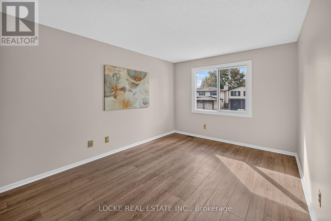
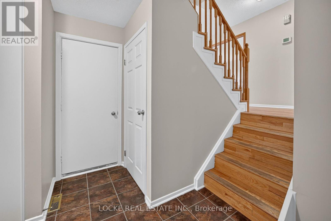
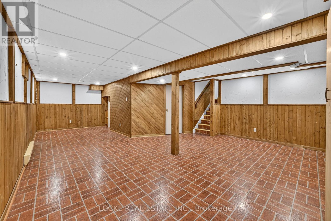
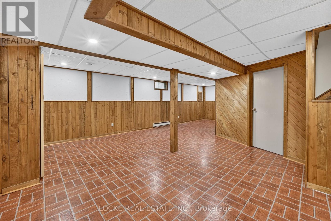
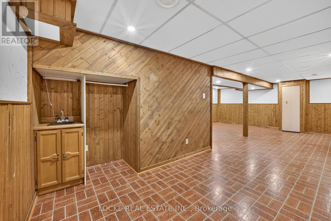
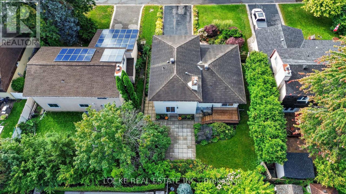
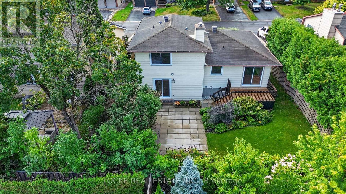
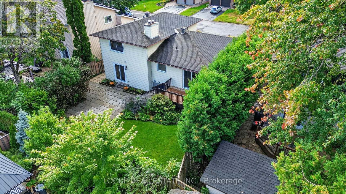
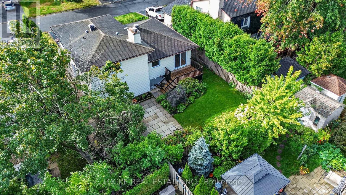
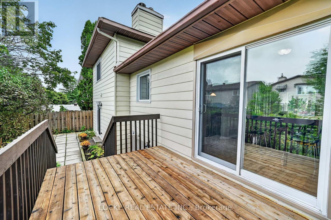
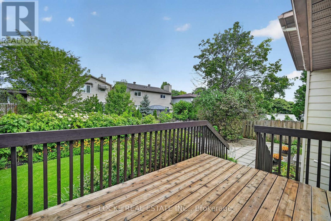
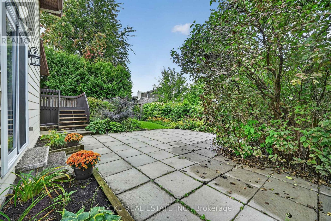
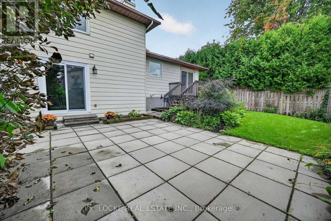
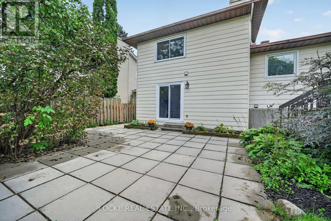
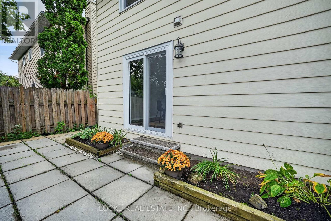
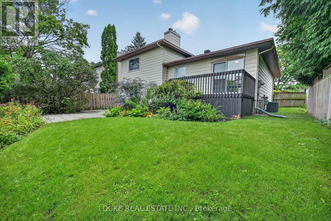
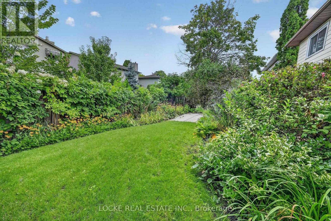
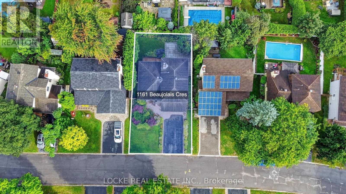
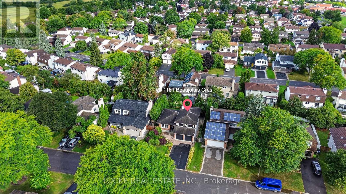
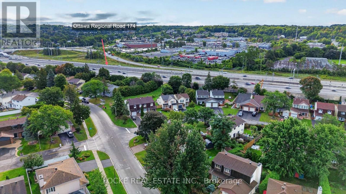
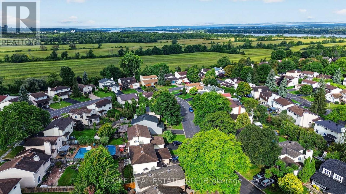
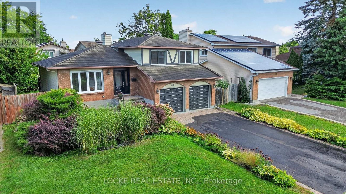
Bright, spacious, and inviting, this large 3-bedroom, 3-bathroom home with a large 2-car garage offers a comfortable layout filled with natural light. You are greeted by a generous entrance with beautiful French doors leading into the open-concept living and dining room with hardwood floors flowing and a patio door opening onto the deck. Just beside it, the kitchen overlooks the backyard and features plenty of counter space along with an eat-in area. The family room offers a cozy ambiance with a wood-burning fireplace and another patio door leading to a large patio. Main-floor laundry and a mudroom add everyday convenience. Upstairs, the primary bedroom includes a walk-in closet and an ensuite with a walk-in shower. Two additional well-sized bedrooms and a full bathroom complete this level. The finished basement extends the living space with a recreation room and lots of storage. Outside, enjoy a private, fully fenced yard with mature trees, established landscaping, gardens and perennials, a deck, patio area, and plenty of space to make lasting memories. Conveniently located close to parks, schools, the library, public transit, the LRT, highway access, the Ottawa River, walking and nature trails, and recreation facilities, this home offers the perfect combination of indoor comfort, outdoor space, and everyday convenience. Live in the heart of Orléans, in a mature neighbourhood, with an easy commute to work - the best of both worlds. Upgrades include: Full home painting (2026) Roof (2017) Furnace (2012) A/C (2020) Living room patio door and garage man door (2025) Front door (2023) Living room and bedroom windows (2009) Lights and ceiling tiles in basement (2022) (id:19004)


This REALTOR.ca listing content is owned and licensed by REALTOR® members of The Canadian Real Estate Association.
