Call us

(613) 804-9999

Free estimation

Click here

108 SNYE COURT

Ottawa, Ontario K0A1X0

$619,900 for sale


MLS®:
X13759924
Contract Days:
1
Community:
Ownership:
Freehold
Property Type:
House , Detached
Total Size:
98.3 x 227.7 FT
Built Date:
Parking:
9
Bedrooms:
3+
Bathrooms:
2
Interior Features

Construction Style:
Detached
Total Stories:
1
Total Bedrooms:
3
Bedrooms Above Ground:
3
Bedrooms Below Ground:
Total Bathrooms:
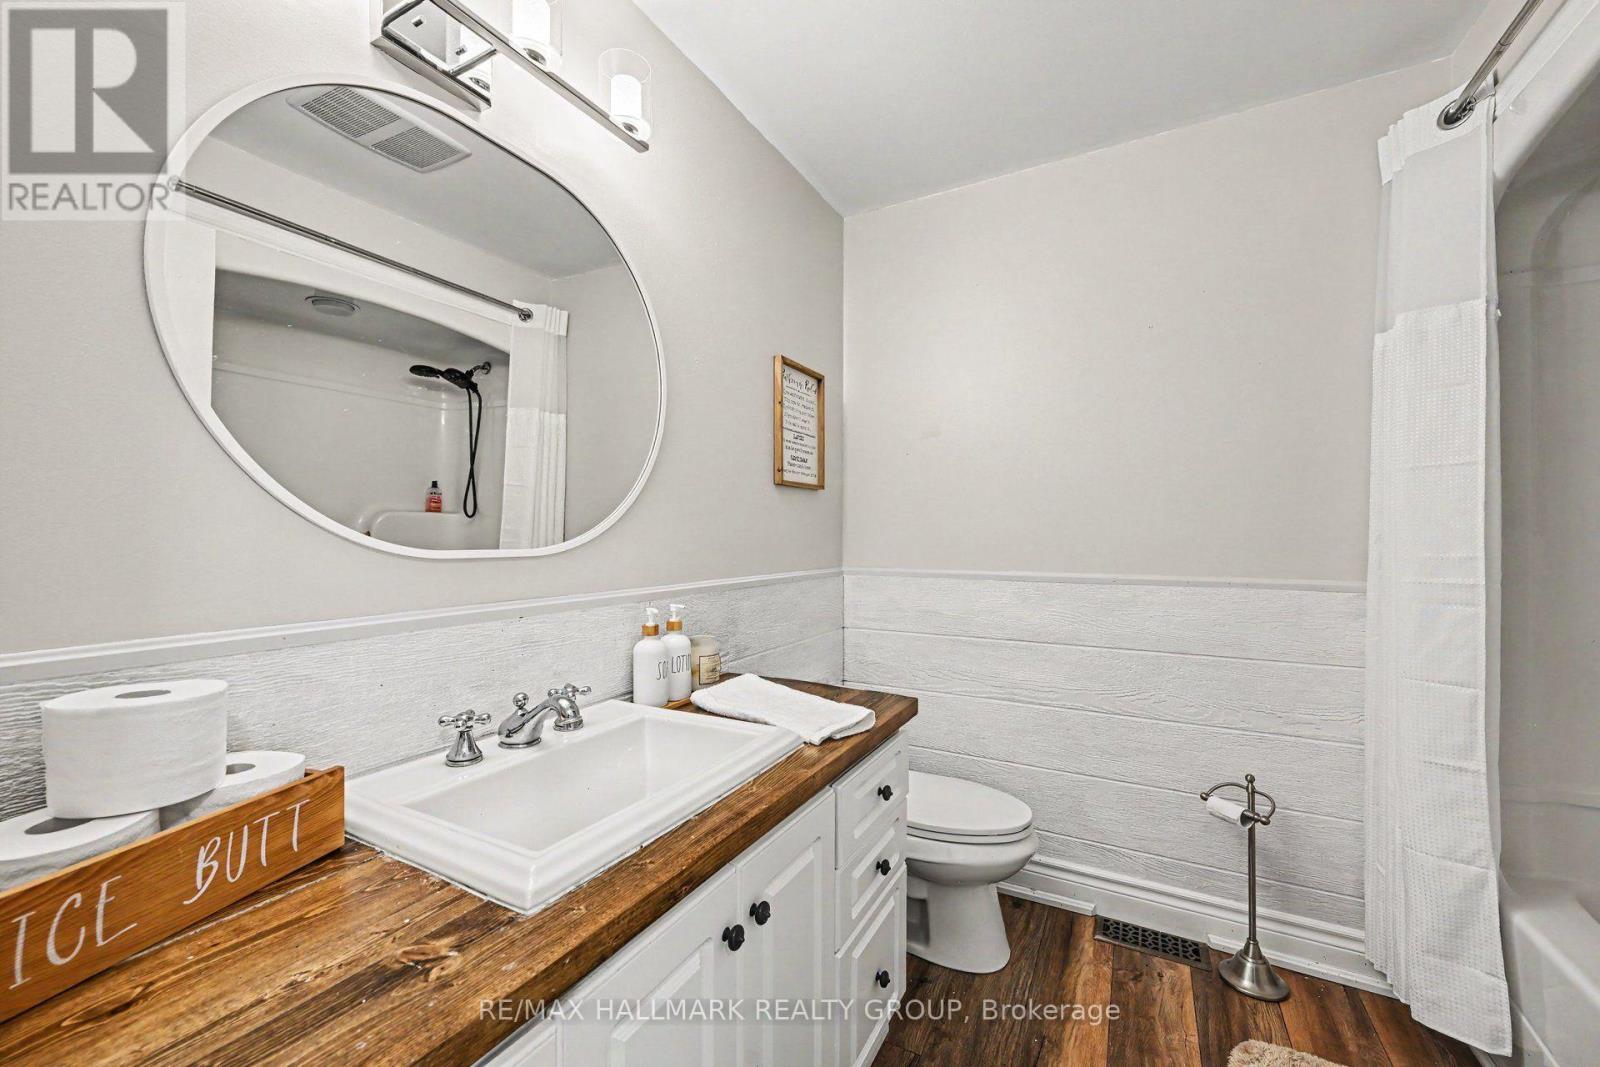
2
Whole Bathrooms:
2
Half Bathrooms:
Basement Type:
N/A (Finished)
Basement Development:
Finished
Appliances:
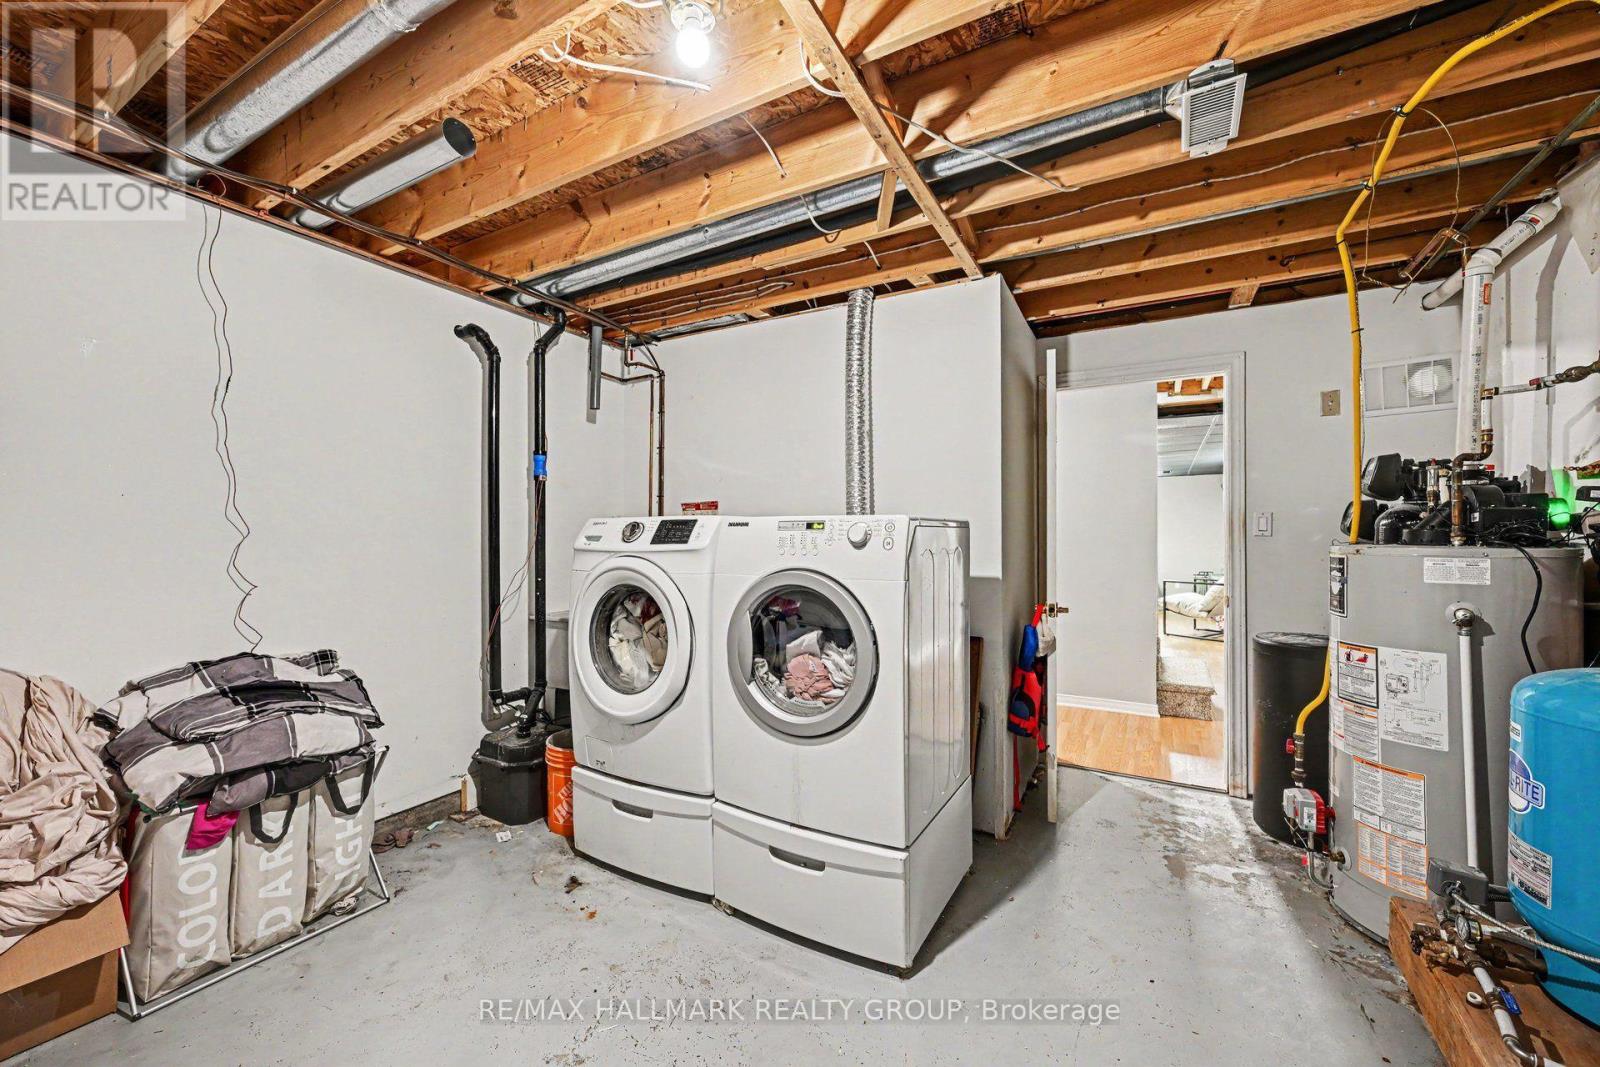
Dishwasher, Dryer, Water Heater, Microwave, Stove, Washer, Refrigerator
Exterior Features

Built Date:
Exterior Finish:
Vinyl siding
Foundation Type:
Unknown
Utitilies

Heating Type:
Forced air
Heating Fuel:
Propane
Cooling Type:
Central air conditioning
Utility Water:
Drilled Well
Sewer:
Septic System
Total Fireplaces:
1
Type
Level
Size
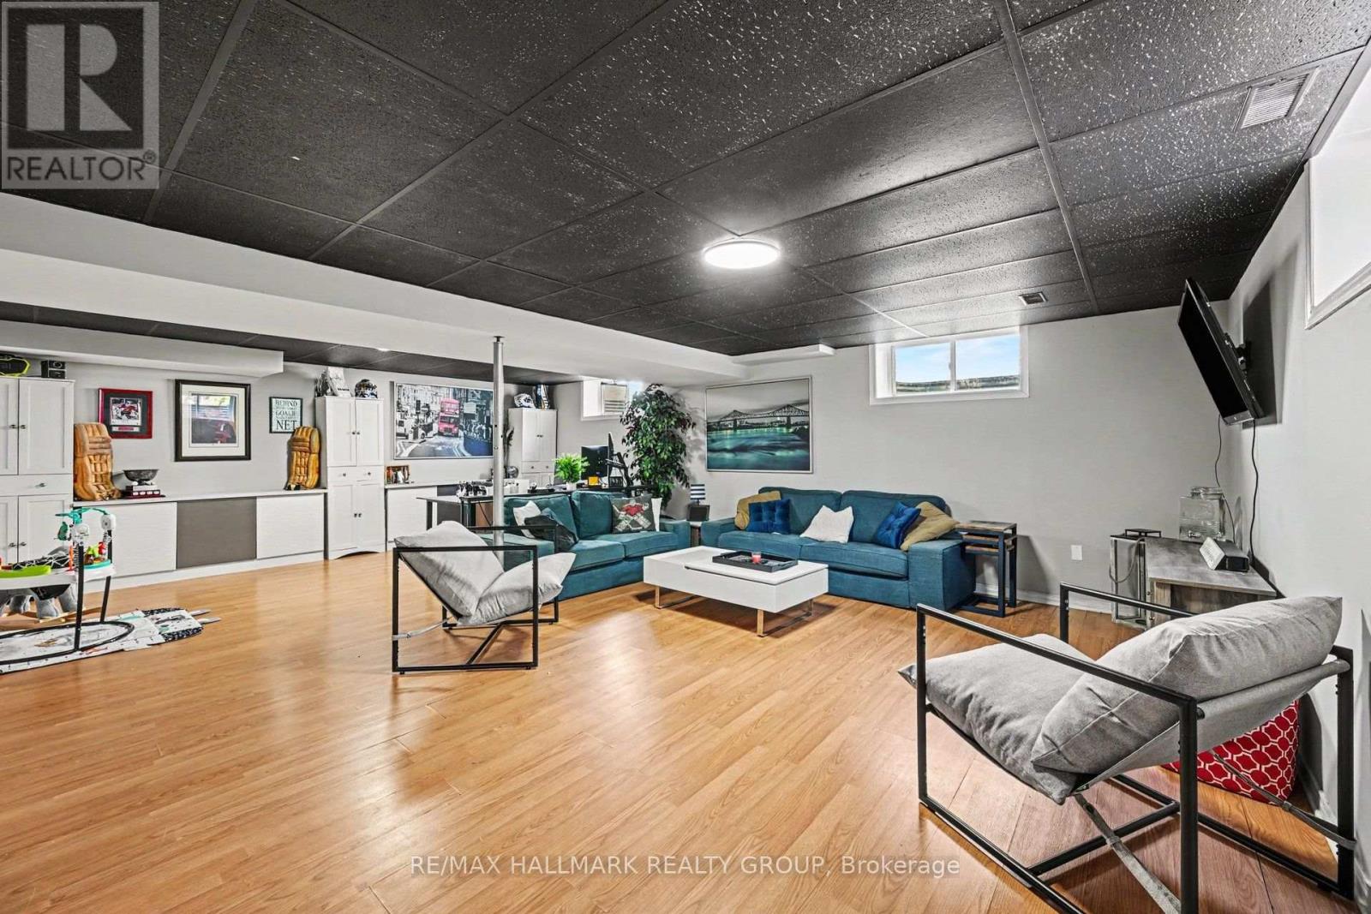
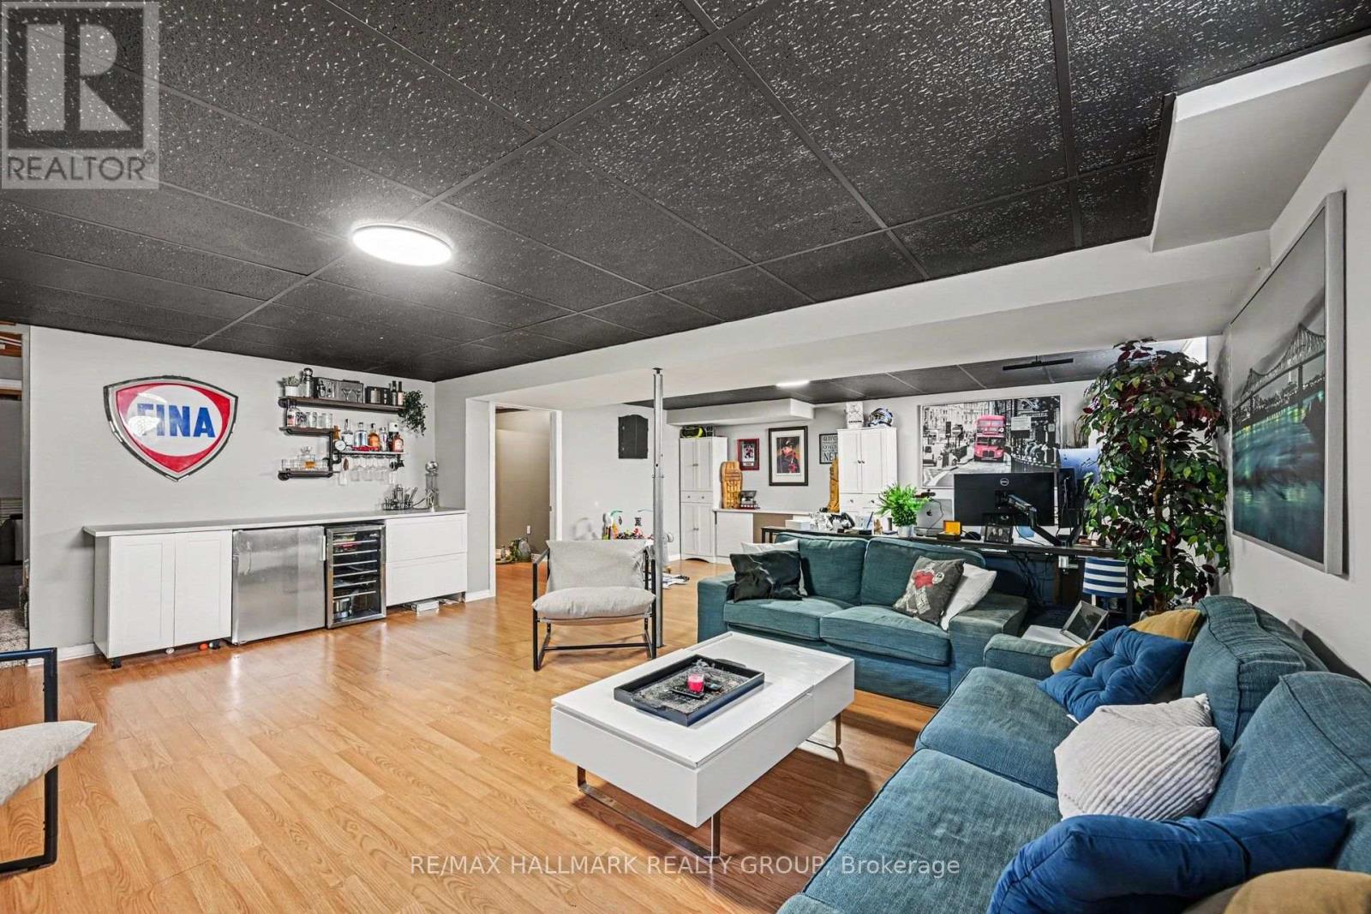
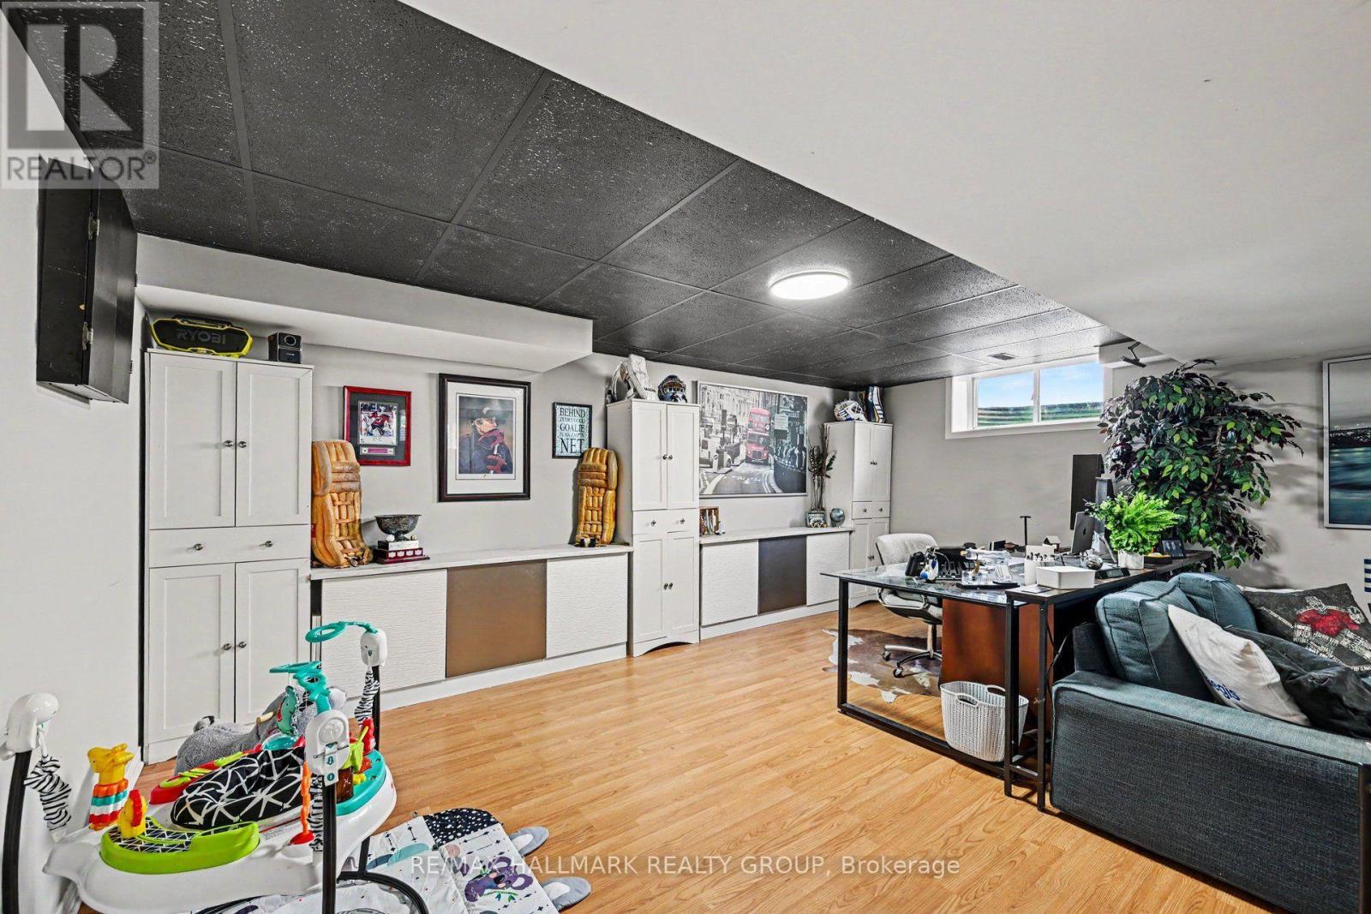
Family room
Basement
6.38 m x 8.18 m
Living room
Main level
6.6 m x 3.05 m
Dining room
Main level
3.62 m x 4.05 m
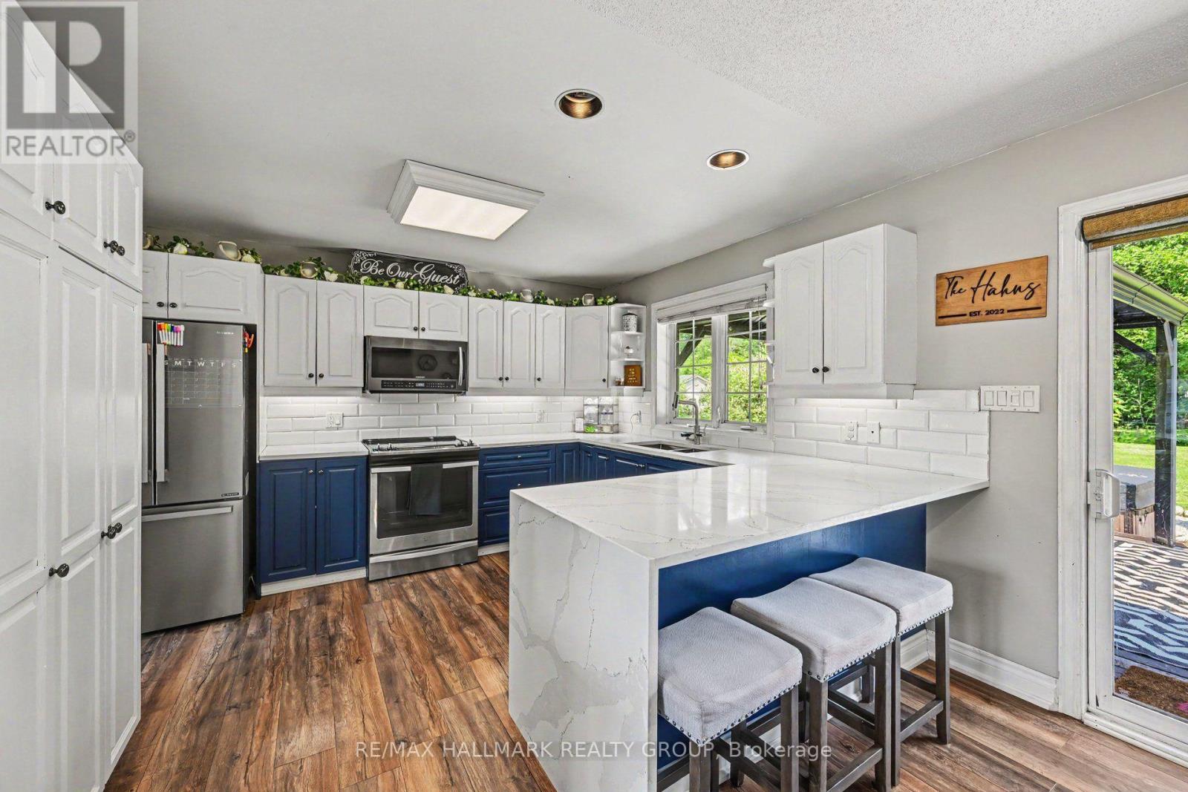
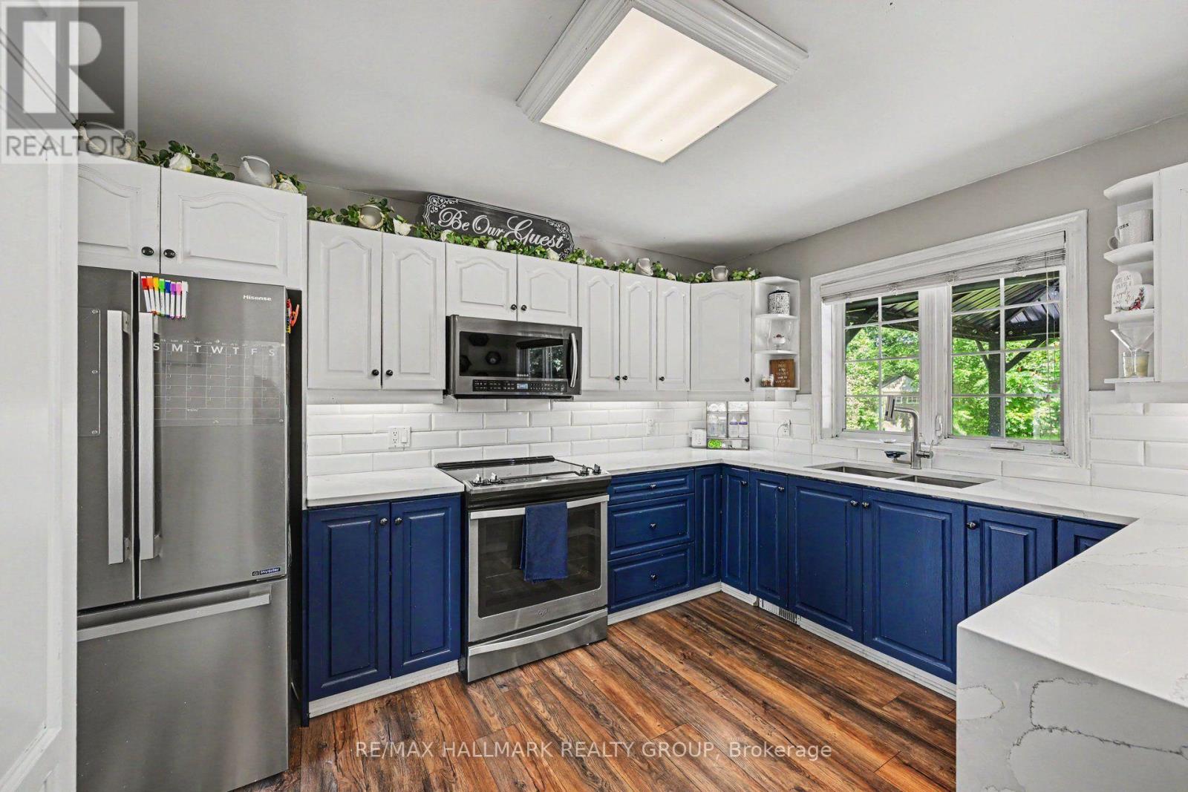
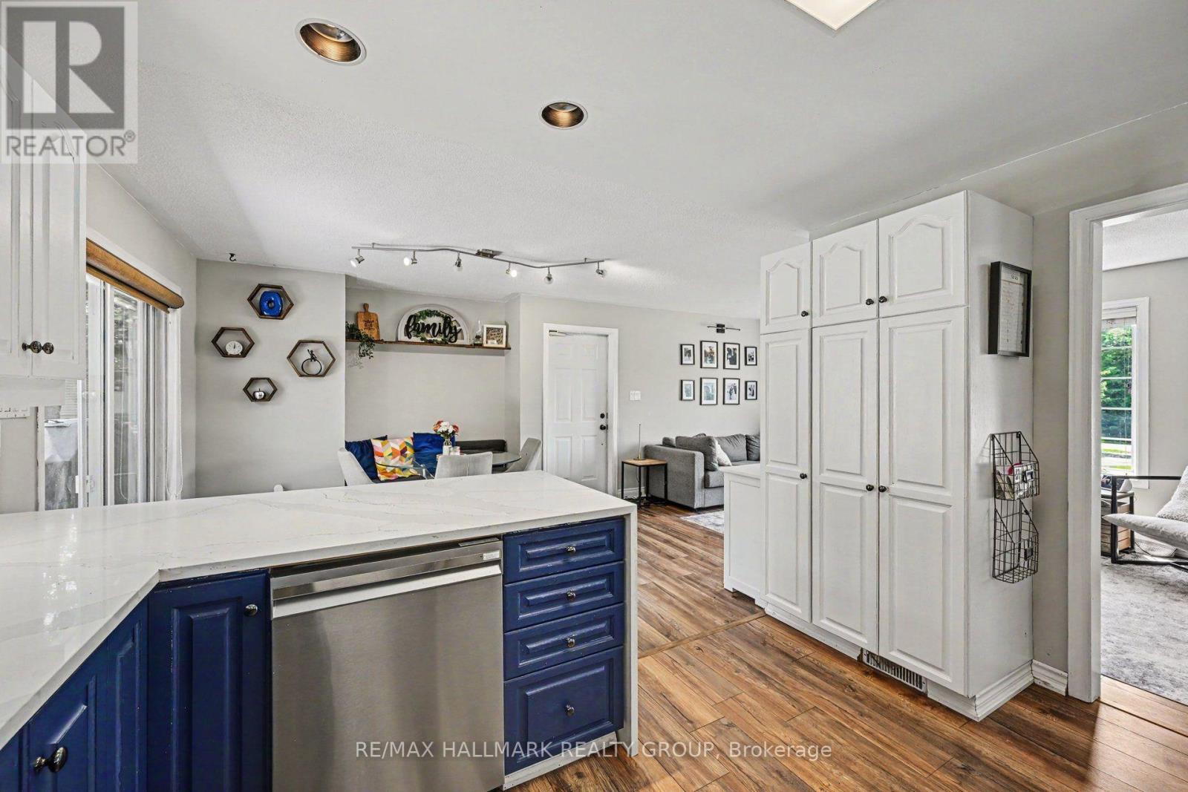
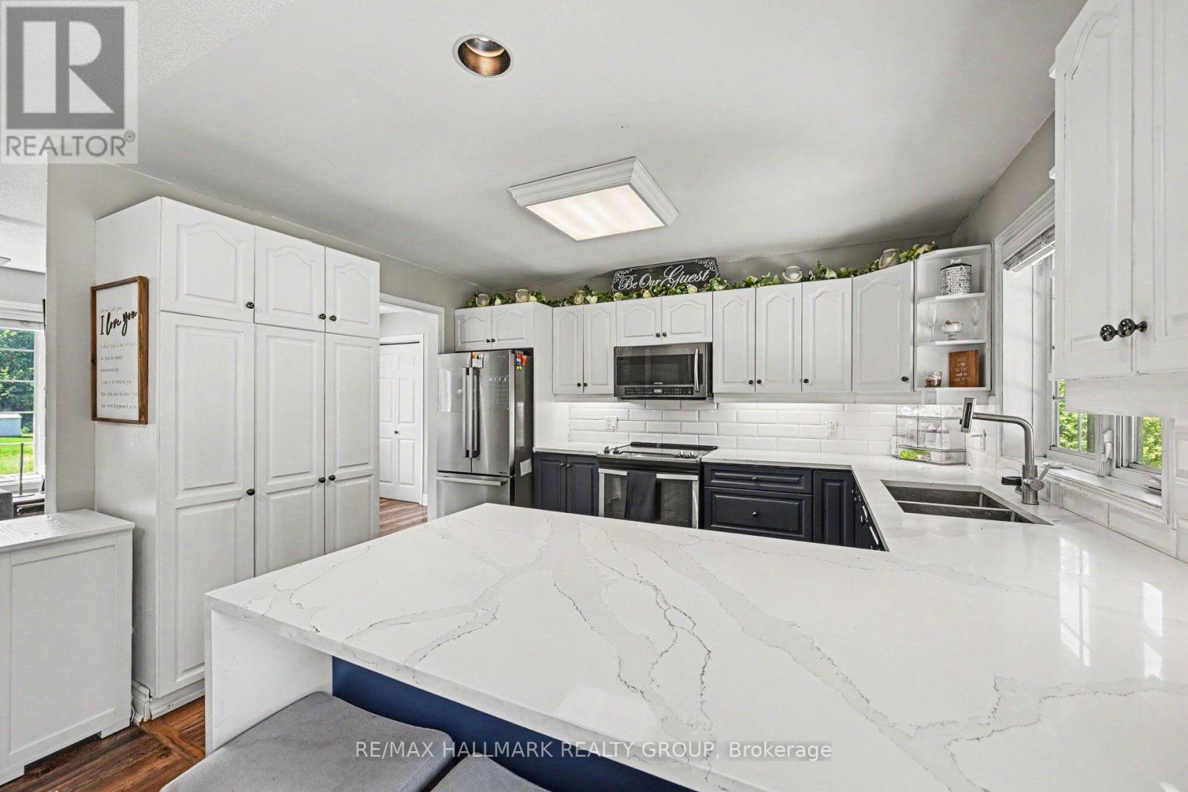
Kitchen
Main level
3.09 m x 4.05 m
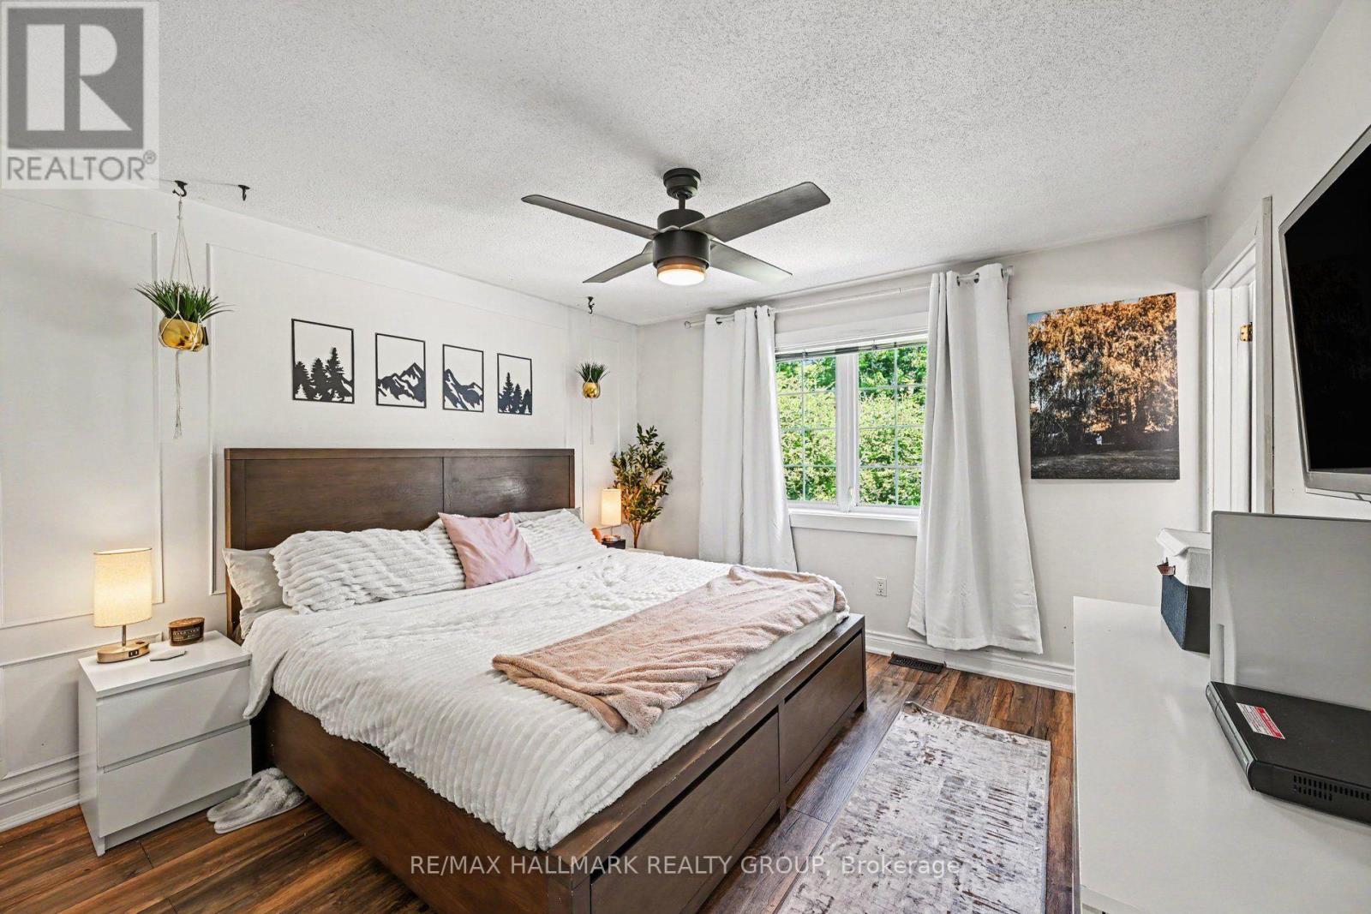
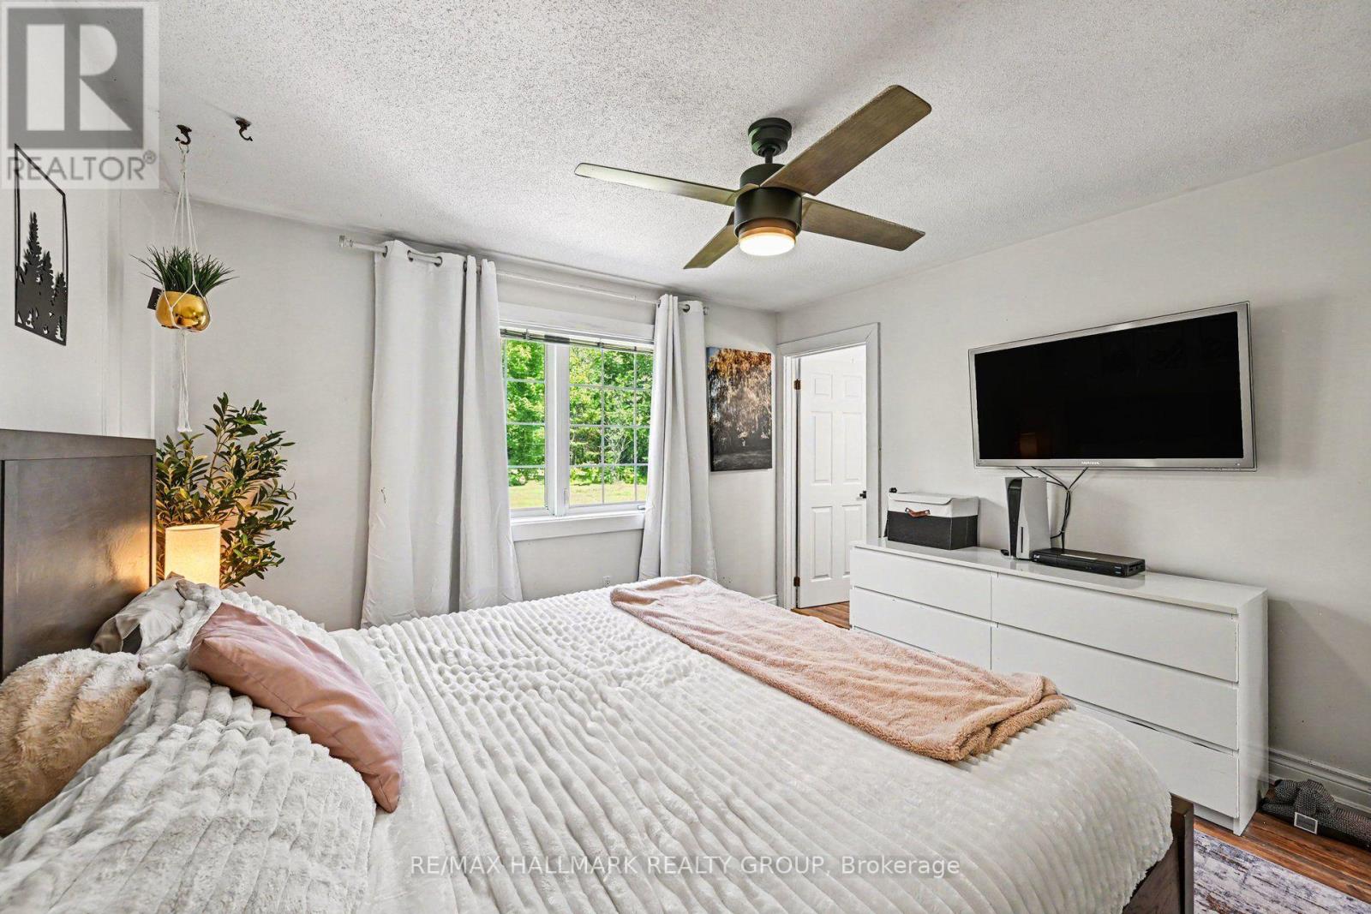
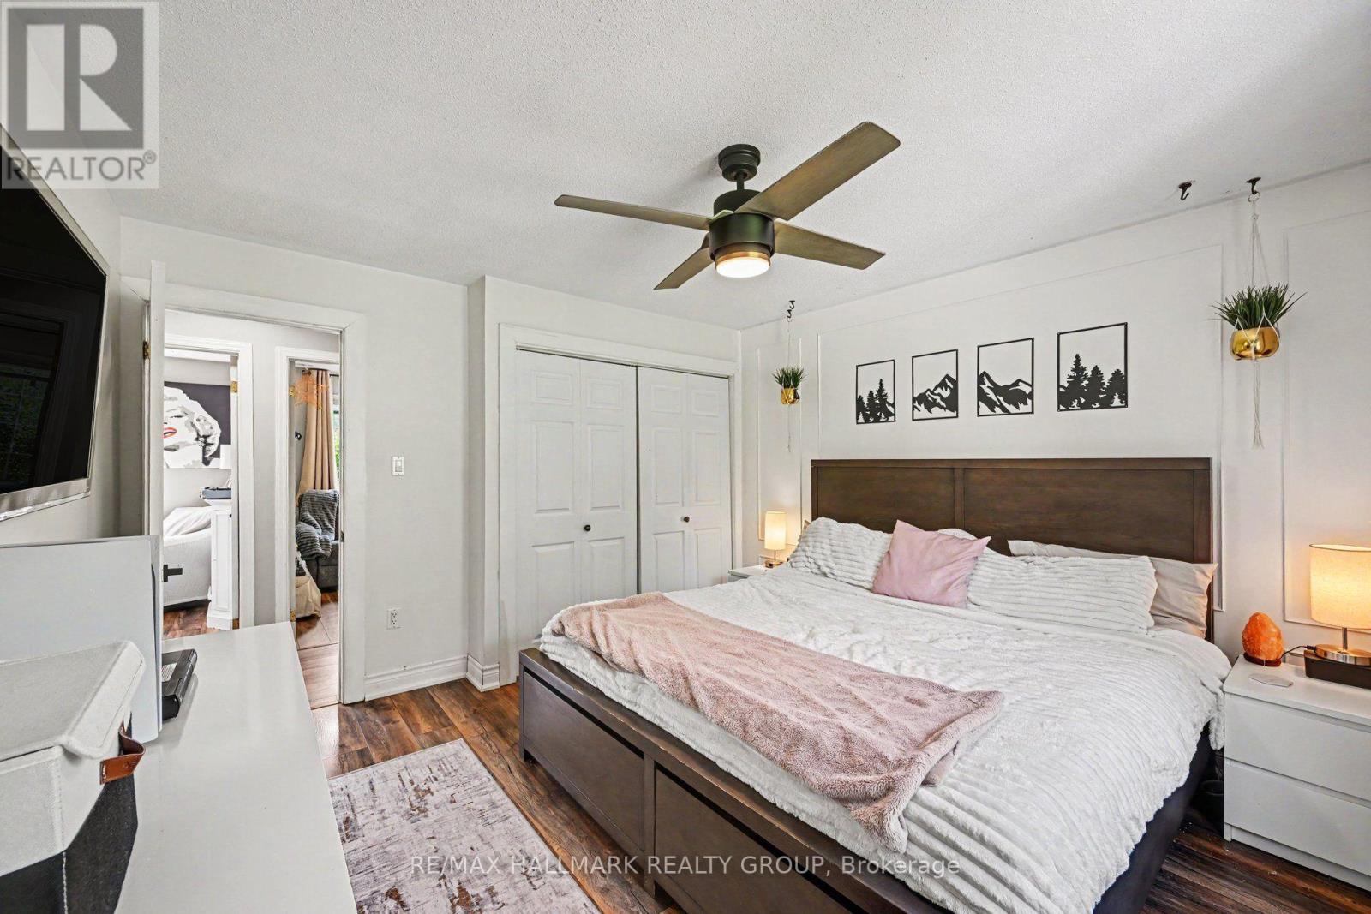
Primary Bedroom
Main level
3.82 m x 4.05 m
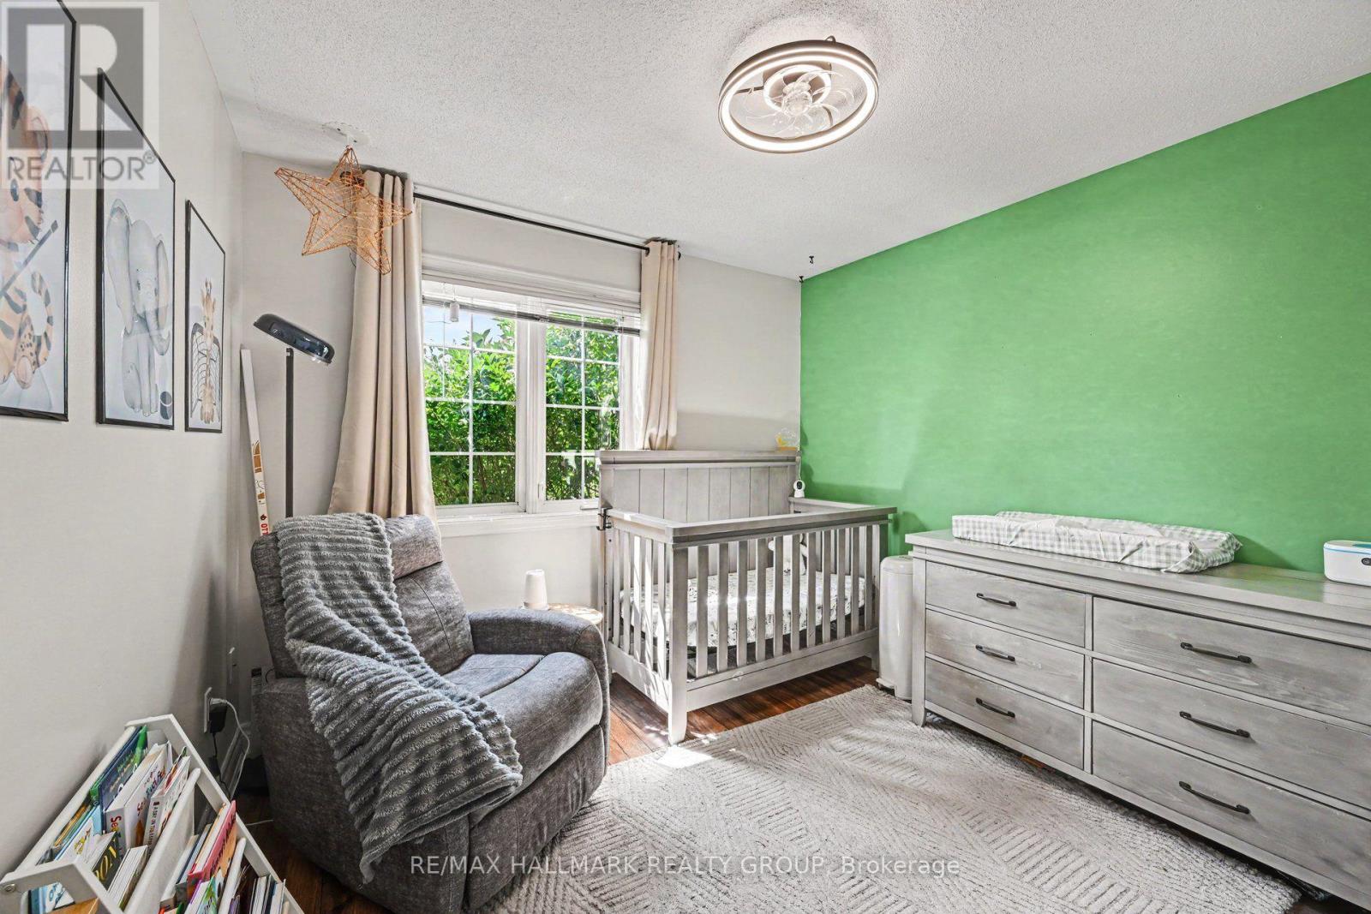
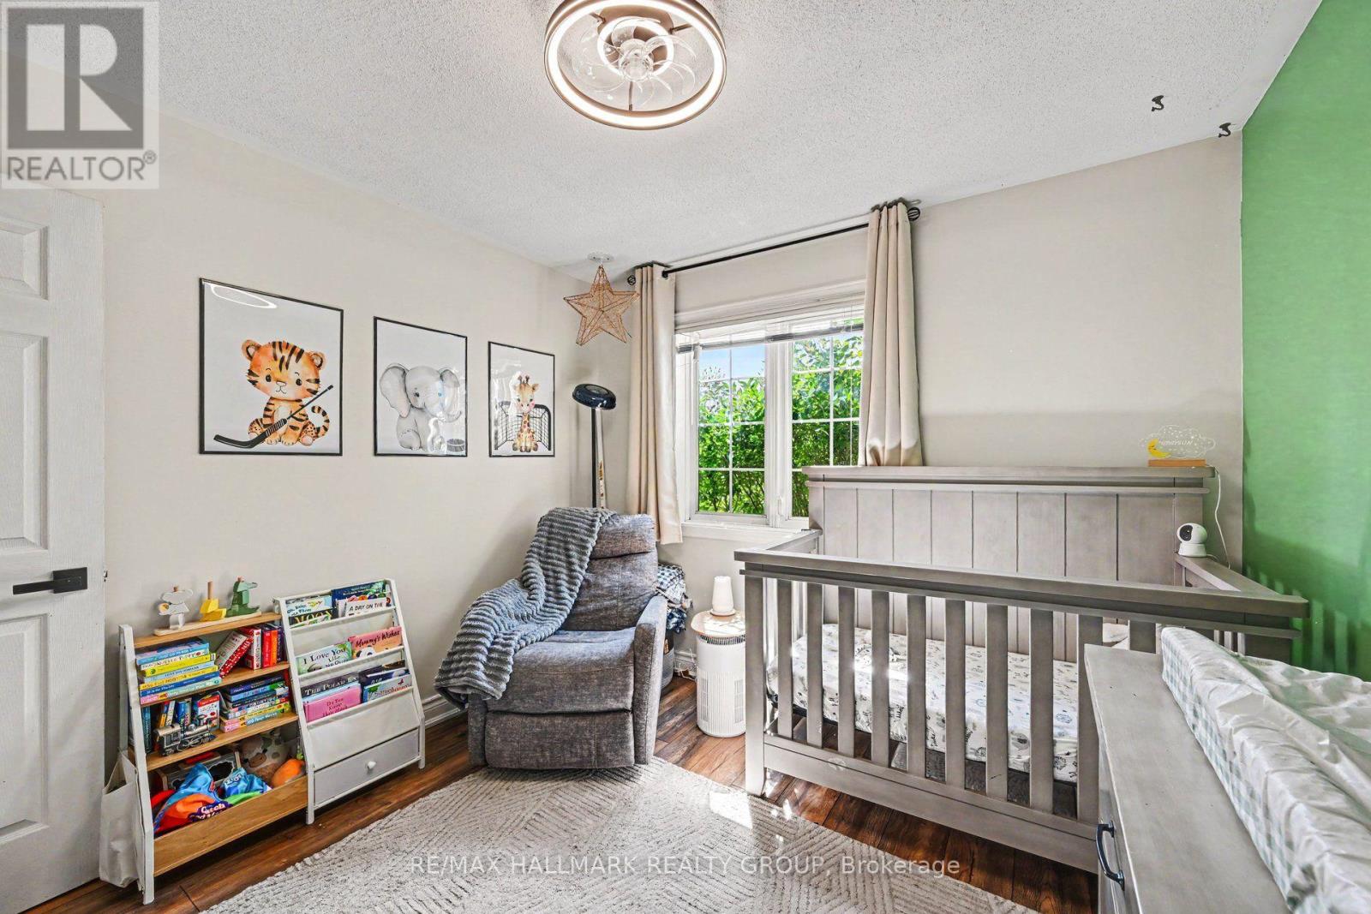
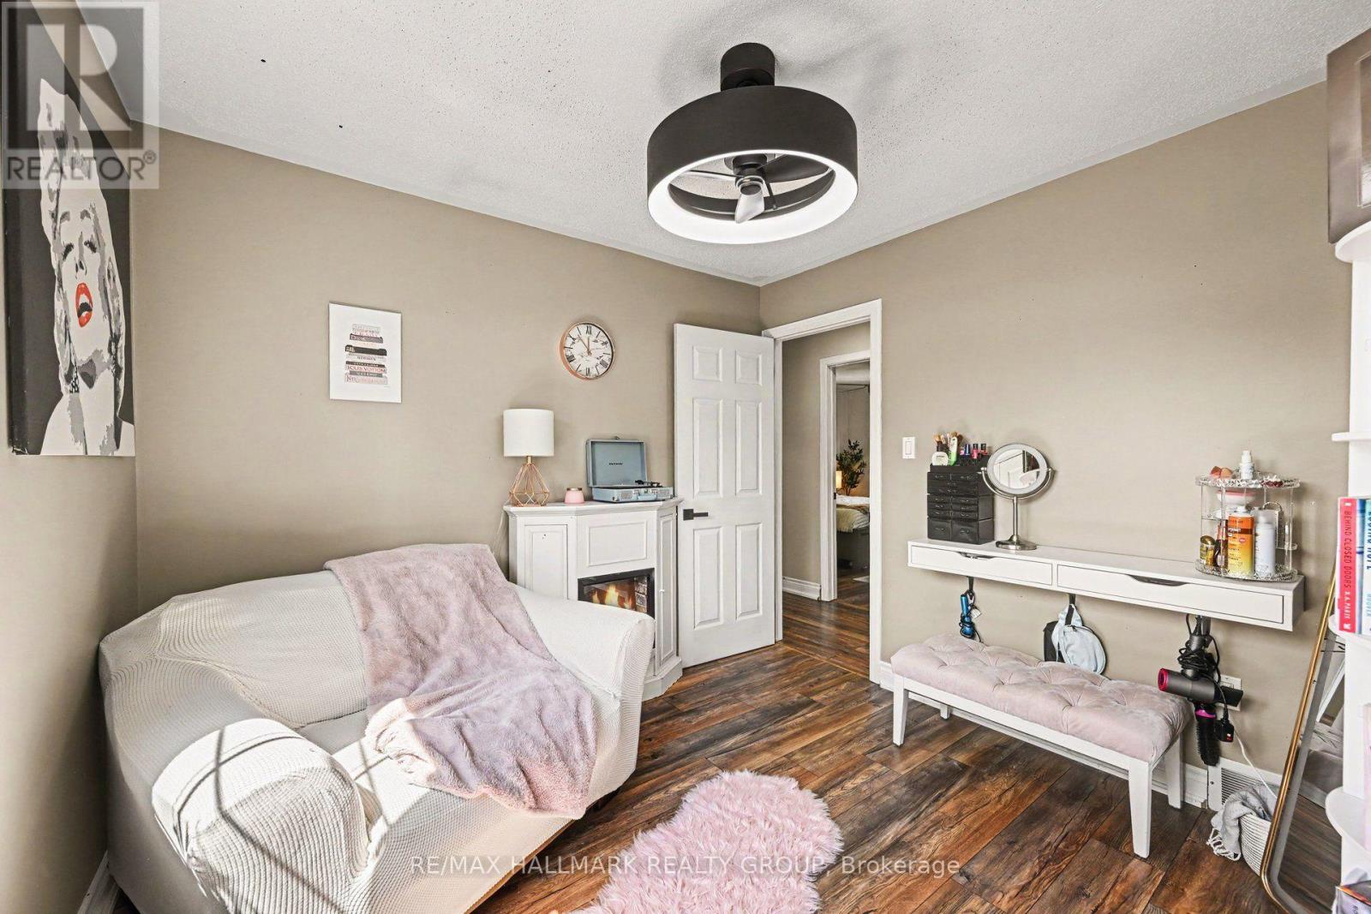
Bedroom 2
Main level
3.18 m x 3.2 m
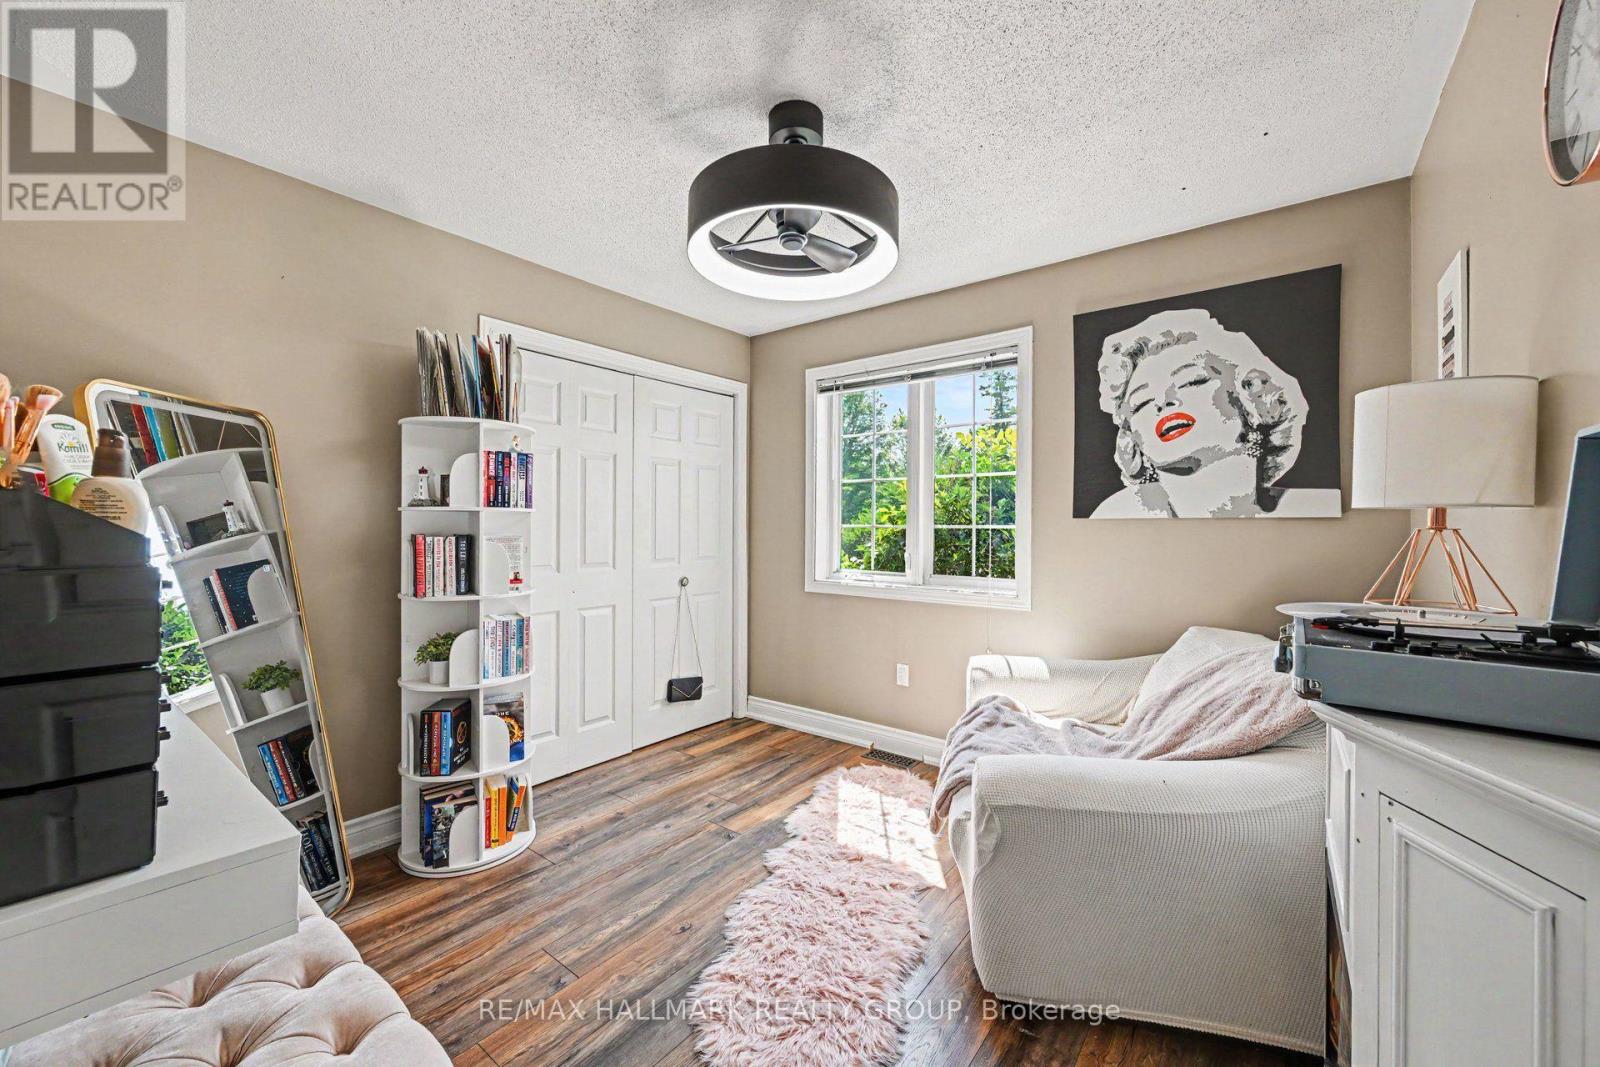
Bedroom 3
Main level
3.18 m x 3.1 m

Note

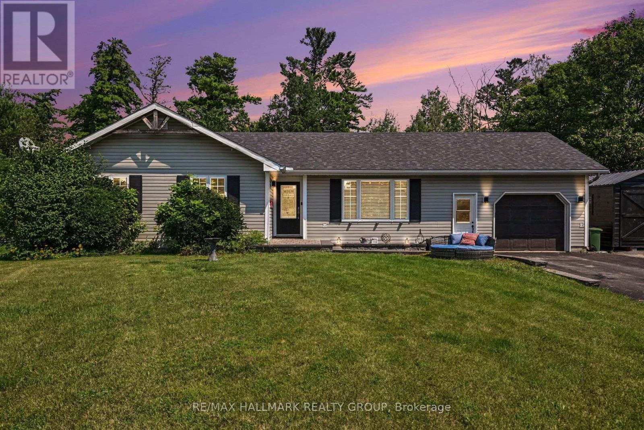
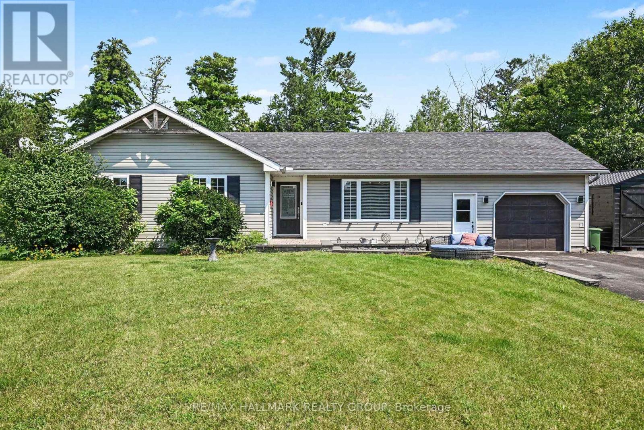
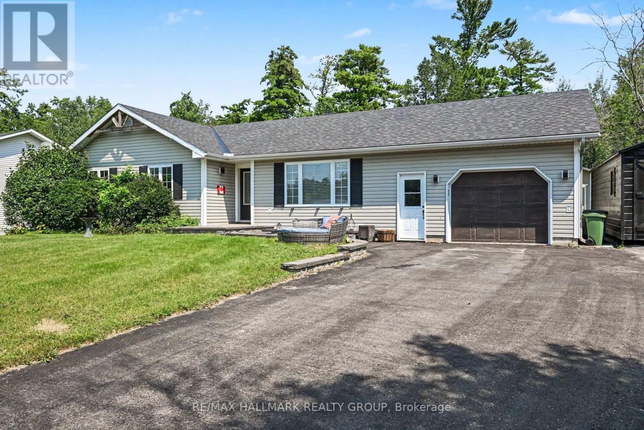
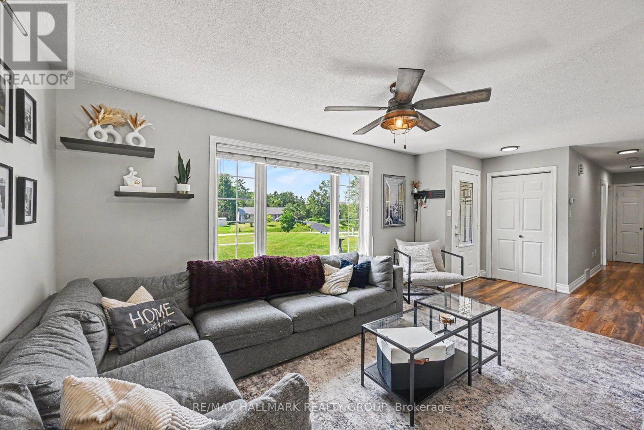
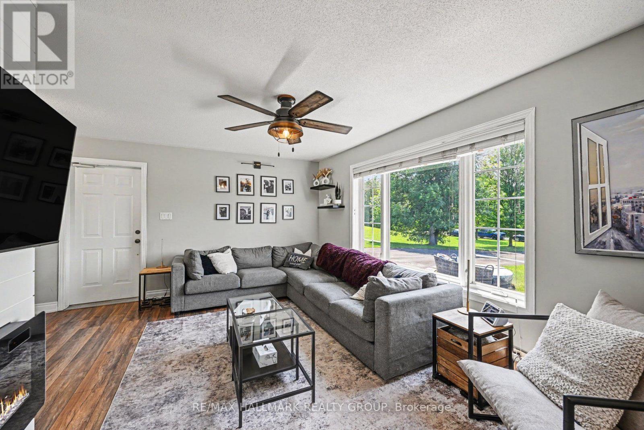
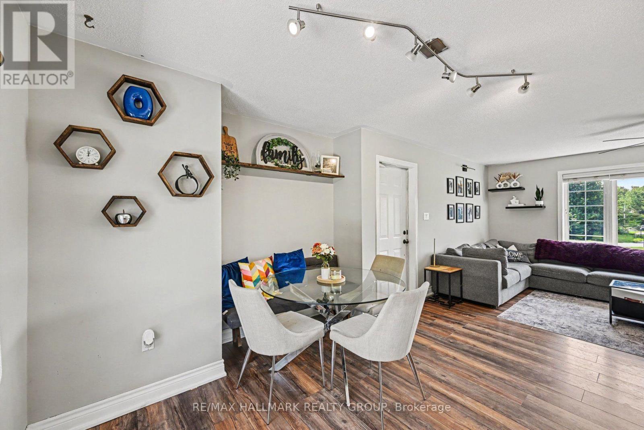
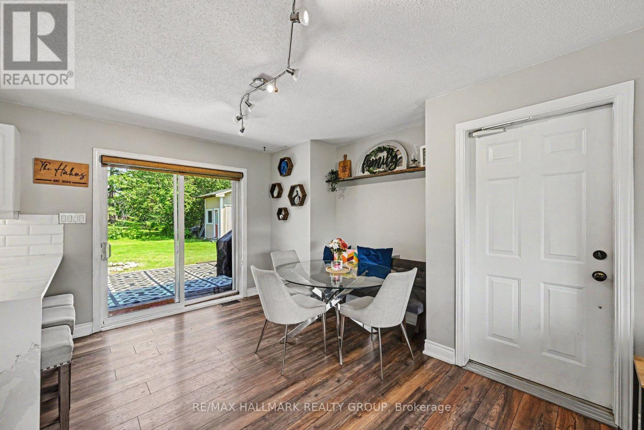
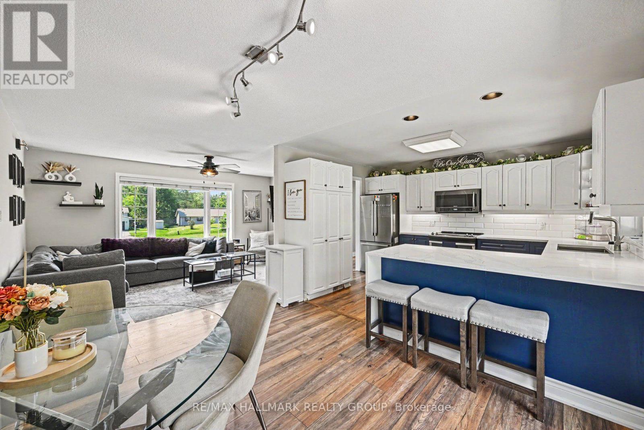
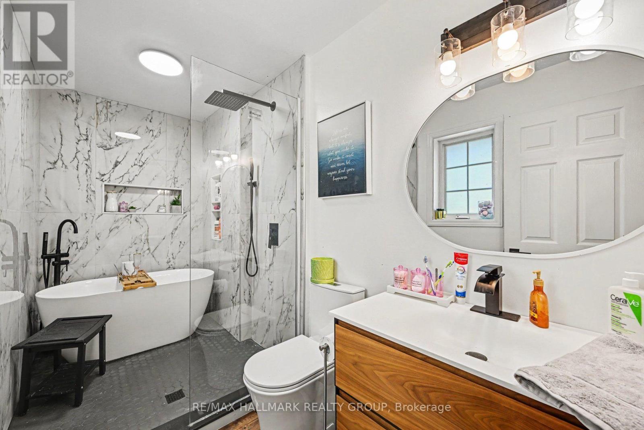
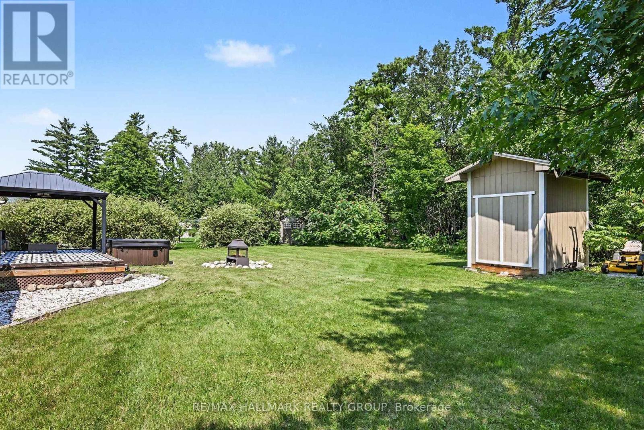
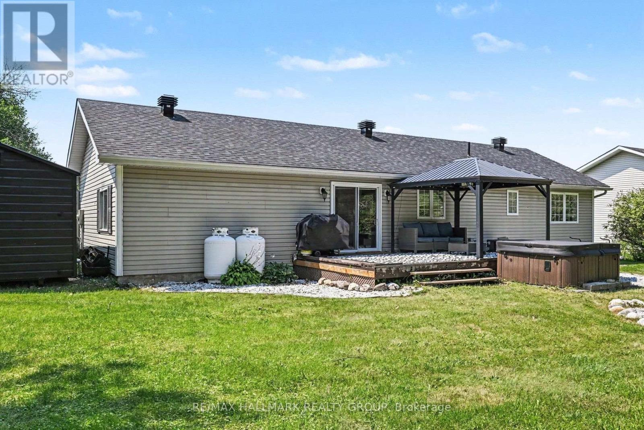
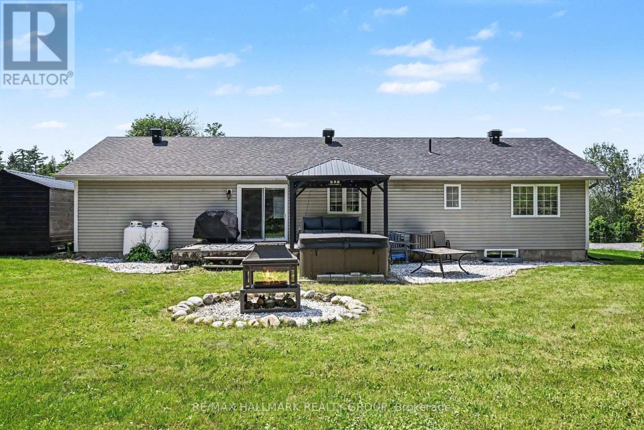
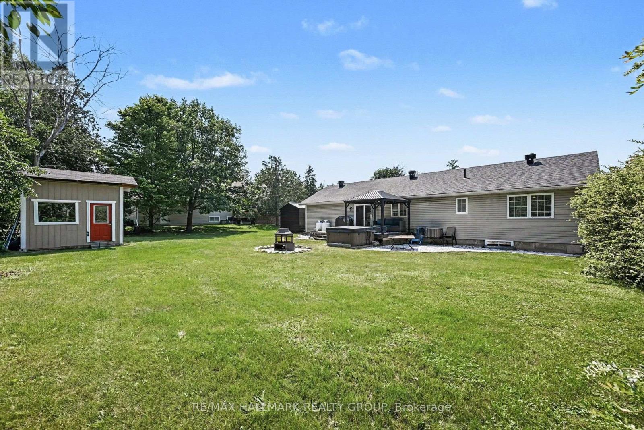
Welcome to 108 Snye Court! Tucked away on a quiet court, this charming 3-bedroom bungalow offers the perfect blend of comfort, functionality, and outdoor space. The bright, open-concept main floor is ideal for everyday living and entertaining, featuring an updated kitchen with a peninsula island that flows seamlessly into the living and dining areas. Downstairs, the finished basement provides plenty of additional living space with endless possibilities for a family room, home office, gym, or play area. Step outside to an incredible 227-foot deep backyard complete with a spacious deck, perfect for summer BBQs, relaxing, or creating your own backyard oasis. Located on a peaceful street, with Fitzroy Provincial Park nearby and access to the Ottawa River! This home is an excellent opportunity for families, downsizers, or first-time buyers alike .Updates include roof shingles (2020), furnace (2014), hot water tank (2020) (id:19004)


Disclaimer


This REALTOR.ca listing content is owned and licensed by REALTOR® members of The Canadian Real Estate Association.
