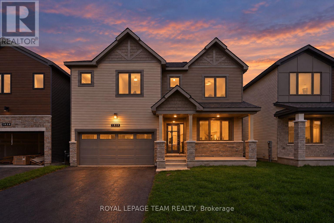
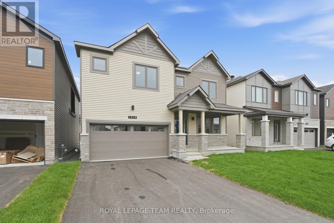
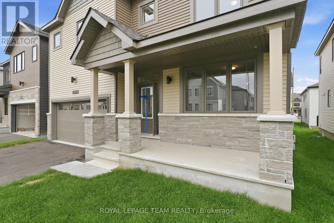
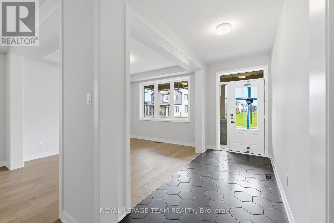
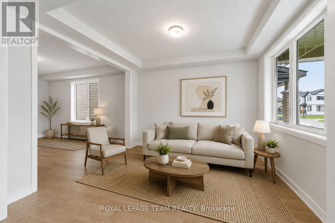
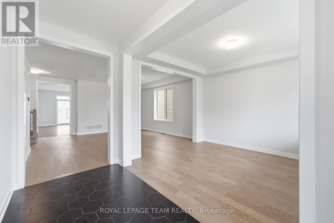
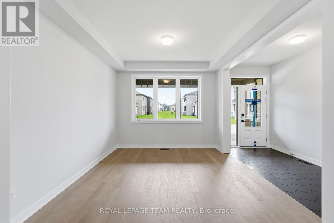
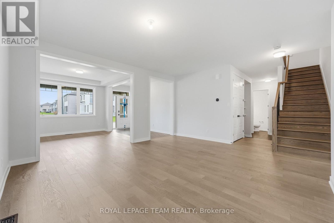
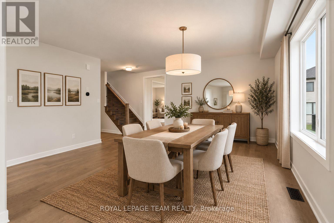
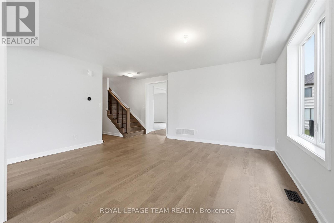
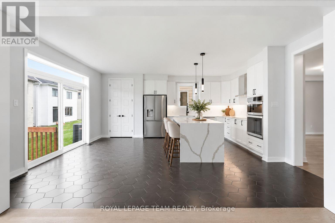
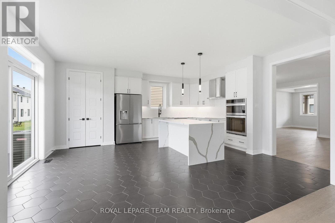
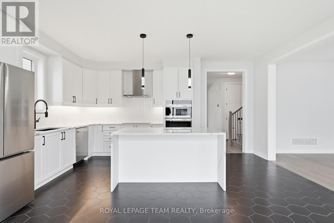
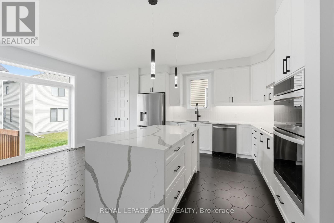
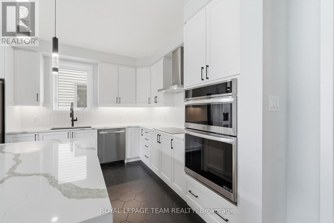
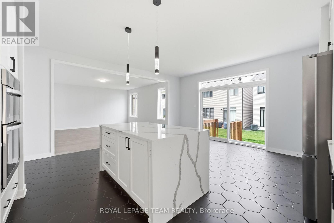
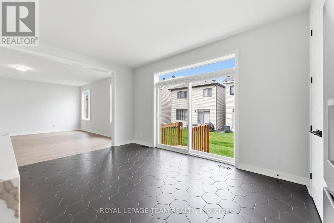
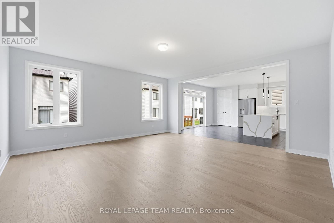
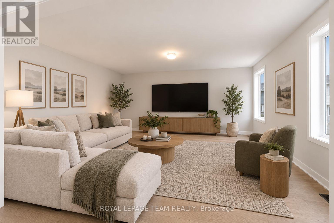
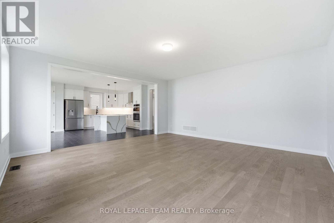
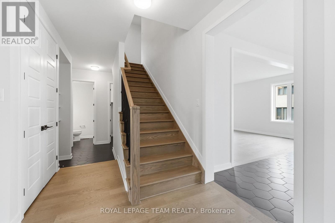
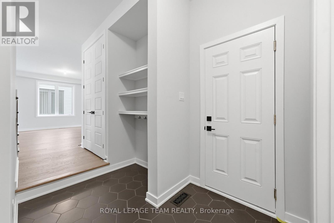
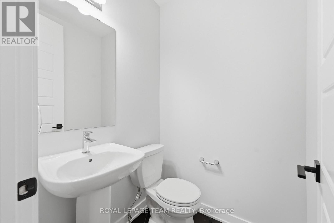
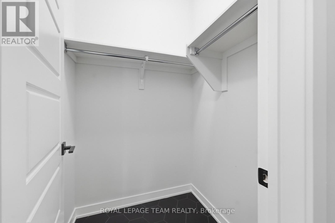
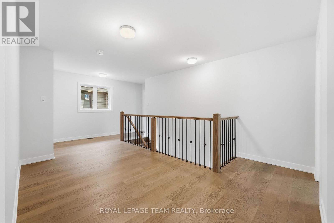
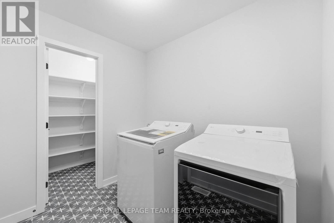
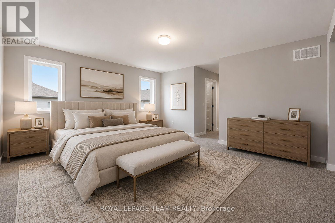
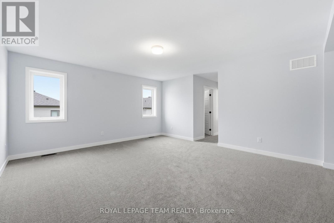
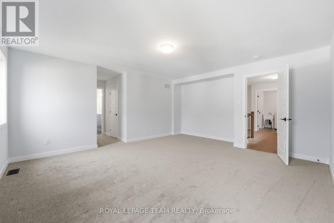
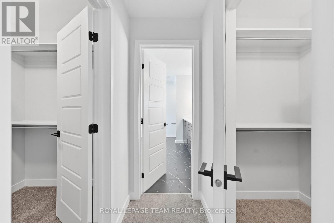
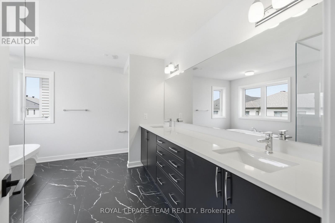
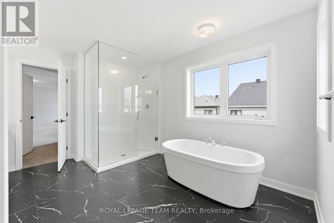
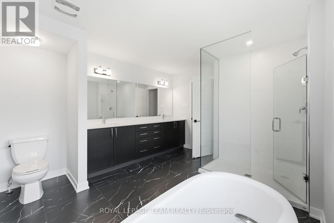
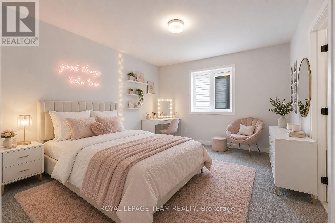
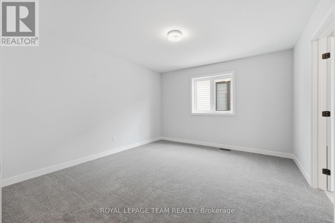
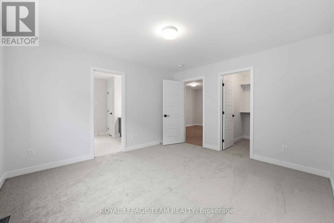
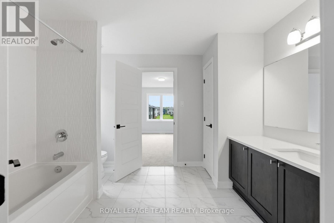
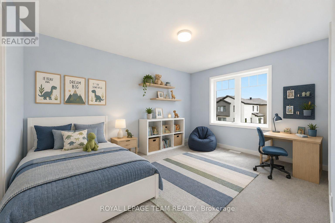
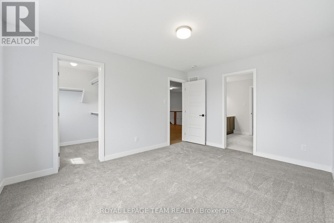
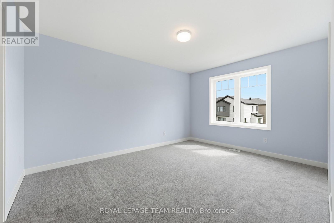
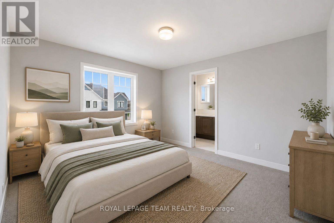
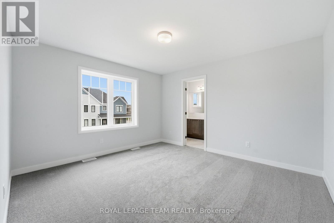
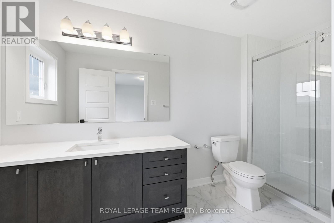
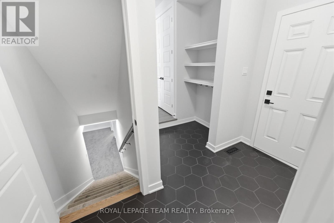
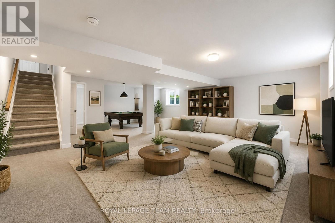
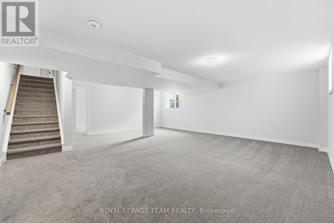
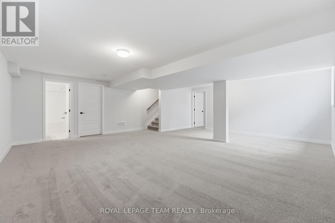
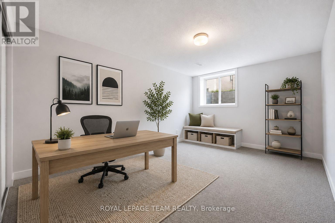
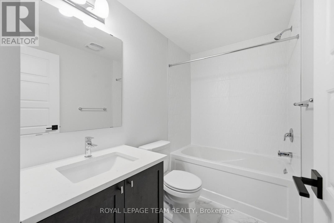
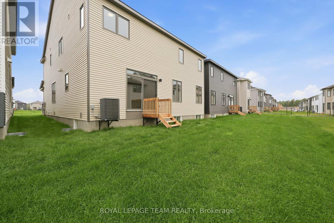
Welcome to this beautifully upgraded 2026 BRAND NEW Mattamy Walnut II, offering approx. 3200+ sqft above grade + 850 sqft below grade of thoughtfully designed living space & $113K in builder upgrades & appliances. Impressive upgraded elevation & extended insulated garage set the tone for what awaits inside. The home features smooth 9ft ceilings on the 1st level, 8ft on the 2nd level, taller interior doors, & wood stairs w/ upgraded railings. The main level offers a welcoming foyer w/ stylish tile, open-concept living/dining room & front flex space w/ elegant wall trim, perfect for a home office or kids' play area. A double-door coat closet, full walk-in closet, interior garage access & powder rm provide those extra wow factors at every turn. At the heart of the home is the well-appointed bright & white kitchen w/ built-in microwave & oven, fridge (w/ waterline), induction cooktop, integrated range hood fan, upgraded cabinetry w/ undermount lighting, pot & pan drawers (w/ corner spinning insert), pantry, white quartz counters, backsplash & large quartz waterfall island. The spacious family rm off the kitchen provides a warm & inviting space for everyday living & entertaining. Upstairs, the hardwood loft leads to 4 generously-sized bedrms + same-floor laundry rm is a must-have! The primary retreat features 2(!) walk-in closets & luxurious 5pc ensuite w/ double sinks, quartz counters, glass shower & soaker tub. EACH of the 3 additional bedrms come with their own walk-in closets! 1 extra ensuite & ANOTHER cheater-ensuite for the 2 other bedrms. All bathrms finished w/ quartz counters, upgraded sinks & modern fixtures.The FULLY FINISHED basement w/ large windows includes recreational space, 3pc bathrm & bedrm providing ample living space & storage - add a 5th bedroom if you like! Outside, enjoy a beautiful backyard, offering room to relax, play & entertain. Built-in water softener & owned on-demand water heater provides extra comfort. Flexible or quick closing available. (id:19004)


This REALTOR.ca listing content is owned and licensed by REALTOR® members of The Canadian Real Estate Association.
