Call us

(613) 804-9999

Free estimation

Click here

456 ALMONTE STREET

Mississippi Mills, Ontario K0A1A0

$419,900 for sale


MLS®:
X13777122
Contract Days:
0
Community:
Ownership:
Freehold
Property Type:
House , Detached
Total Size:
61.9 x 131.2 FT
Built Date:
Parking:
3
Bedrooms:
2+
Bathrooms:
1
Interior Features

Construction Style:
Detached
Total Stories:
2
Total Bedrooms:
2
Bedrooms Above Ground:
2
Bedrooms Below Ground:
Total Bathrooms:
1
Whole Bathrooms:
1
Half Bathrooms:
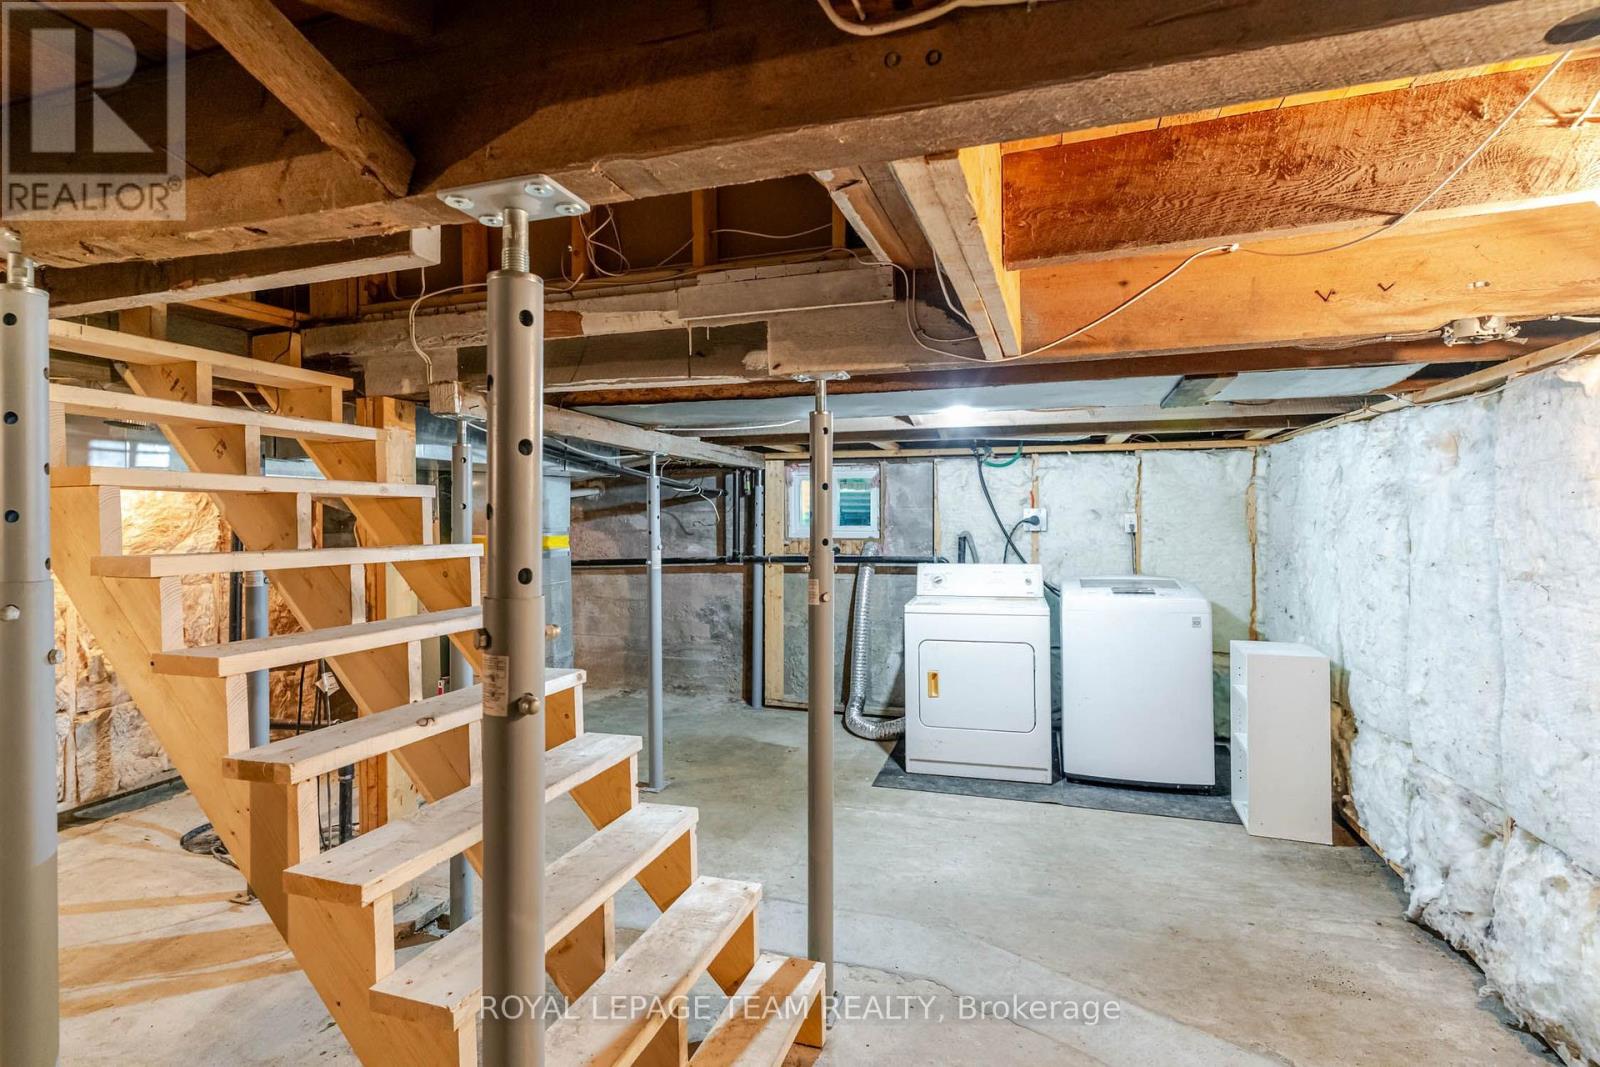
Basement Type:
Full (Unfinished)
Basement Development:
Unfinished
Appliances:
Water meter, Dryer, Water Heater, Microwave, Stove, Washer, Window Coverings, Refrigerator
Exterior Features

Built Date:
Exterior Finish:
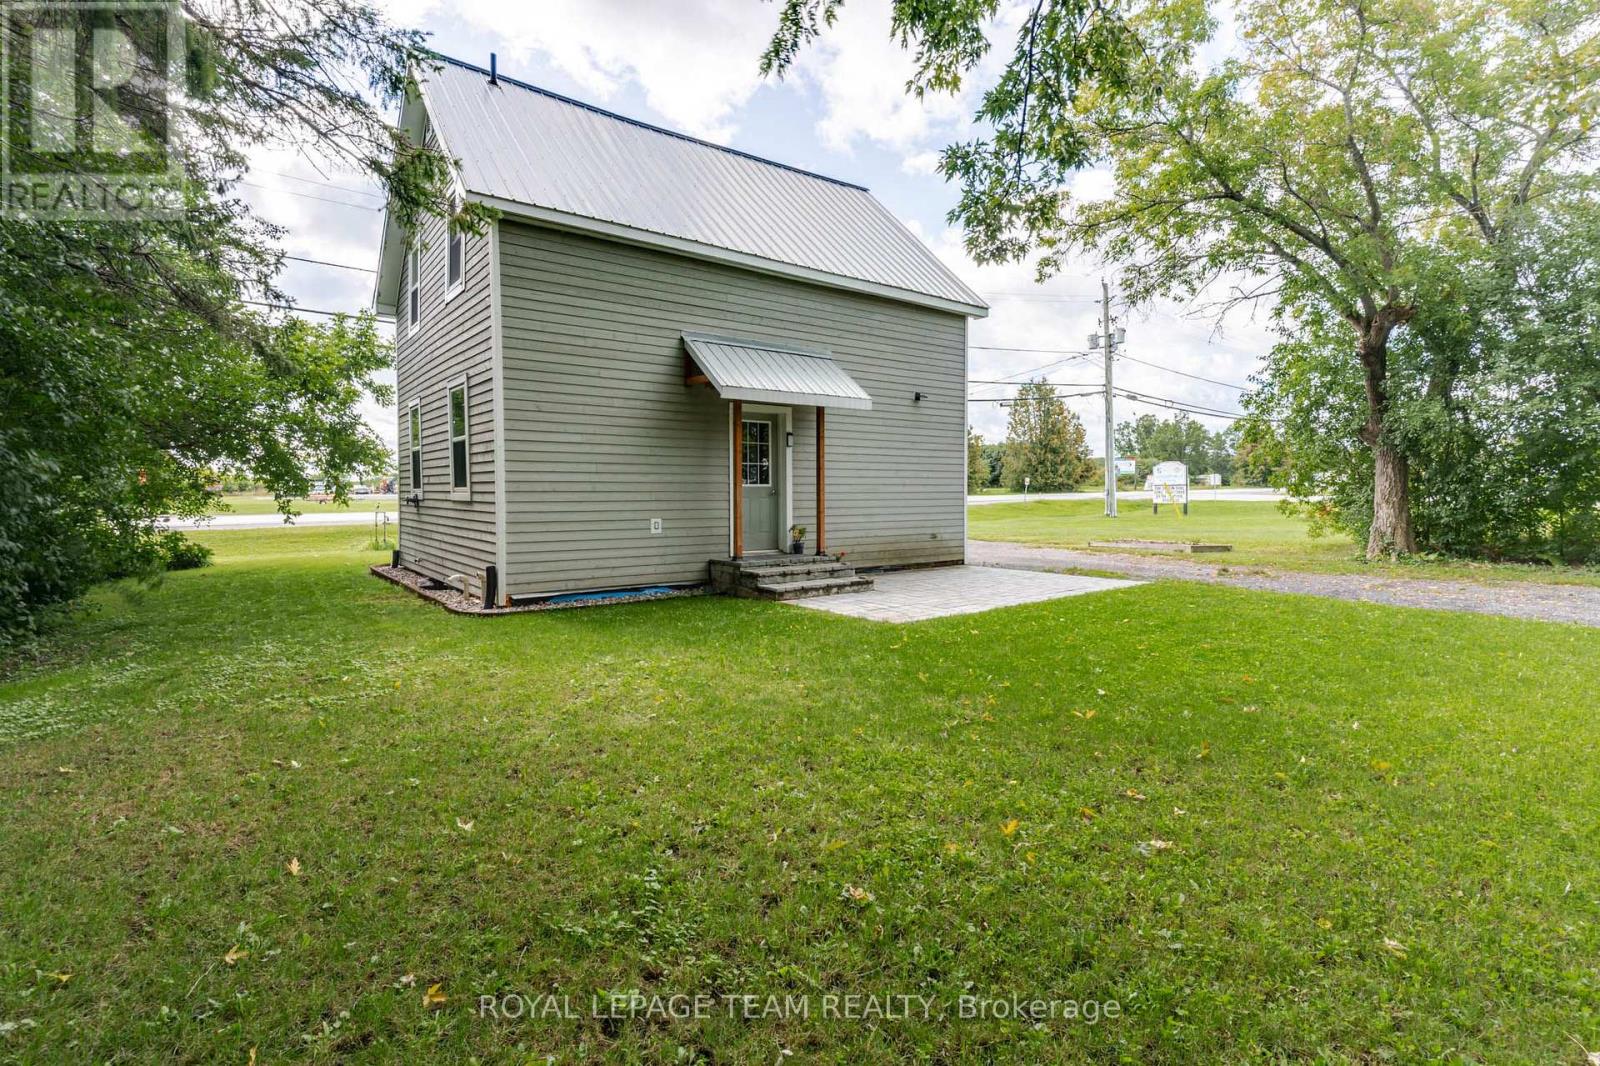
Wood
Foundation Type:
Stone
Utitilies

Heating Type:
Forced air
Heating Fuel:
Natural gas
Cooling Type:
None
Utility Water:
Municipal water
Sewer:
Sanitary sewer
Total Fireplaces:
Type
Level
Size
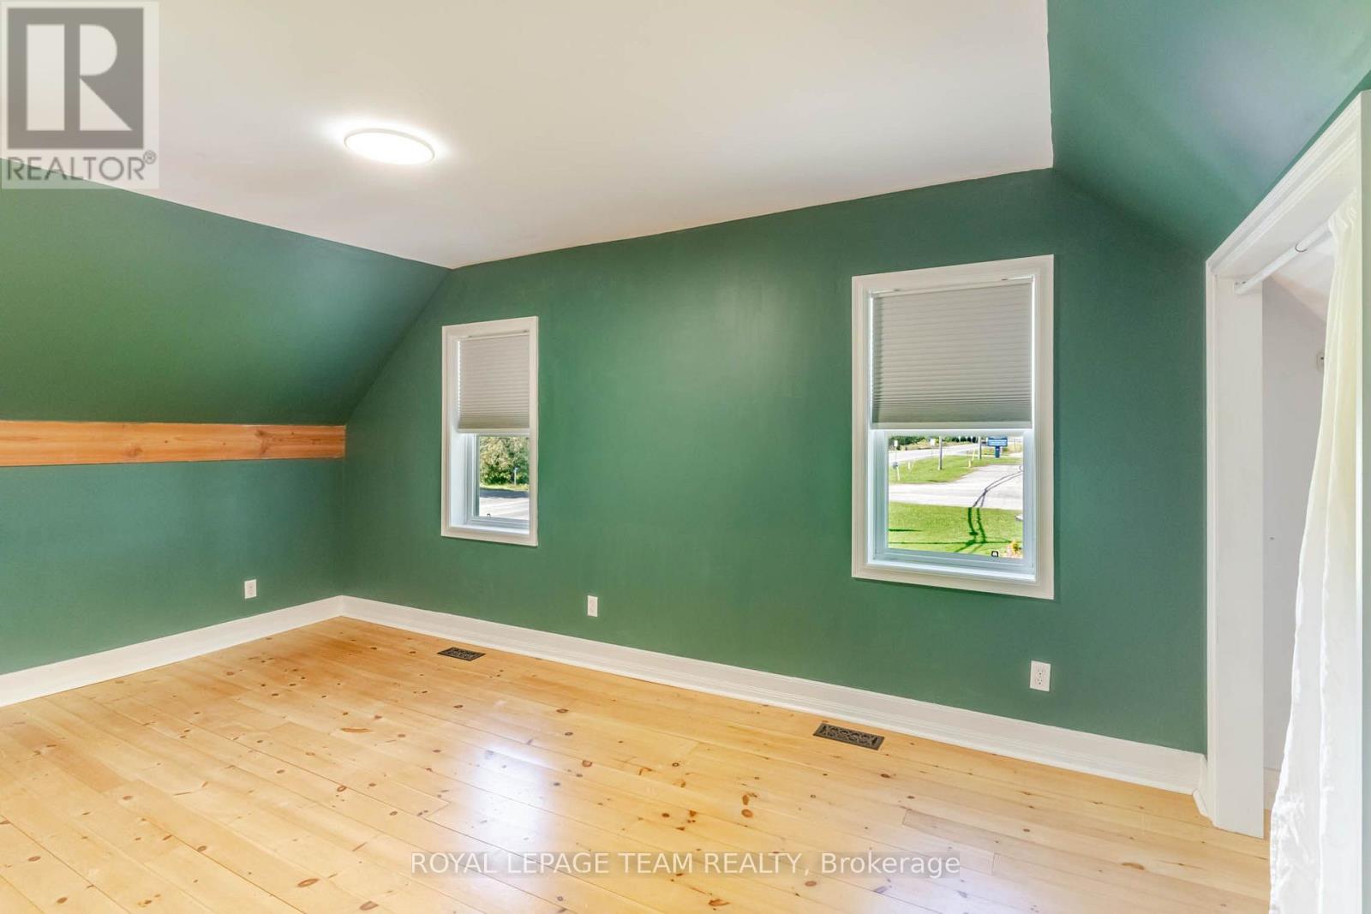
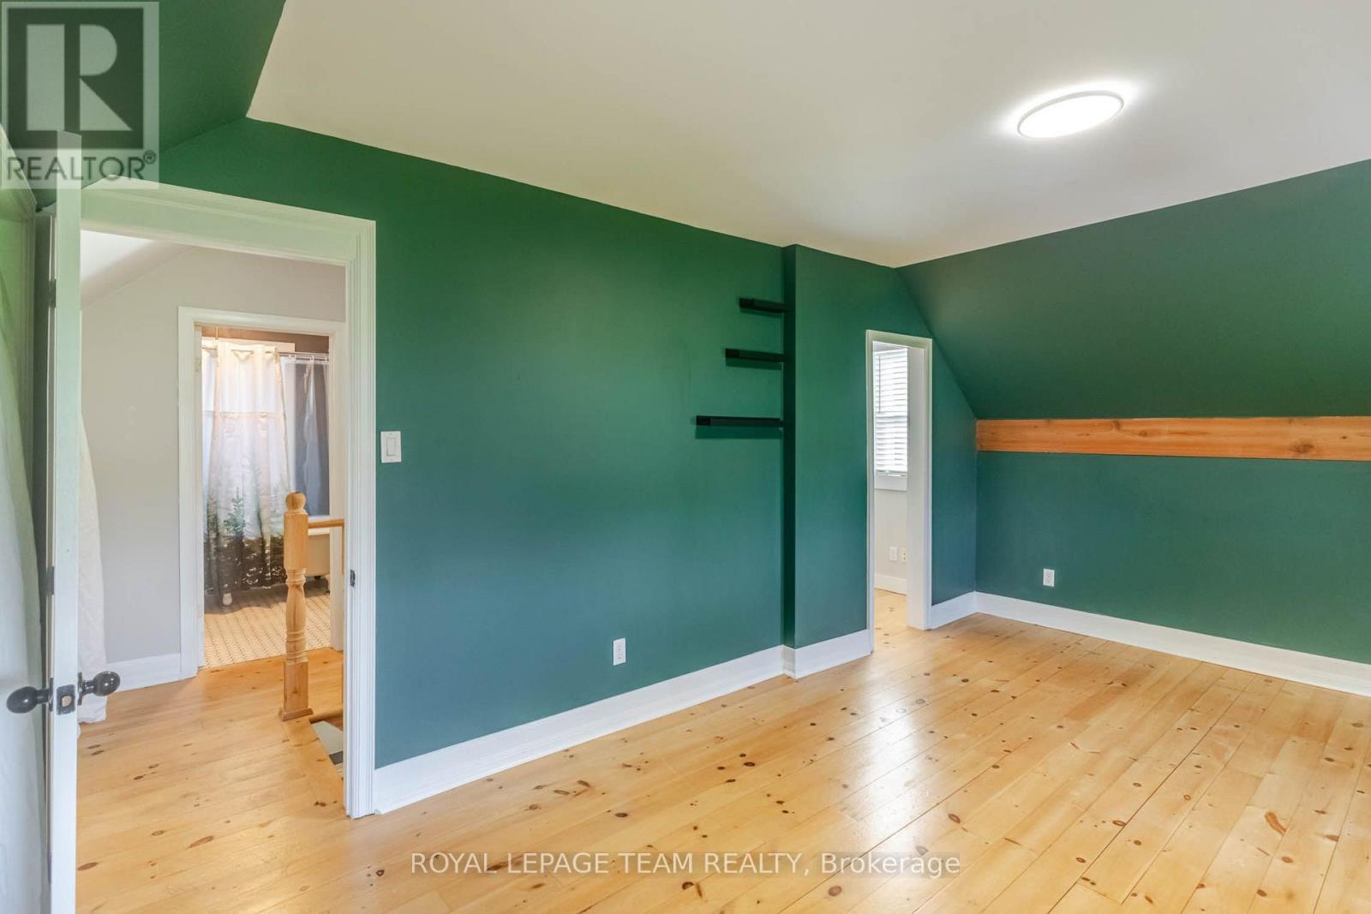
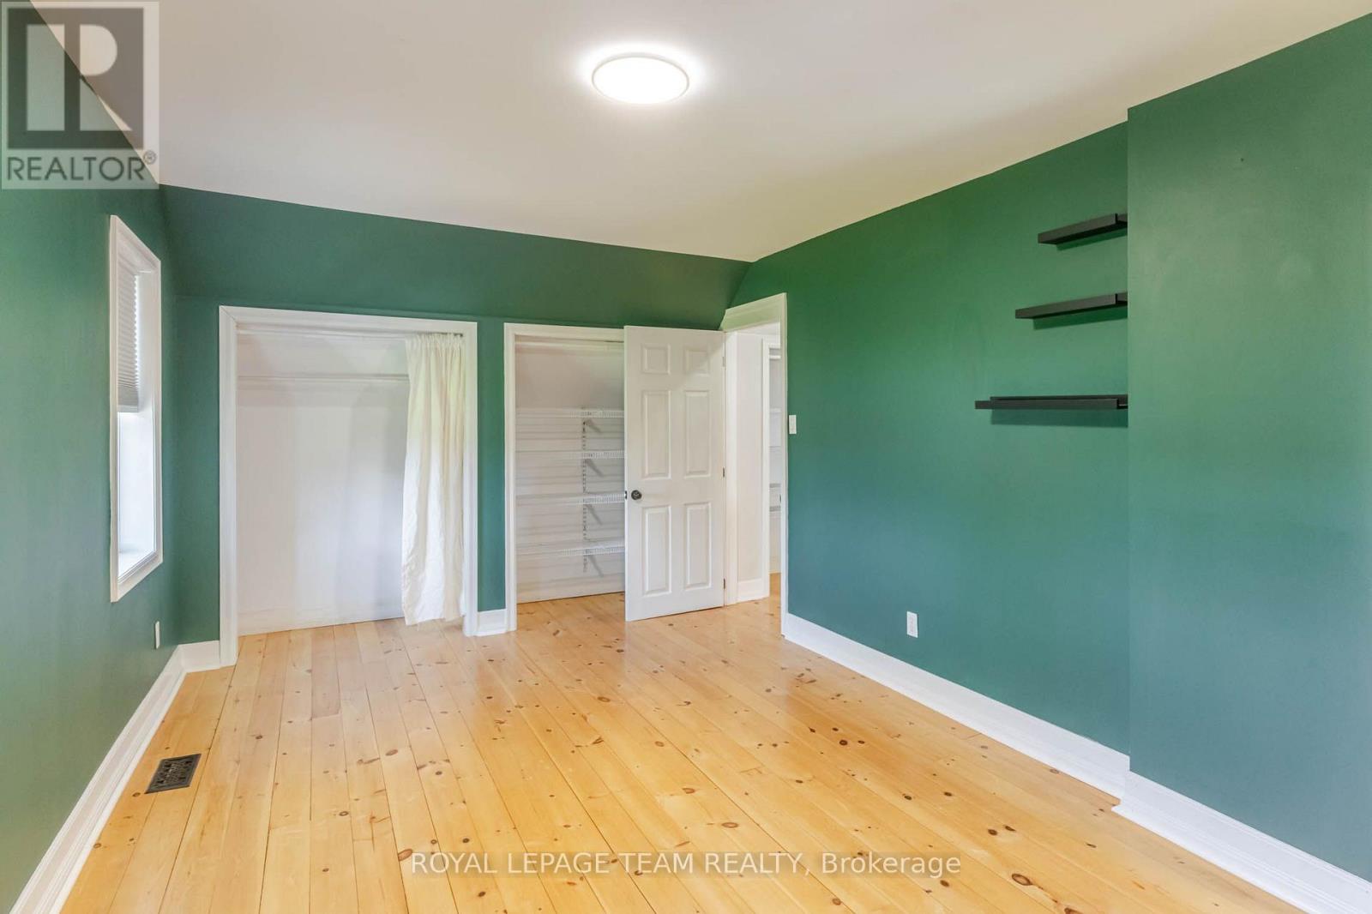
Primary Bedroom
Second level
3.16 m x 4.91 m
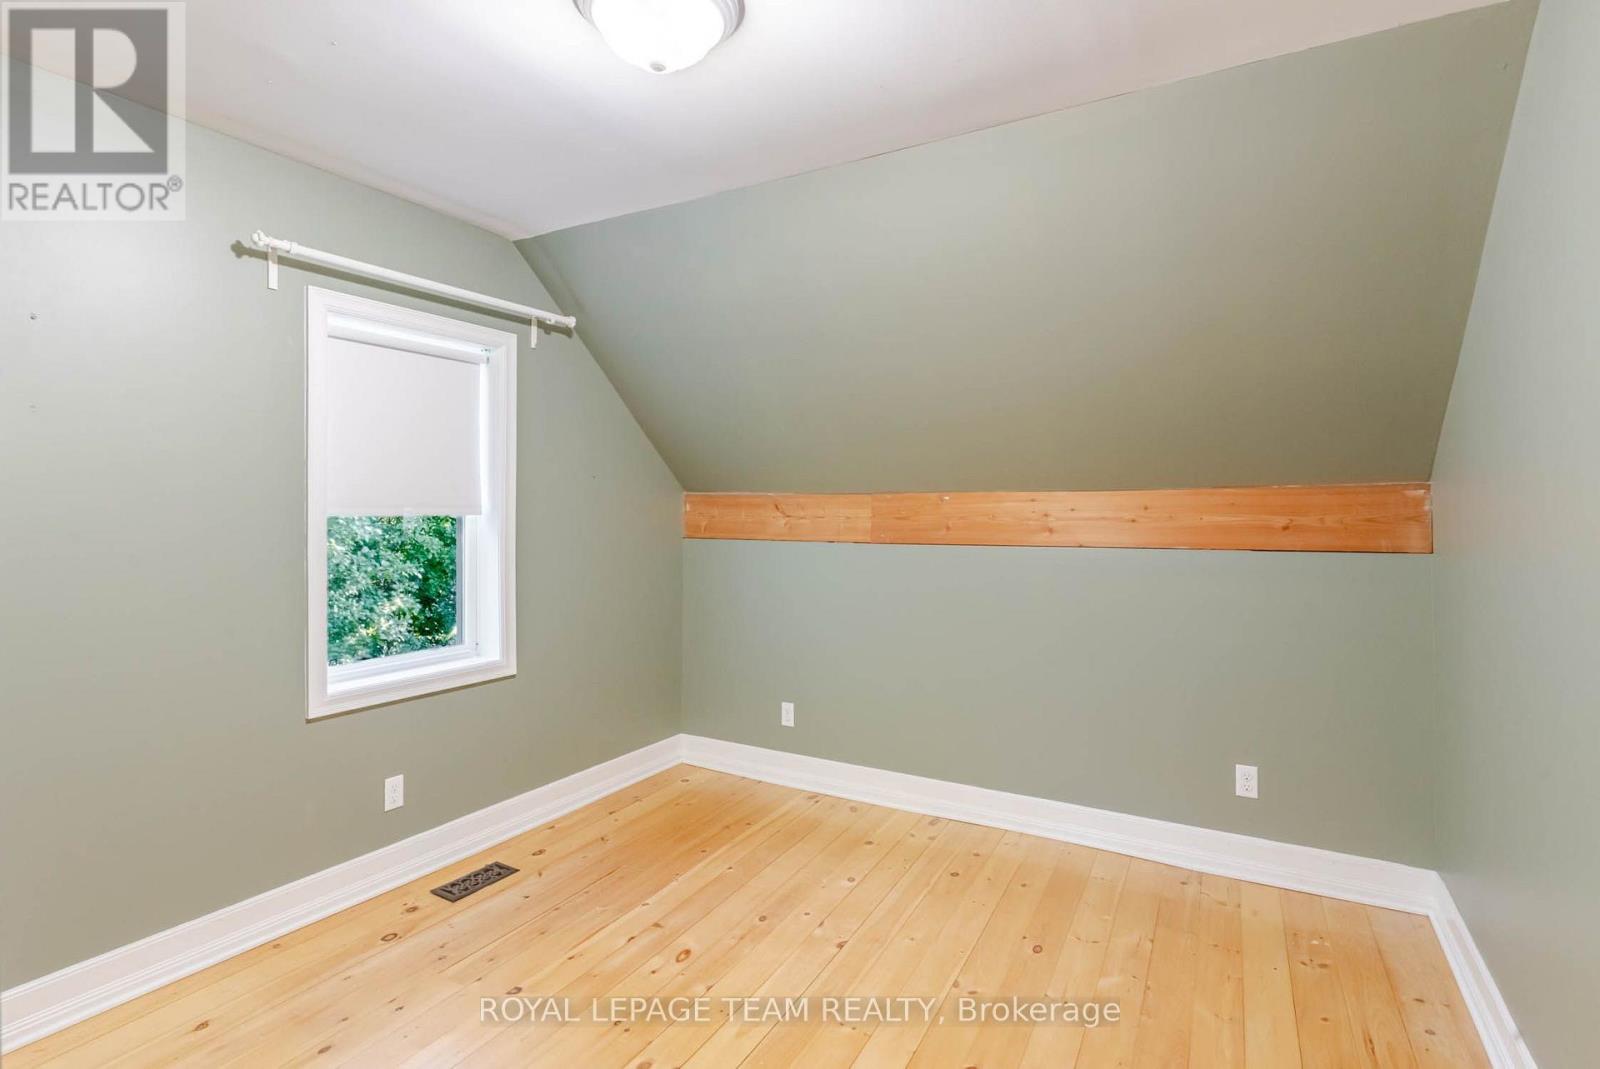
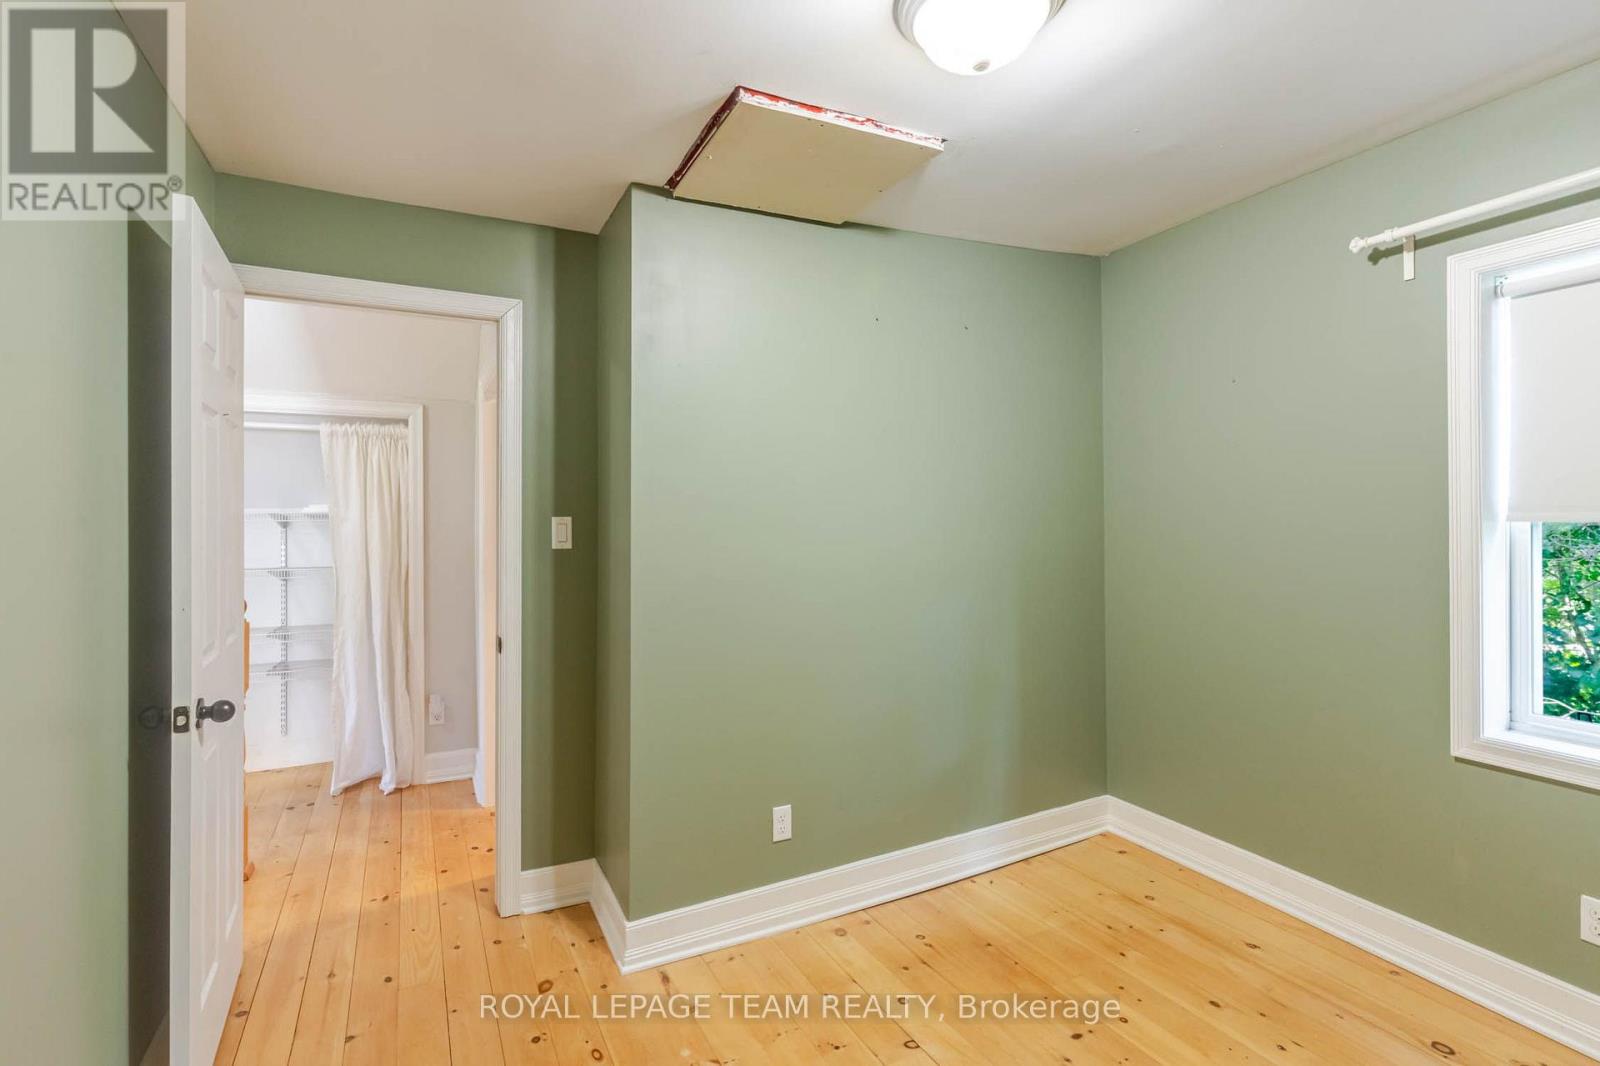
Bedroom 2
Second level
3.38 m x 3.17 m
Bathroom
Second level
2.2 m x 2.62 m
Mud room
Main level
1.52 m x 2.35 m
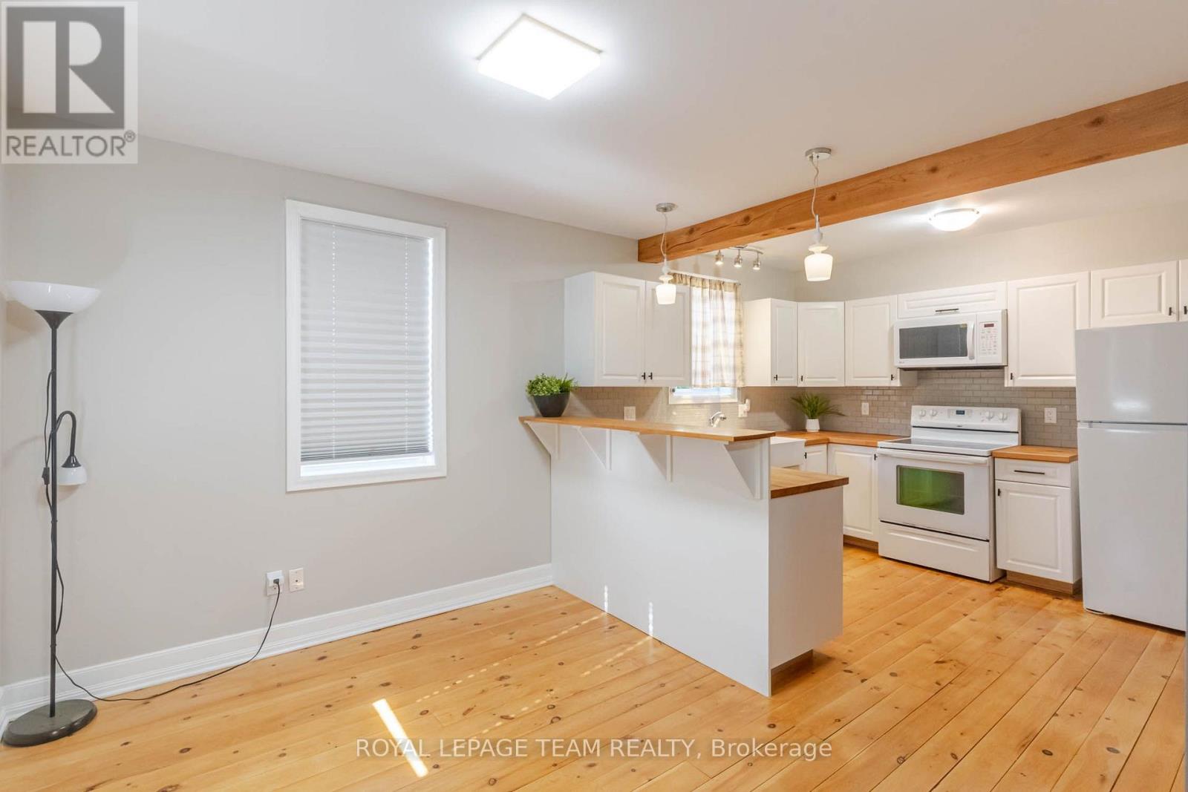
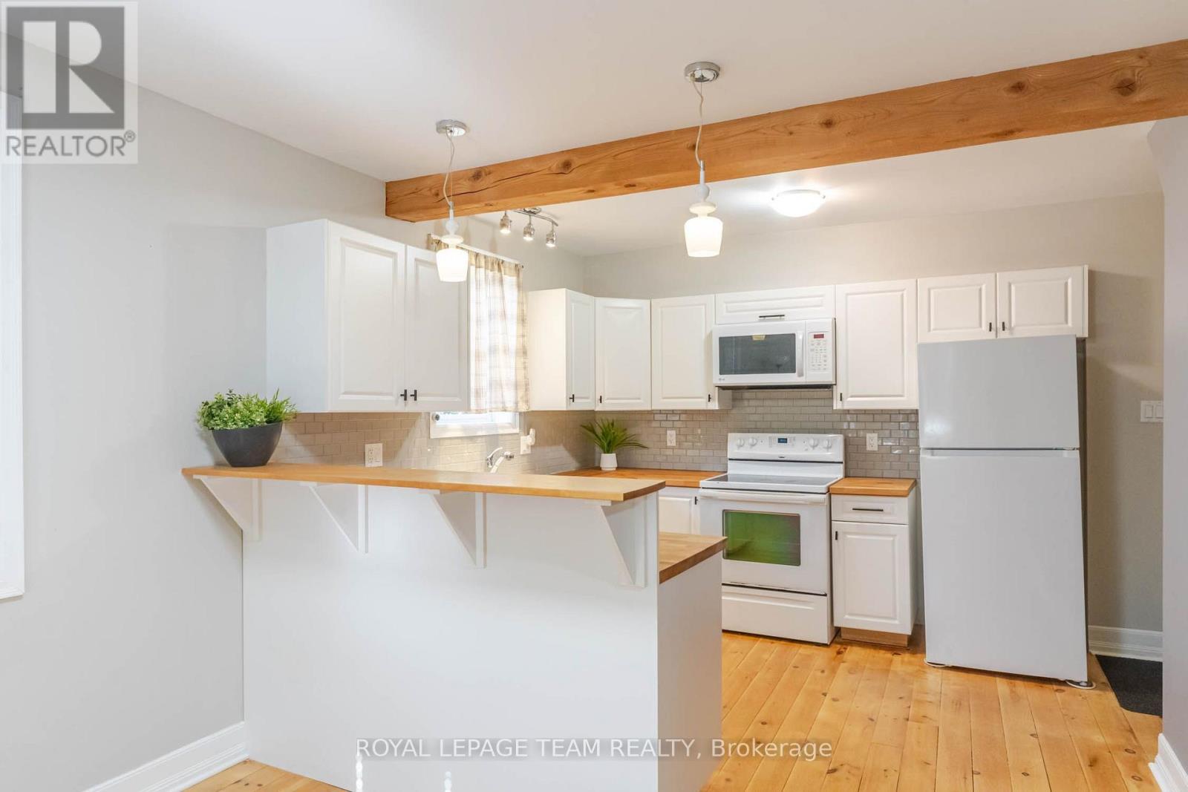
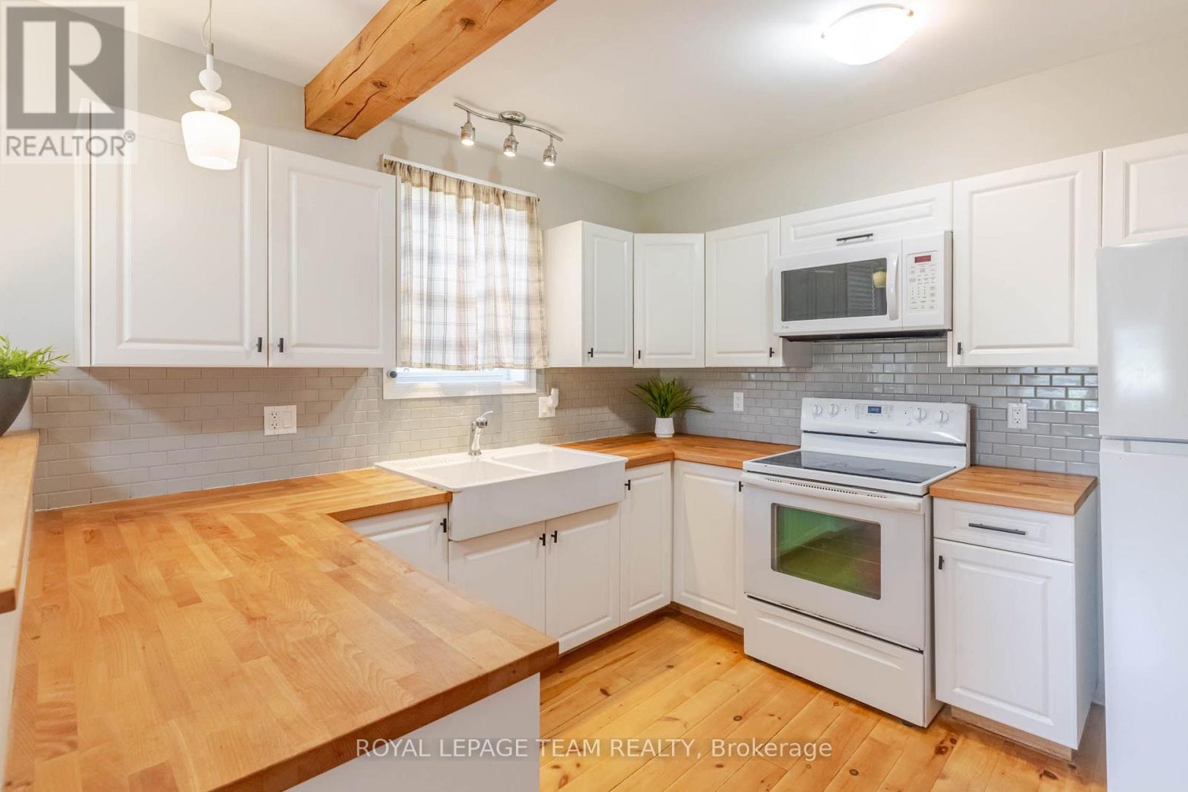
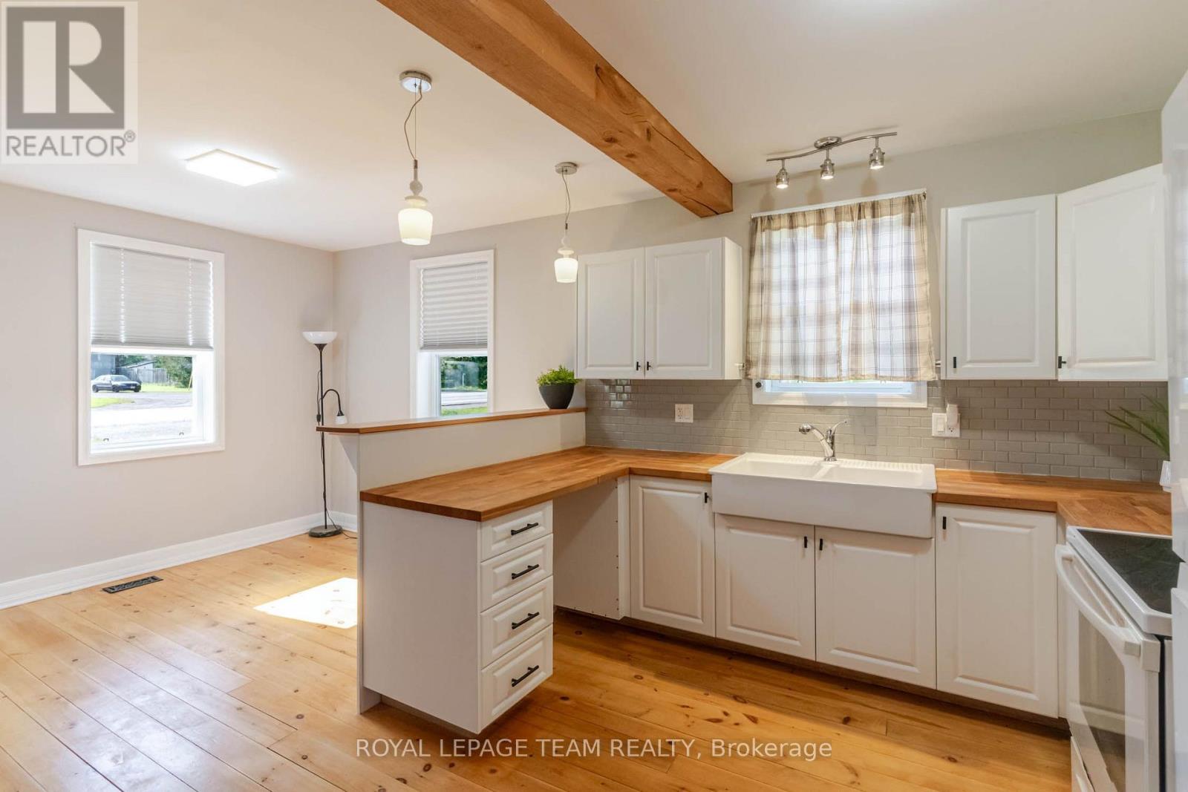
Kitchen
Main level
3.15 m x 4.34 m
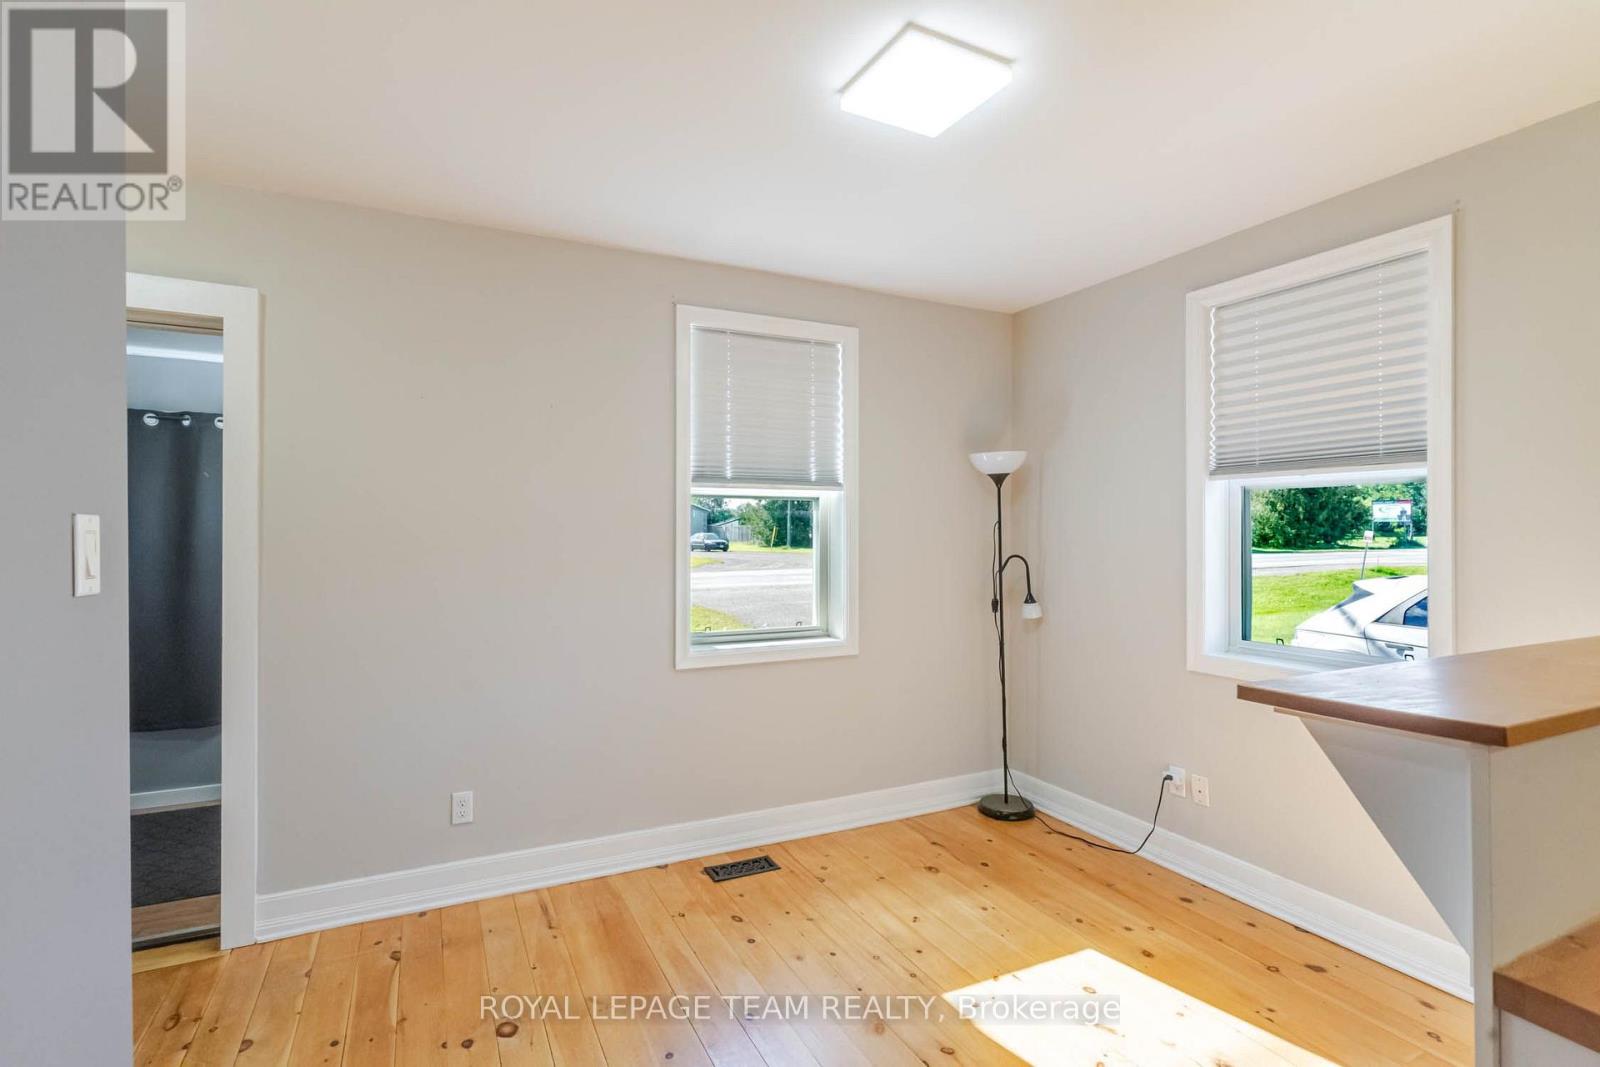
Dining room
Main level
2.45 m x 4.34 m
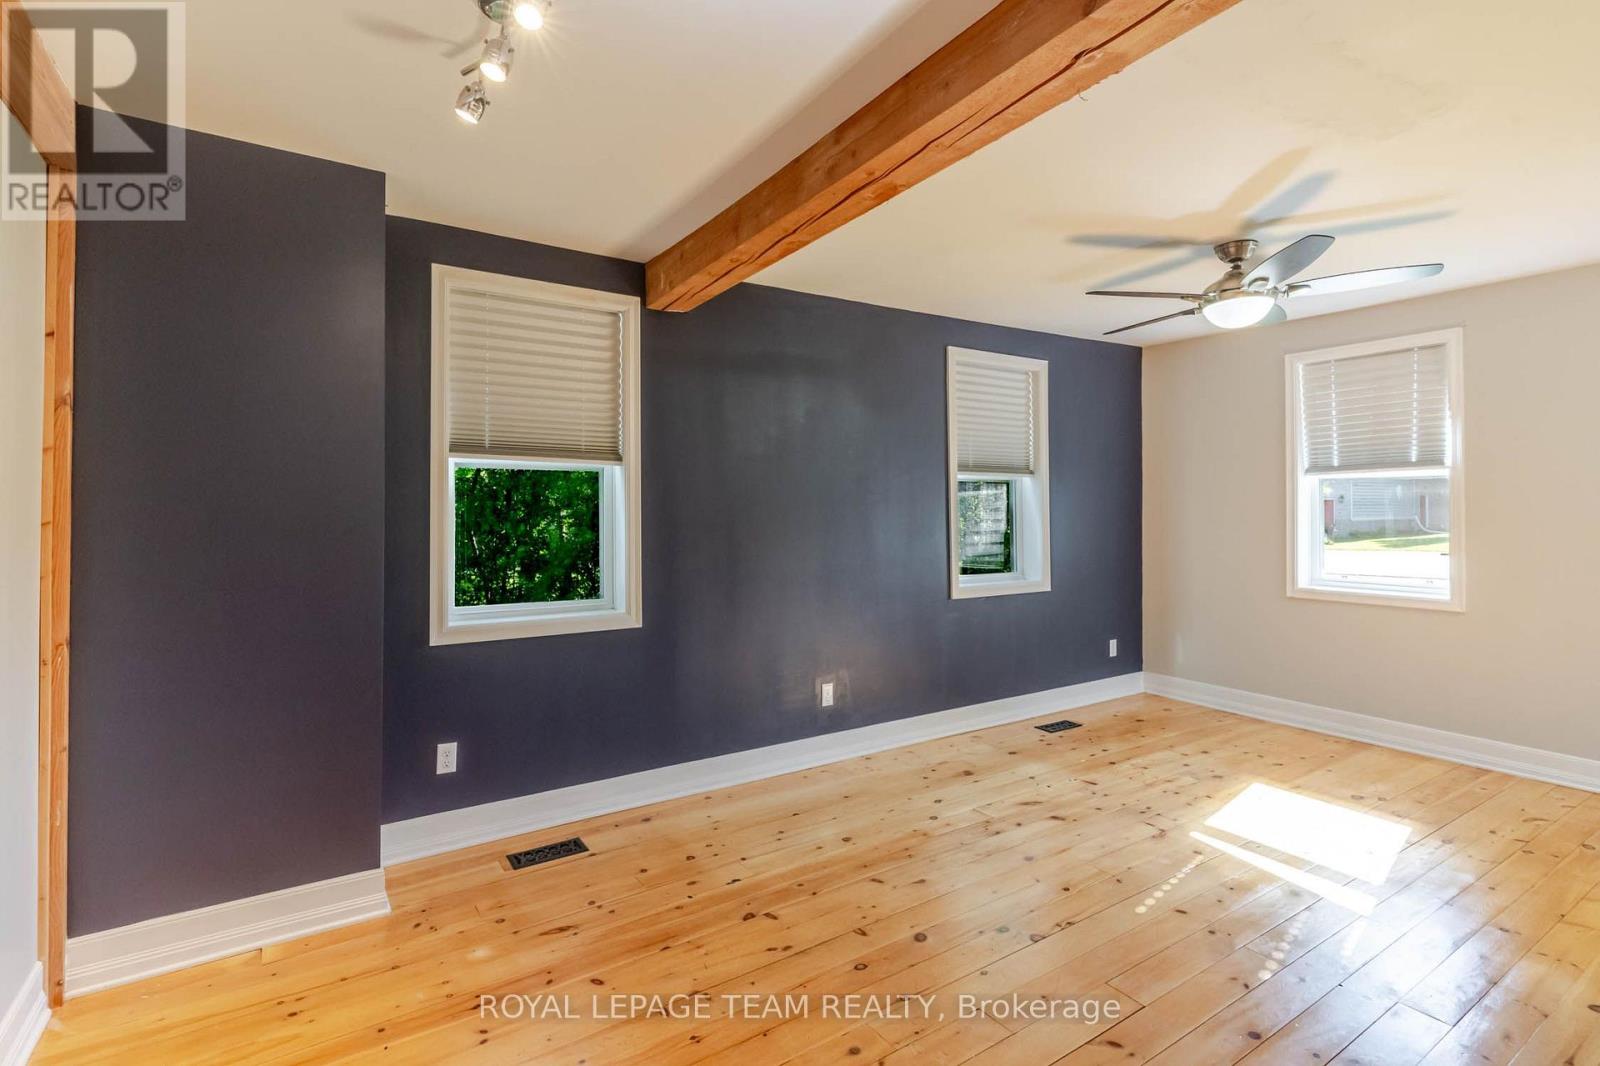
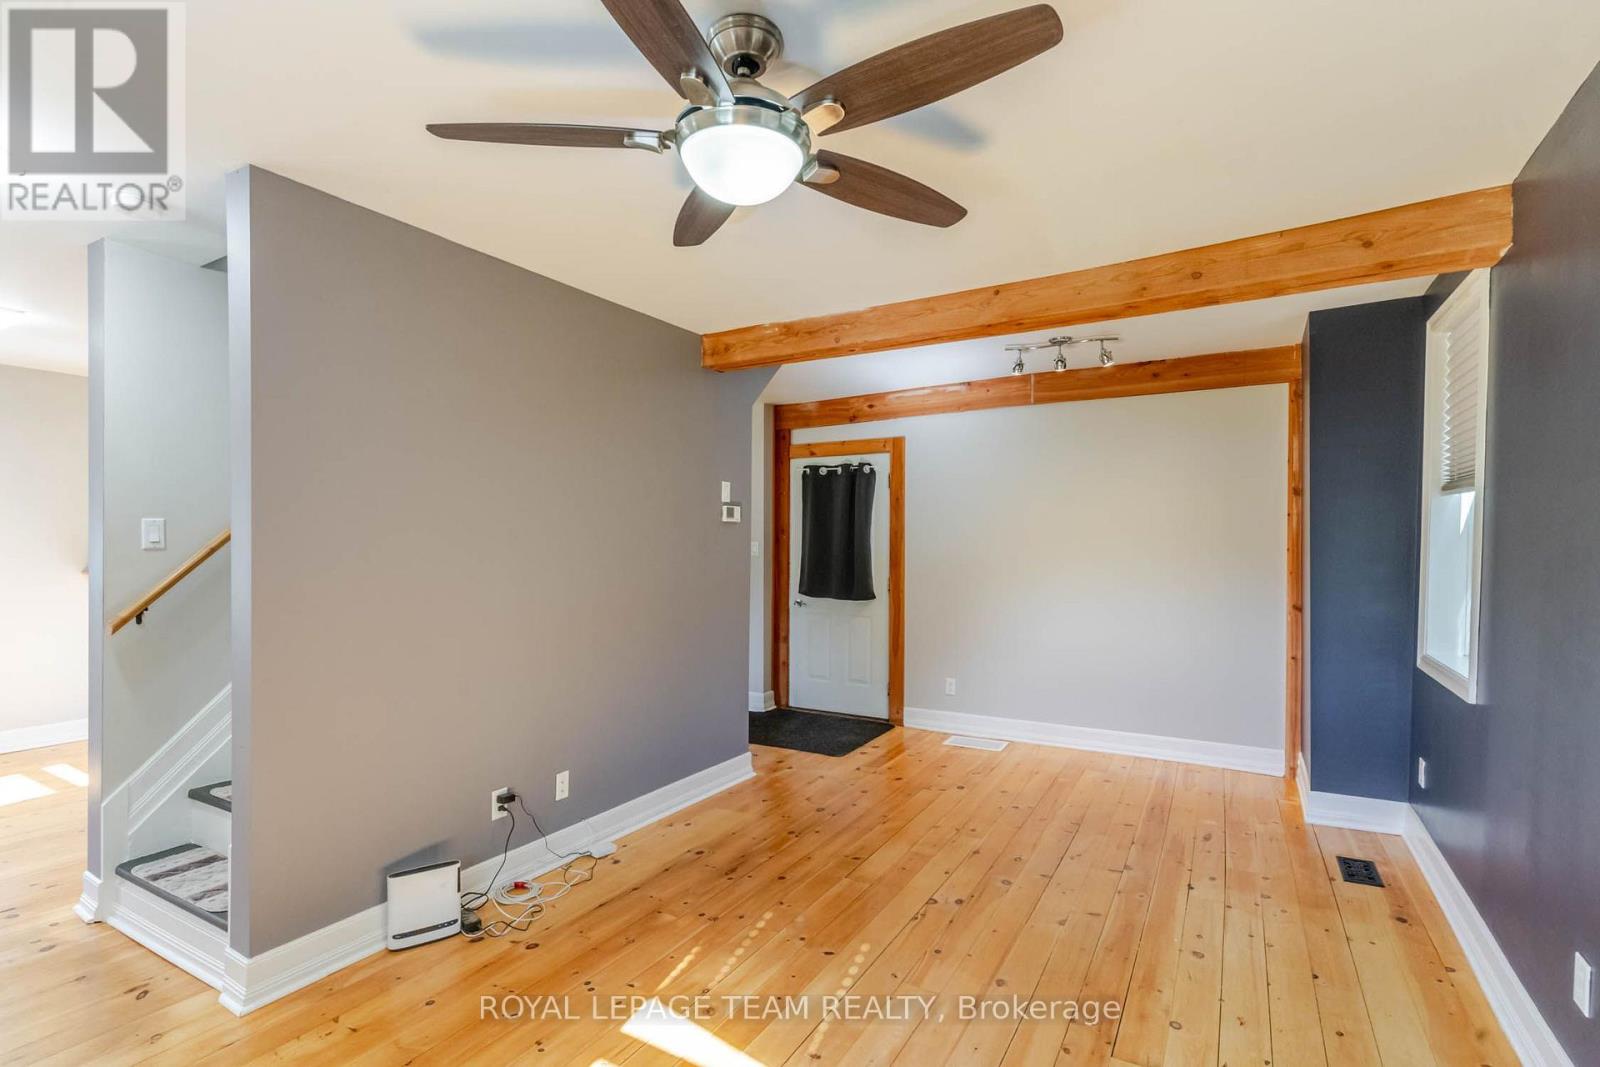
Living room
Main level
3.18 m x 5.59 m

Note

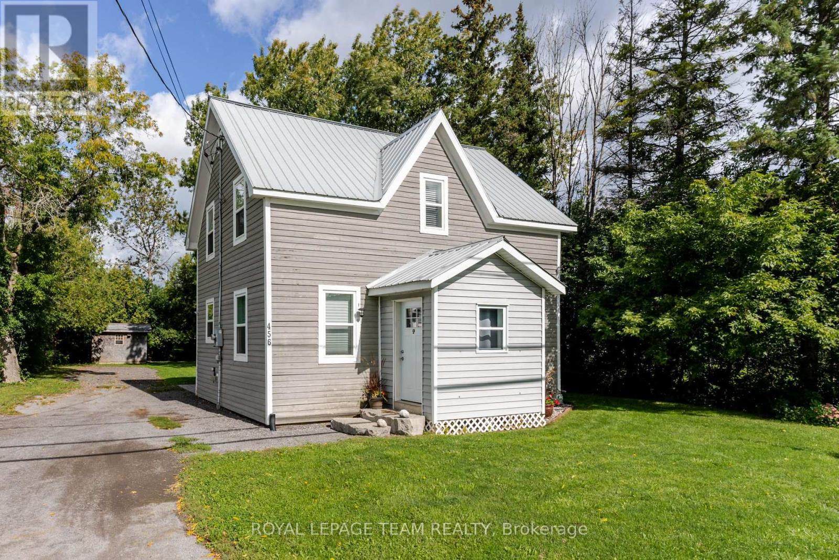
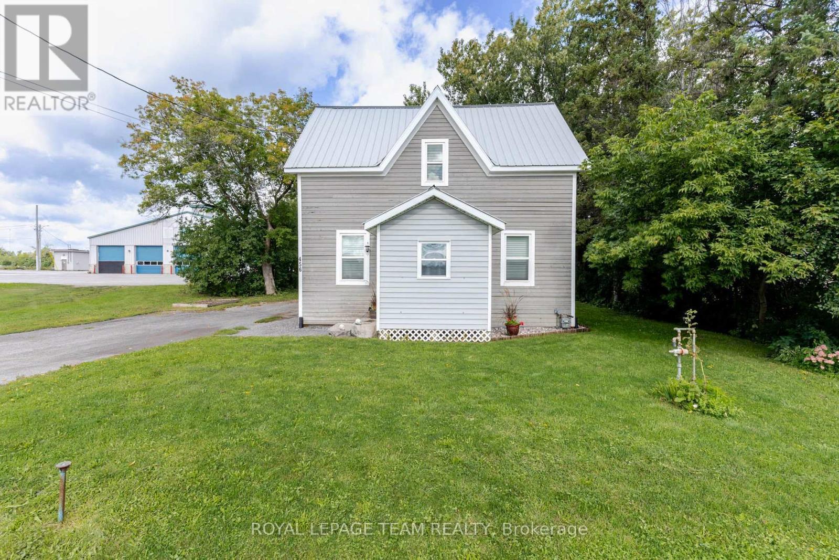
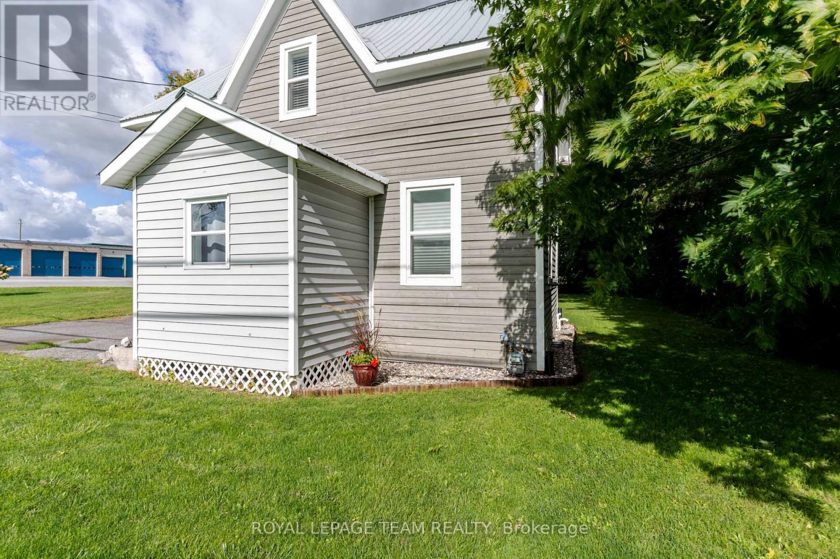
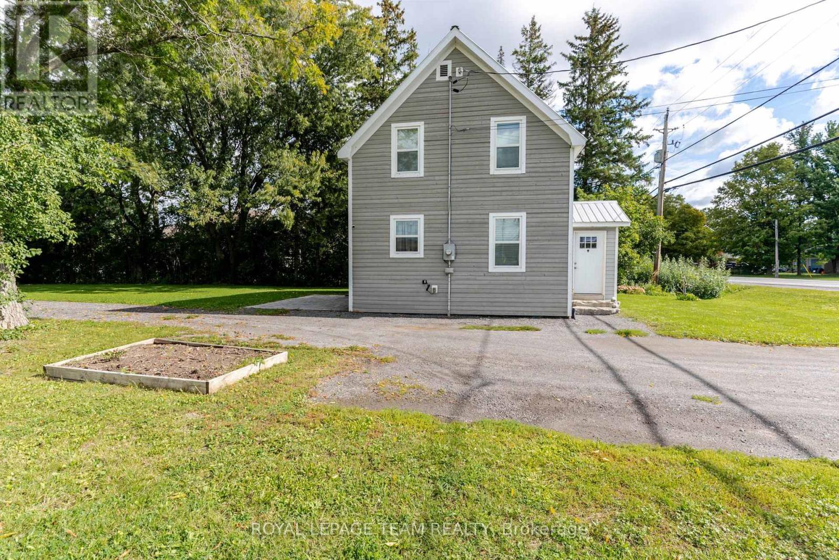
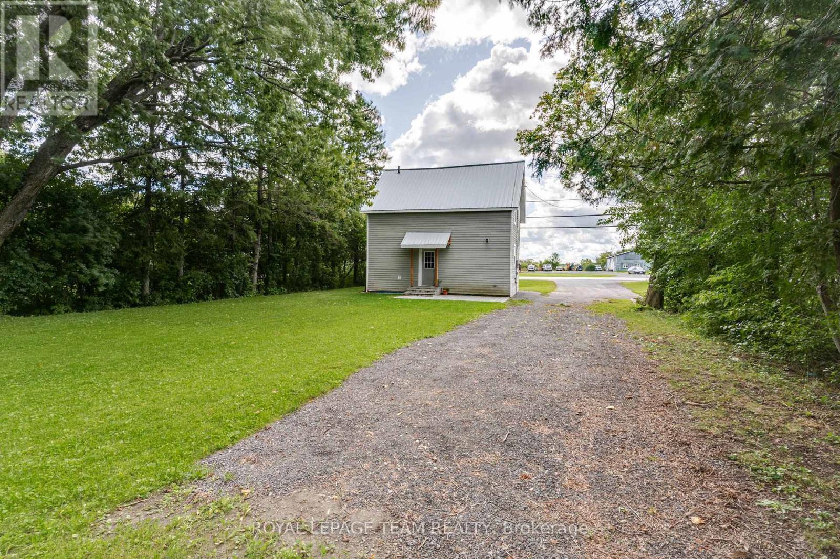
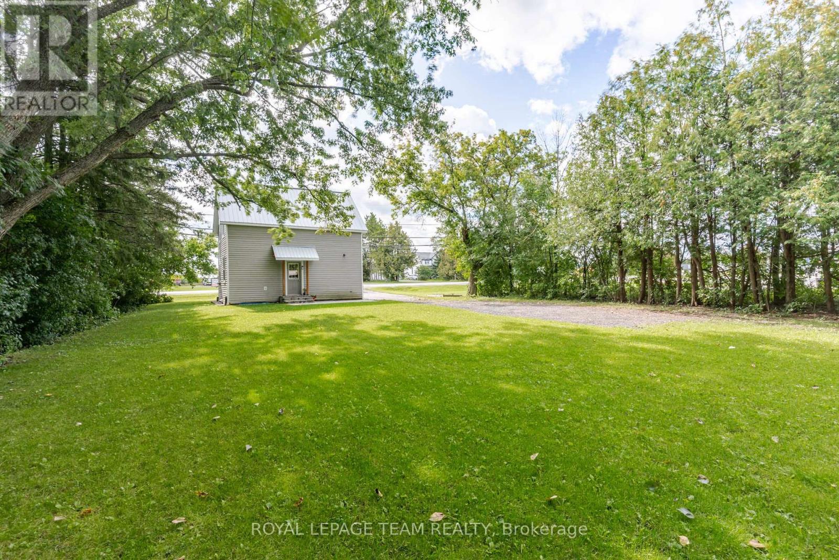
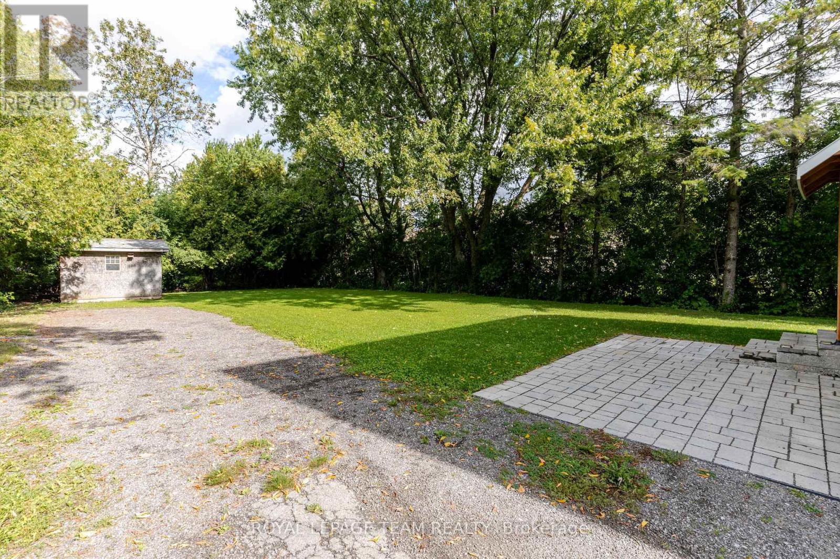
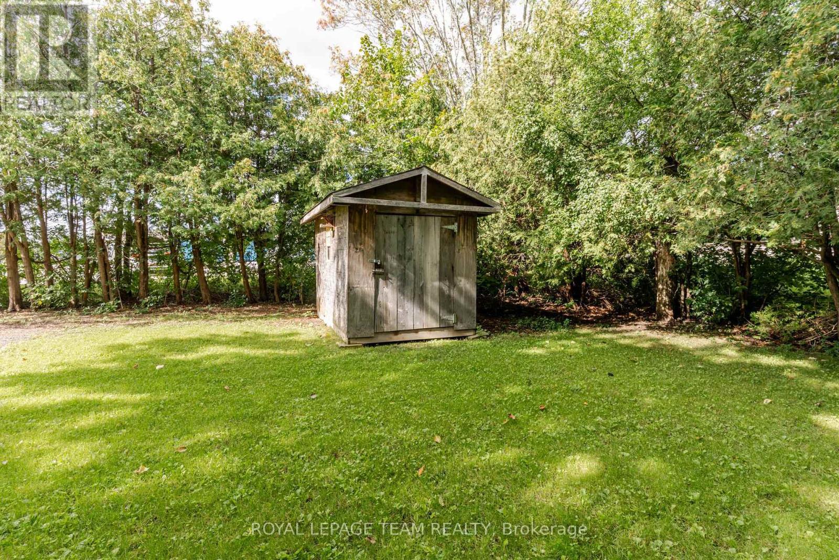
BUDGET FRIENDLY!! The convenient enclosed porch is a perfect when friends and family stop in. Country sized kitchen with classic white cupboards and tile backsplash. A huge eating area can easily accommodate your next family gathering. A separate living room has loads of room for your furniture. Off of the kitchen/living room you have access to a back yard patio a perfect place for your BBQ. Upstairs you will find 2 bedrooms and a full bathroom. The primary bedroom can easily accommodate a king size bed + you have two double closets. The lower level provides extra storage space if needed. Generous back yard with plenty of room to park your boat, camper or trailer. On the edge of Town and still on Town water, sewer and natural gas!! Natural gas heat is approx $72/month and hydro is approx $95/month. Move in condition with early possession!! (id:19004)


Disclaimer


This REALTOR.ca listing content is owned and licensed by REALTOR® members of The Canadian Real Estate Association.
