
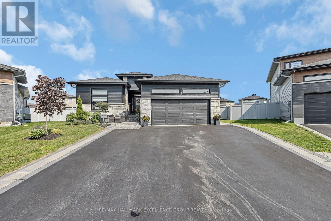
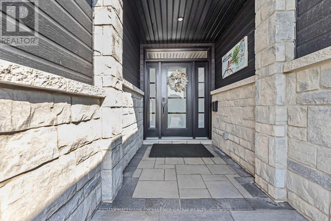
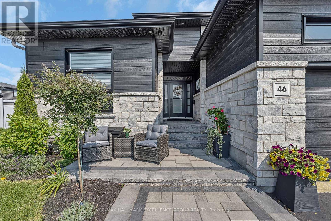
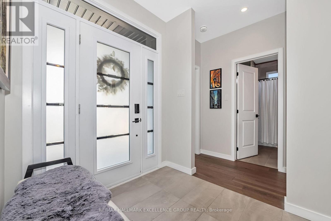
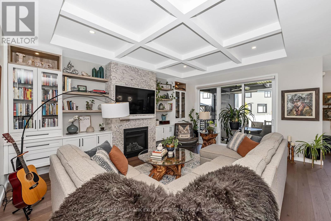
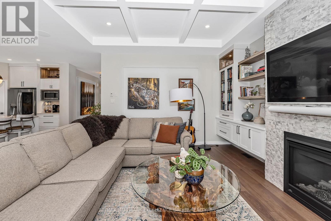
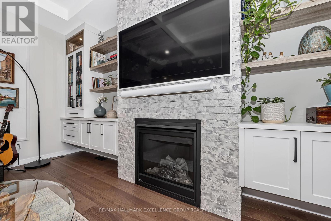
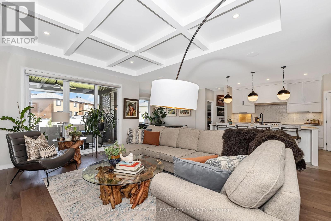
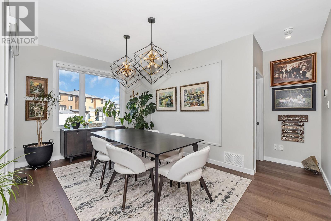
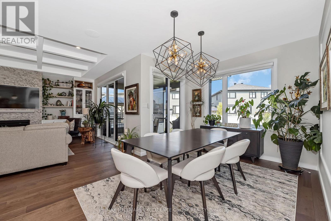
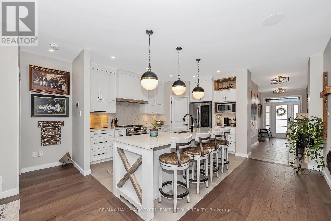
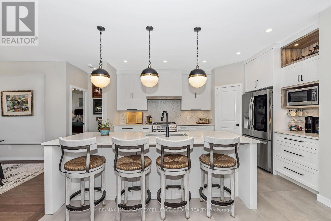
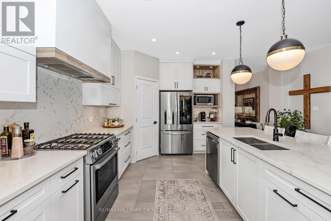
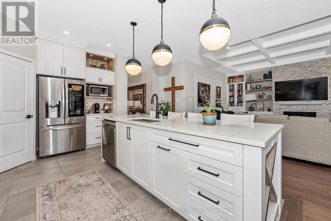
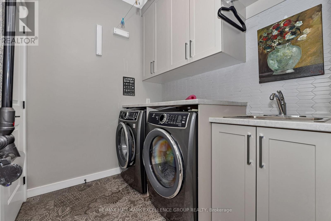
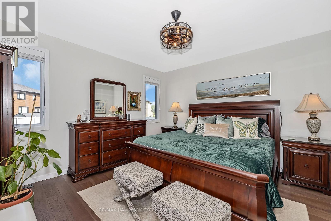
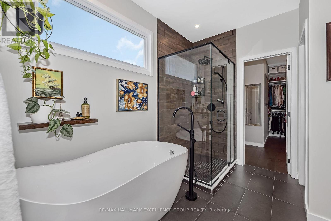
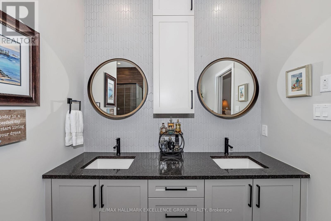
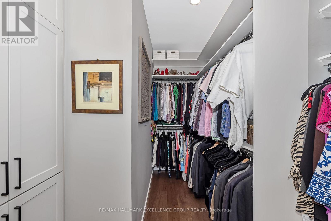
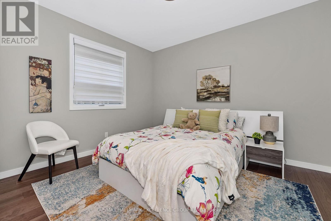
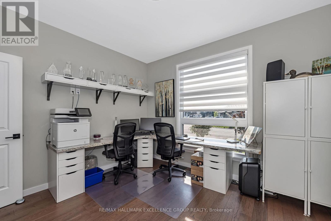
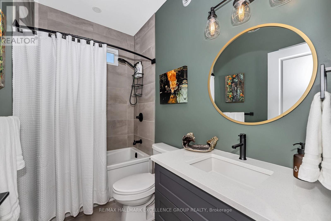
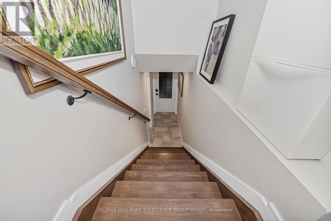
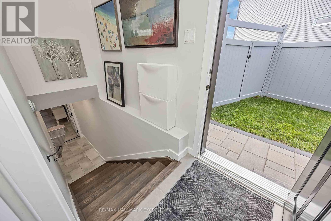
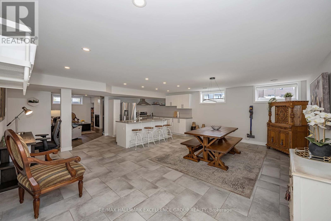
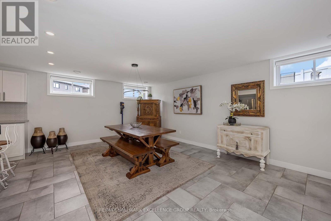
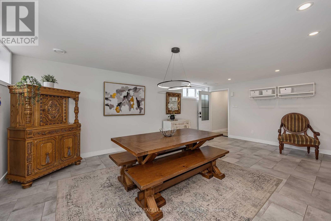
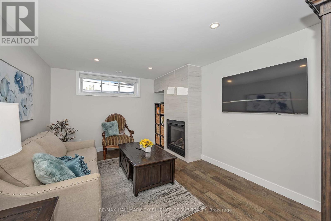
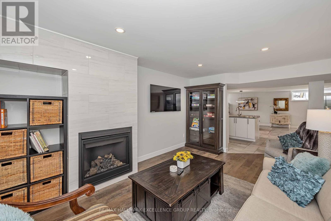
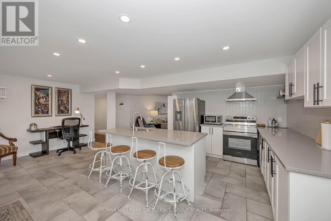
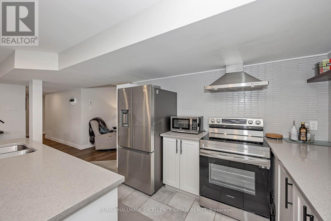
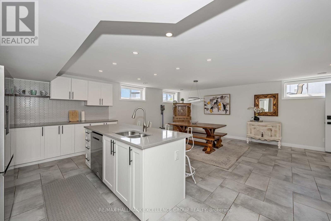
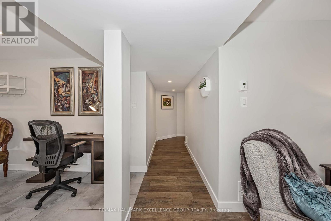
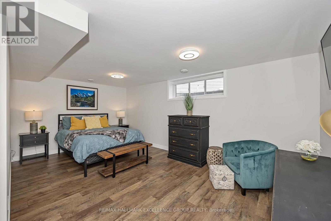
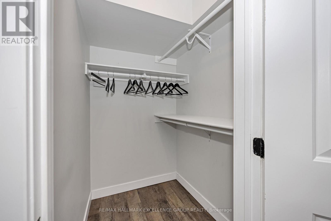
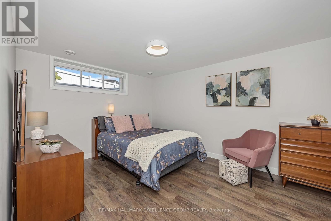
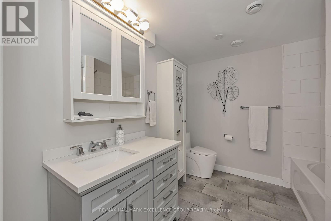
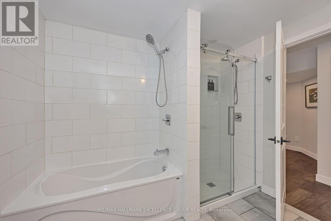
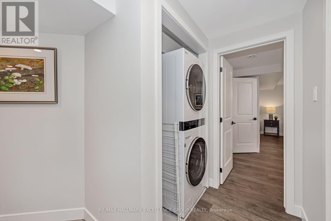
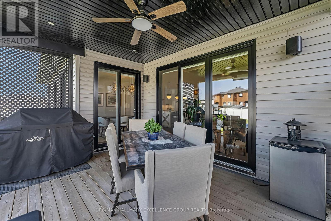
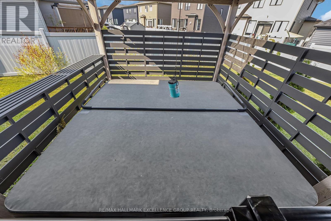
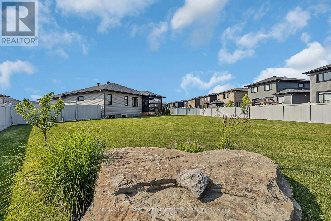
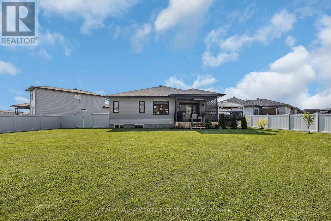
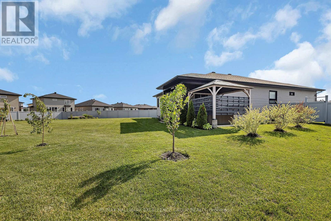
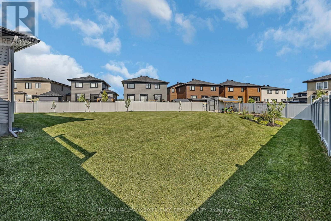
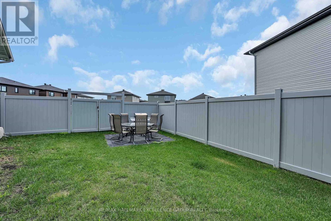
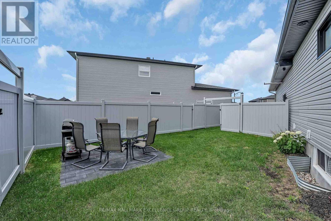
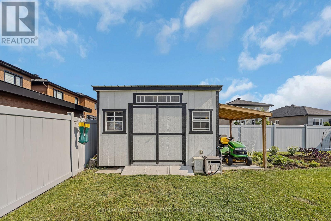
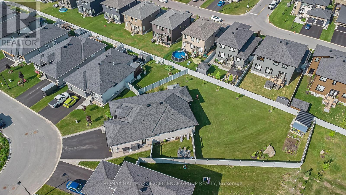
Distinctive custom 3+2 bedroom bungalow situated on an impressive .31 acre suburban lot. This impressive home offers refined finishes, generous living spaces and exceptional flexibility for large or multigenerational families, including a heated and insulated double garage, parking for up to 6 vehicles, 2 full kitchens, 3 full bathrooms and a fully finished lower level with private side entrance. The bright open-concept main level features nine-foot ceilings, wide plank engineered hardwood and ceramic flooring, oversized windows and quality finishes. The kitchen offers quartz countertops, generous cabinetry and a walk-in pantry, while the spacious dining area accommodates gatherings of 16 to 20 guests. The living room includes a tray ceiling, gas fireplace, custom built-ins and built-in speakers, with patio doors leading to the covered rear porch. The primary suite features a 5-piece ensuite and custom walk-in closet. Two additional bedrooms, a full bathroom and a well-appointed laundry room complete the main level. The superb lower level includes a second kitchen, dining area, great room, living space, desk area, two bedrooms, 4-piece bathroom and separate laundry. Roxul insulation and resilient channel provide added sound separation between levels. The fully fenced PVC yard features 2 distinct outdoor areas; the lower unit has side yard with double gates to easily access rear with full sized vehicles,rv,boat etc ,its own patio,BBQ and seating area & main yard that is huge (could accomodate Pickleball court ,big pool, basketball court ,Putting green, OR a full separate home as per municipality.etc.) covered rear porch w/2 speakers, hot tub with gazebo, fruit trees (plum, apple & pear) & 10x14 Amish built shed on slab with water bib & electricity. The hydro meter includes a Generlink for peace of mind. A remarkable home offering space, flexibility and an exceptional layout within walking distance to parks, some schools and a 5 minute drive to Rockland golf. (id:19004)


This REALTOR.ca listing content is owned and licensed by REALTOR® members of The Canadian Real Estate Association.
