Call us

(613) 804-9999

Free estimation

Click here

44 MEADOWGLEN CIRCLE

North Grenville, Ontario K0G1J0

$849,900 for sale


MLS®:
X13785278
Contract Days:
16
Community:
Ownership:
Freehold
Property Type:
RR-5 House , Detached
Total Size:
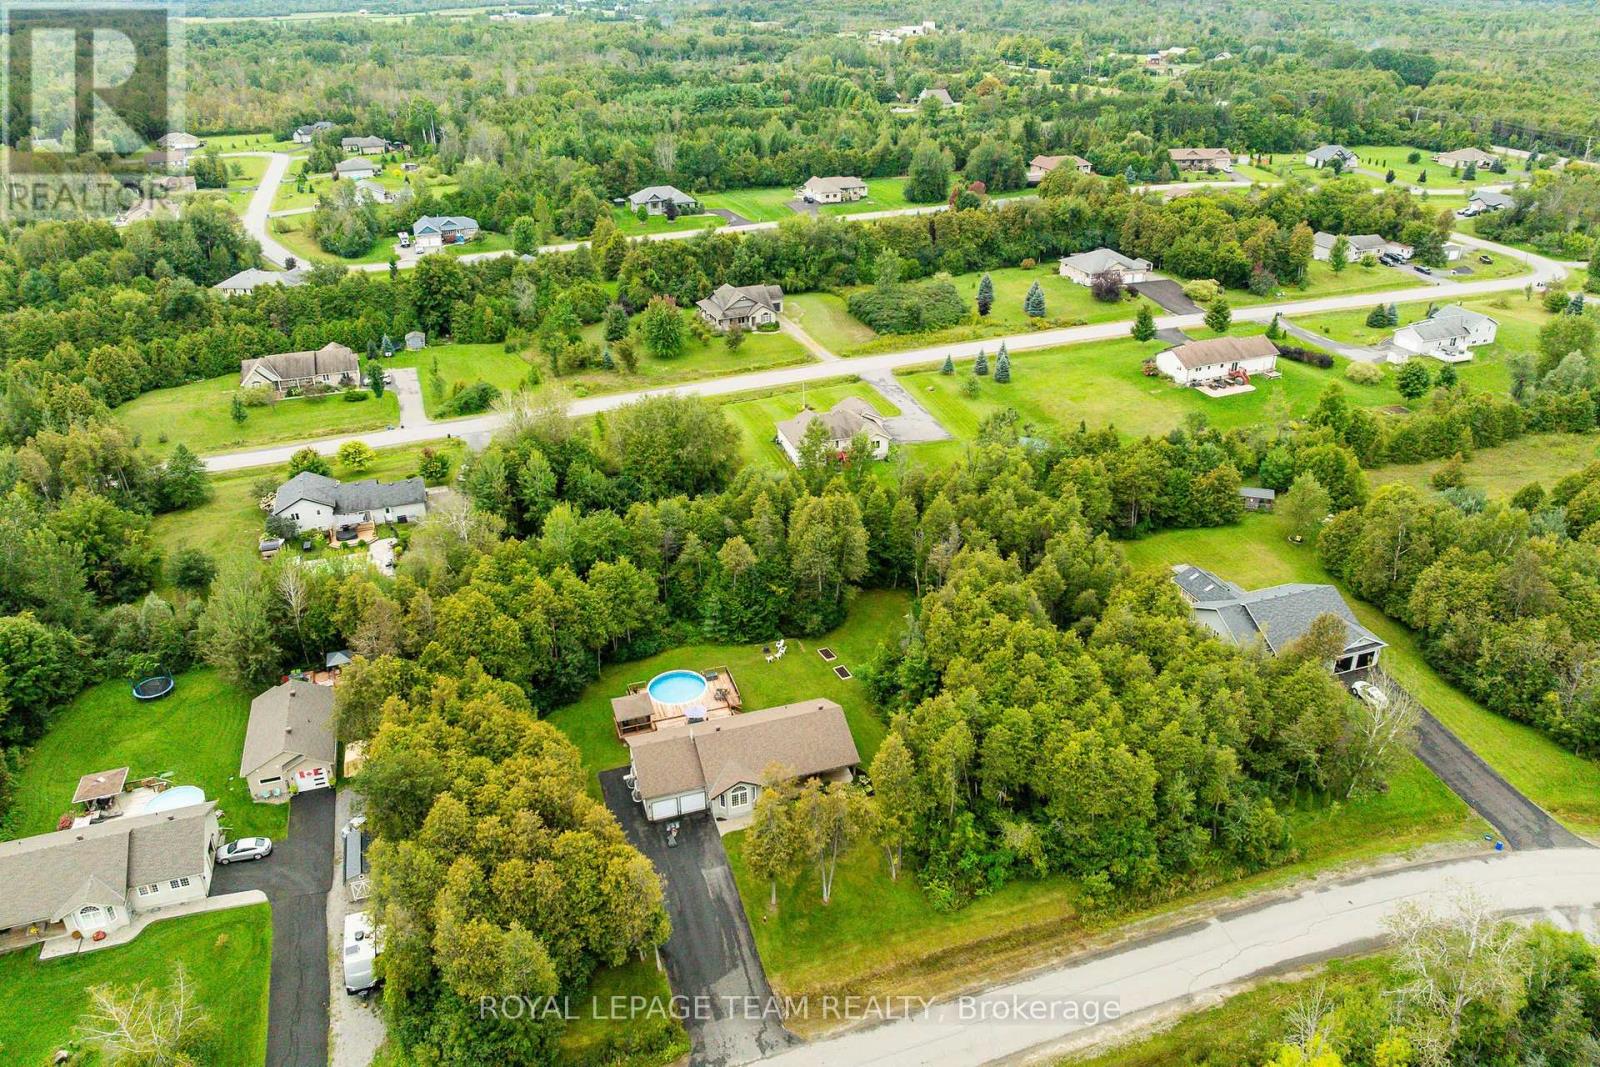
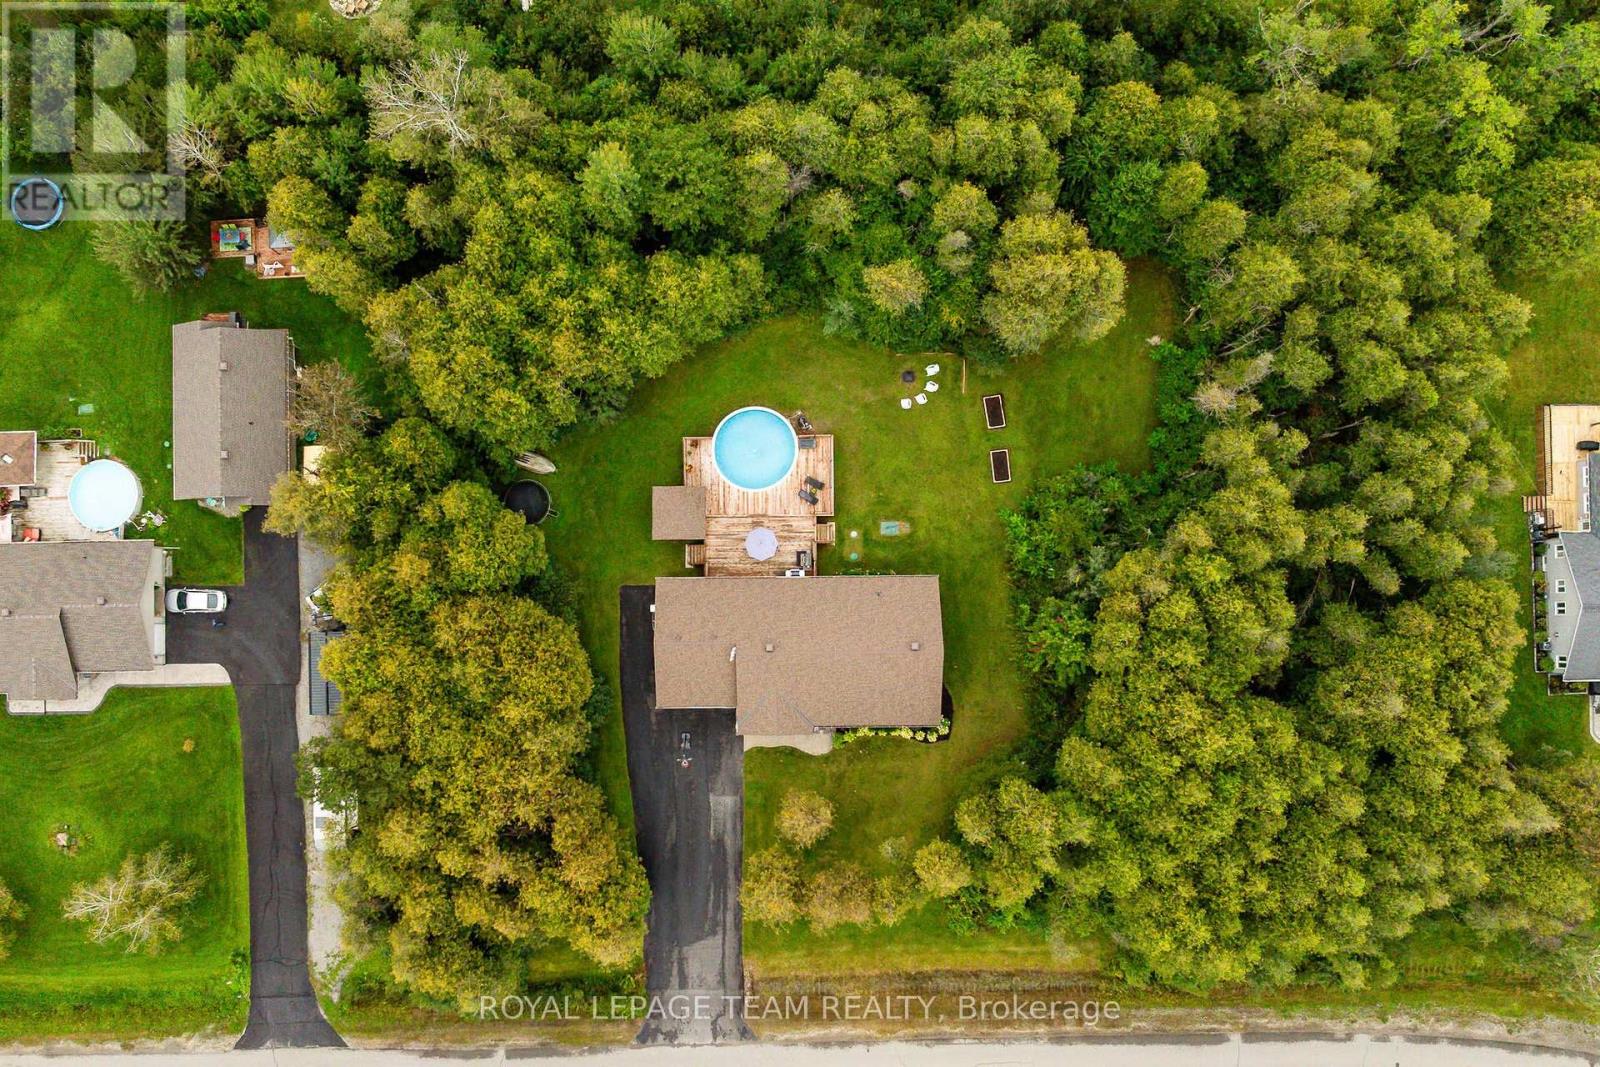
196.9 x 223.6 FT|1/2 - 1.99 acres
Built Date:
Parking:
8
Bedrooms:
3+1
Bathrooms:
3
Interior Features

Construction Style:
Detached
Total Stories:
1
Total Bedrooms:
4
Bedrooms Above Ground:
3
Bedrooms Below Ground:
1
Total Bathrooms:
3
Whole Bathrooms:
3
Half Bathrooms:
Basement Type:
N/A (Finished)
Basement Development:
Finished
Appliances:
Garage door opener remote(s), Garage door opener, Stove
Exterior Features

Built Date:
Exterior Finish:
Vinyl siding, Stone
Foundation Type:
Concrete
Utitilies

Heating Type:
Forced air
Heating Fuel:
Natural gas
Cooling Type:
Central air conditioning, Air exchanger
Utility Water:
Drilled Well
Sewer:
Septic System
Total Fireplaces:
Type
Level
Size
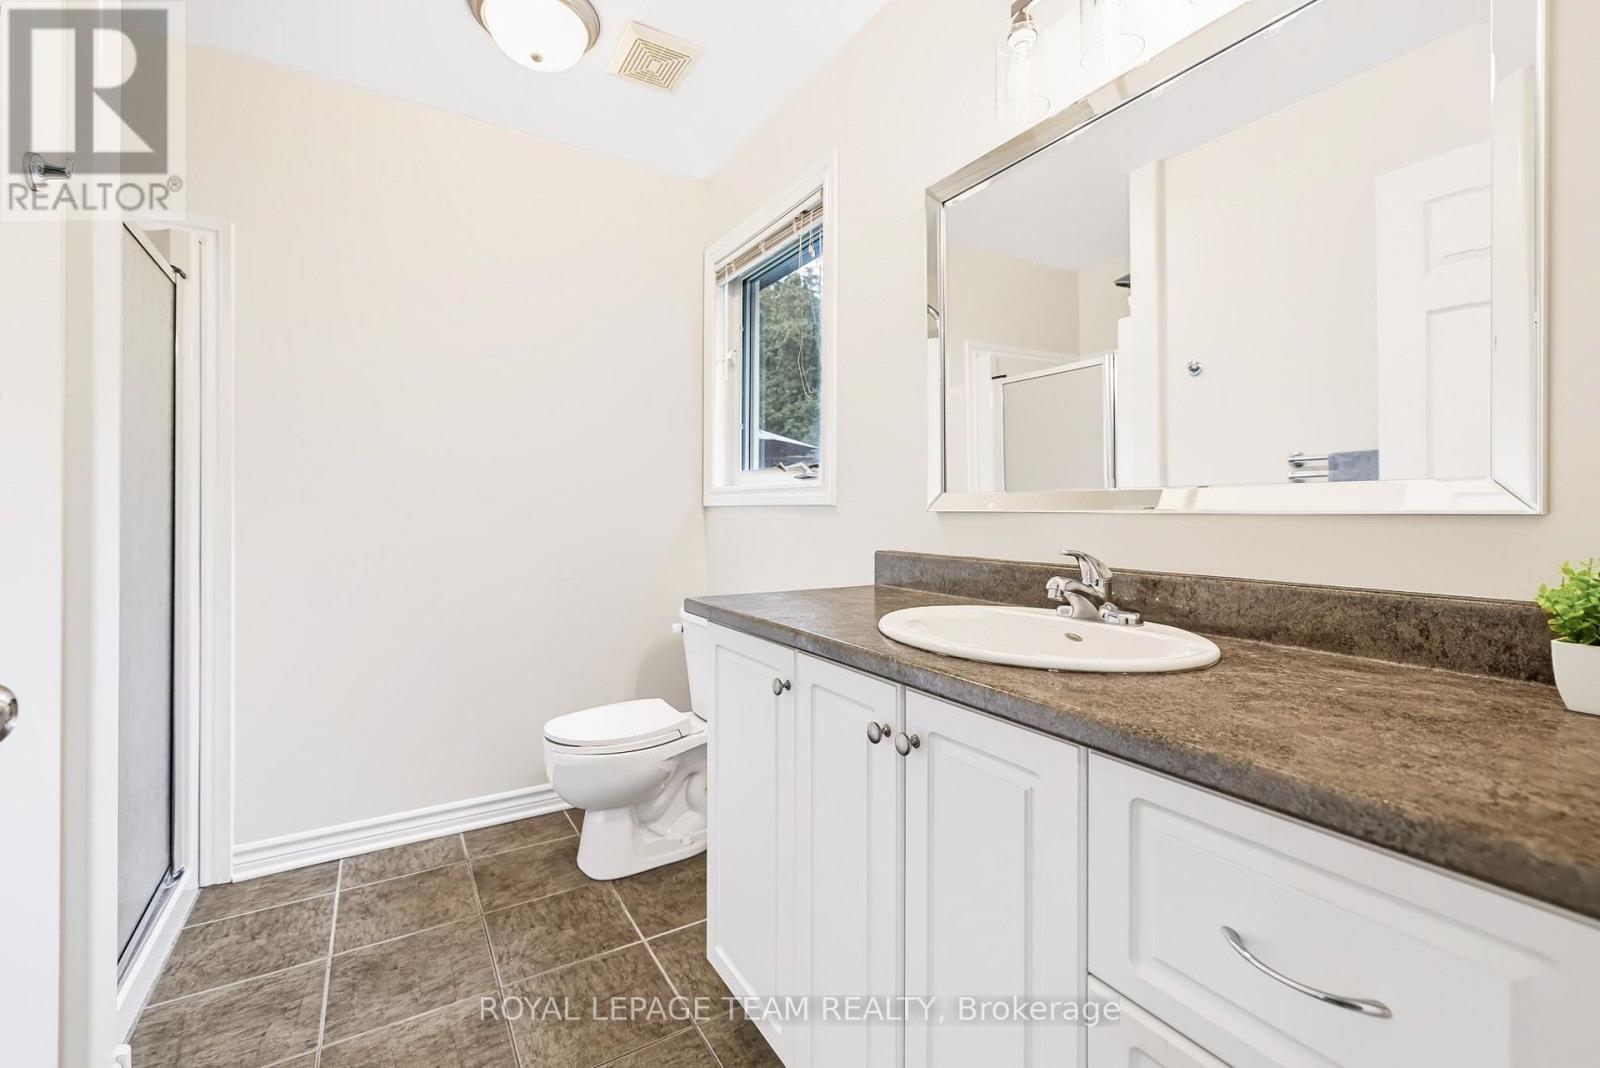
Bathroom
Main level
2.36 m x 2.67 m
Bathroom
Main level
2.26 m x 2.67 m
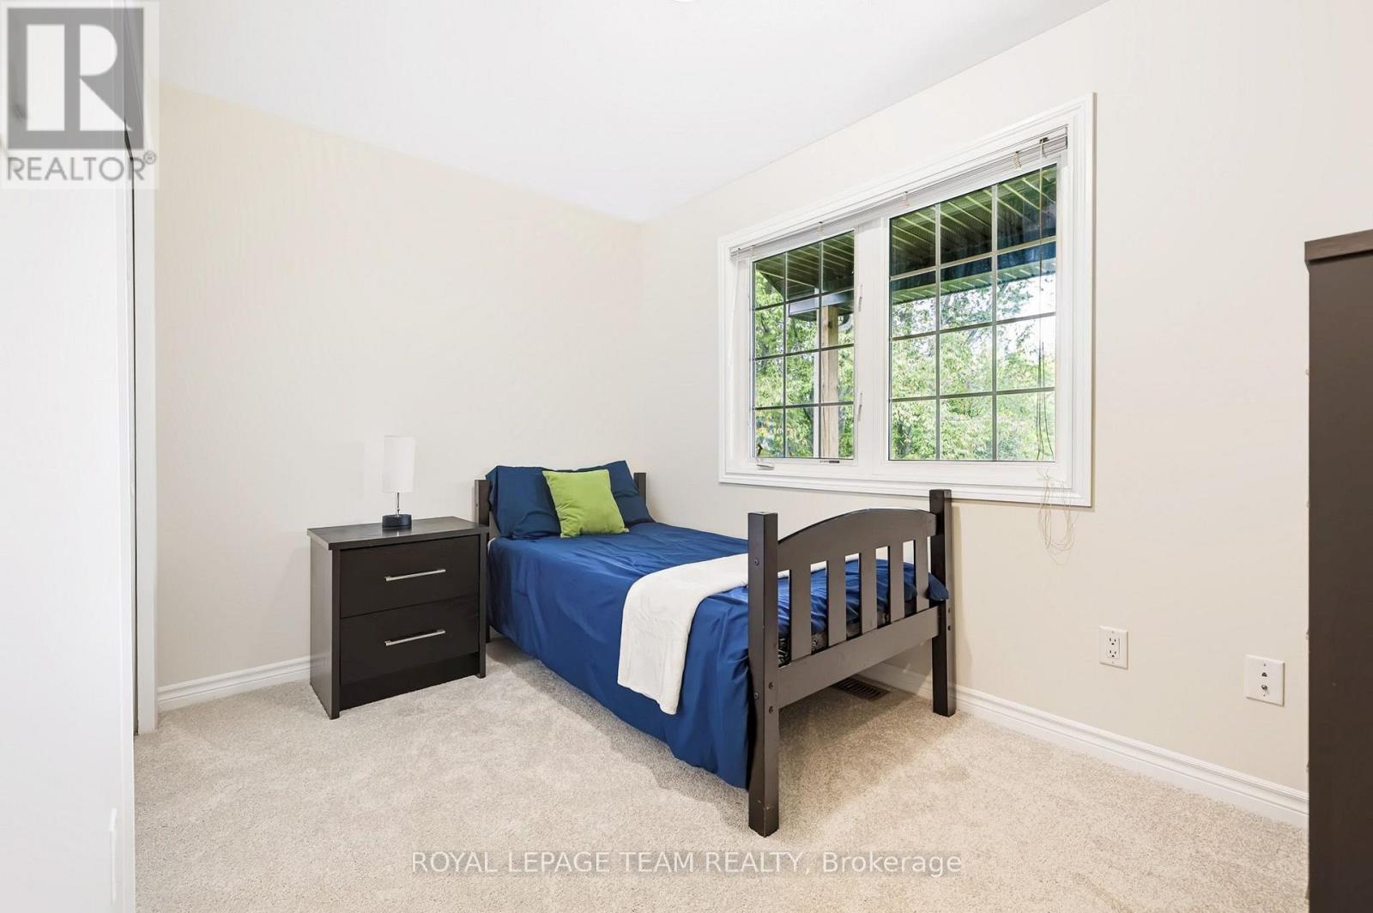
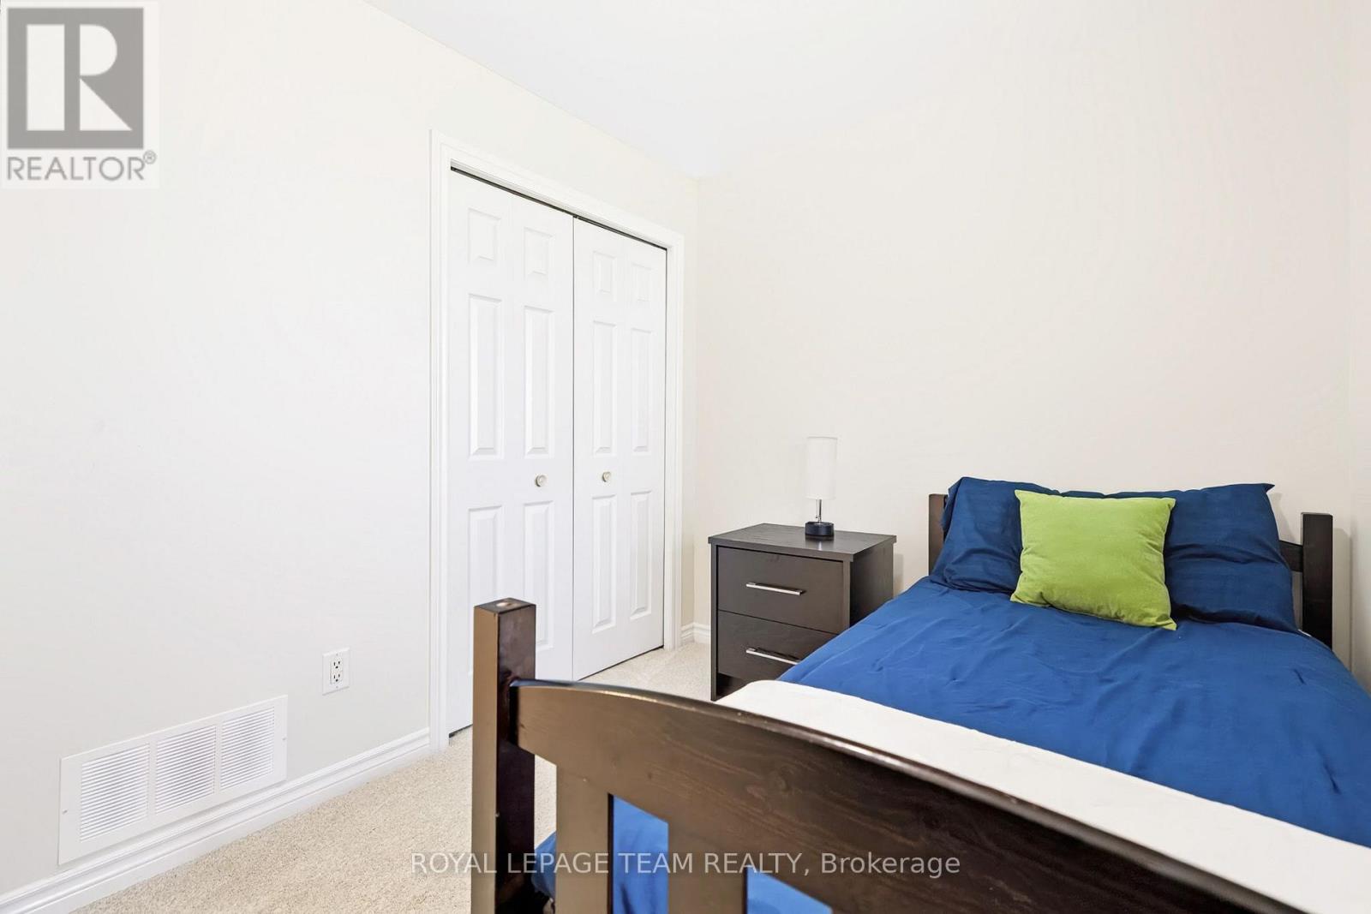
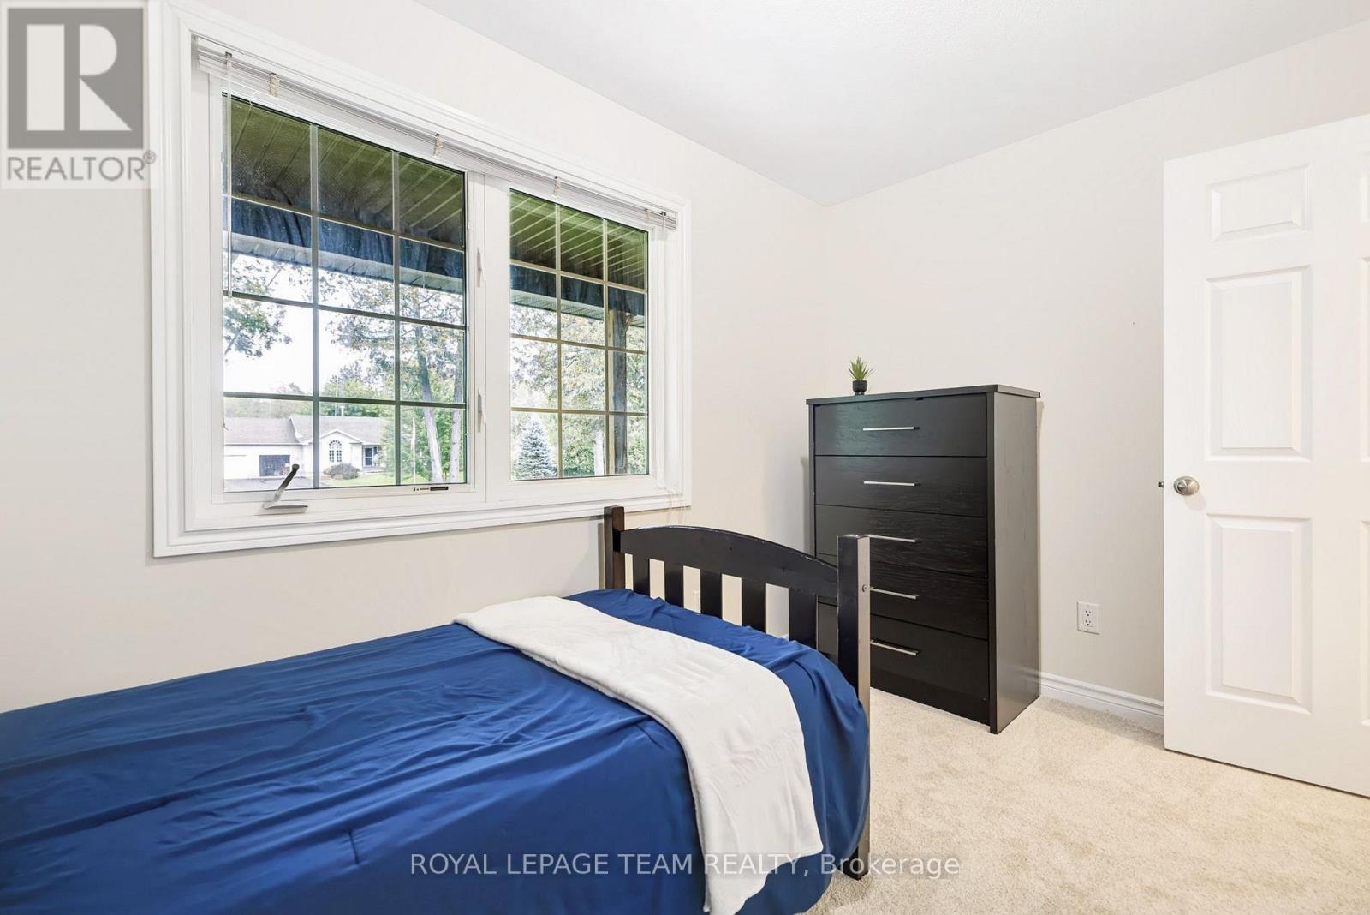
Bedroom 3
Main level
2.29 m x 3.43 m
Bedroom 2
Main level
3 m x 3.2 m
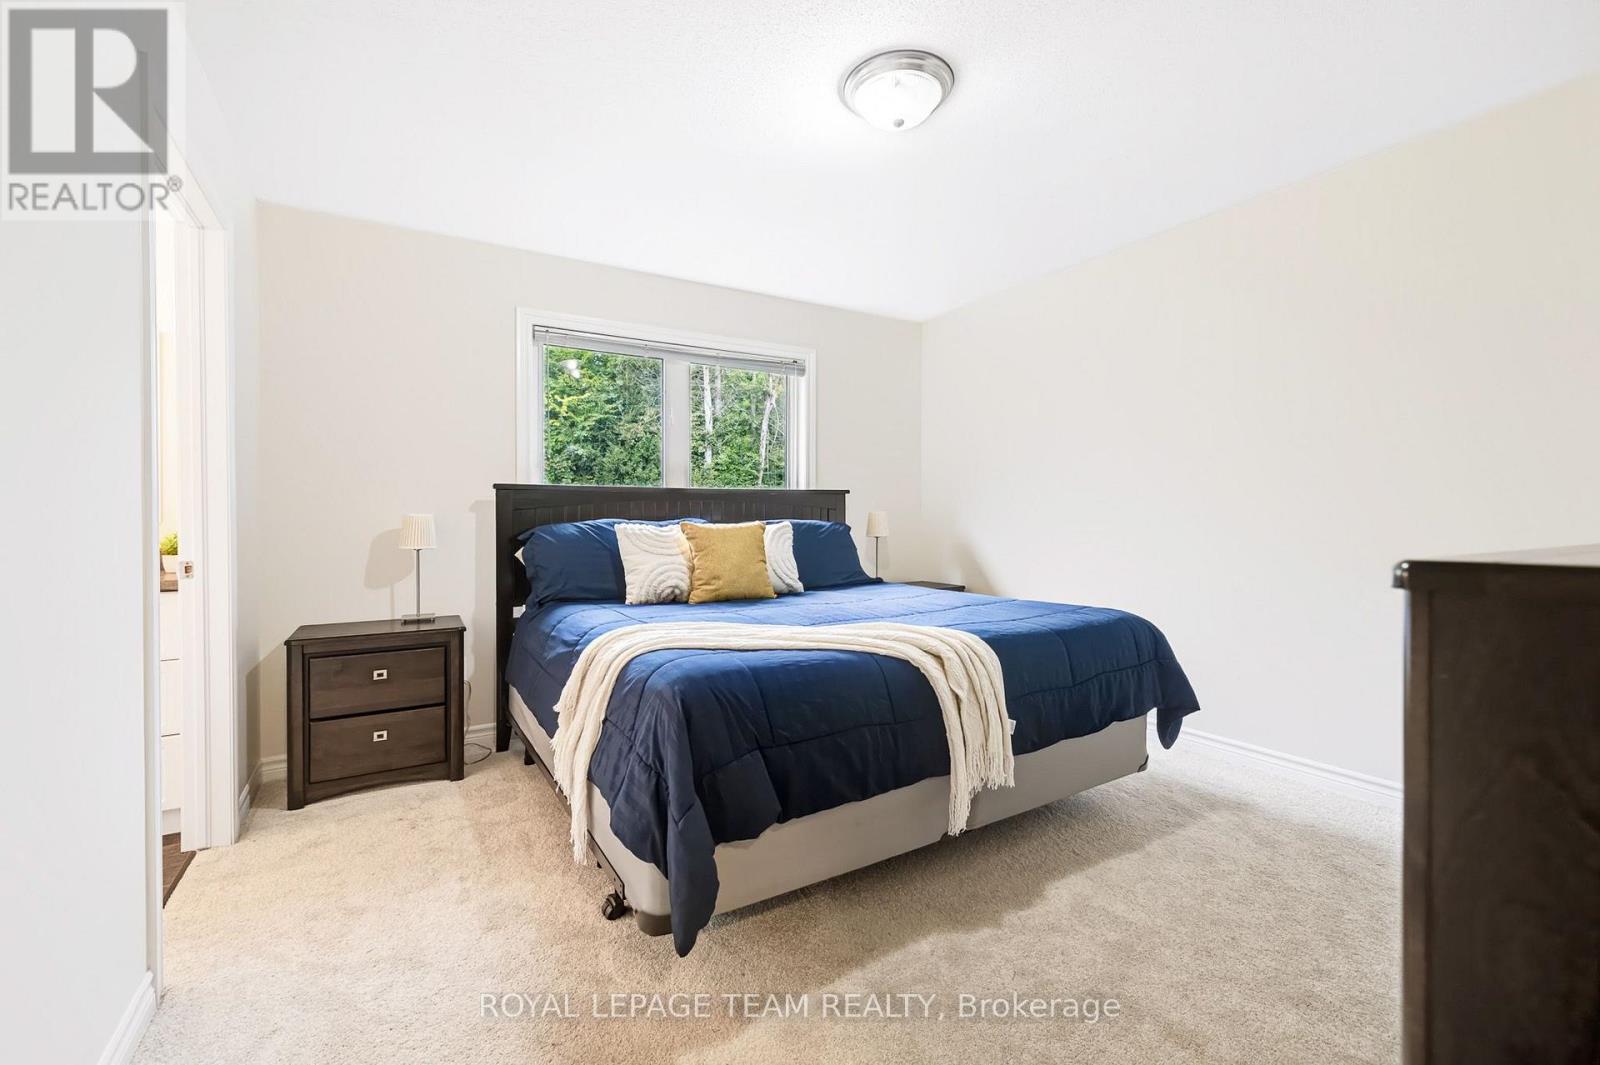
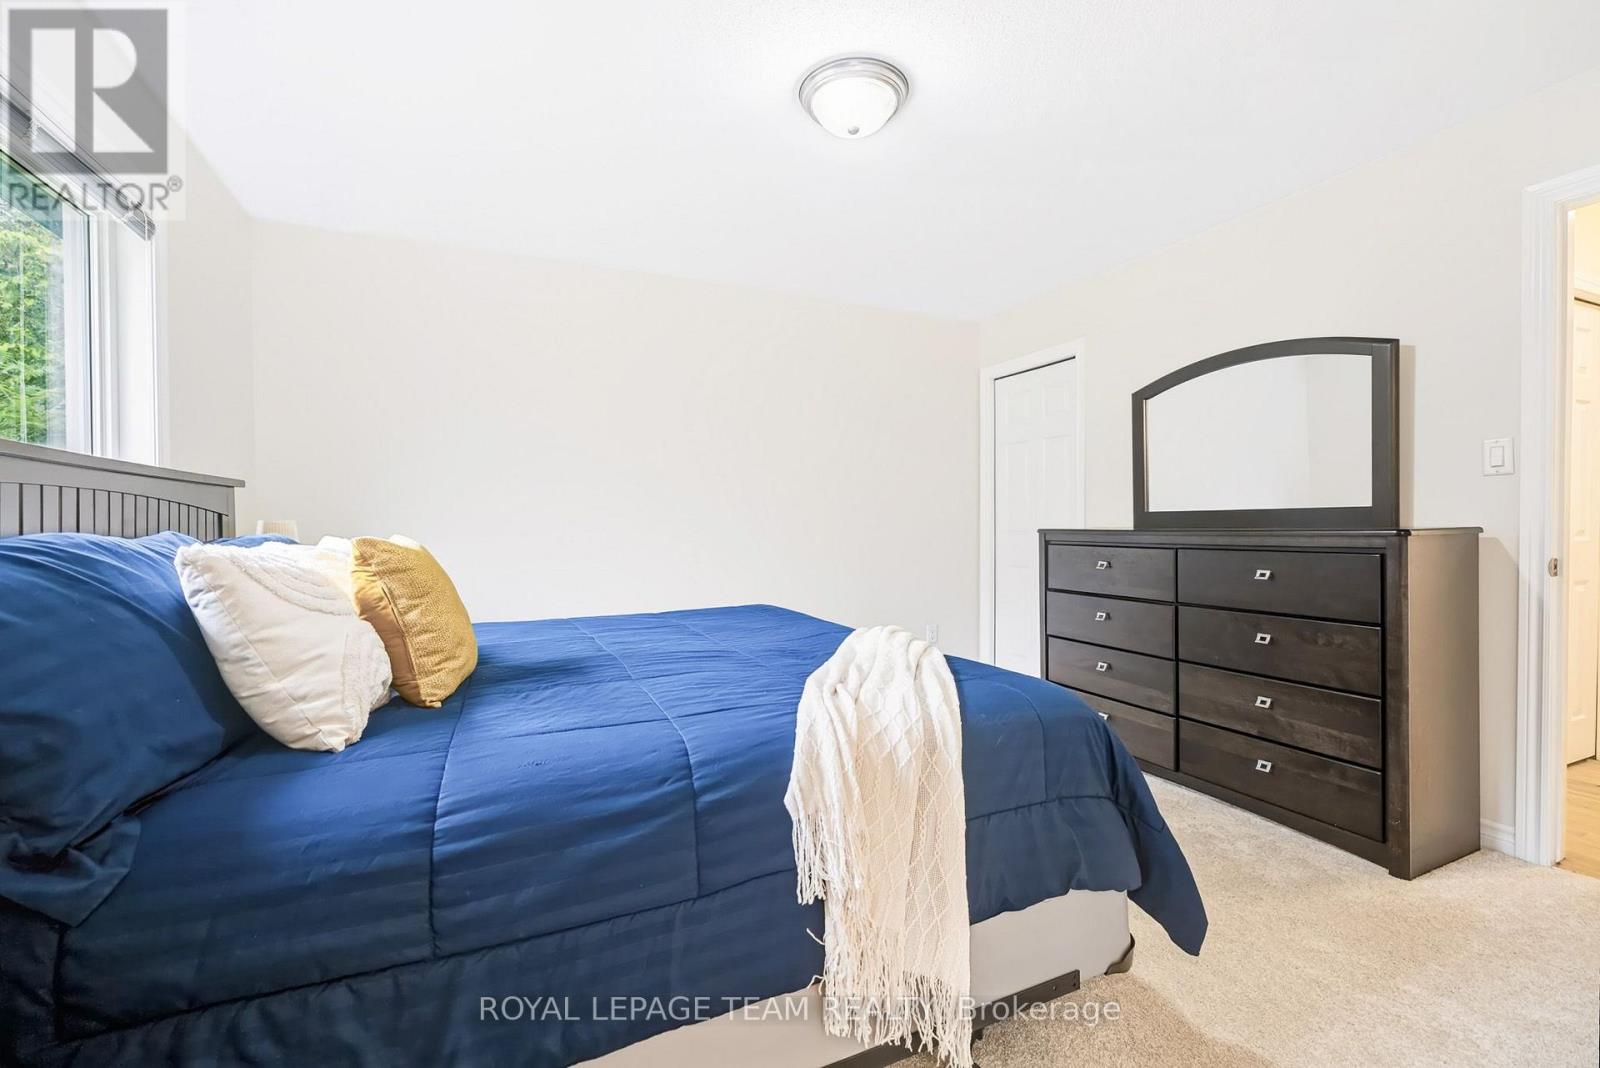
Primary Bedroom
Main level
3.86 m x 3.43 m
Foyer
Main level
3.94 m x 1.96 m
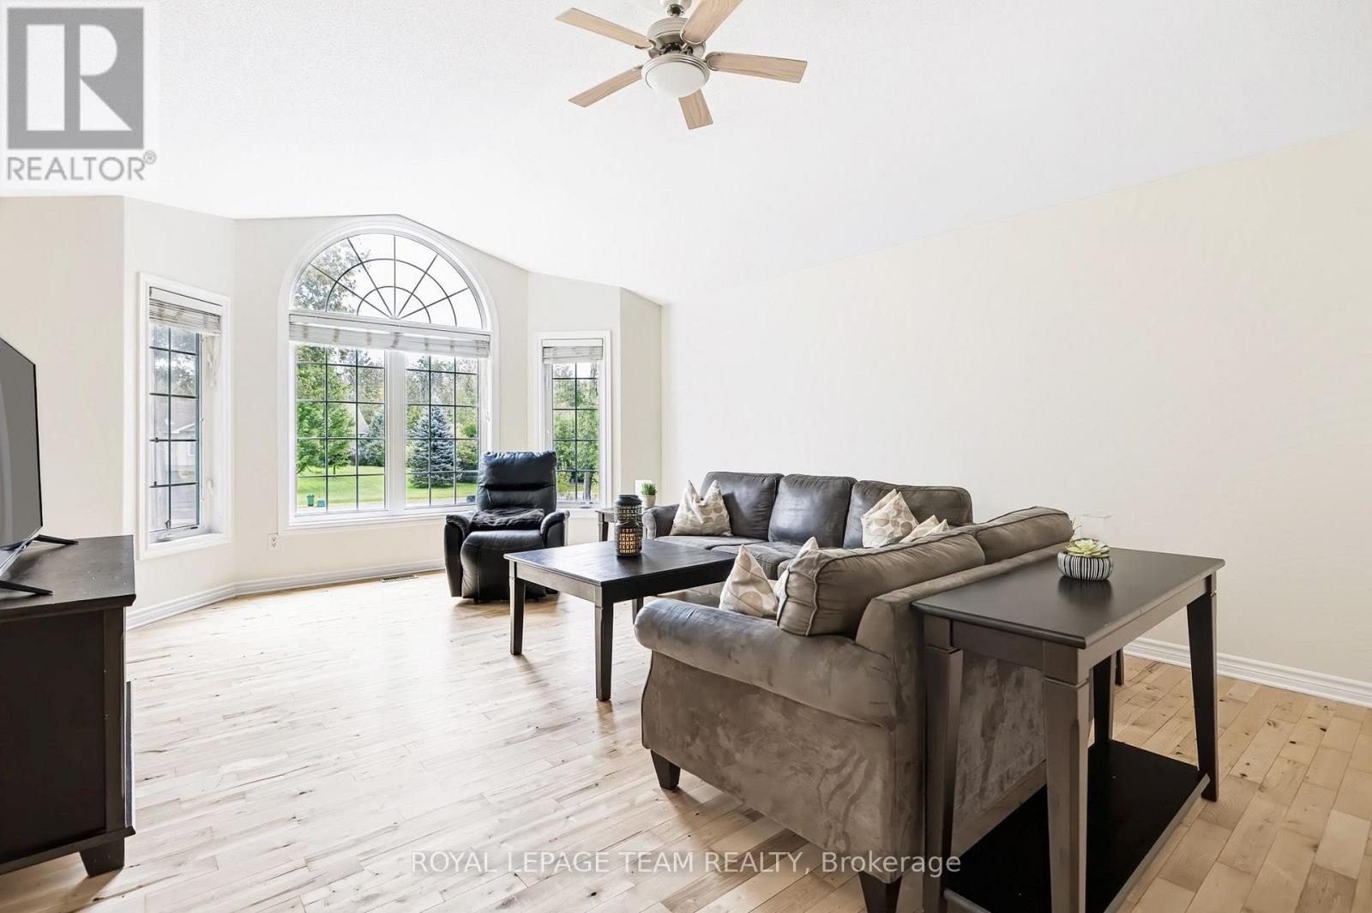
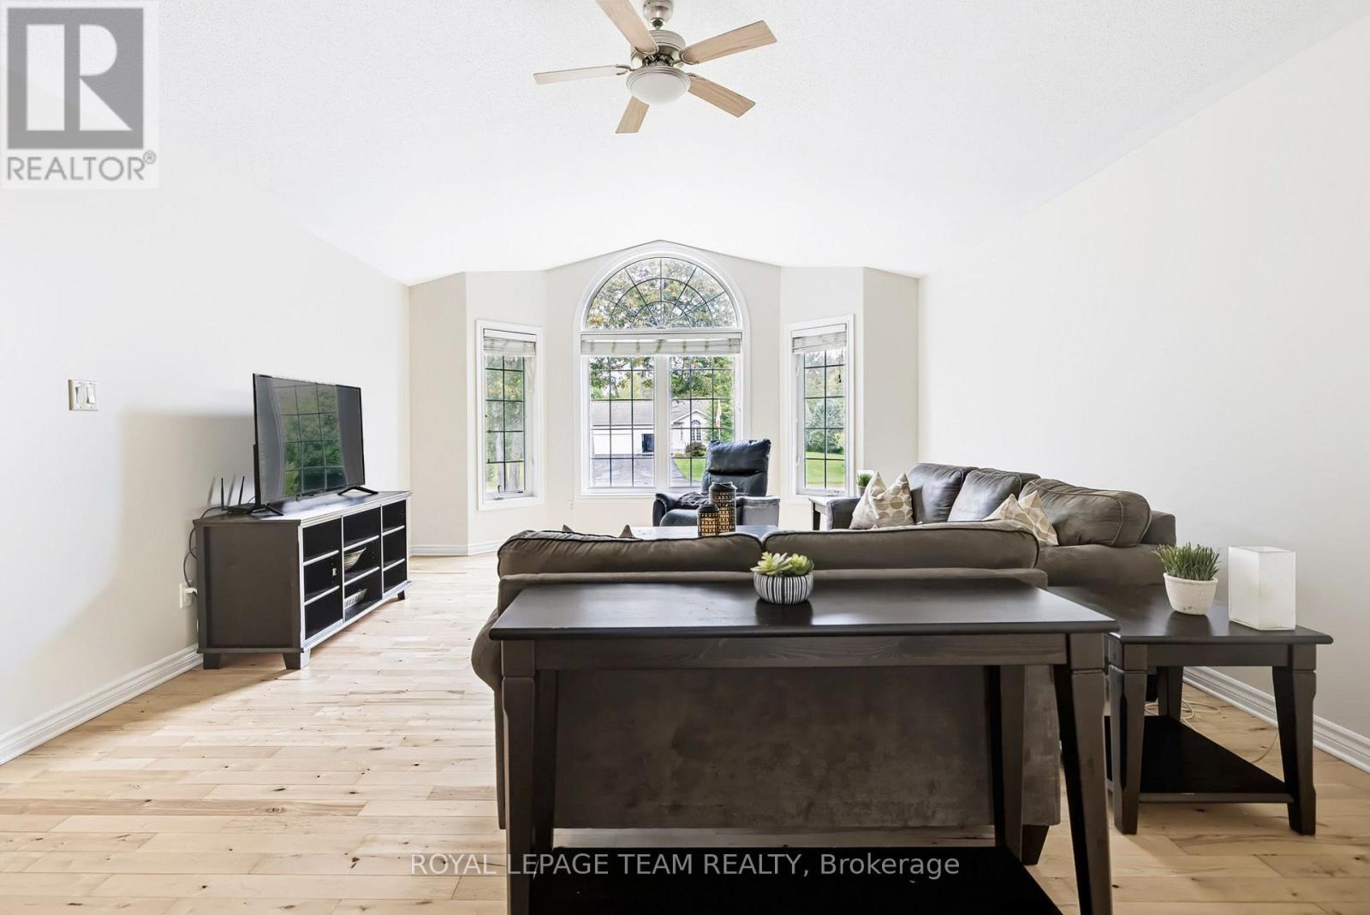
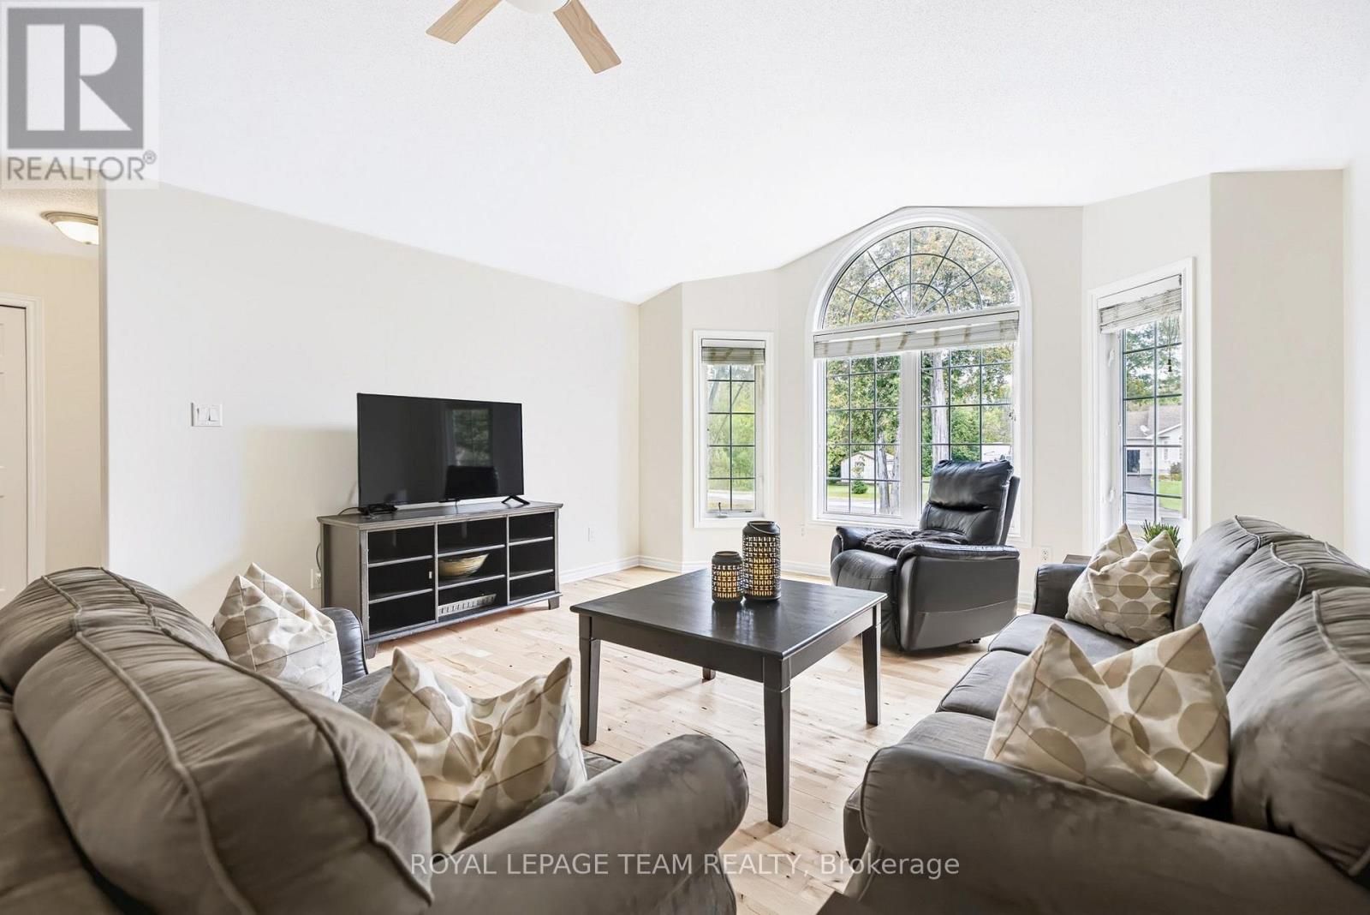
Living room
Main level
7.06 m x 5.36 m
Recreational, Games room
Main level
7.98 m x 7.24 m
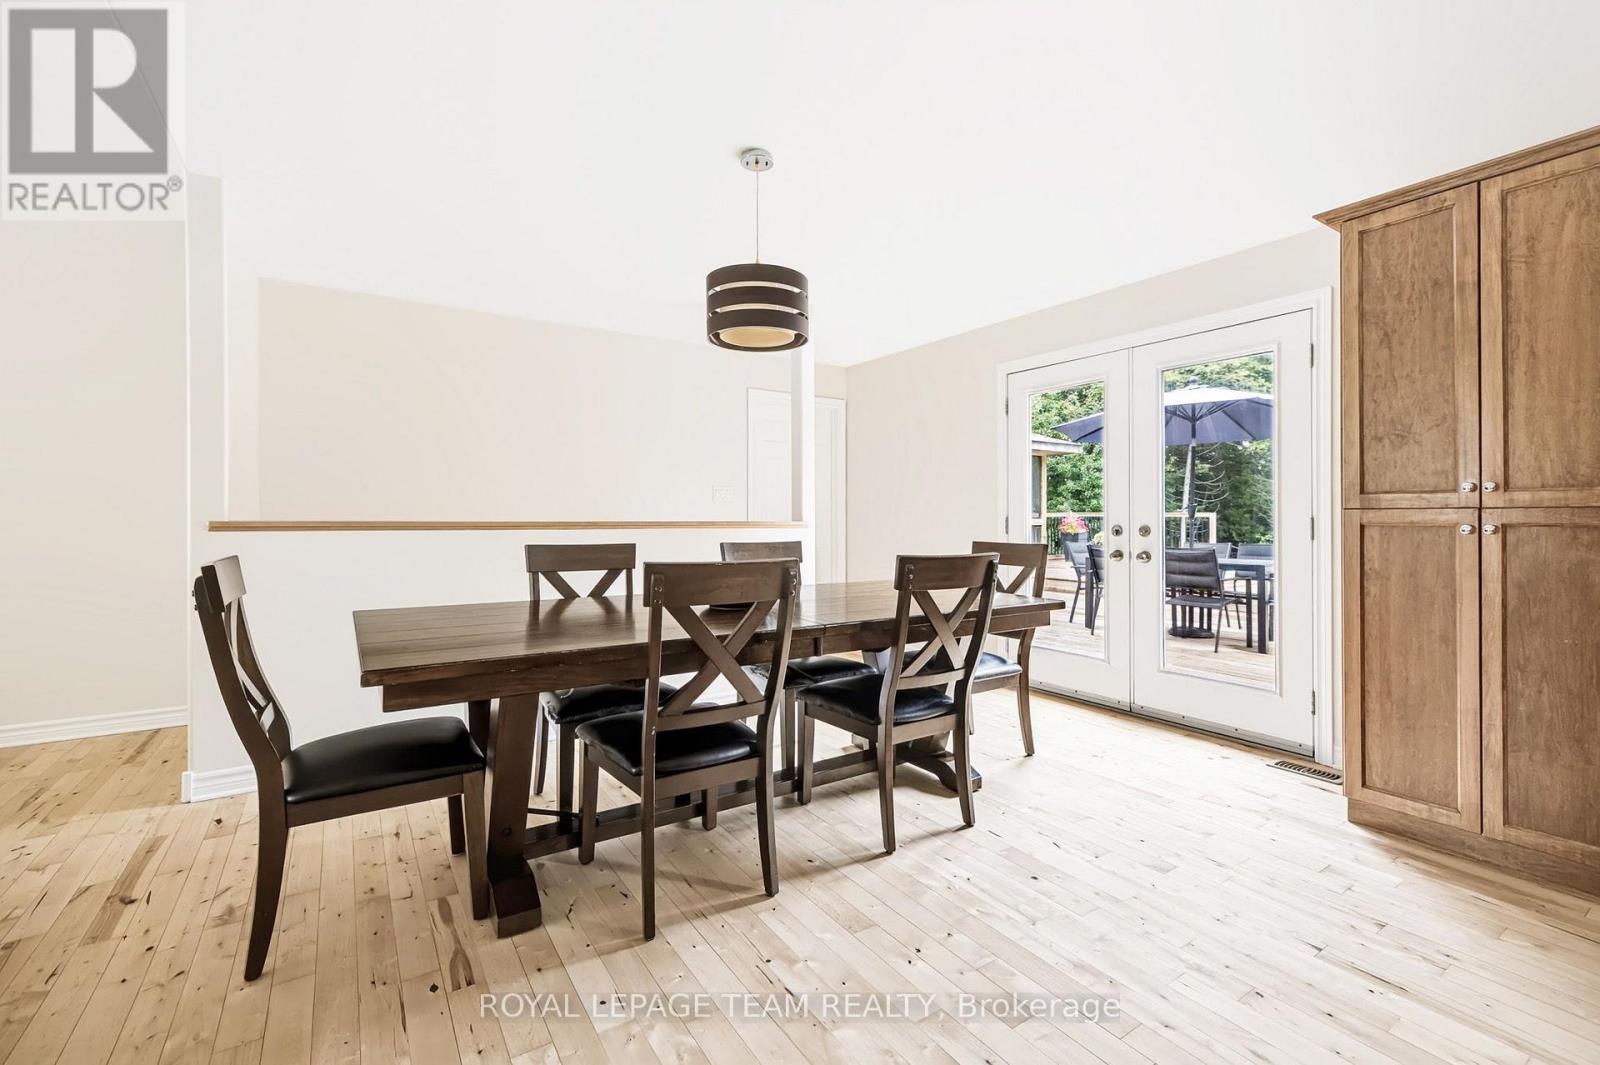
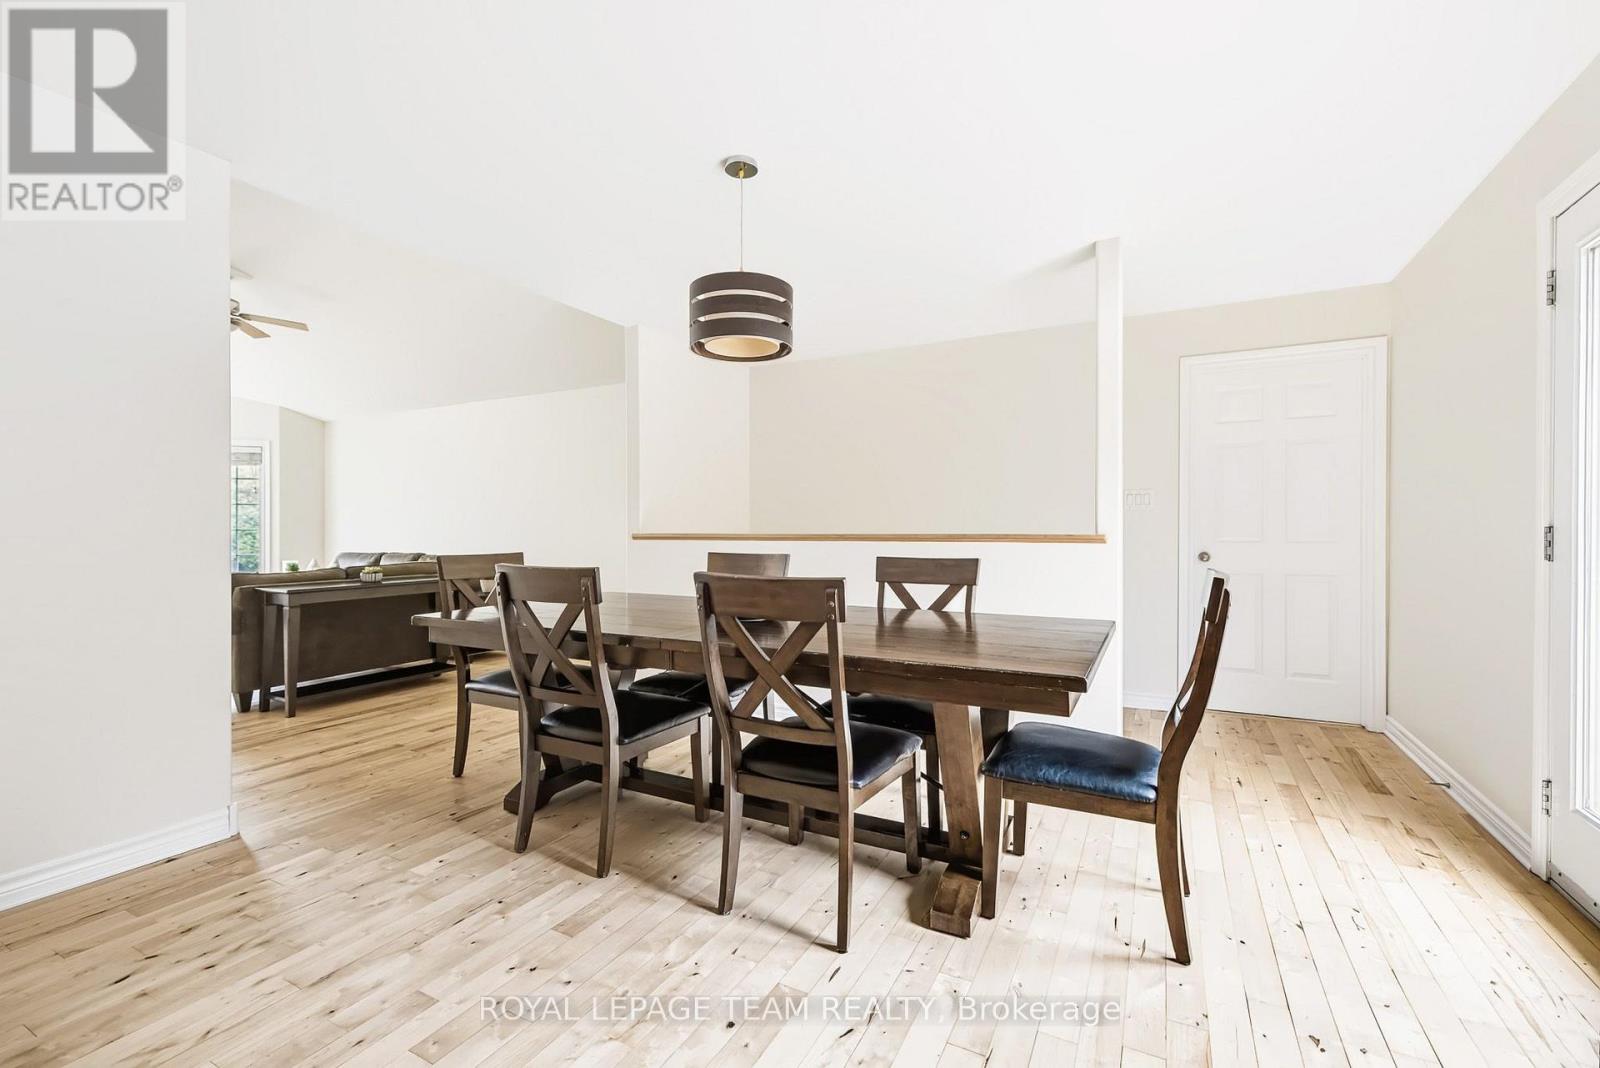
Dining room
Main level
4.14 m x 2.52 m
Laundry room
Main level
2.95 m x 3.94 m
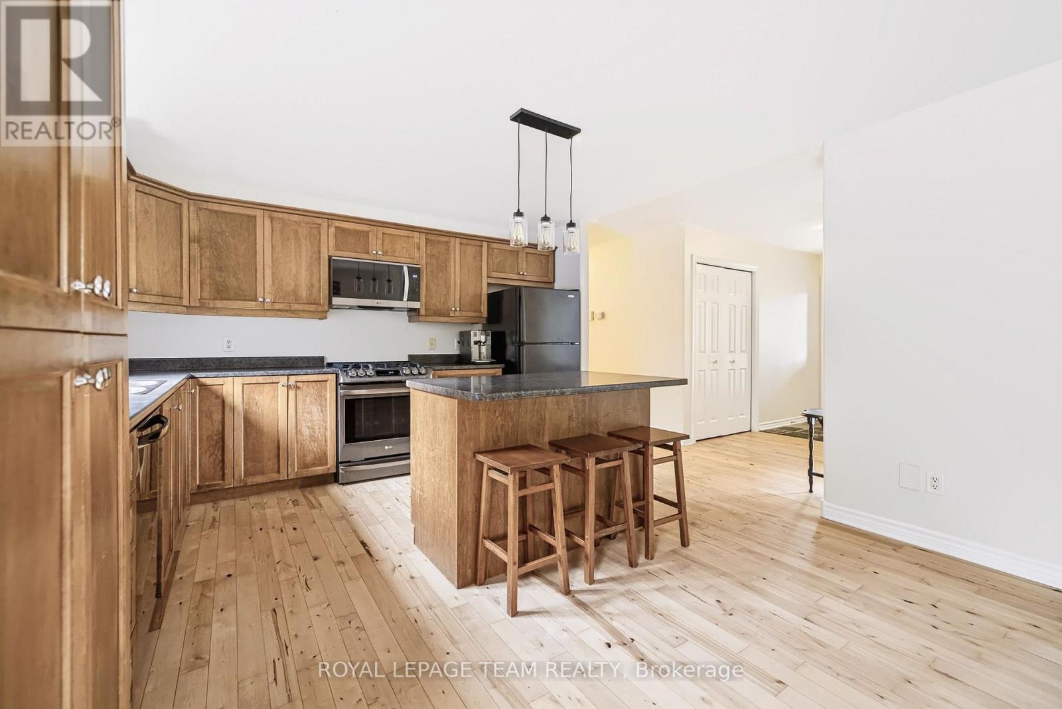
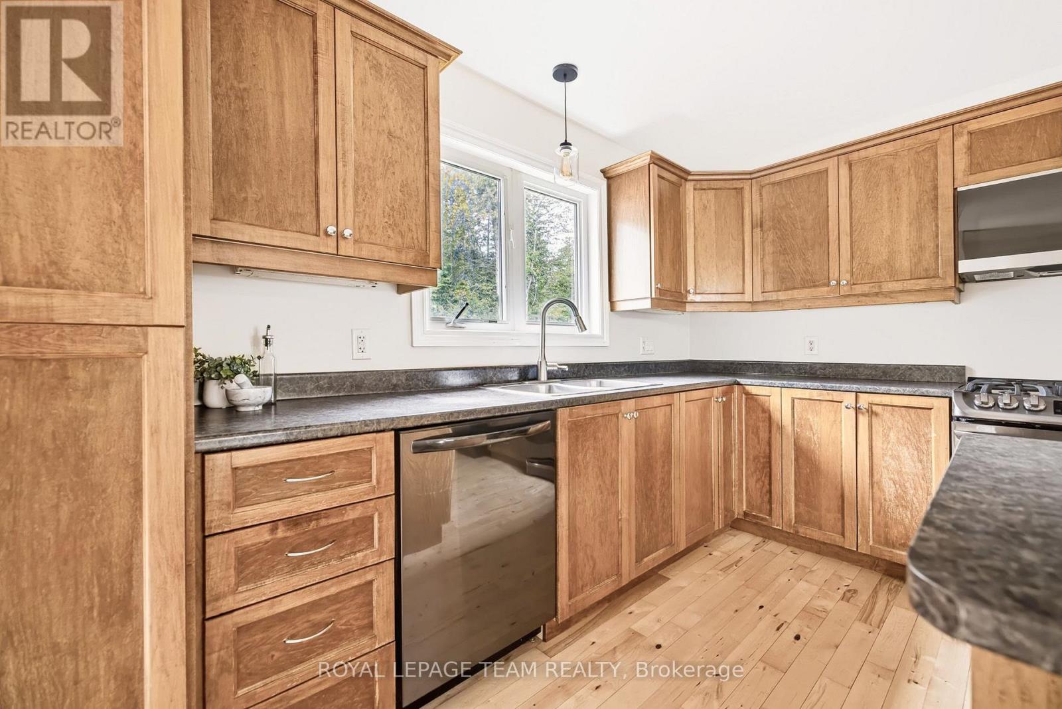
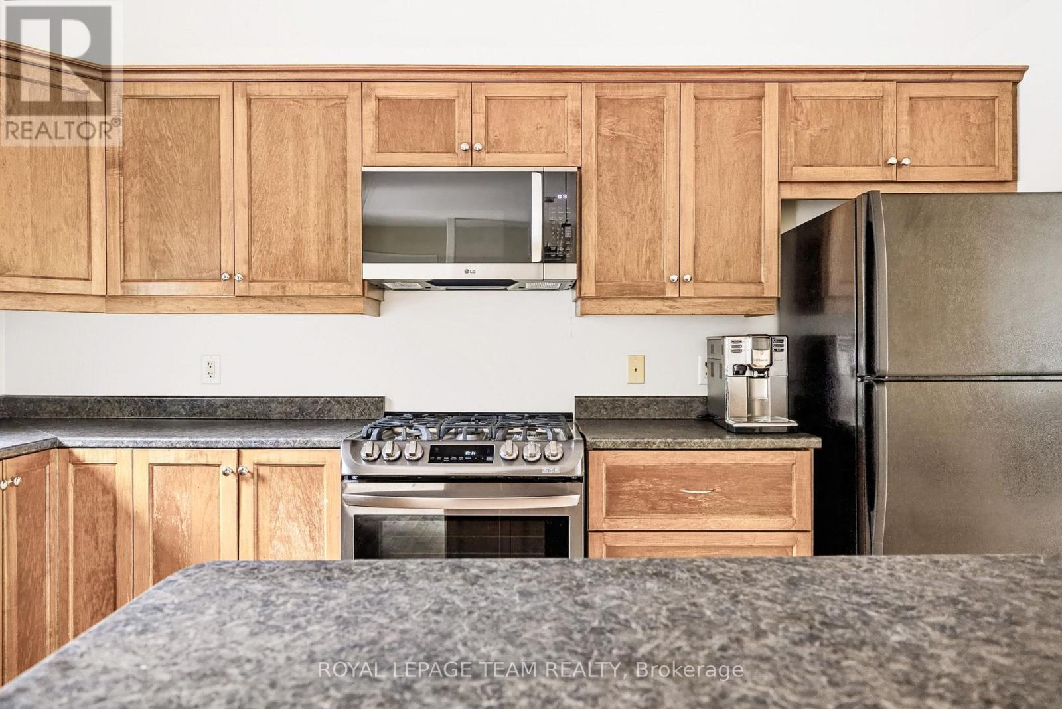
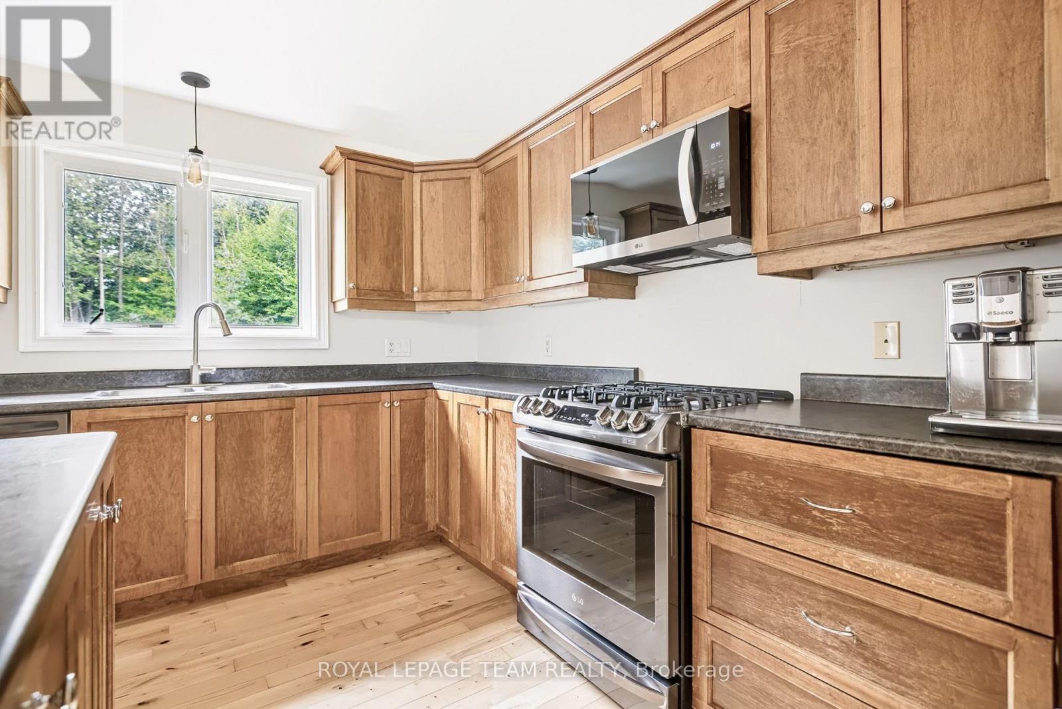
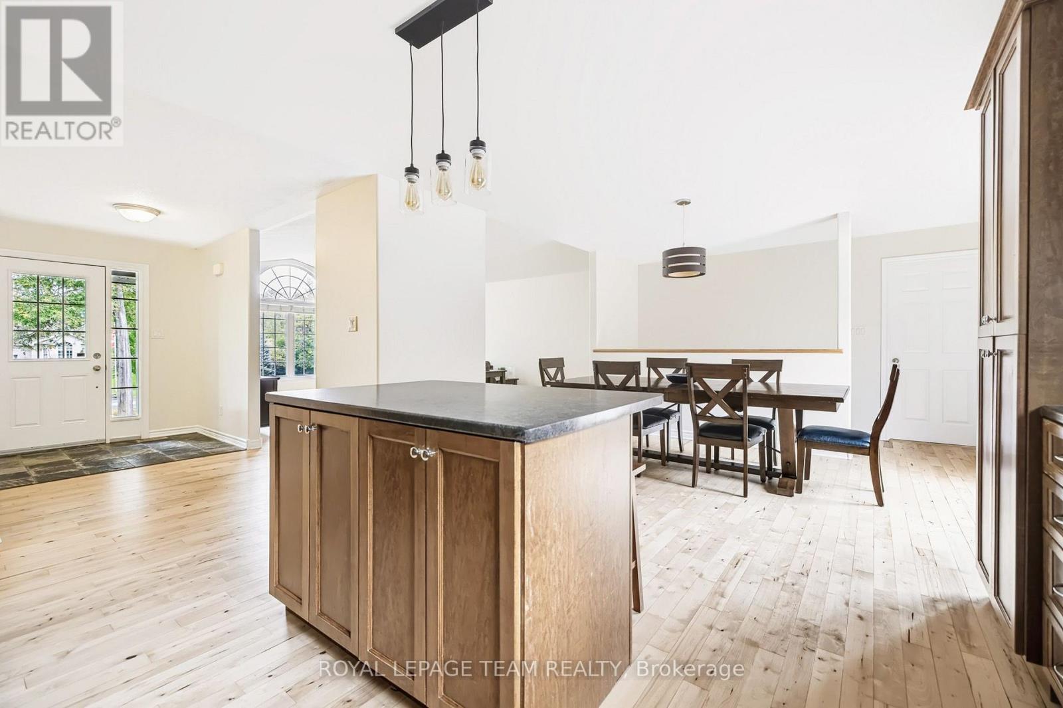
Kitchen
Main level
4.14 m x 4.04 m
Utility room
Lower level
3.71 m x 3.15 m
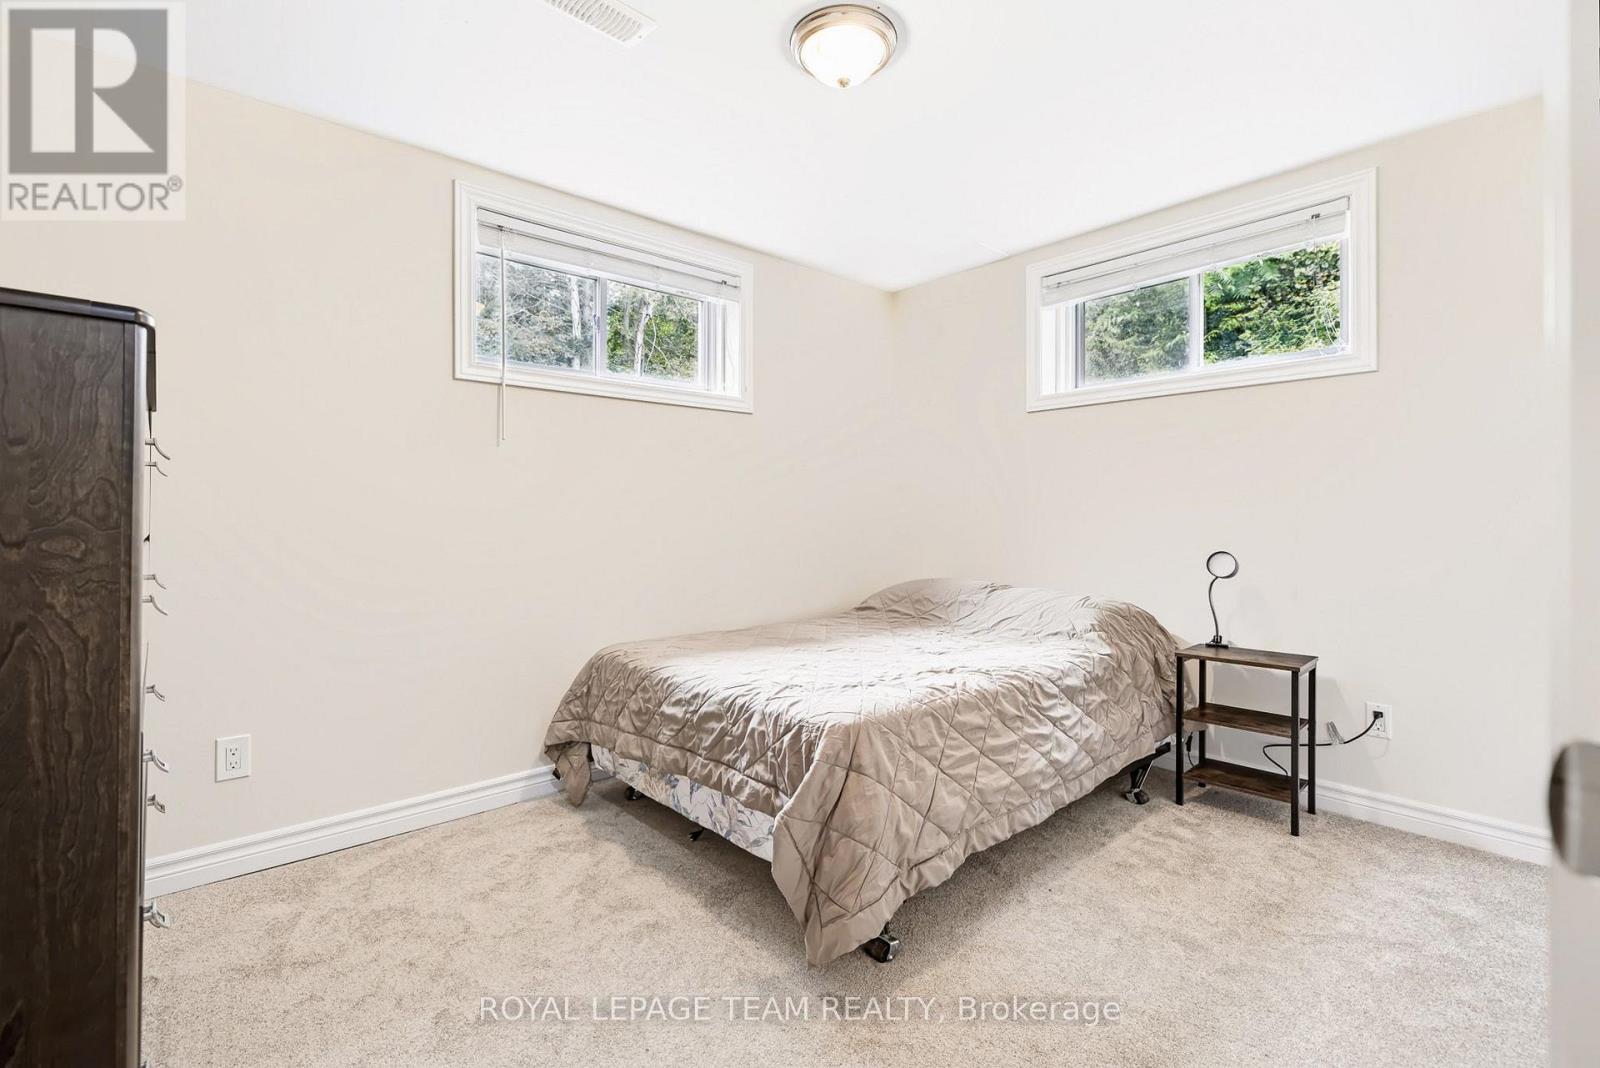
Bedroom 4
Lower level
2.67 m x 3.63 m
Bathroom
Lower level
3.71 m x 1.88 m
Office
Lower level
2.31 m x 3.86 m

Note

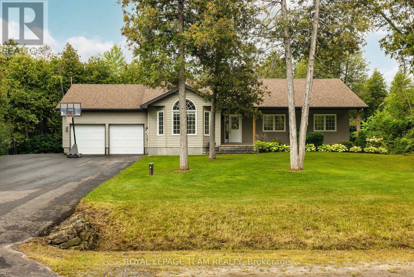
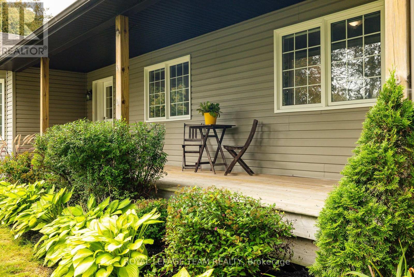
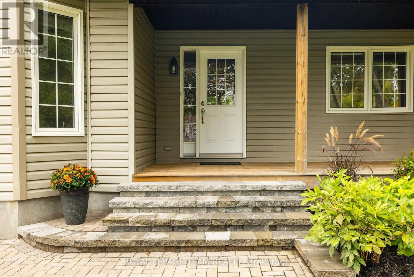
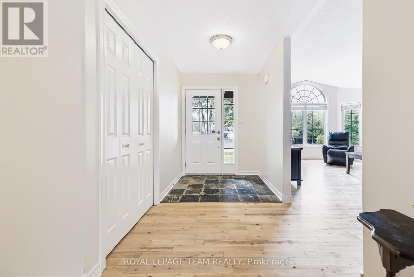
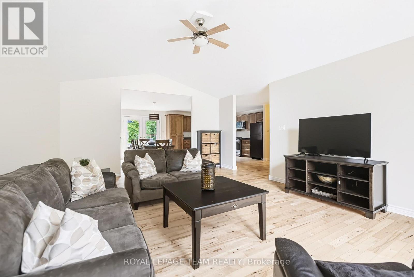
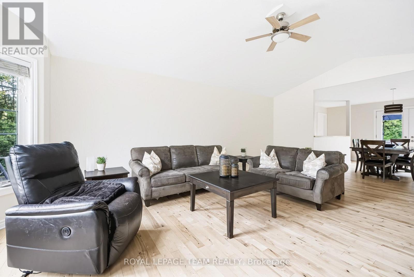
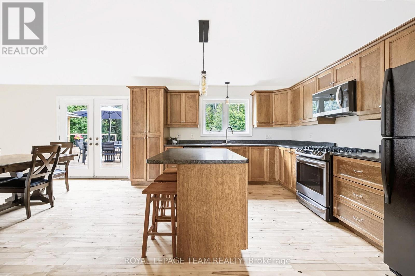
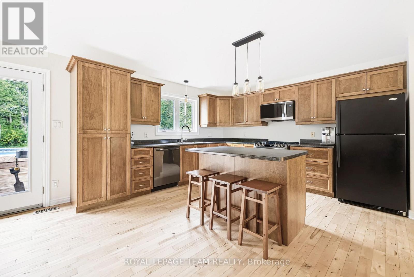
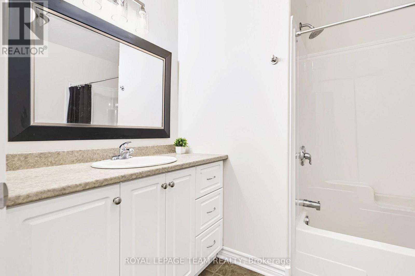
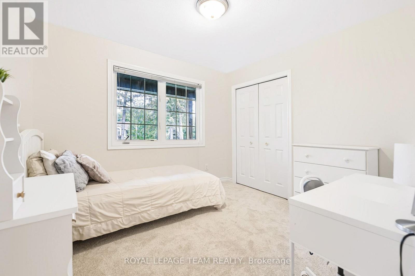
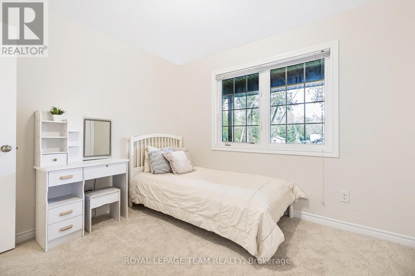
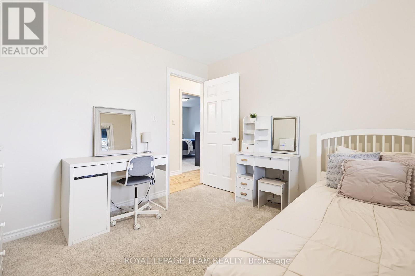
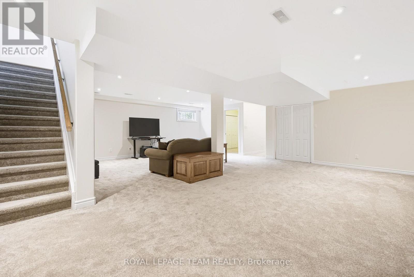
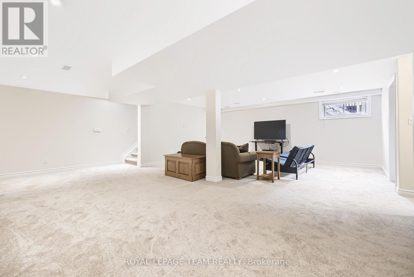
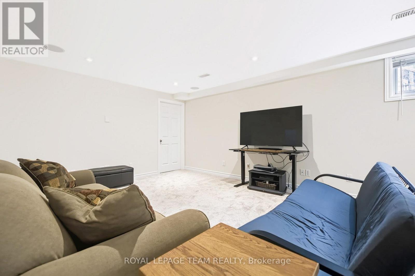
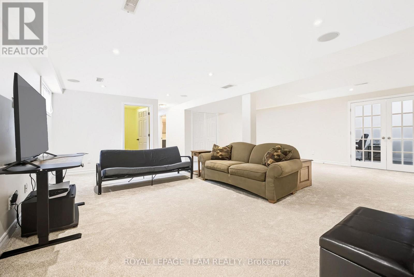
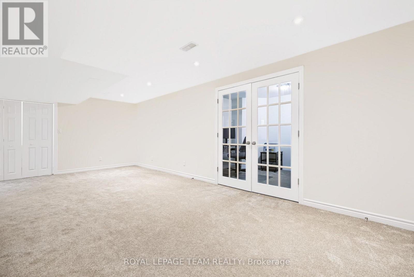
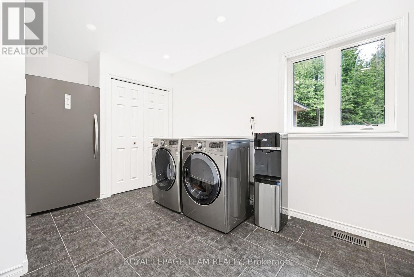
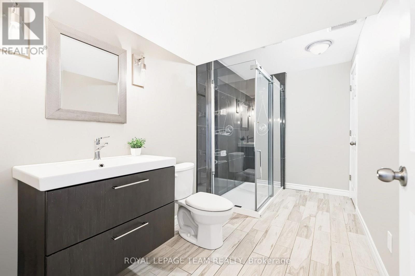
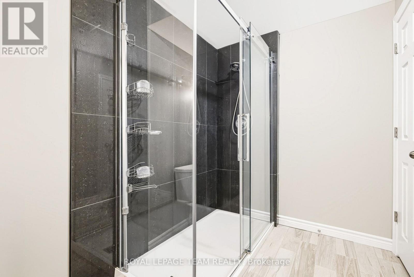
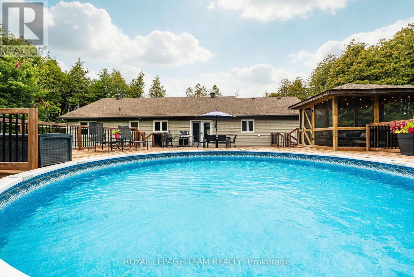
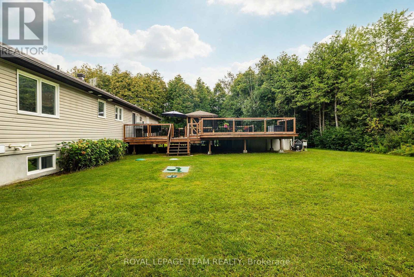
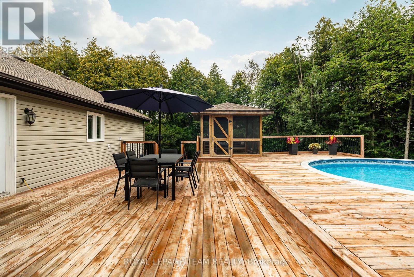
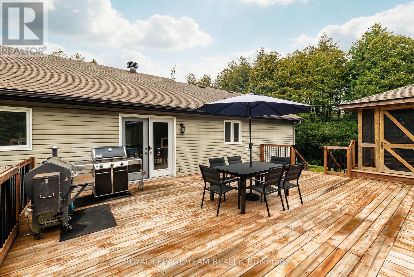
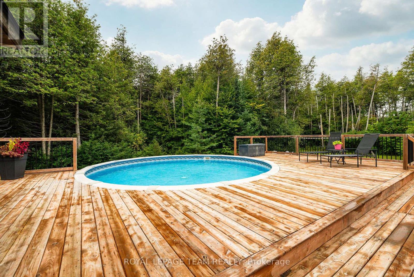
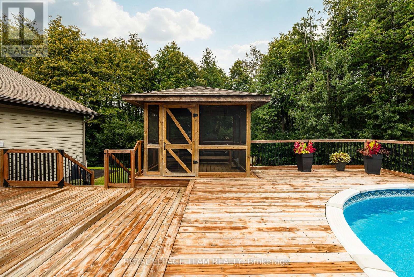
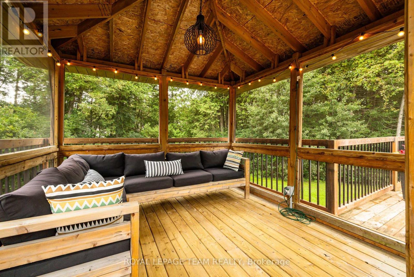
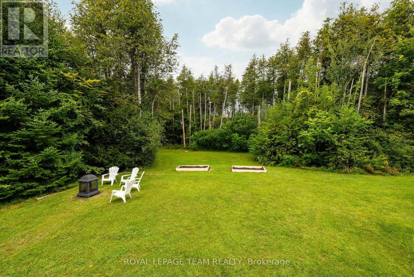
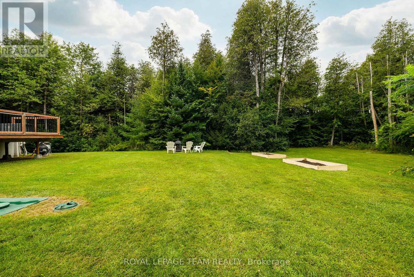
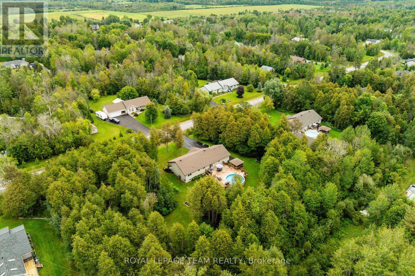
Tucked into the sought-after Glengables Village neighborhood, this four-bedroom home brings together effortless indoor living and a backyard built for weekend fun. Refinished hardwood floors kitchen and living room main level, anchoring an easy-flowing layout that includes three bright bedrooms upstairs and a private fourth bedroom downstairs. With three full bathrooms, morning routines run smoothly for the whole household. The lower level delivers extra space to spread out, featuring a spacious recreation room and a dedicated home office. Everyday logistics are a breeze thanks to the oversized laundry and mudroom, double-car garage, and paved driveway. Outdoors, the fully landscaped yard steps up your hosting game with a pool, a gazebo for shade, and a large deck perfect for summer barbecues. Conveniently located near Kemptville's top schools, local shops, and quick highway routes to Ottawa, it is a complete package for families and commuters alike. (id:19004)


Disclaimer


This REALTOR.ca listing content is owned and licensed by REALTOR® members of The Canadian Real Estate Association.
