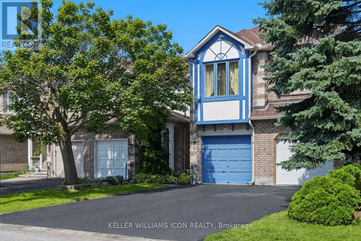
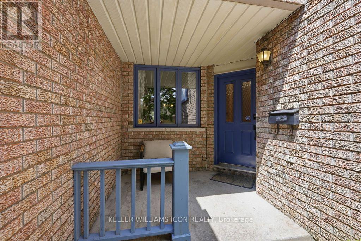
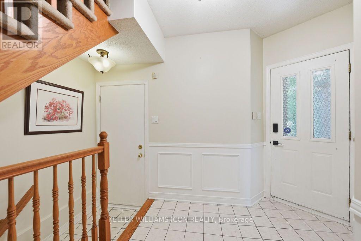
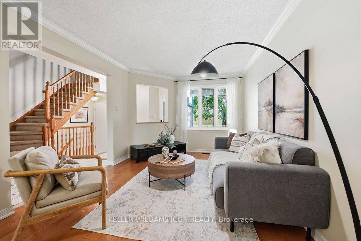
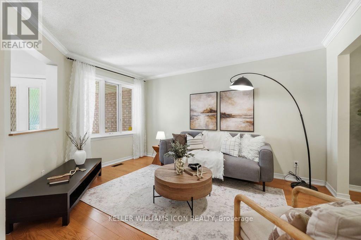
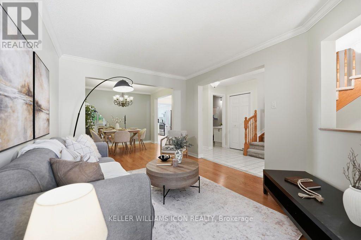
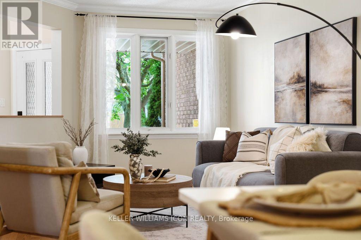
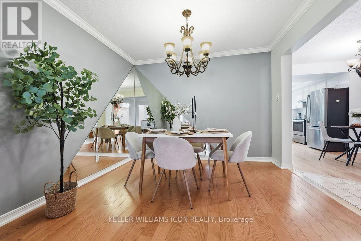
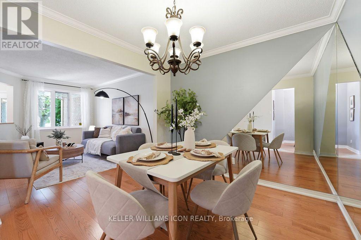
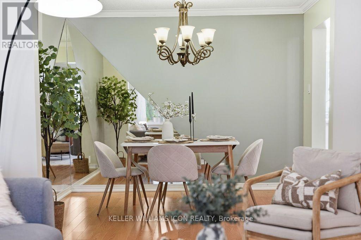
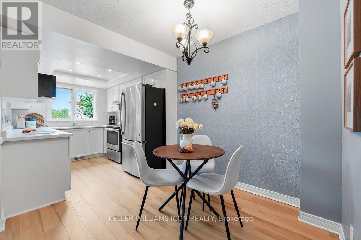
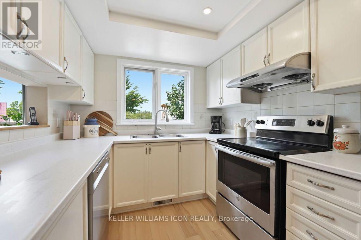
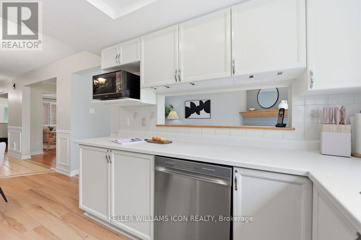
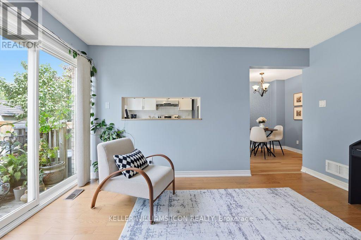
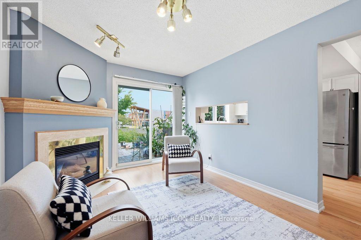
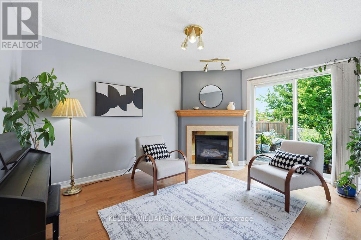
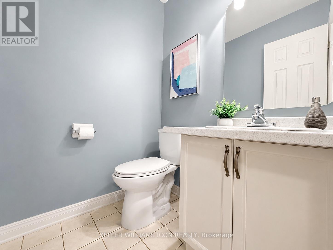
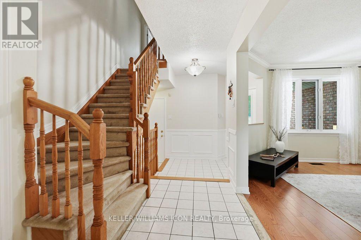
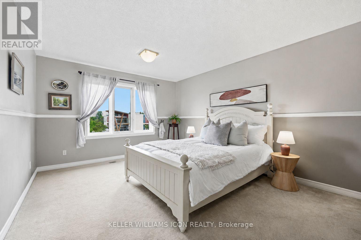
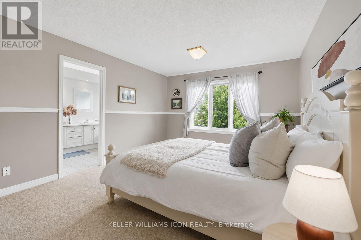
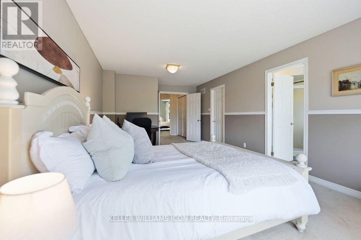
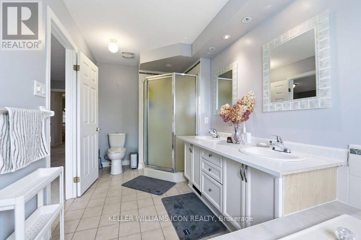
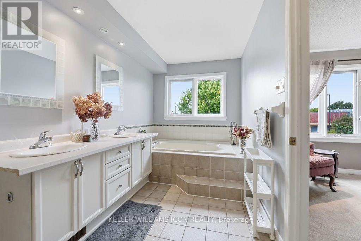
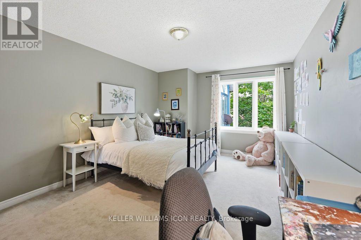
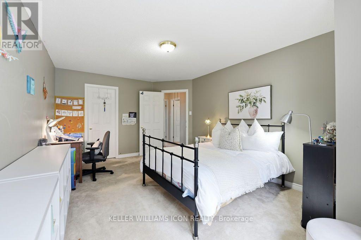
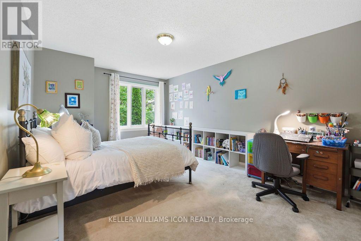
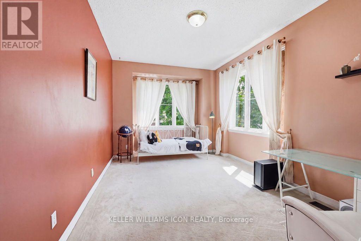
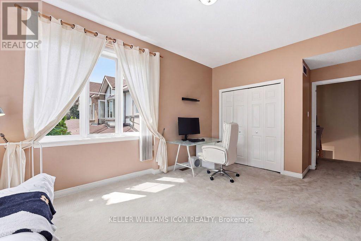
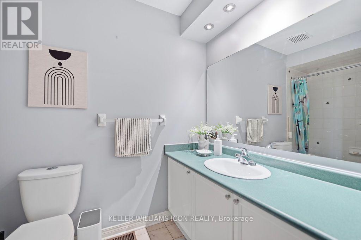
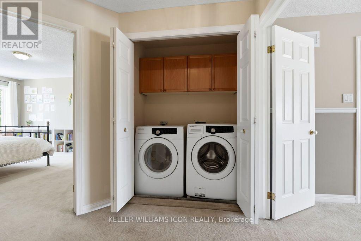
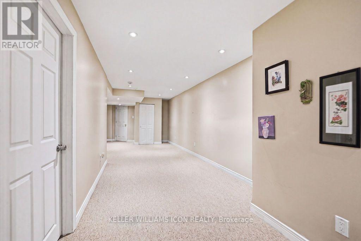
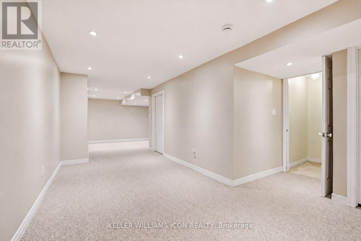
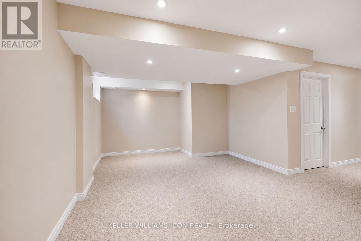
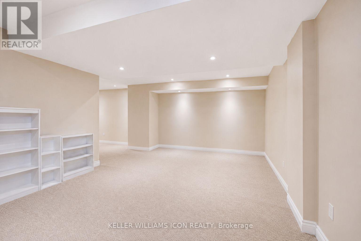
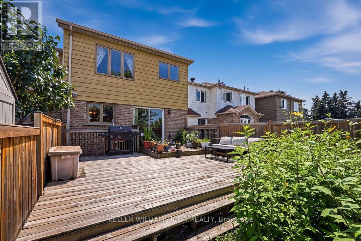
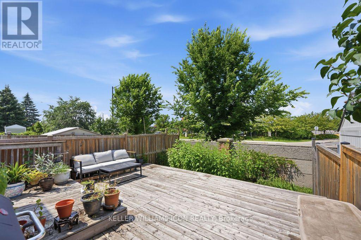
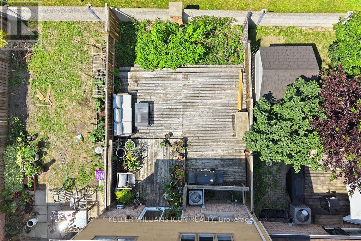
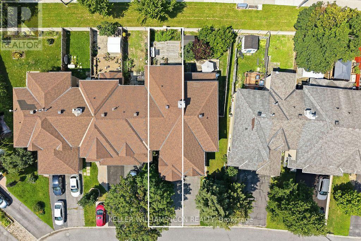
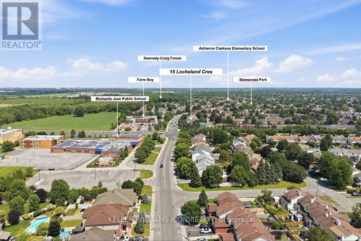
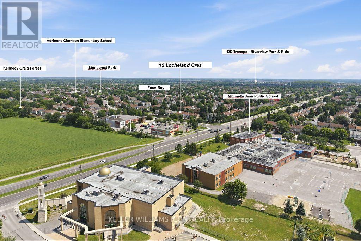
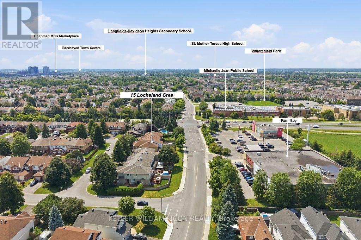
Welcome to this FORMER BUILDER MODEL HOME, offering one of the LARGEST and most desirable townhome layouts in the community. Located in a HIGHLY SOUGHT-AFTER SCHOOL DISTRICT, with an exceptional WALKABLE LOCATION and NO DIRECT FRONT OR REAR NEIGHBOURS, this home delivers the perfect combination of SPACE, CONVENIENCE and PRIVACY.Walk to nearby schools, reach FARM BOY in just 3 minutes, and access public transit in approximately 4 minutes. The exceptionally spacious main level features a bright living room, SEPARATE FAMILY ROOM, formal dining room, large kitchen and sun-filled breakfast nook-an increasingly rare layout with outstanding everyday functionality.Upstairs, you'll find 3 OVERSIZED BEDROOMS, including a generous primary suite with a WALK-IN CLOSET and 5-PIECE ENSUITE. The large second bedroom also offers a walk-in closet, while SECOND-FLOOR LAUNDRY adds everyday convenience. The FINISHED LOWER LEVEL provides flexible additional space for a recreation room, home office, gym or playroom.Outside, enjoy a FULLY FENCED BACKYARD with a LARGE DECK and excellent privacy with NO DIRECT REAR NEIGHBOURS.Extensive updates include: BRAND-NEW DRIVEWAY, interior paint, kitchen flooring, dishwasher, garage door opener, window glass replacement and refinished wood window frames (2026); FURNACE (2025); living room hardwood flooring and fences (2024); toilets (2023); stove and refrigerator (2022); OWNED HWT (2019); roof (2015); and deck (2012).A rare opportunity combining an EXTRA-LARGE LAYOUT, EXCELLENT SCHOOL DISTRICT, PRIME WALKABLE LOCATION and OUTSTANDING PRIVACY-MOVE-IN READY and not to be missed! (id:19004)


This REALTOR.ca listing content is owned and licensed by REALTOR® members of The Canadian Real Estate Association.
