Call us

(613) 804-9999

Free estimation

Click here

41 DENEWOOD CRESCENT

Ottawa, Ontario K2E7G4

$1,050,000 for sale


MLS®:
X13791456
Contract Days:
1
Community:
Ownership:
Freehold
Property Type:
House , Detached
Total Size:
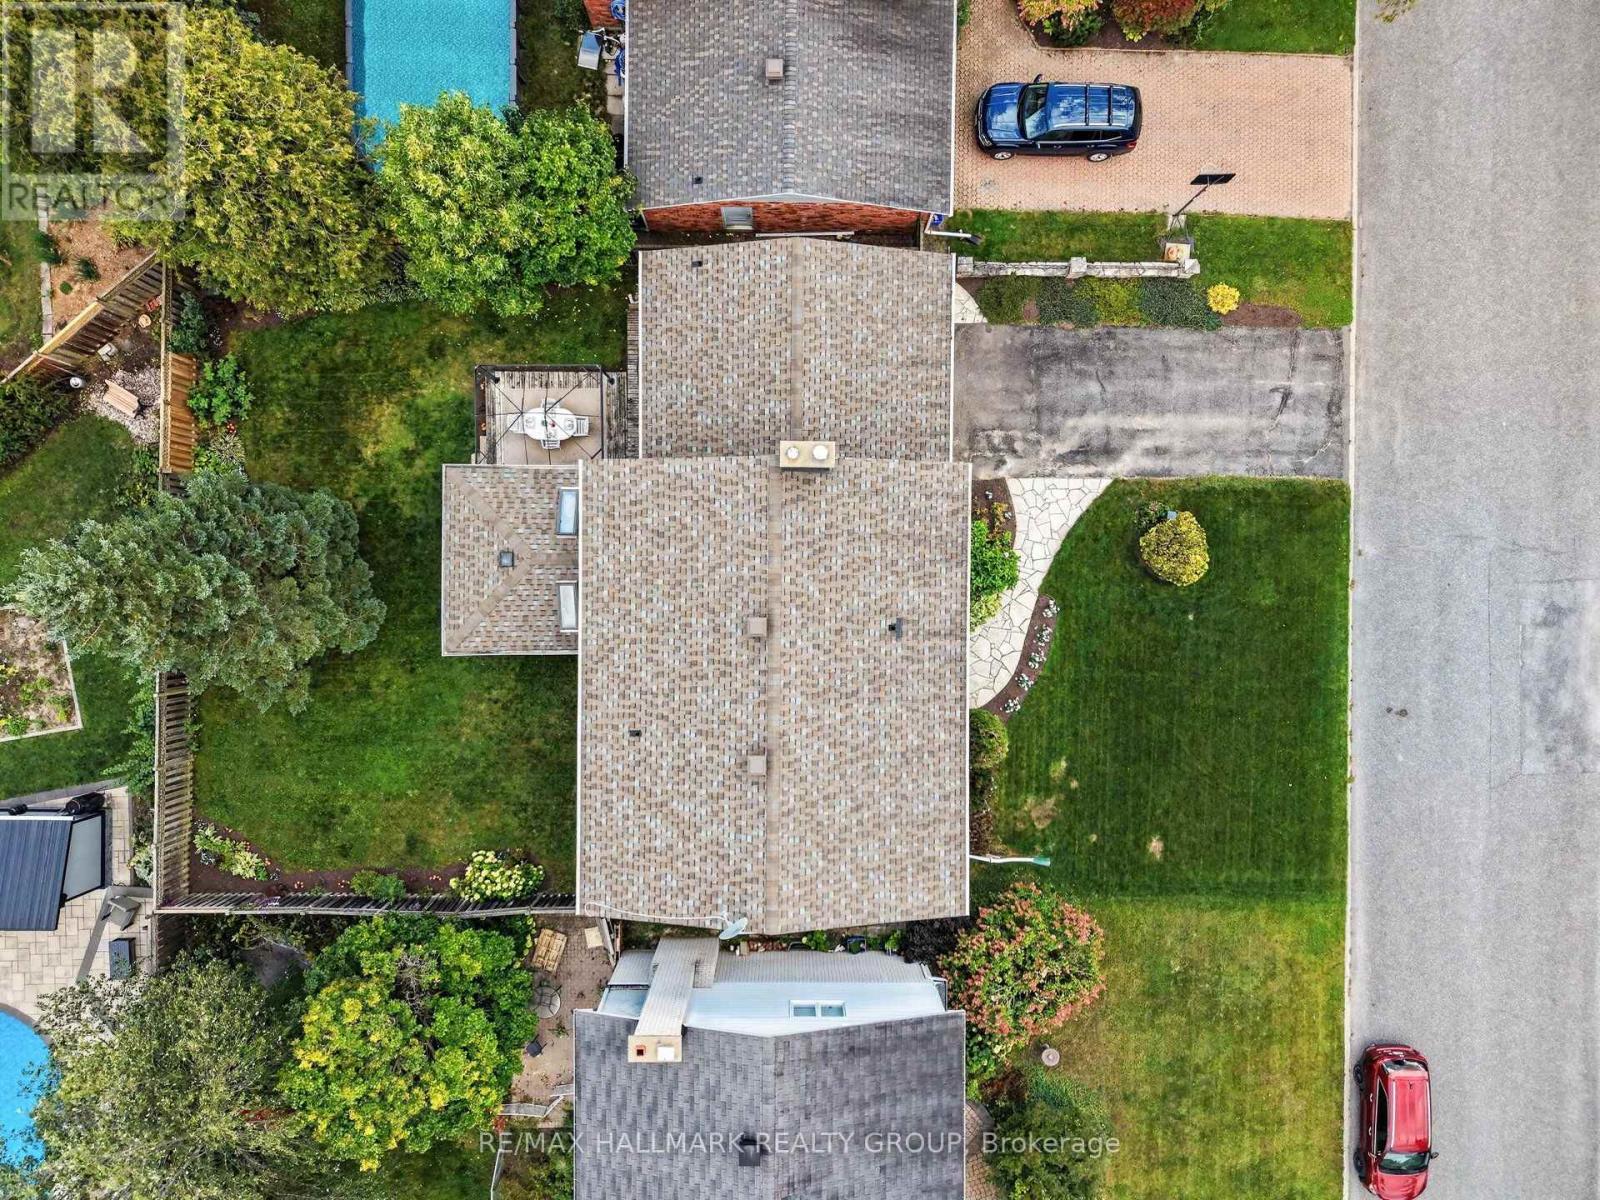
65 x 100 FT
Built Date:
Parking:
6
Bedrooms:
4+
Bathrooms:
3
Interior Features

Construction Style:
Detached
Total Stories:
2
Total Bedrooms:
4
Bedrooms Above Ground:
4
Bedrooms Below Ground:
Total Bathrooms:
3
Whole Bathrooms:
2
Half Bathrooms:
1
Basement Type:
N/A (Partially finished)
Basement Development:
Partially finished
Appliances:
Water meter, Dishwasher, Dryer, Garage door opener, Stove, Washer, Window Coverings, Refrigerator
Exterior Features

Built Date:
Exterior Finish:
Brick
Foundation Type:
Poured Concrete
Utitilies

Heating Type:
Forced air
Heating Fuel:
Natural gas
Cooling Type:
Central air conditioning
Utility Water:
Municipal water
Sewer:
Sanitary sewer
Total Fireplaces:
Type
Level
Size
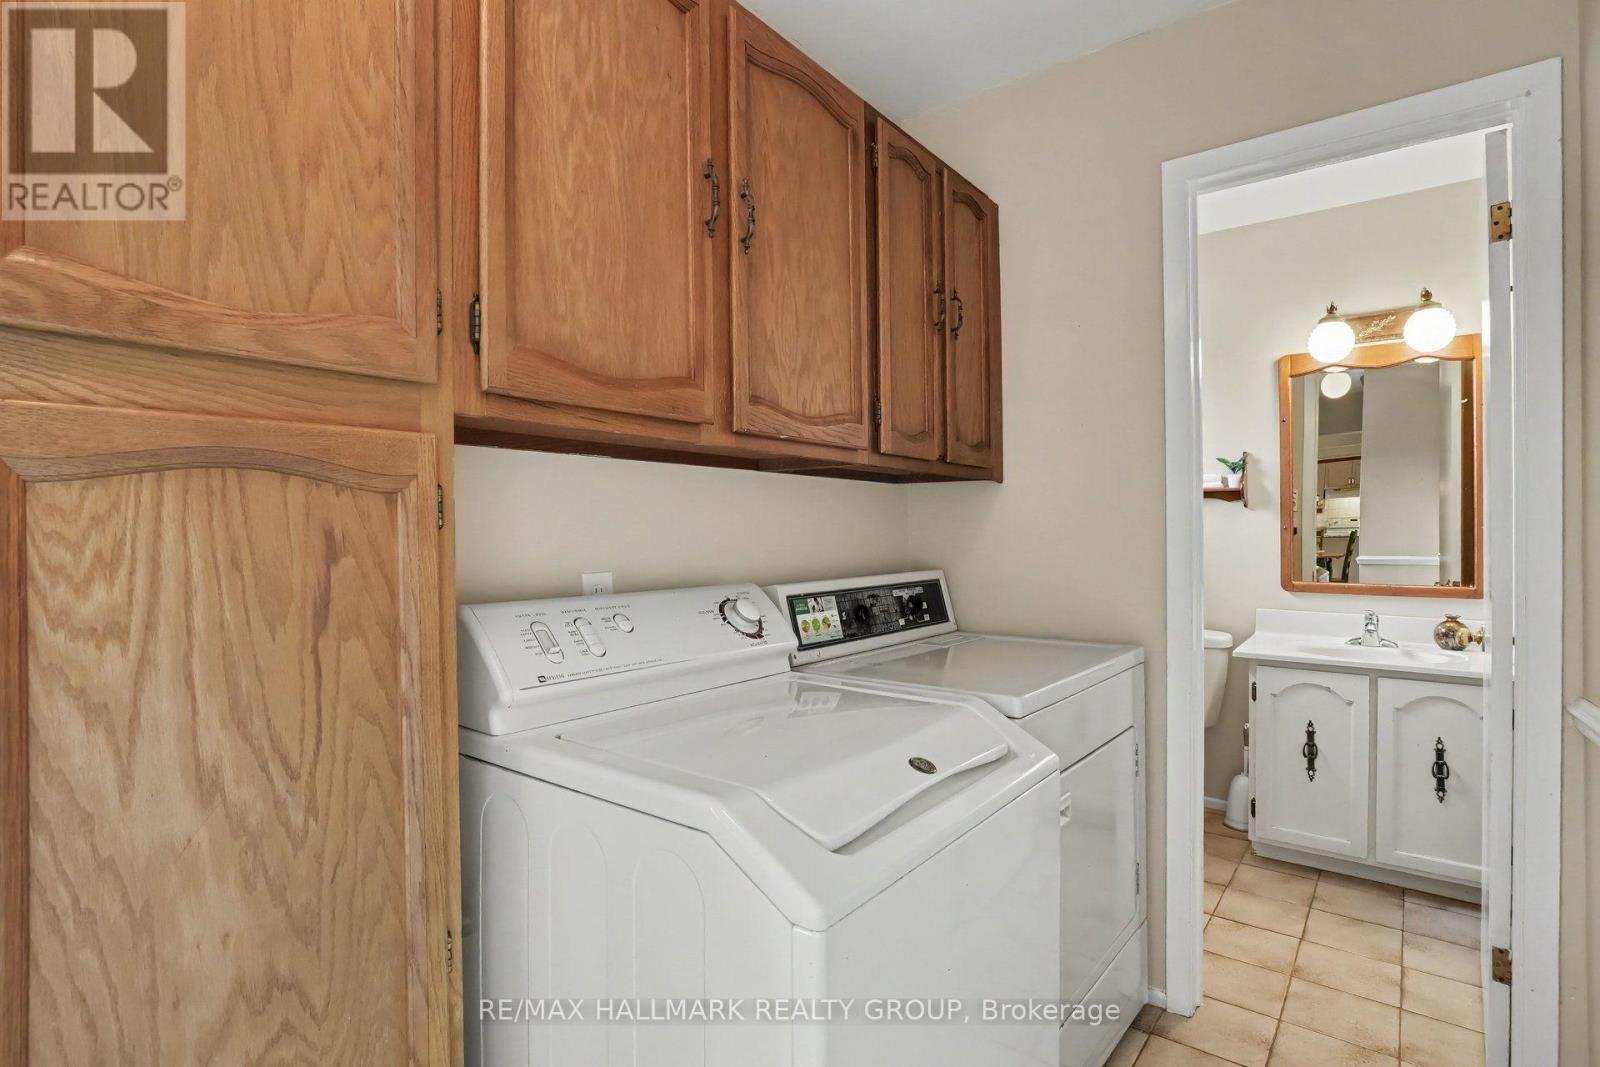
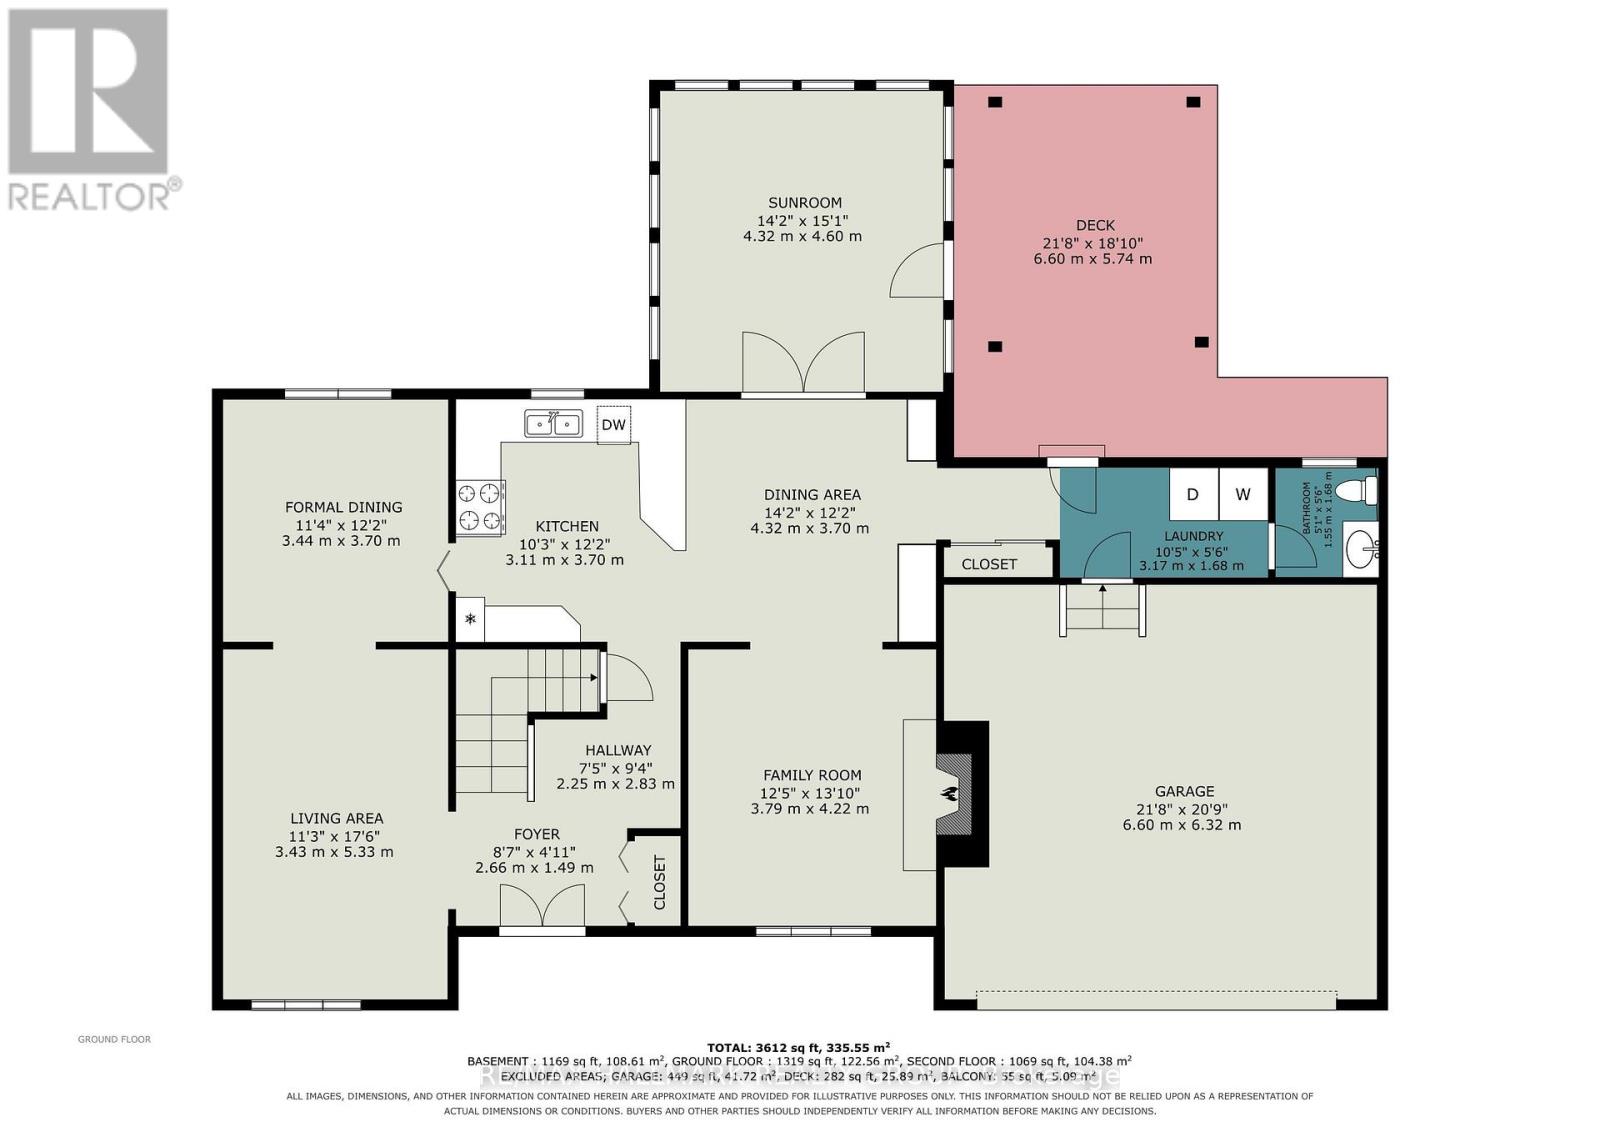
Laundry room
Main level
3.17 m x 1.68 m
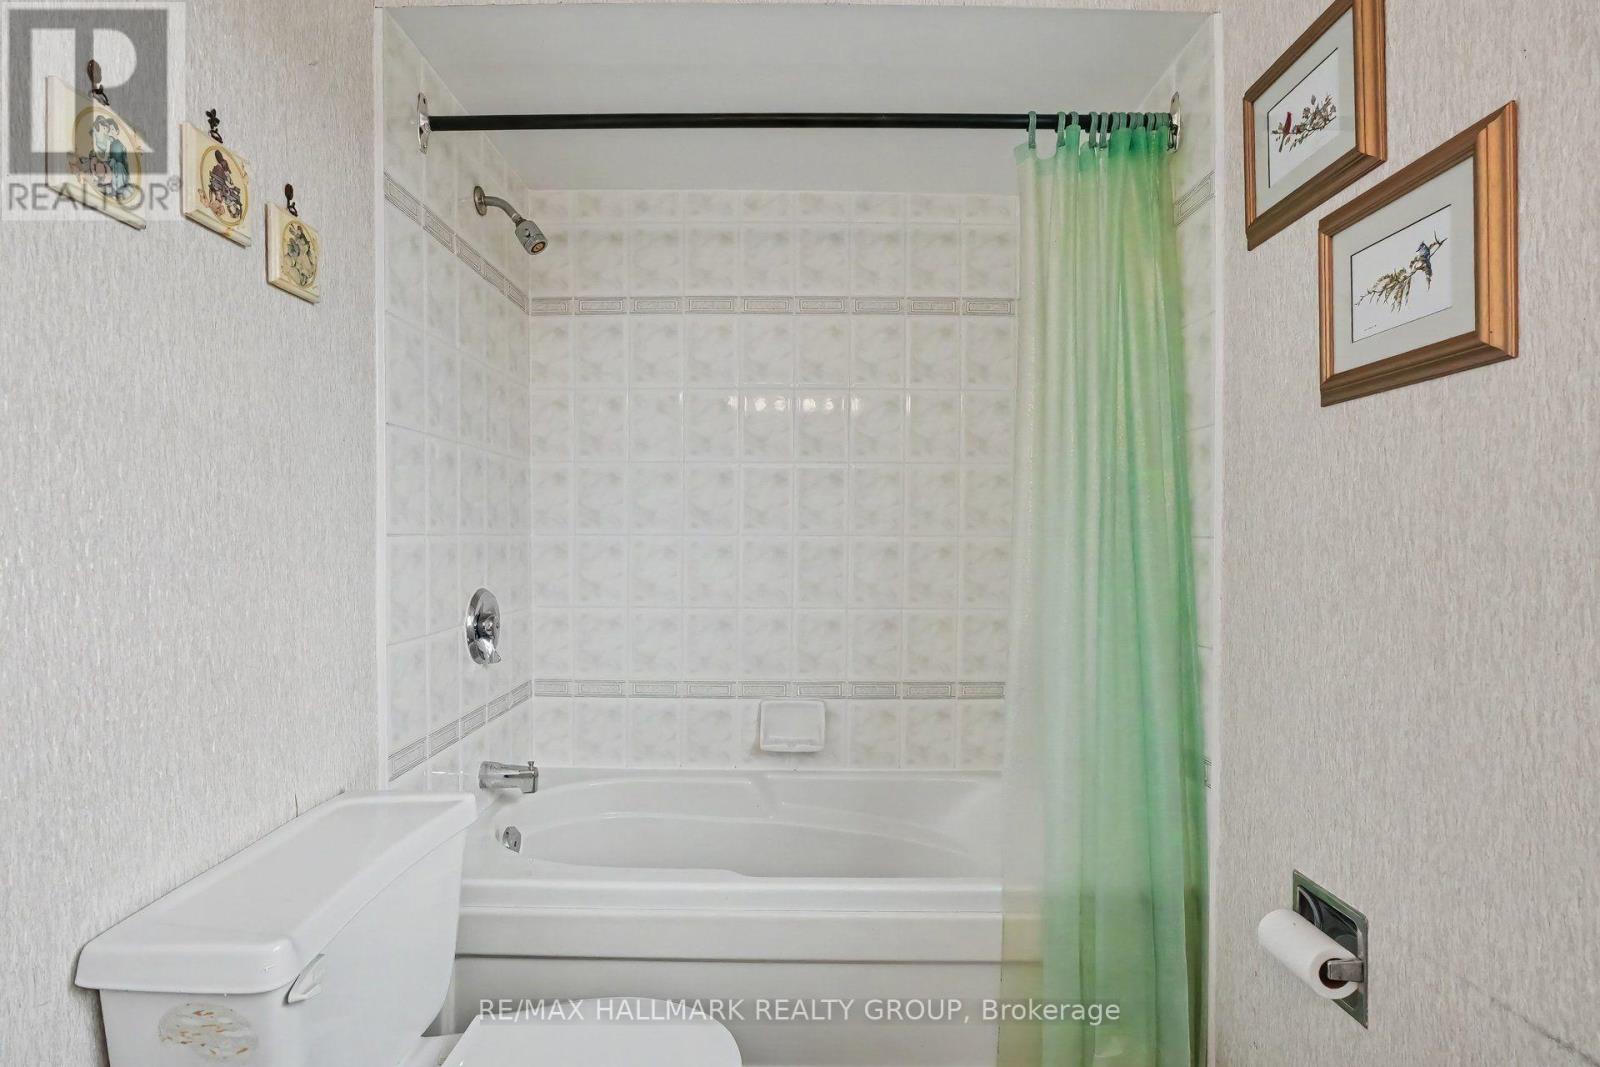
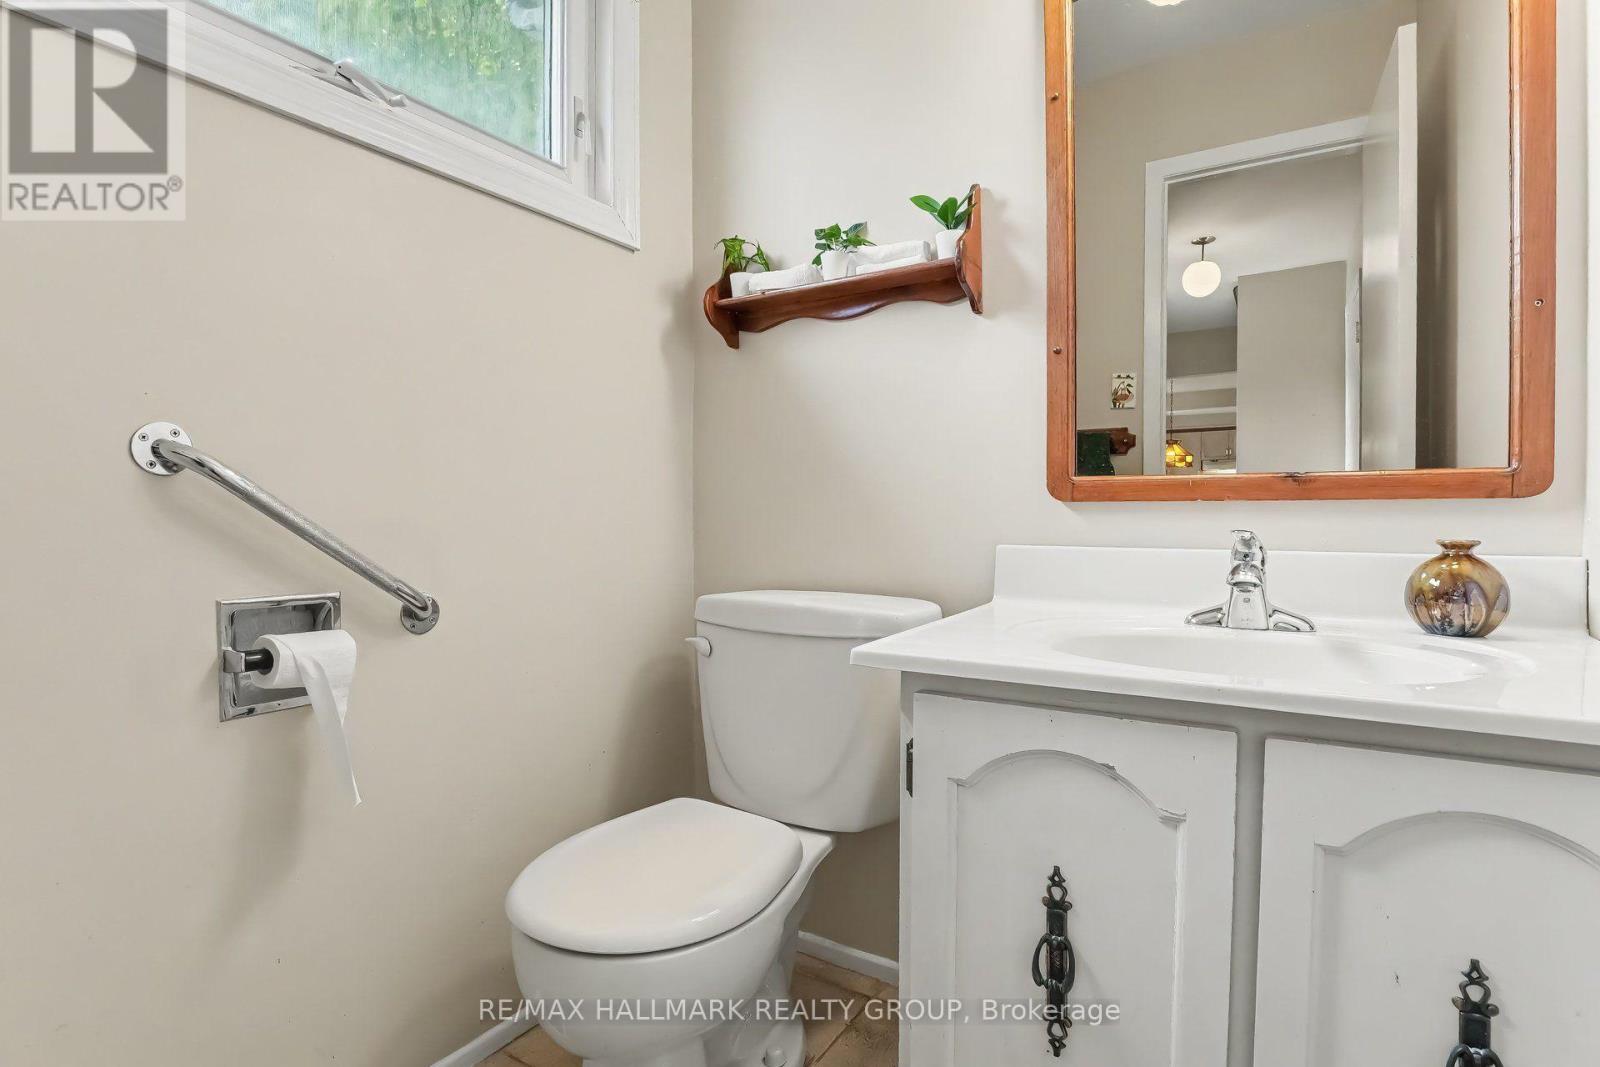
Bathroom
Main level
1.68 m x 1.55 m
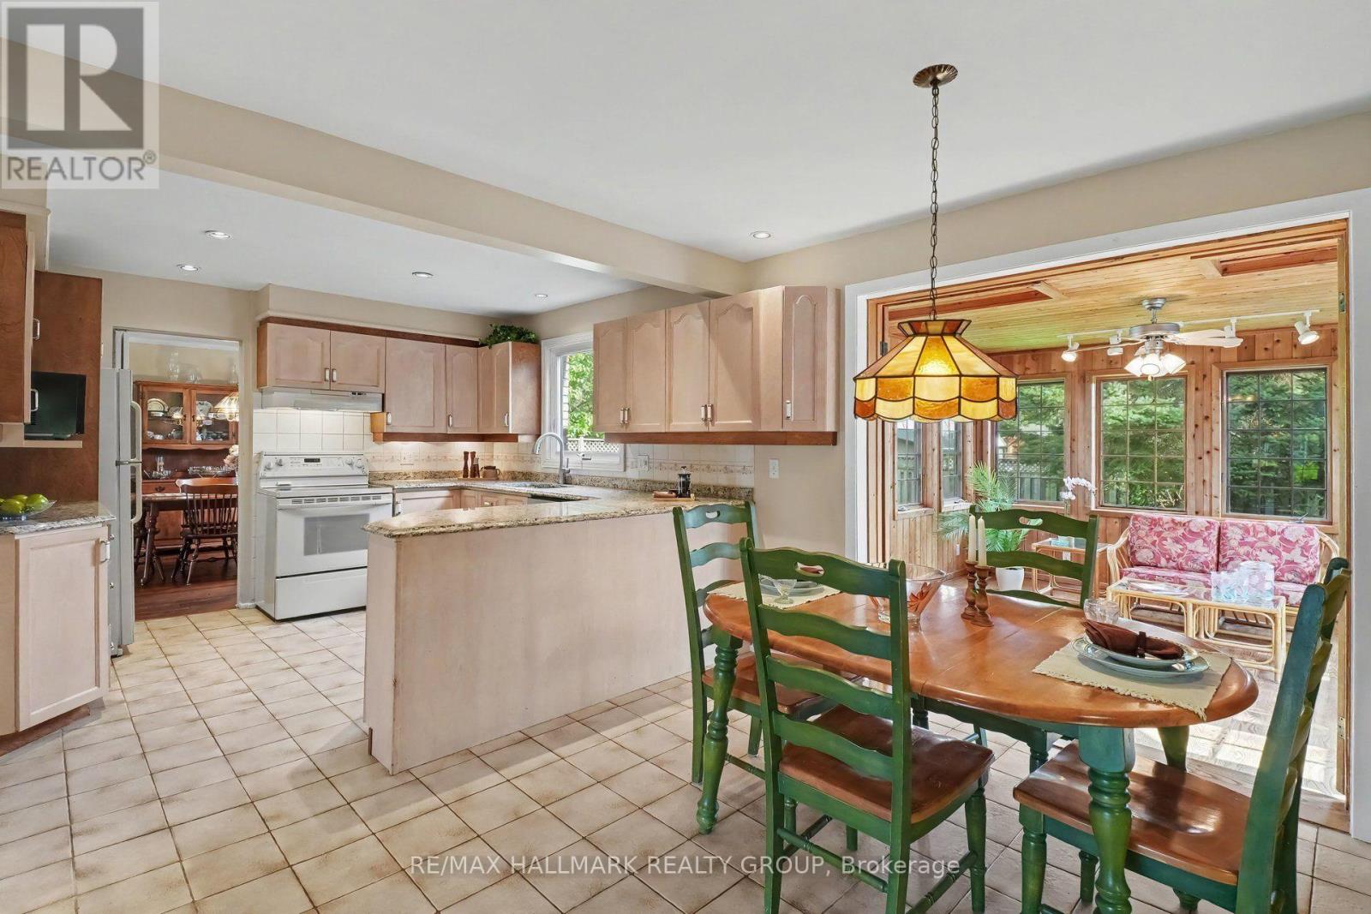
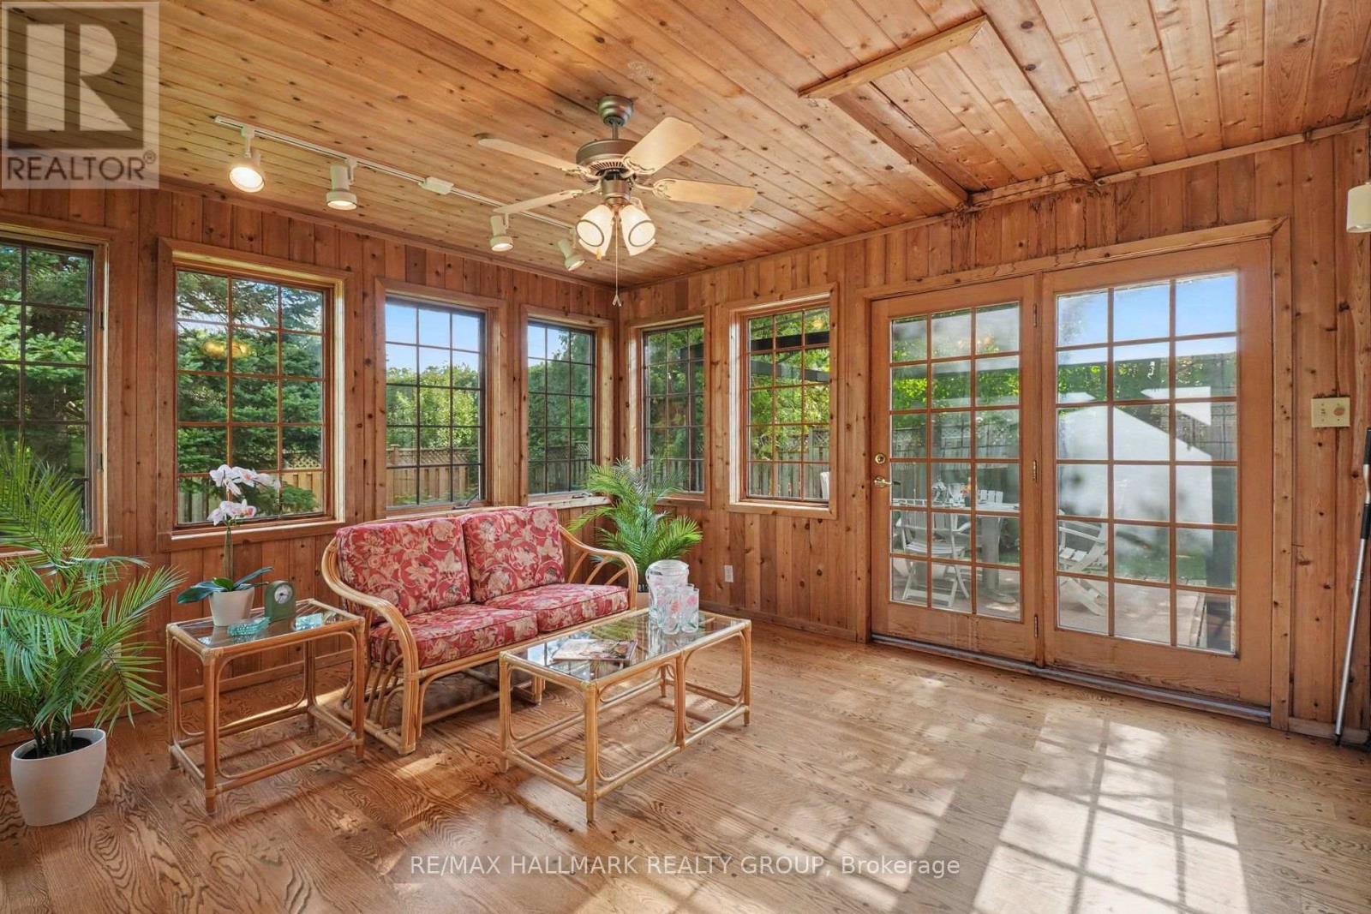
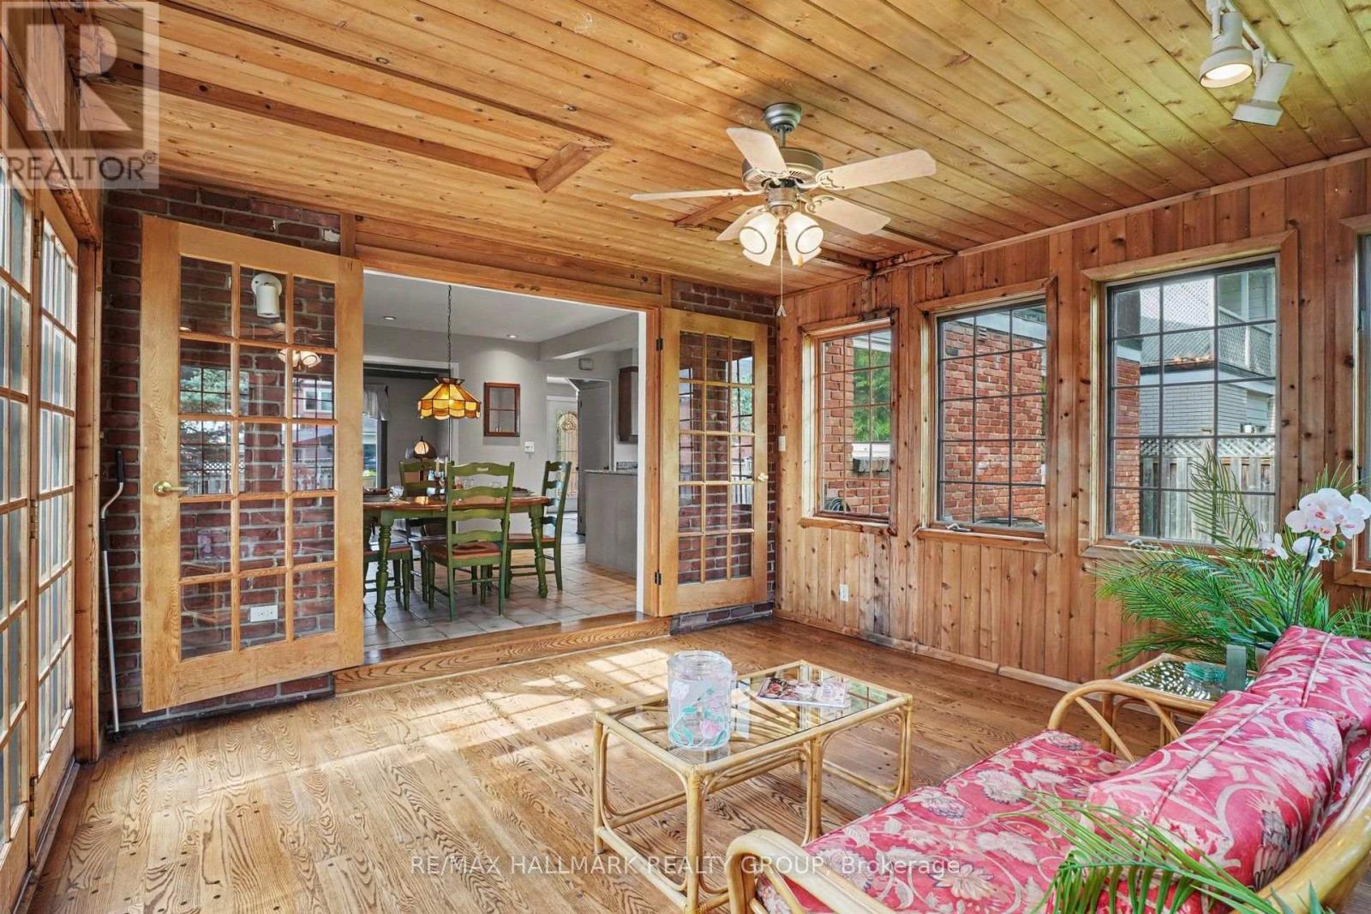
Sunroom
Main level
4.6 m x 4.32 m
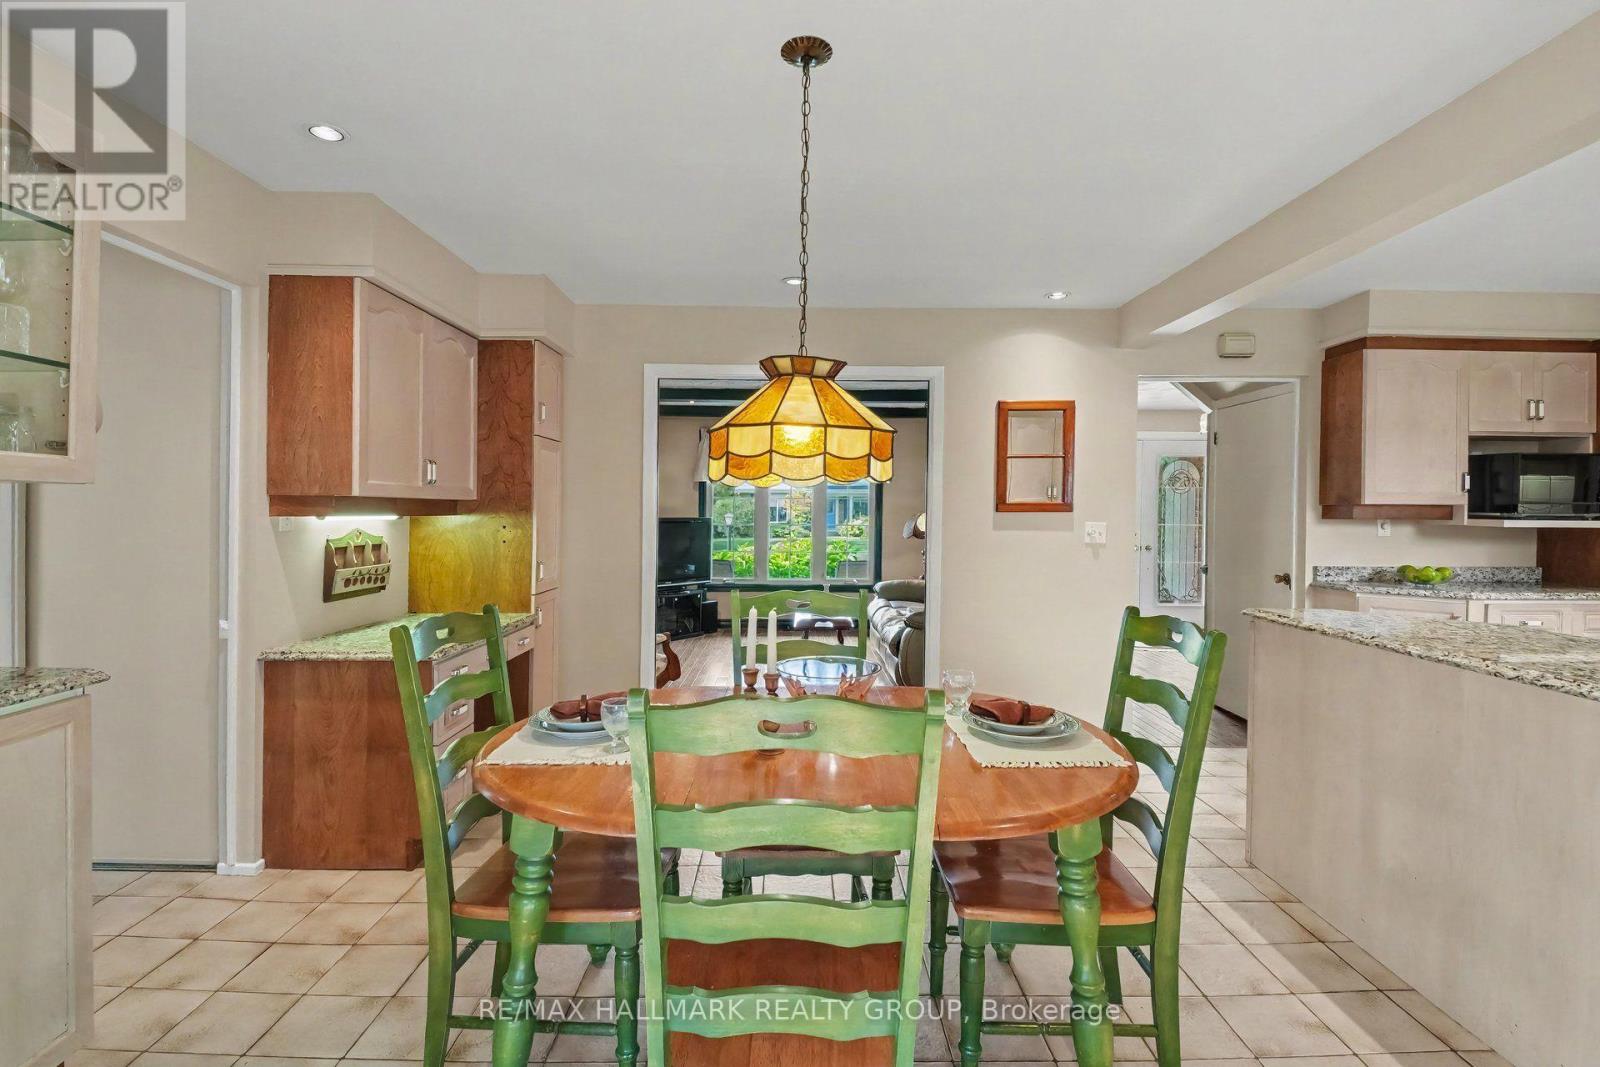
Eating area
Main level
4.32 m x 3.7 m
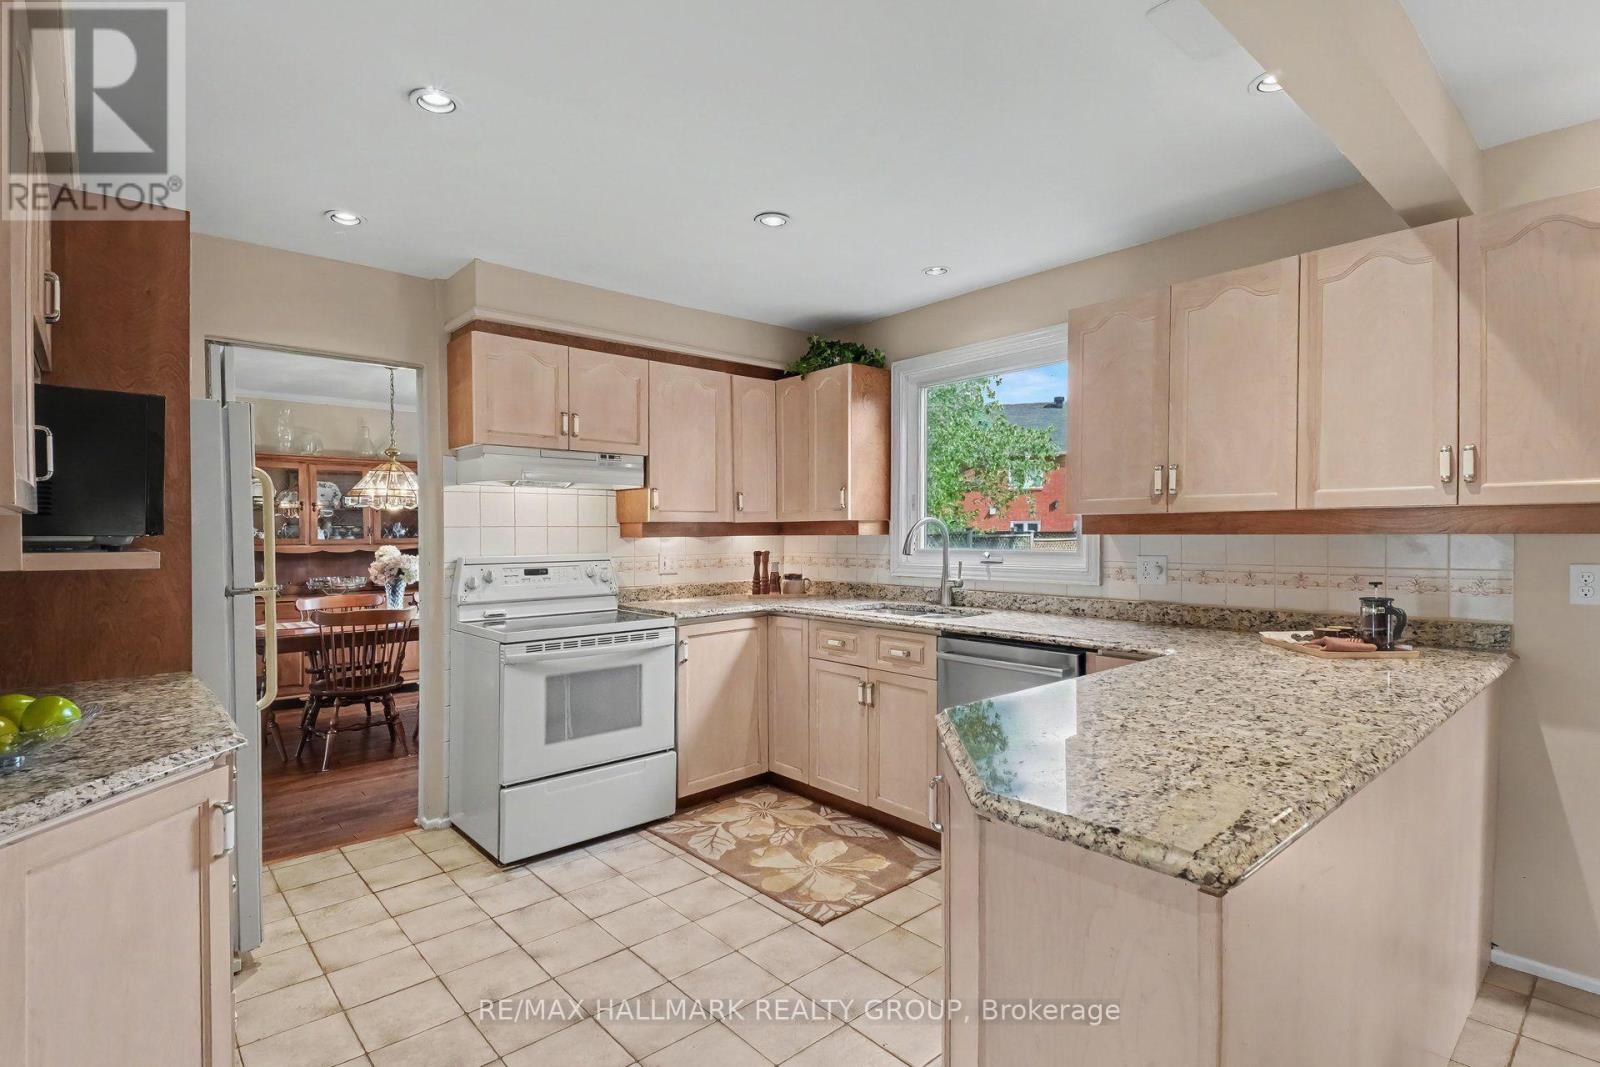
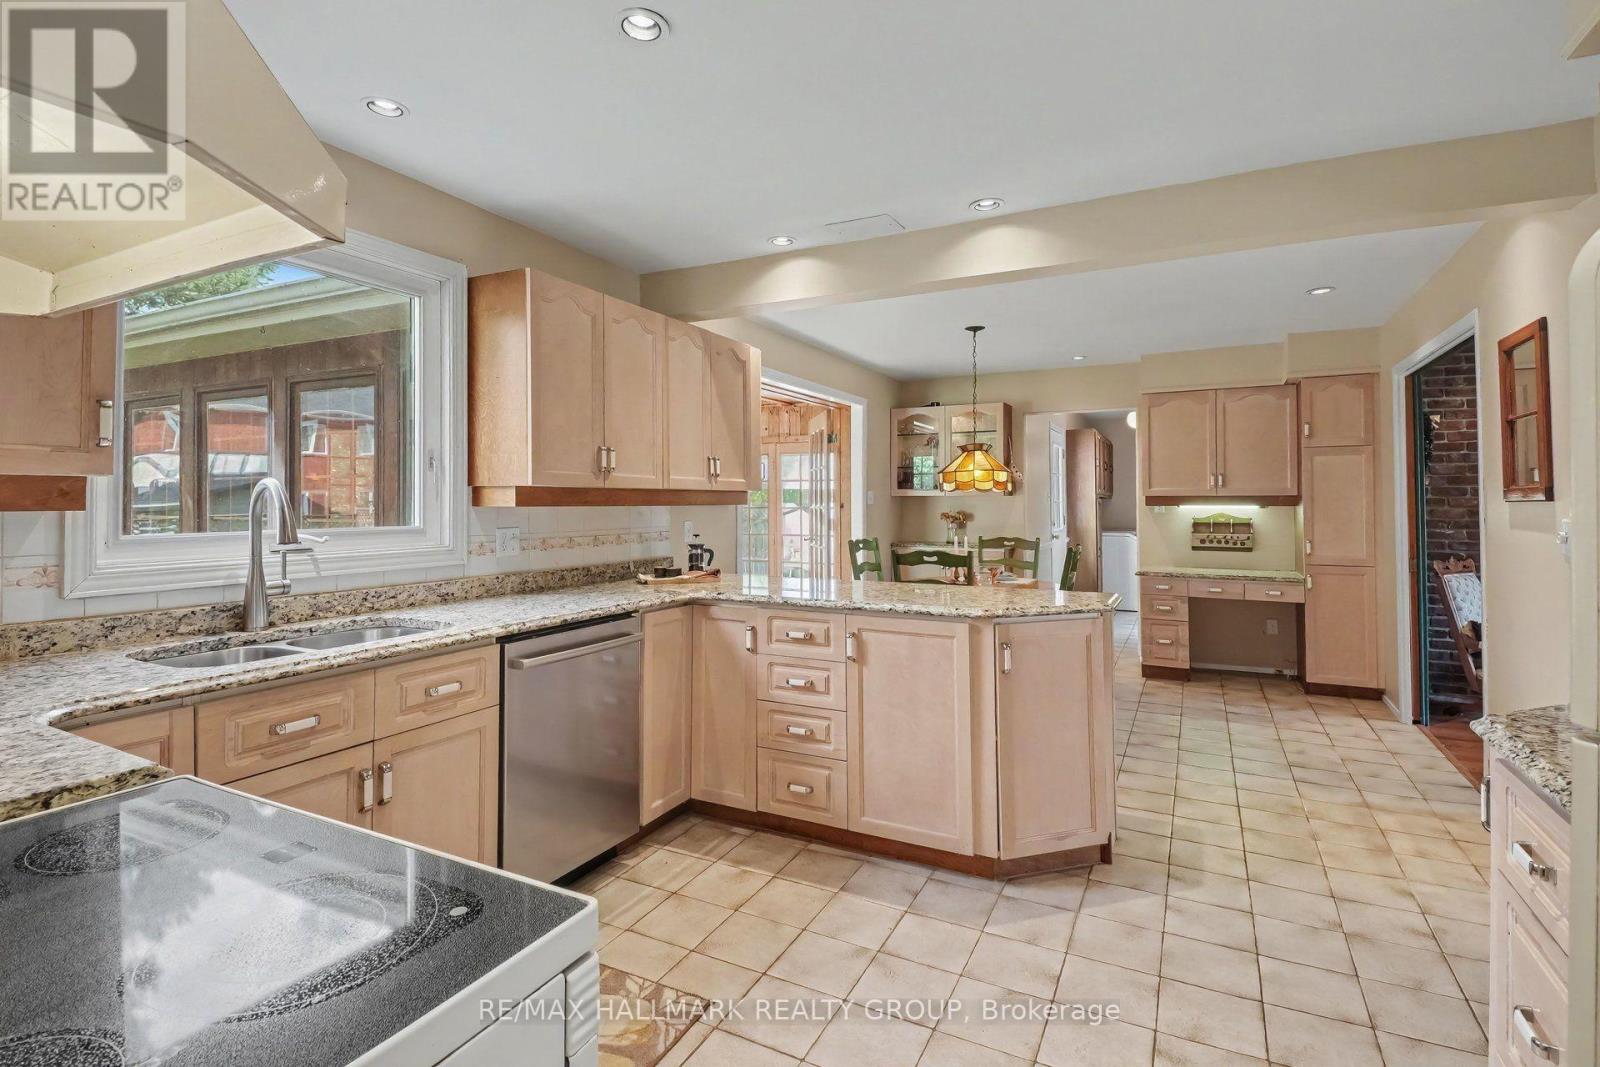
Kitchen
Main level
3.7 m x 3.11 m
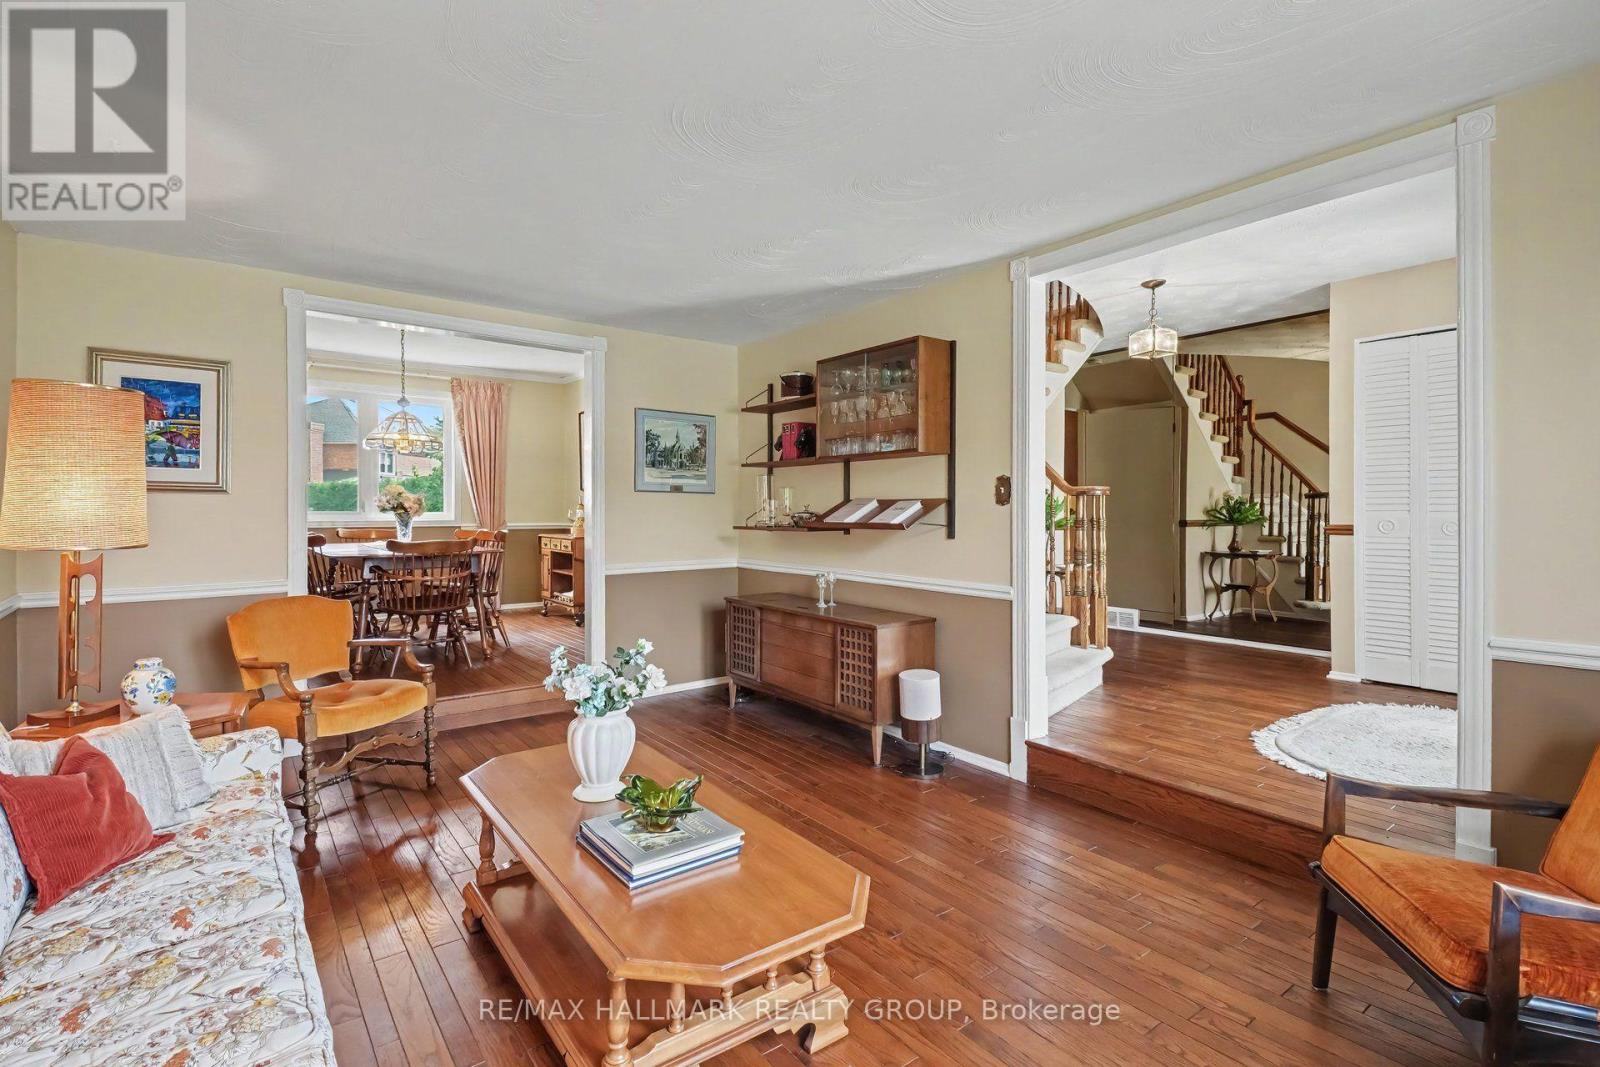
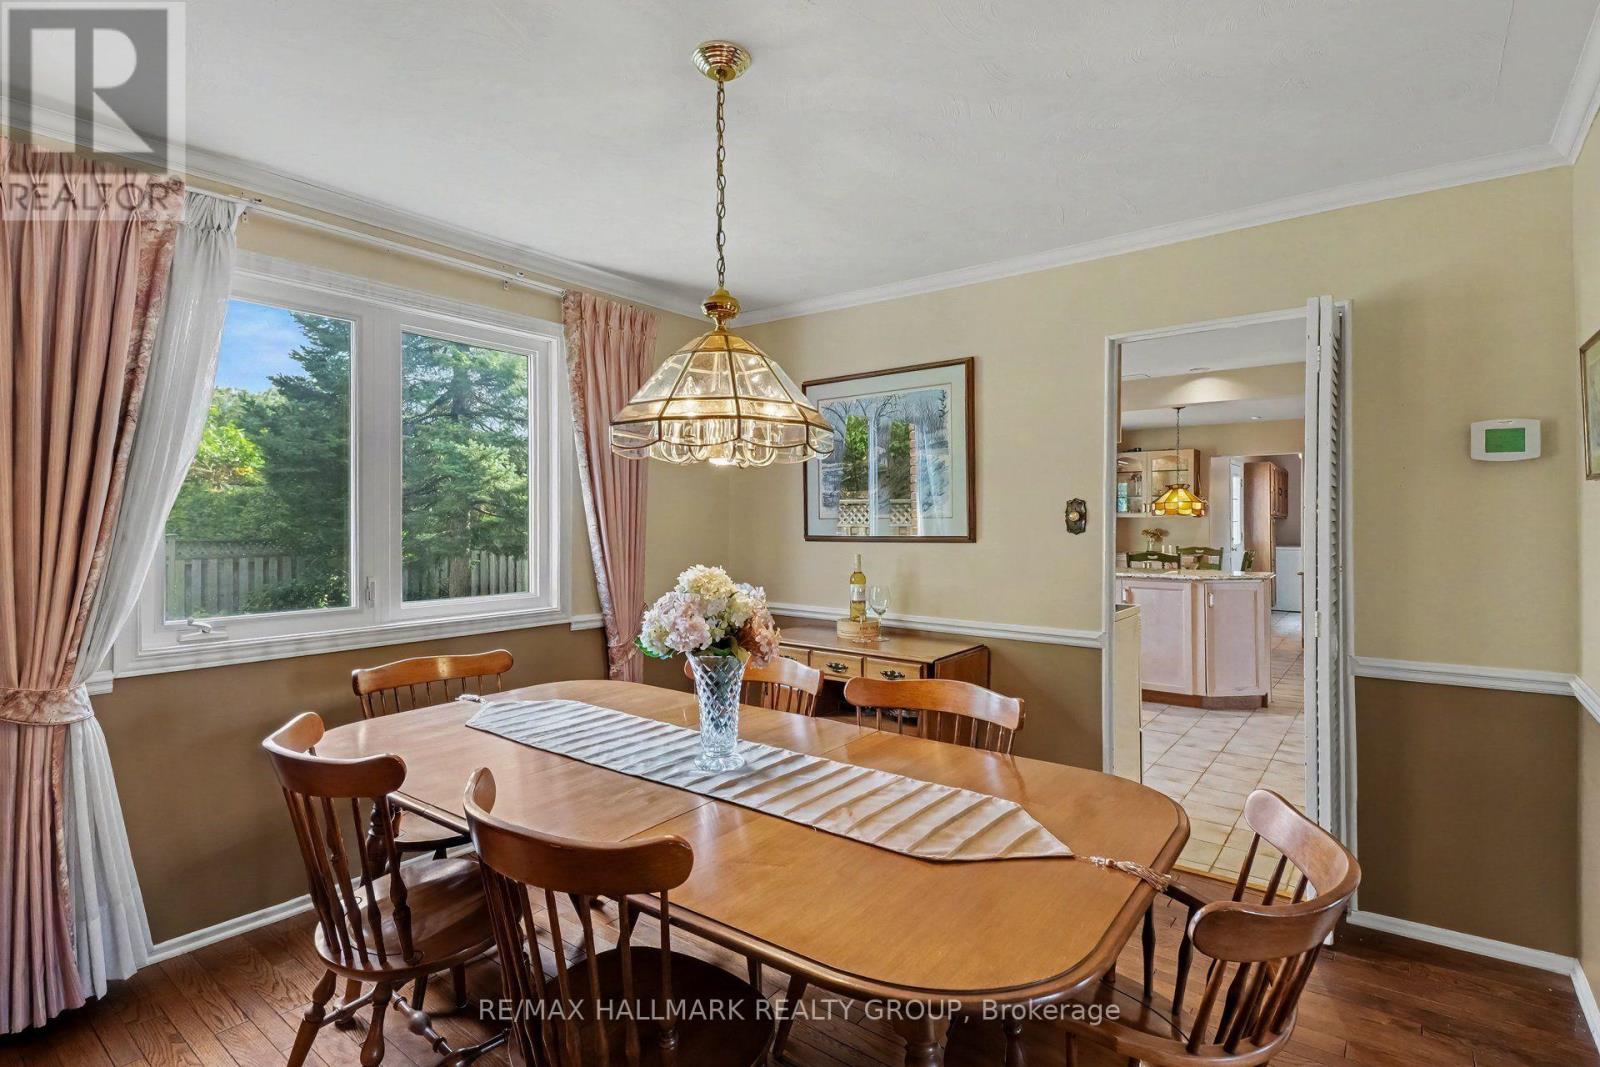
Dining room
Main level
3.7 m x 3.44 m
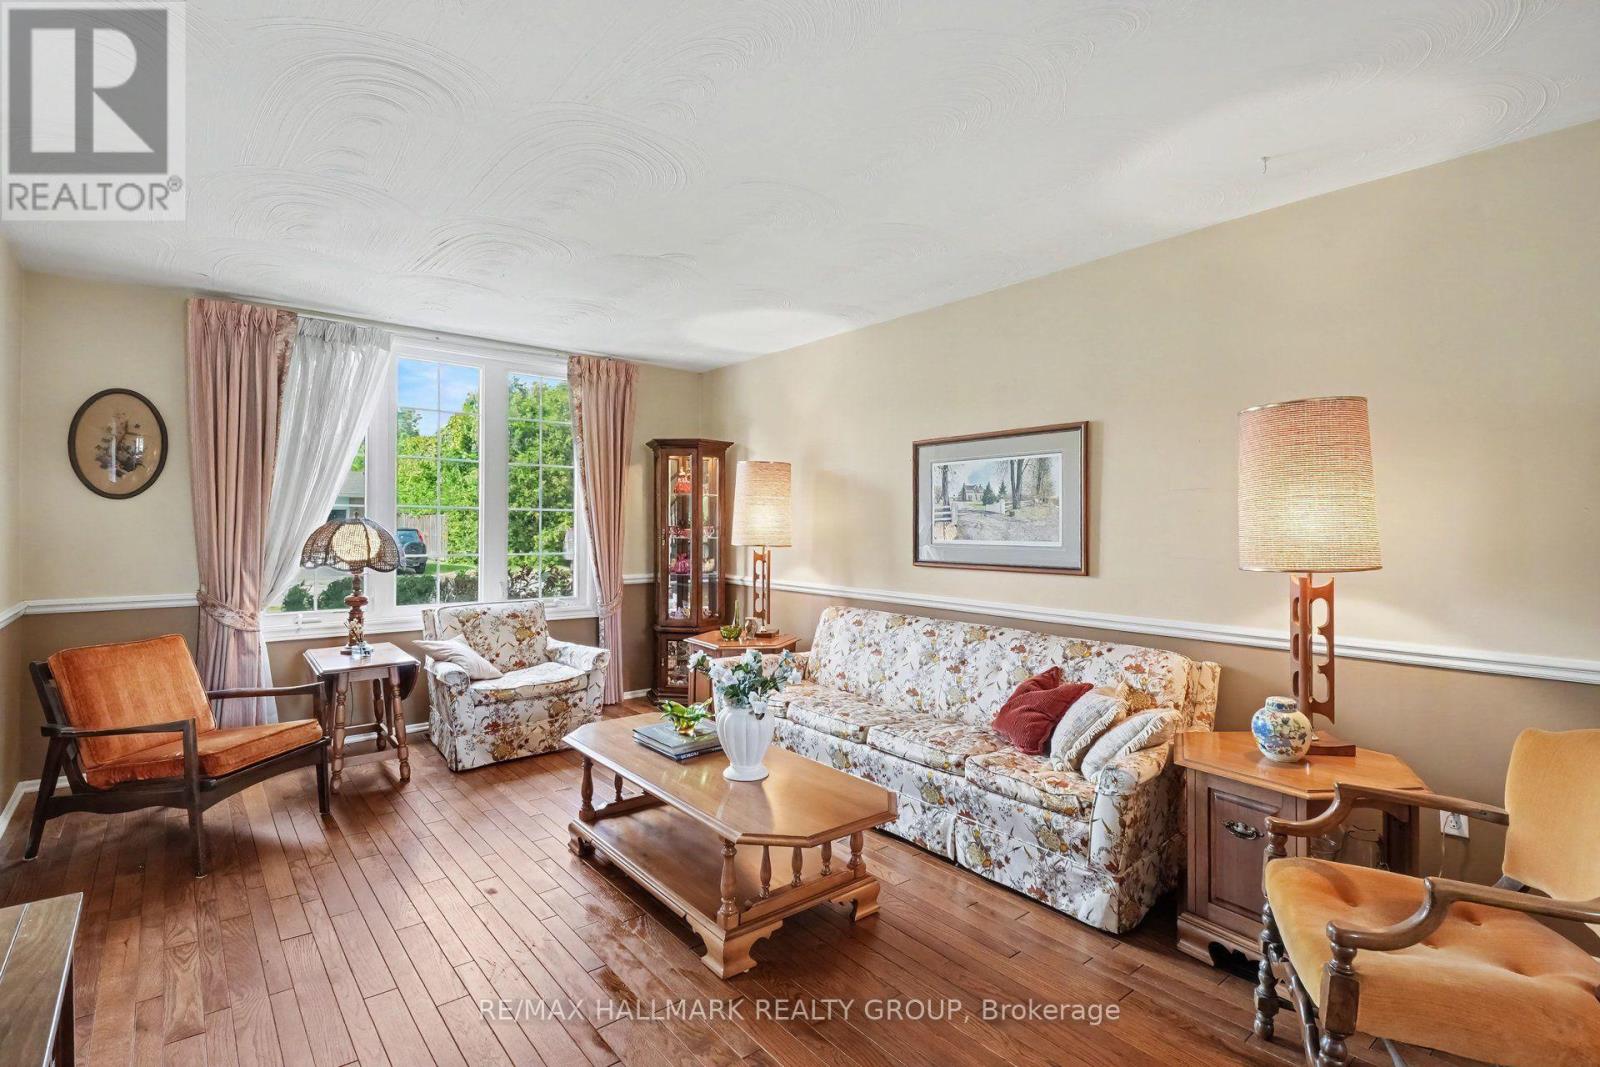
Living room
Main level
5.33 m x 3.43 m
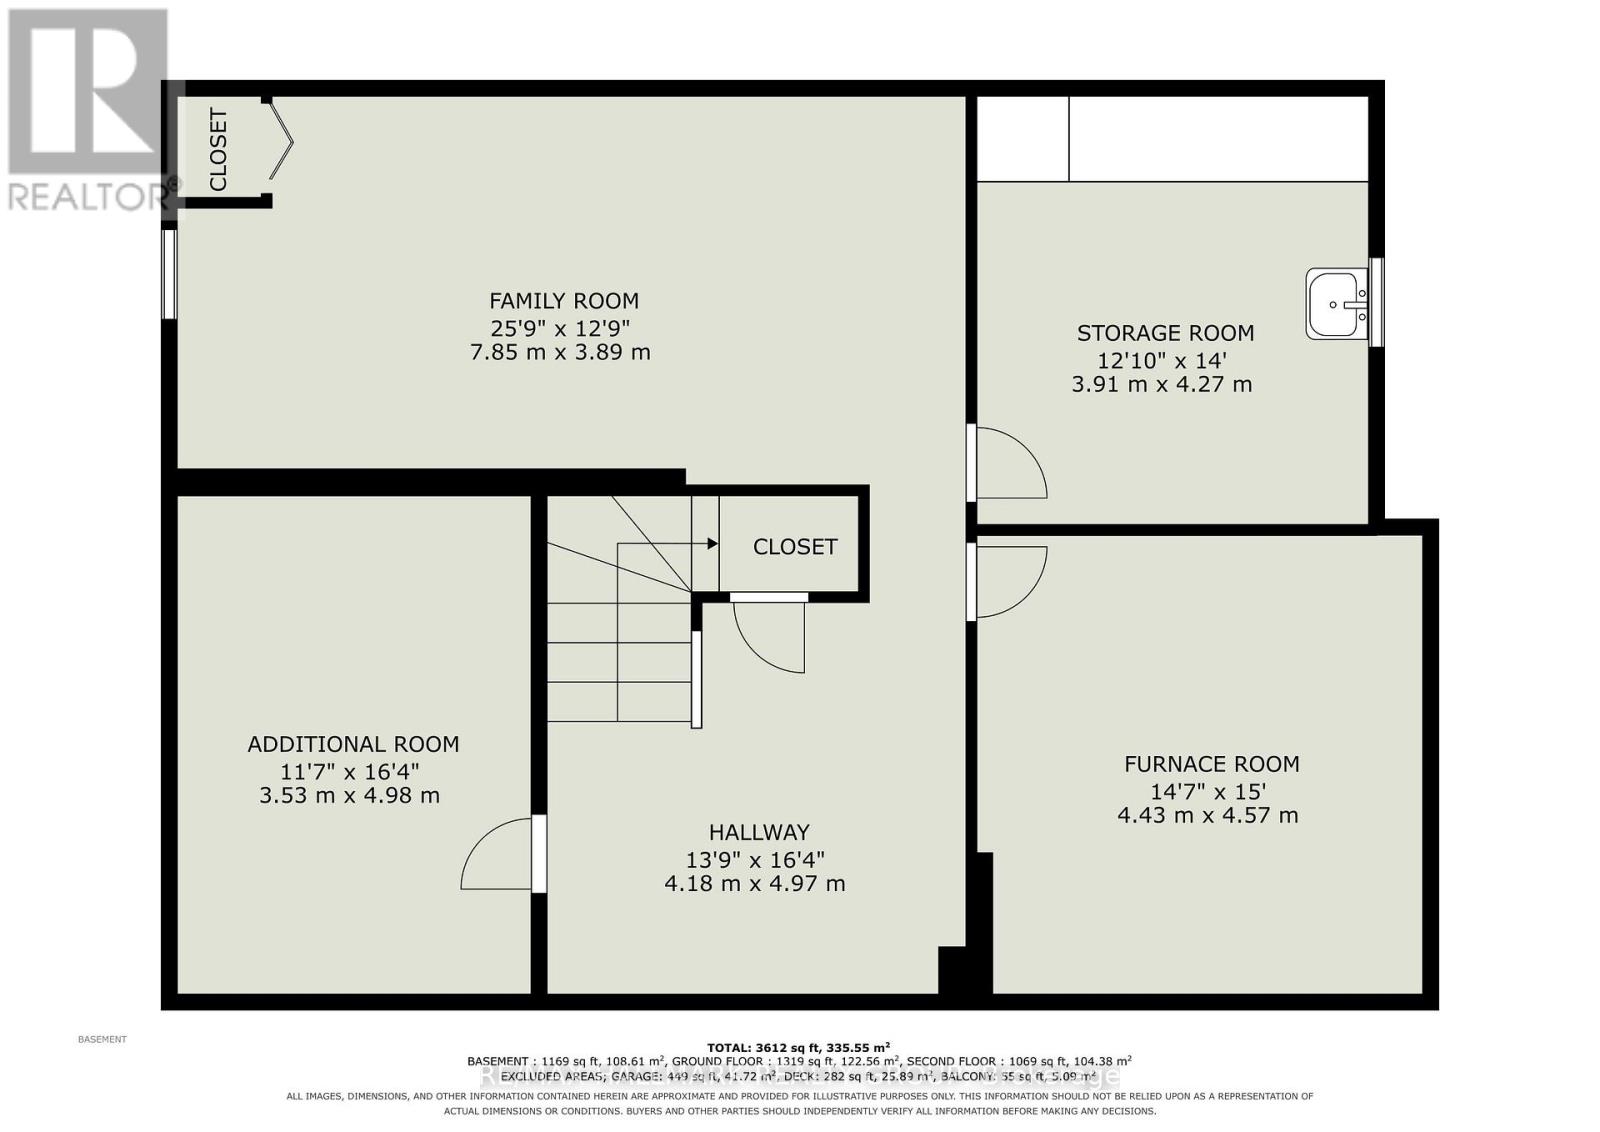
Other
Basement
4.27 m x 3.91 m
Furnace
Basement
4.57 m x 4.43 m
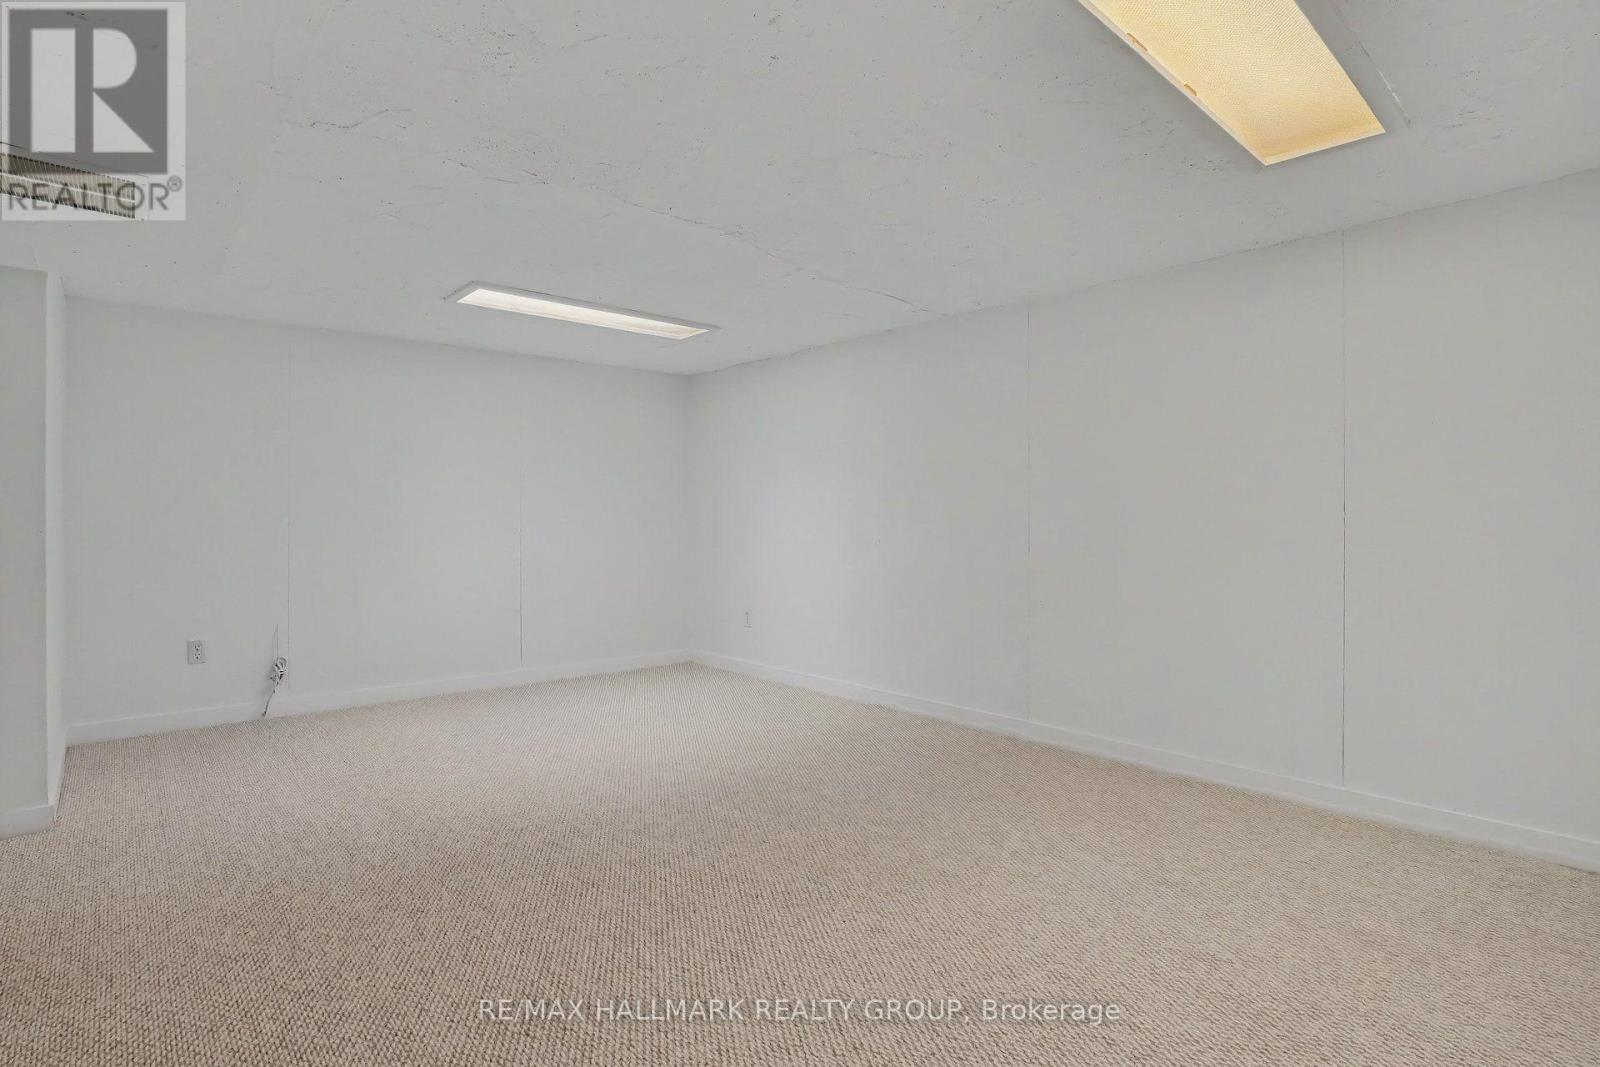
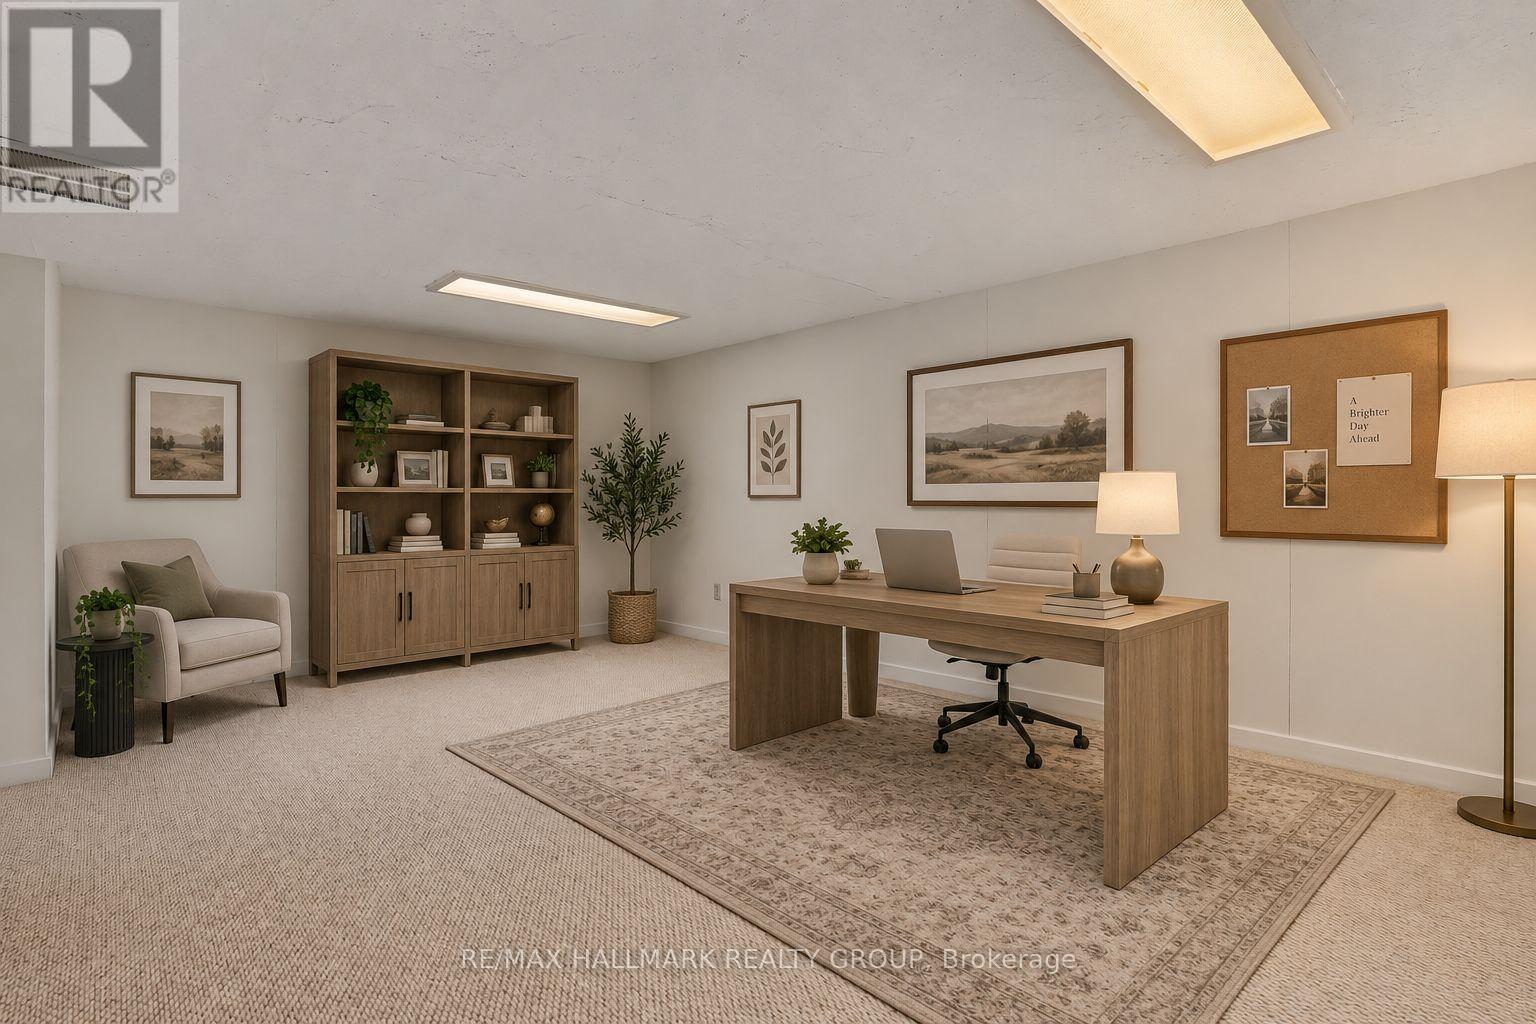
Den
Basement
4.98 m x 3.53 m
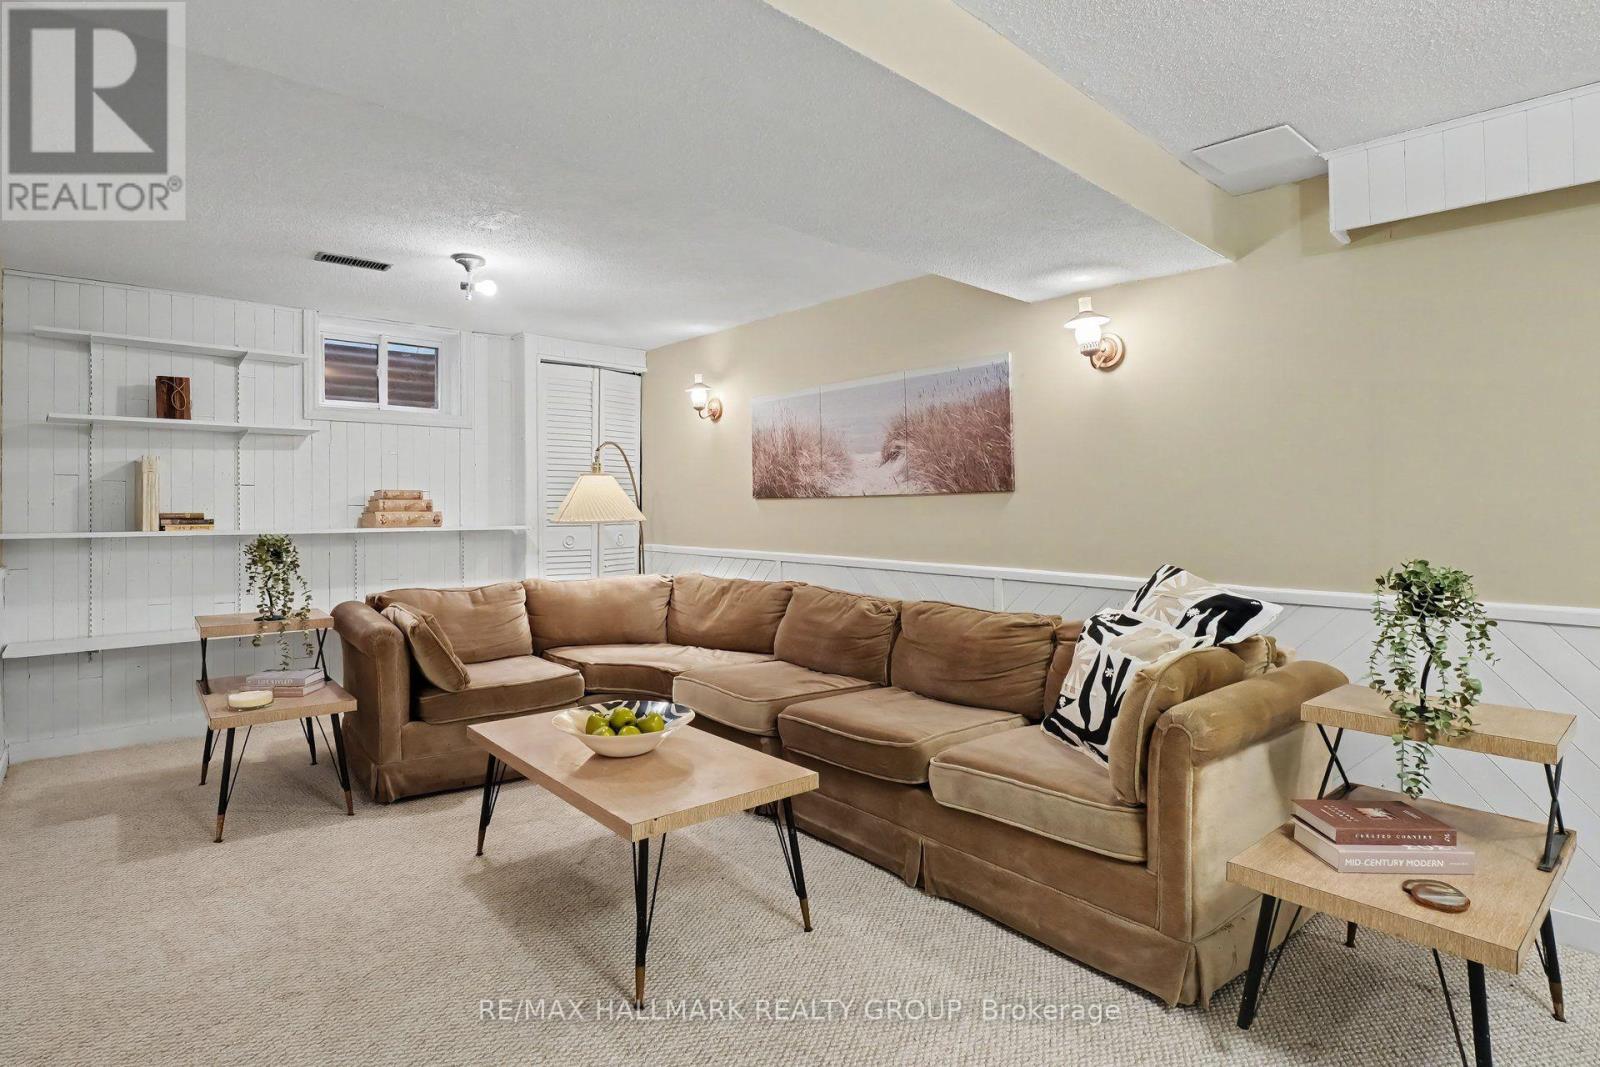
Recreational, Games room
Basement
7.85 m x 3.89 m
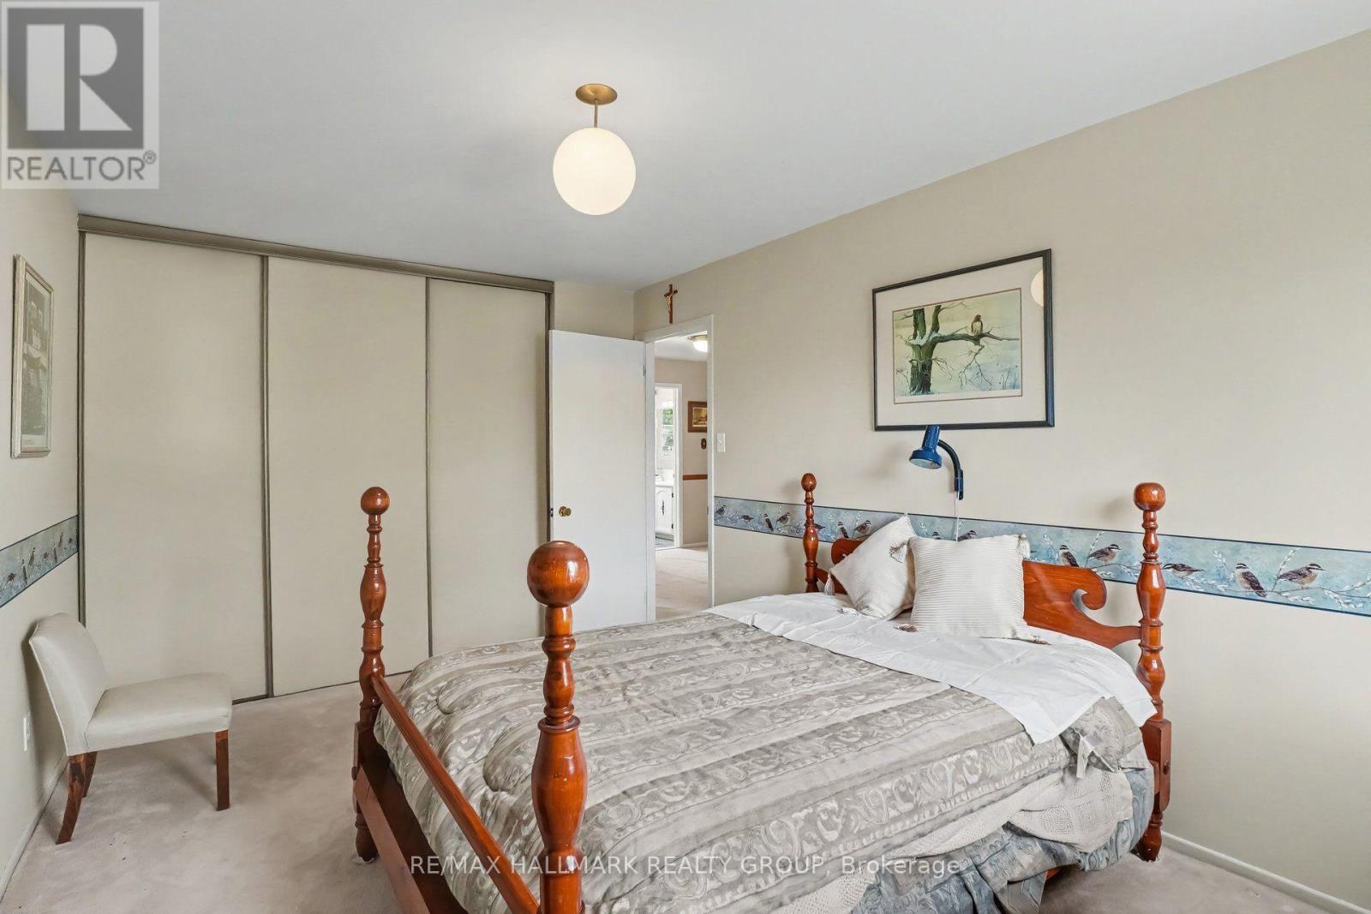
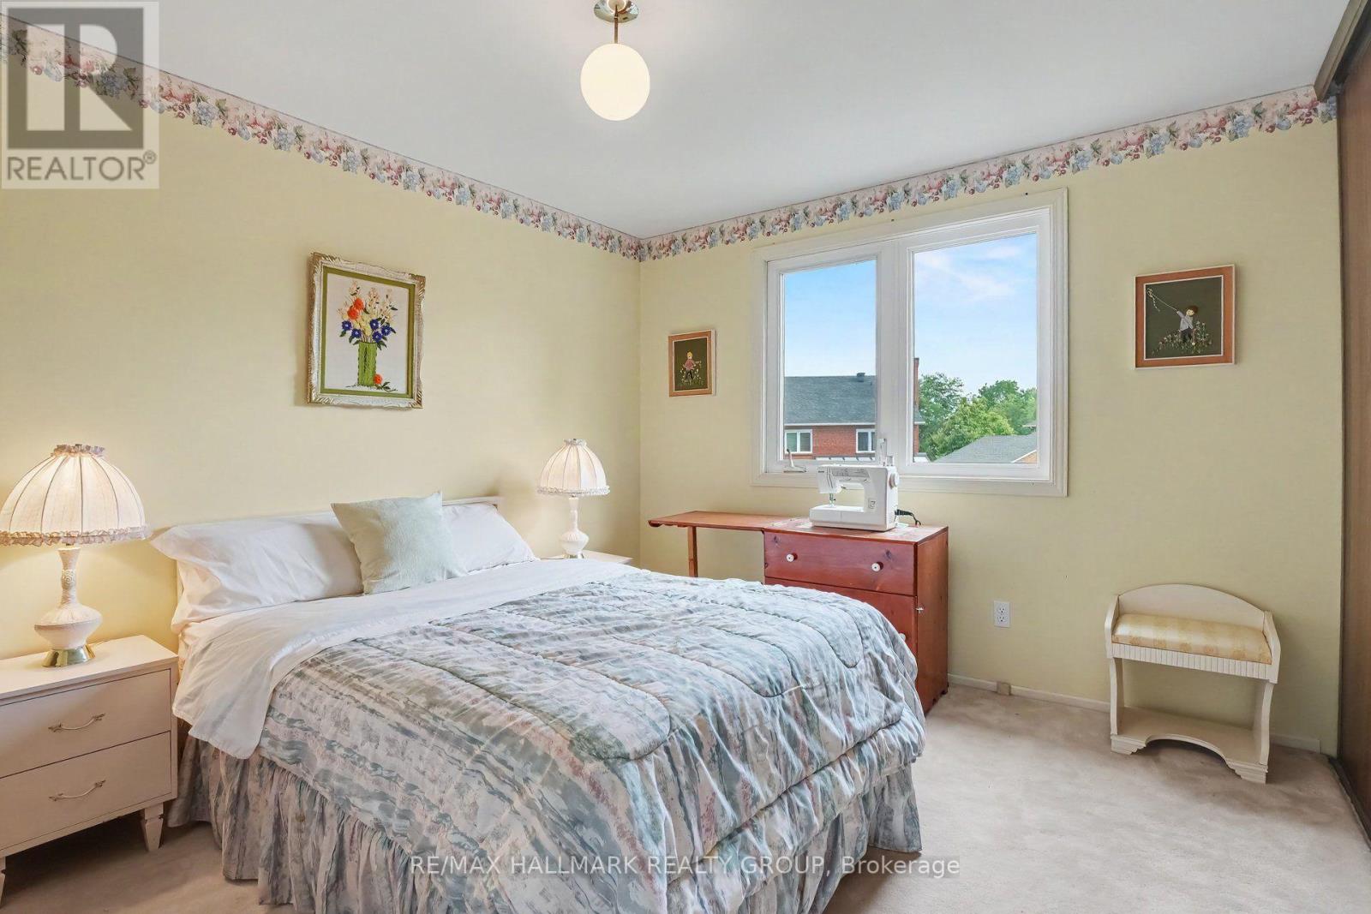
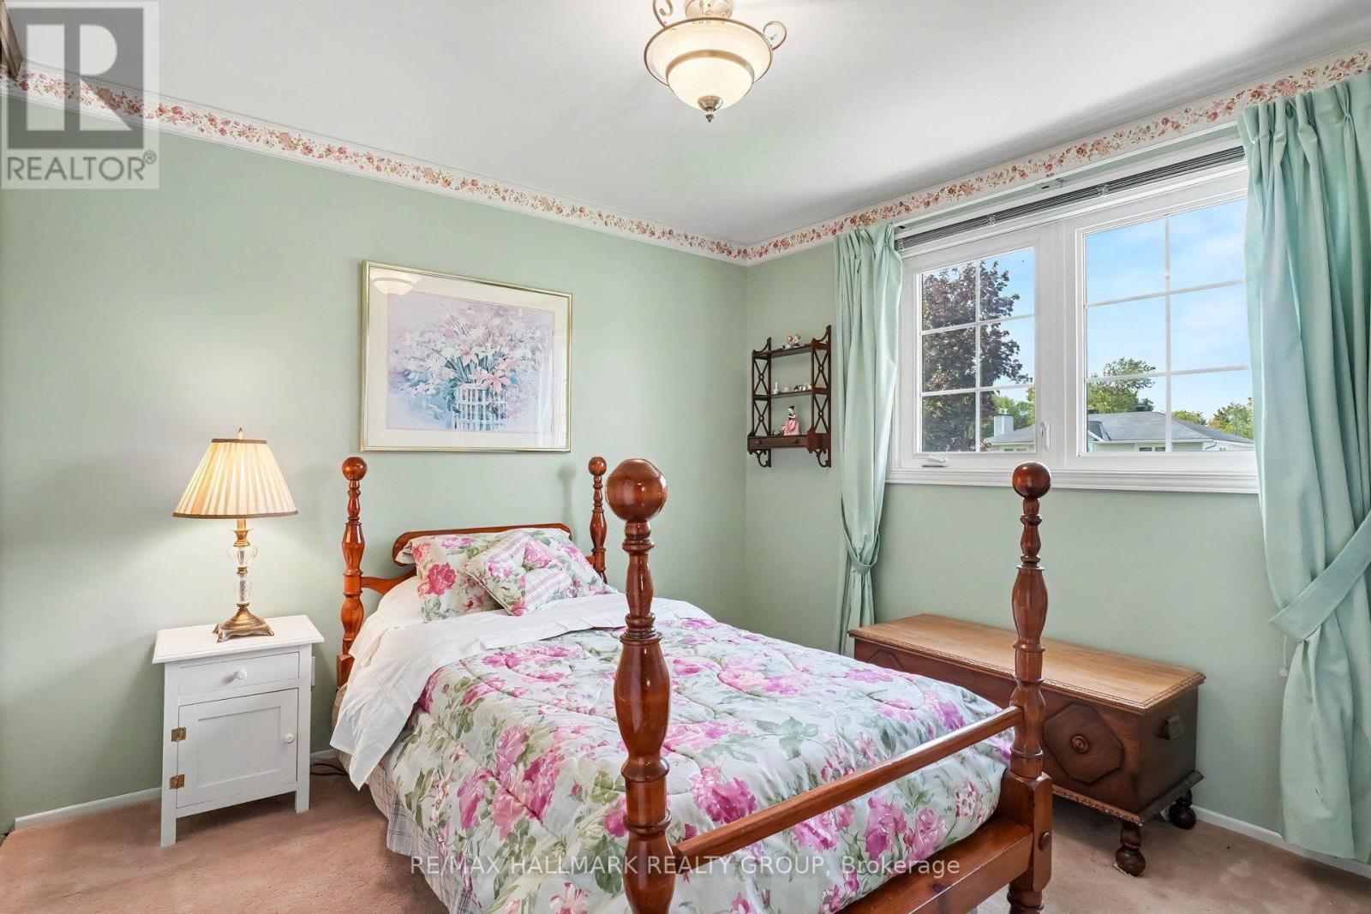
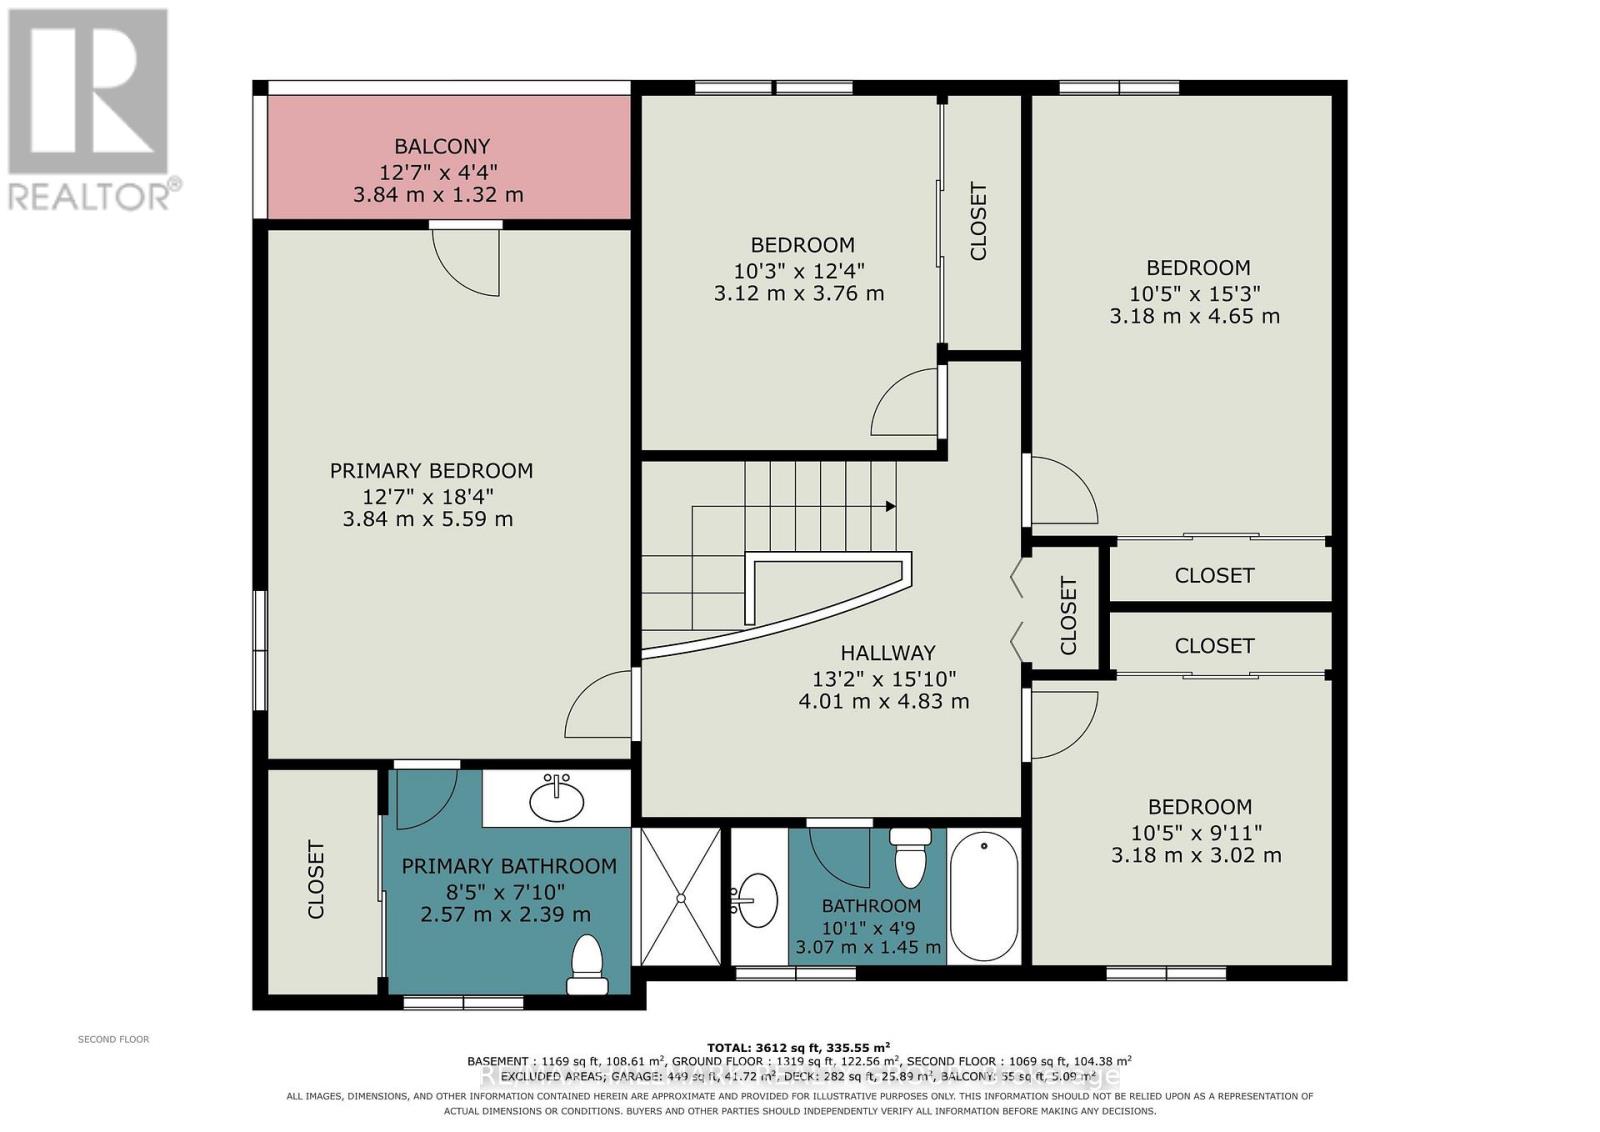
Bedroom 2
Second level
4.65 m x 3.18 m
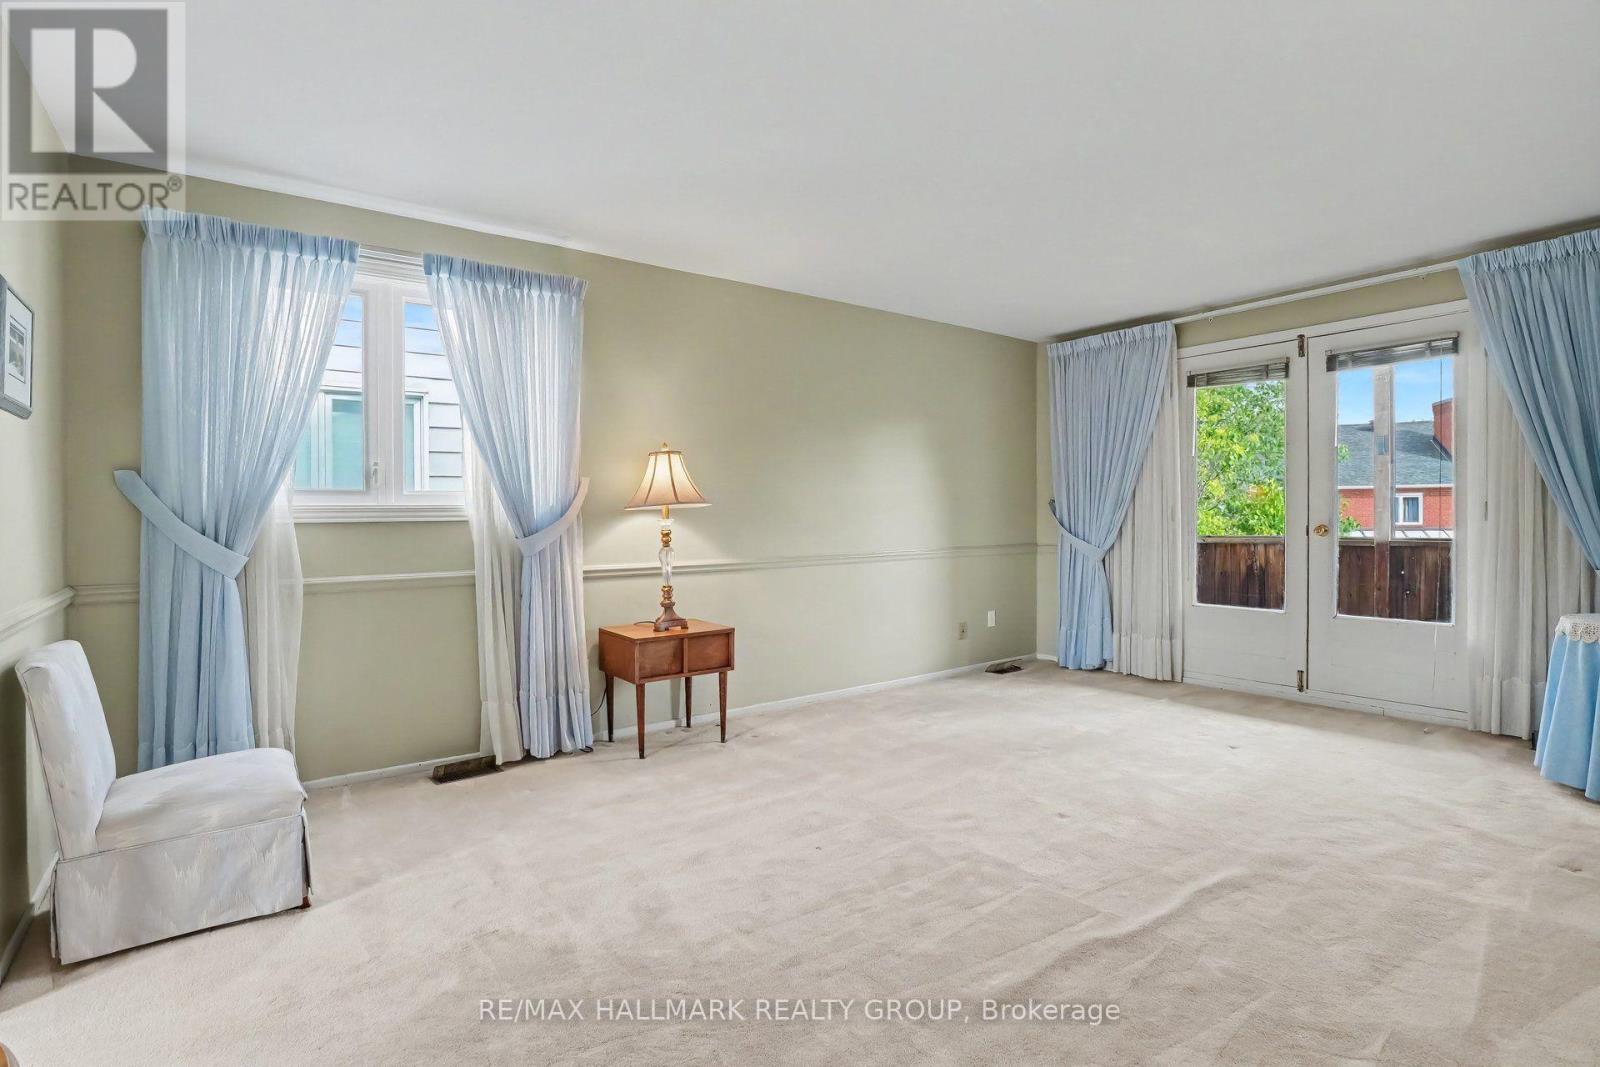
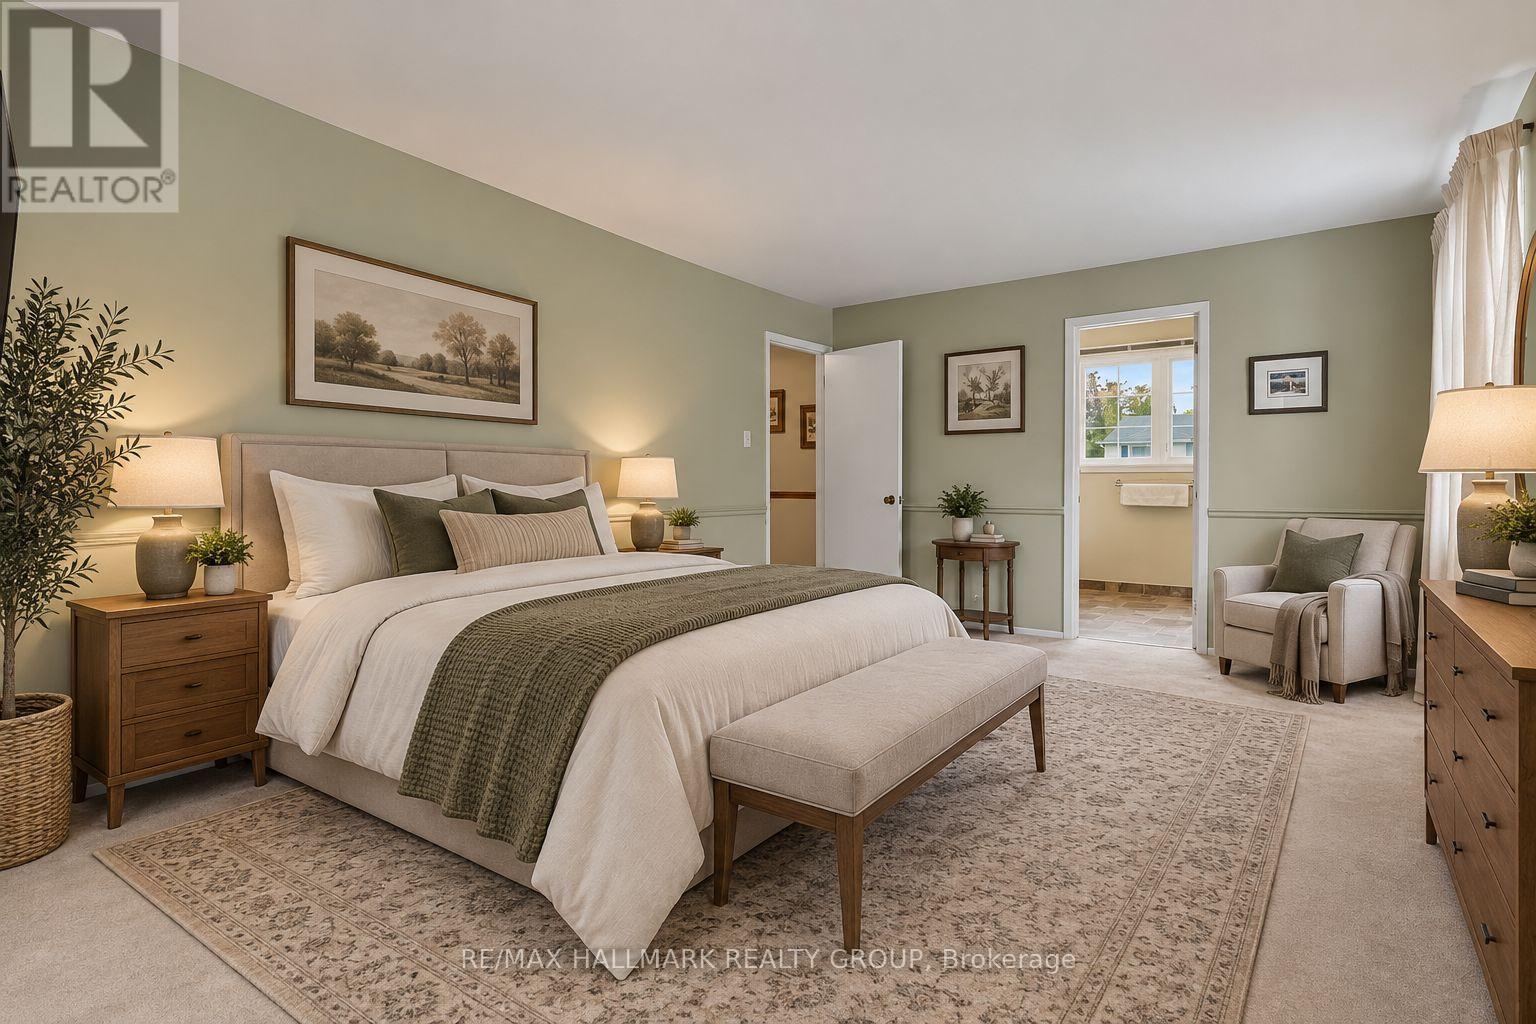
Primary Bedroom
Second level
5.59 m x 3.84 m
Other
Second level
3.84 m x 1.32 m
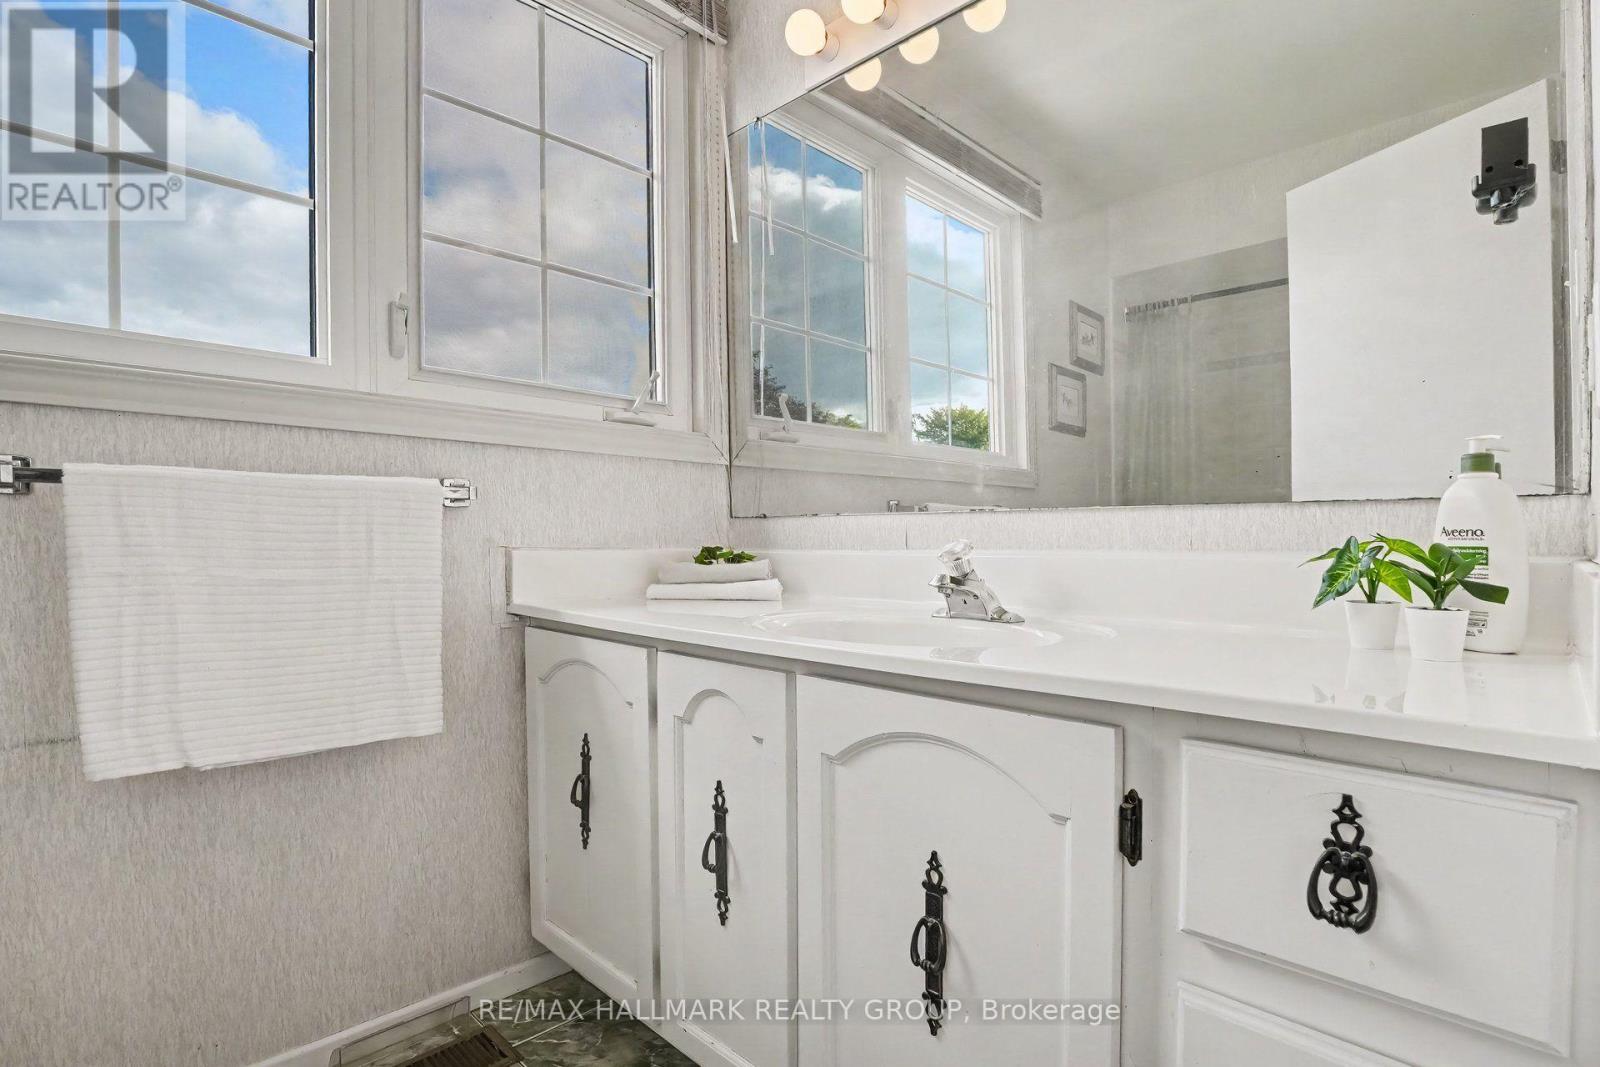
Bathroom
Second level
2.57 m x 2.39 m
Bedroom 4
Second level
3.76 m x 3.12 m
Bedroom 3
Second level
3.18 m x 3.02 m
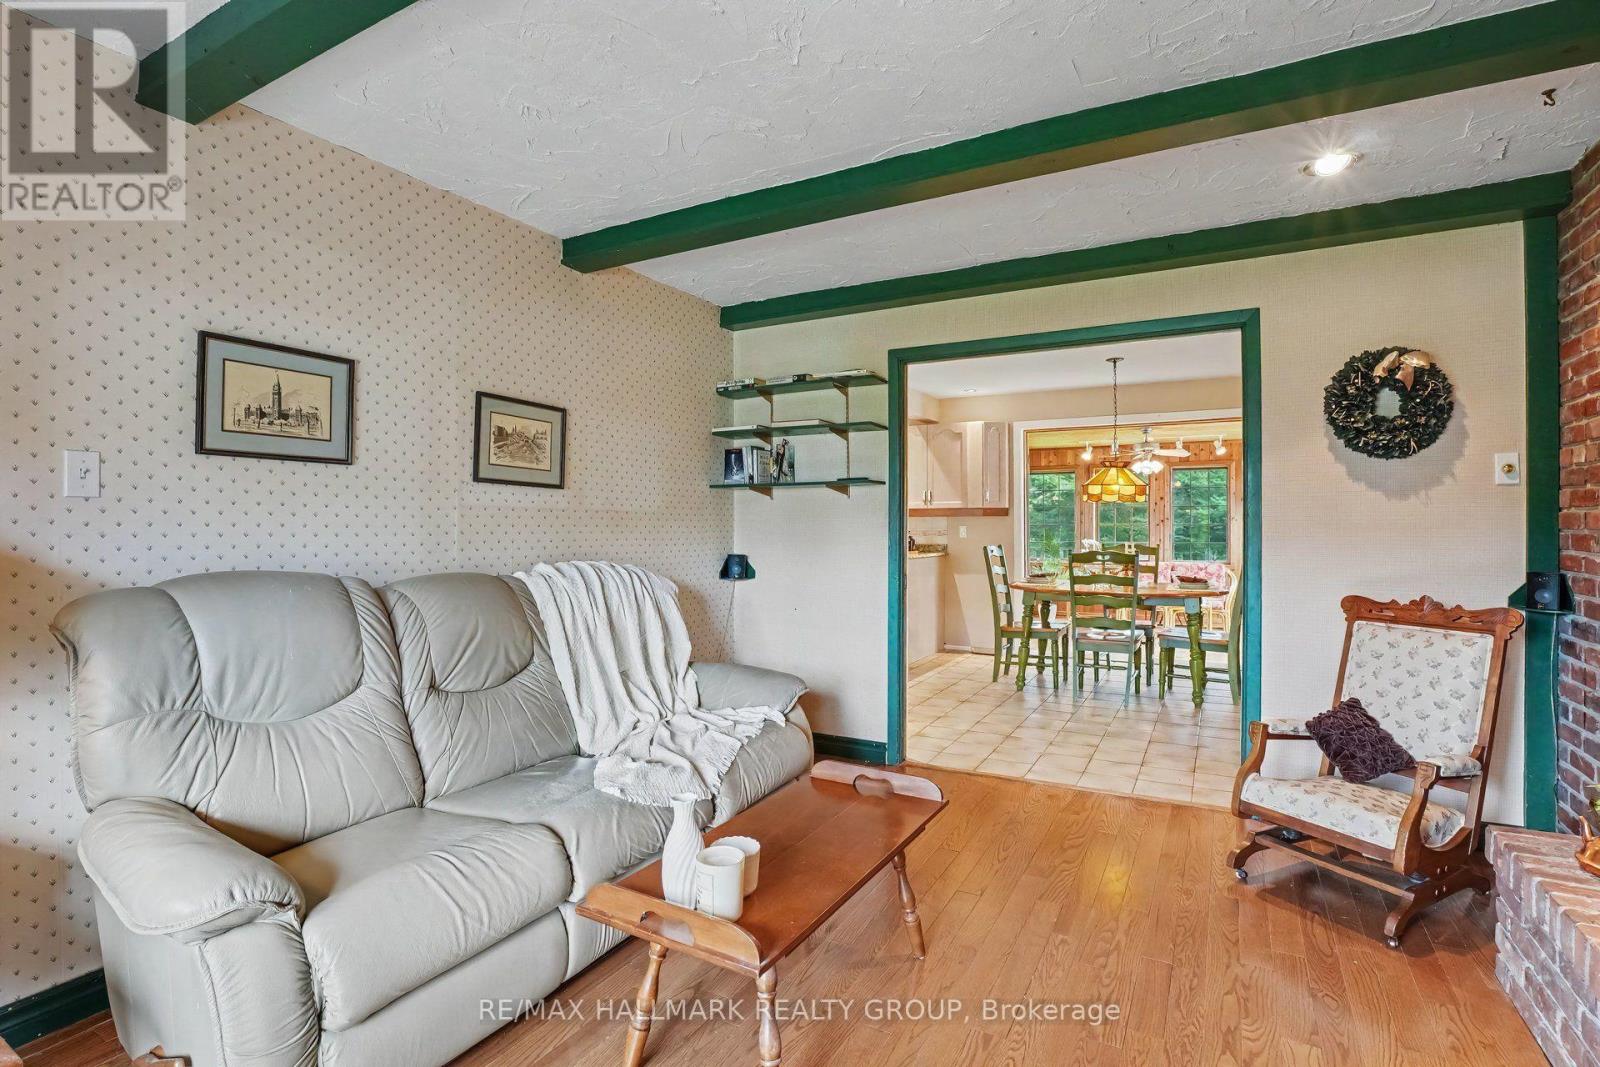
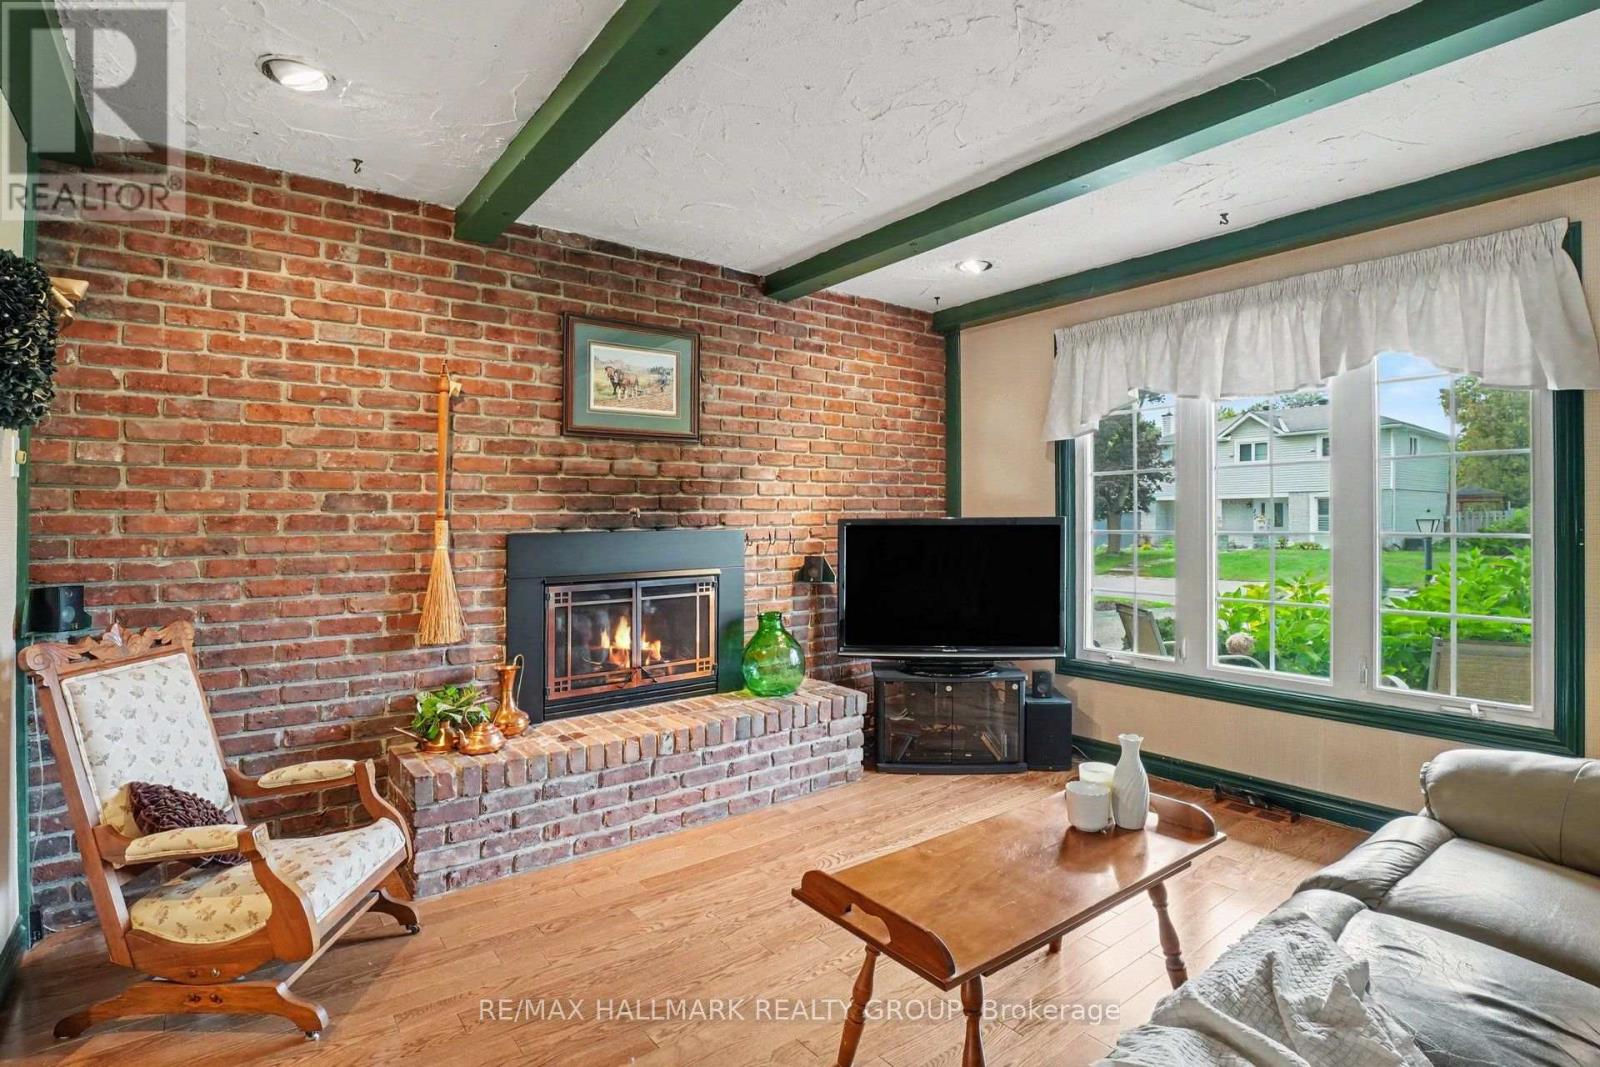
Family room
Main level
4.22 m x 3.79 m

Note

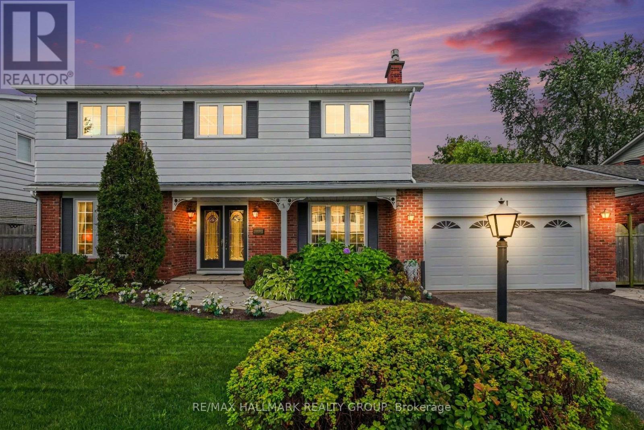
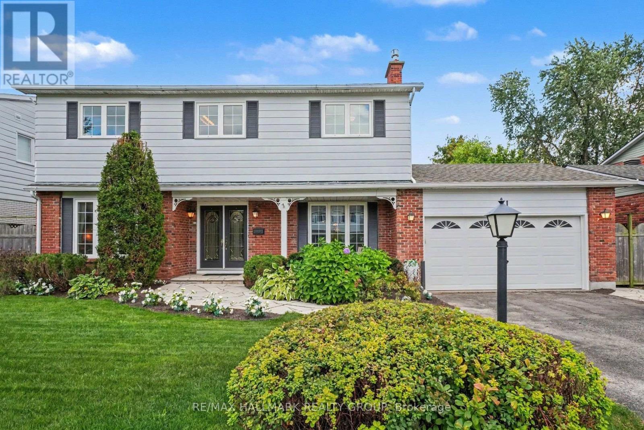
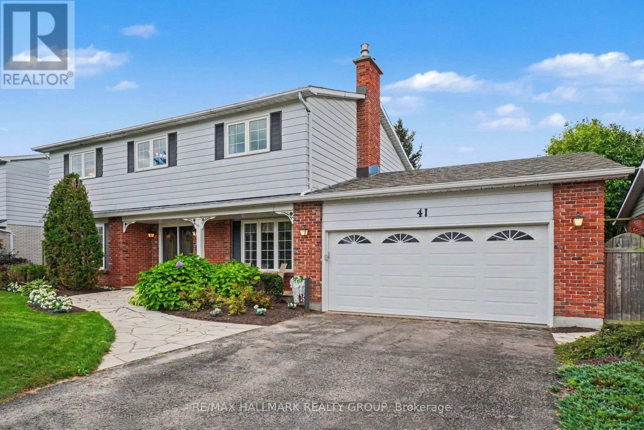
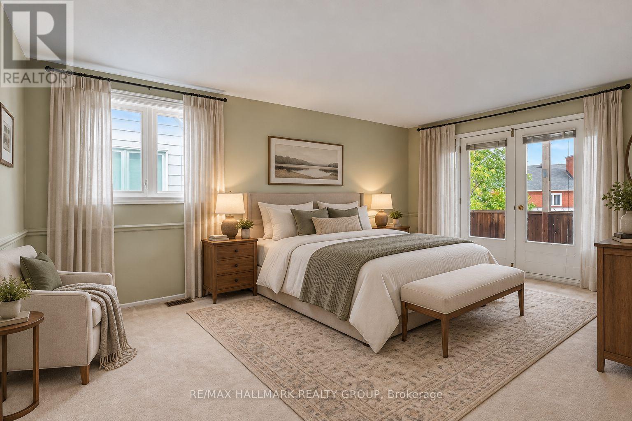
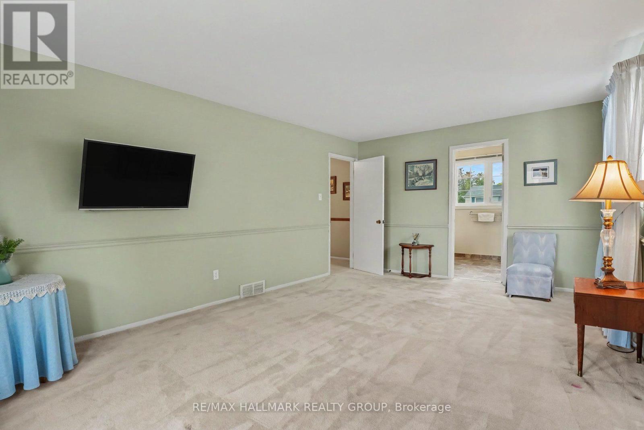
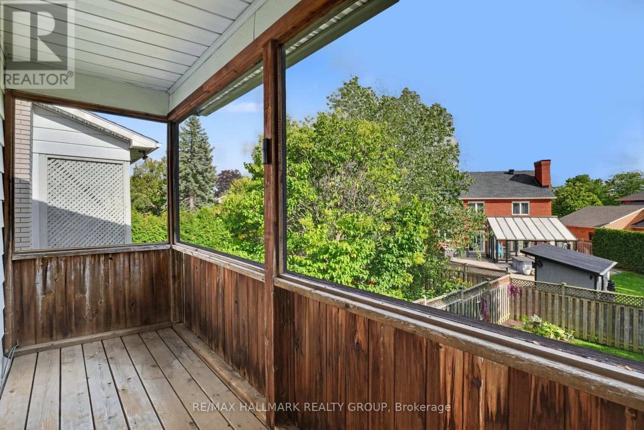
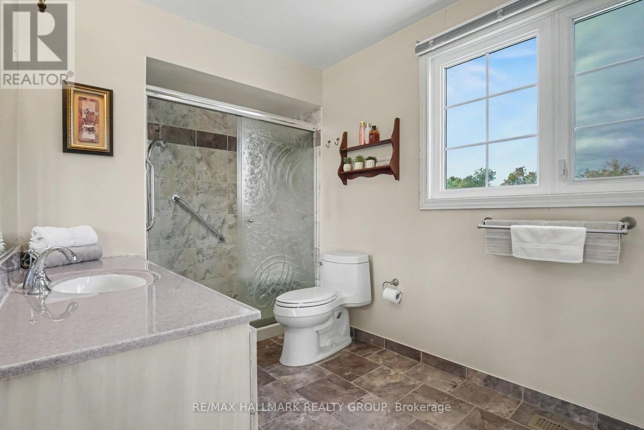
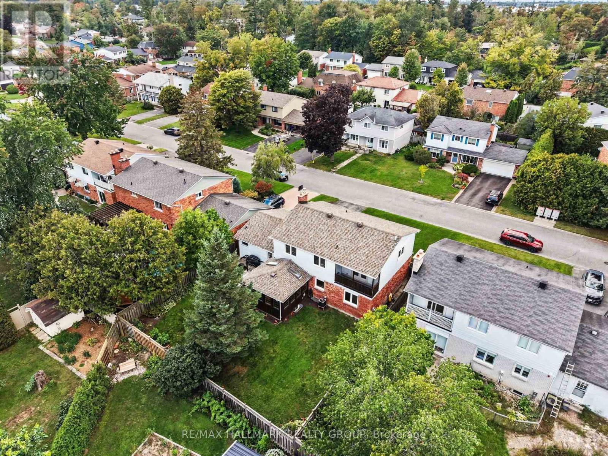
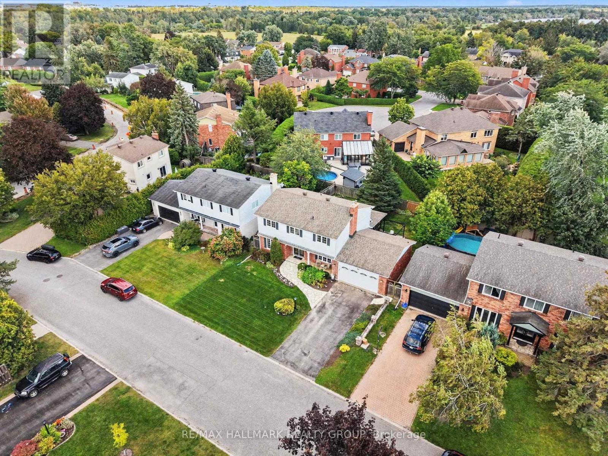
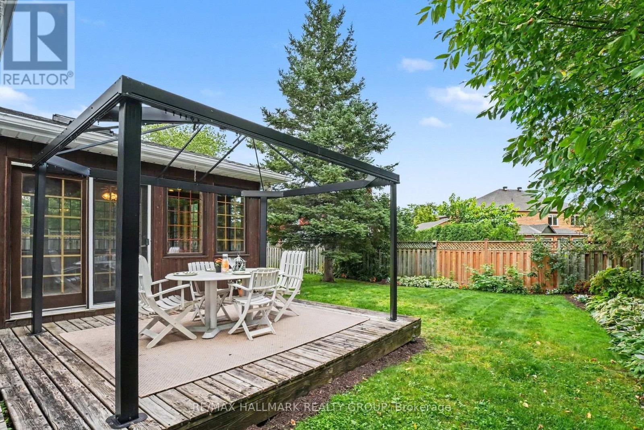
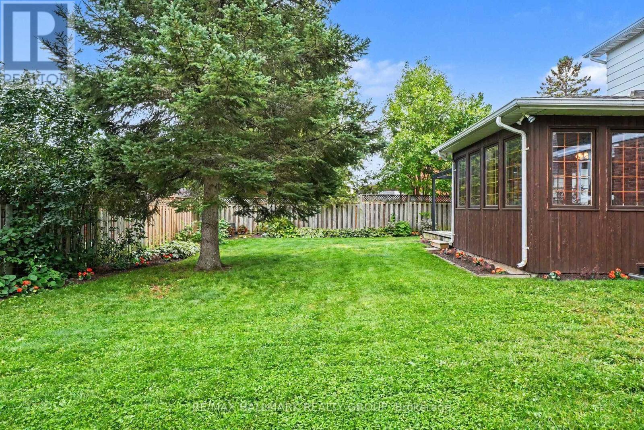
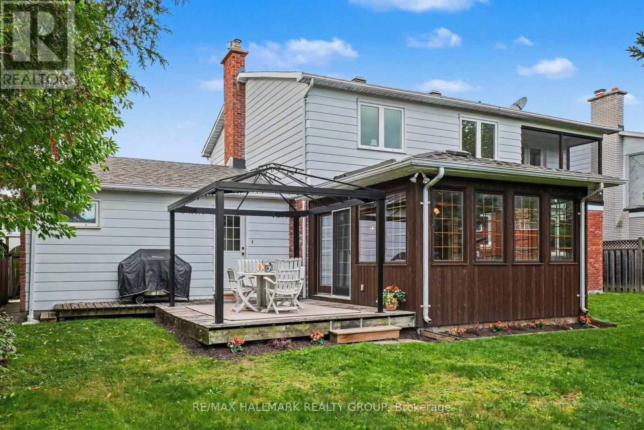
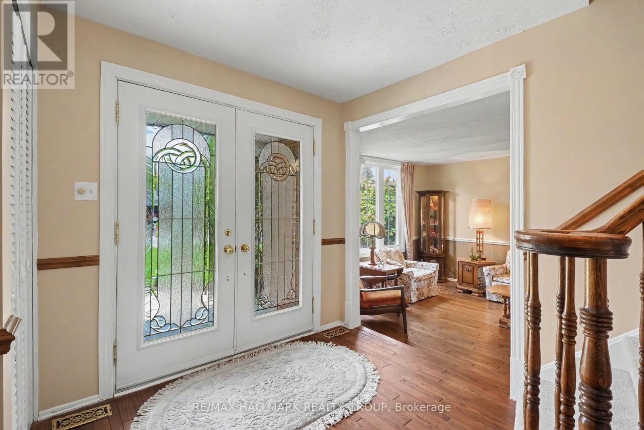
Upgraded four-bedroom home on a quiet street in sought-after Country Place. Situated on an oversized, beautifully landscaped south-facing lot, this inviting property is just steps from the park and offers the perfect blend of comfort, space, and convenience.The main level features a spacious eat-in kitchen, family room with fireplace, living room, separate dining room, and a sun-filled four-season sunroom-perfect for relaxing or entertaining. Upstairs, you'll find four bedrooms, including a generous primary suite with ensuite bathroom and a private screened-in porch overlooking the backyard.The lower level offers a recreation room, bonus room, and ample storage. Additional highlights include a double-car garage and an inviting covered sitting area at the front of the home.Notable upgrades include a furnace installed in September 2026, air conditioning (2018), most windows replaced within the past 10 years, and front-lawn irrigation installed in 2021. Some photos have been virtually staged. (id:19004)


Disclaimer


This REALTOR.ca listing content is owned and licensed by REALTOR® members of The Canadian Real Estate Association.
