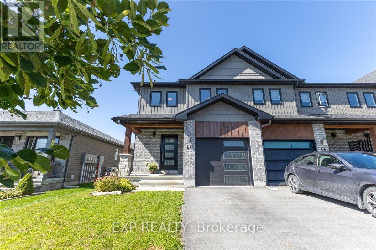
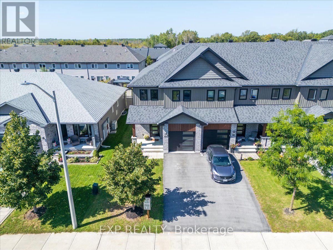
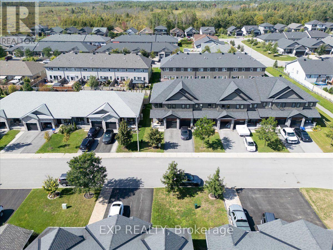
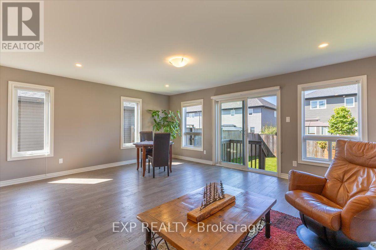
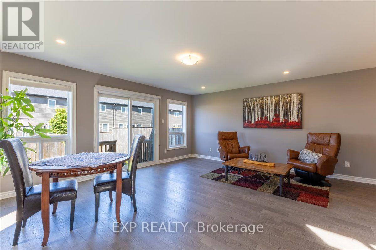
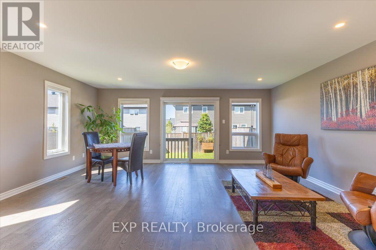
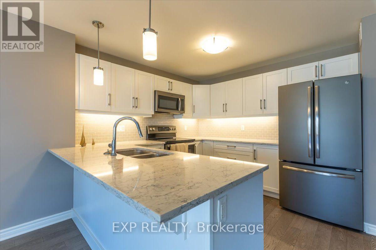
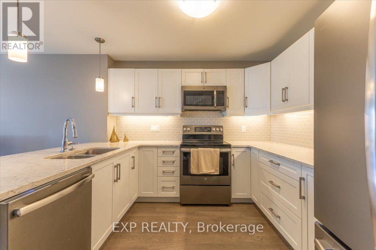
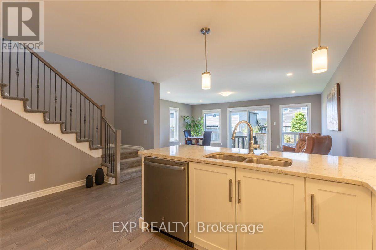
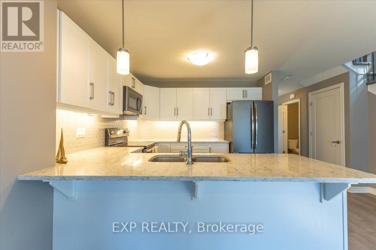
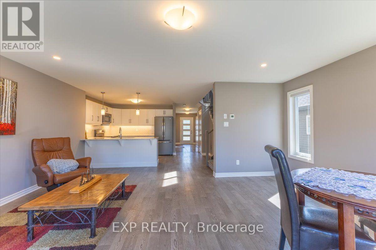
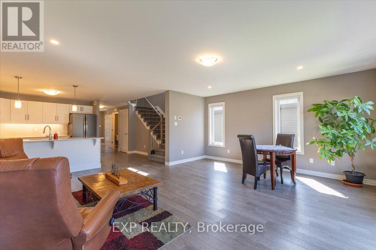
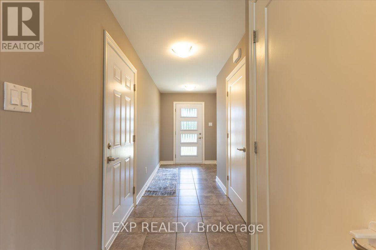
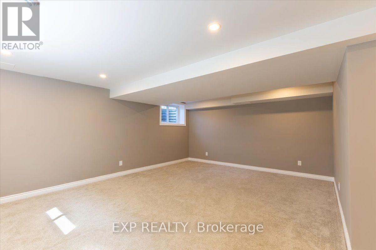
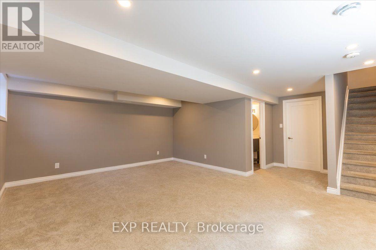
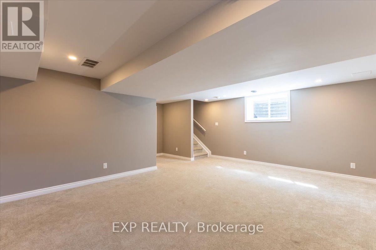
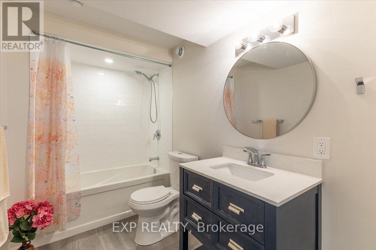
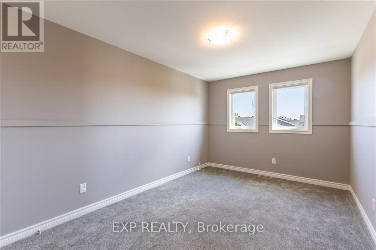
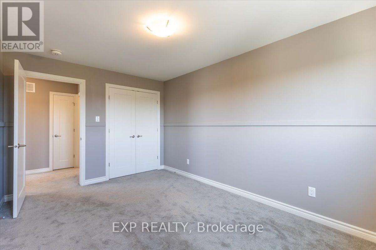
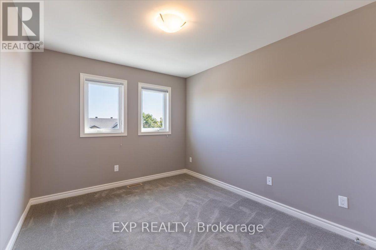
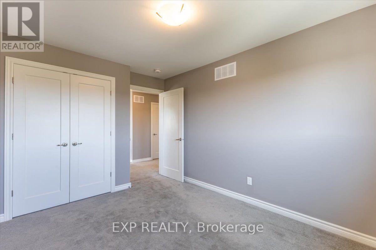
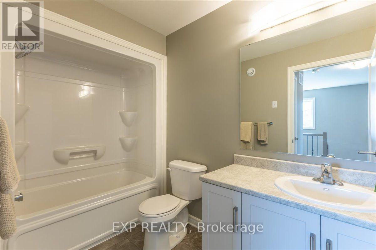
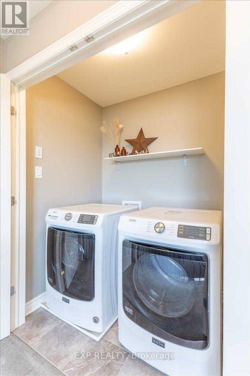
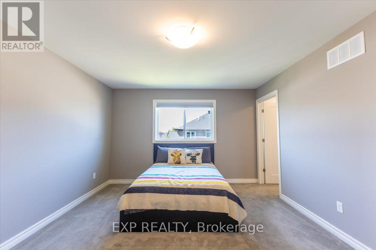
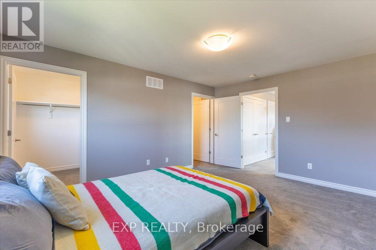
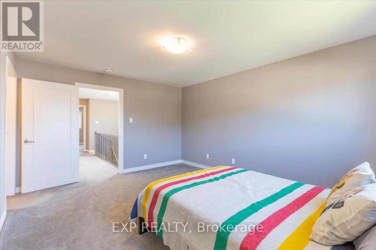
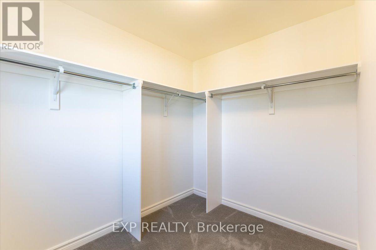
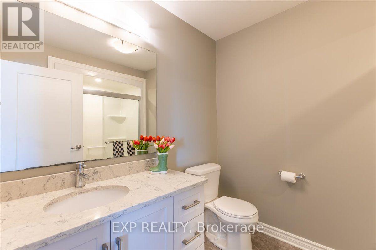
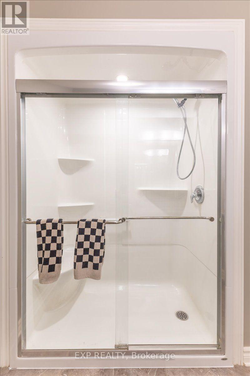
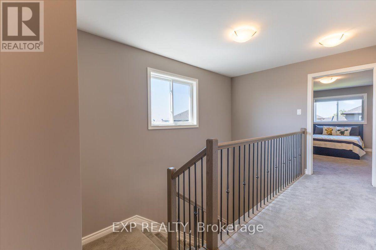
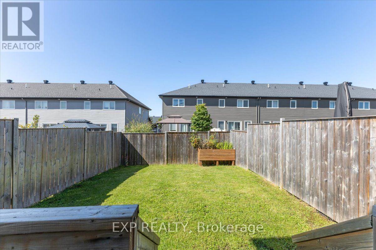
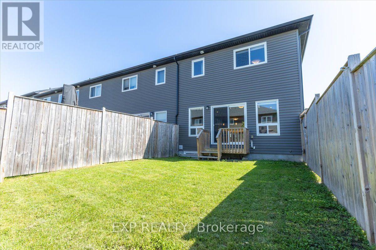
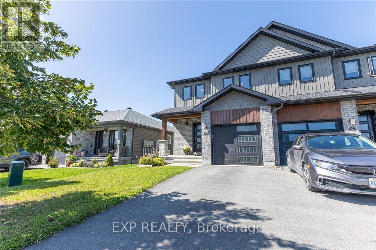
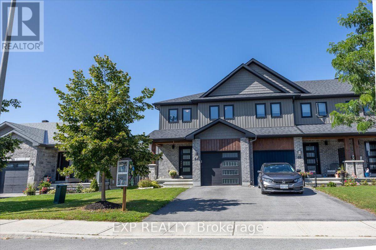
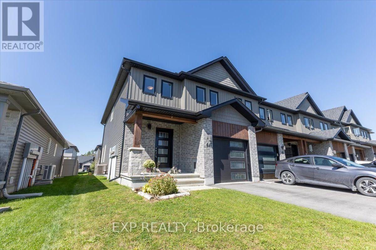
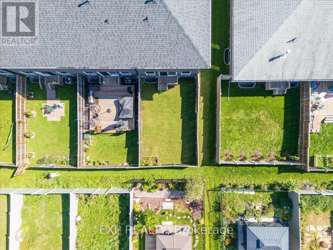
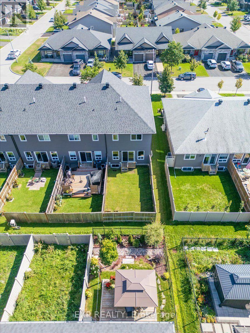
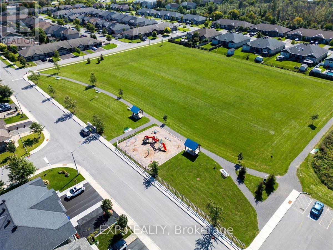
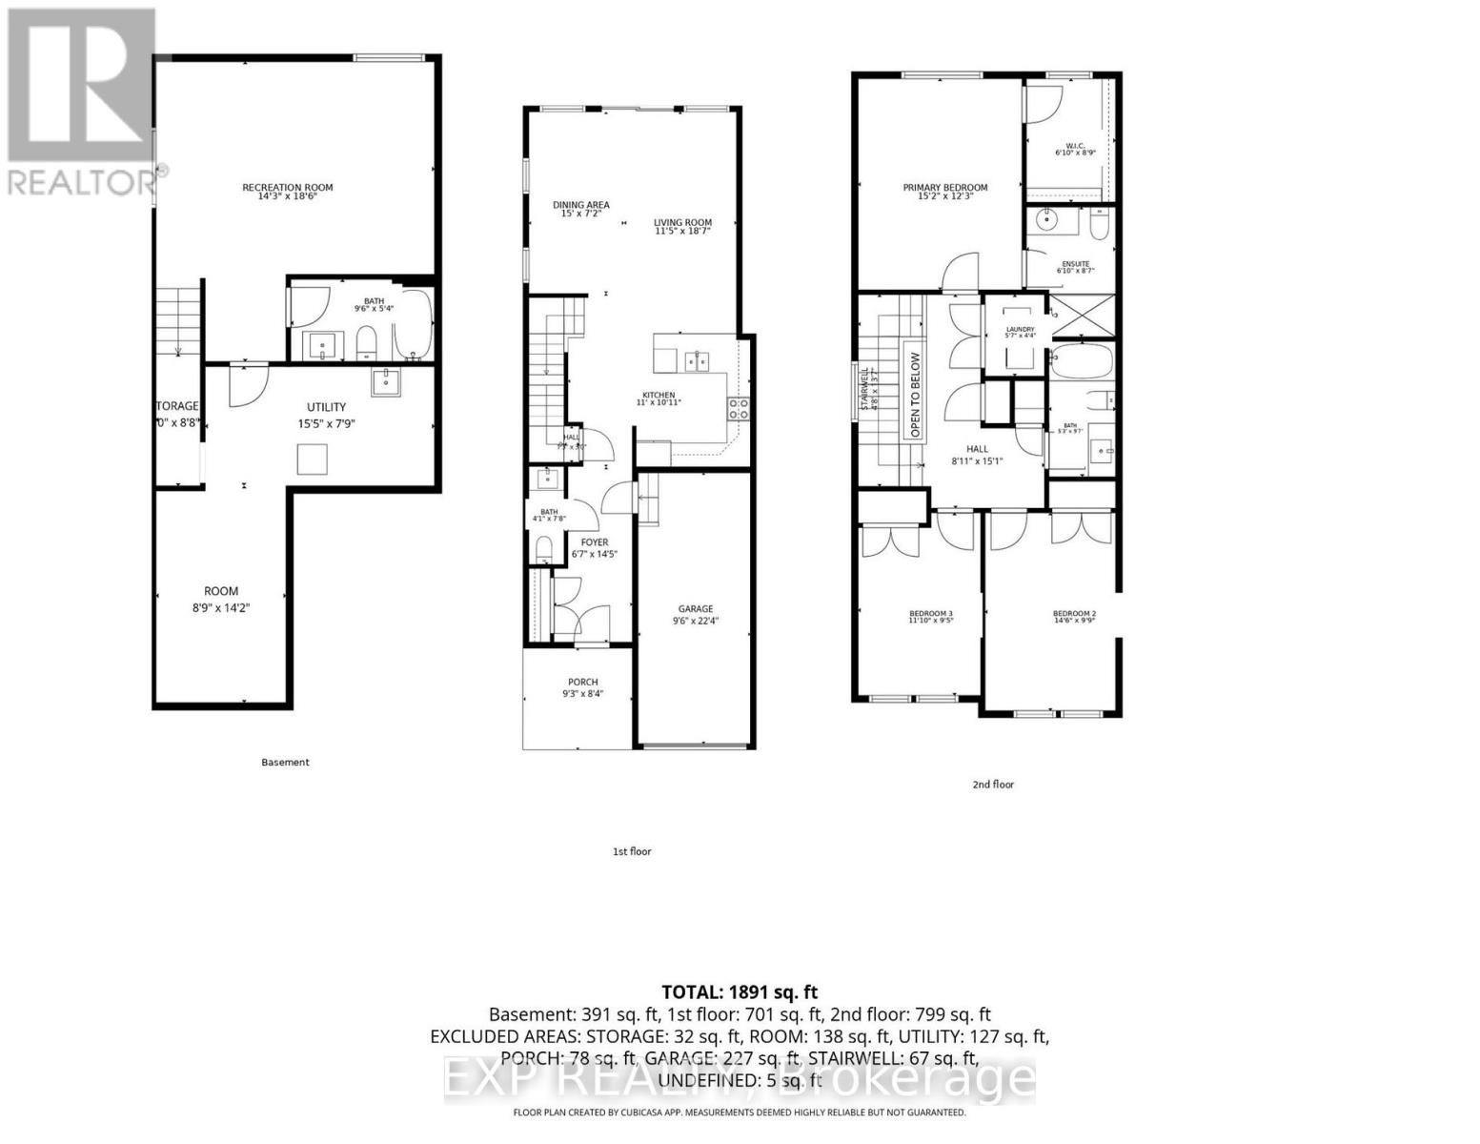
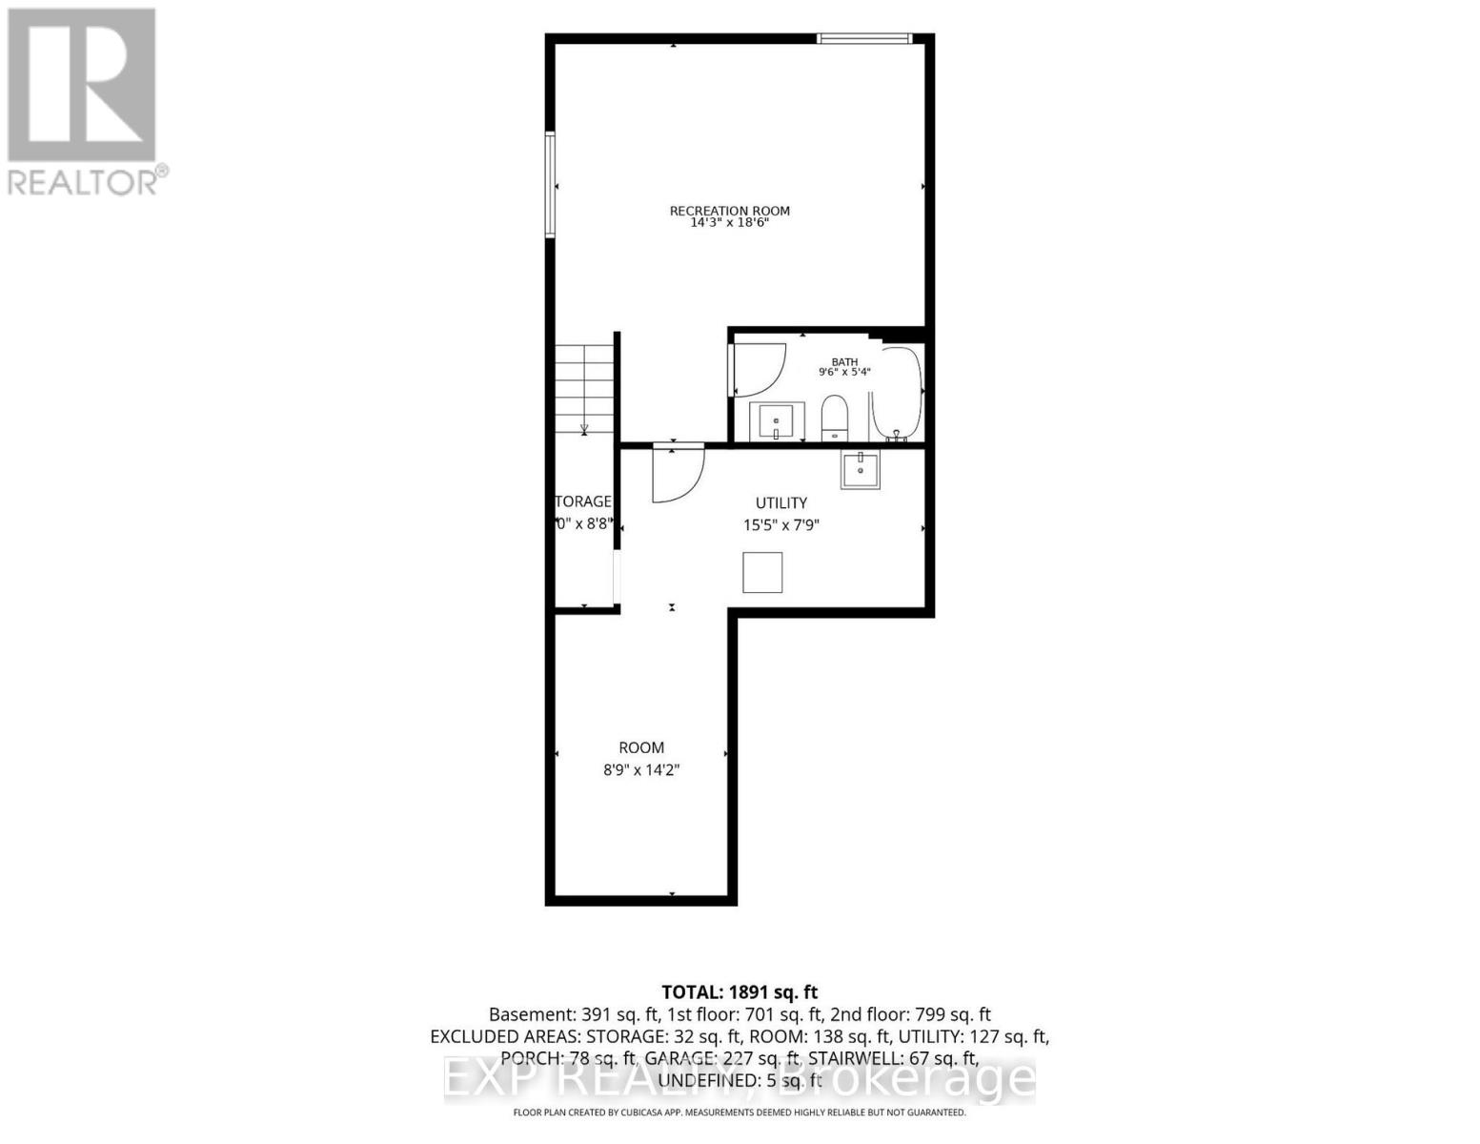
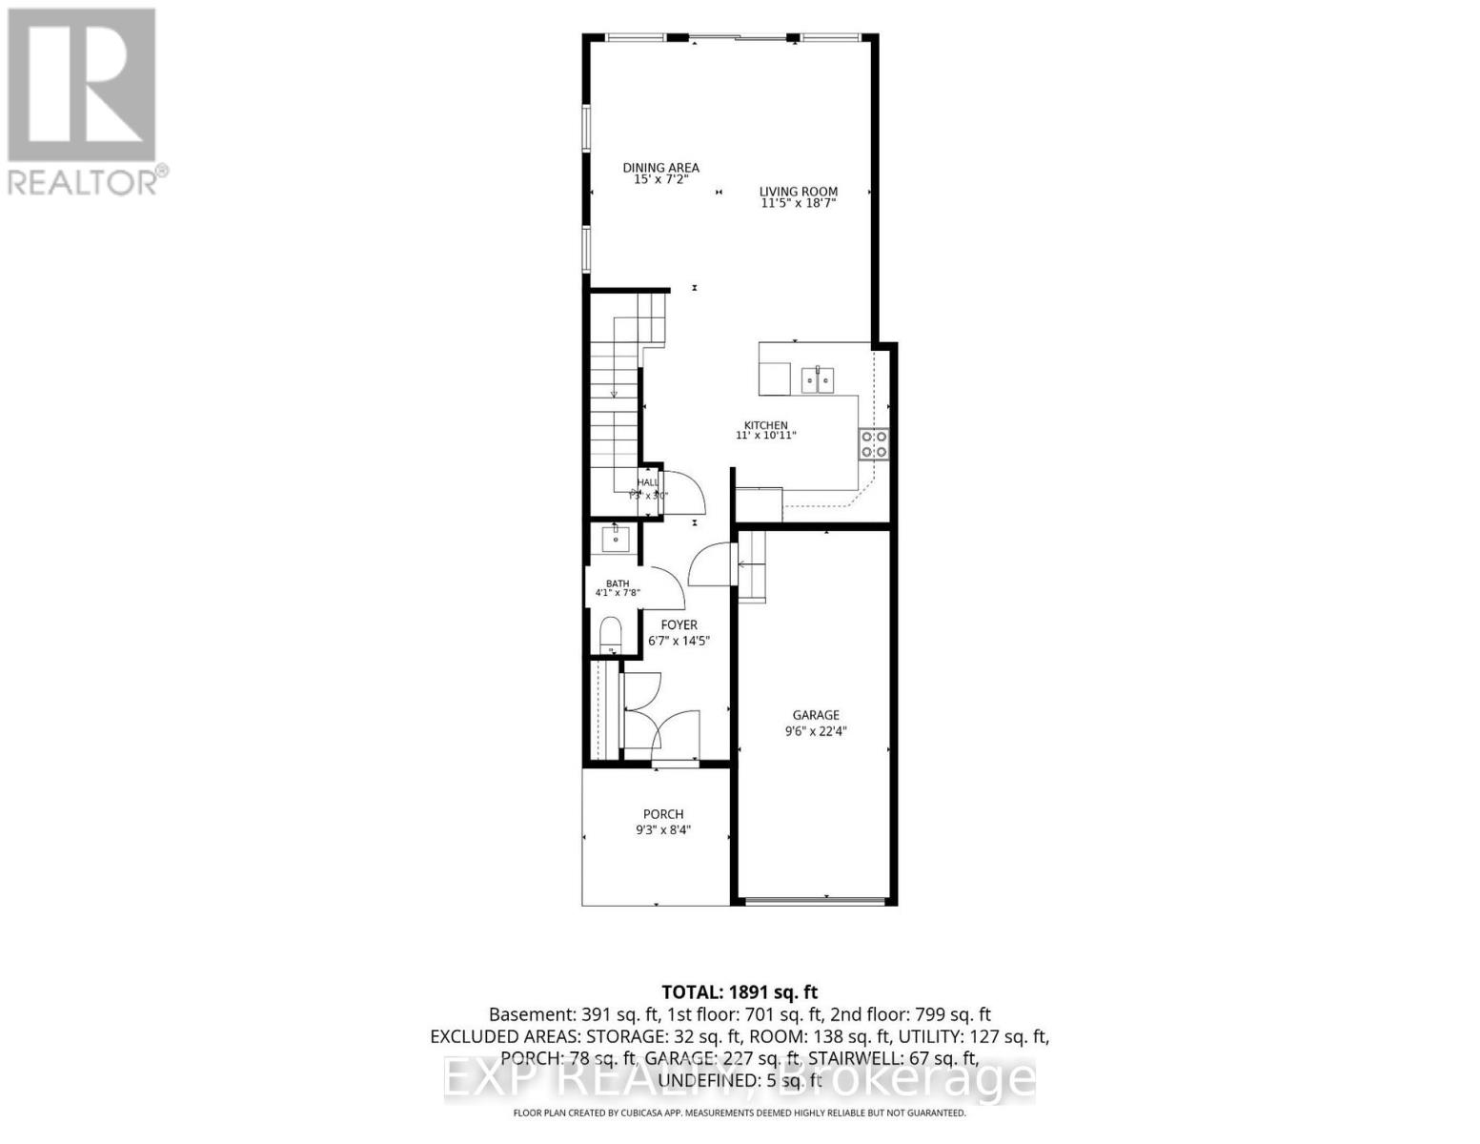
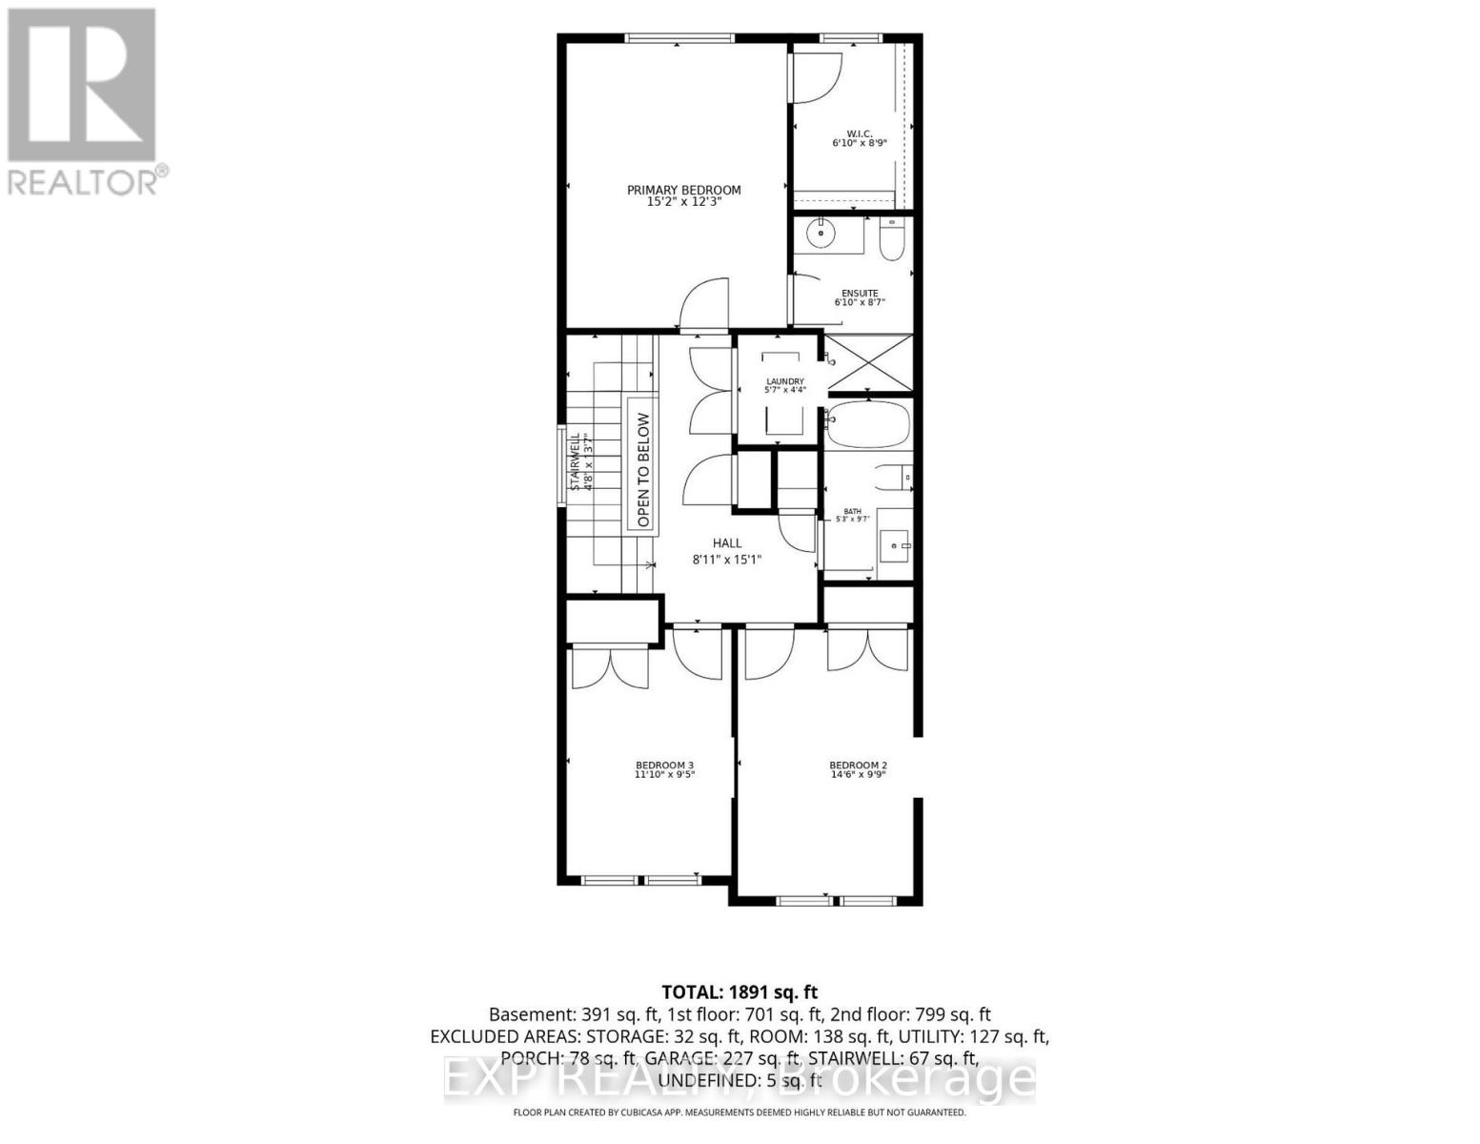
Bright, beautifully maintained and move-in ready, this end-unit townhome combines the space of a family home with the convenience of a growing, amenity-rich community. Natural light pours in from the extra end-unit windows, giving the open-concept main level a bright, welcoming feel from morning through afternoon. The kitchen anchors the space with quartz countertops, stainless steel appliances, under-cabinet lighting and a generous island overlooking the living and dining areas-an easy layout for everyday life and entertaining.Freshly painted and thoughtfully maintained, the home features smooth ceilings, pot lighting and a clean, contemporary feel throughout. Upstairs, you'll find three comfortable bedrooms, convenient second-floor laundry and a spacious primary suite with ensuite bath and an impressively large walk-in closet. The finished lower level adds valuable flexible living space for a family room, home office, gym or play area.Outside, the fully fenced backyard offers room to relax, garden or let the kids play, complete with a raised vegetable garden box and additional space beyond the fence through the easement. Even the little community library box out front adds a welcoming neighbourhood touch.All of this is just steps from a nearby park and close to everyday shopping, groceries, pharmacy and other amenities. With an attached garage and automatic opener, HRV, sump pump, water softener and a location in a newer residential community, this is an easy home to settle into and enjoy. (id:19004)


This REALTOR.ca listing content is owned and licensed by REALTOR® members of The Canadian Real Estate Association.
